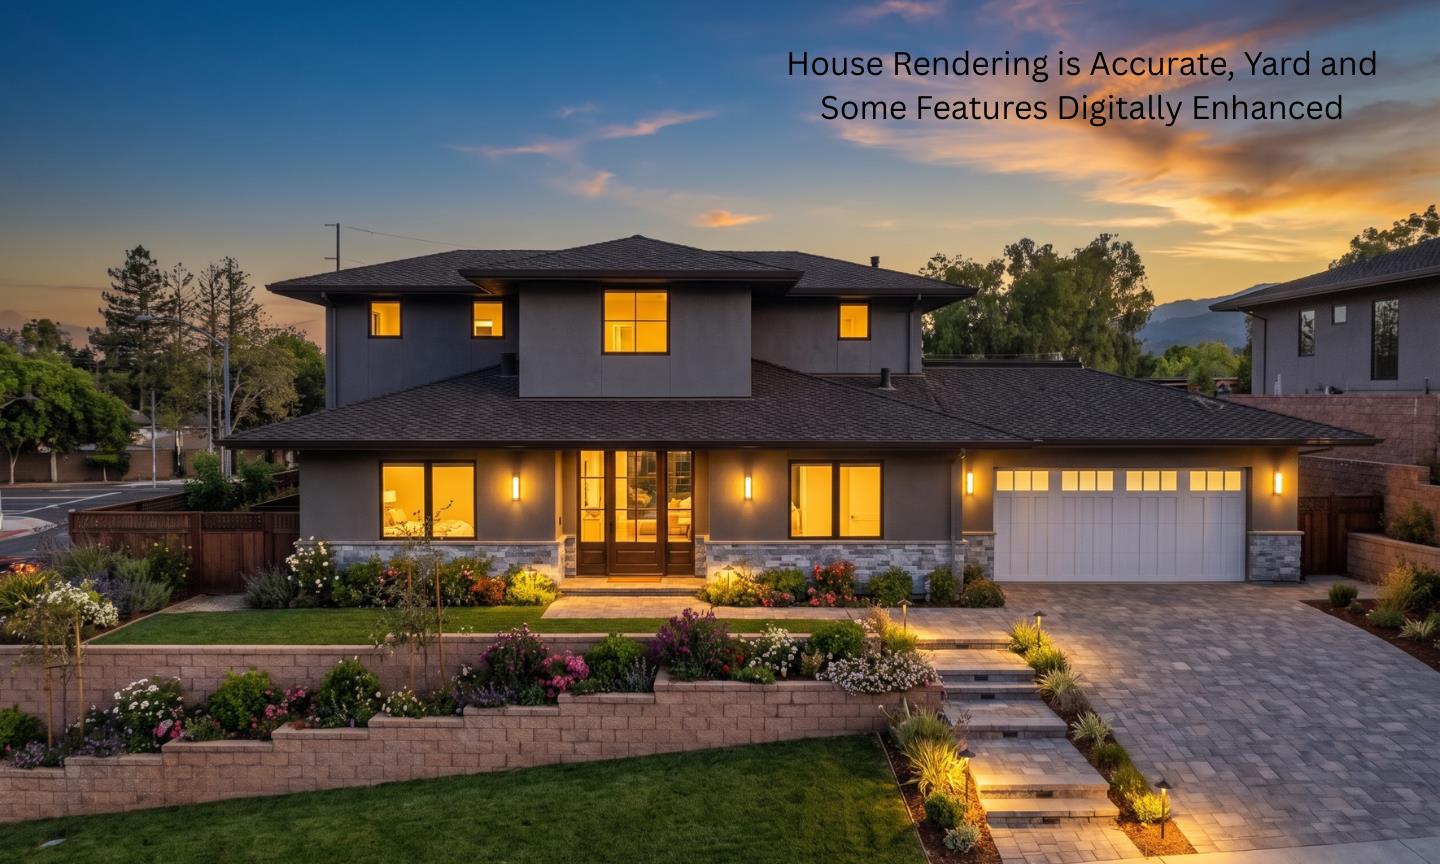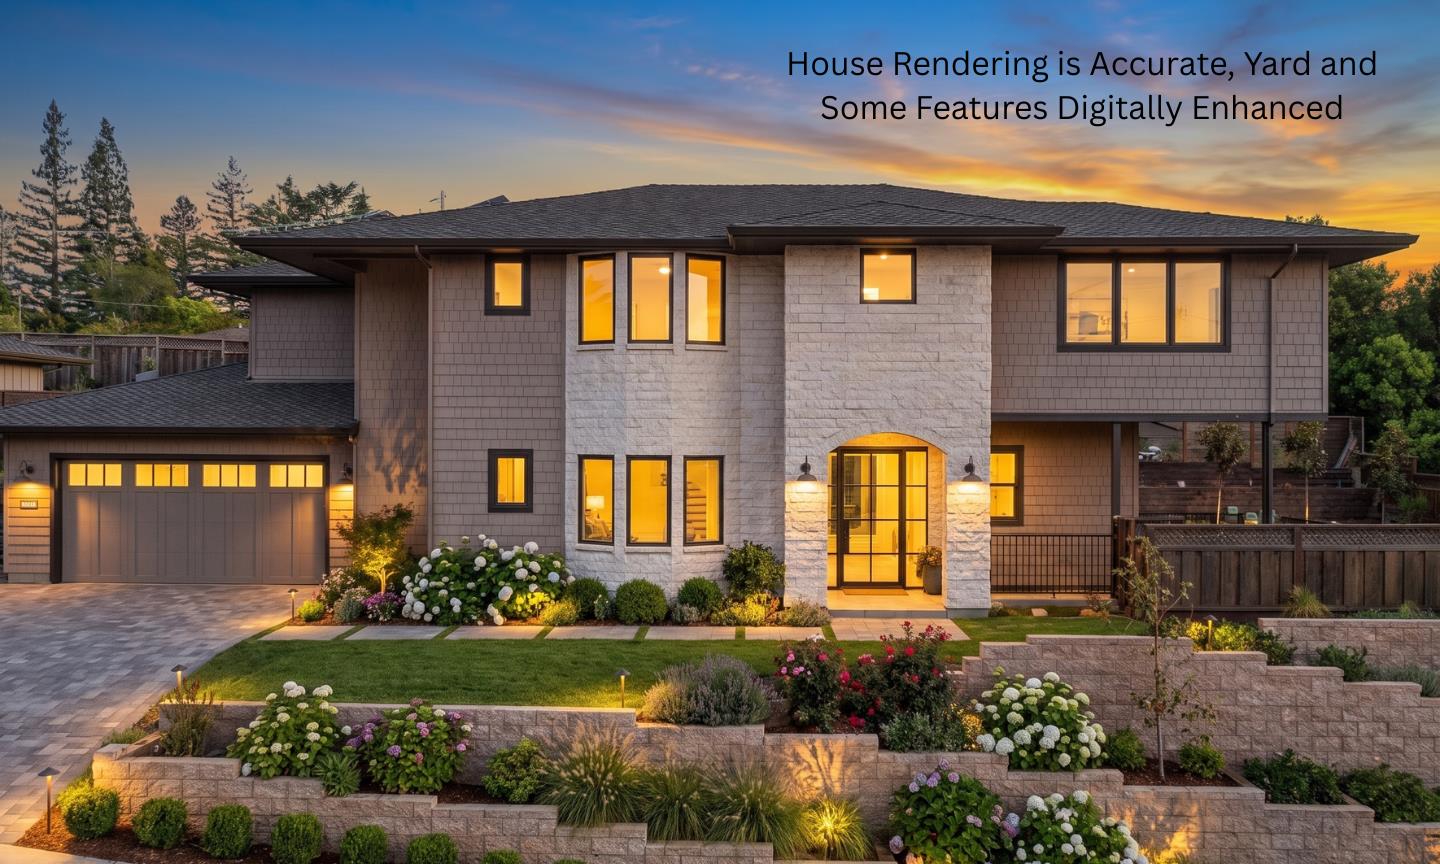
Two-story home with stone facade, glowing windows, attached garage, and landscaped tiered garden at dusk.
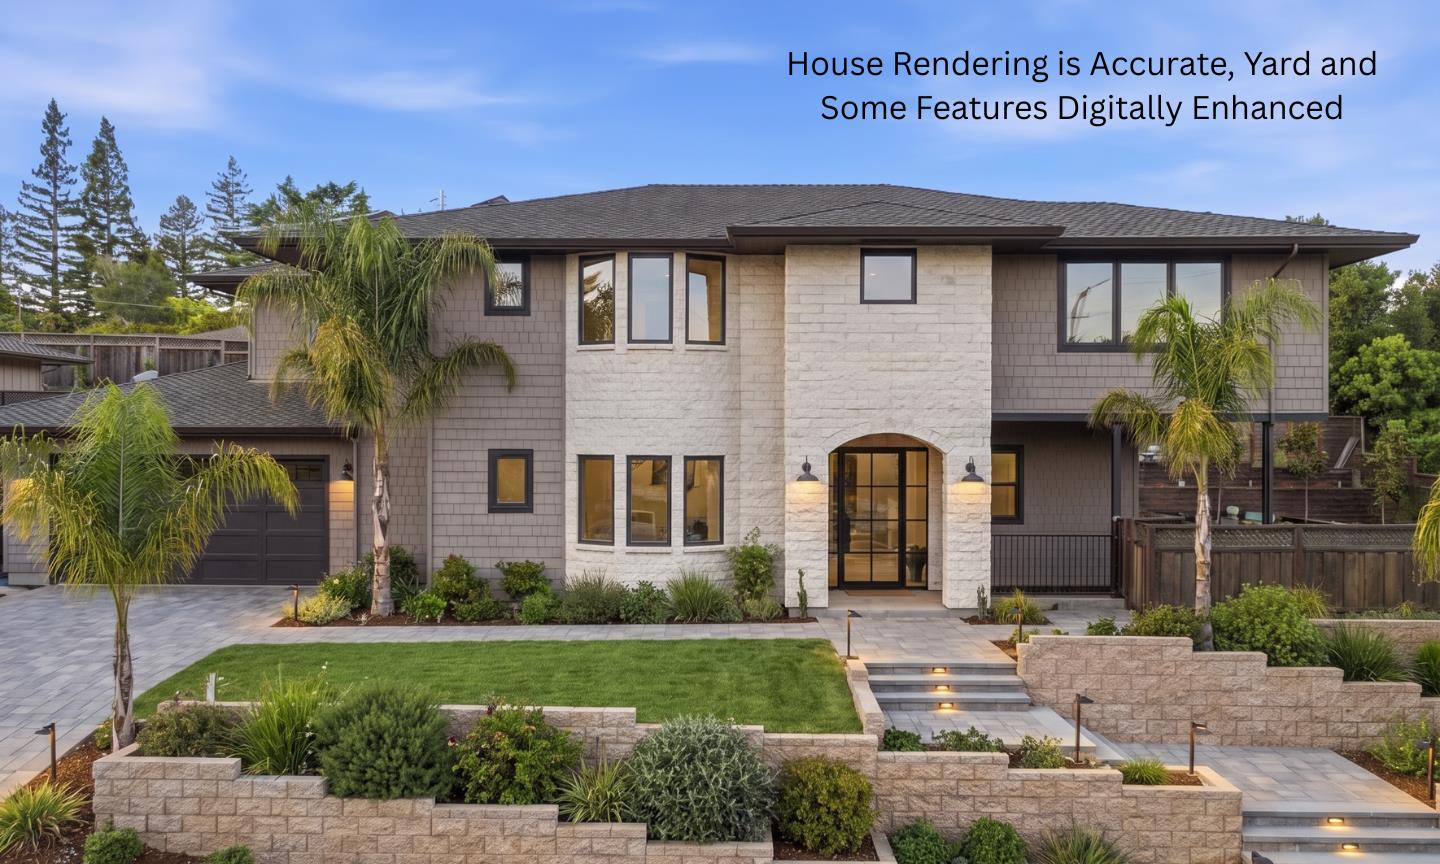
Two-story home with a pale stone facade, attached garage, landscaped yard, and tiered stone walls.
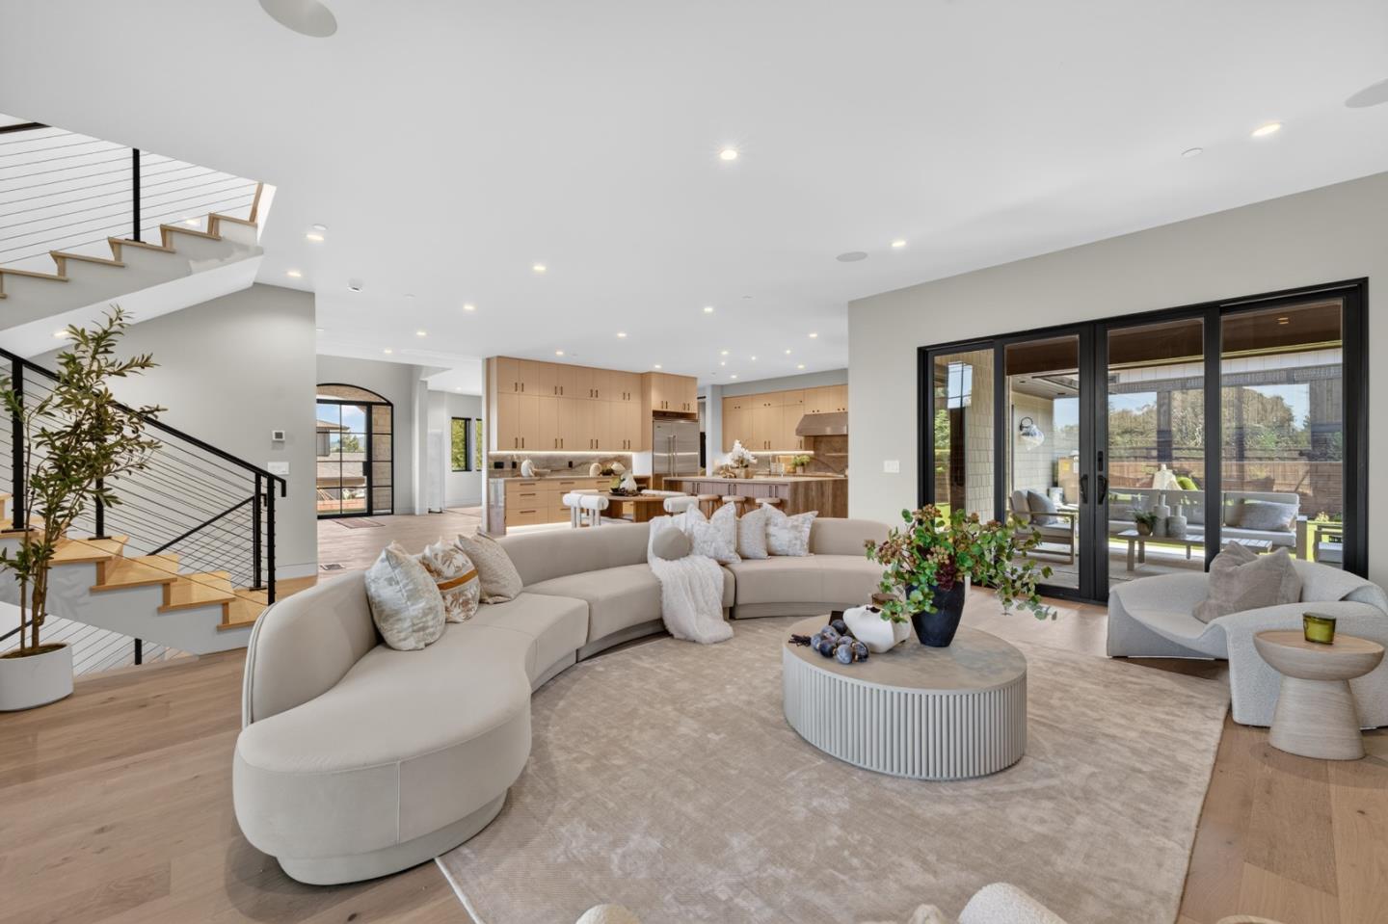
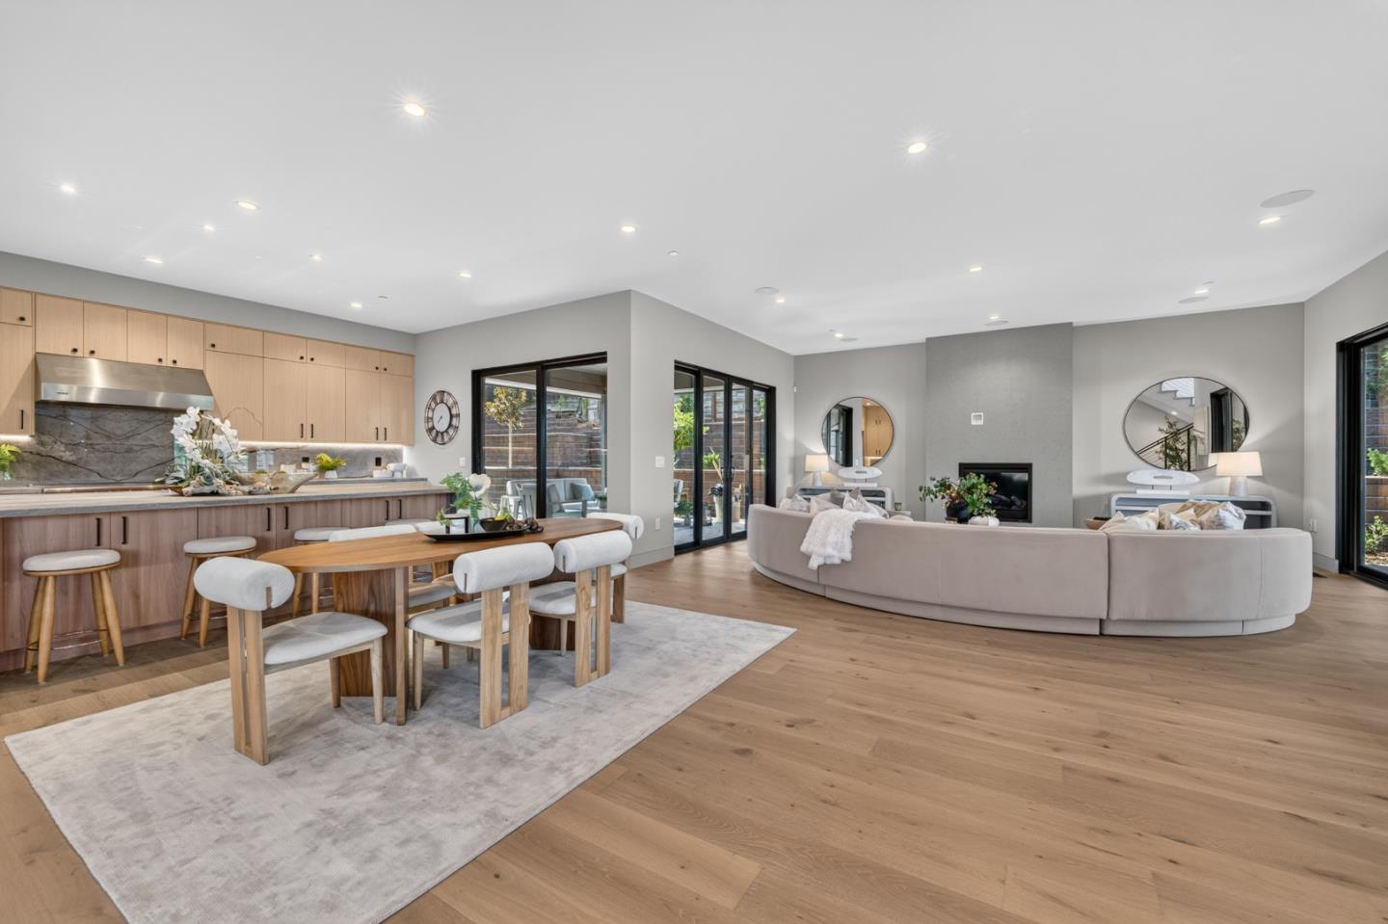
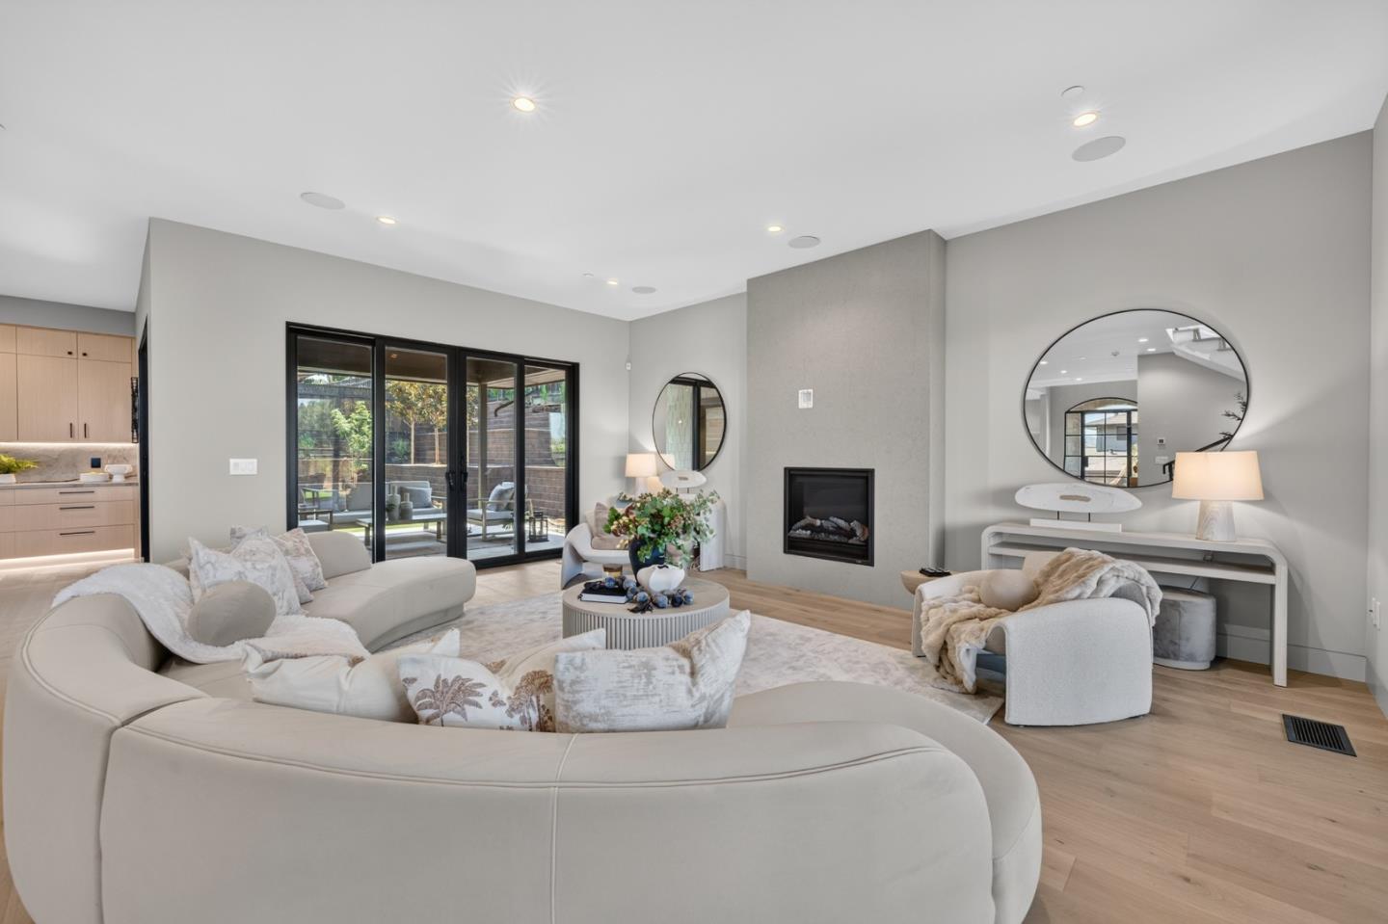
Open-plan living room with a curved cream sectional, light wood kitchen, and black-framed patio doors.
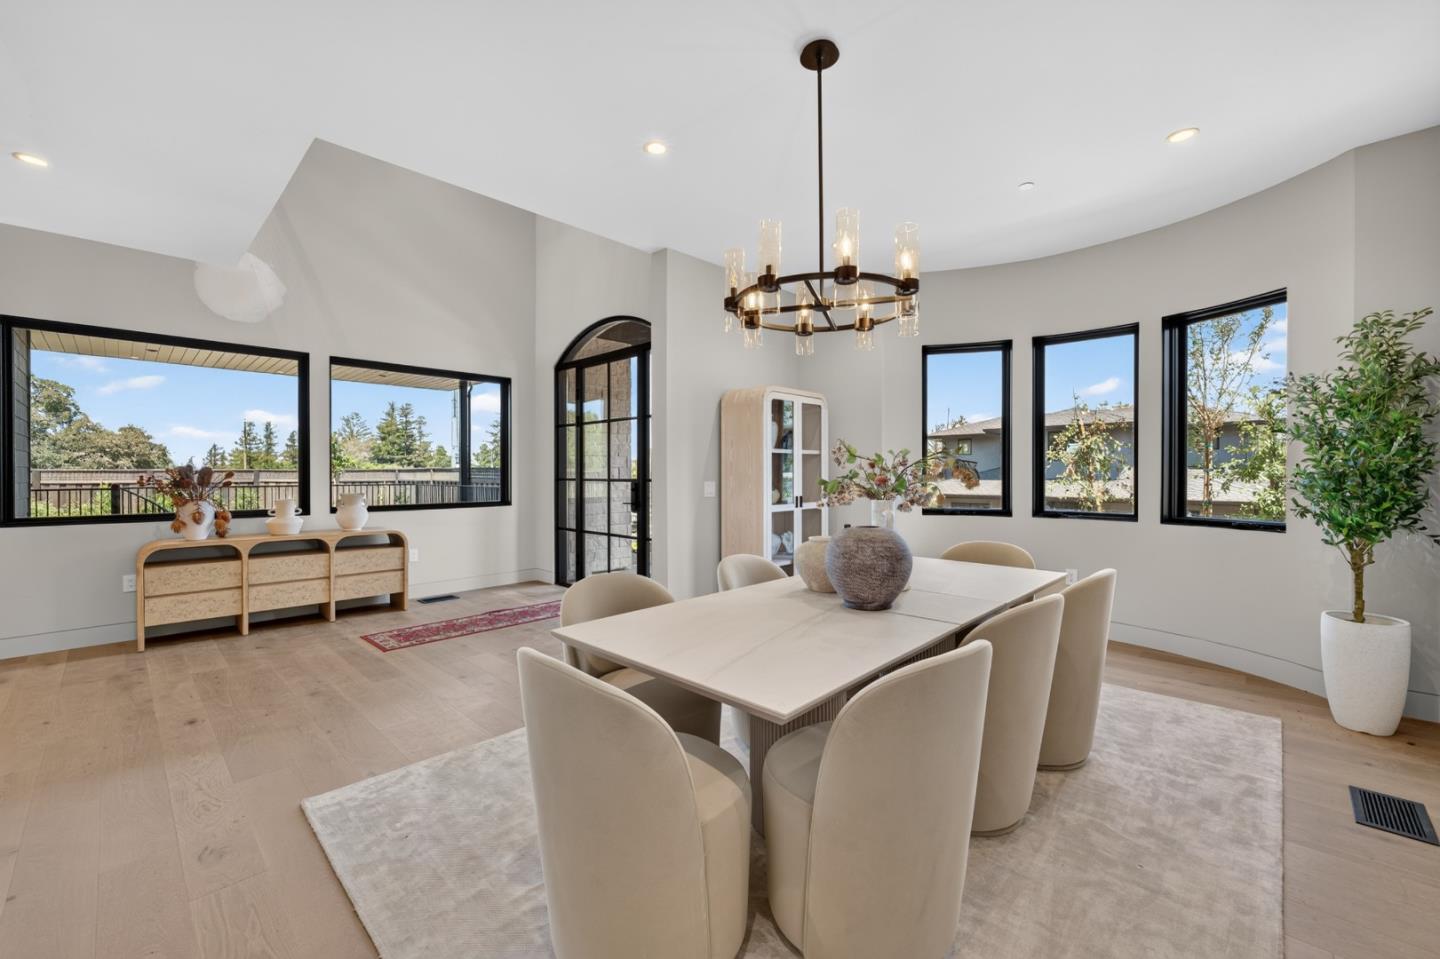
Dining room with a long table, sculptural chandelier, and large black-framed windows.
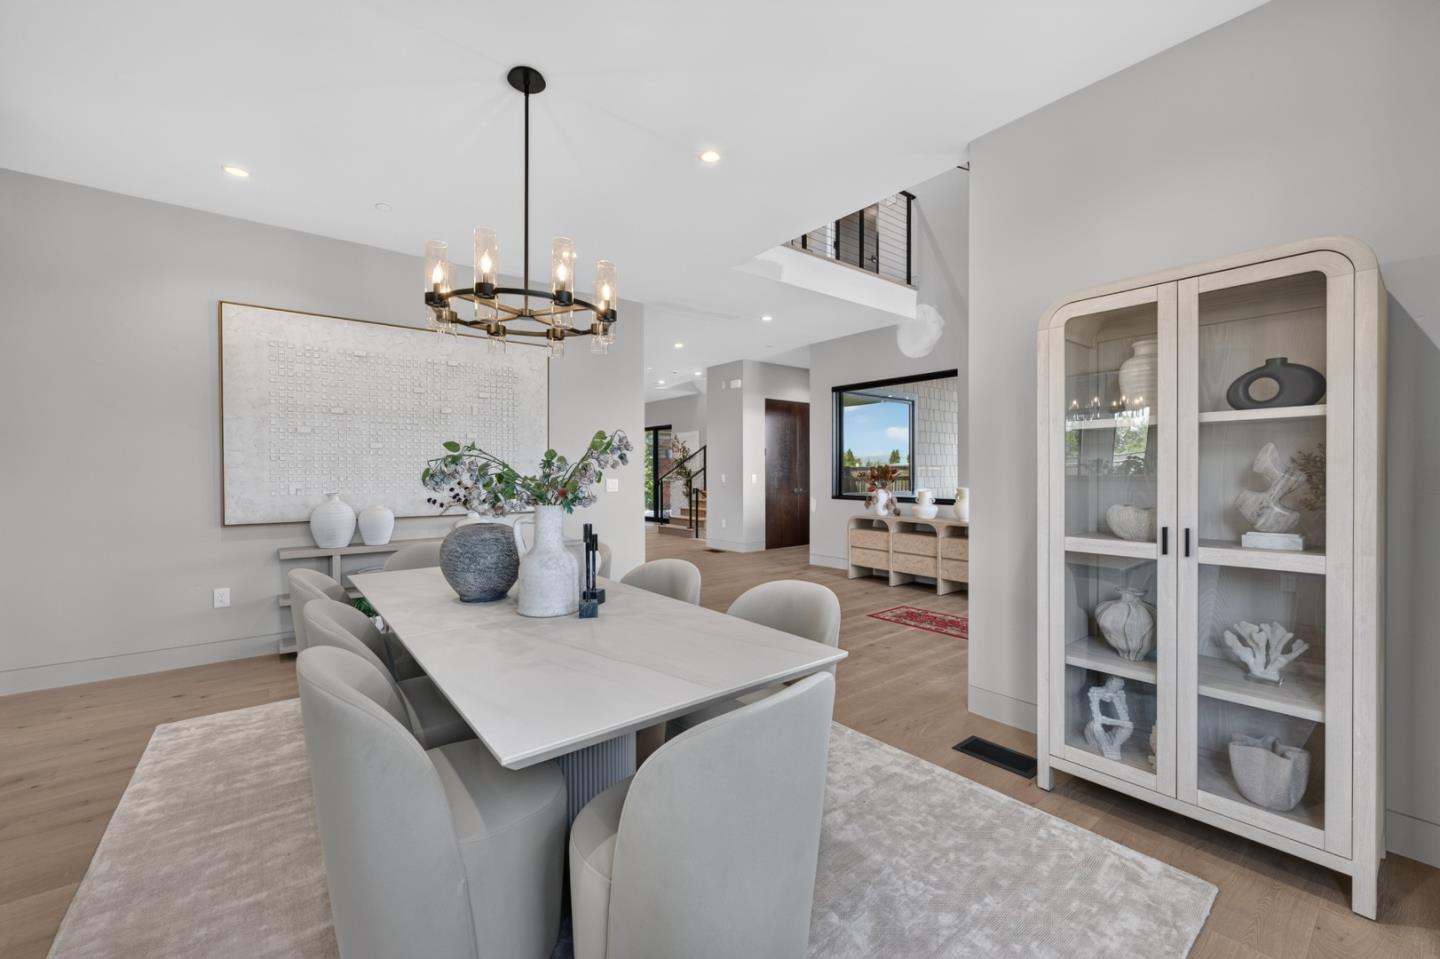
Staged dining area with a white table, upholstered chairs, modern chandelier, and glass-front display cabinet.
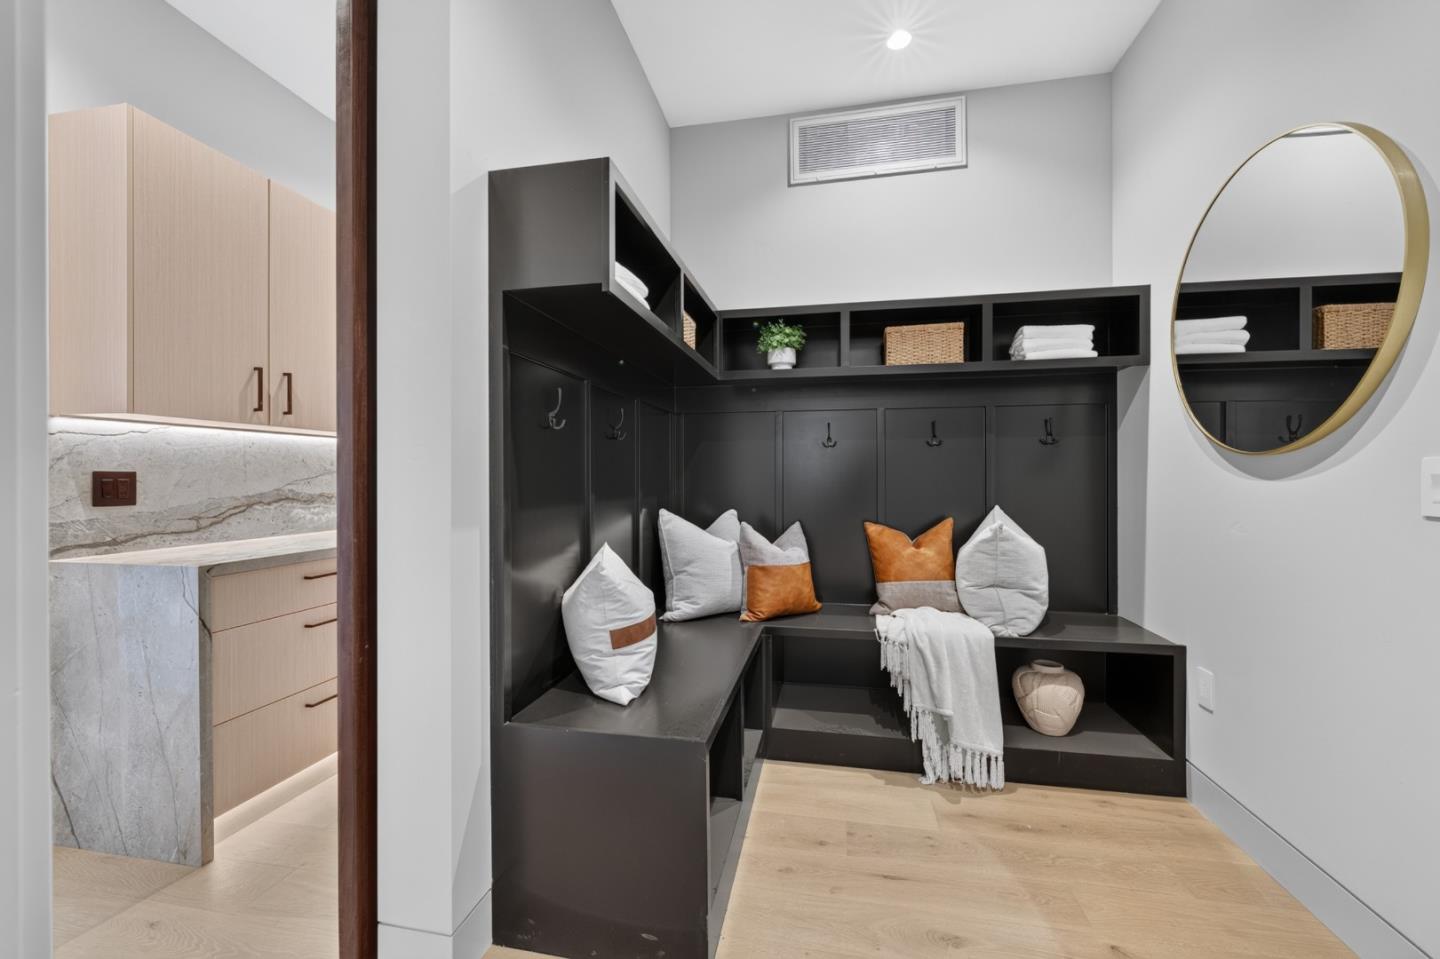
Mudroom with a dark built-in bench, open cubbies, decorative pillows, and a round gold-framed mirror
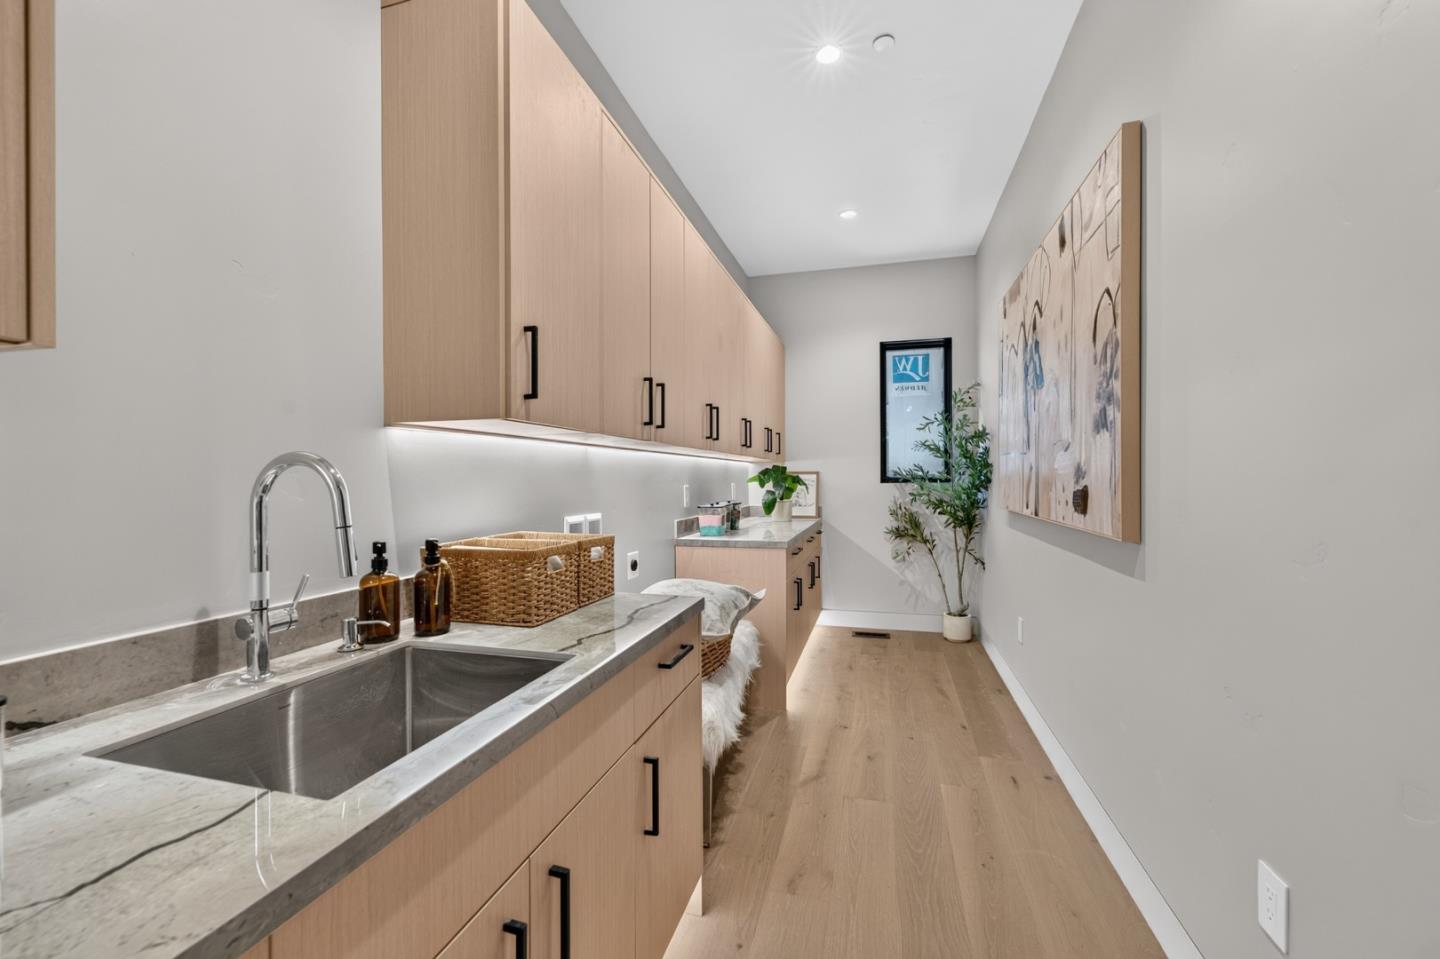
Laundry room with light wood cabinets, marble counters, and a deep stainless-steel sink.
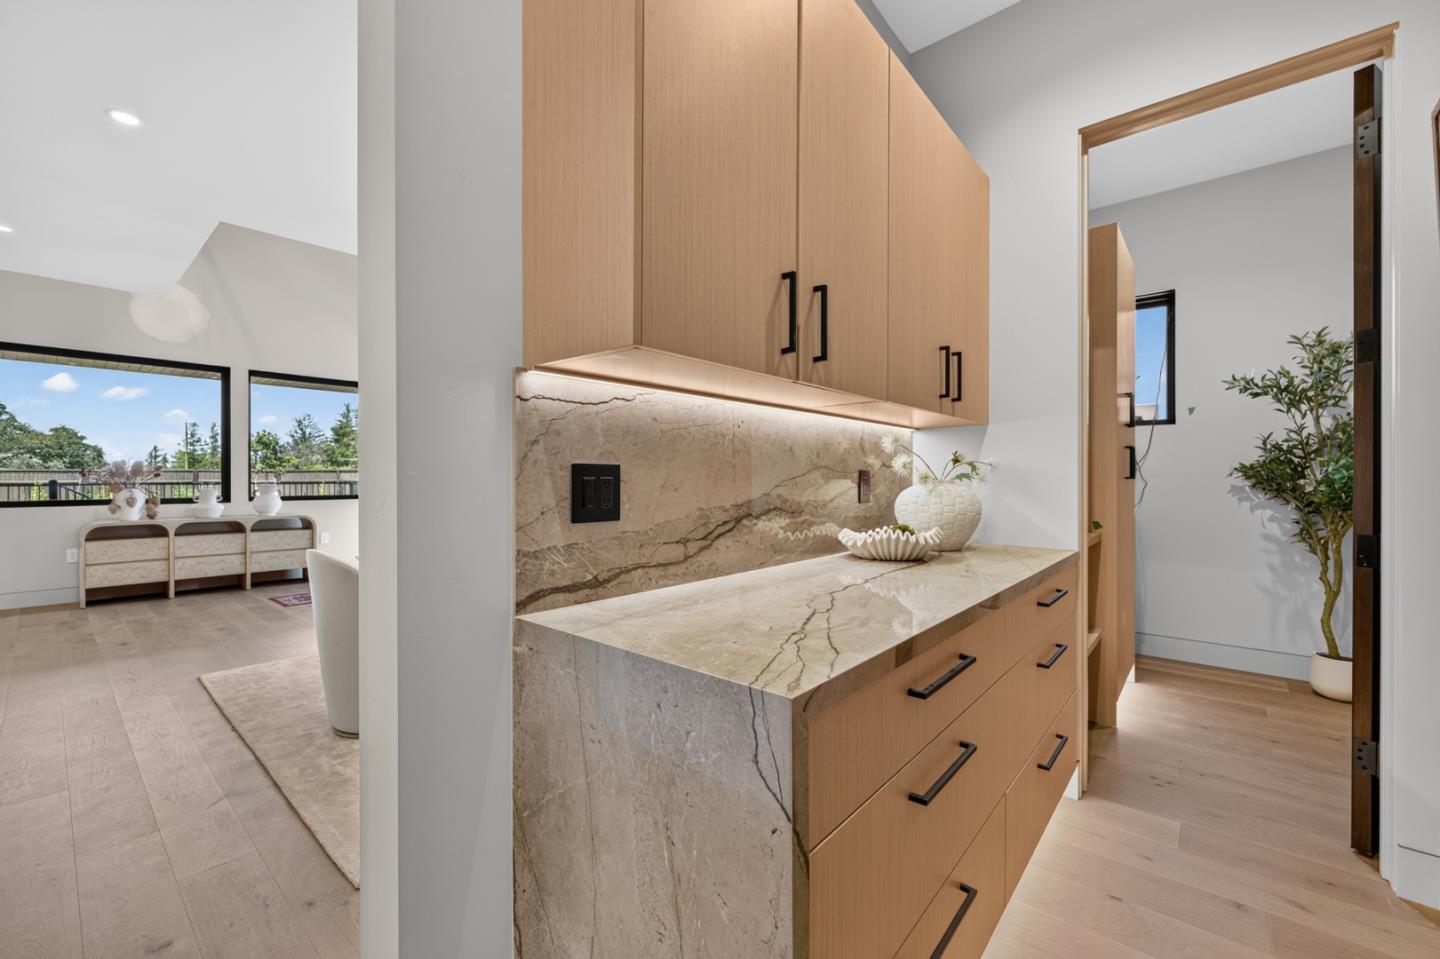
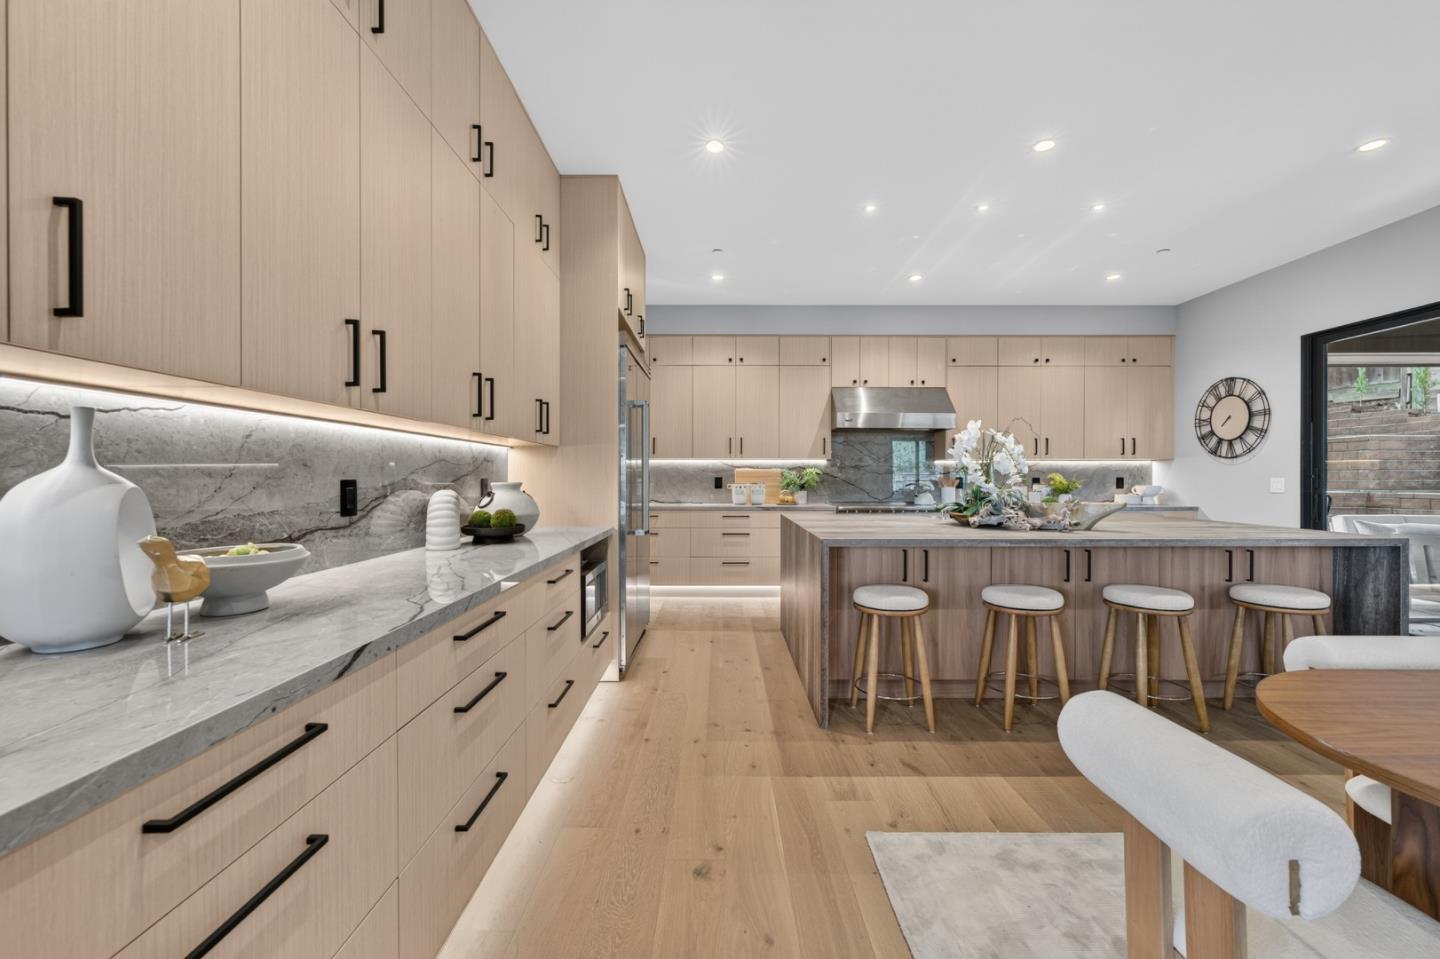
Kitchen cabinetry with a veined stone countertop and a view into the living area.
Modern kitchen with light wood cabinets, marble counters, and a large island topped with white orchids.
Open-plan kitchen with a large veined stone island and sliding glass doors to a patio.
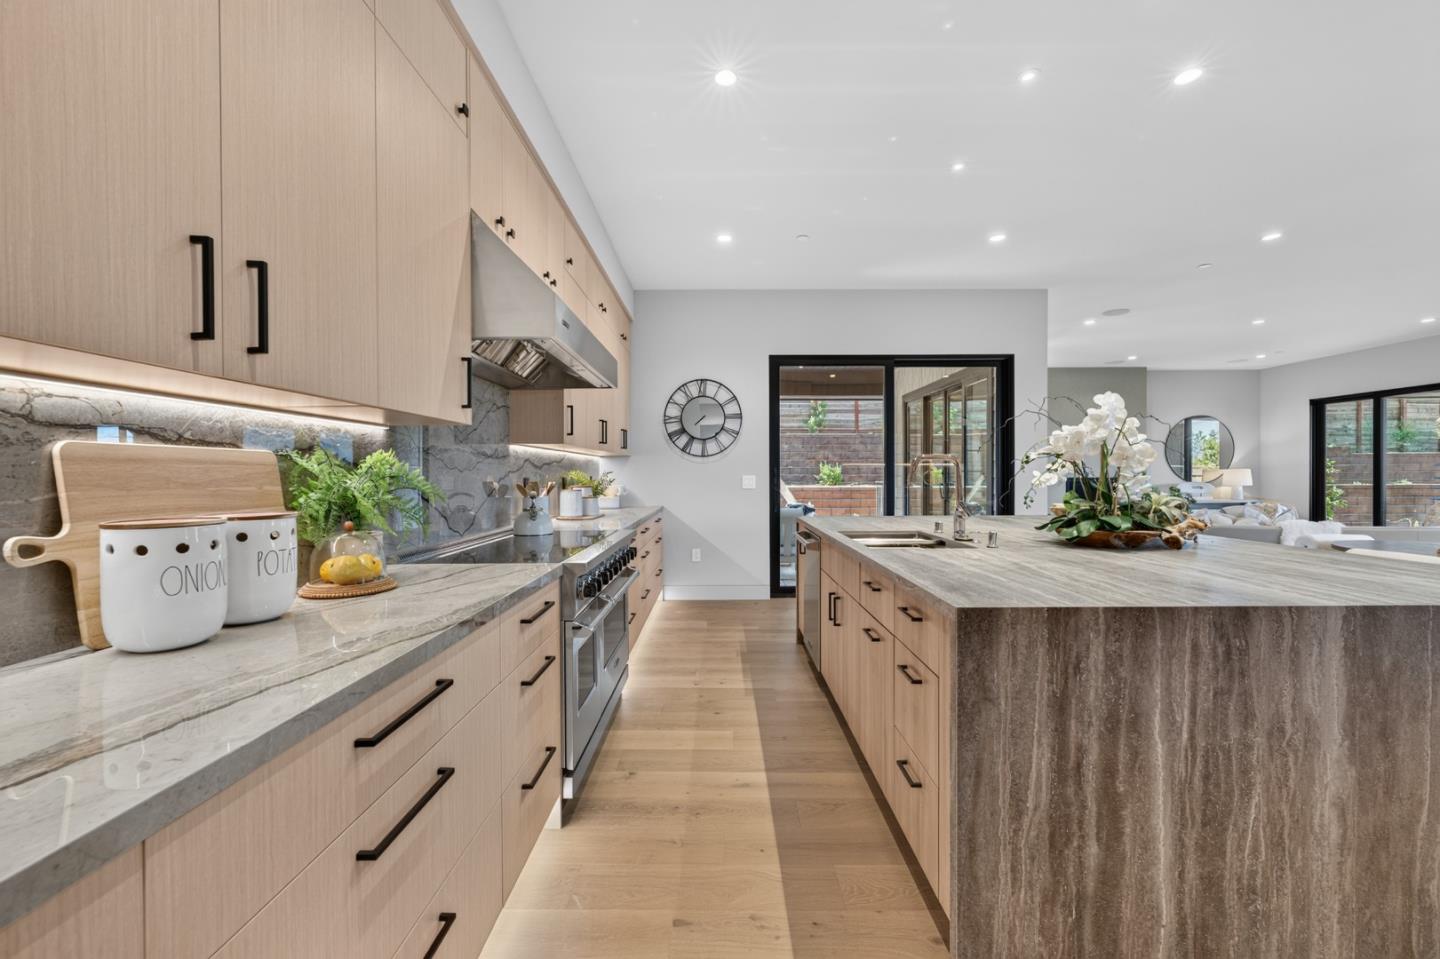
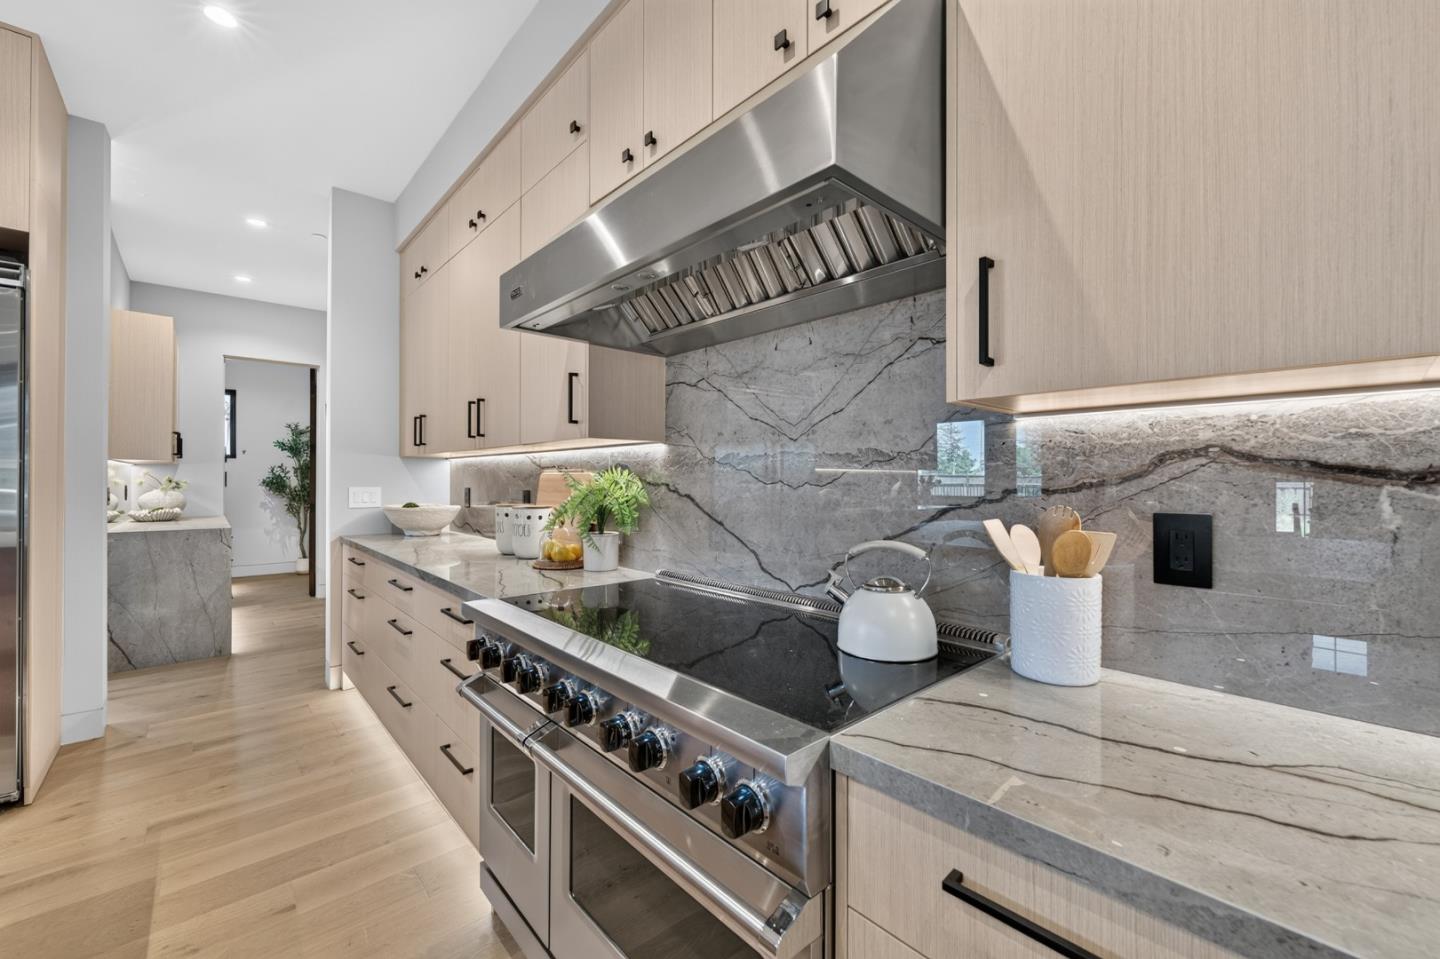
Kitchen with pale wood cabinets, dramatic gray veined stone backsplash, and stainless steel range and hood.
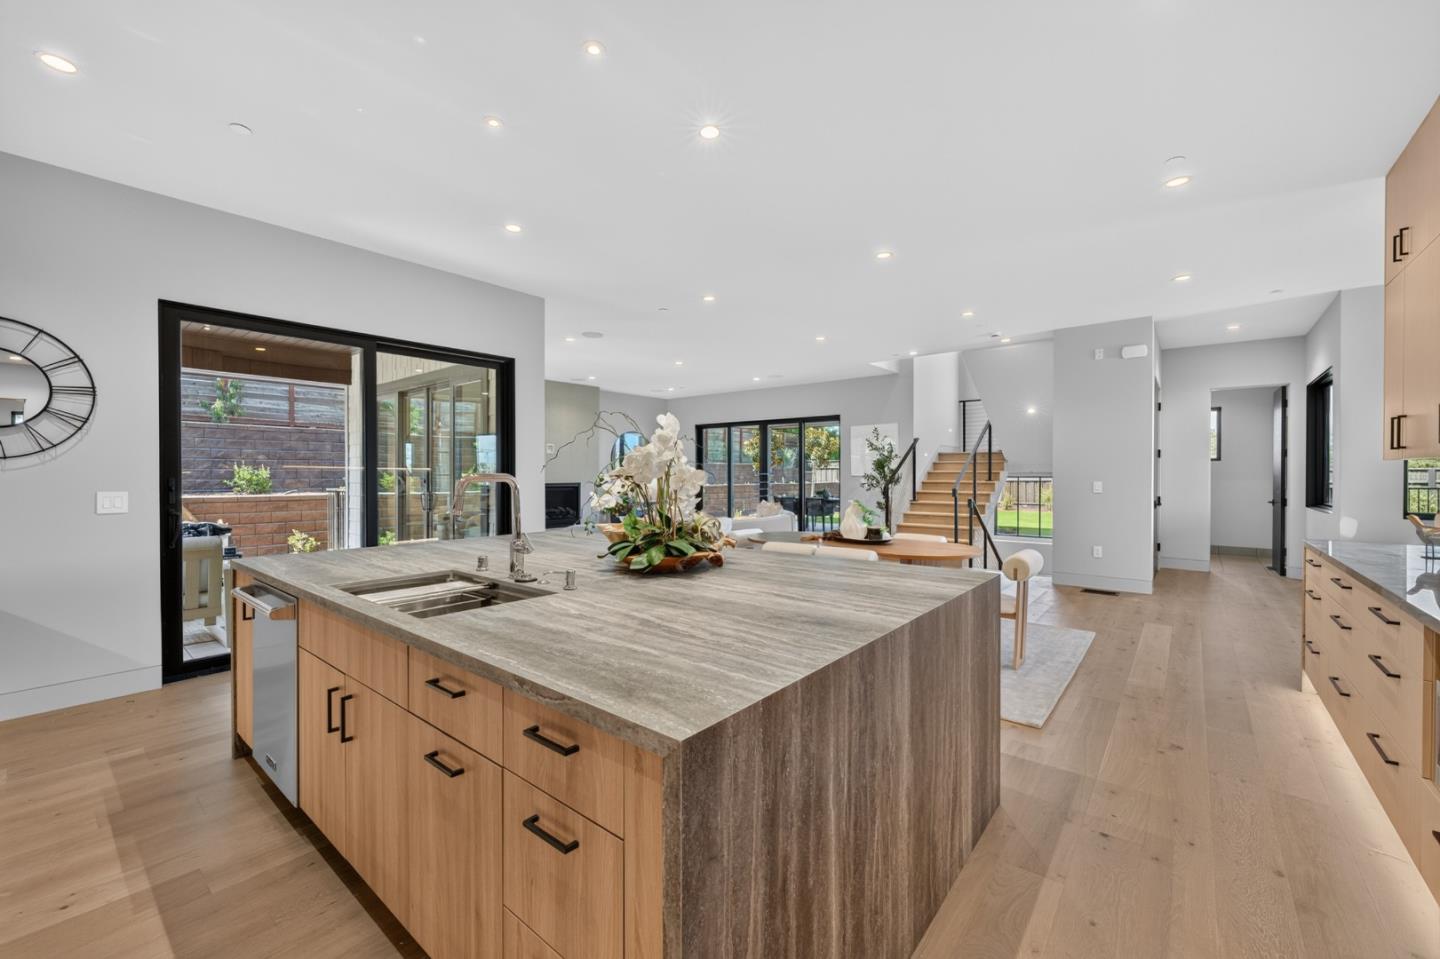
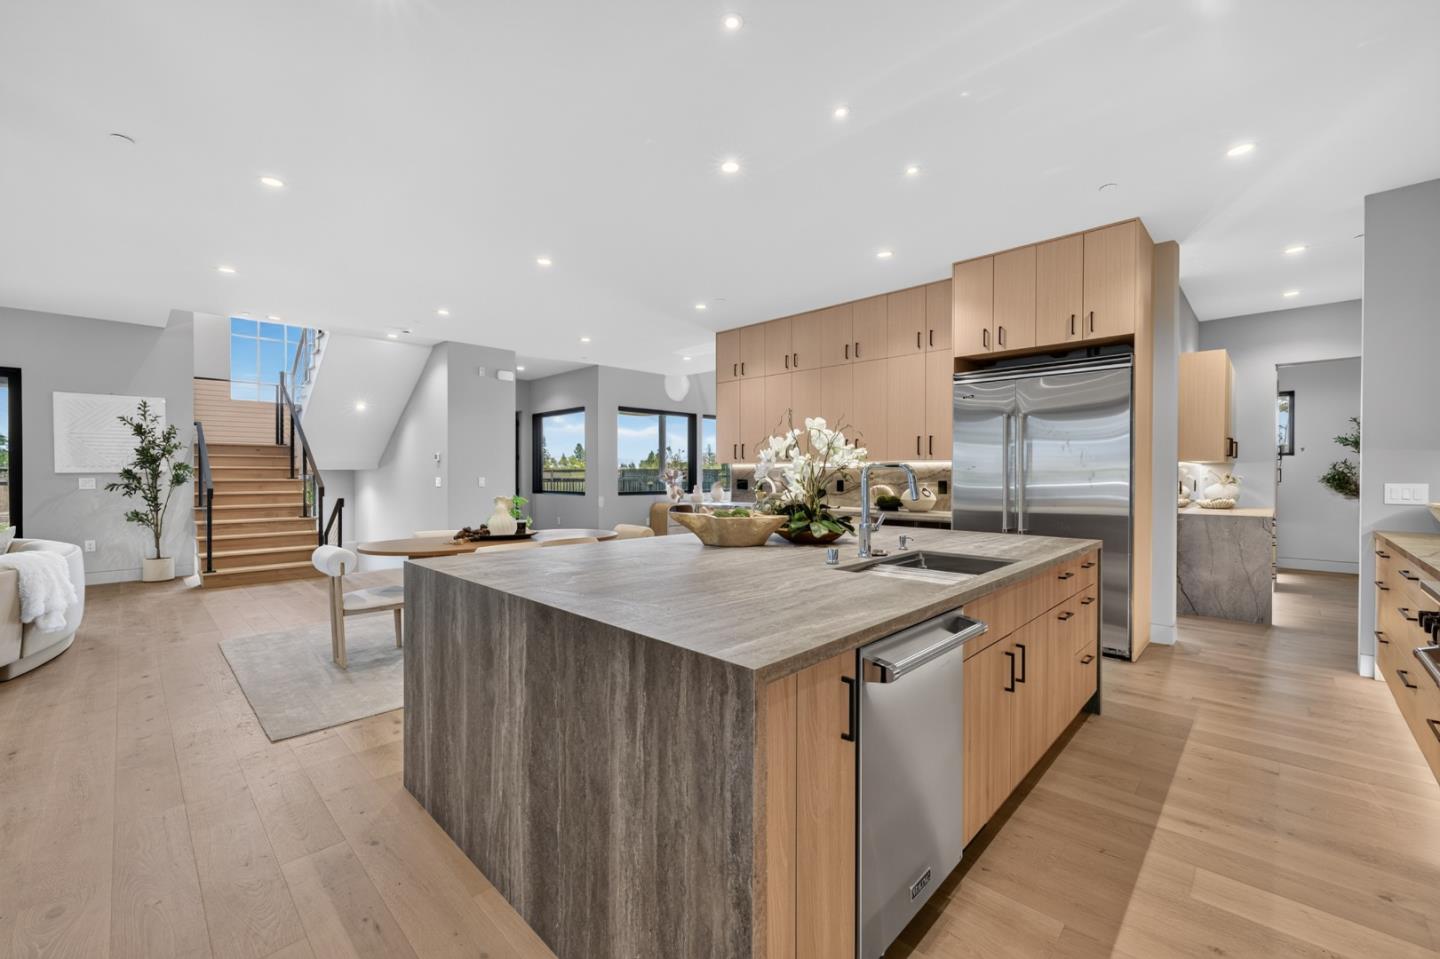
Open-plan kitchen with a large gray stone island, light wood cabinets, and a staircase.
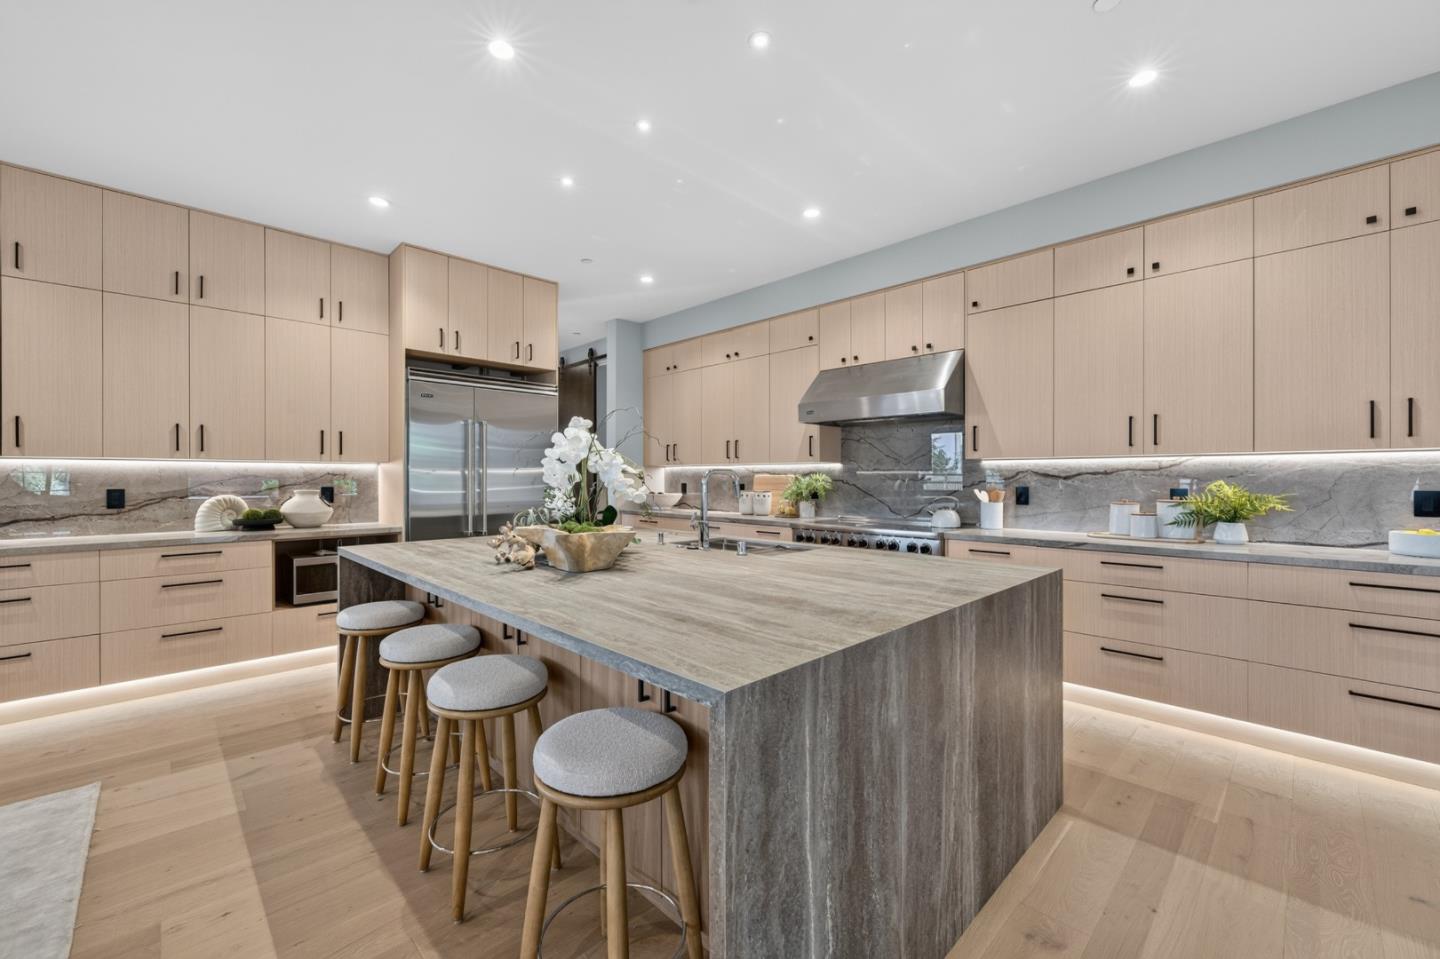
Modern kitchen with pale wood cabinets, a large stone island, and upholstered bar stools.
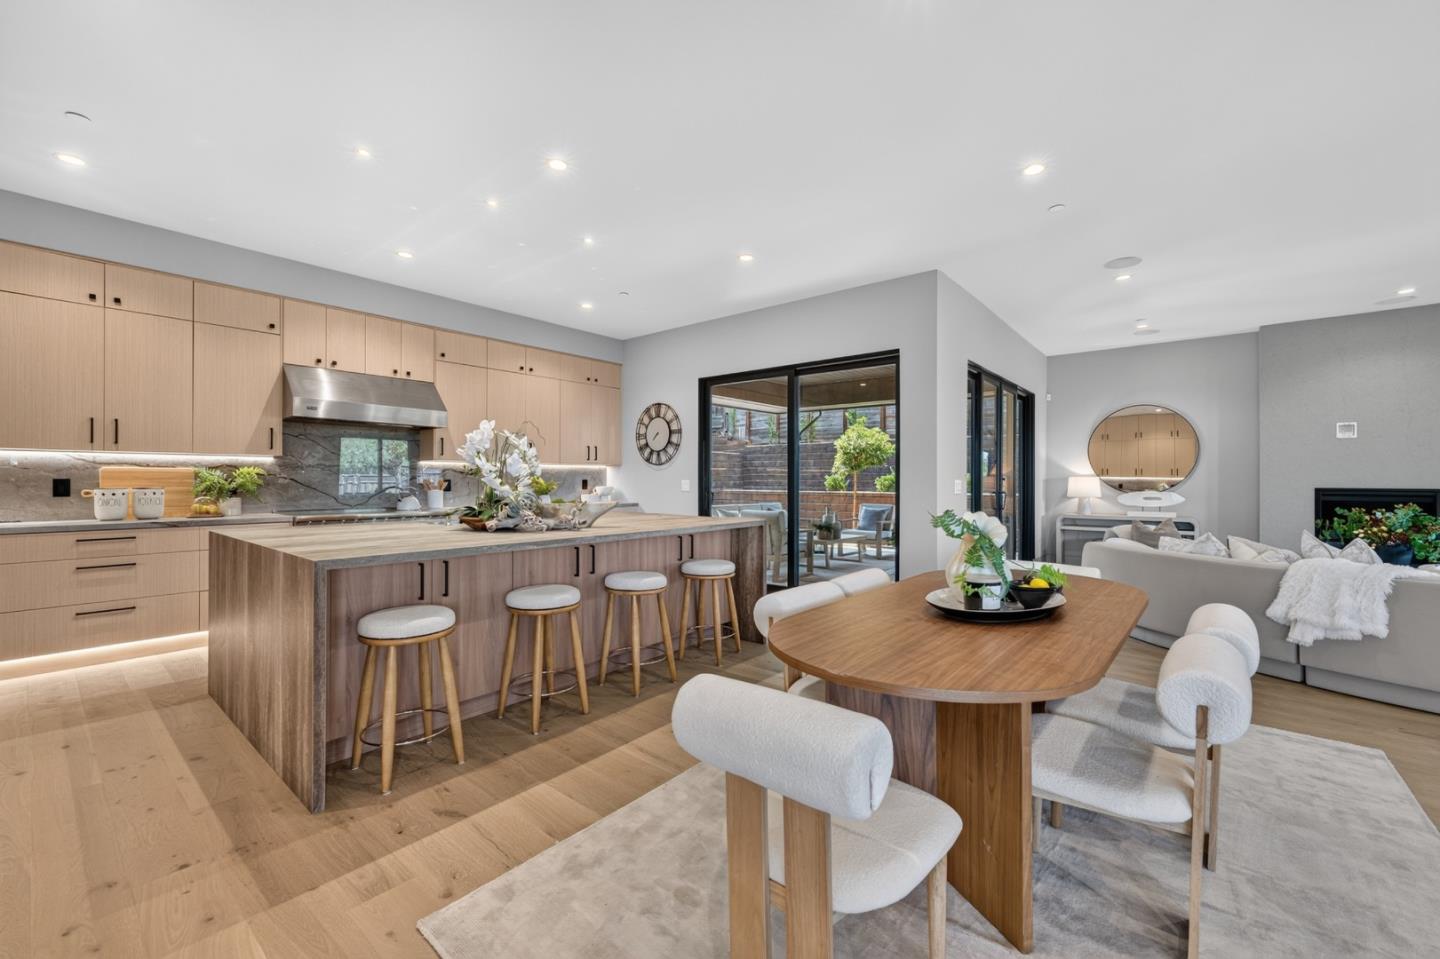
Open-plan kitchen and dining area with a wood island, pale cabinetry, and sliding glass doors.
Modern kitchen with light wood cabinets, marble counters, and a large island with four stools.
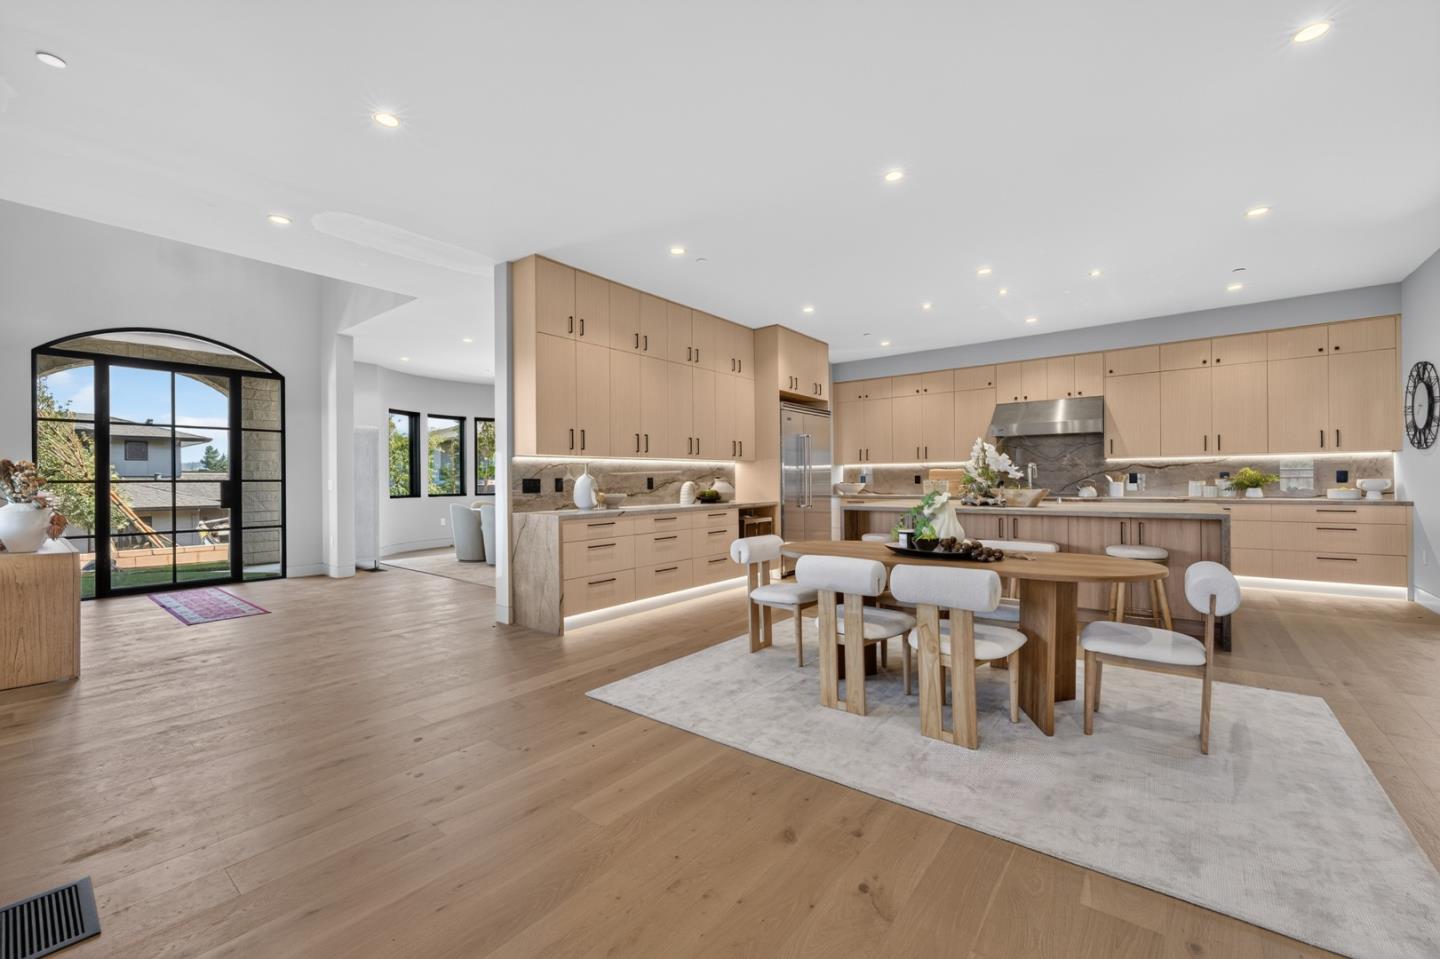
Open-plan kitchen with light wood cabinetry, stainless steel appliances, and a dining table beside an arched glass door.
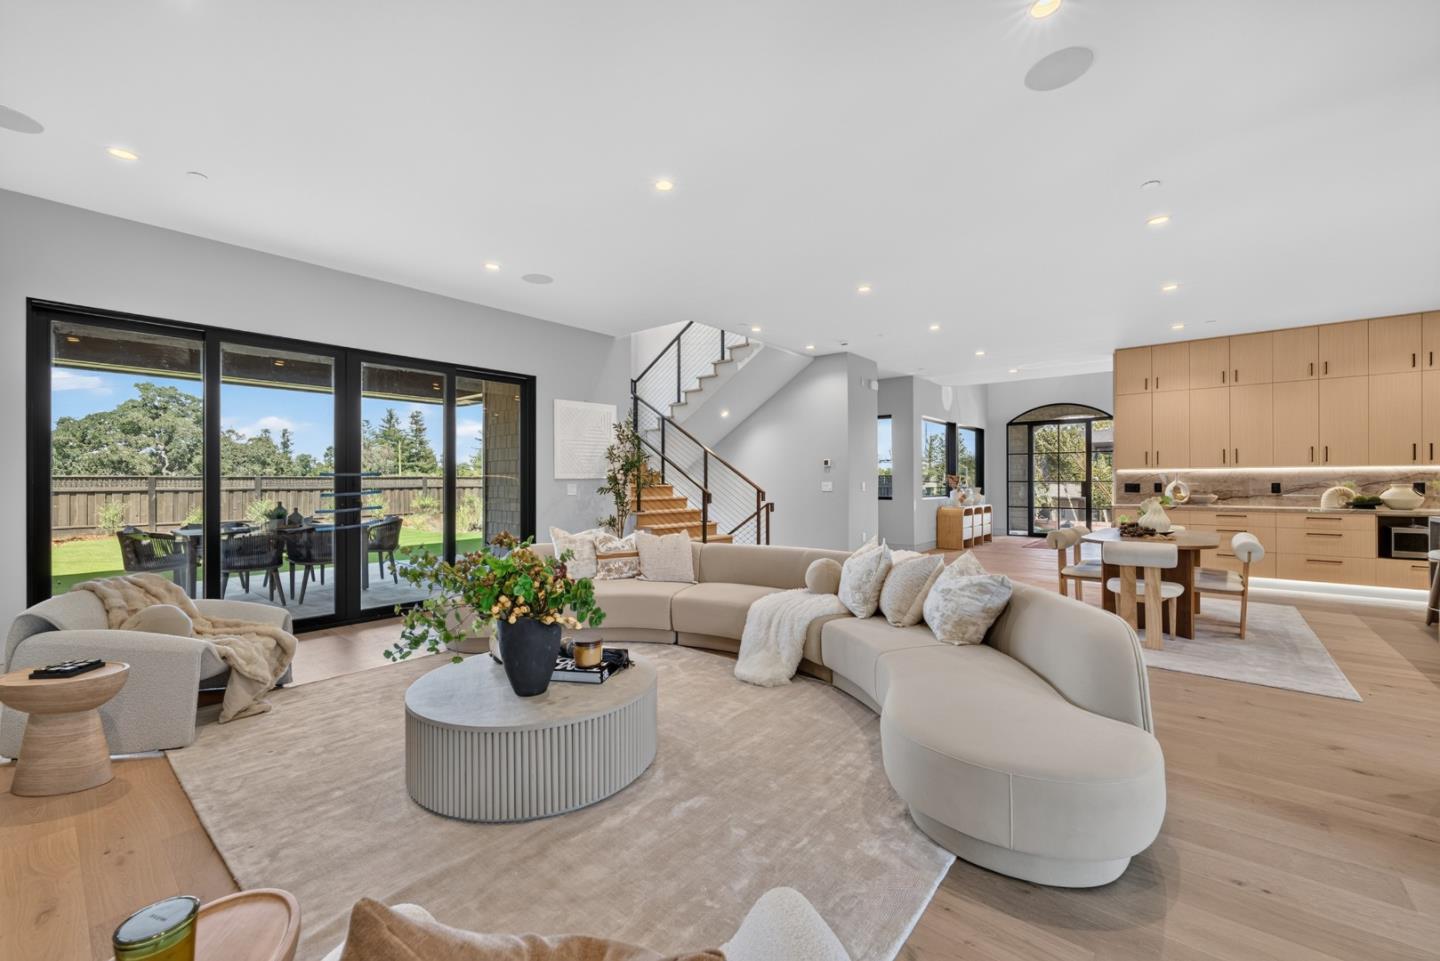
Open-plan kitchen and living room with light wood cabinetry, a dining table, and a large pale sofa.
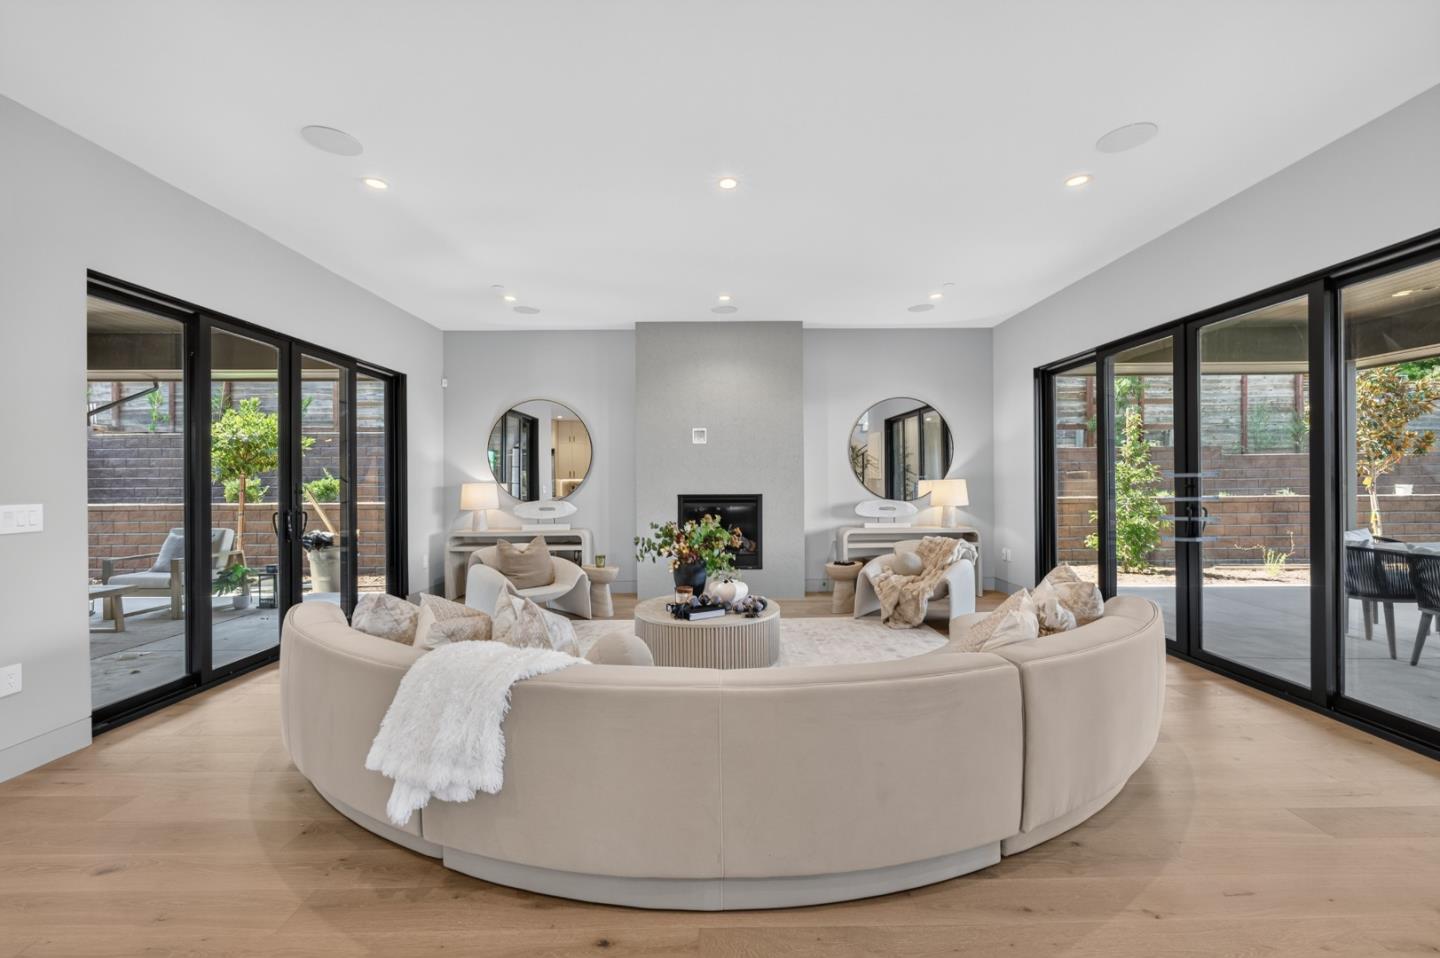
Staged living room with a curved cream sofa, central fireplace, and glass doors opening to patios.
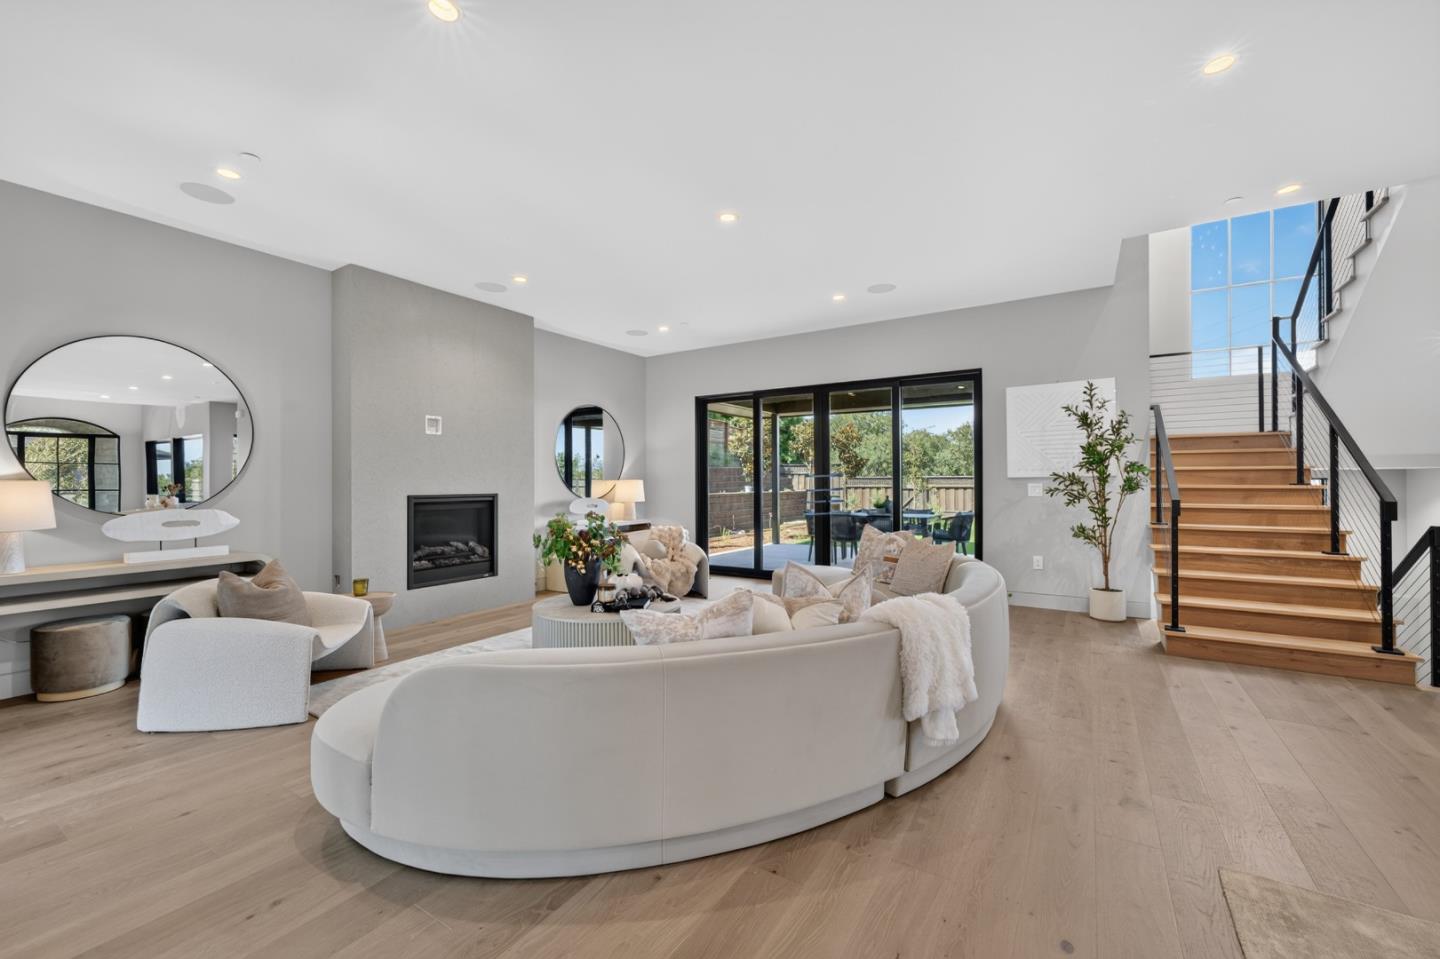
Staged living room with curved cream sofas, a modern fireplace, and sliding glass doors to a patio.
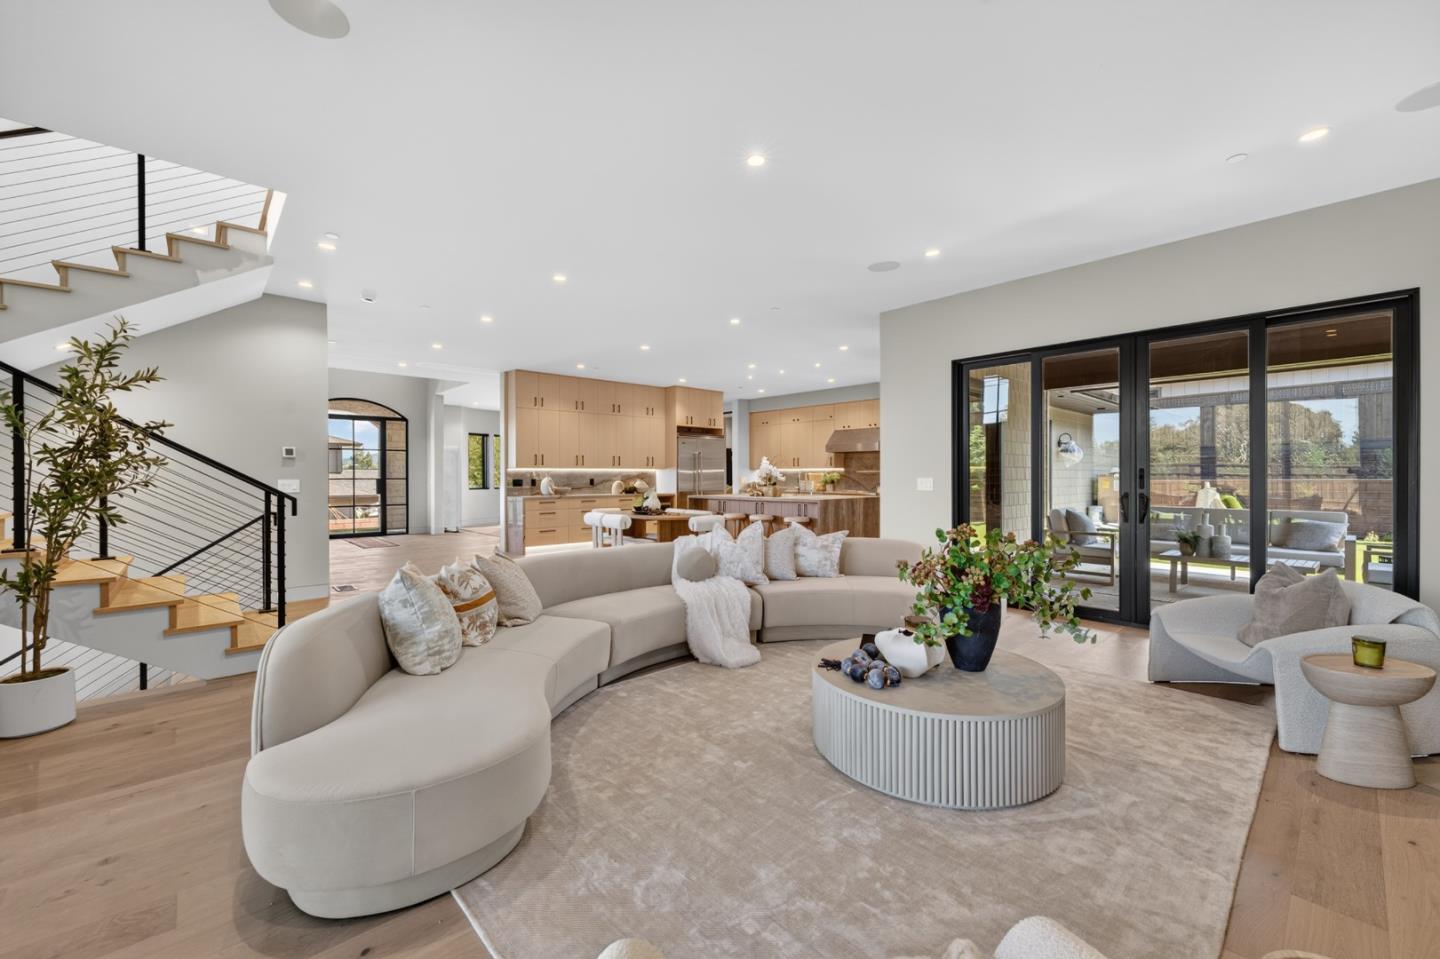
Open-plan living room with curved sectional, light wood kitchen, staircase, and sliding glass doors to a patio.
Living room with a curved cream sectional, open kitchen and dining area, and sliding doors to the patio.
Staged living room with curved white sofas, a modern fireplace, and a wood staircase.
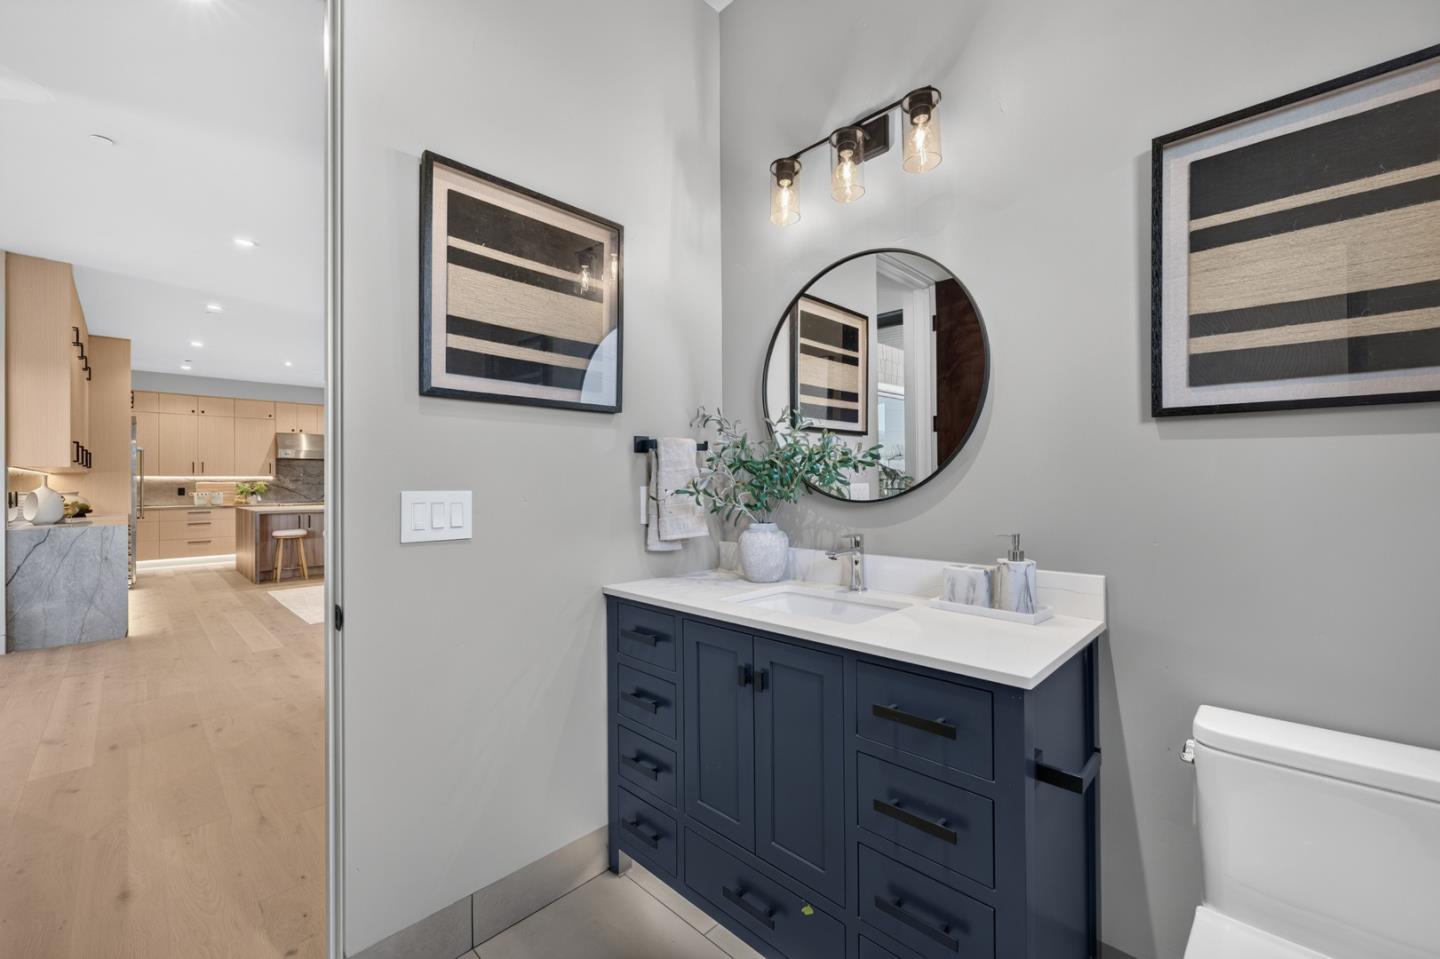
Bathroom with a navy vanity and round mirror, opening onto a light-wood kitchen.
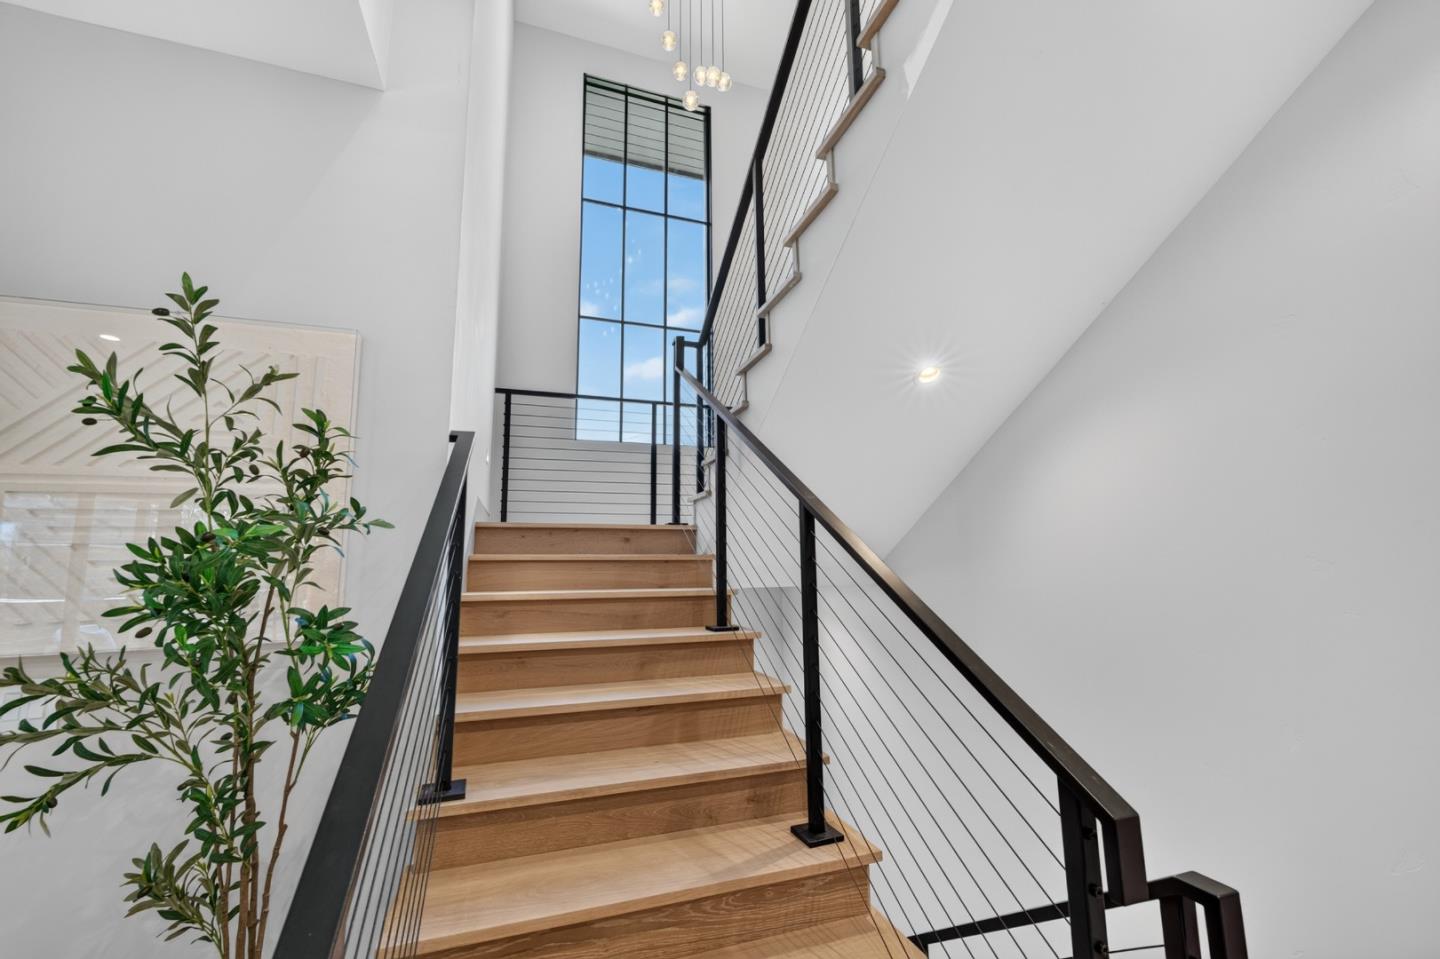
Modern wood staircase with black cable railings beneath a tall window and pendant lights.
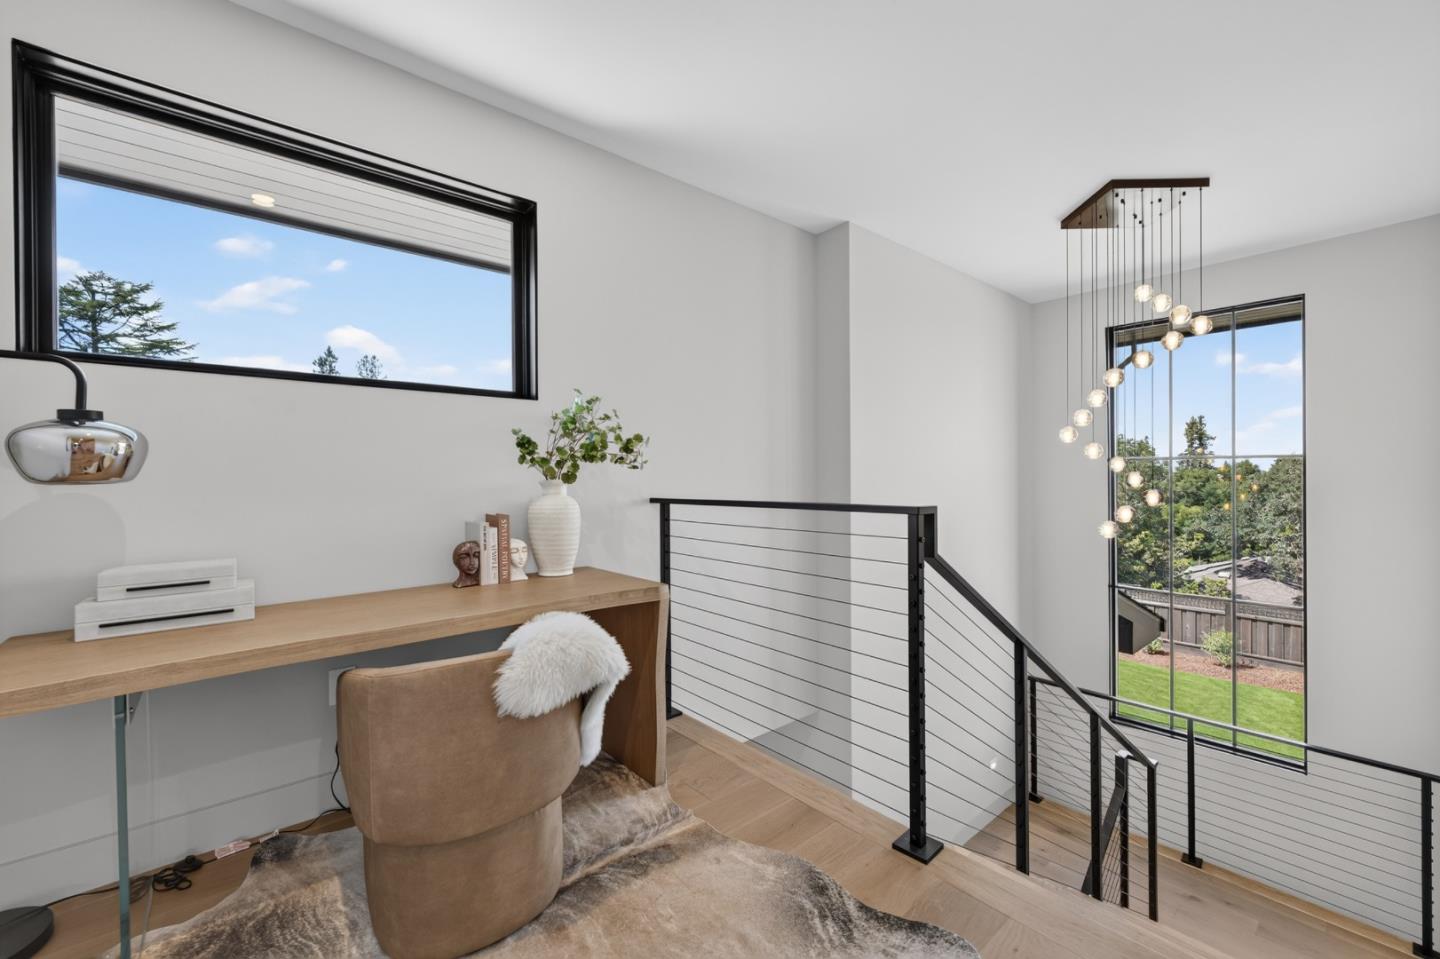
Loft office with a built-in desk, cable railing, and tall windows overlooking the yard.
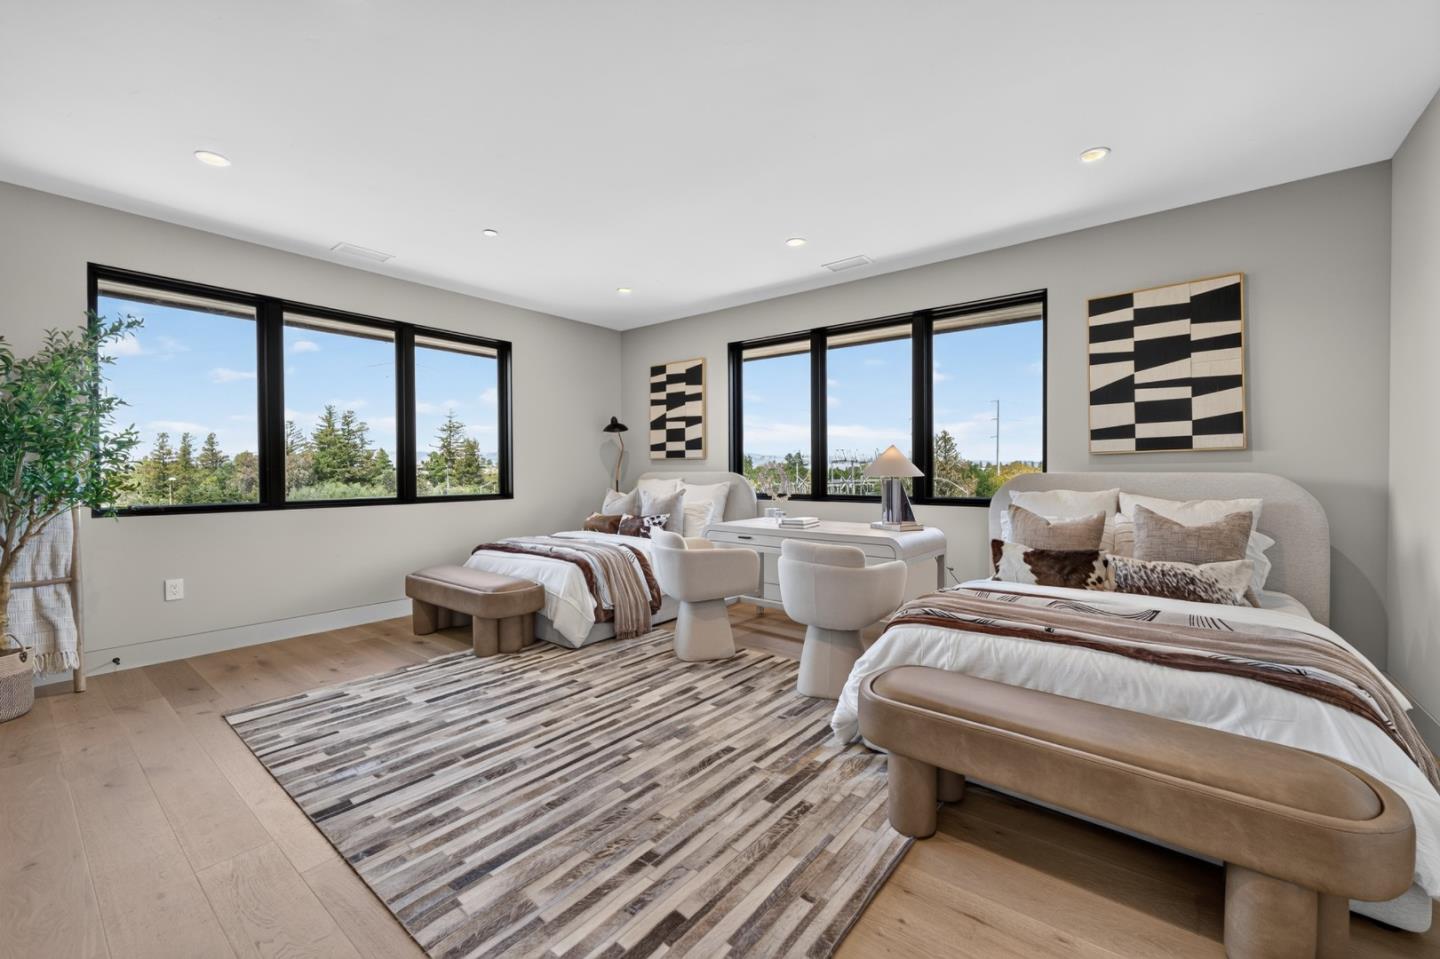
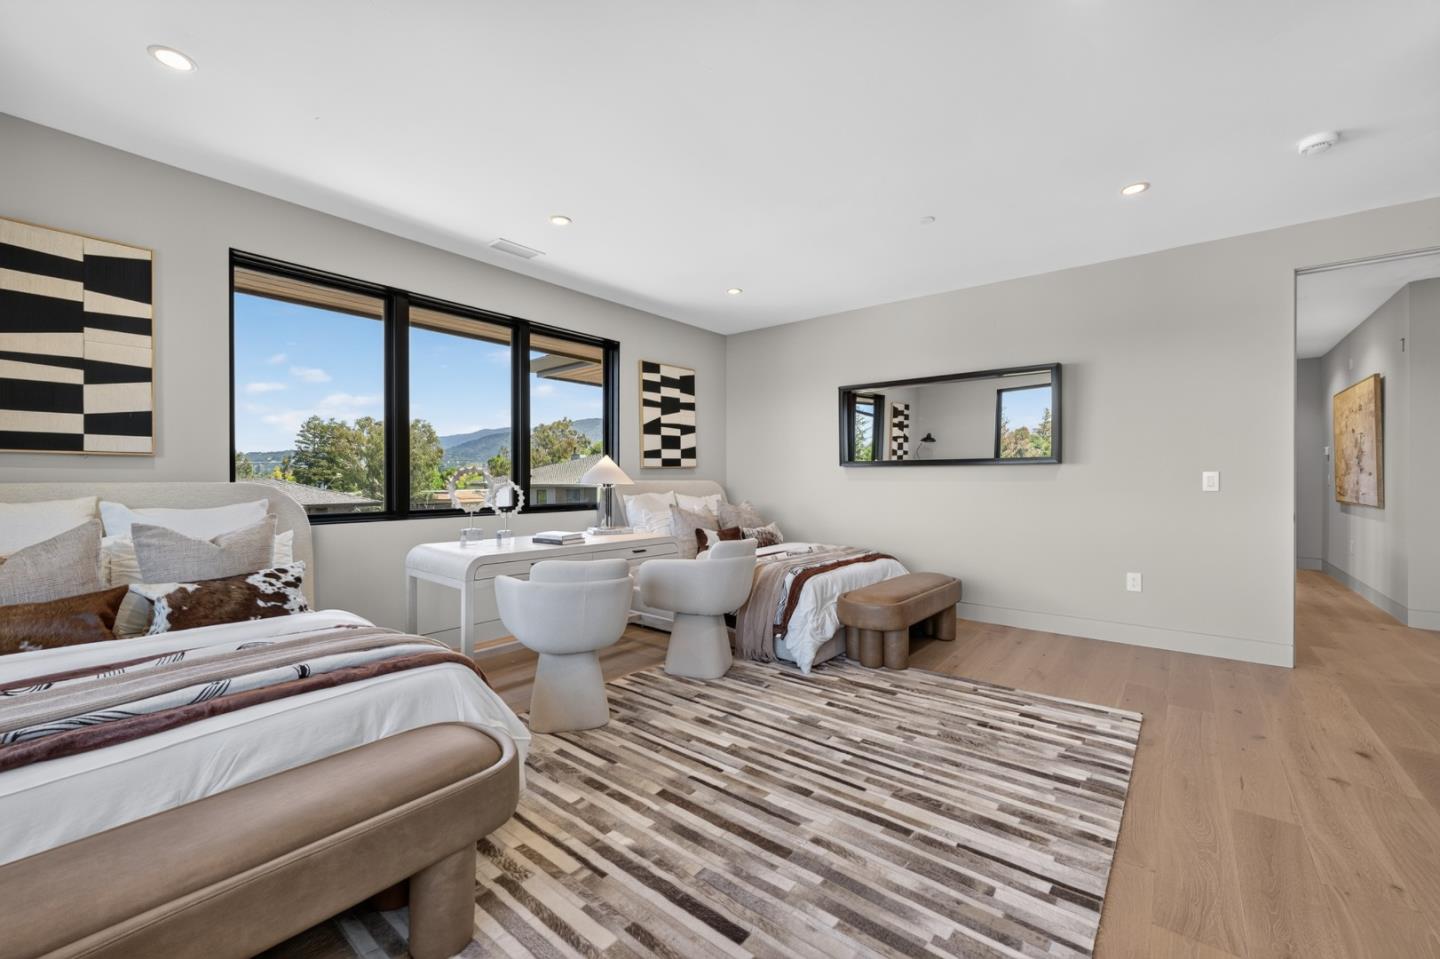
Staged bedroom with two upholstered beds and large windows overlooking trees.
Furnished bedroom with two beds and large windows overlooking trees and distant hills.
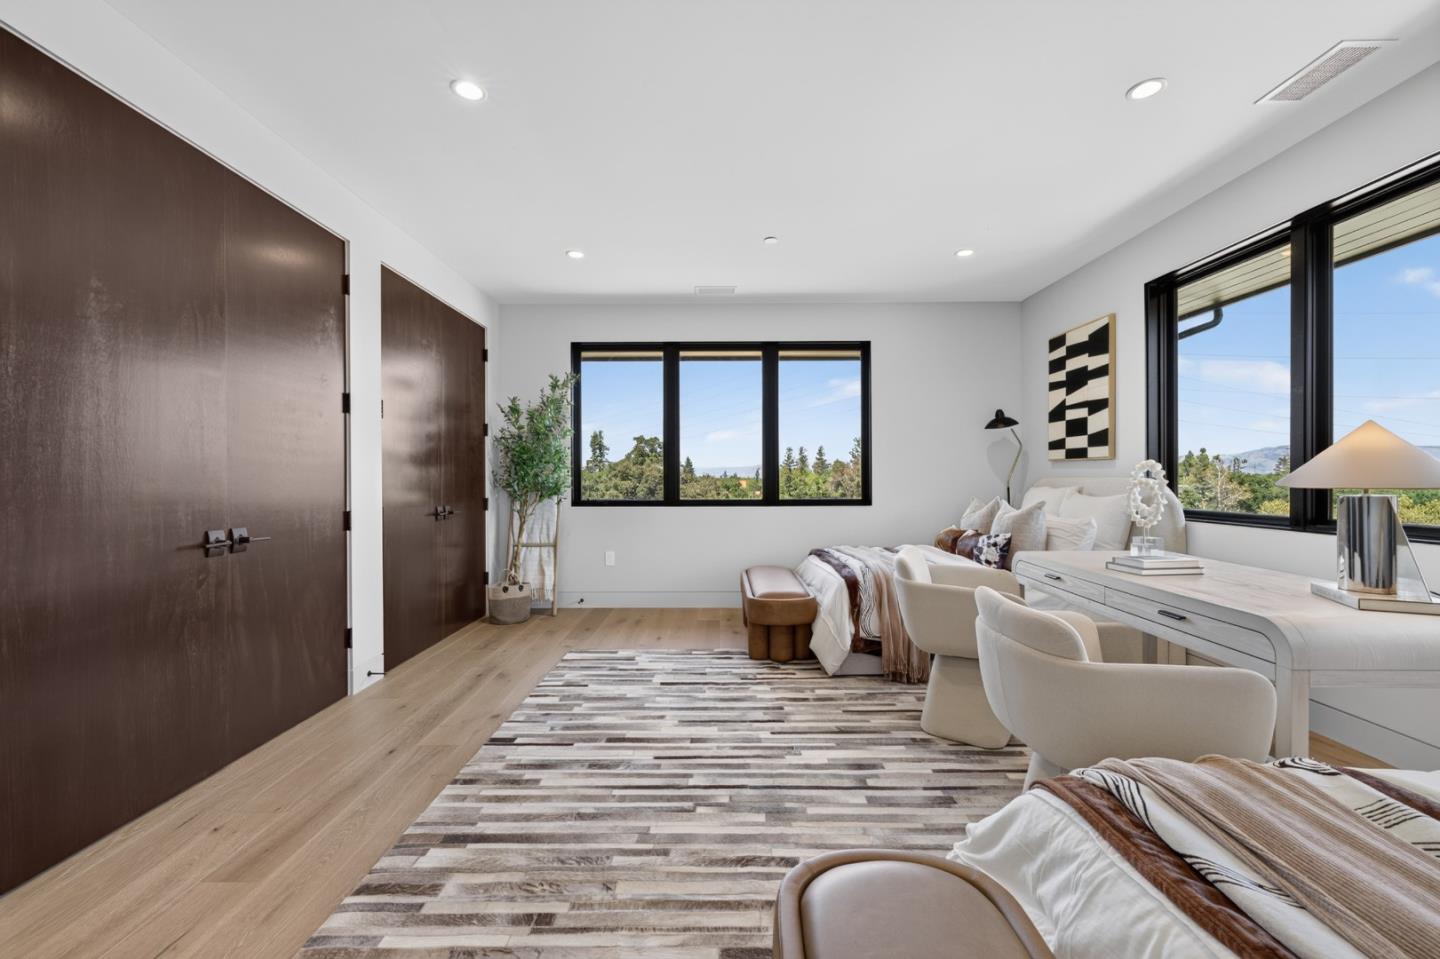
Staged bedroom with a sitting area, dark wood doors, and large windows overlooking trees and hills.
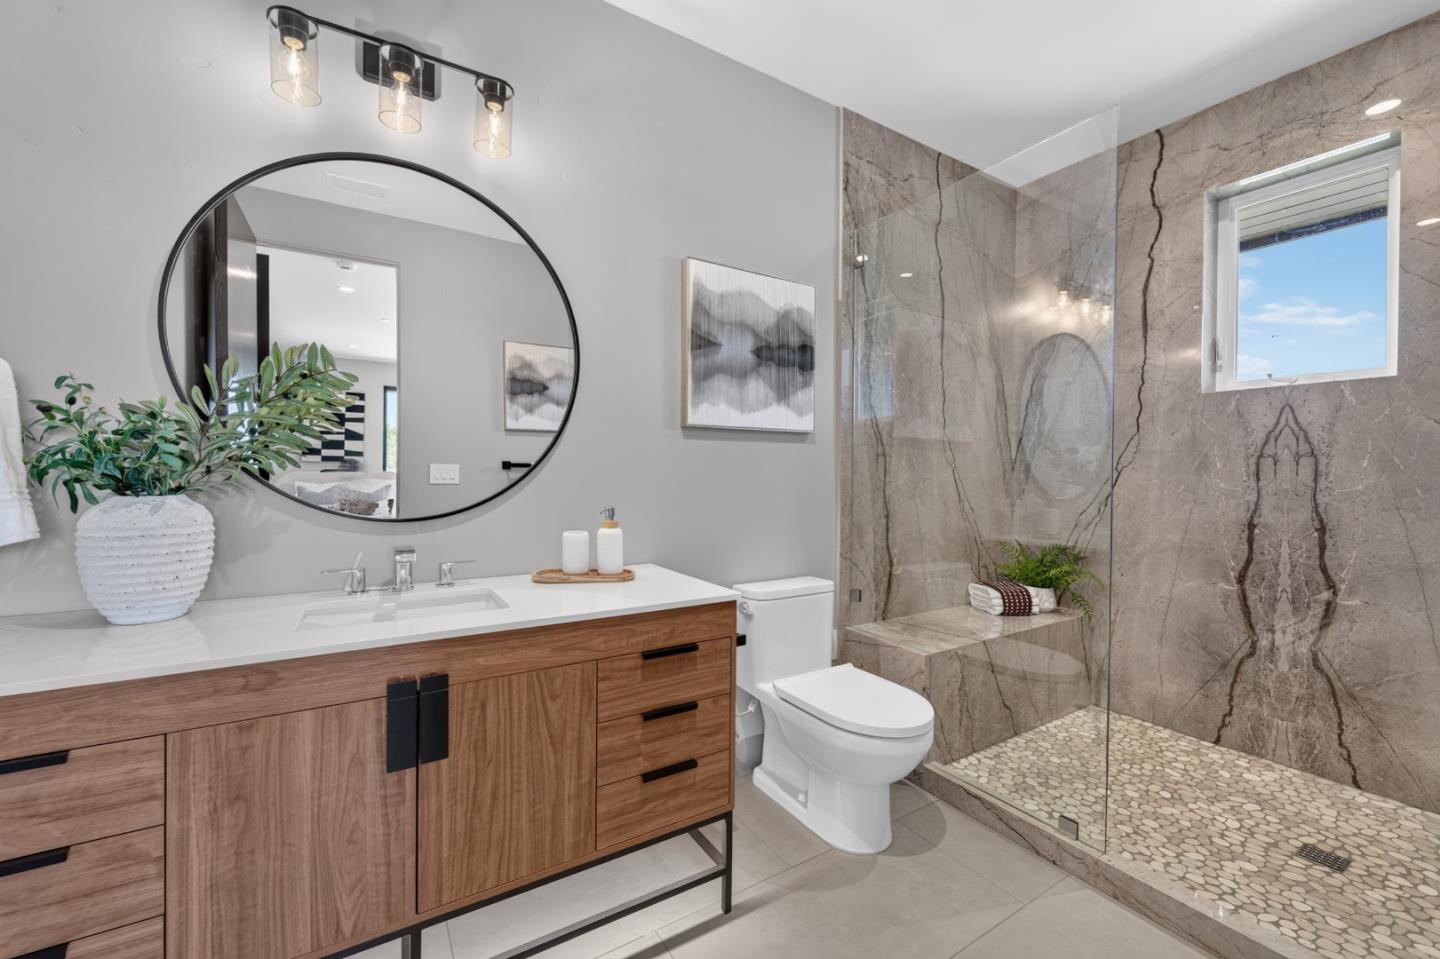
Modern bathroom with a wood vanity and glass shower clad in veined stone tile.
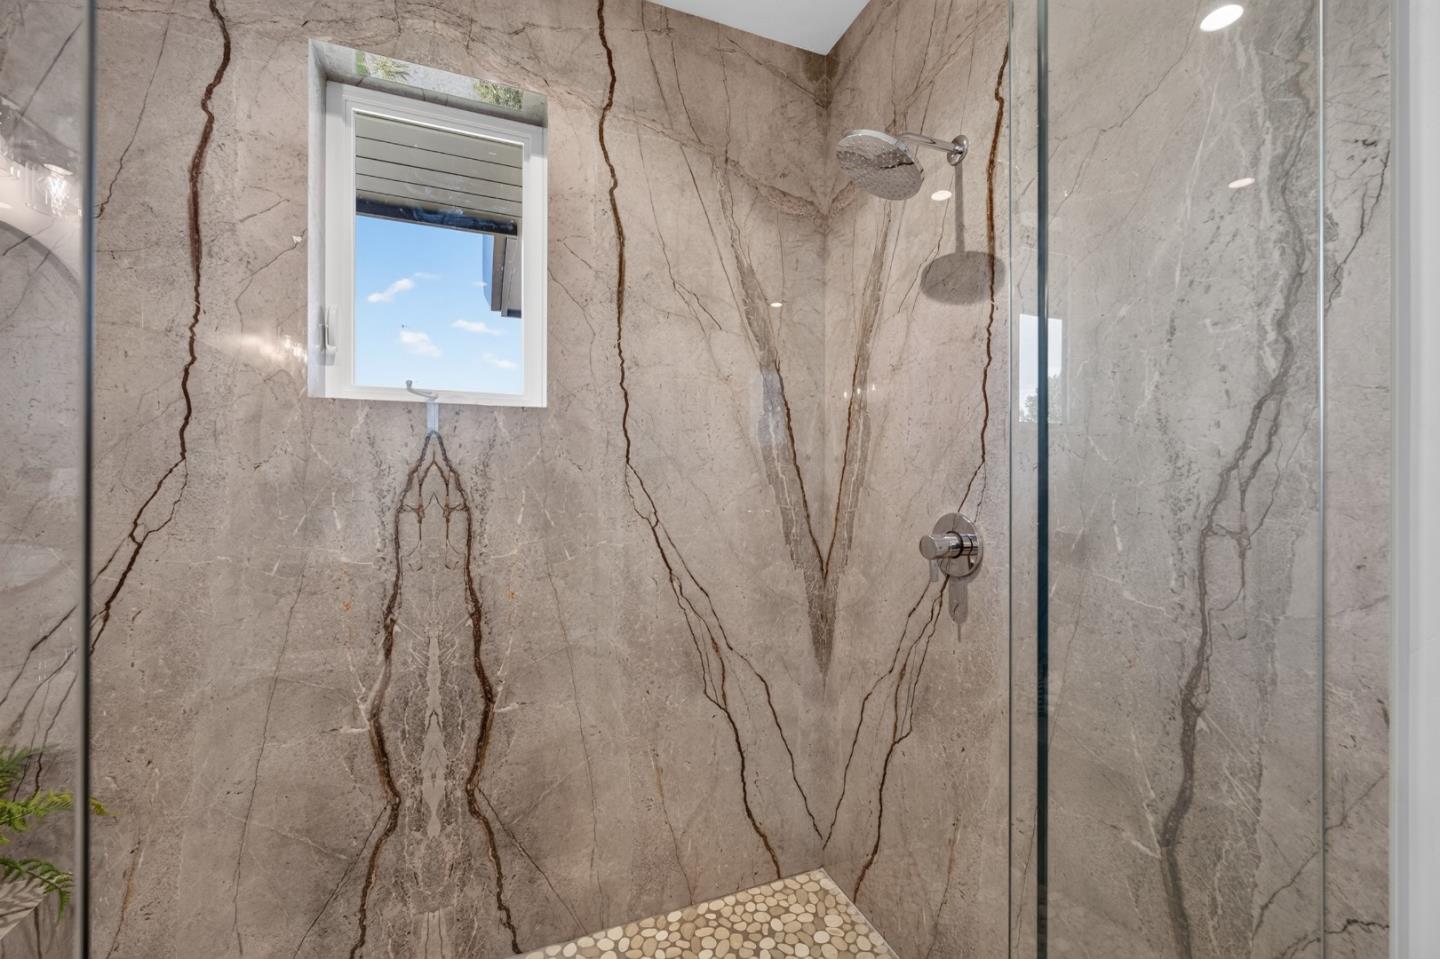
Walk-in shower with veined stone walls, a rainfall showerhead, small window, and pebble-tile floor.
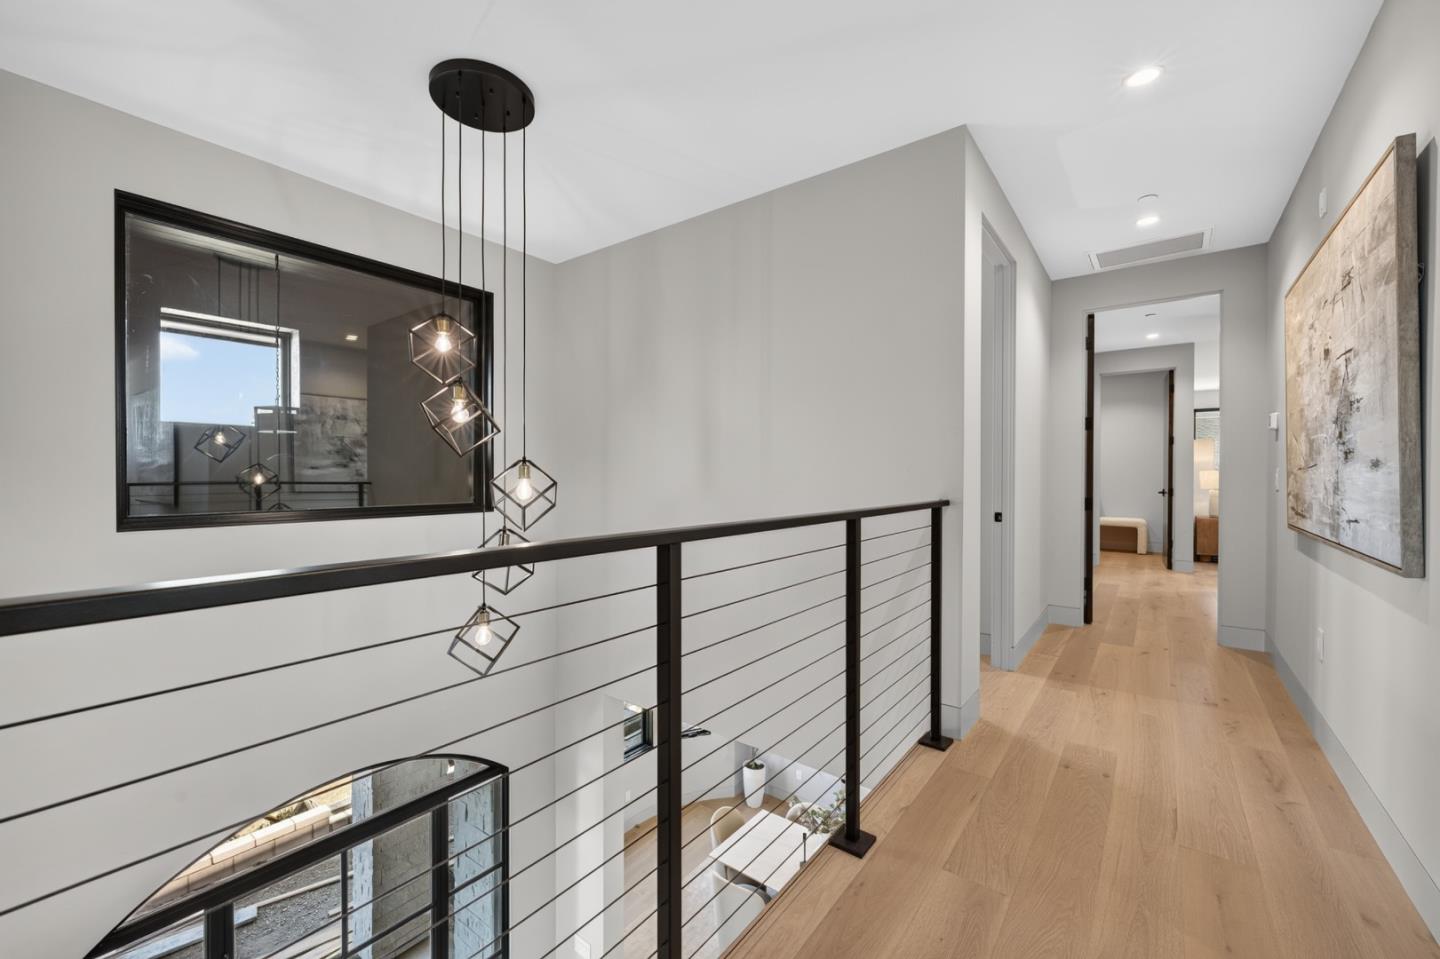
Upstairs hallway with light hardwood floors, black cable railing, and geometric pendant lights.
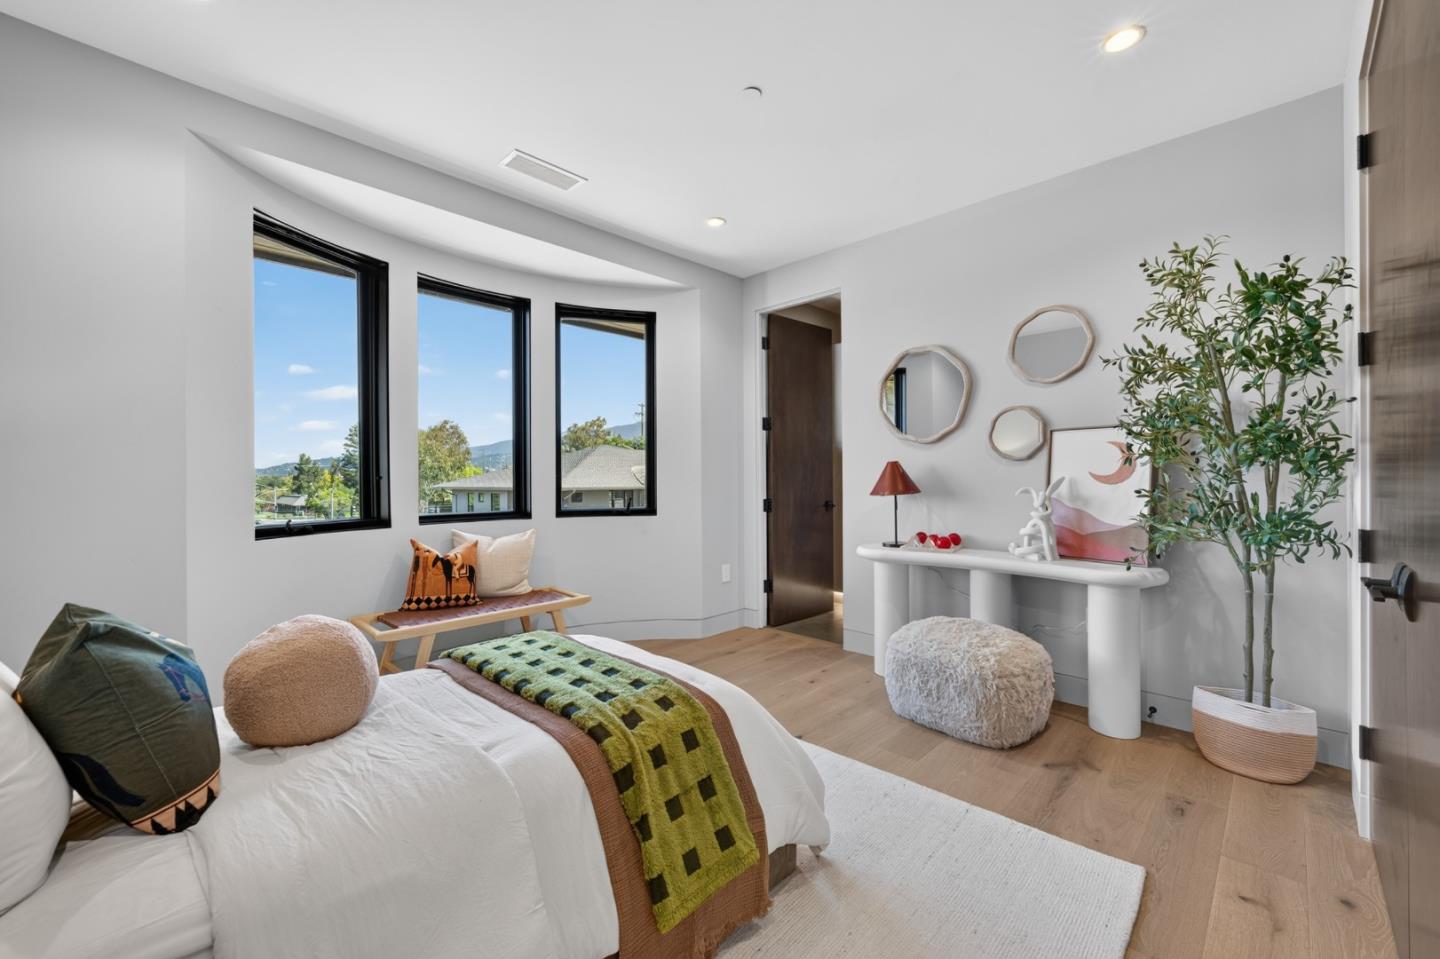
Staged bedroom with a white bed, green throw, and three tall windows overlooking distant hills.
Staged bedroom with a white bed, green throw, and three tall windows.
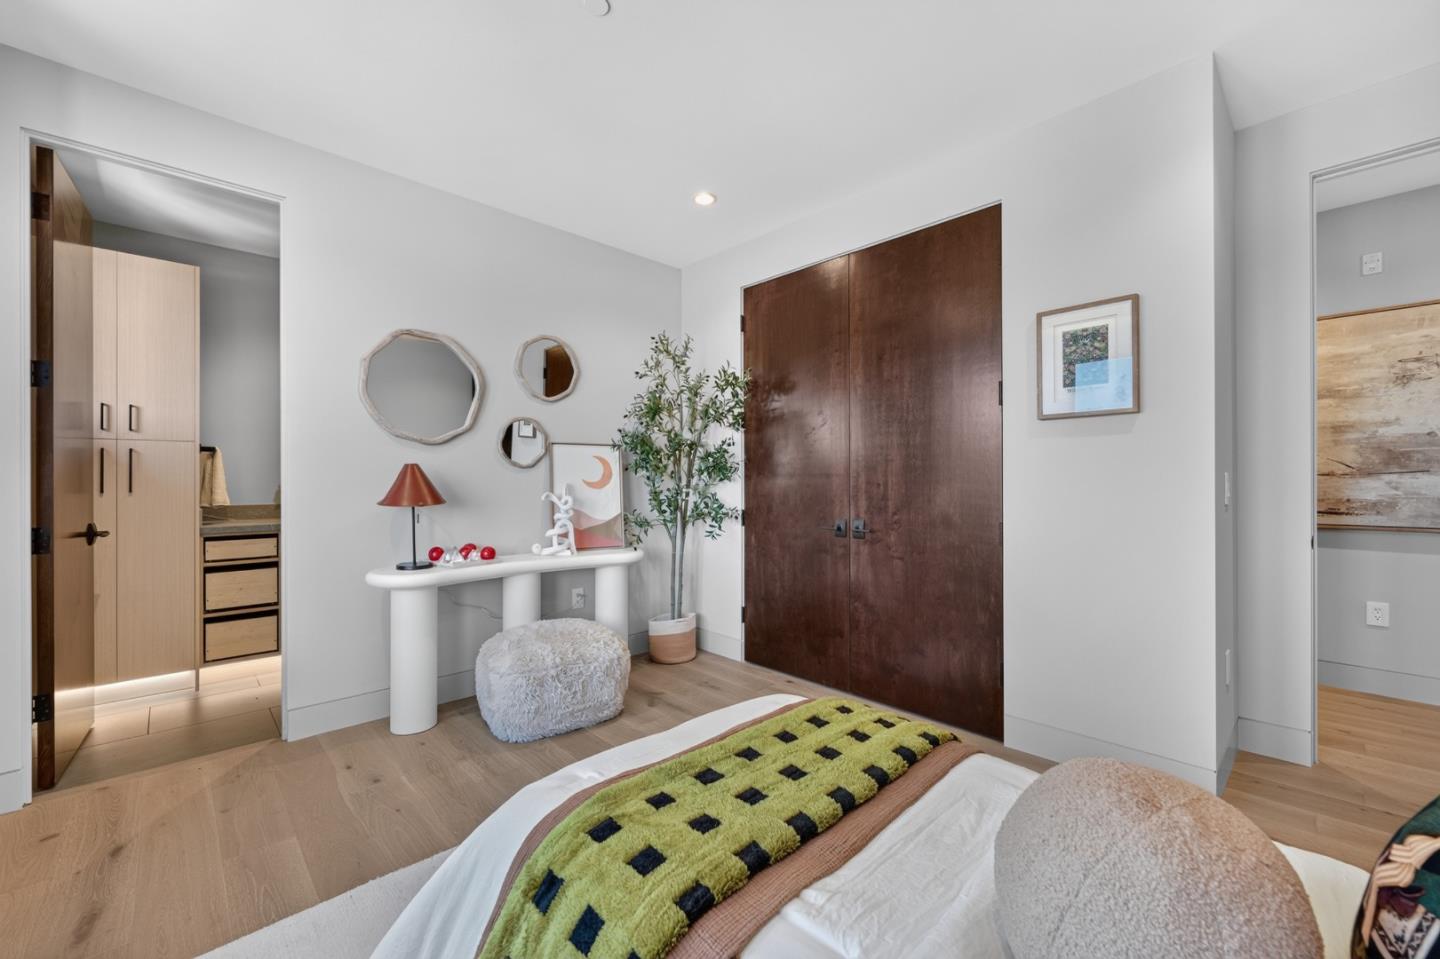
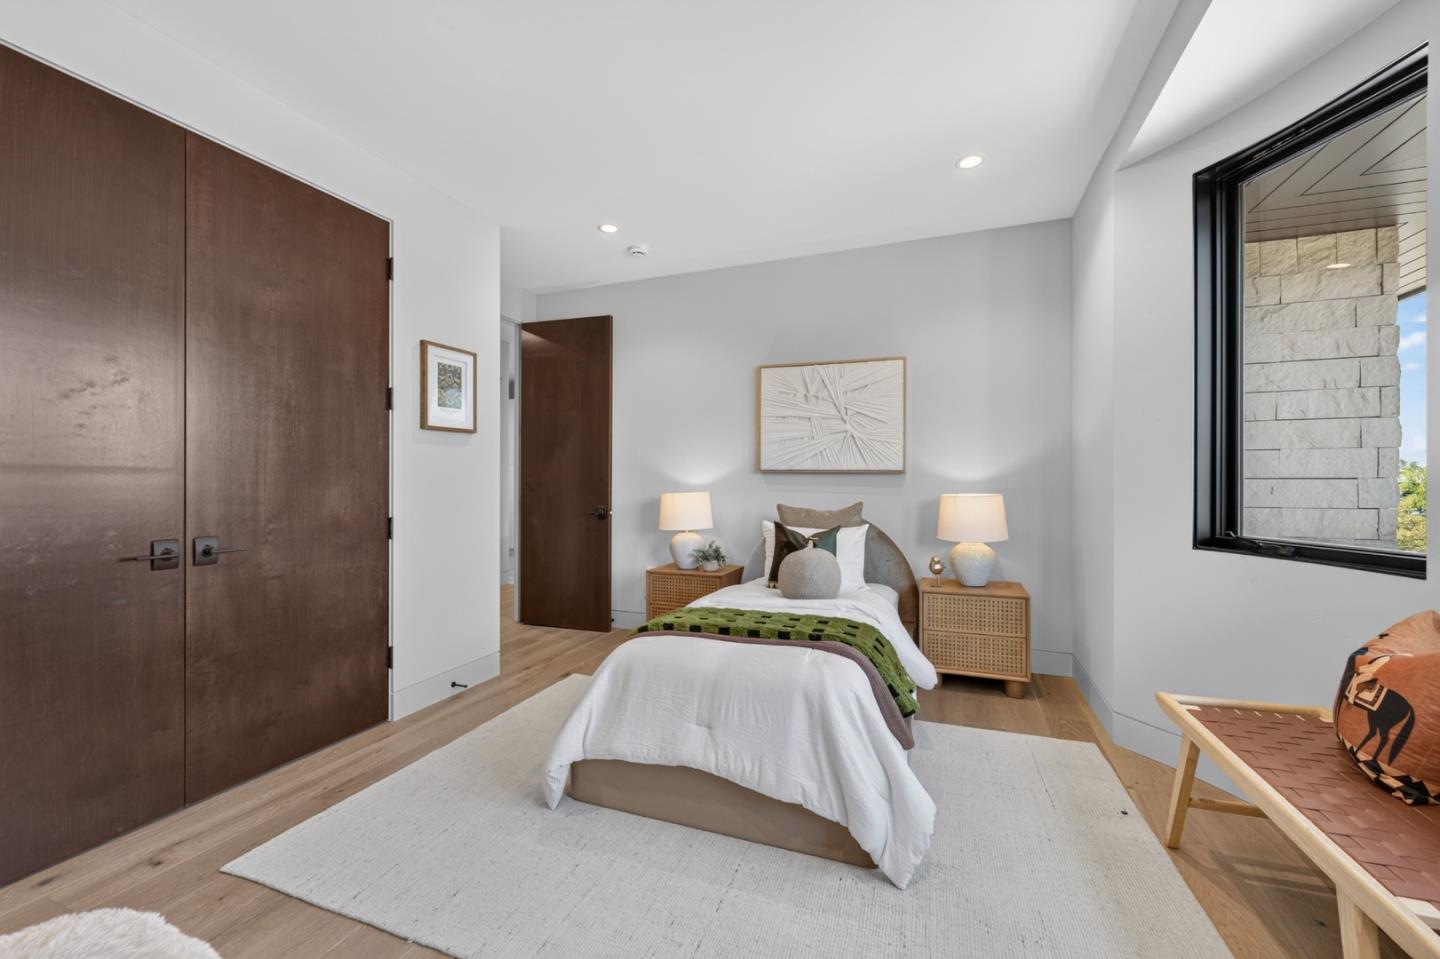
Bedroom with dark double closet doors, a patterned green bed runner, and a console table with mirrors.
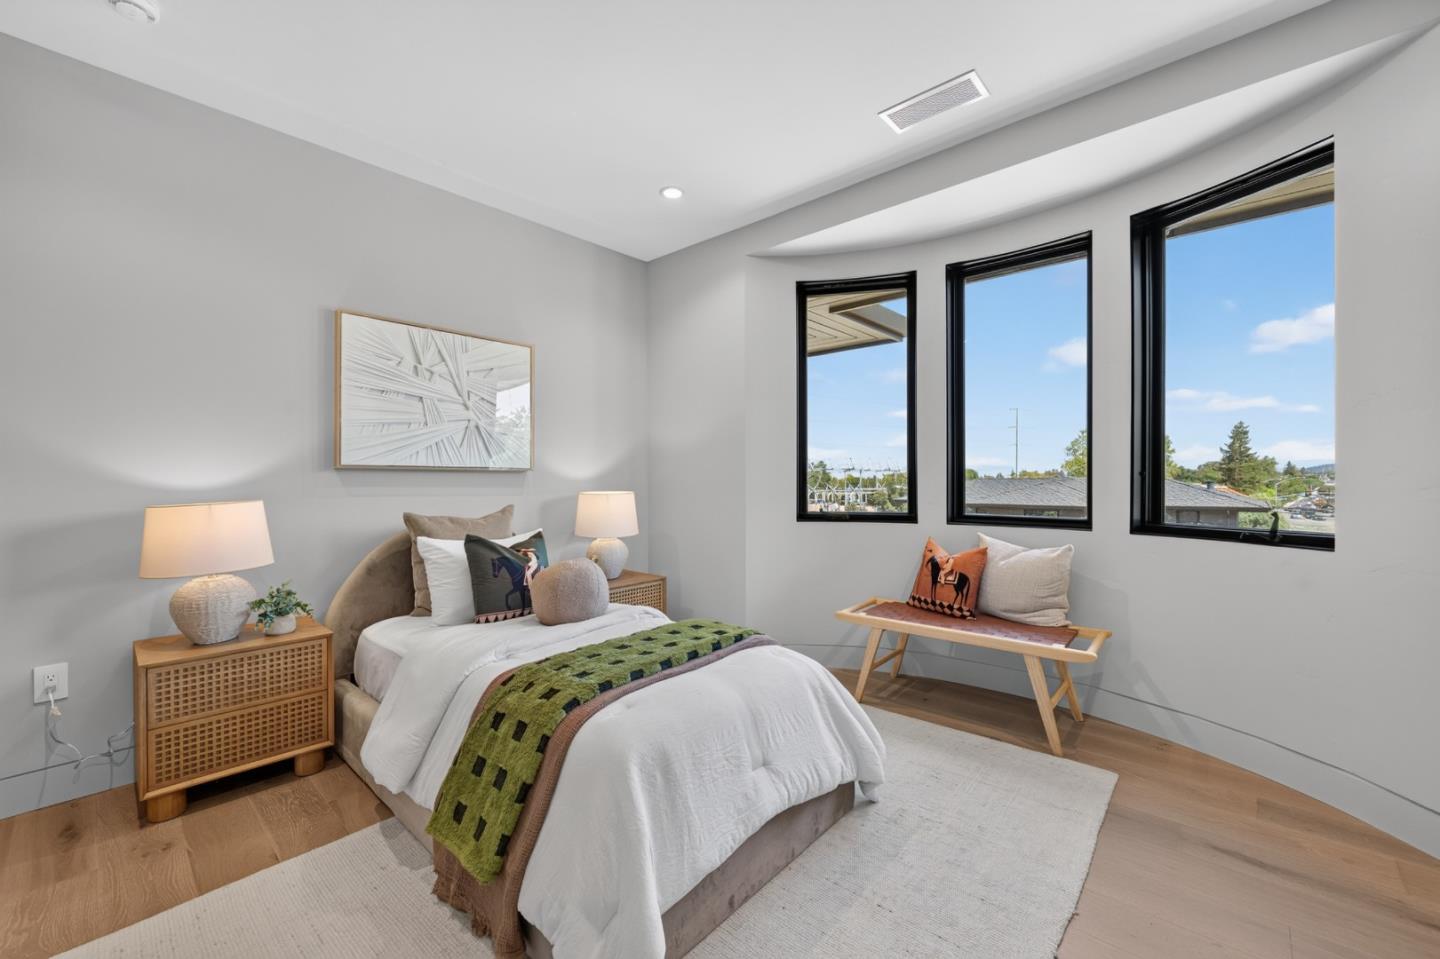
Furnished bedroom with a white bed, green throw, woven nightstands, and a large window.
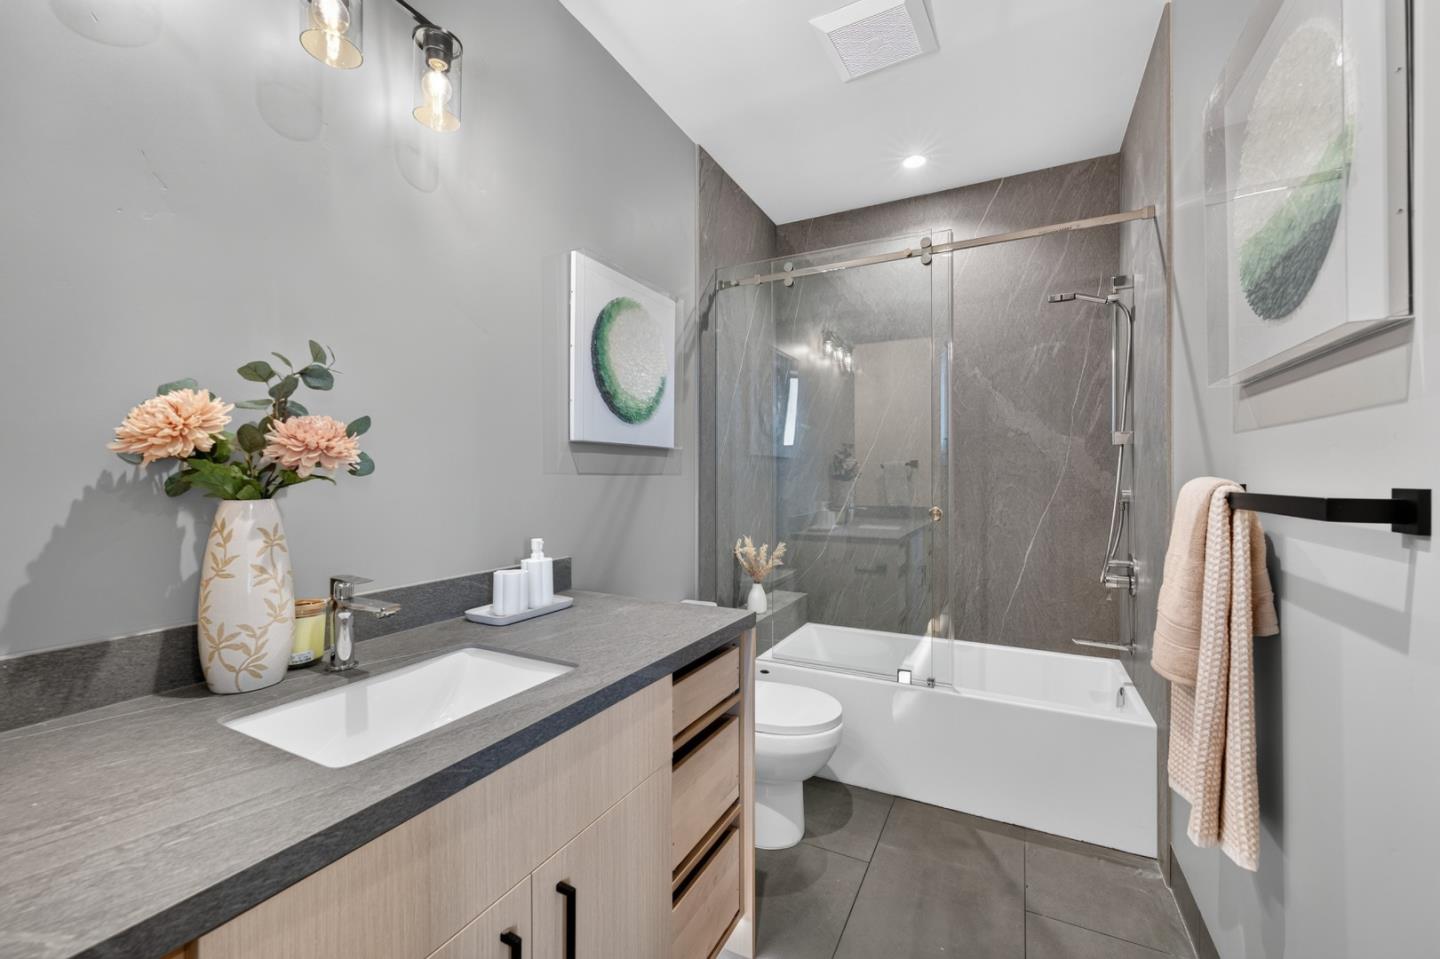
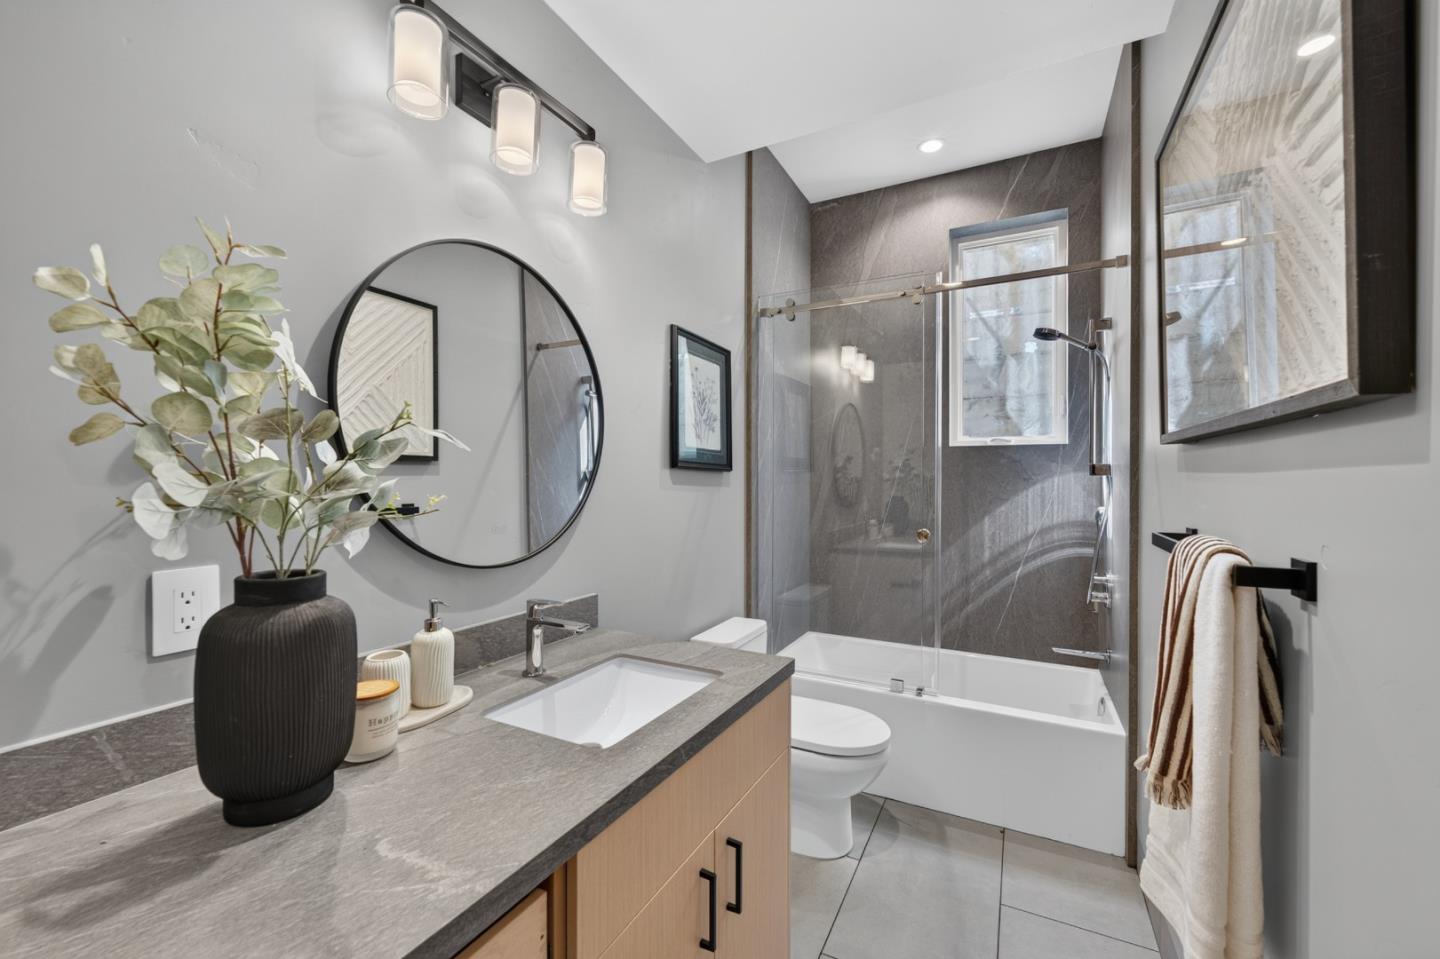
Modern bathroom with a gray stone vanity and glass-enclosed bathtub.
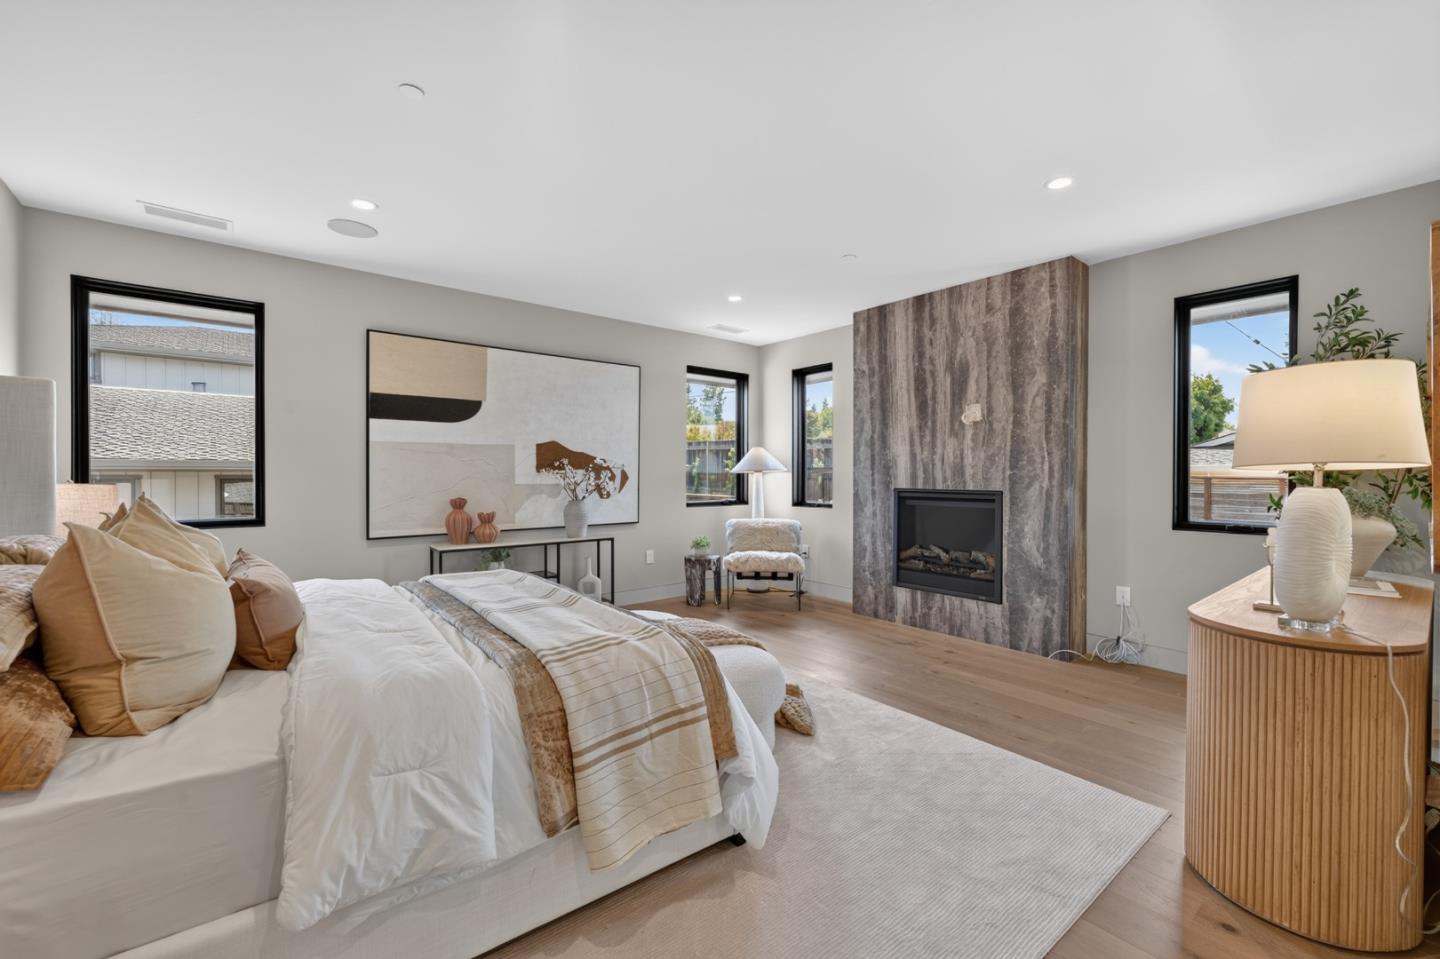
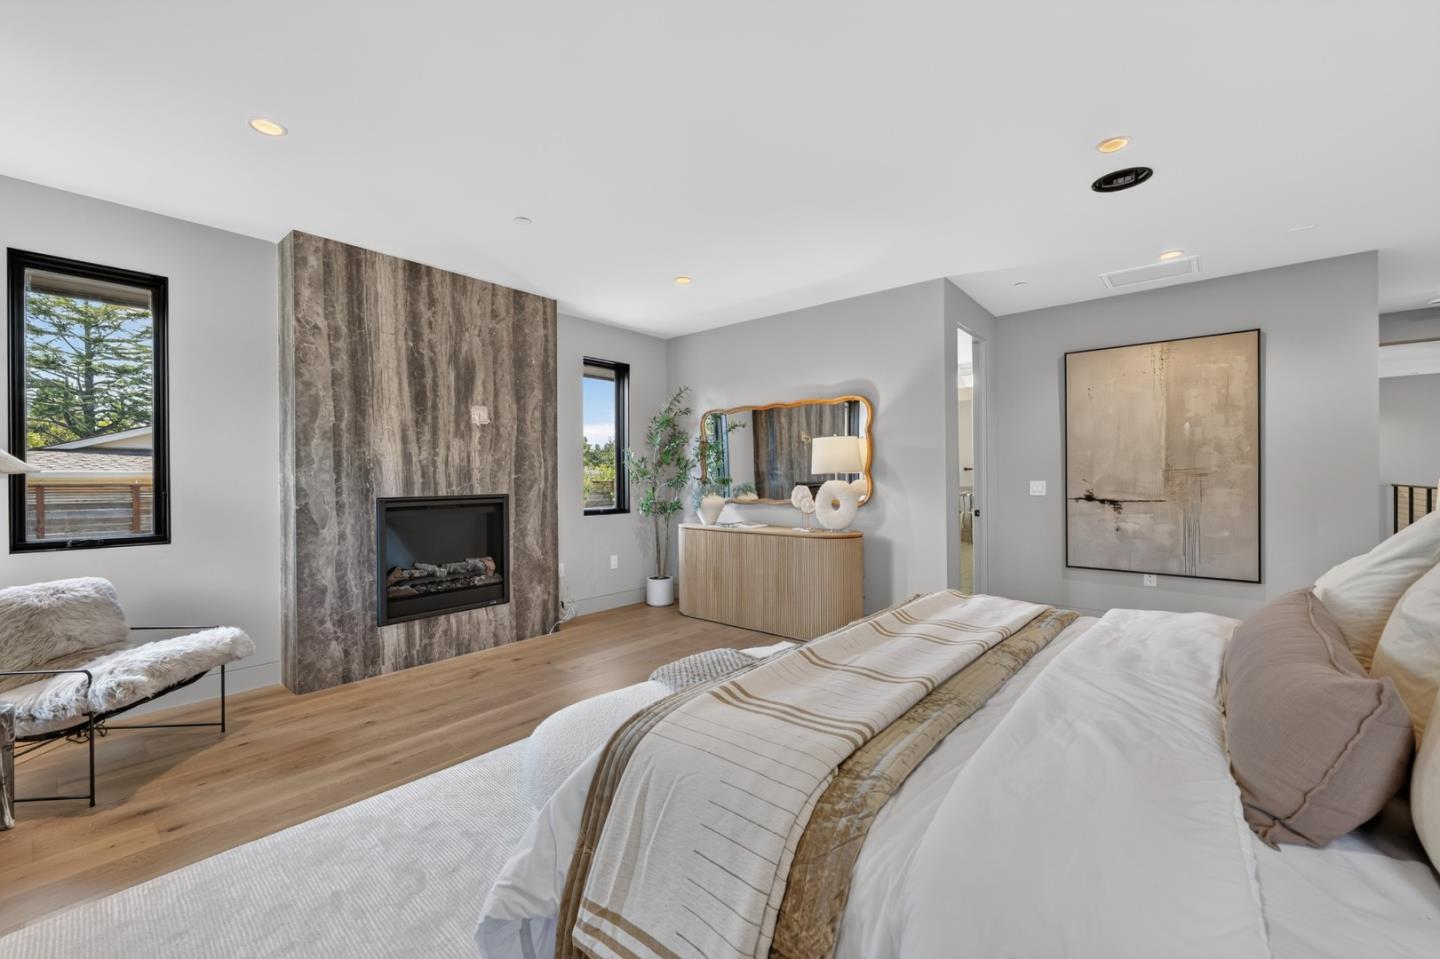
Bedroom with a stone fireplace wall, a neatly dressed bed, and light wood floors.
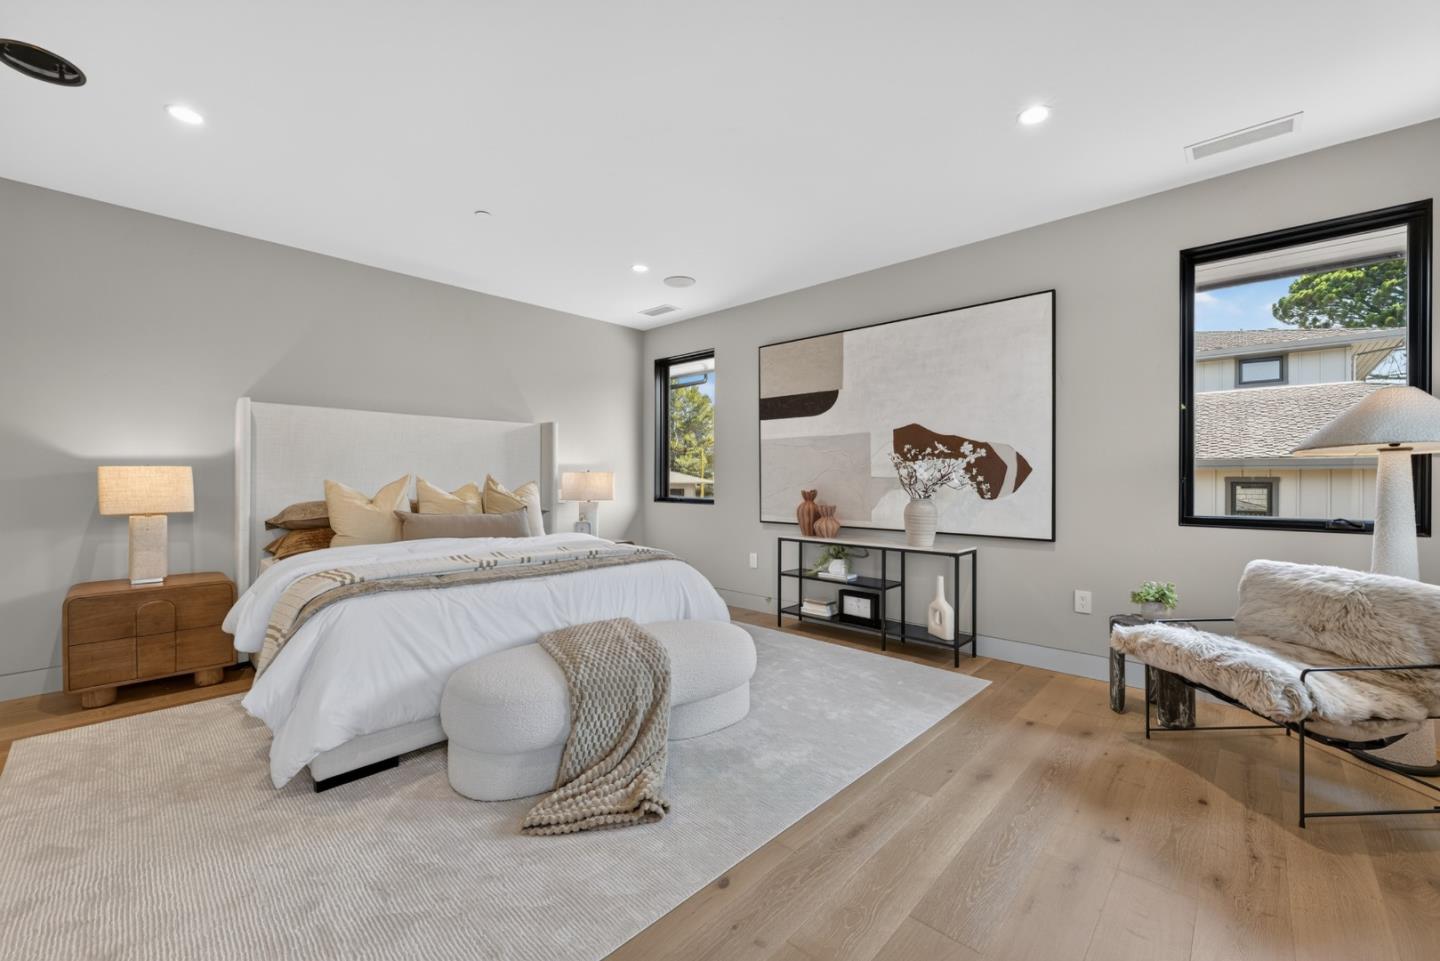
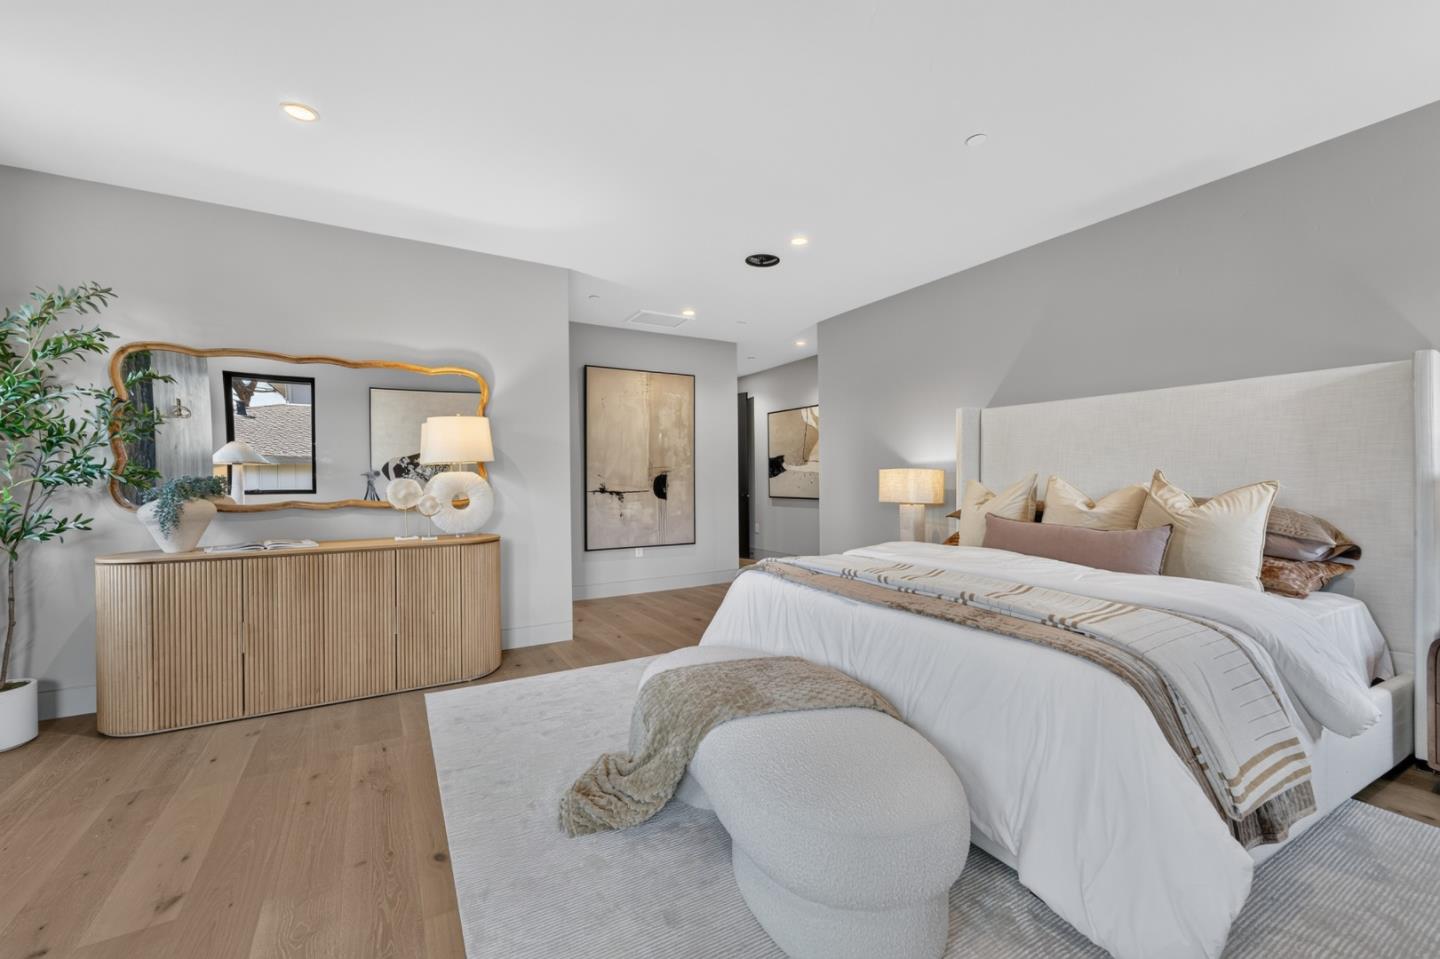
Staged bedroom with a king-size bed, neutral decor, abstract wall art, and black-framed windows.
Staged bedroom with an upholstered bed, ribbed wood dresser, and large decorative mirror.
Staged bedroom with a stone fireplace, large bed, and light wood floors.
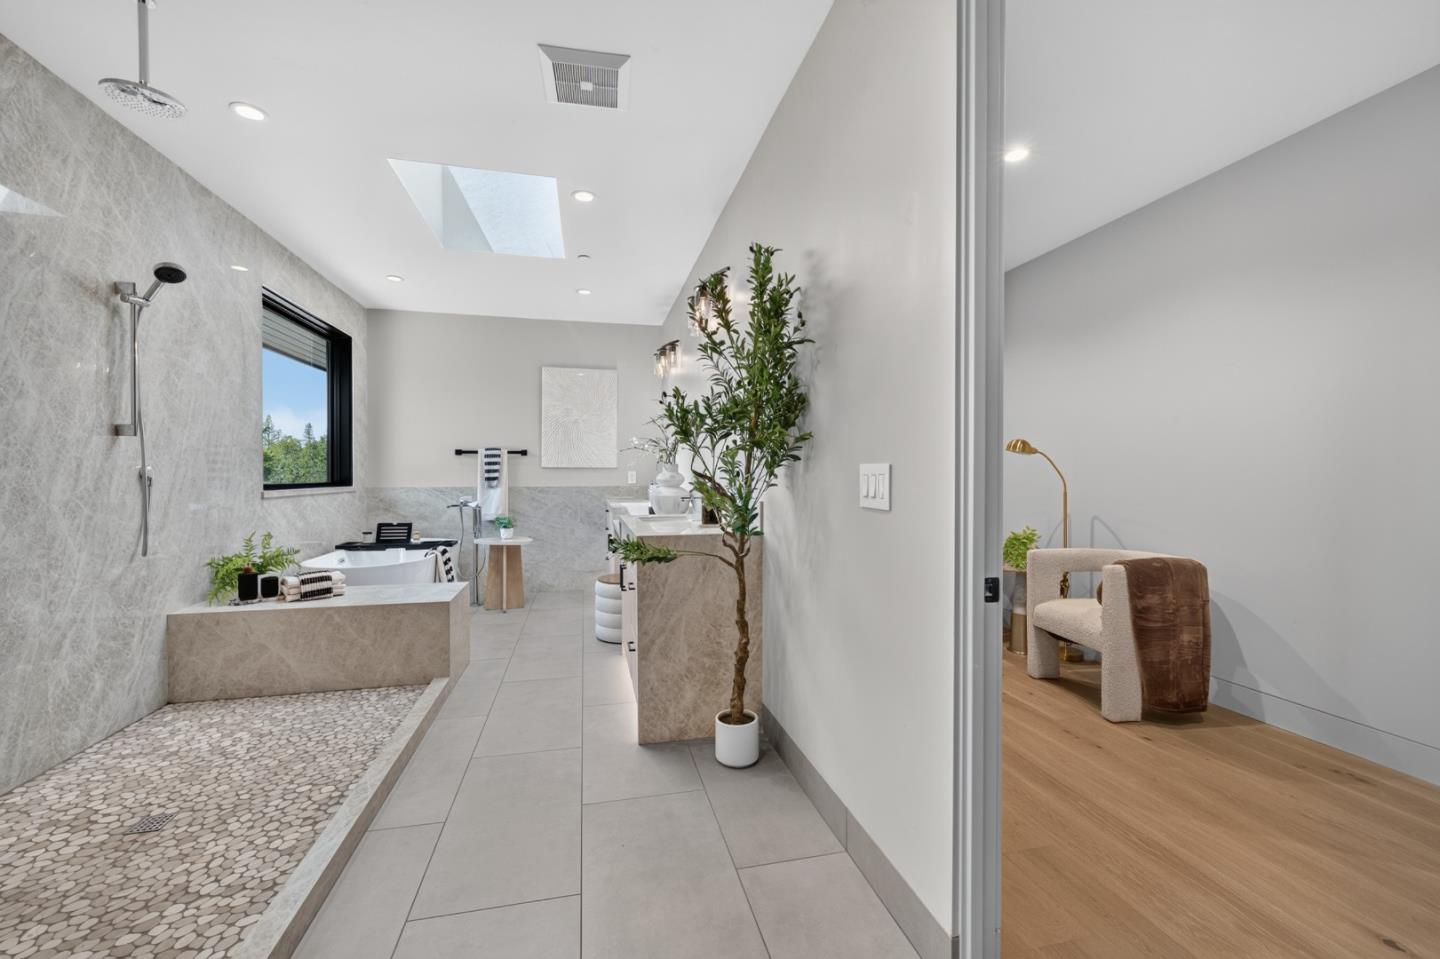
Modern bathroom with a skylight, pebble-floored shower, soaking tub, and stone vanity.
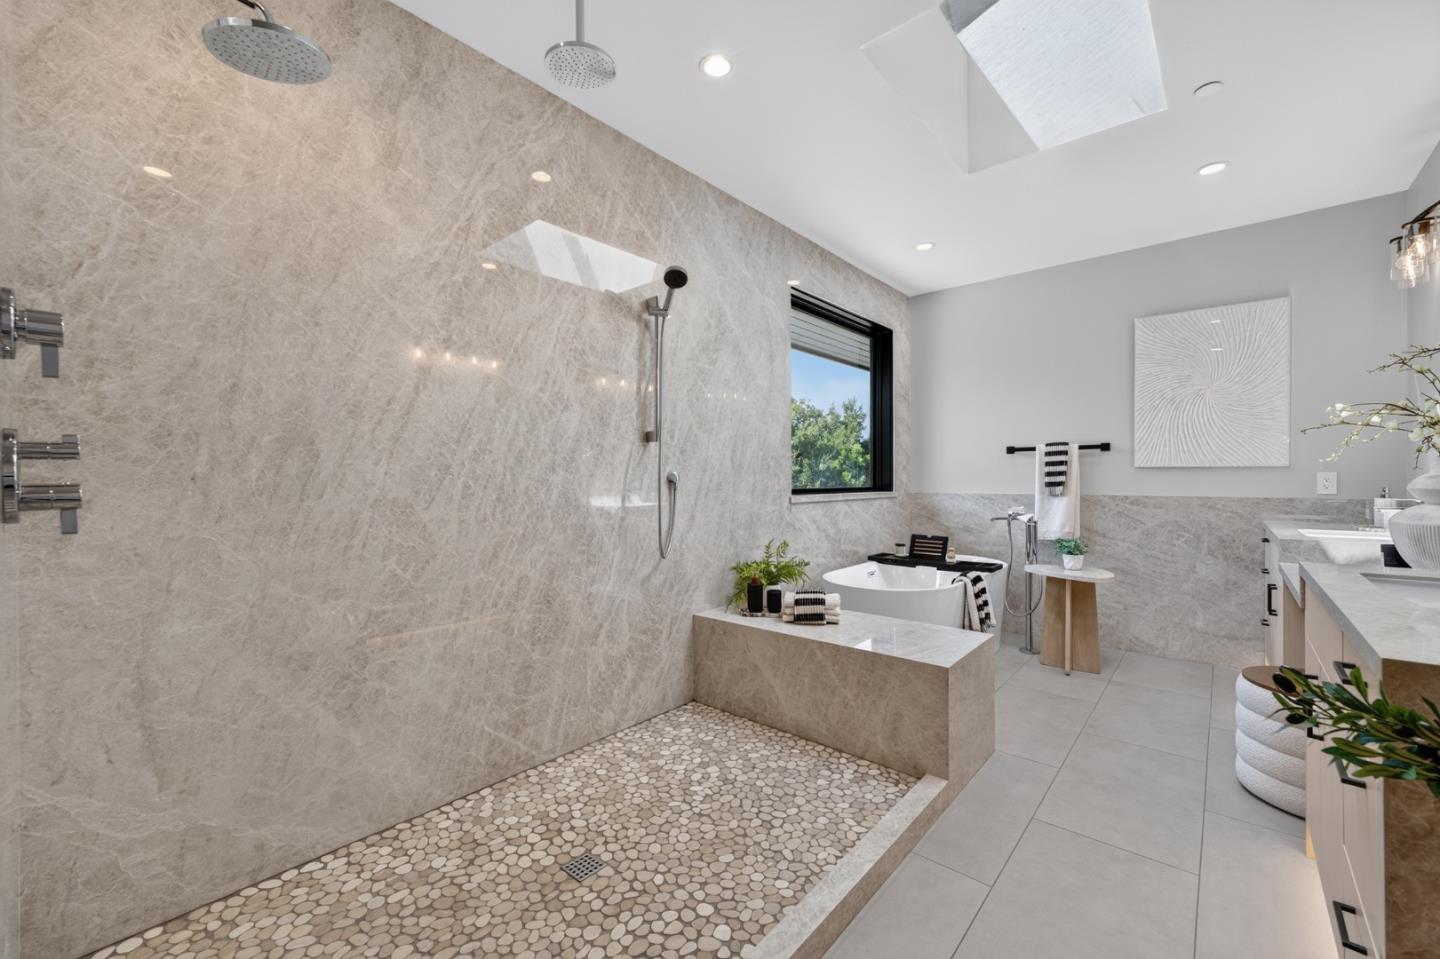
Contemporary bathroom with a pebble-floor walk-in shower, freestanding tub, and skylight.
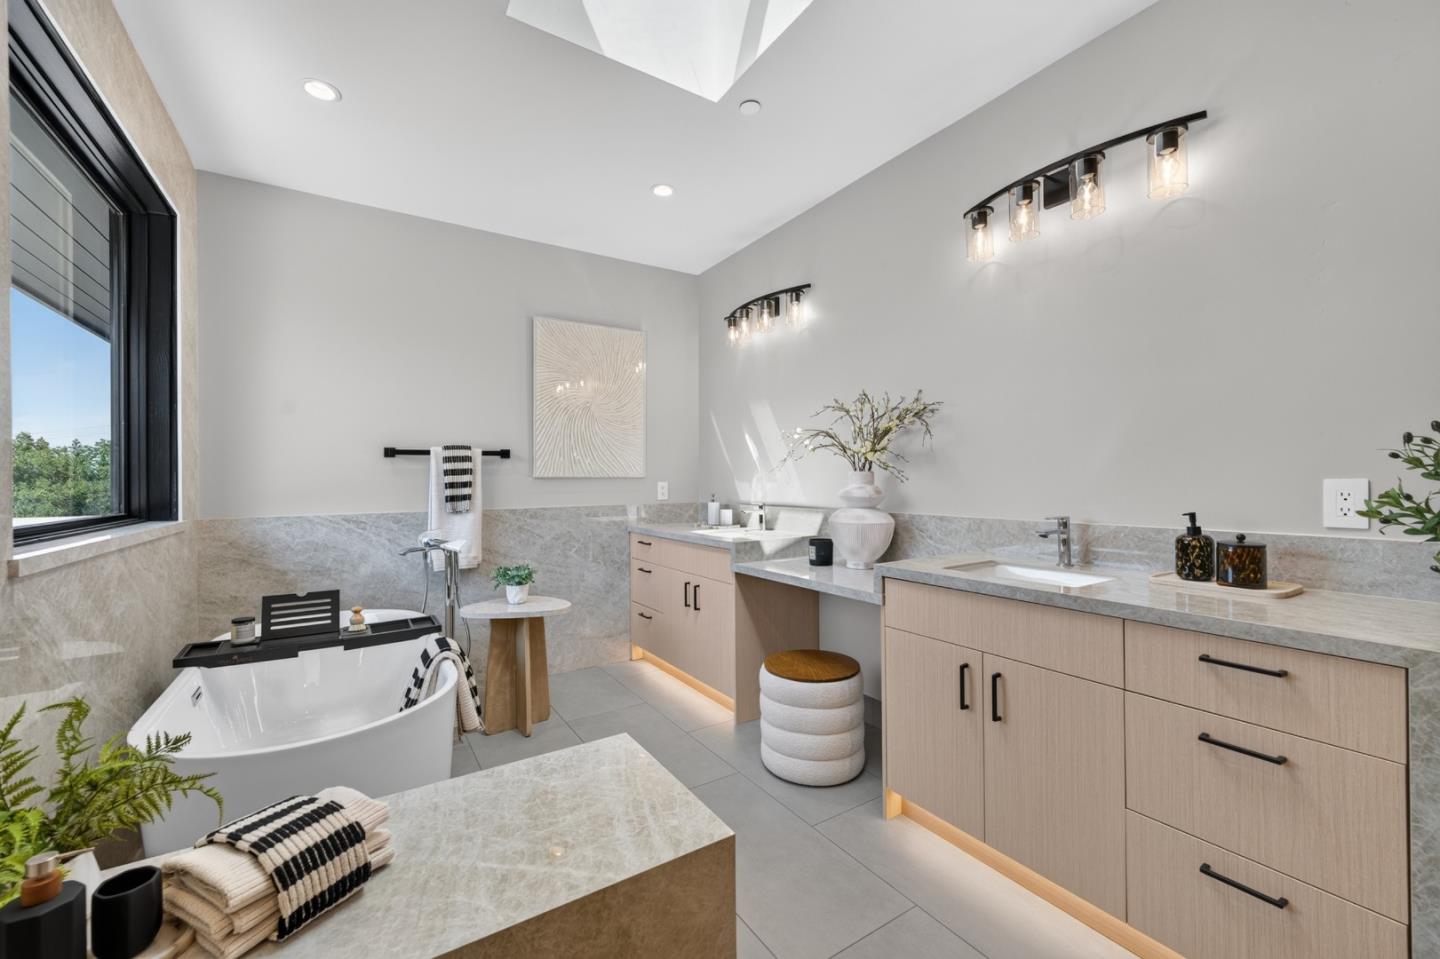
Primary bathroom with a freestanding soaking tub, large window, and long double vanity.
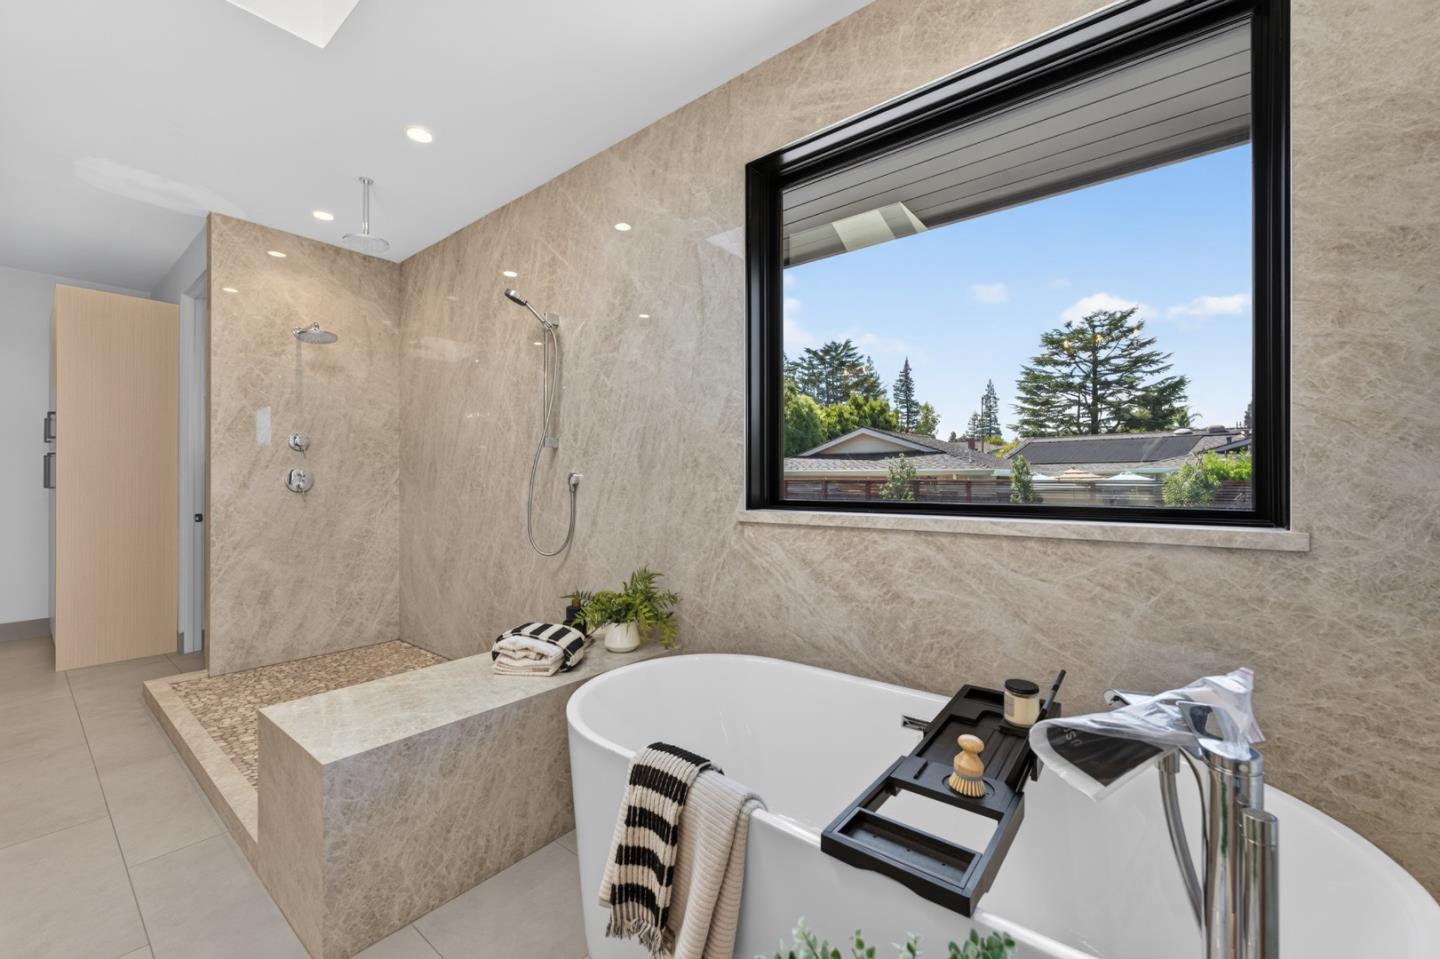
Modern bathroom with a freestanding tub, spacious stone shower, and large window.
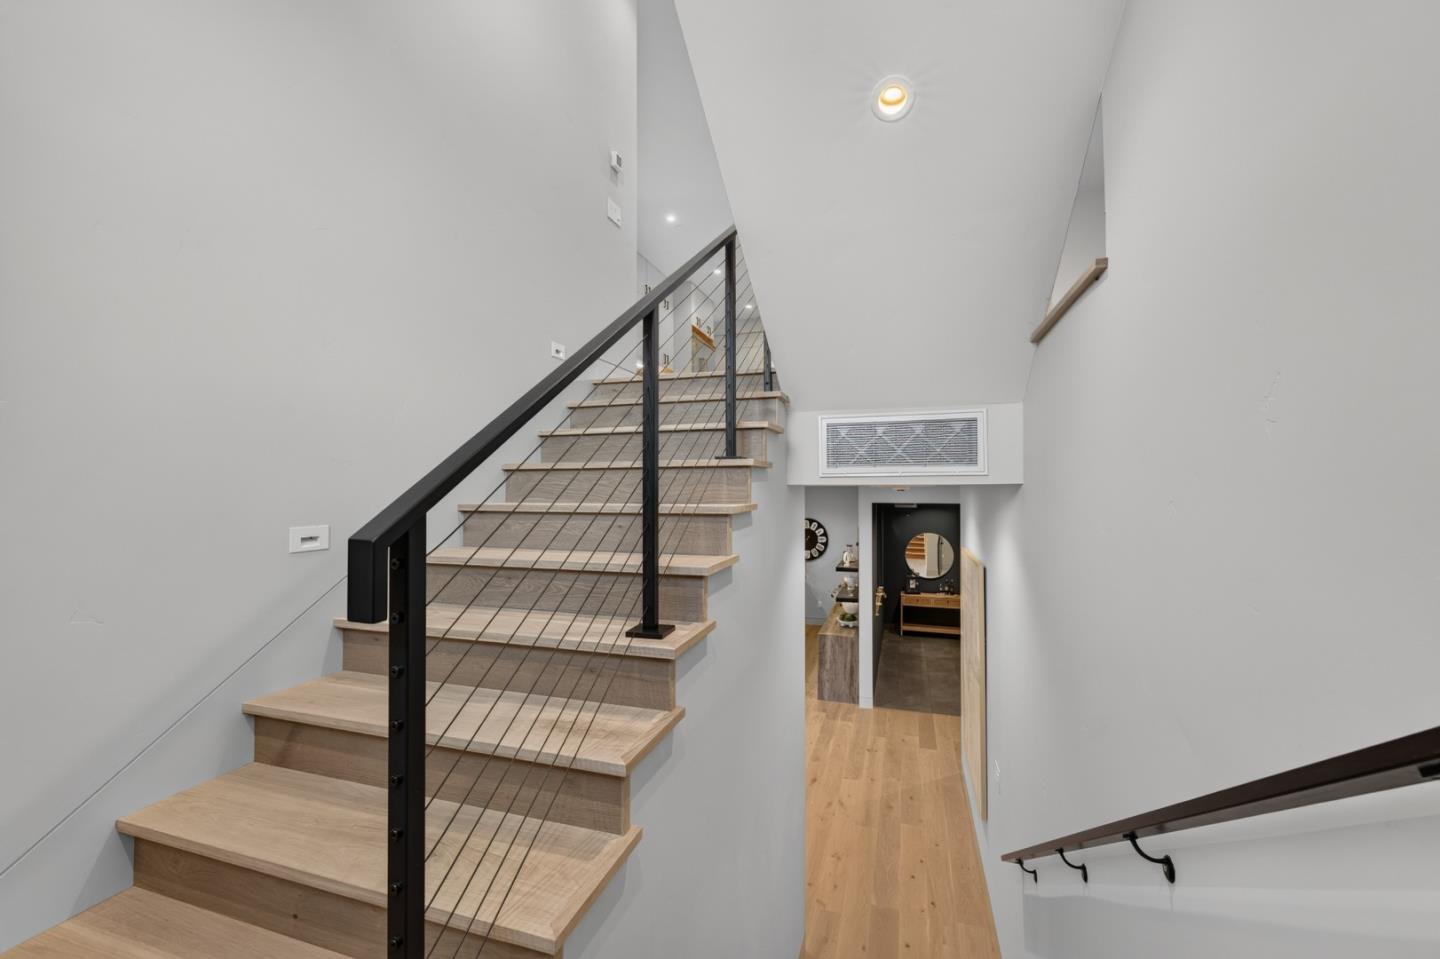
Modern staircase with light wood treads and black cable railing overlooking a lower hallway.
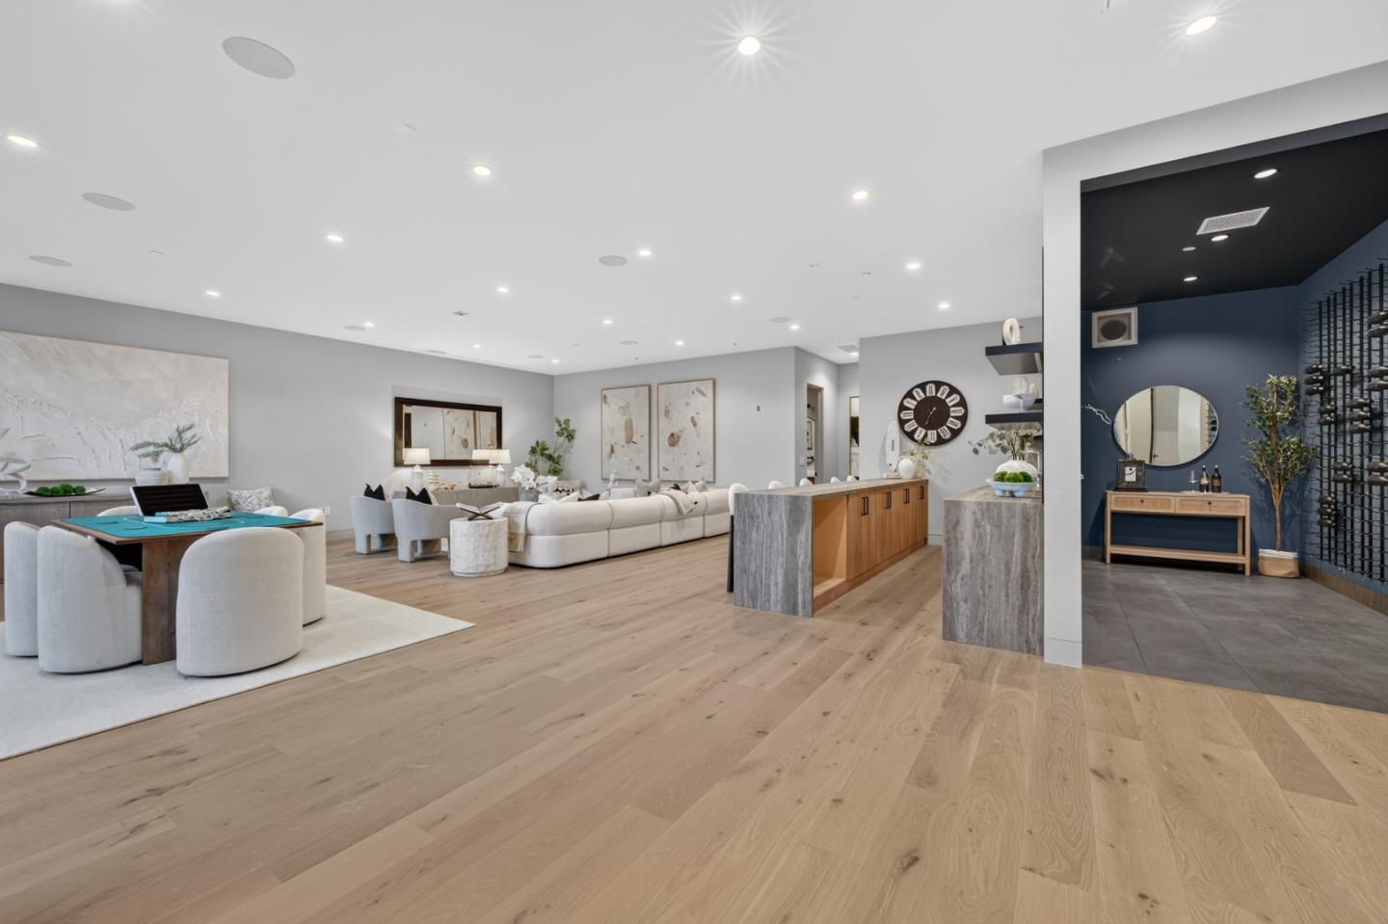
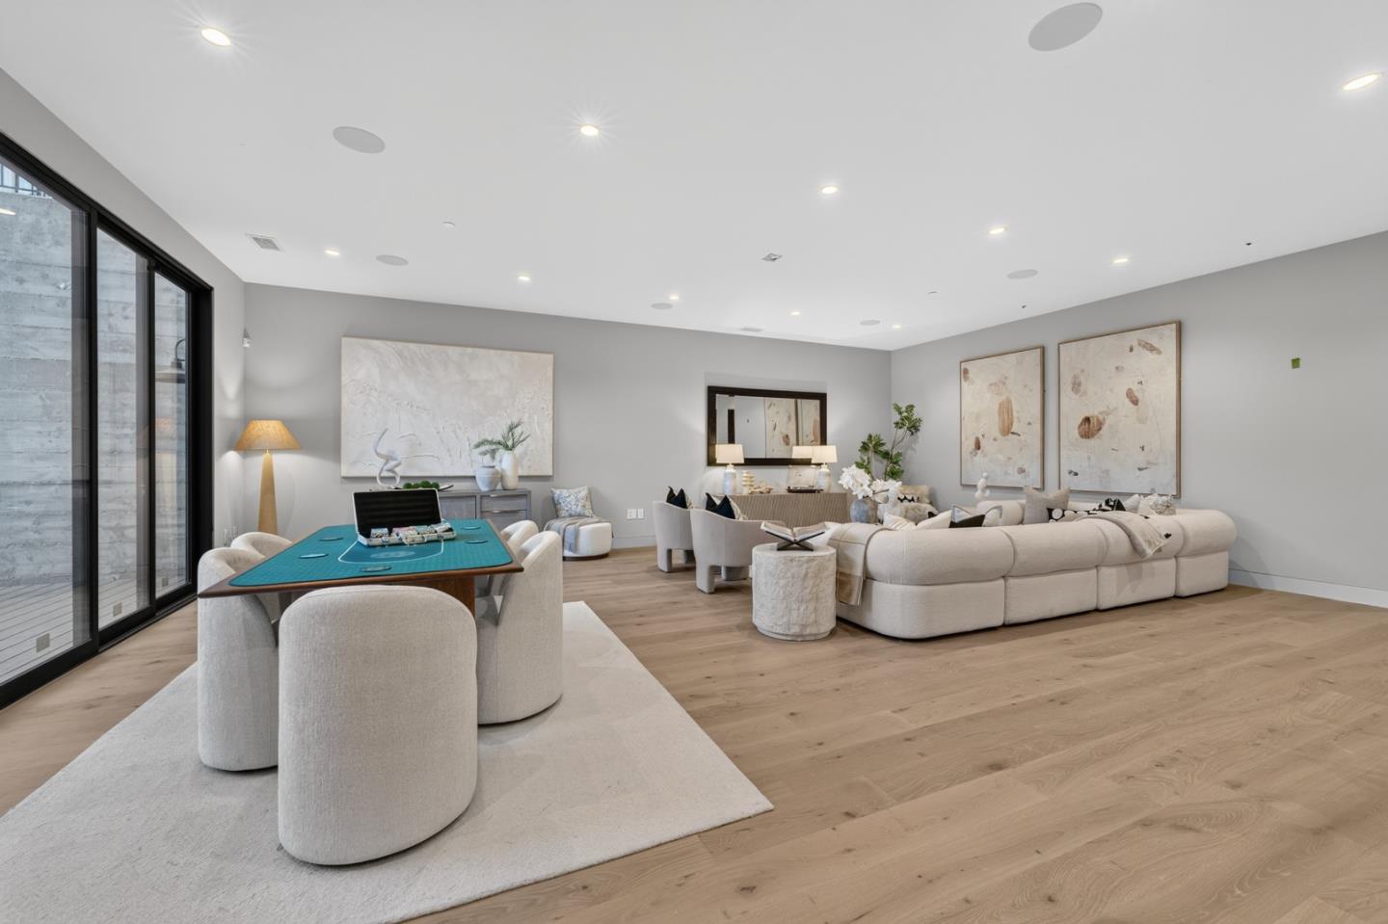
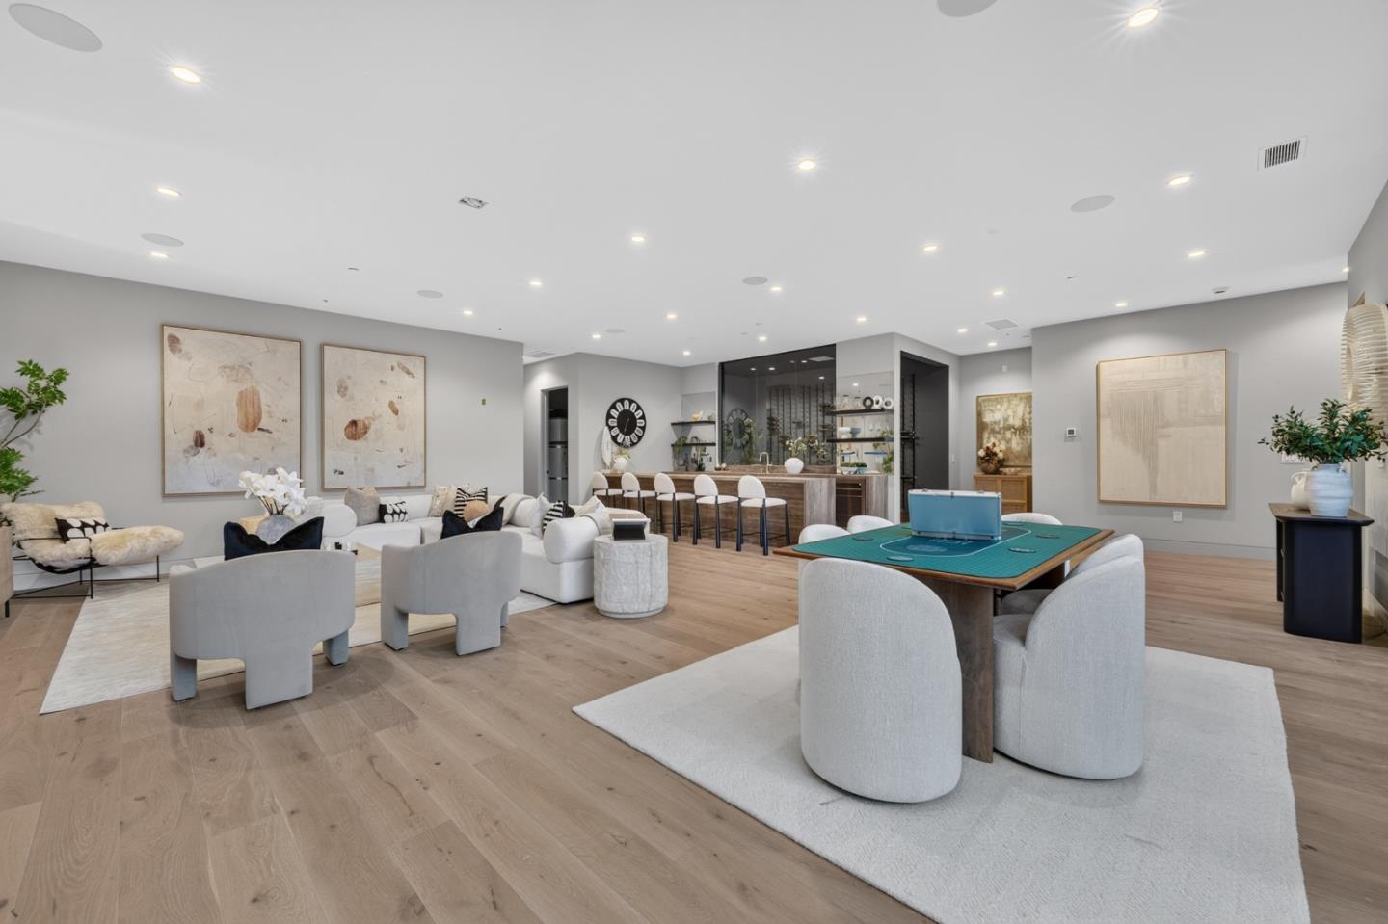
Open-plan living and dining room with pale oak floors, white sectional, stone island, and adjoining wine room.
Open-plan living and dining room with a cream sectional, teal dining table, and large sliding glass doors.
Open-plan living room with a bar, white seating, and a teal poker table.
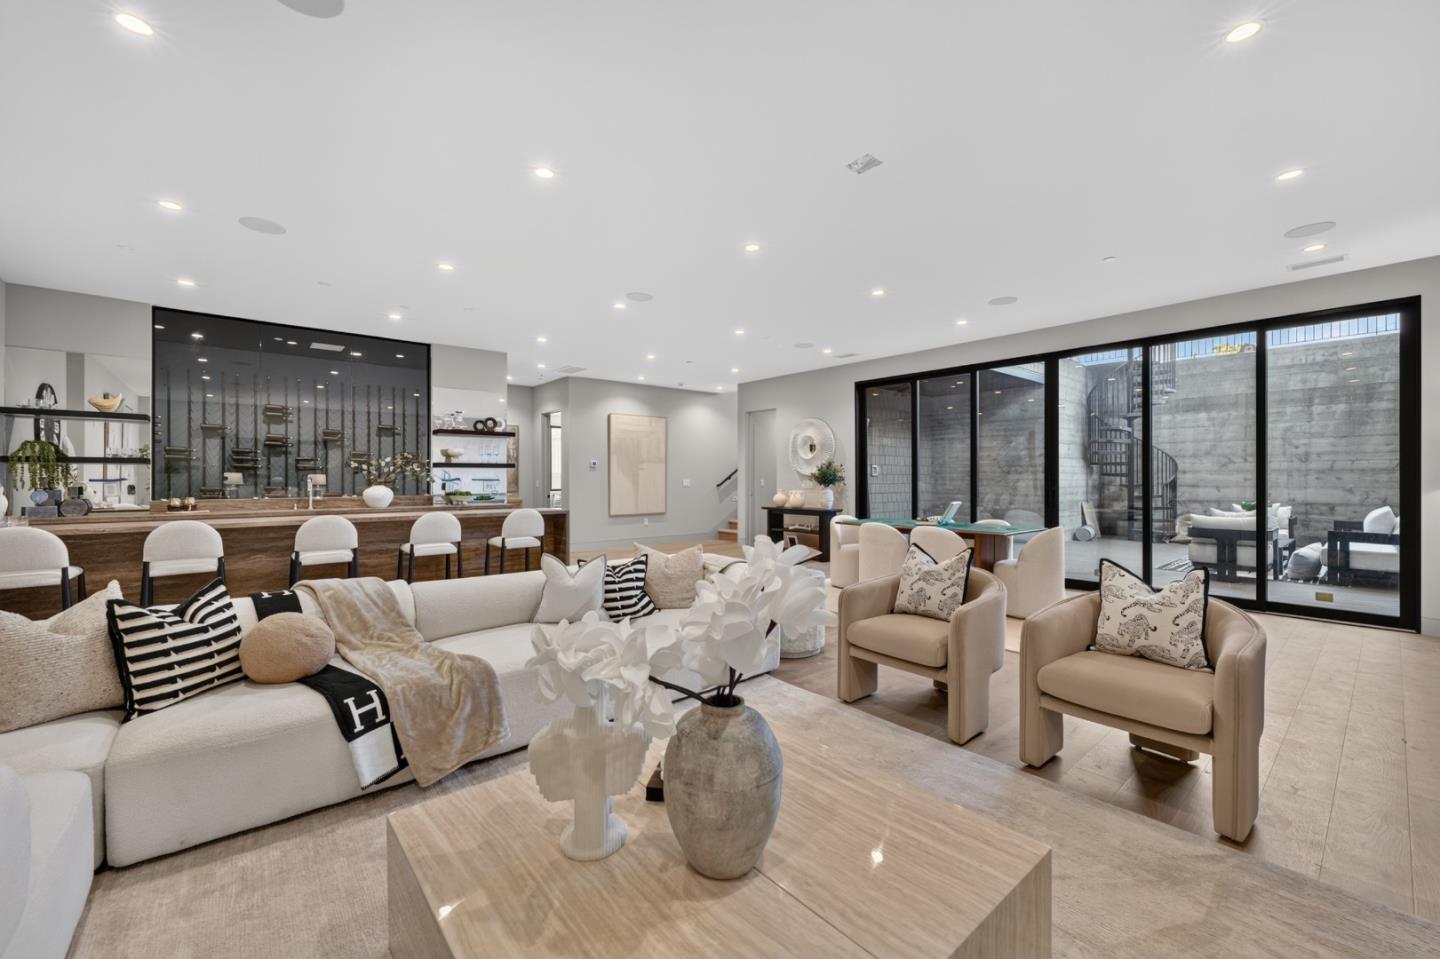
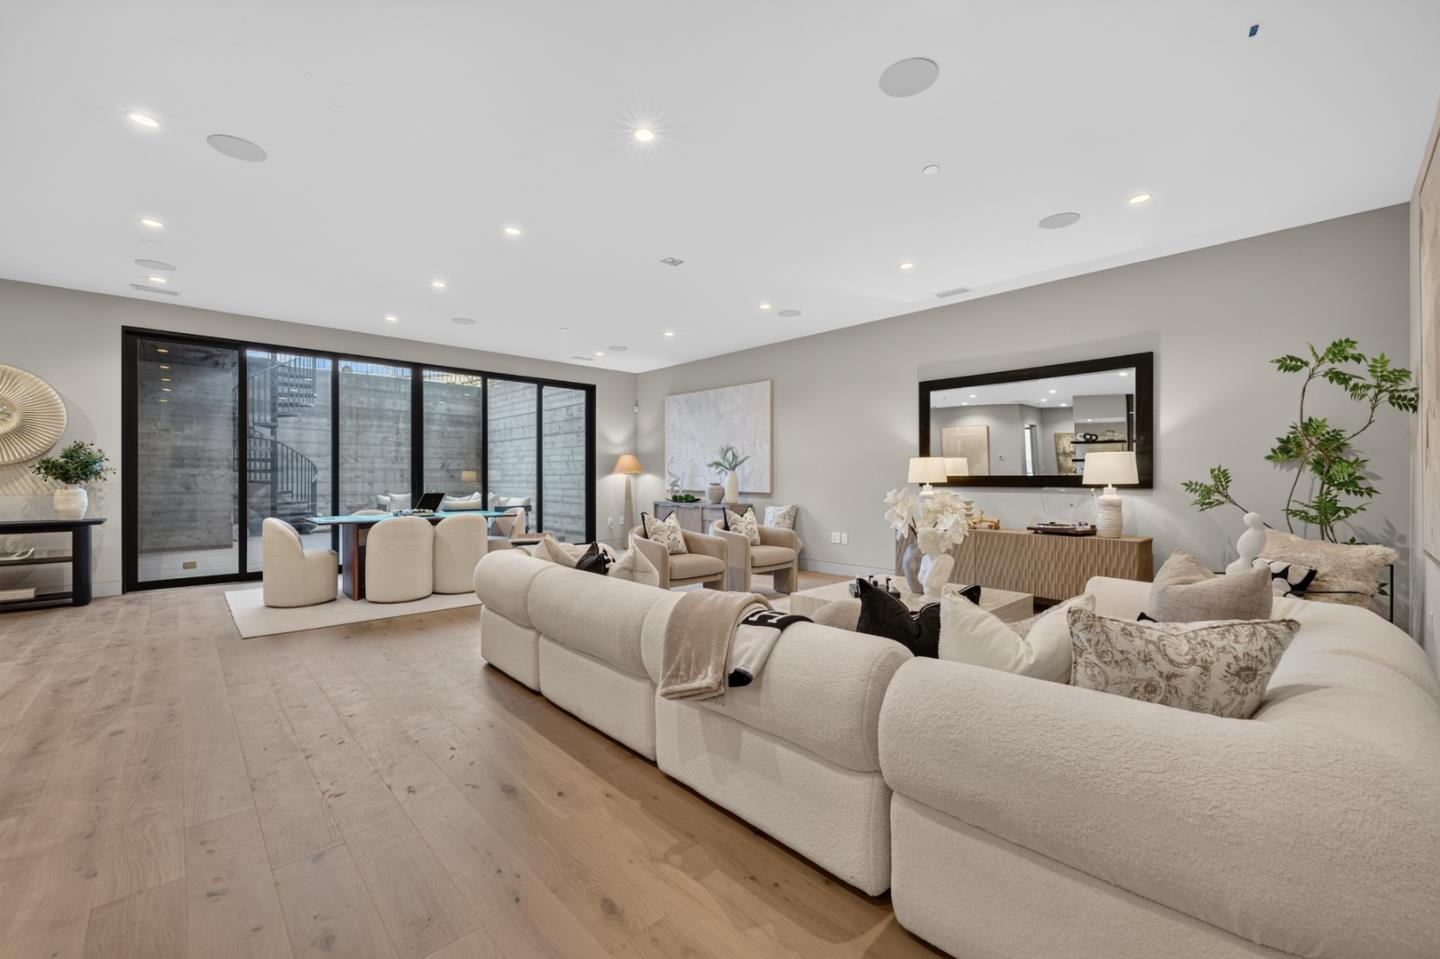
Staged living room with a cream sectional, bar counter, and sliding glass doors to a walled patio.
Living room with cream seating, light wood floors, and wide glass doors to a walled patio.
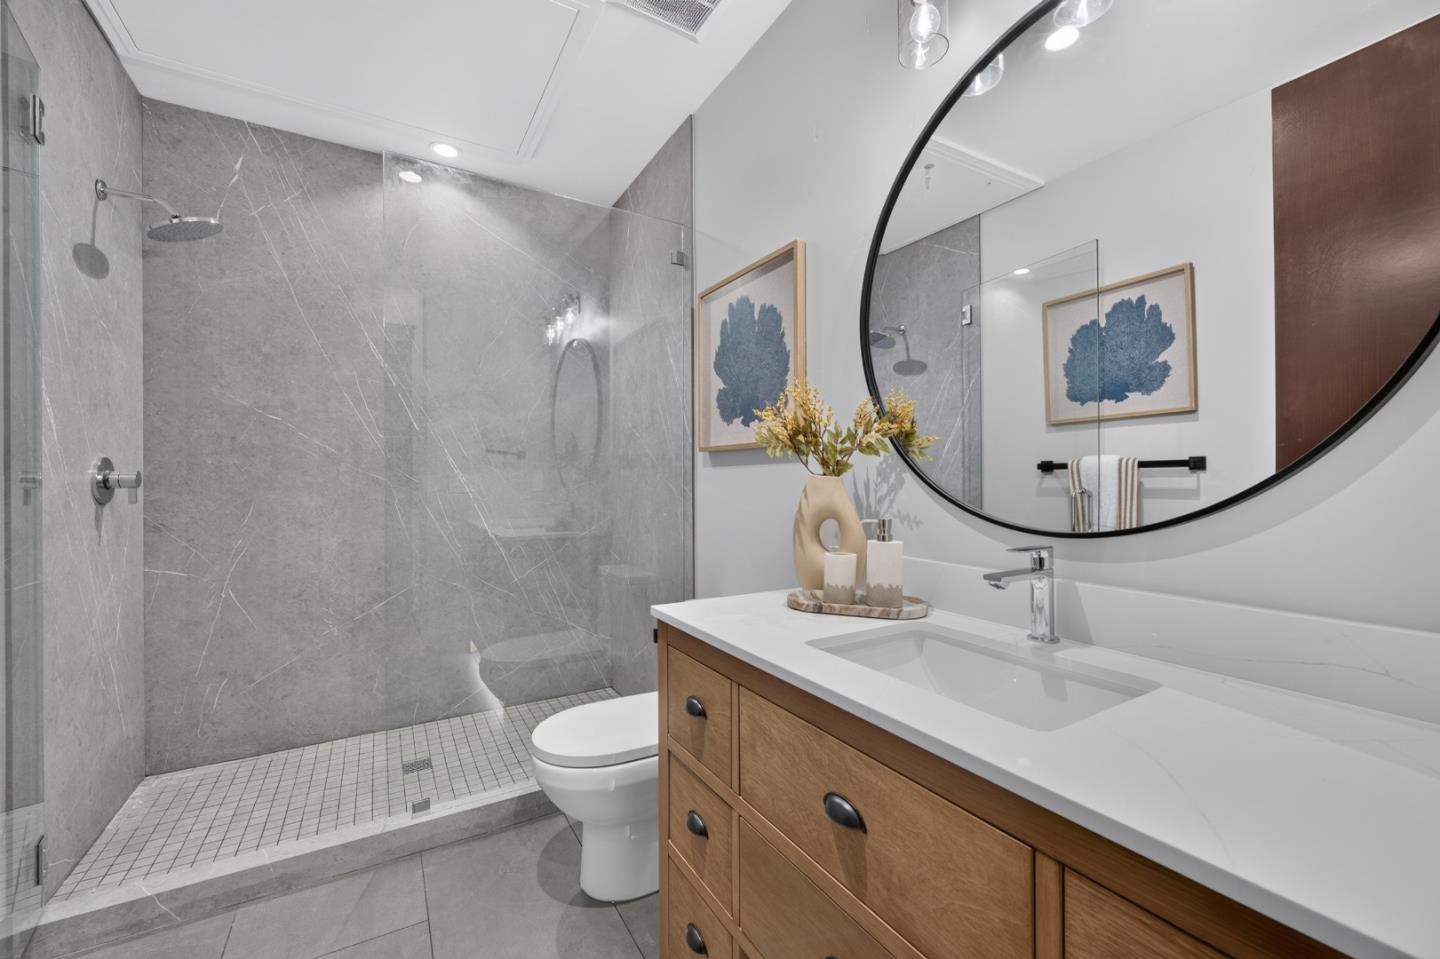
Bathroom with a gray marble walk-in shower and wood vanity beneath a large round mirror.
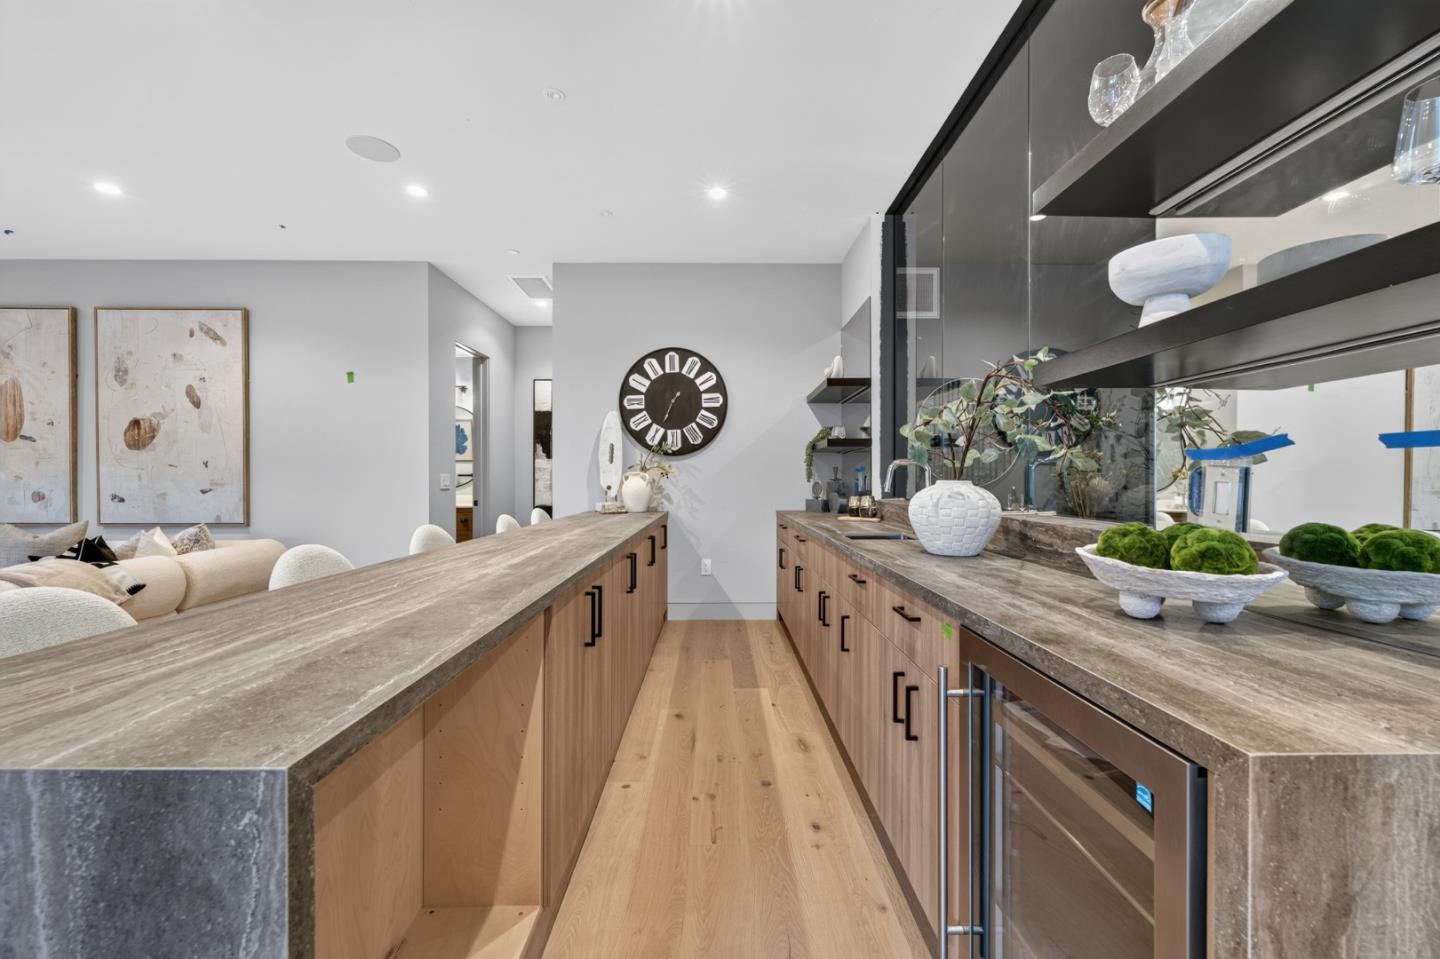
Kitchen bar with long stone counters, light wood cabinetry, and a glass-front wine refrigerator.
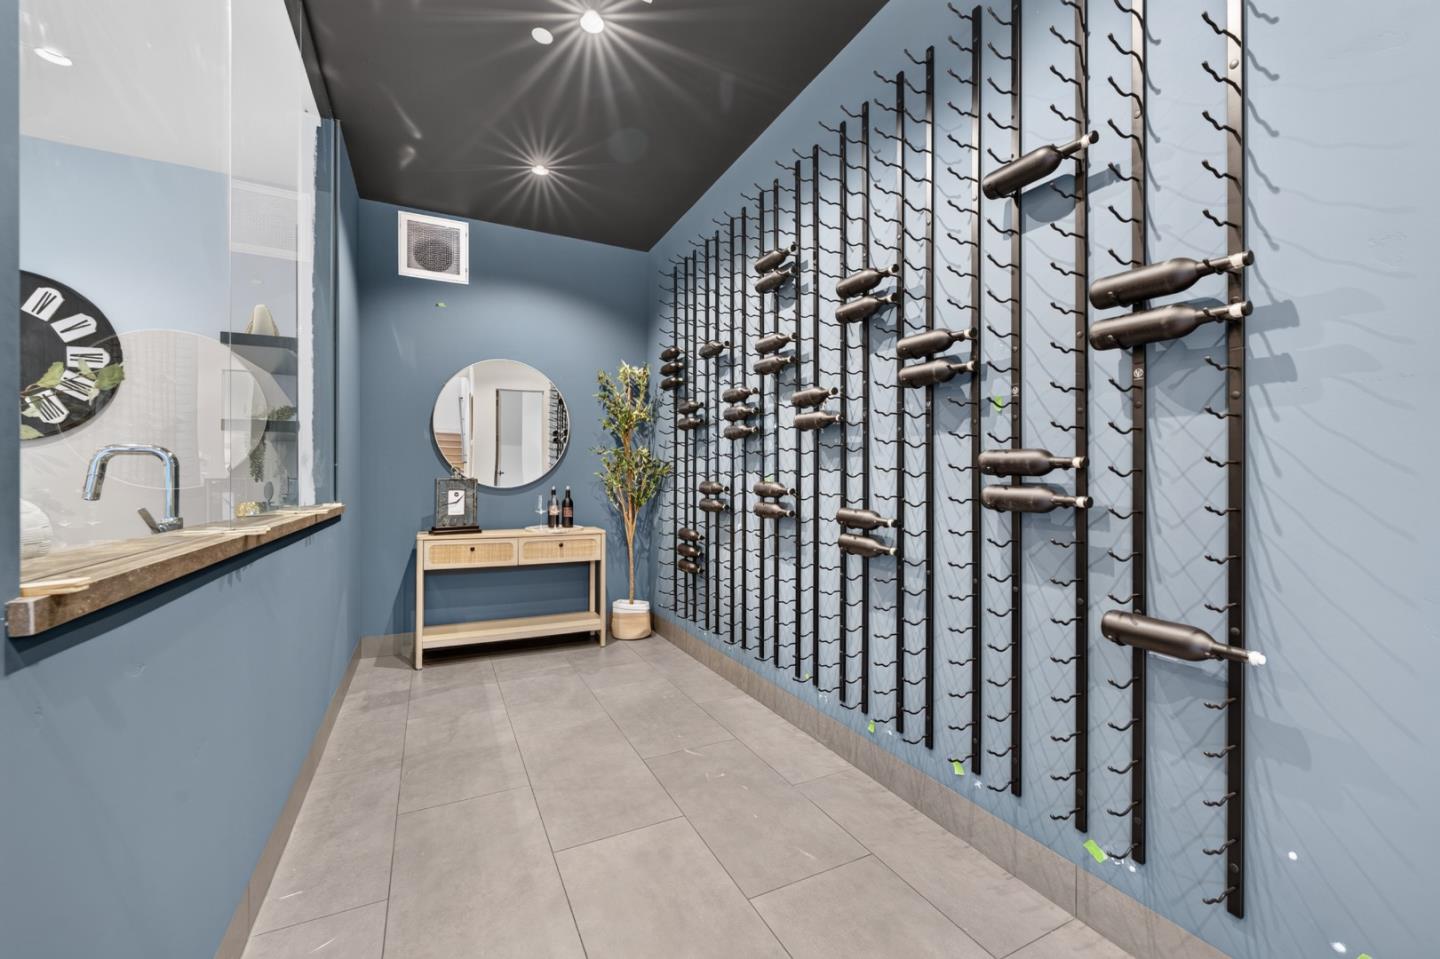
Wine room with blue walls, extensive metal bottle racks, and a light wood console table.
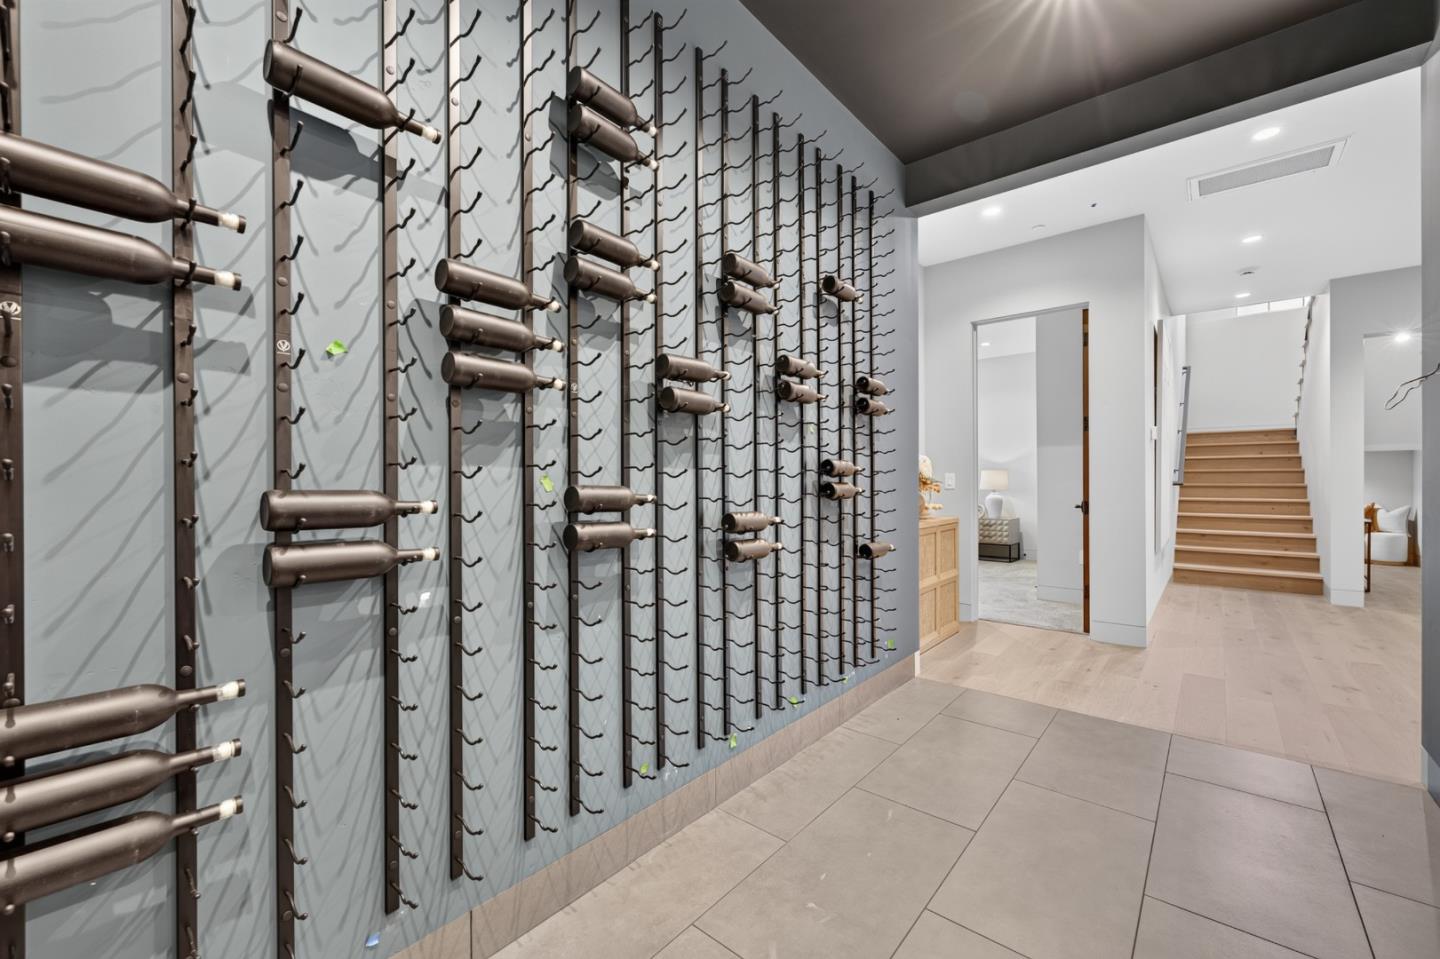
Wine cellar with floor-to-ceiling bottle racks beside a tiled hallway and wooden staircase.
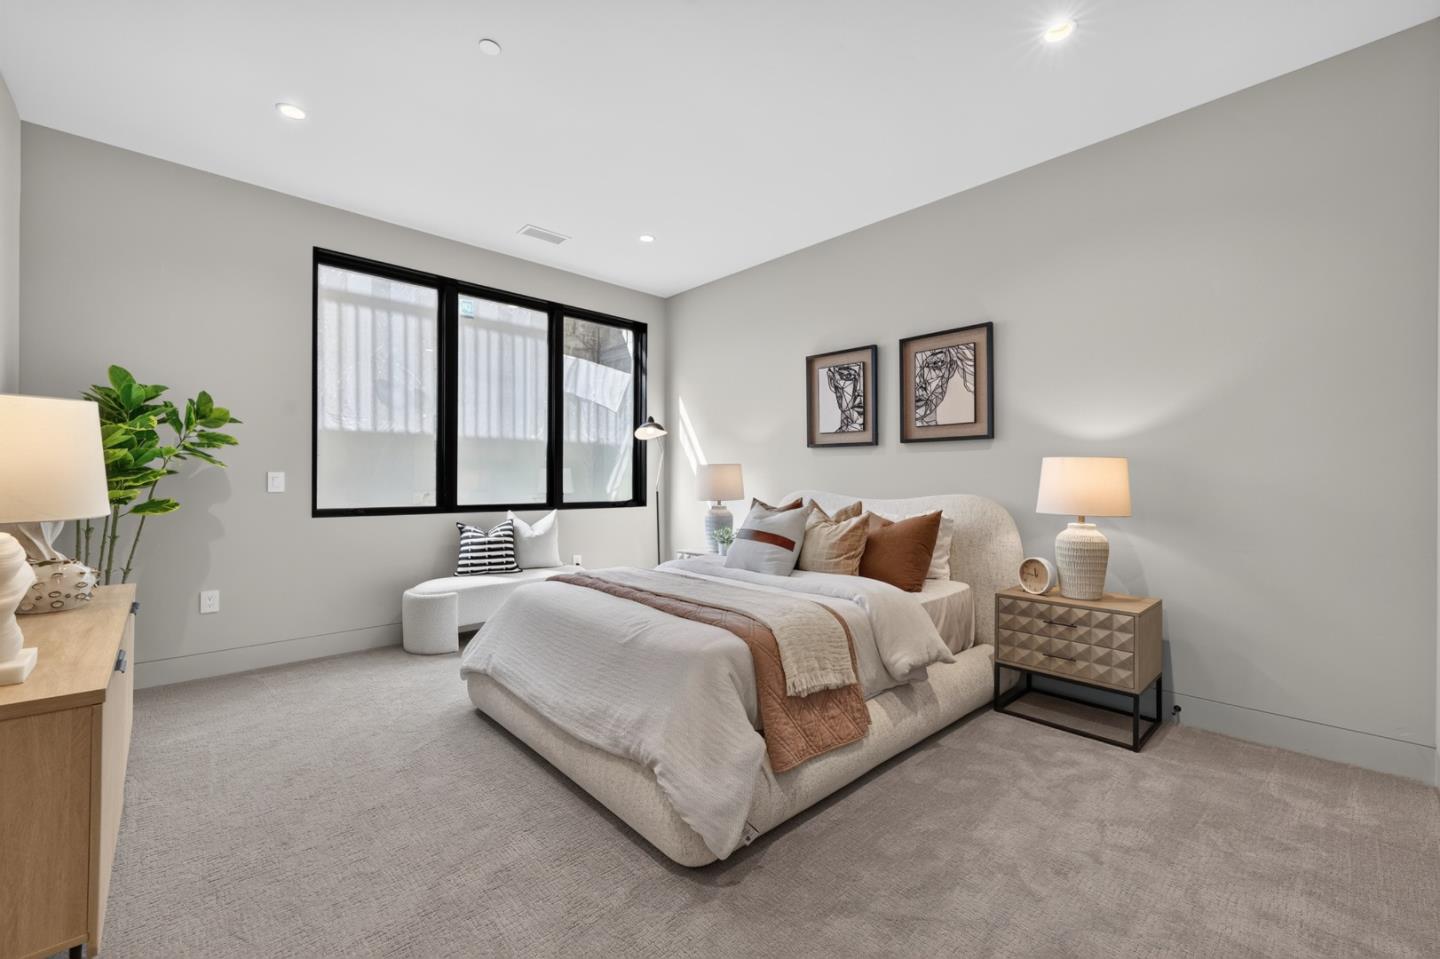
Staged bedroom with a low upholstered bed, black-framed windows, and neutral bedding.
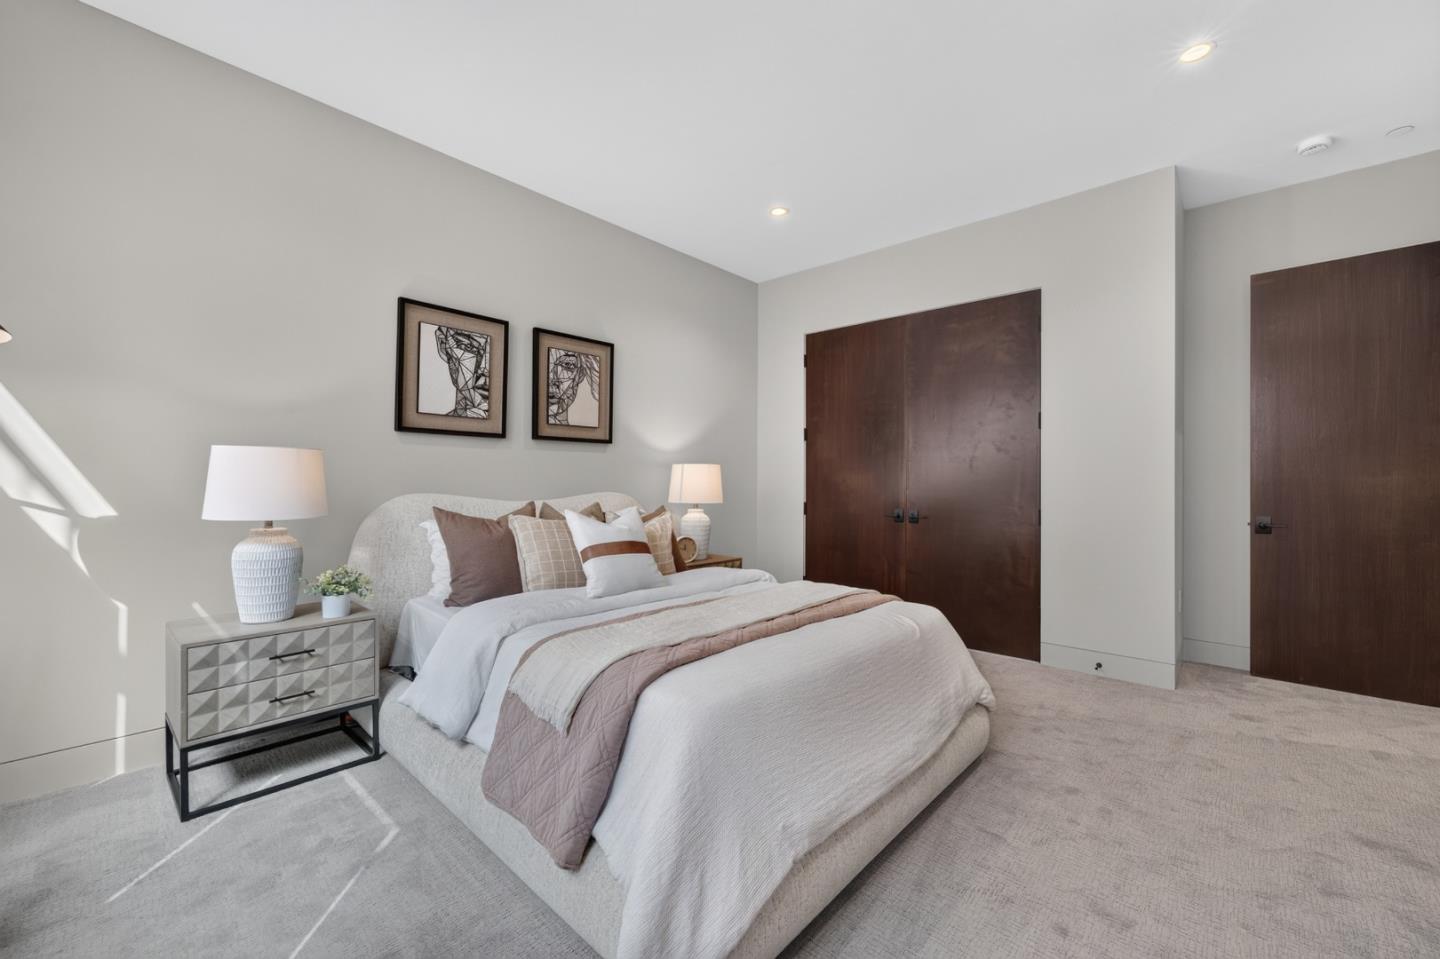
Staged bedroom with a white bed, neutral bedding, framed artwork, and dark wood doors.
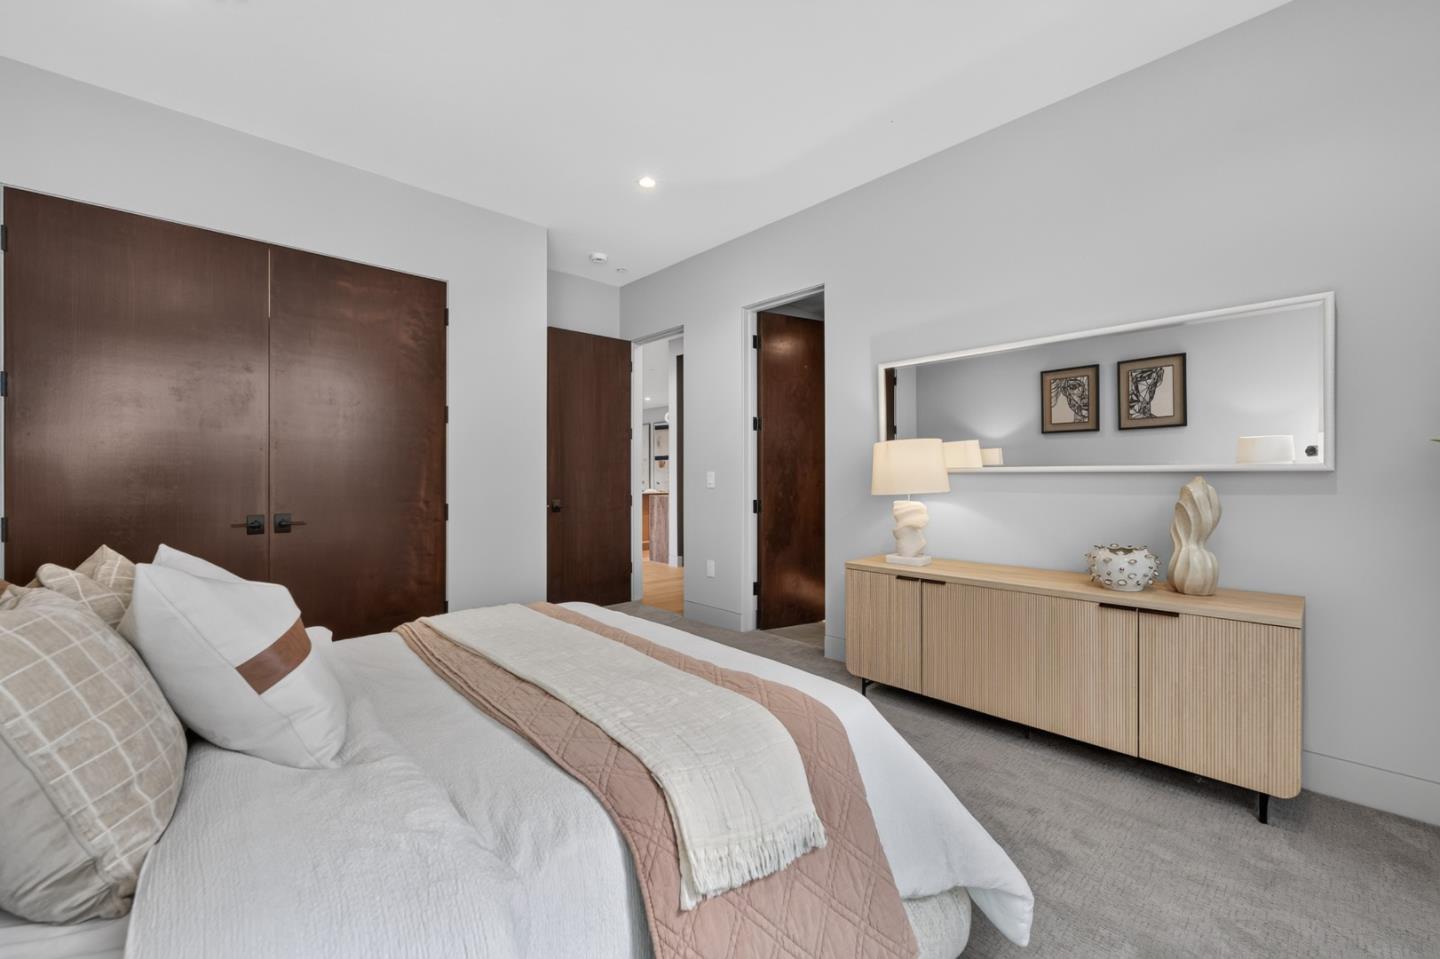
Staged bedroom with white and blush bedding, dark wood closet doors, and a light wood sideboard.
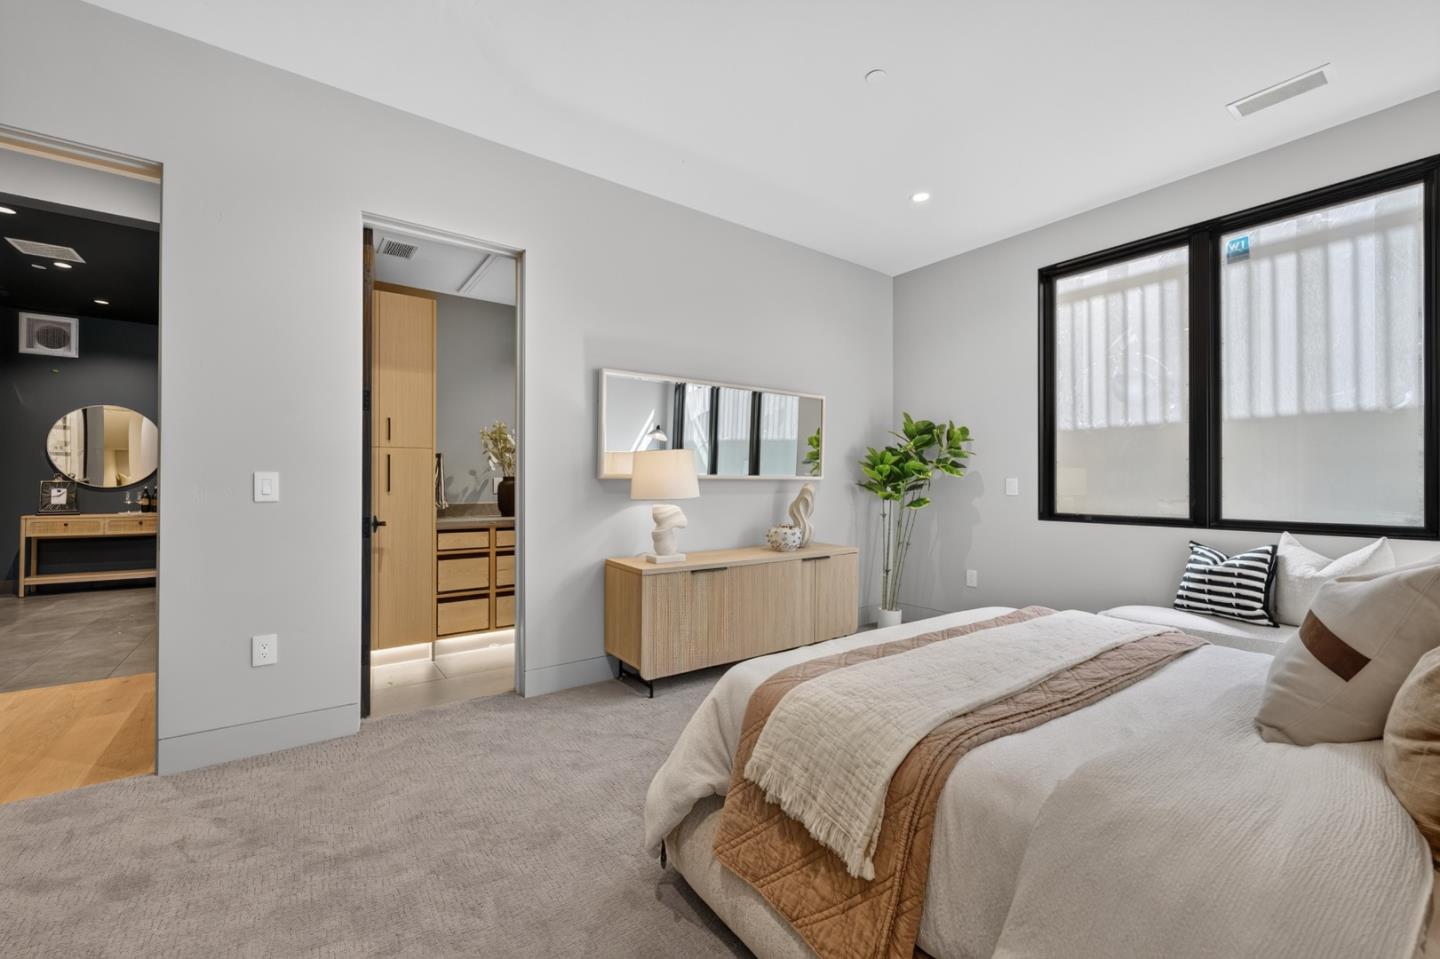
Staged bedroom with a large bed, pale wood dresser, carpeted floor, and black-framed windows.
Bathroom with a gray stone vanity, round mirror, and glass-enclosed tub and shower.
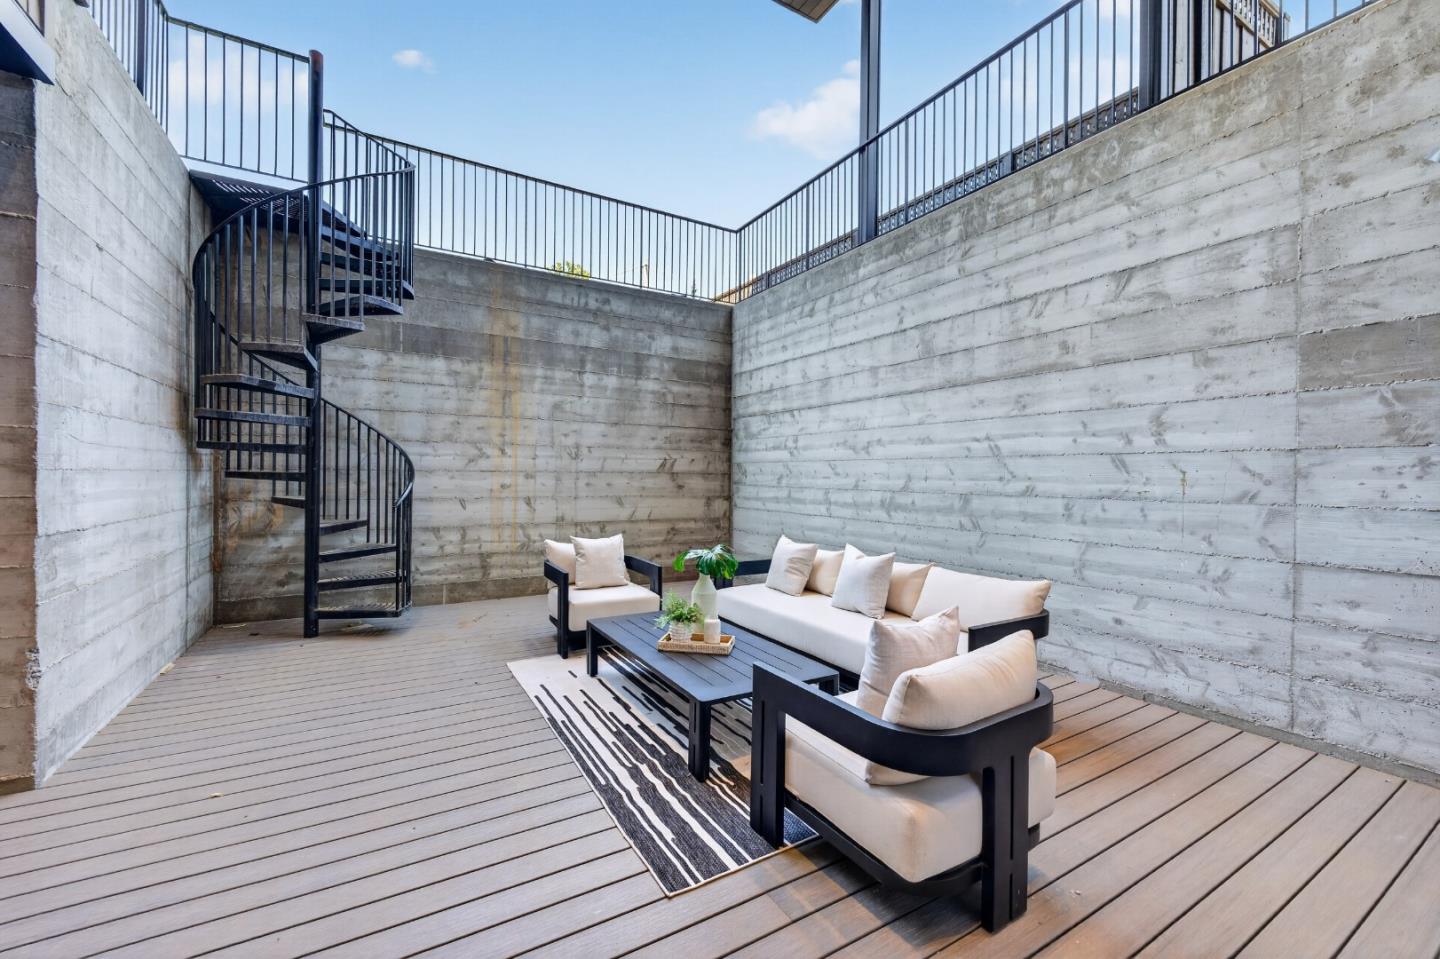
Outdoor patio with cushioned lounge seating, a wood deck, concrete walls, and a black spiral staircase.
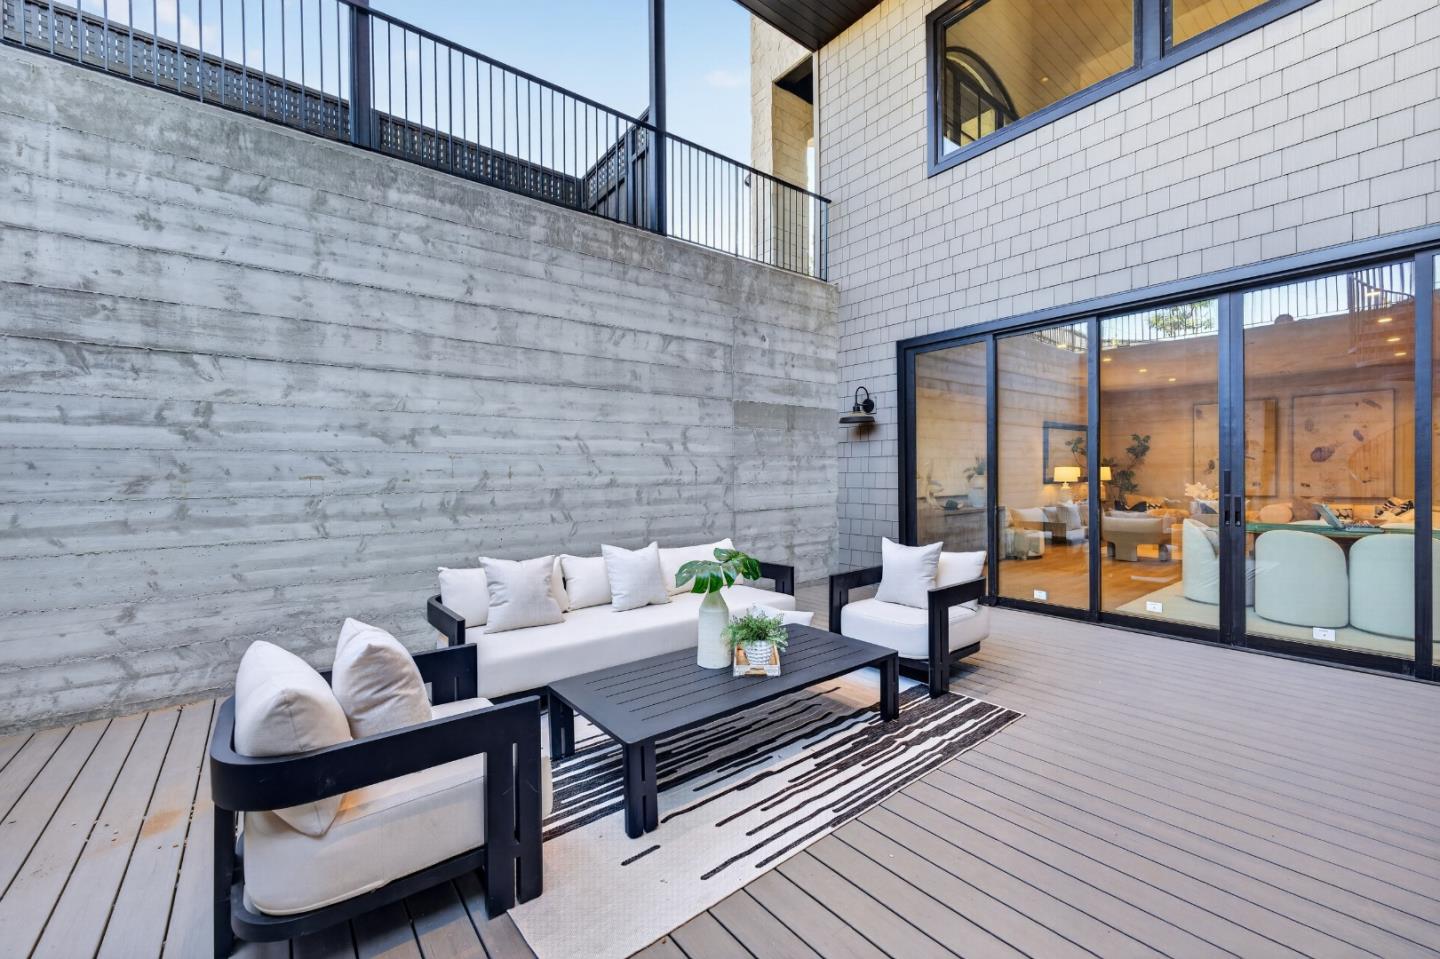
Outdoor patio with white-cushioned lounge seating, a wood deck, and large sliding glass doors.
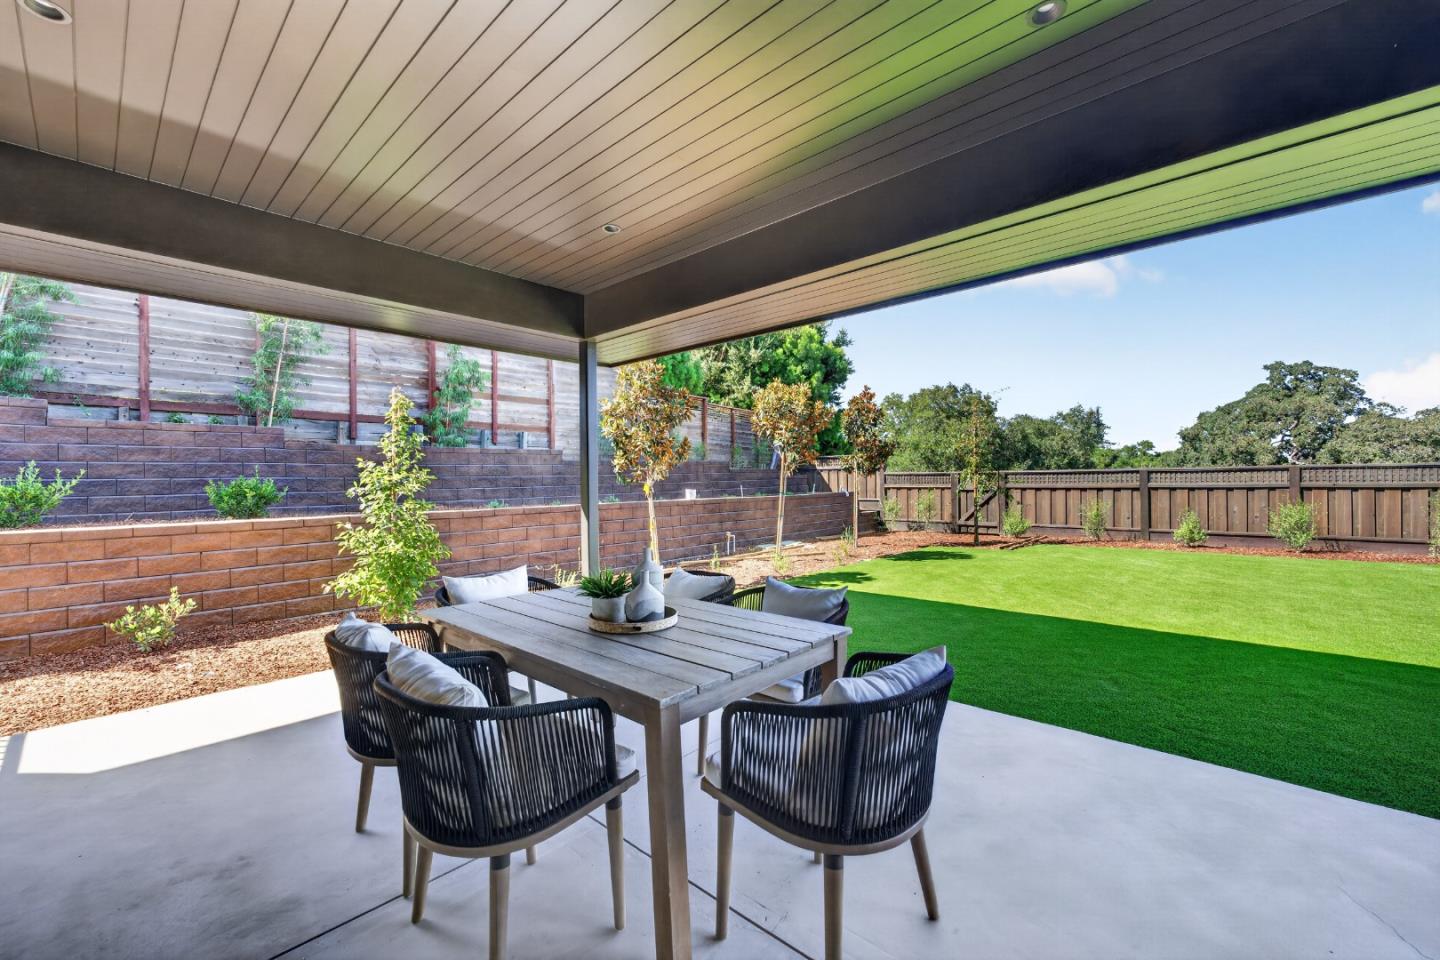
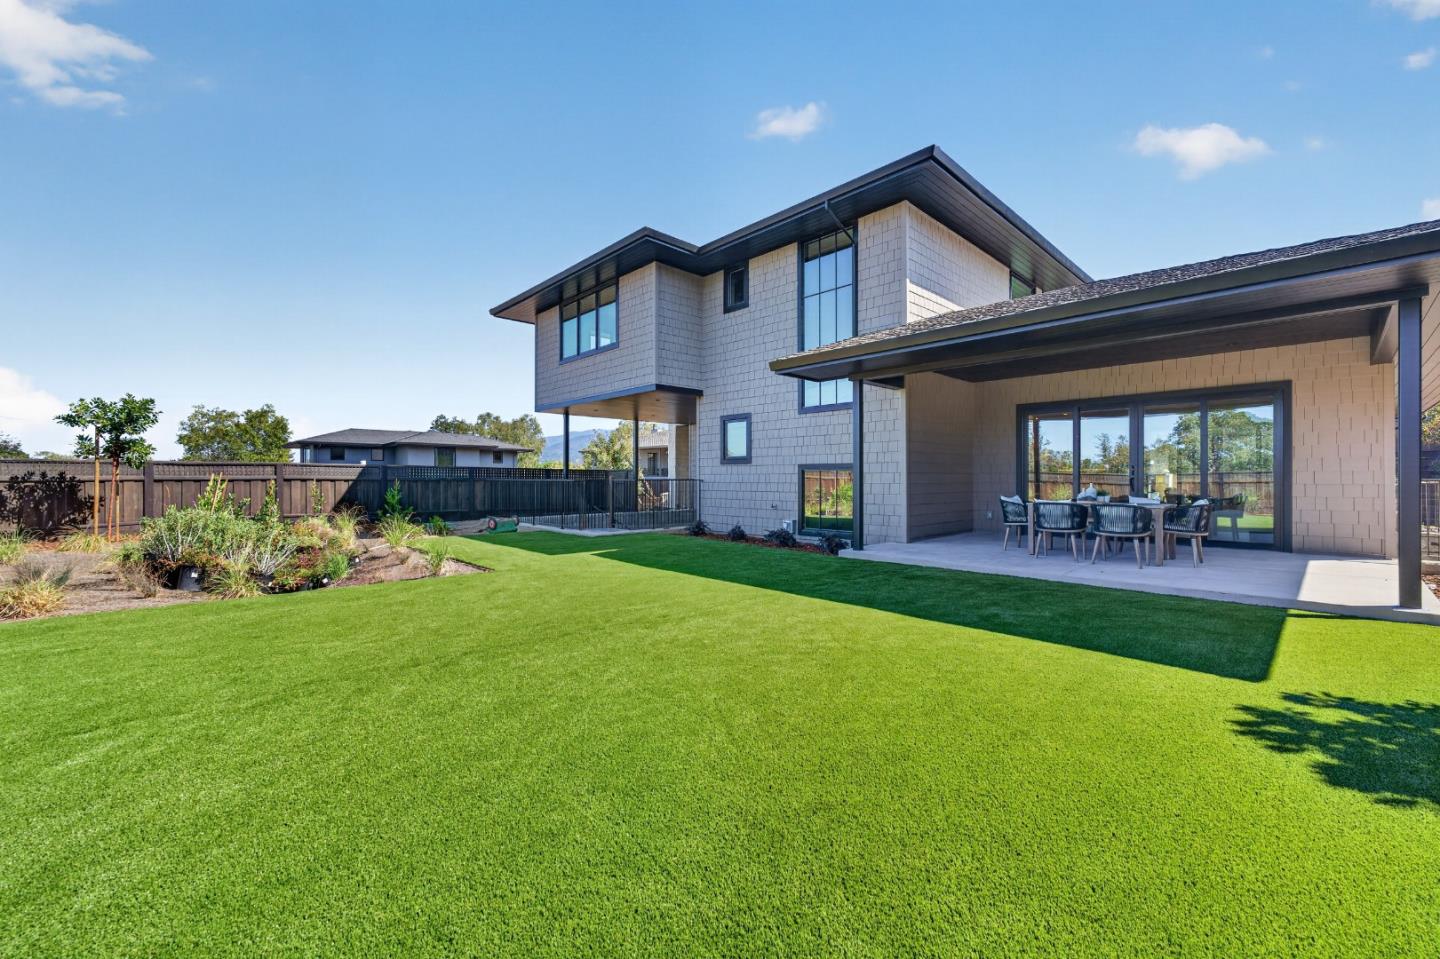
Covered patio with an outdoor dining set overlooking a fenced lawn and raised garden beds.
Modern two-story home with a covered dining patio, broad green lawn, and landscaped fenced yard.
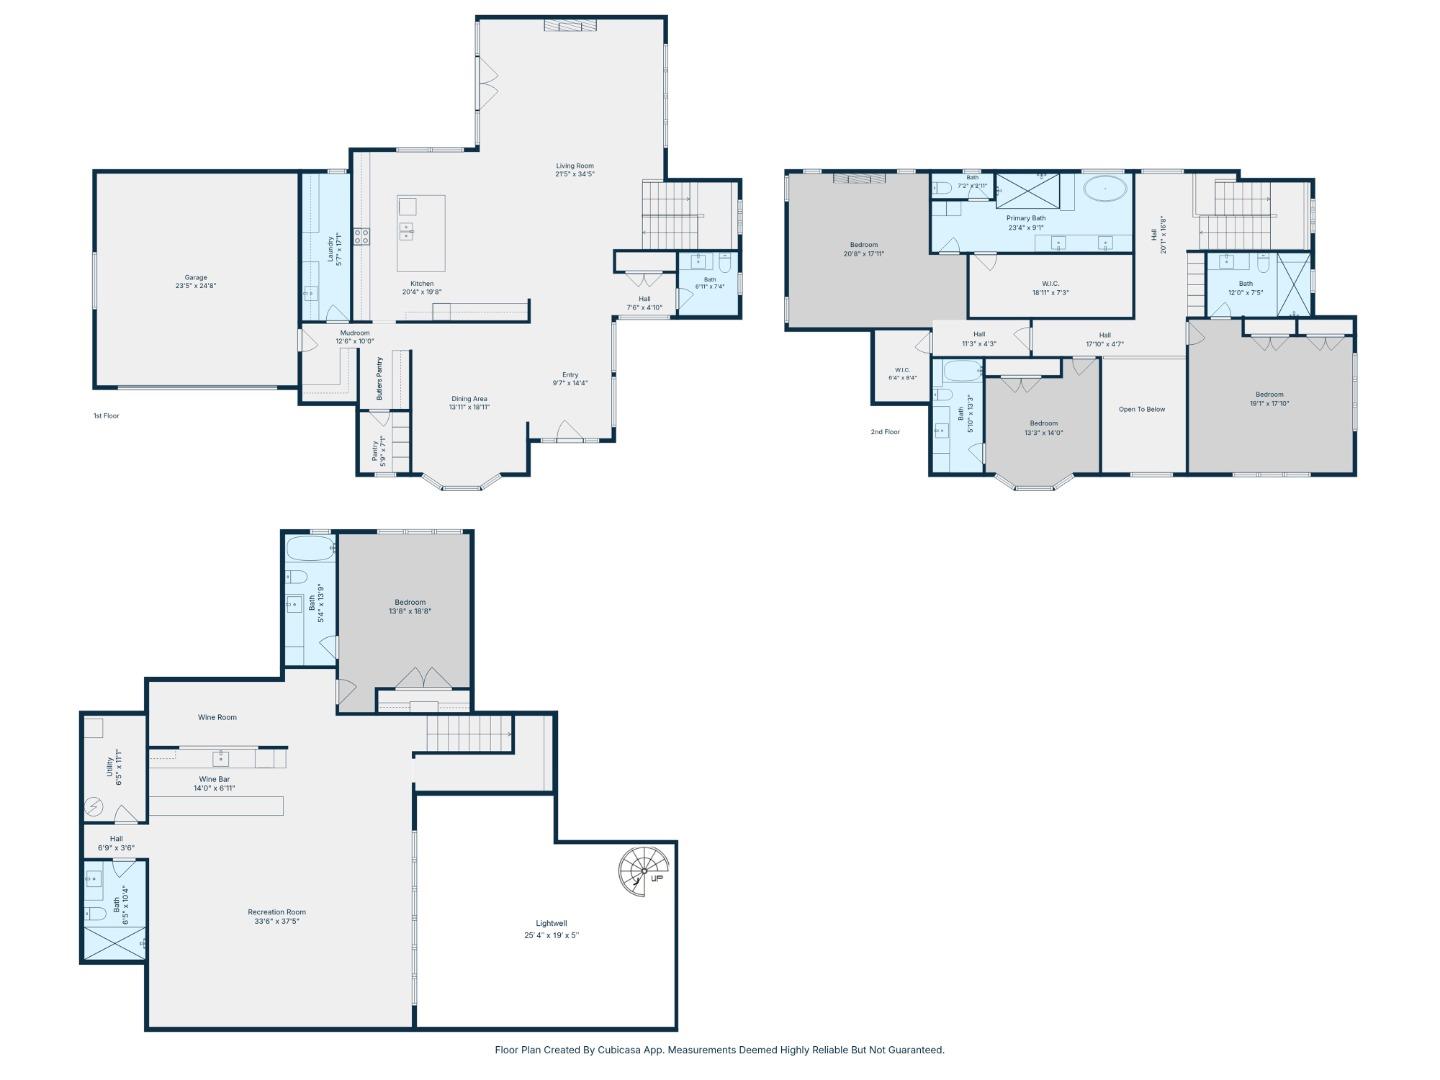
Three-level floor plan showing a garage, multiple bedrooms, a recreation room, wine room, and wine bar.
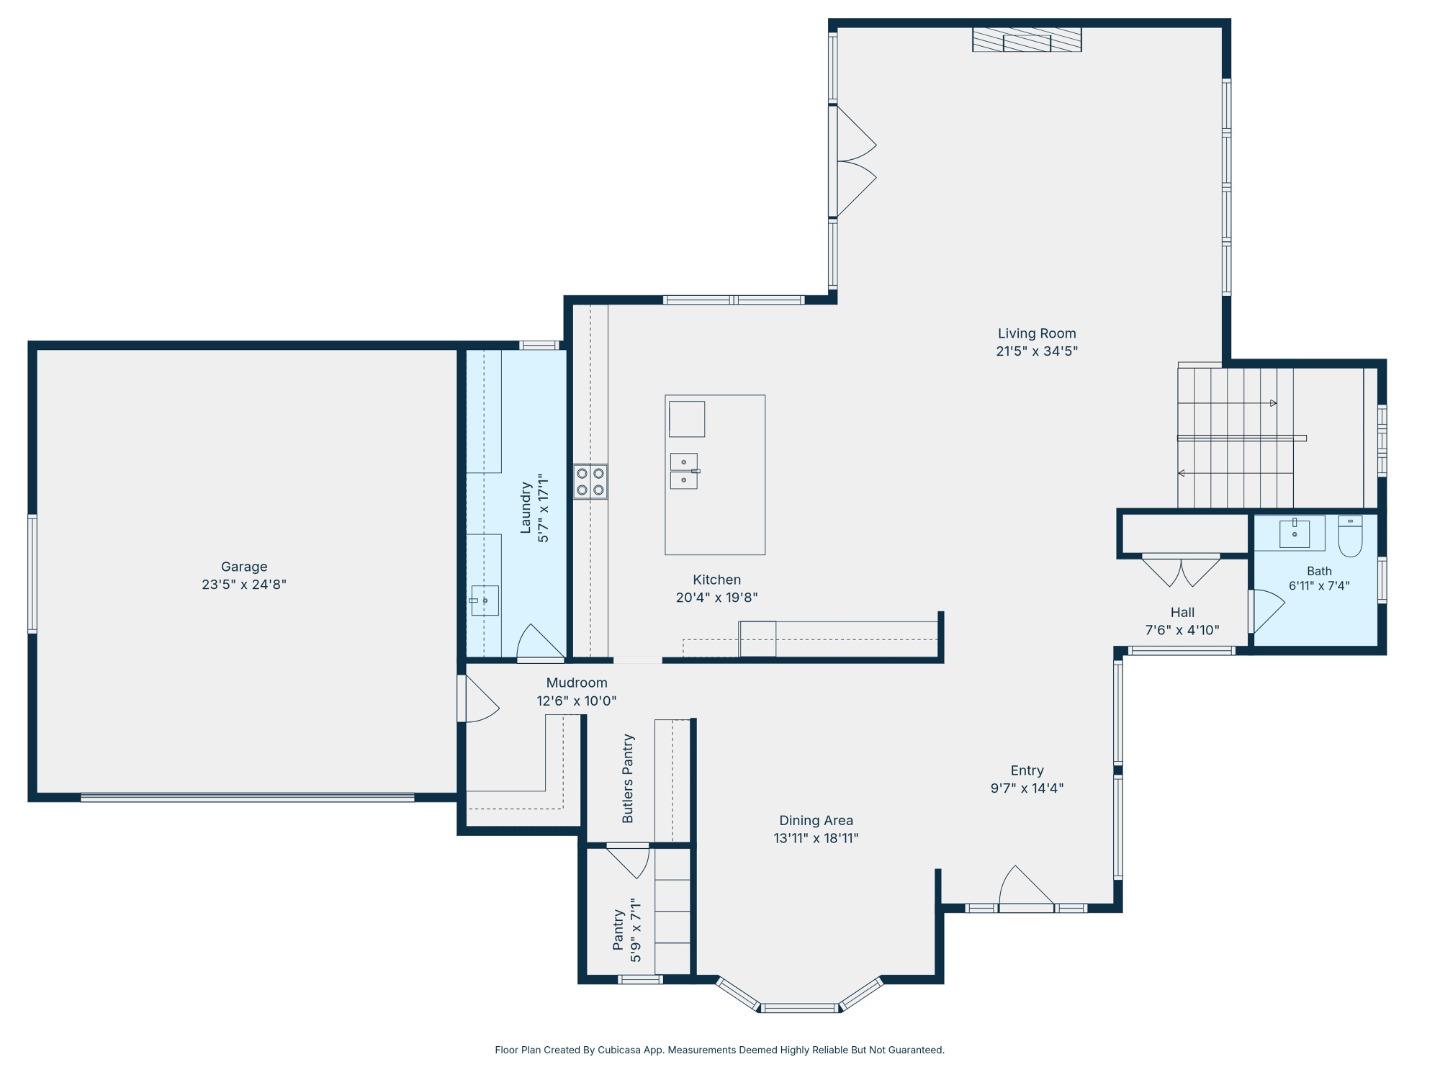
Main-level floor plan showing a large living room, kitchen, dining area, garage, laundry, pantry, and bath.
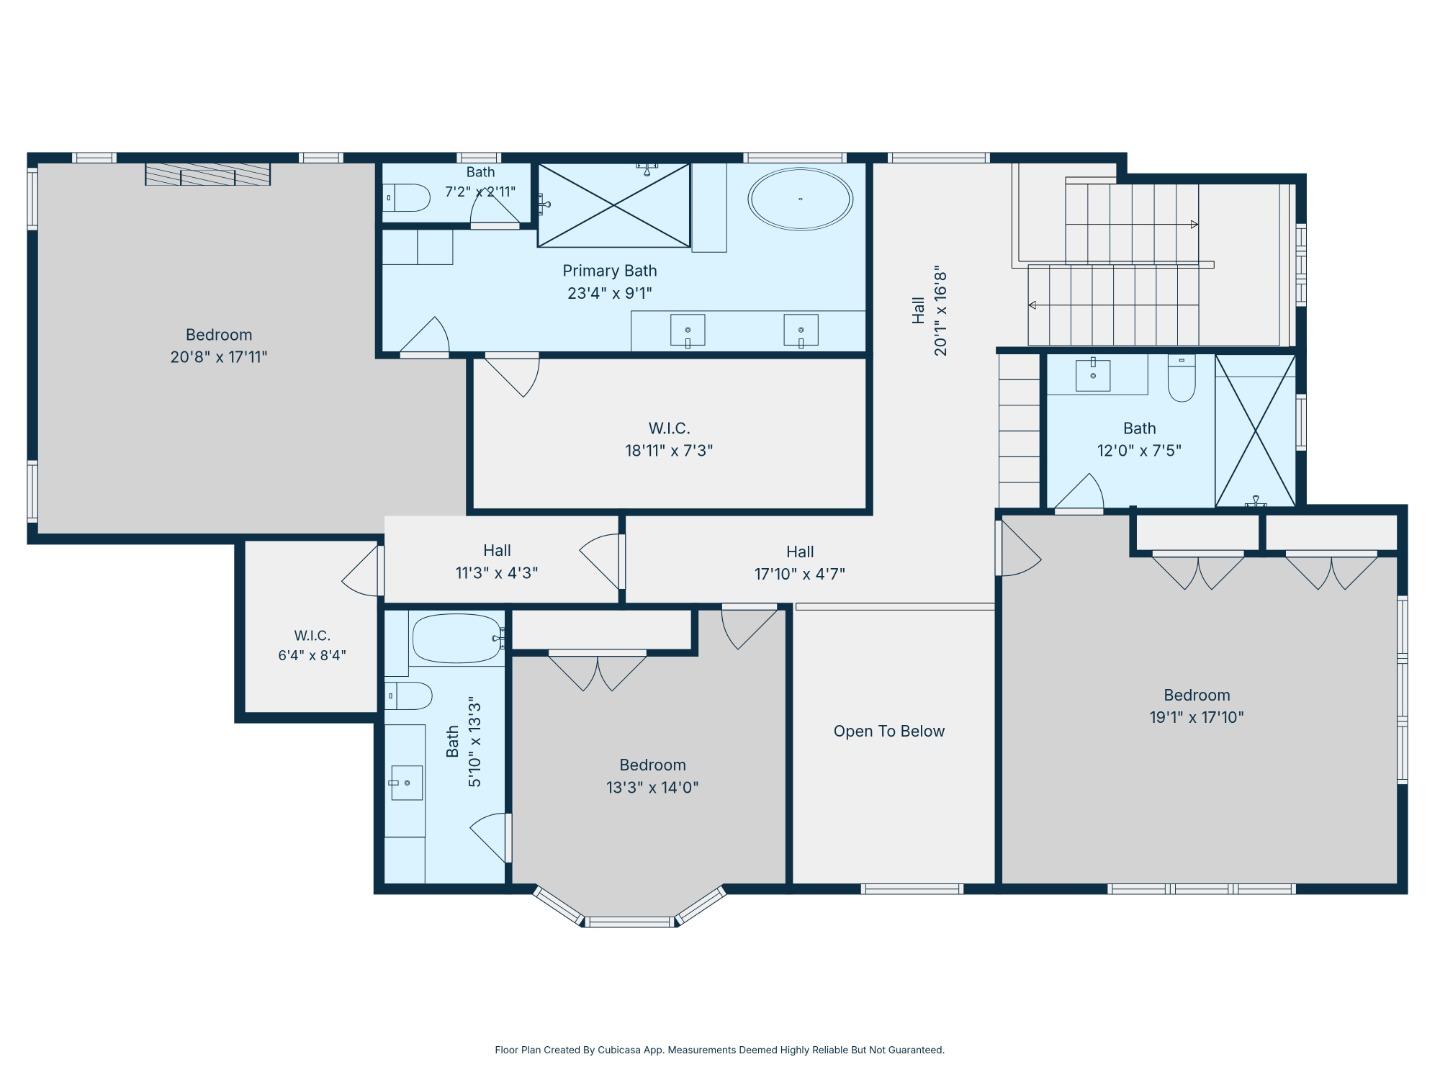
Second-floor floor plan with three bedrooms, bathrooms, walk-in closets, and an open-to-below area.
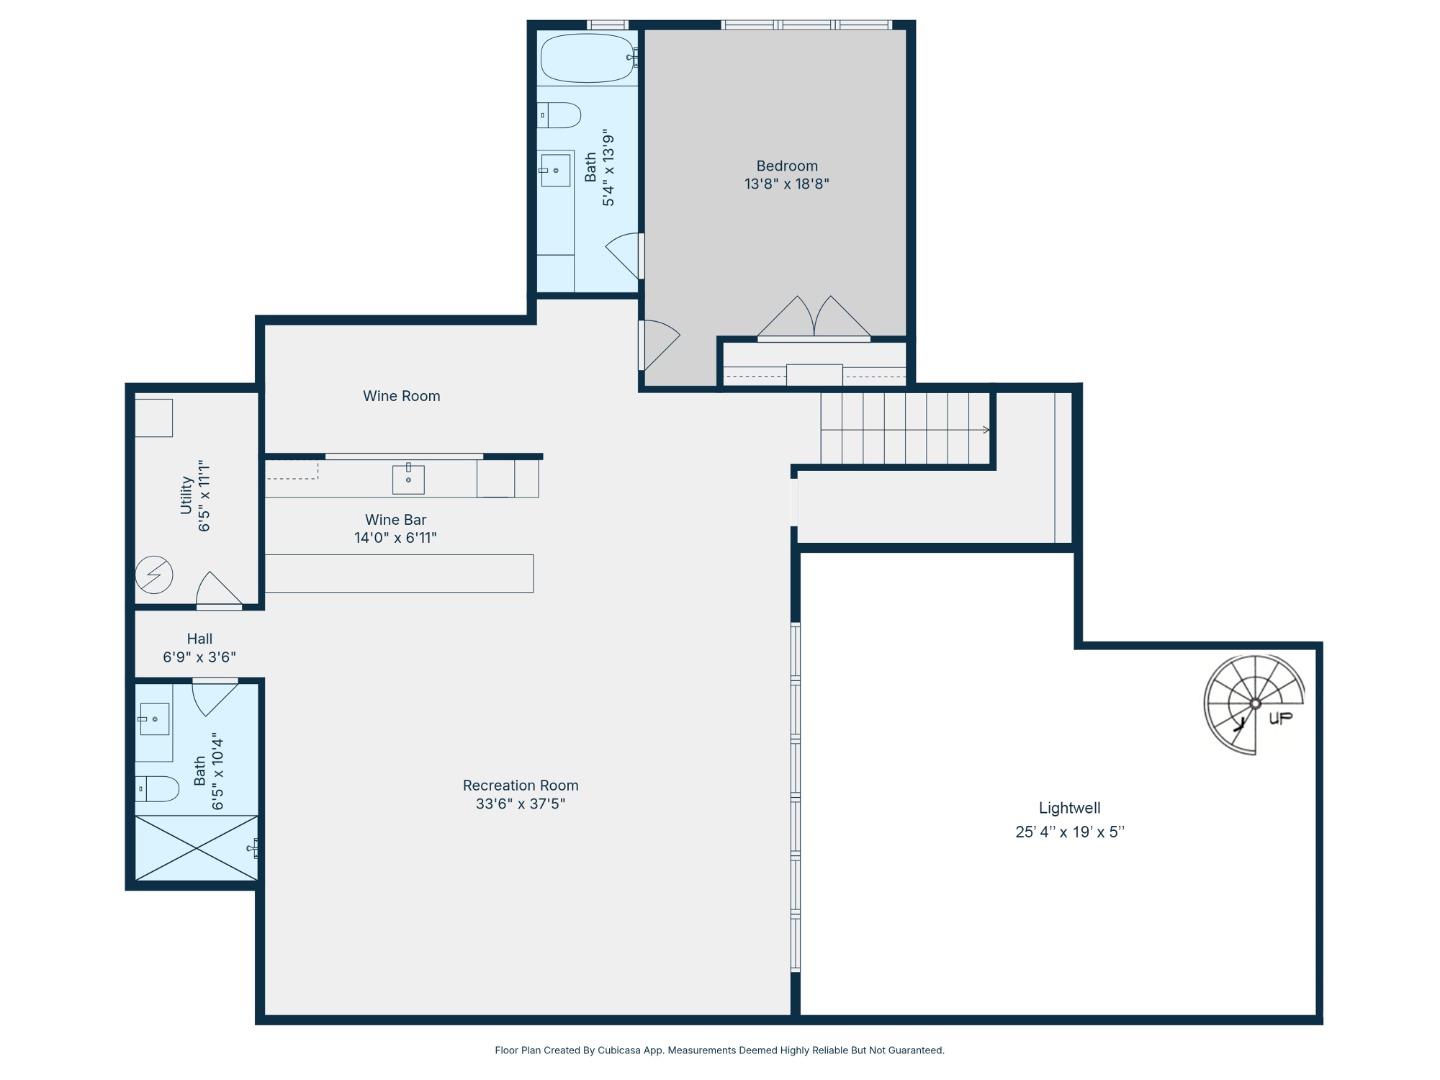
Floor plan with a large recreation room, wine room and bar, bedroom, bathrooms, and lightwell.
VIEW PHOTOS
Listed by KW Bay Area Estates Saratoga, Tom Yore, Theresa Van Zant Listing Contact: 408-691-6024
$6,975,000

103 Sporleder CT

4 Beds 5 Baths 5,409 Sq.Ft. 0.37 Acres

Open House

11/15/2026 12:00PM - 2:00PM PST

Description

Newly constructed modern luxury offering 5,409 sq ft across 3 expansive levels on an approximately 16,000 sq ft lot. This 4-bedroom, 5.5-bath residence features 10-ft ceilings on all levels, 7-inch European White Oak hardwood floors, flush baseboards, stained interior doors, and sophisticated contemporary finishes. The main level centers around an impressive gourmet kitchen with a substantial island, stone surfaces, solid plywood soft-close cabinetry and Viking appliances including a 48-inch built-in refrigerator and 48-inch induction range. Butlers pantry and walk-in pantry provide exceptional storage and prep space. The adjoining great room features a fireplace/TV wall and opens on both sides to outdoor patios and an expansive backyard with sweeping valley views. Formal dining, oversized laundry, and dedicated mudroom complete the level. Upstairs are 3 ensuite bedrooms, including a primary retreat with fireplace, oversized shower, freestanding tub and 2 large walk-in closets. Builder provides a $10,000 credit toward custom primary closet organizers. The walk-out lower level offers a large great room/game room, bar/kitchenette, temperature-controlled wine room, bedroom and bath, plus a large lightwell with spiral staircase providing direct backyard access.

Share Property

Location

103 Sporleder CT, Los Gatos 1, CA 95032

Status

For Sale
Tom Yore

Tom Yore

TITLE

REALTOR® | Principal

Theresa Van Zant

Theresa Van Zant

TITLE

REALTOR® | Broker Associate

Property Amenities

Interior
Laundry room Inside
Fireplace Living Room
Appliances Dishwasher, Exhaust Fan, Microwave, Oven Range Electric, Refrigerator
Flooring Carpet, Hardwood, Tile
Total Bedrooms: 4
Full Bathrooms: 5
Other Interior Features High Ceiling, Walkin Closet
Area & Lot
Open house

11/15/2026 12:00PM - 2:00PM PST

Total area 5,409 Sq.Ft.
Lot Area 0.37 Acres
Living area 5,409 Sq.Ft.
MLS® ID ML82057385
Year Built 2026
School District LosGatosSaratogaJointUnionHigh
Type Residential
Status For Sale
Exterior
Stories 3
Air conditioning Central Forced Air
Heat type Central Forced Air, Fireplace, Solar
Water Source Public
Garage Space 2.0
Sewer Public Sewer
Parking Attached Garage
Roof Composition
Utilities Public Utilities, Water Public, Solar
Finance
Sales Price $6,975,000
Two-story home with a pale stone facade, attached garage, landscaped yard, and tiered stone walls.

360 Virtual Tour

Take a tour of this property
Two-story home with a pale stone facade, attached garage, landscaped yard, and tiered stone walls.

Schedule a Showing

We would love to show you our beautiful property. Please select your preferred date and time below. An agent will be in touch shortly to confirm your appointment.

Schedule a Showing

We would love to show you our beautiful property. Please select your preferred date and time below. An agent will be in touch shortly to confirm your appointment.

Thank you for your interest in 103 Sporleder CT, Los Gatos 1, CA 95032. We are reviewing your request and will be in touch shortly!

Mortgage Calculator

Estimate your monthly mortgage payment, including the principal and interest, property taxes, and HOA. Adjust the values to generate a more accurate rate.

All estimates are provided for informational purposes only. Actual amounts may vary.
$0,000 Your Payment 20 15 65
$0,000 Your Payment

Search Homes For Sale by Neighborhood

Los Gatos

Where timeless small-town charm meets upscale living in the heart of Silicon Valley.

Connect with Us Today

Success starts with the right partnership. At the Yore | Van Zant Real Estate Group, we deliver personalized service, strategic insight, and results that move you forward.