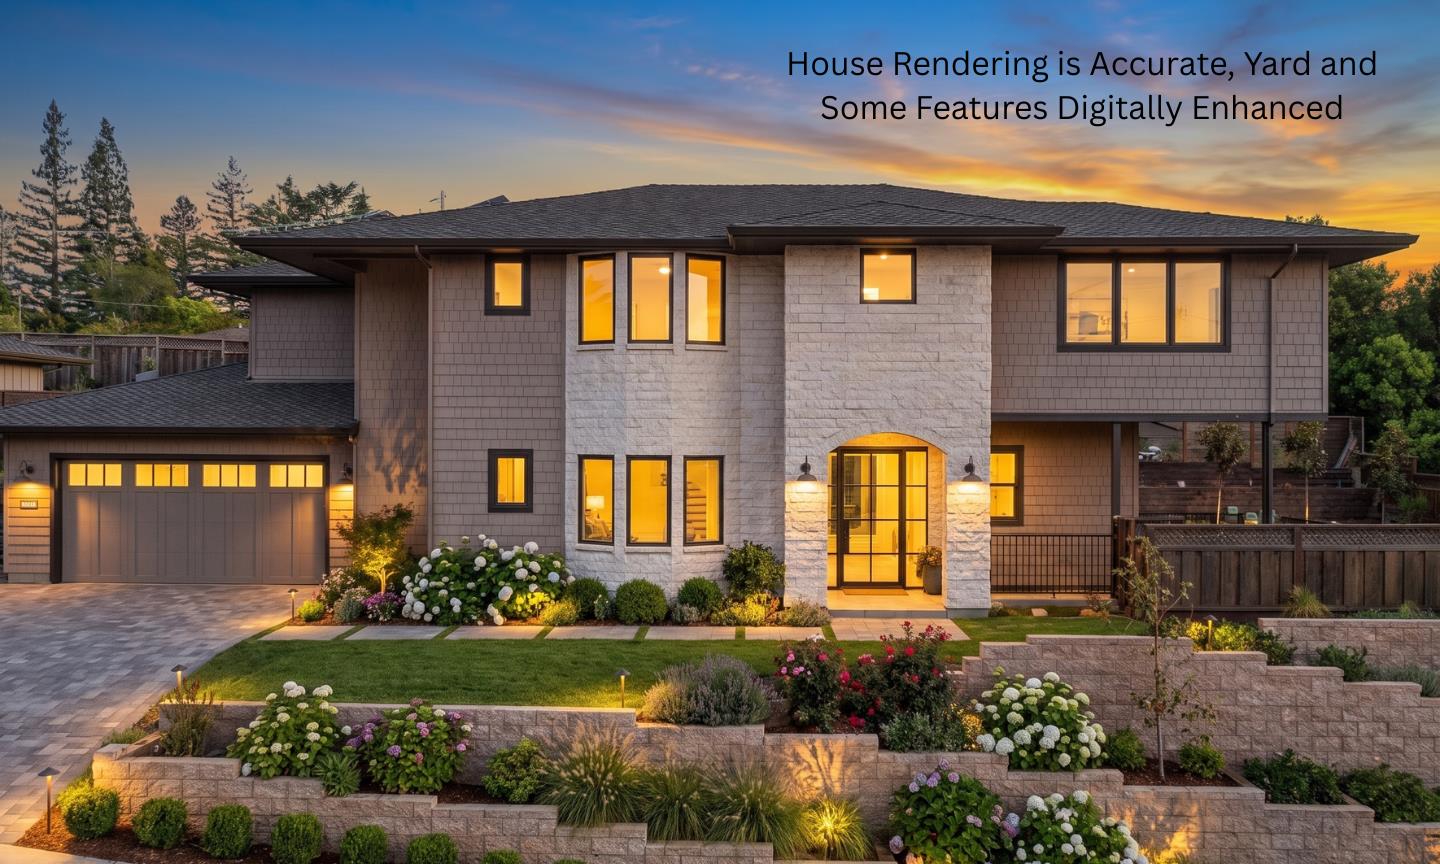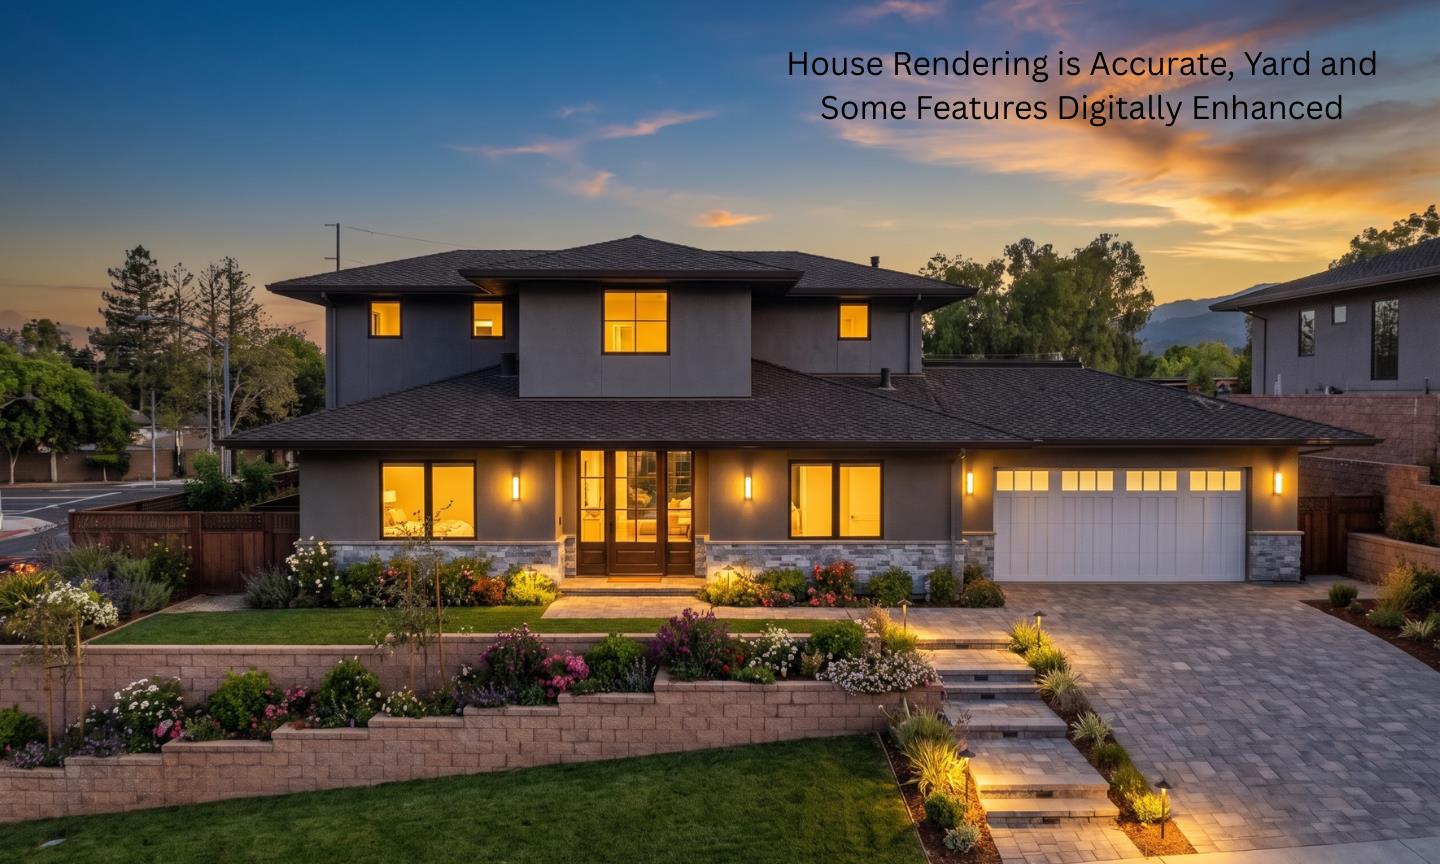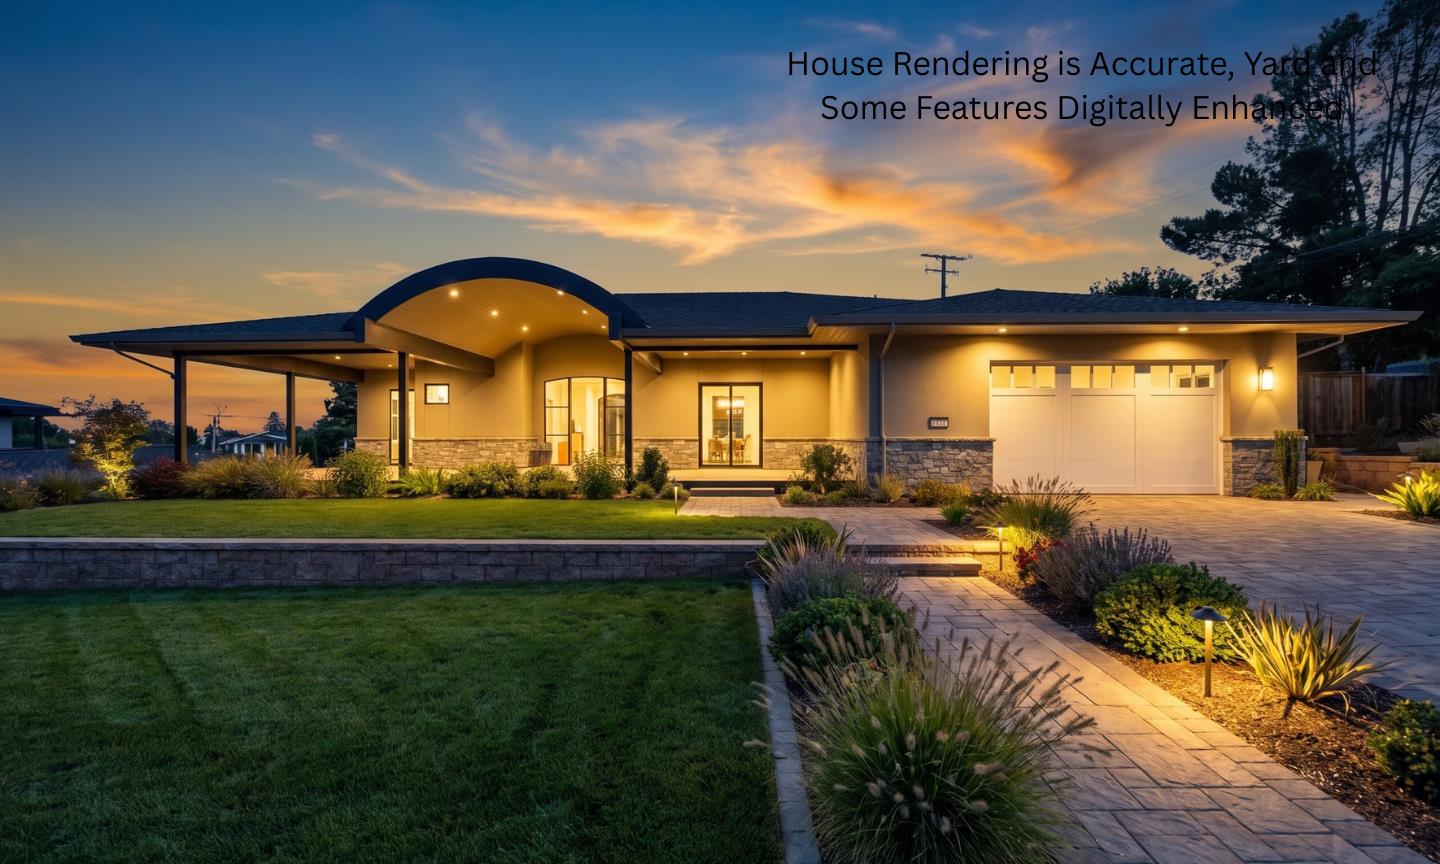
Modern single-story home at dusk with a curved entry canopy and illuminated landscaped walkway.
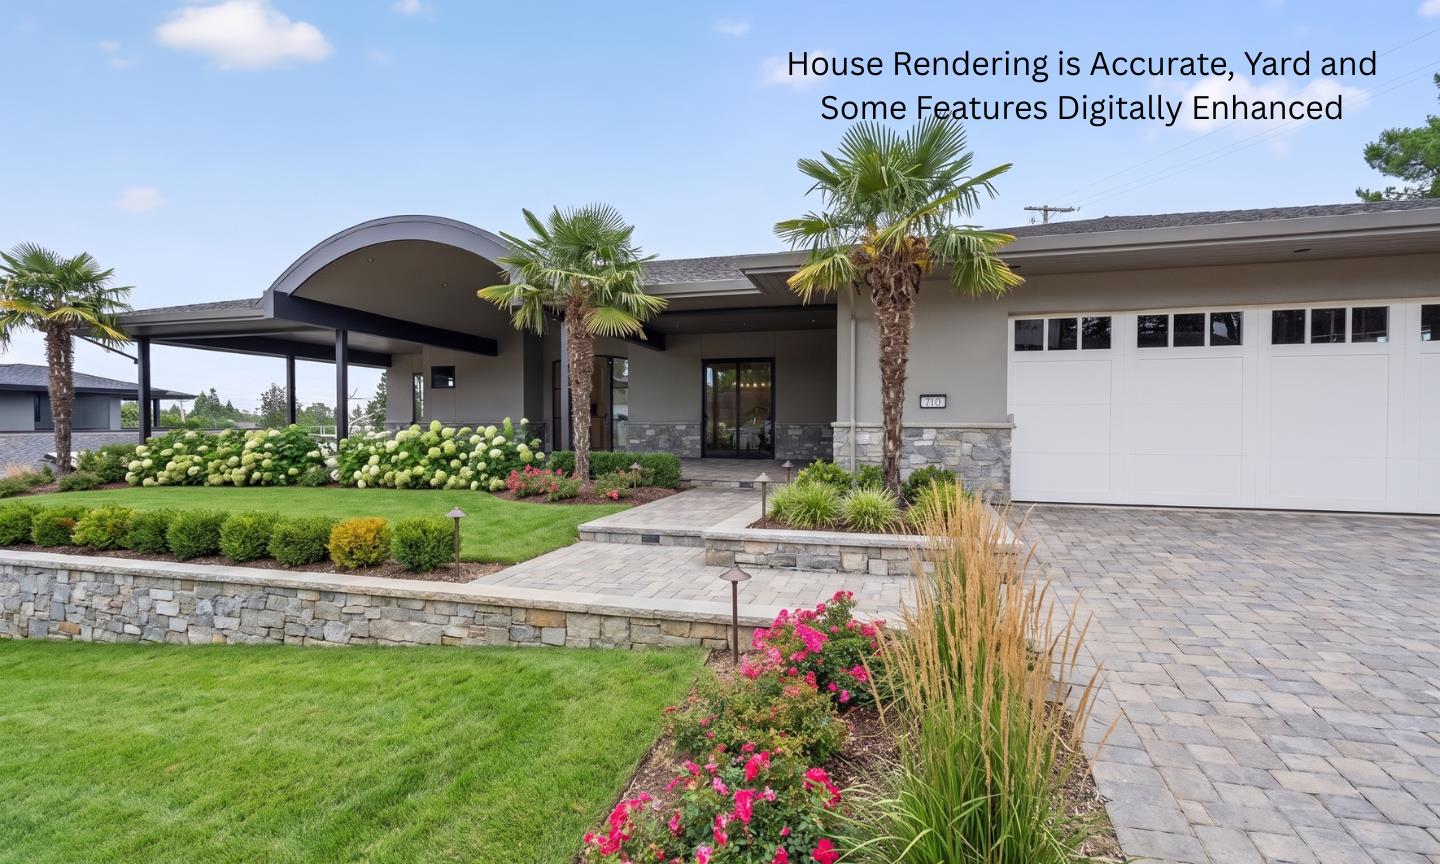
Single-story home with an arched covered entry, palm trees, landscaped lawn, and broad paver driveway.
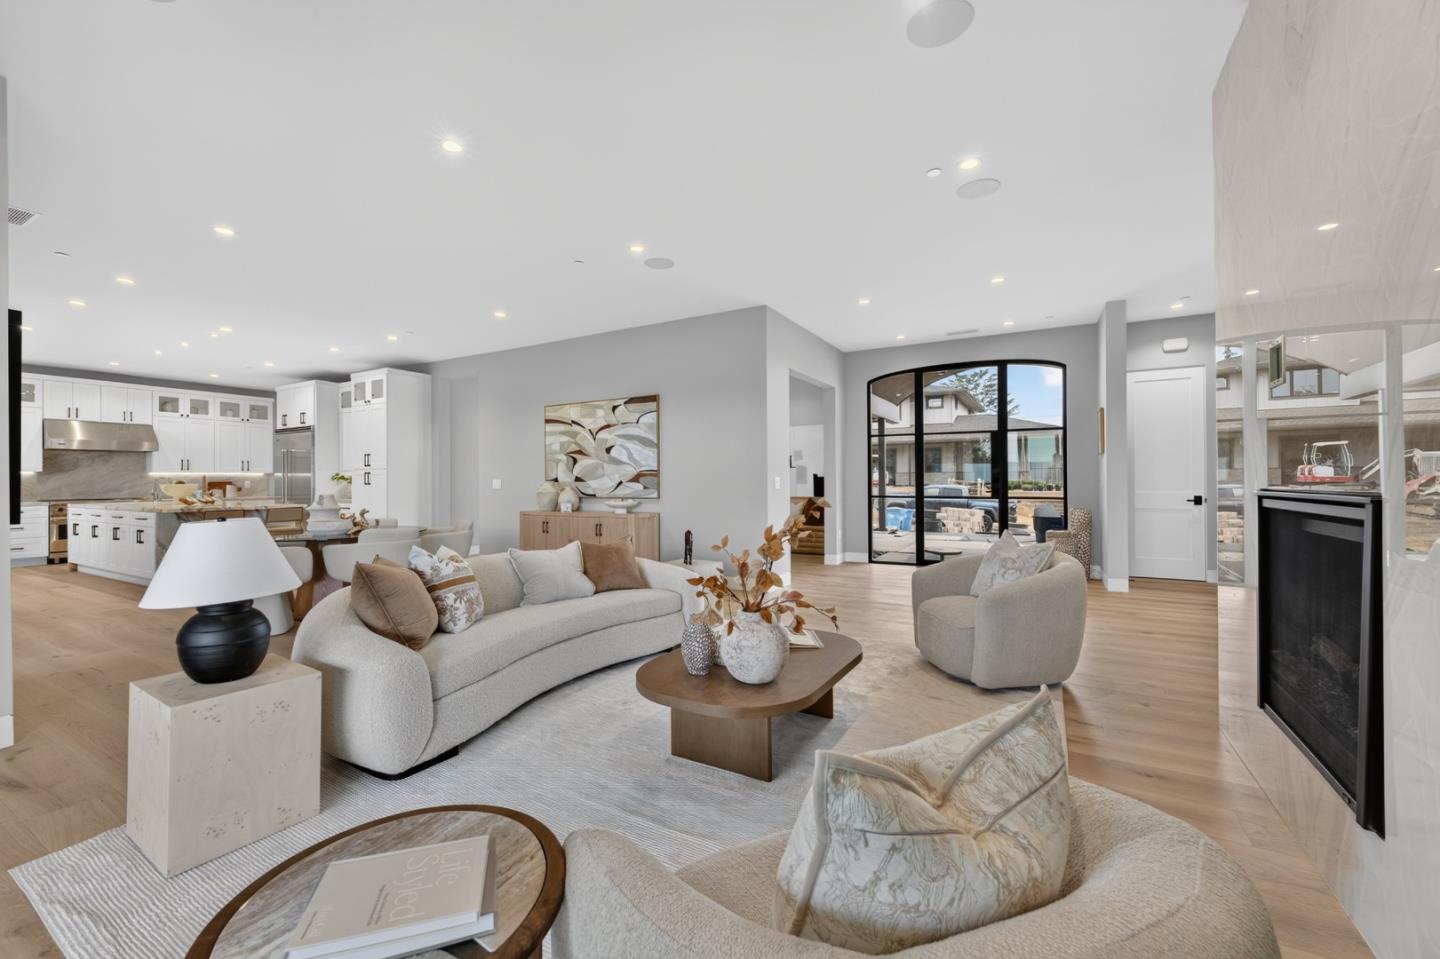
Open-plan living room with neutral seating, a fireplace, and arched glass doors to the patio.
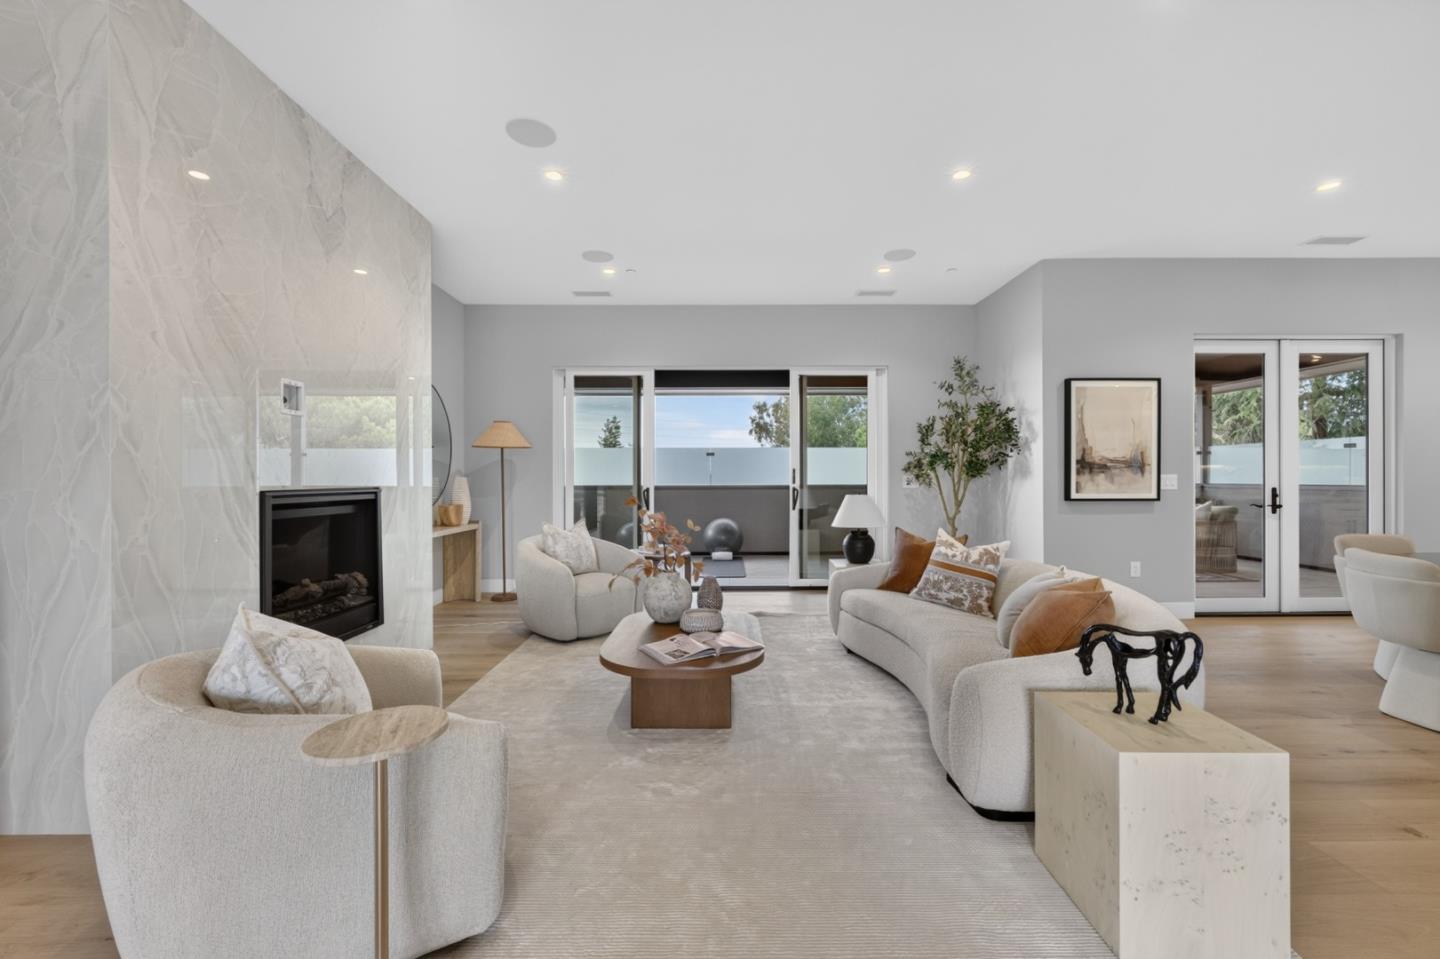
Staged living room with a marble fireplace, pale sofas, and sliding glass doors to a patio.
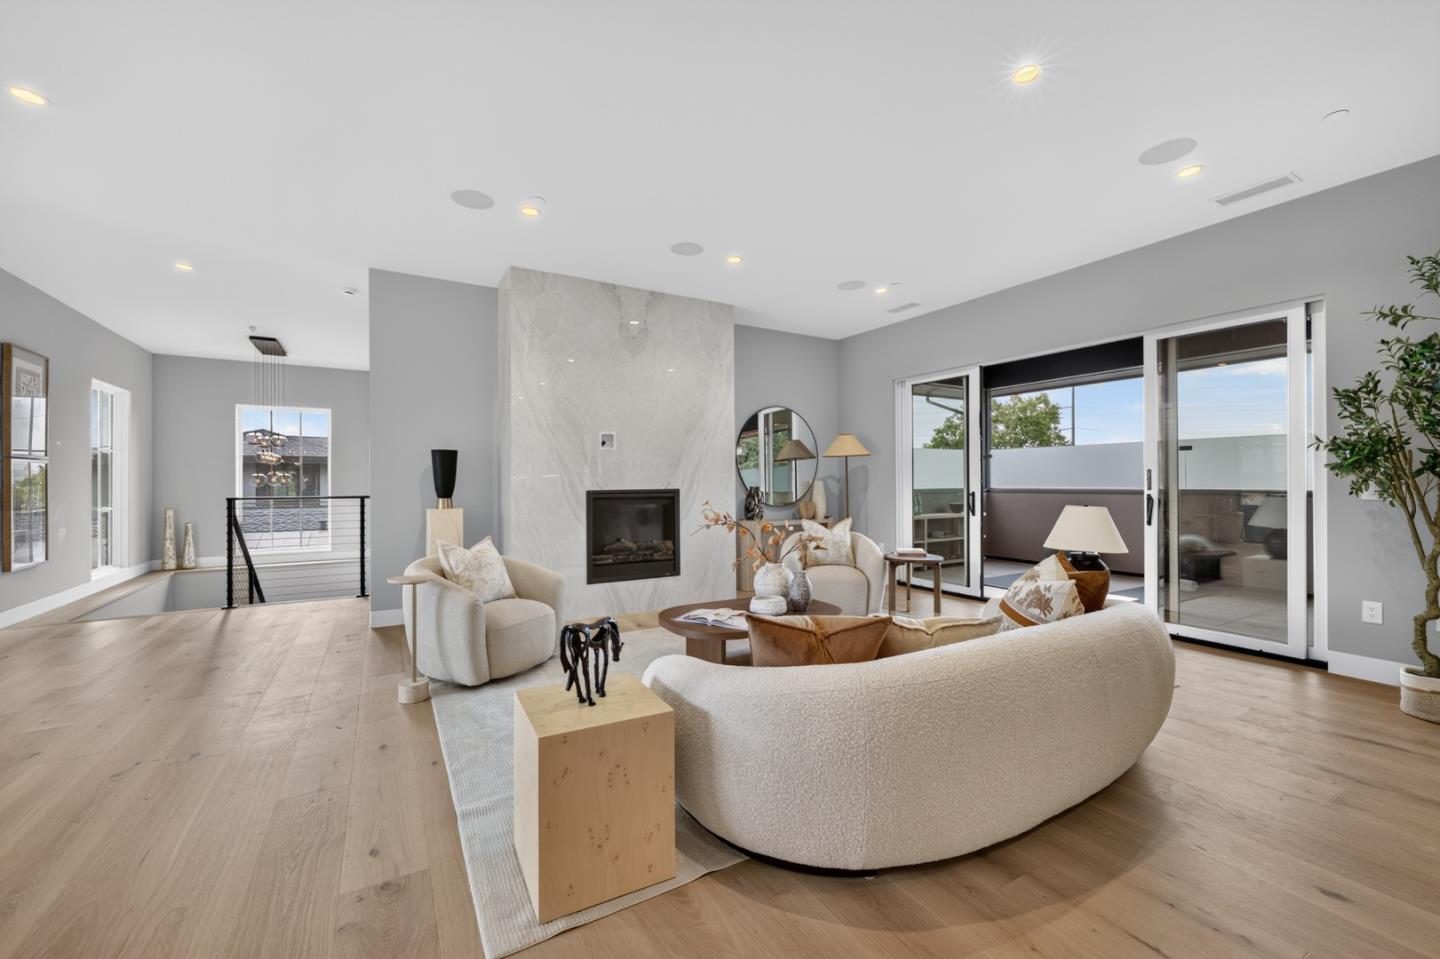
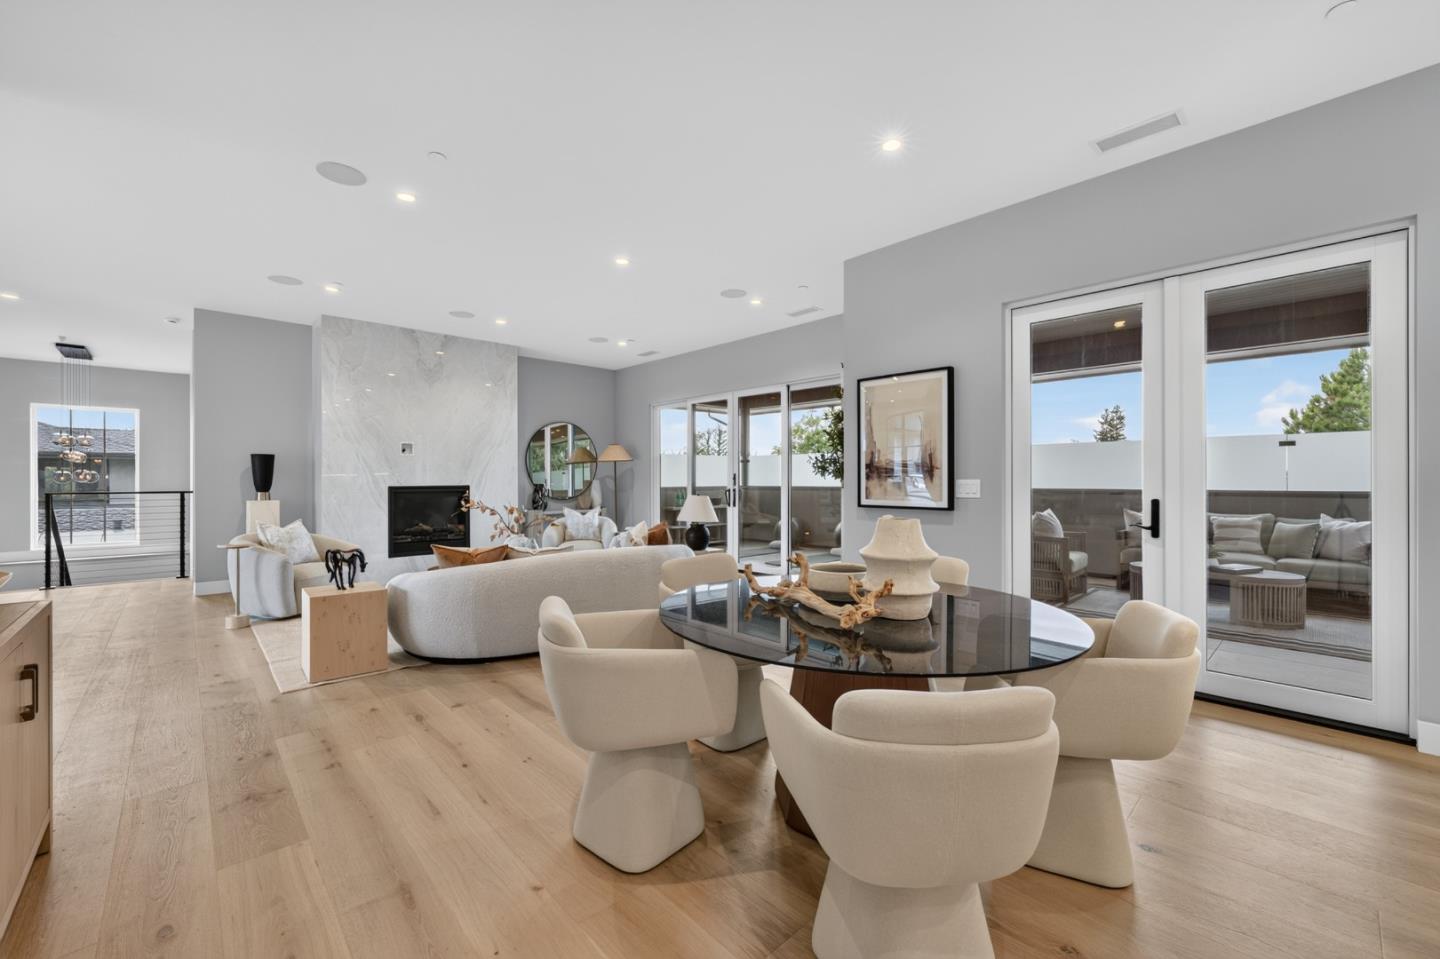
Staged living room with a marble fireplace wall, curved seating, and sliding doors to a balcony.
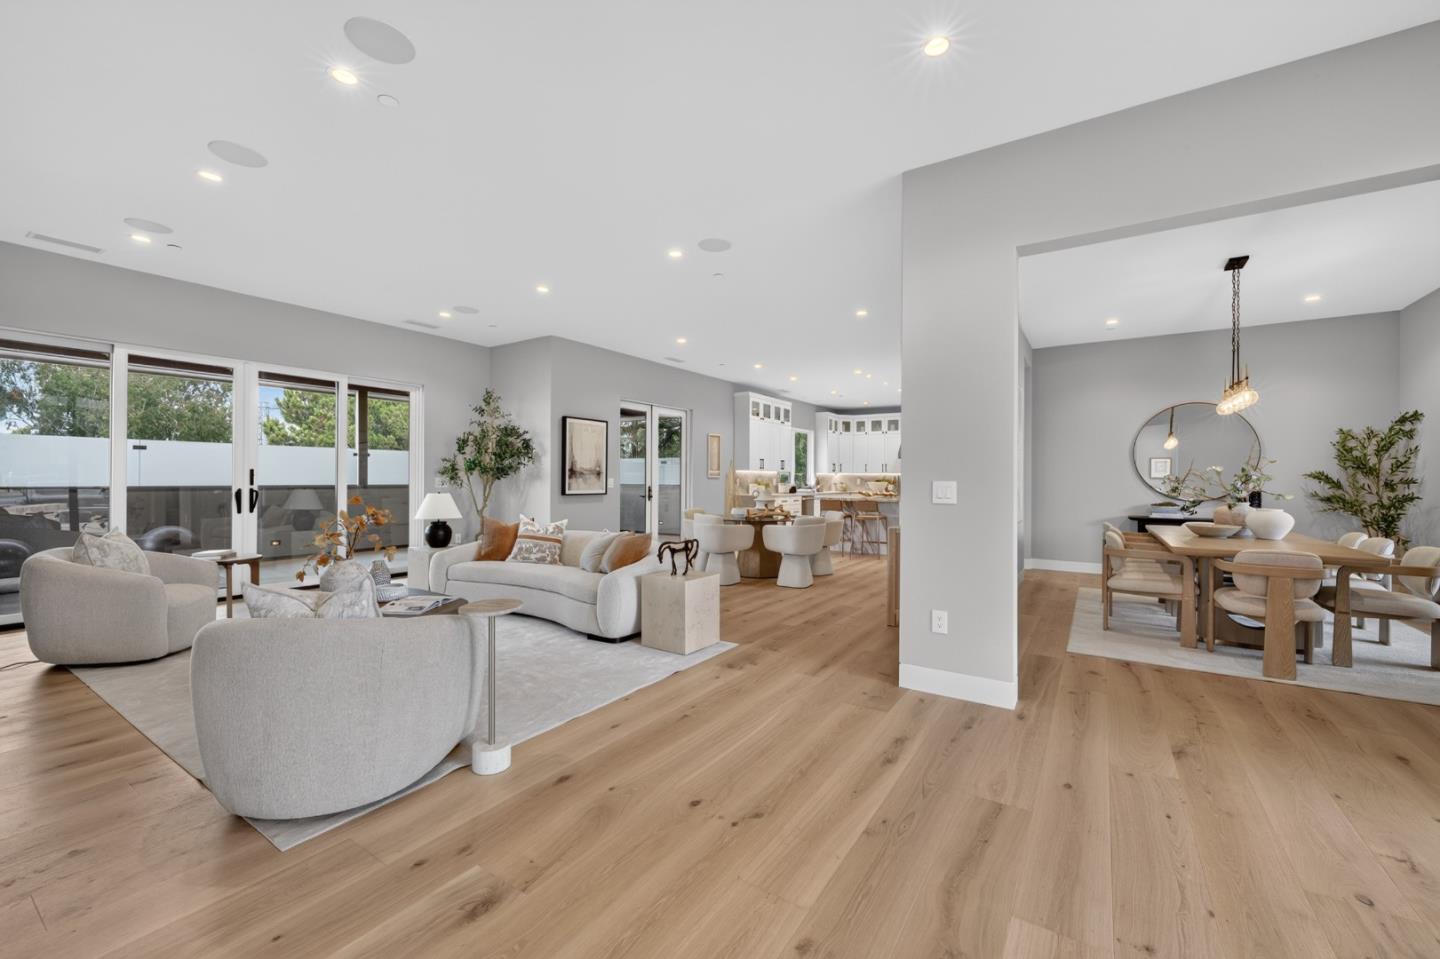
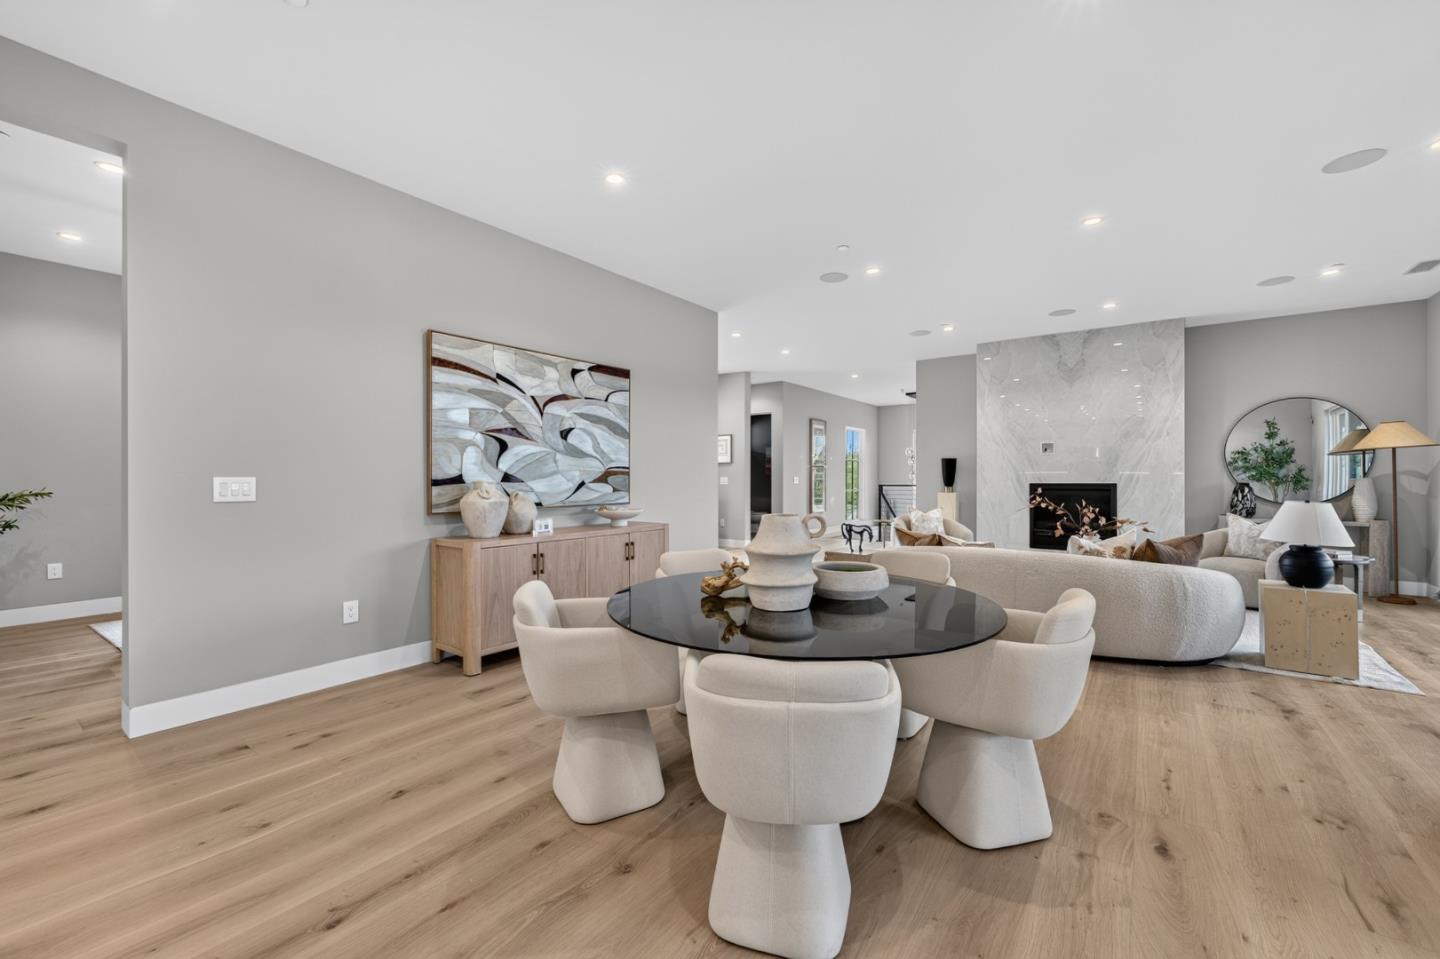
Open-plan living and dining area with pale seating, light wood floors, and sliding glass doors.
Open-plan dining and living area with a round black table and marble fireplace
Open-plan living and dining room with a marble fireplace, pale wood floors, and large patio doors.
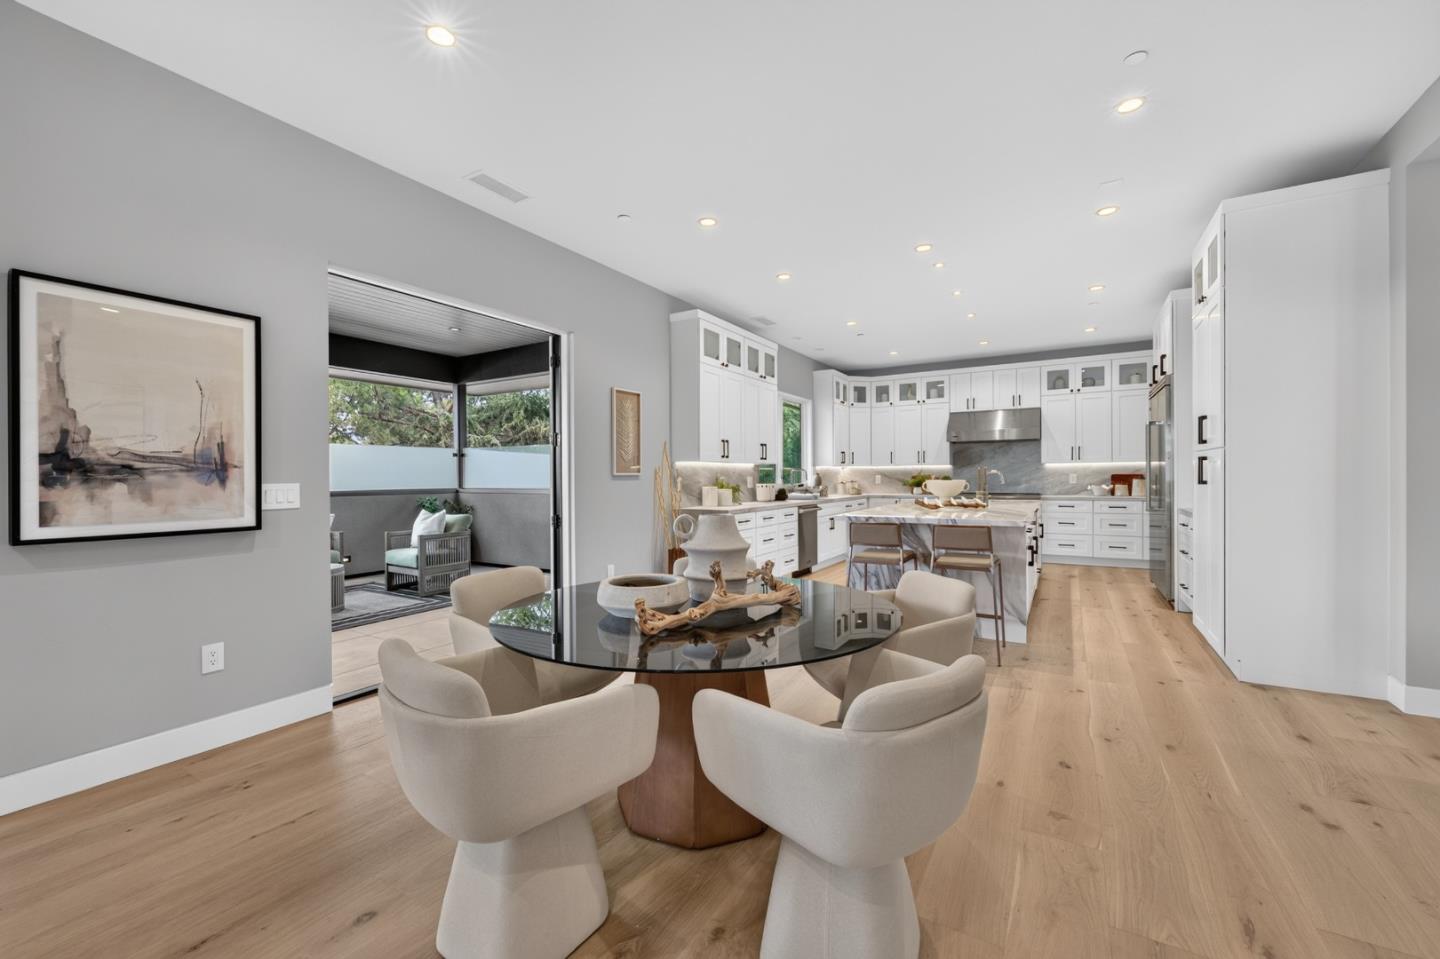
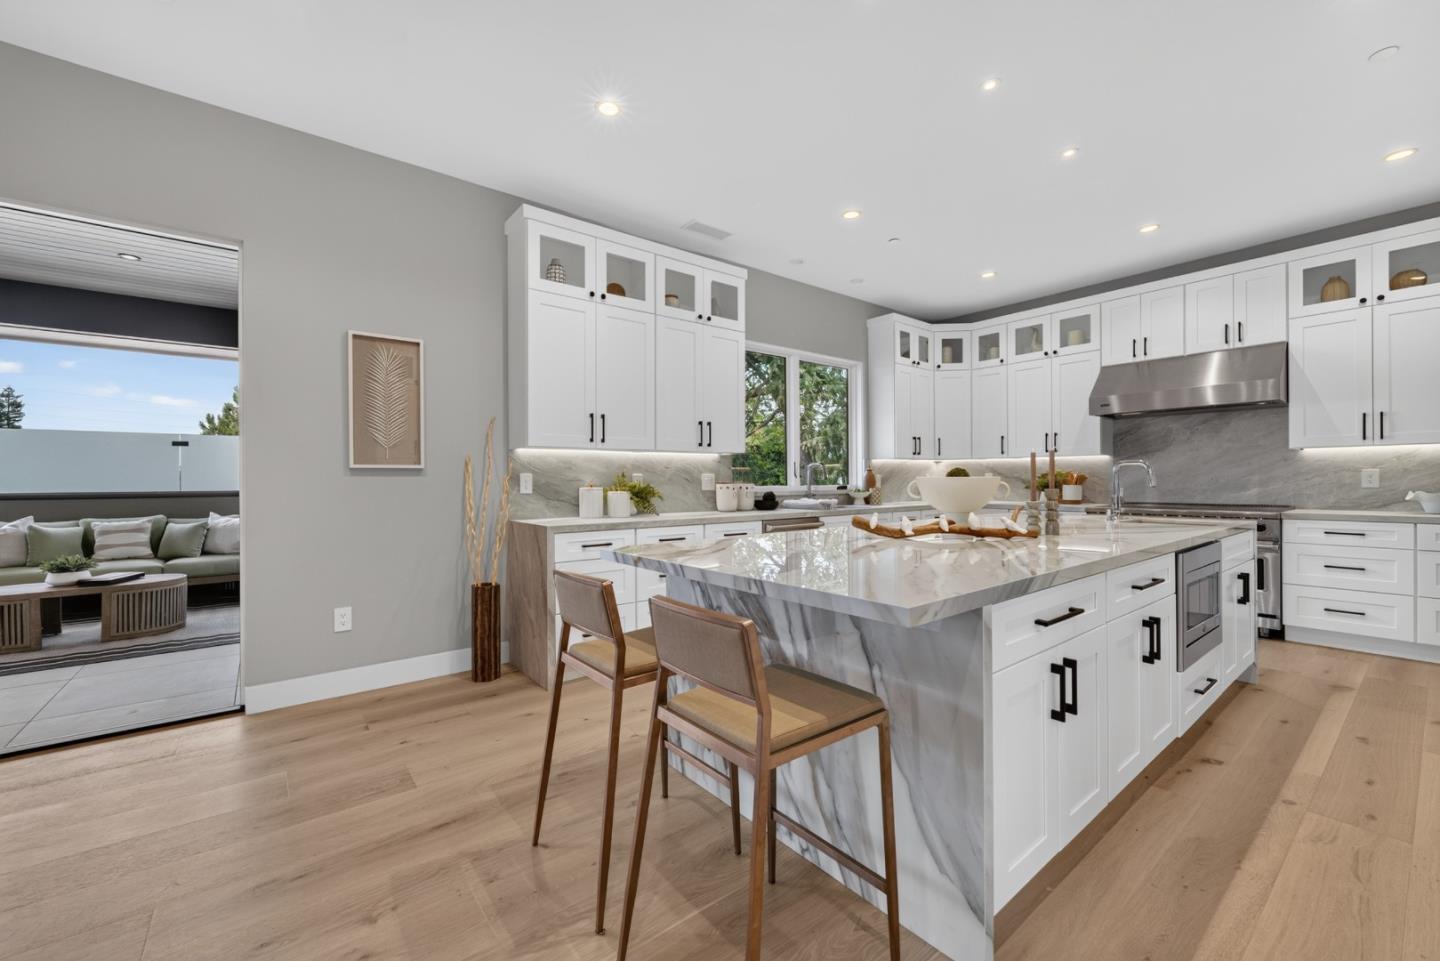
Open-plan kitchen and dining area with white cabinetry, a large island, and sliding doors to a covered patio.
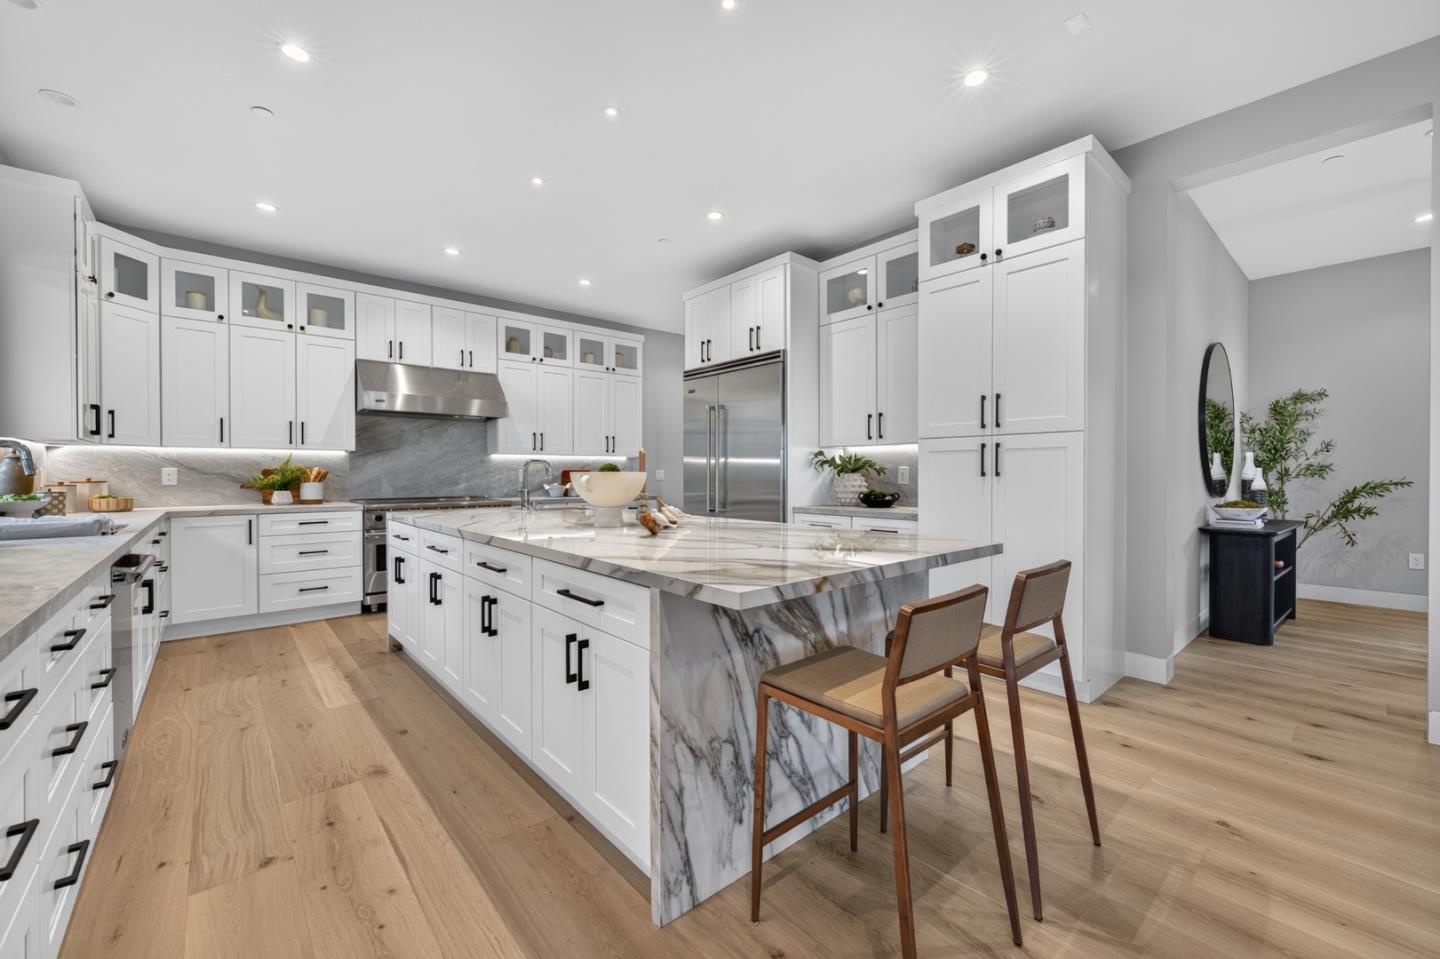
Bright kitchen with a large veined-stone island, white cabinetry, stainless steel appliances, and light wood floors.
Kitchen with a large marble-patterned island, white cabinets, and stainless steel appliances.
Modern kitchen with white cabinets, a veined marble island, and sliding door to a furnished patio.
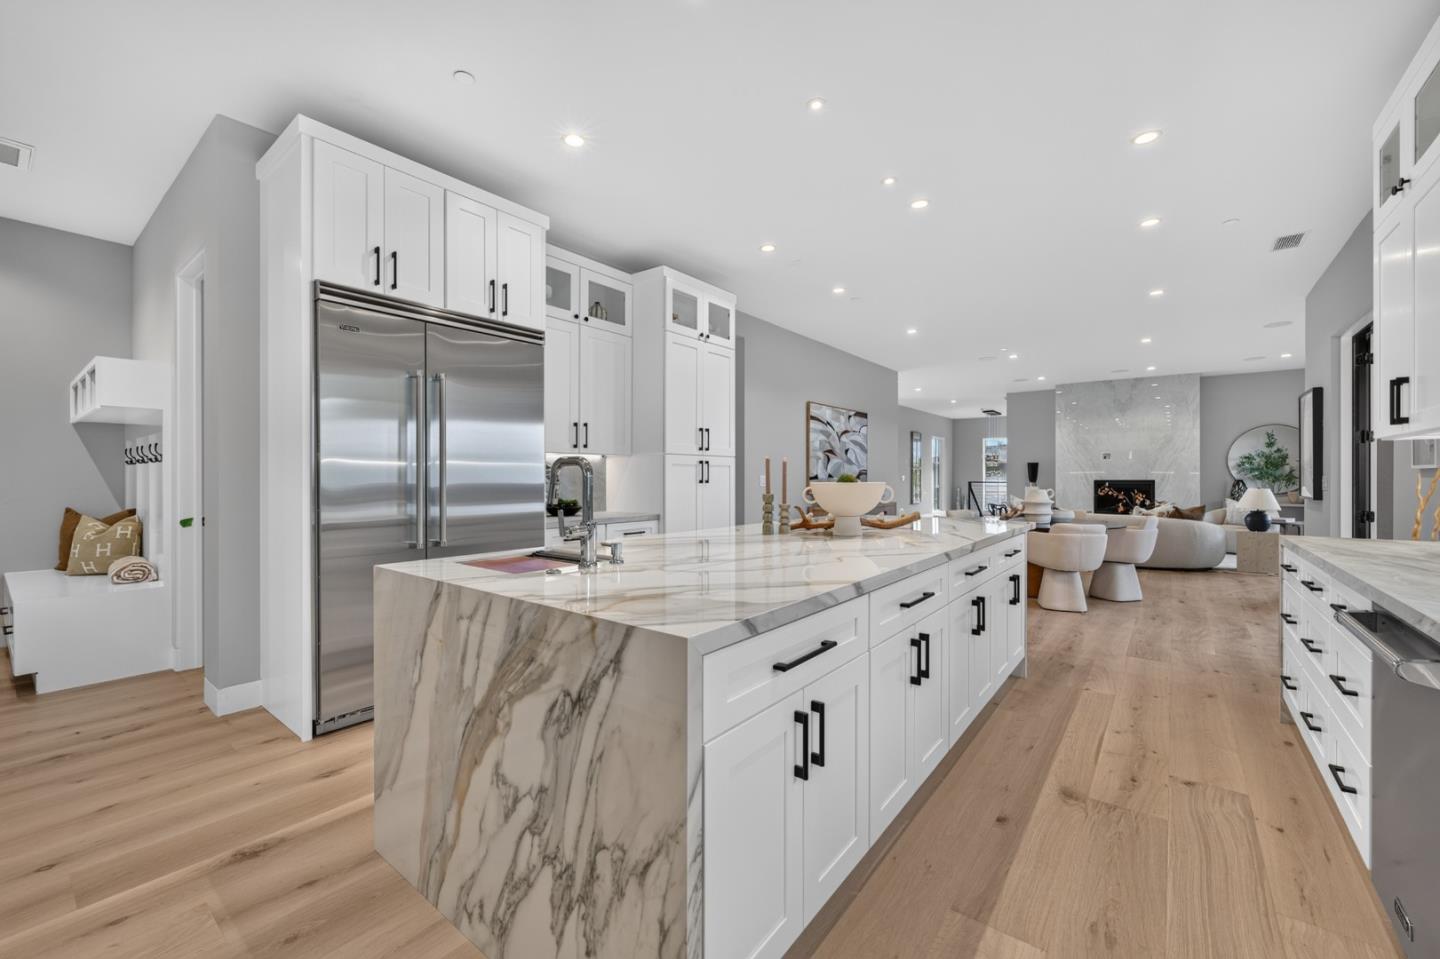
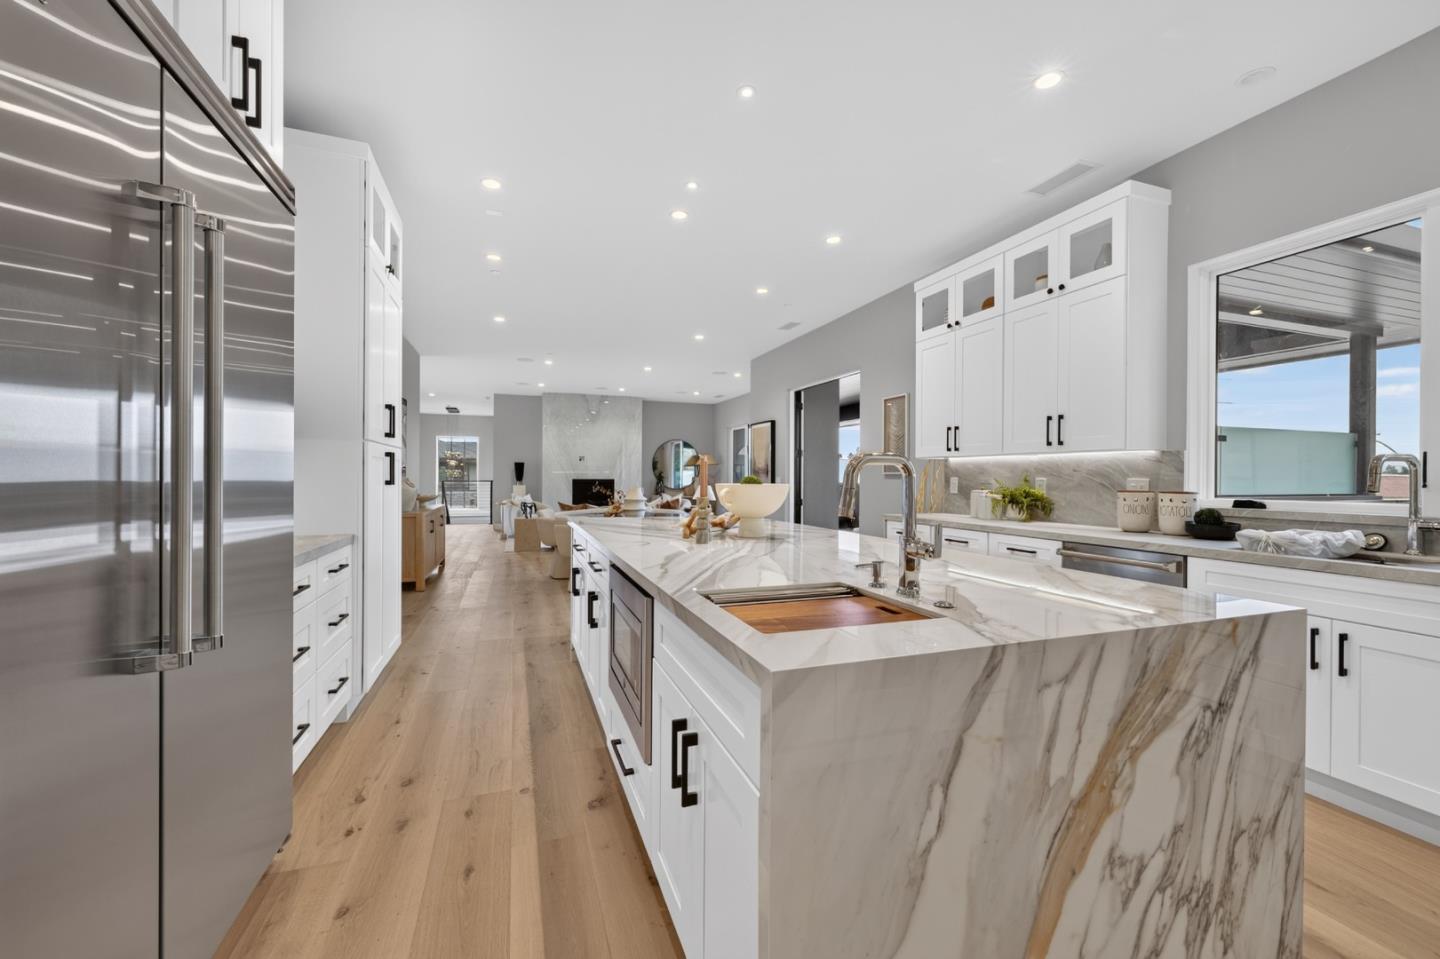
Open-plan kitchen with a veined marble island, white cabinets, and stainless steel refrigerator.
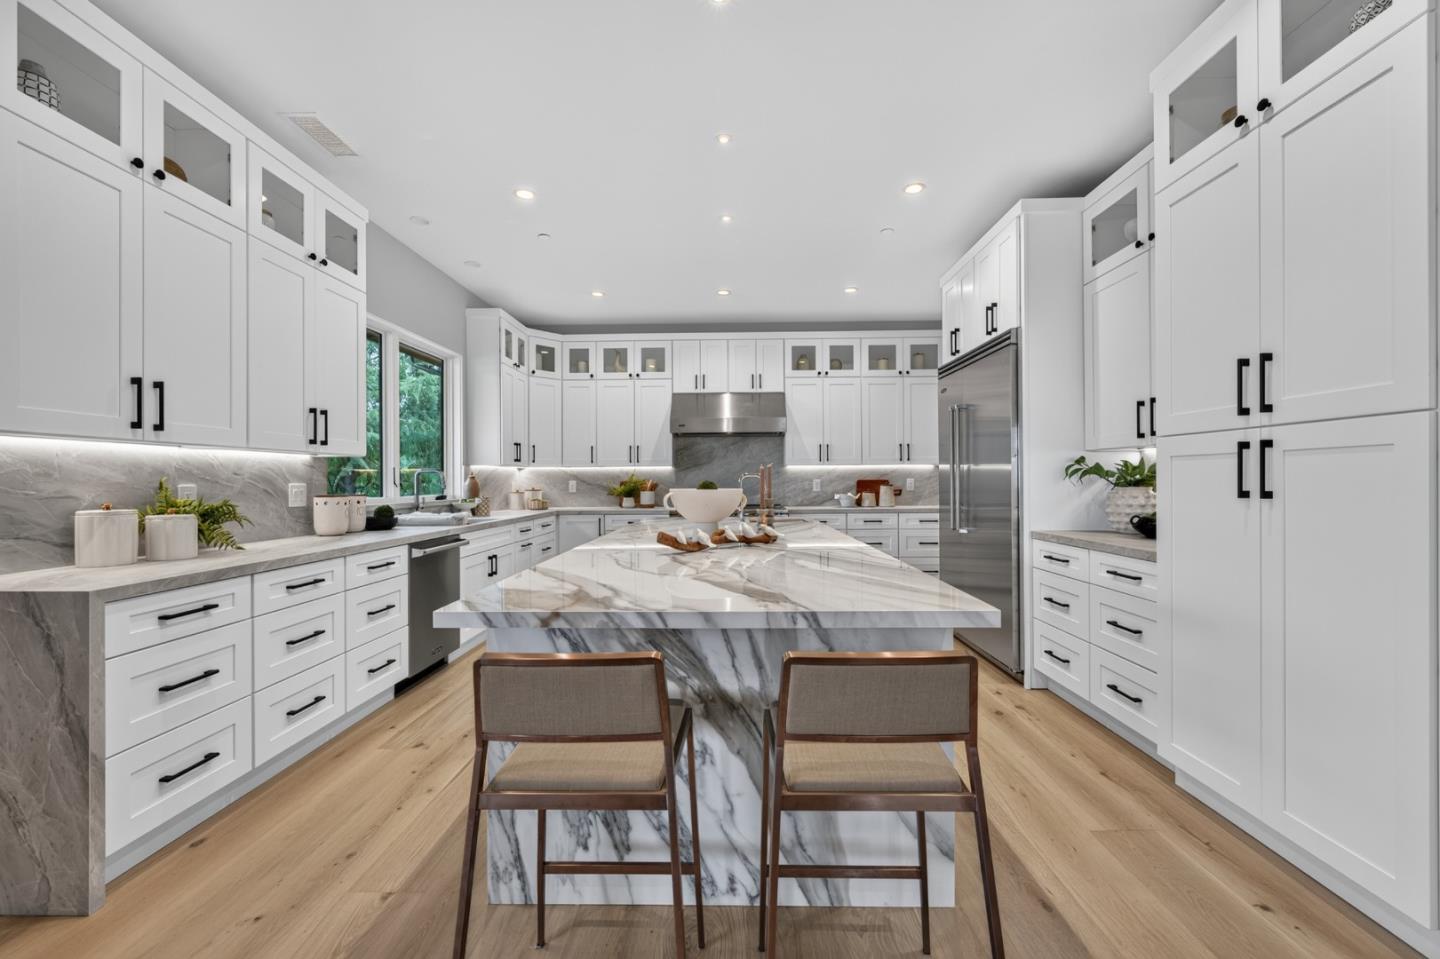
Open-plan kitchen with a veined marble waterfall island, white cabinets, and stainless steel appliances.
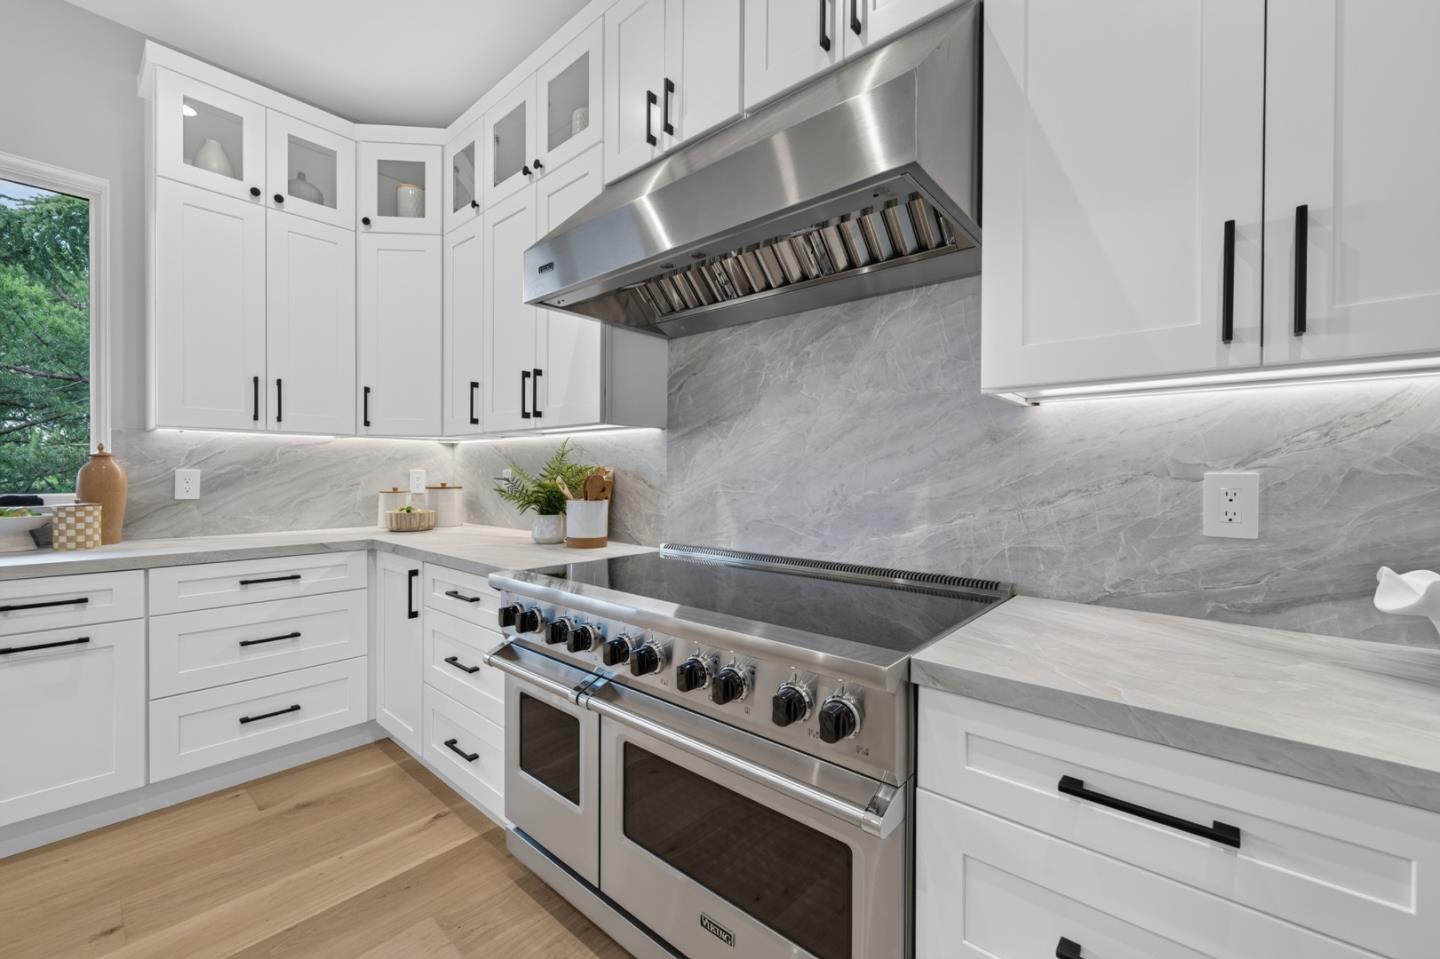
Renovated white kitchen with a stainless-steel range, marble-patterned backsplash, and light wood floors.
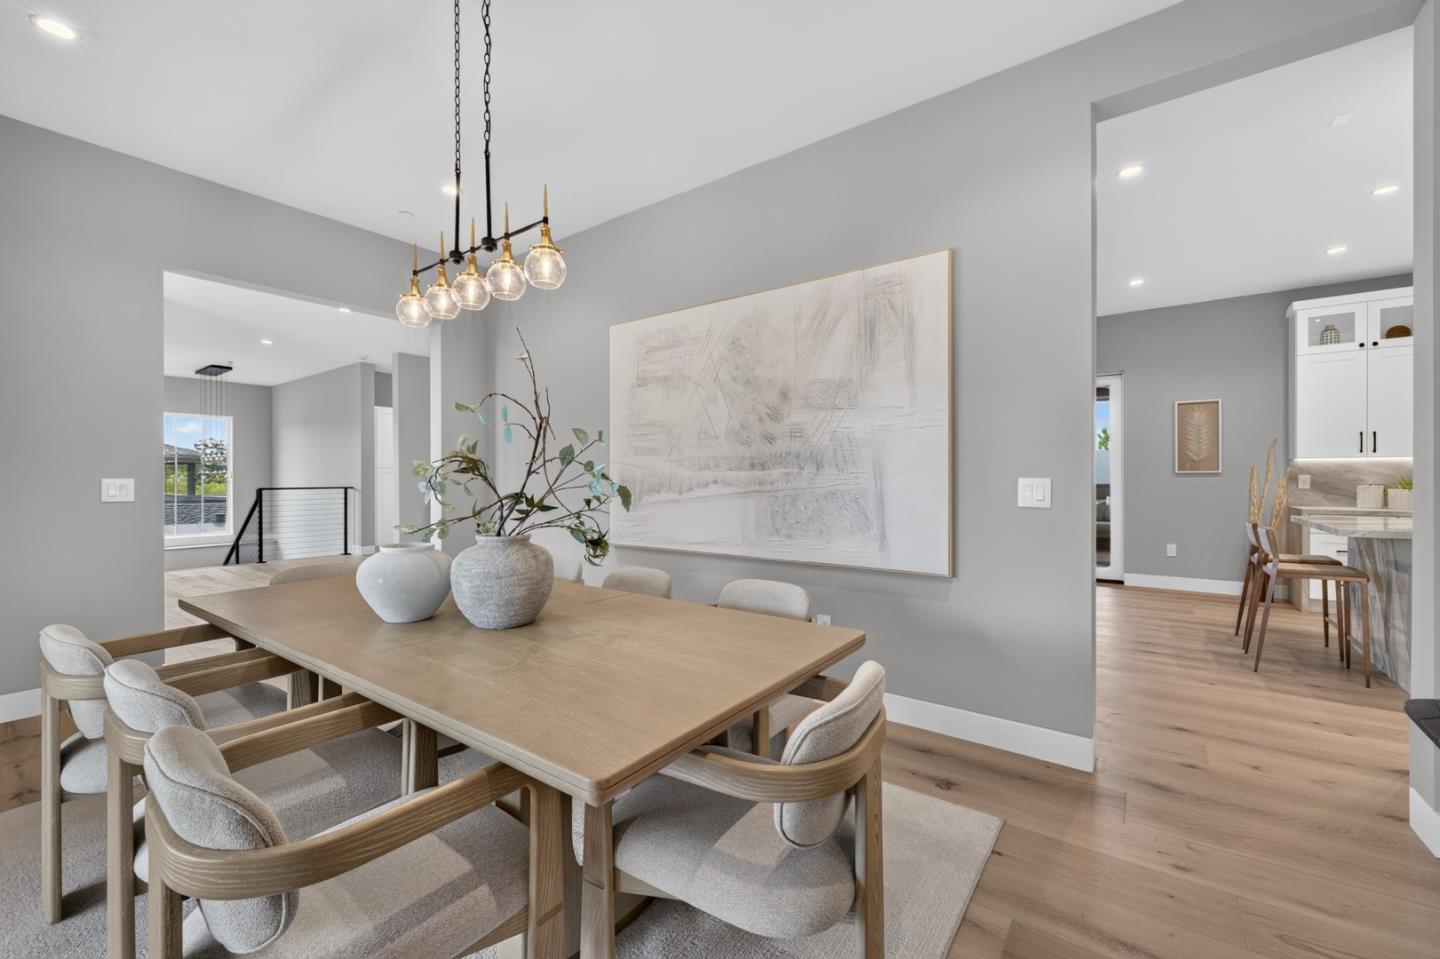
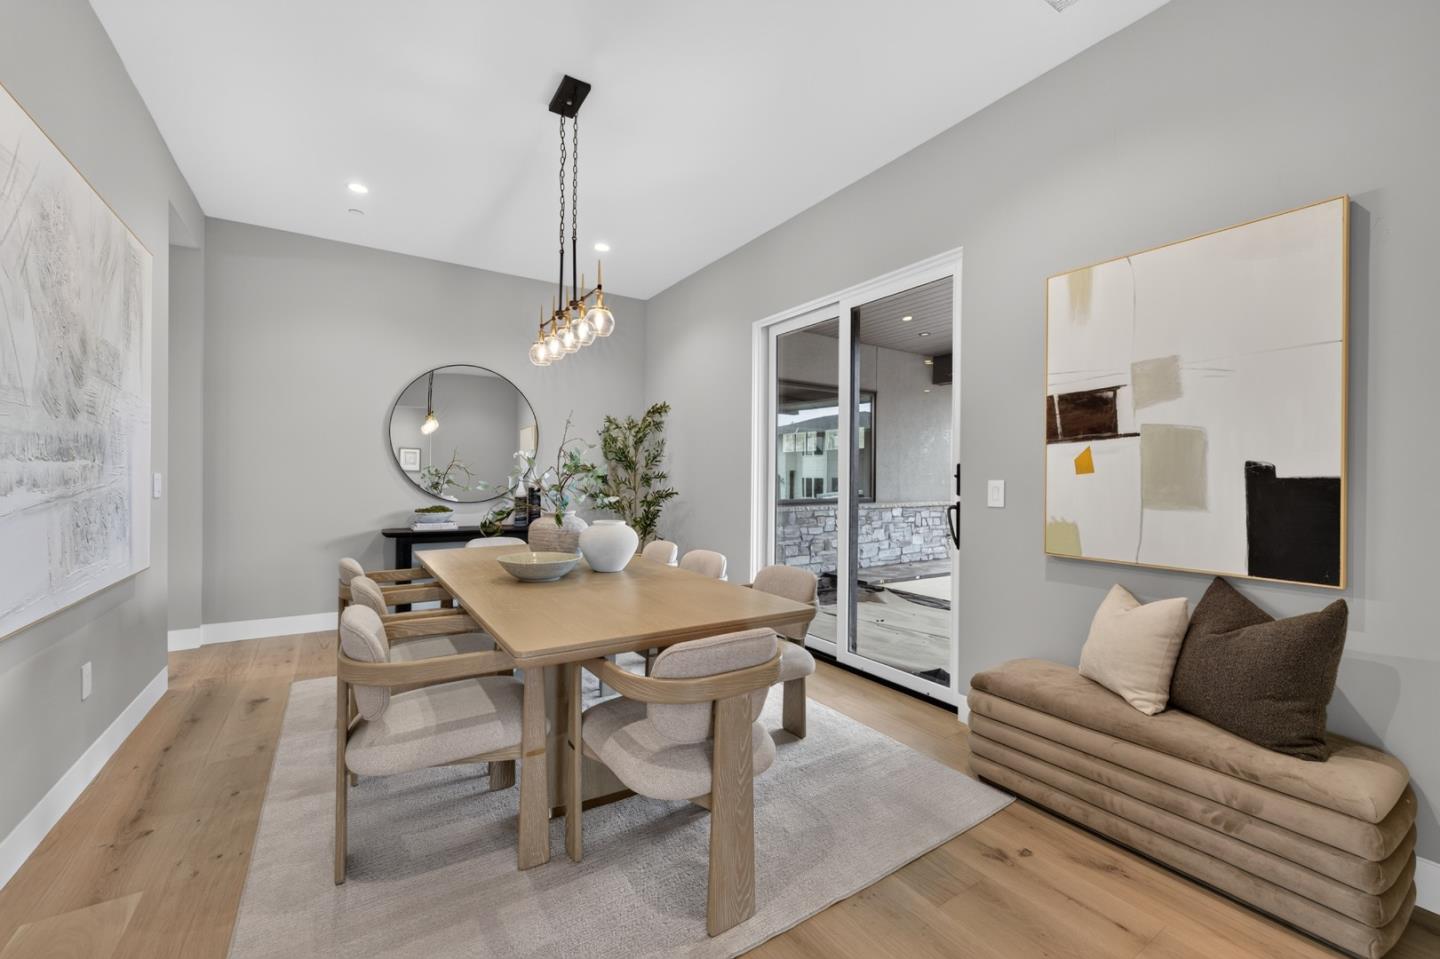
Dining room with a light-wood table, upholstered chairs, and a glass-bulb pendant light.
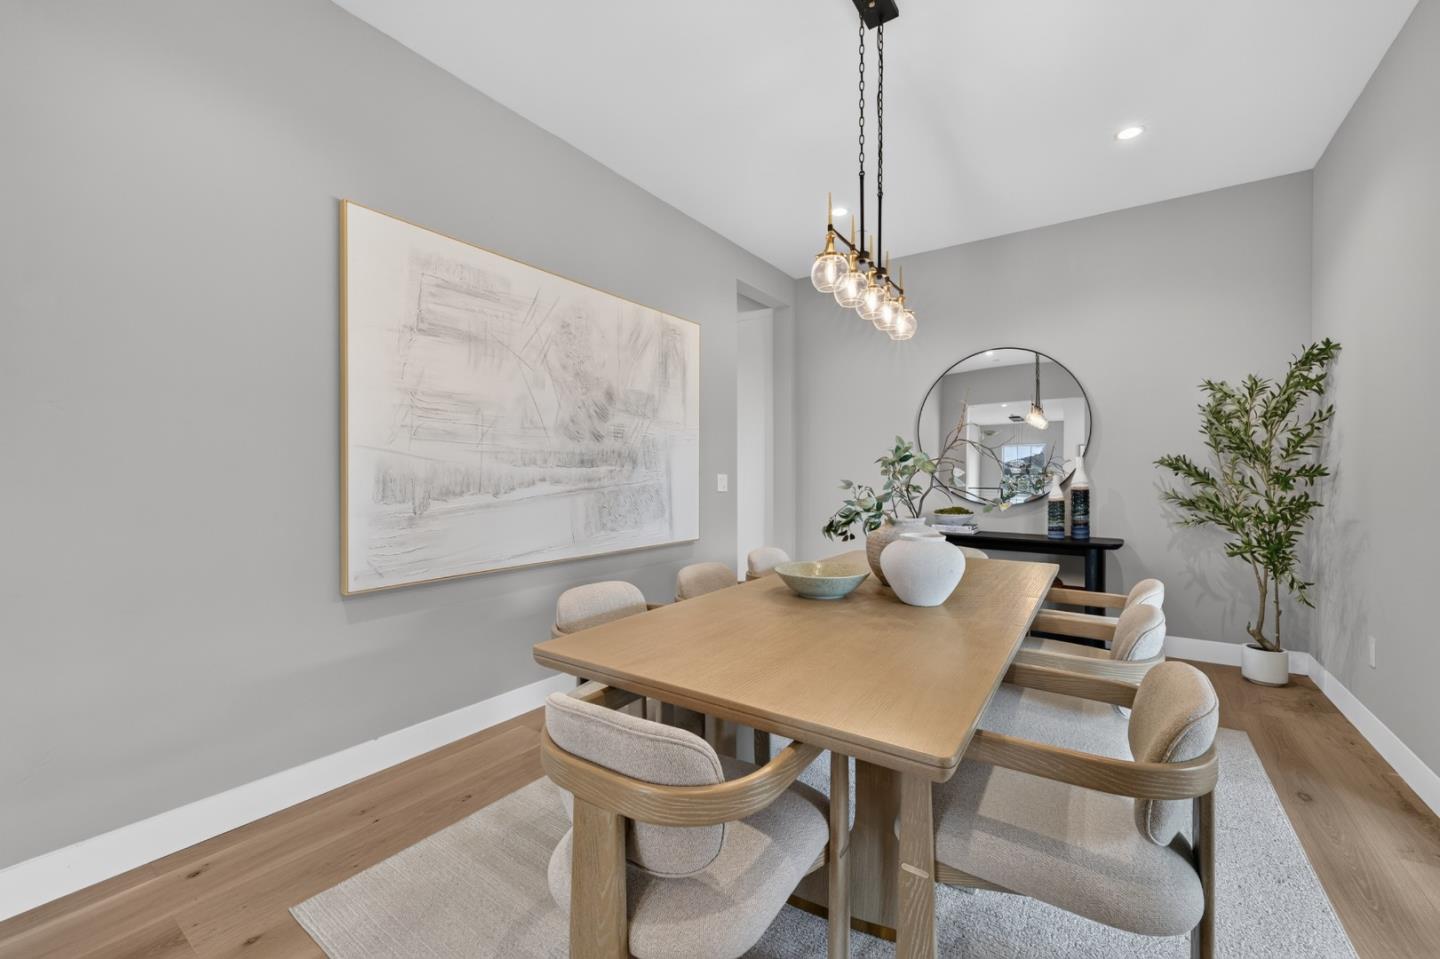
Dining room with a light wood table, upholstered chairs, globe pendant light, and oversized abstract artwork.
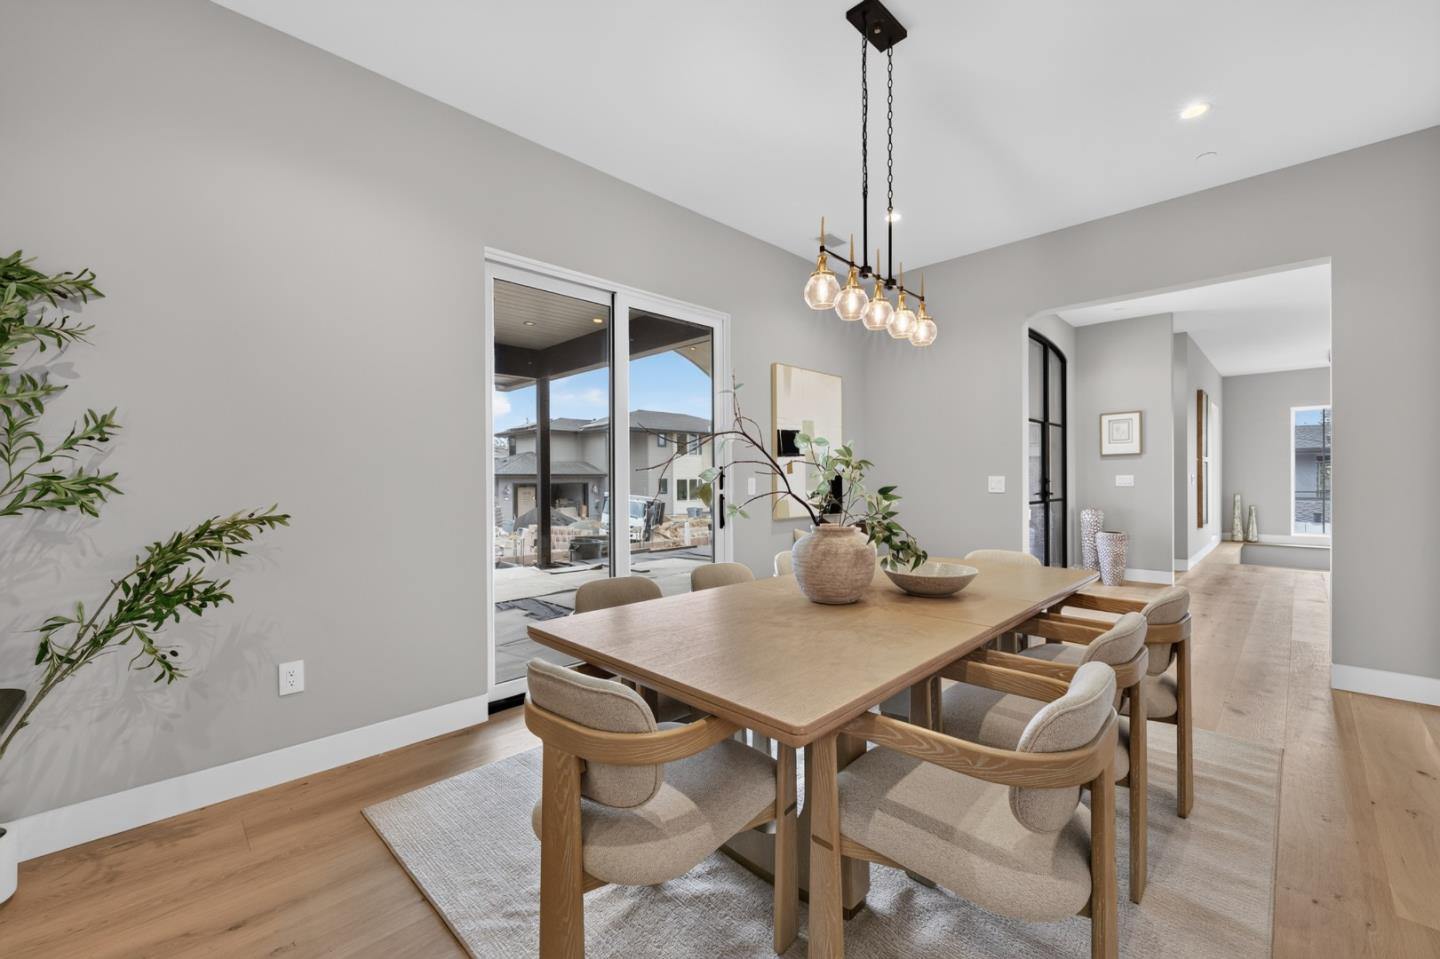
Dining room with a long wooden table, upholstered chairs, and sliding glass doors to a patio.
Staged dining room with a long wood table, upholstered chairs, and sliding glass doors.
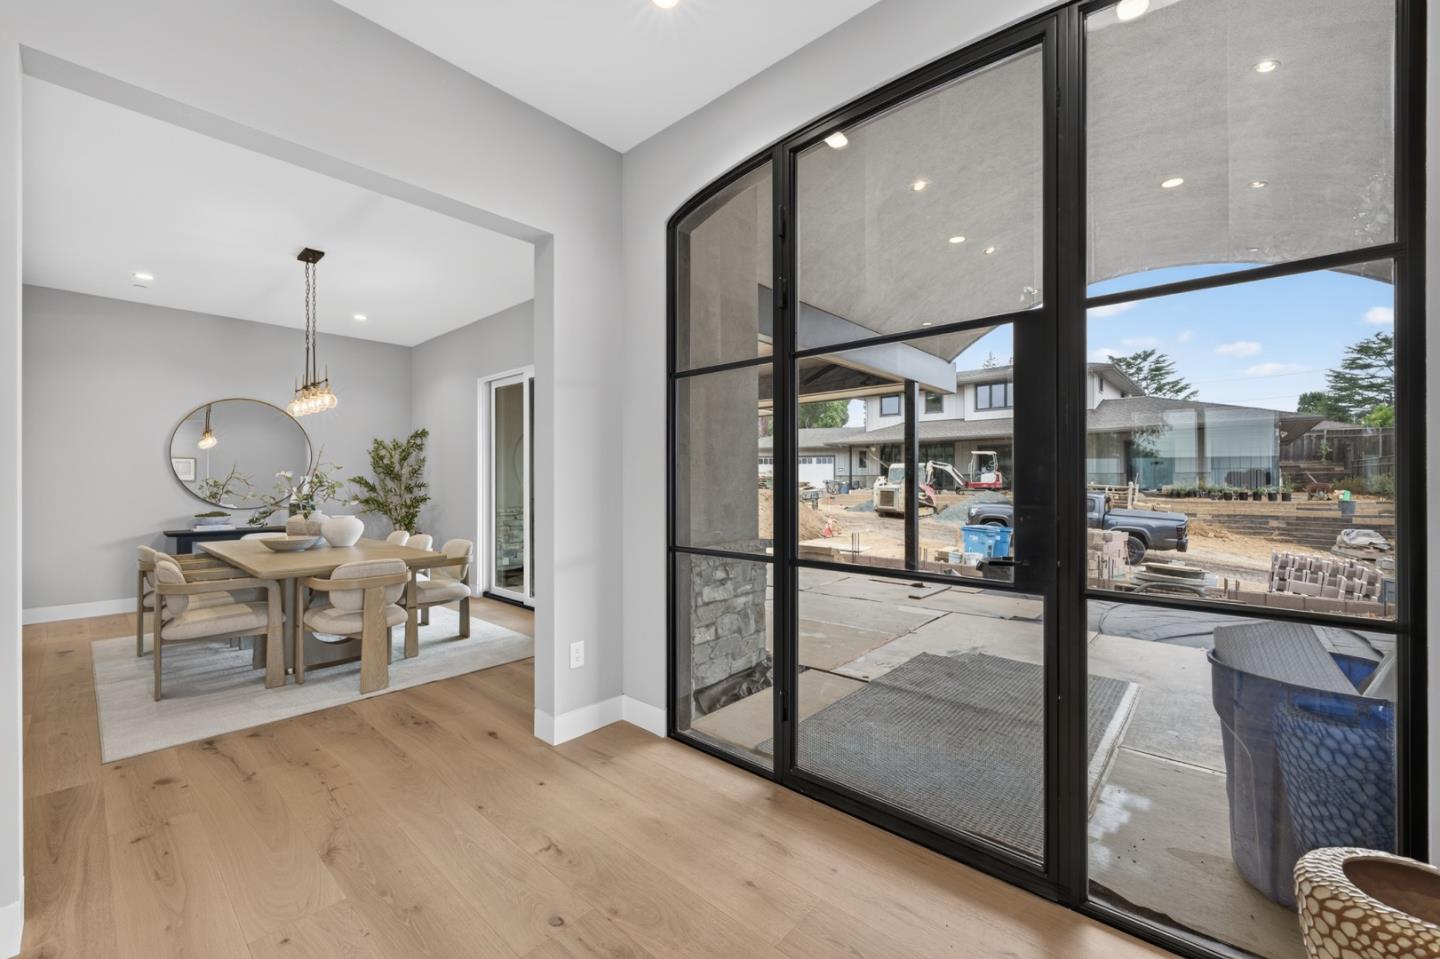
Dining area with a wood table beside tall black-framed glass doors overlooking a patio.
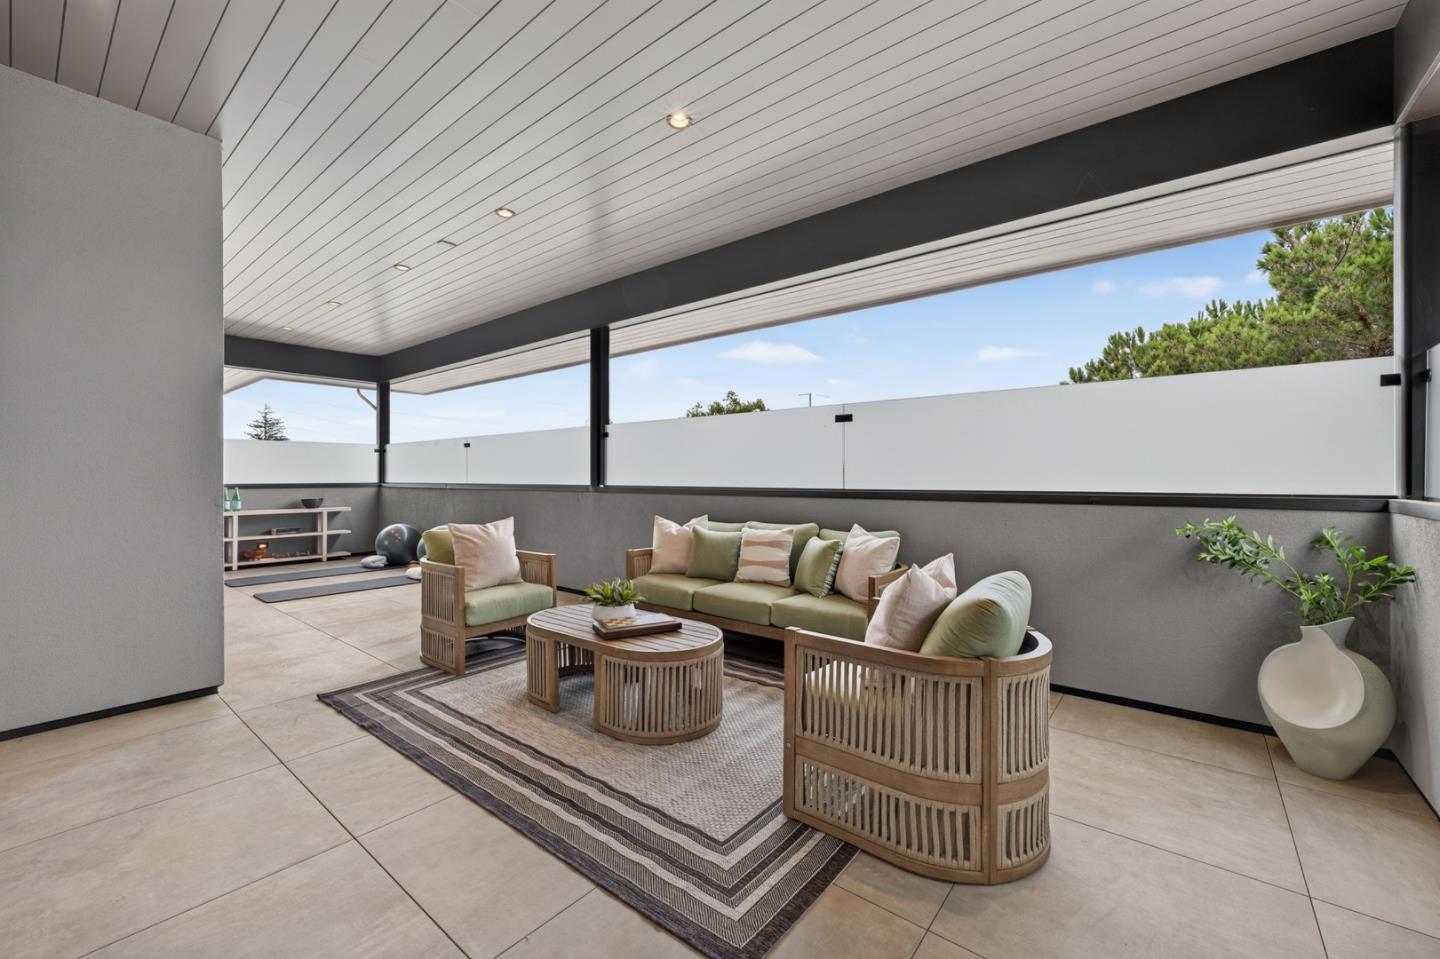
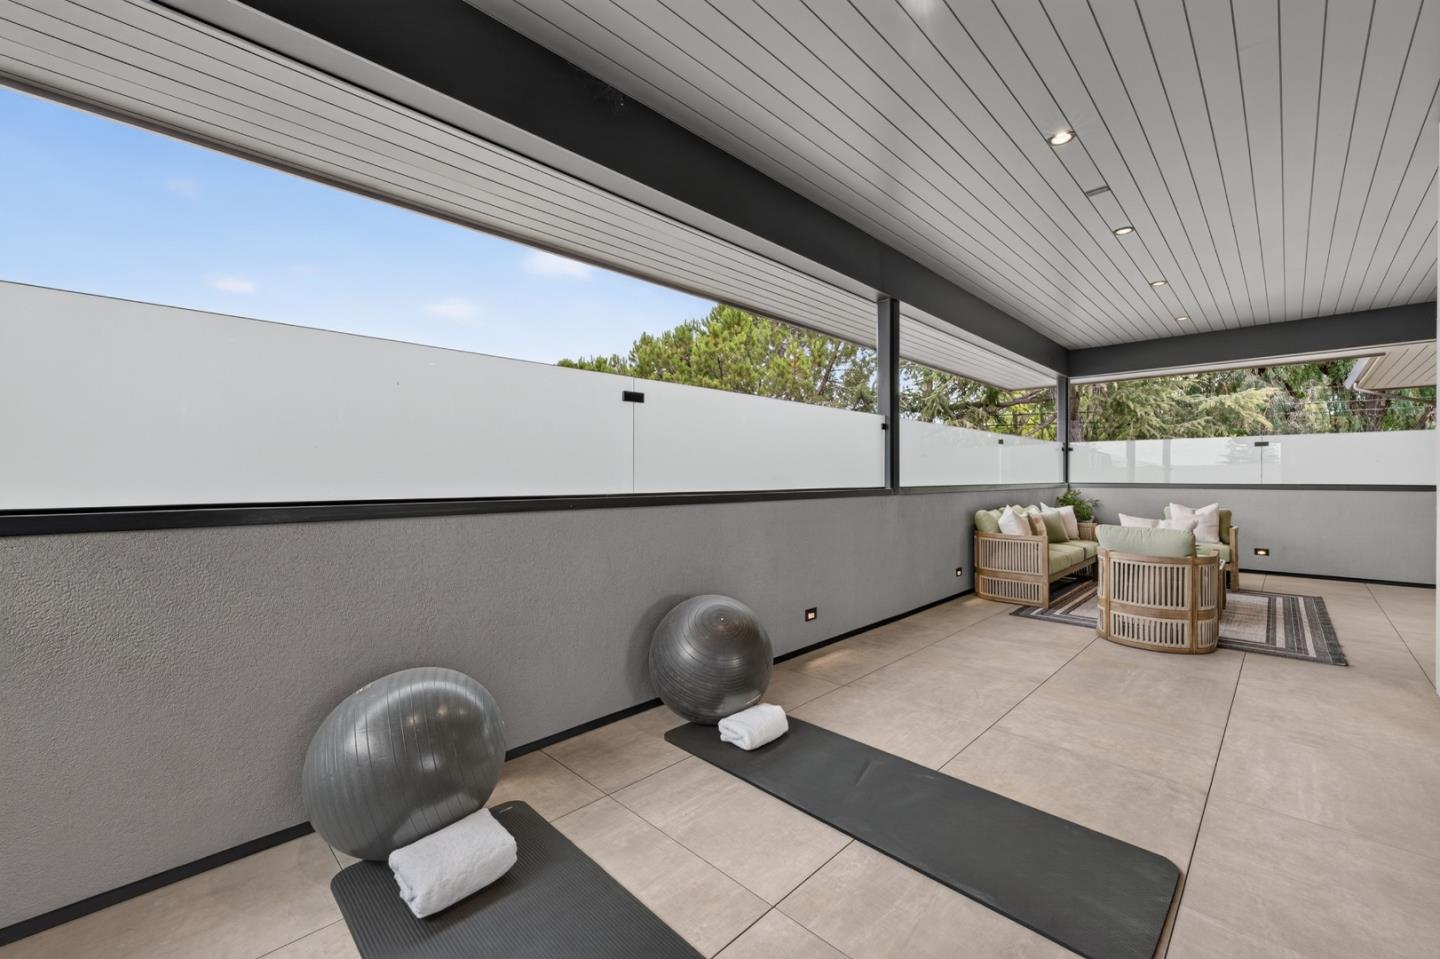
Covered patio with a green-cushioned sofa and armchairs arranged on a striped rug.
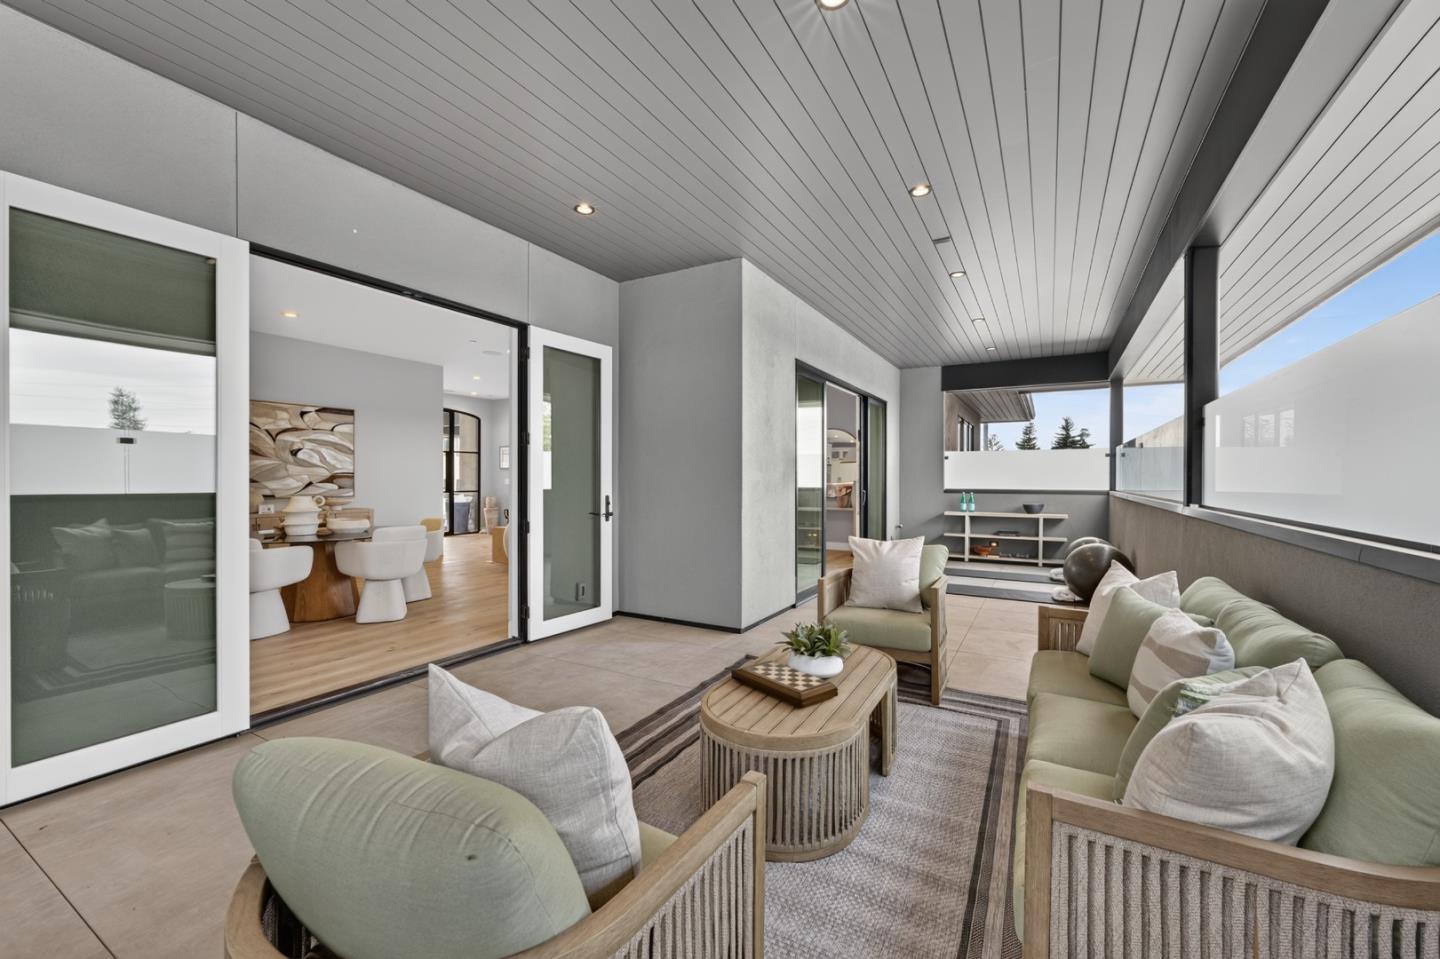
Covered patio with cushioned seating and a round coffee table beside wide sliding doors.
Covered patio with yoga mats and exercise balls beside a furnished seating area.
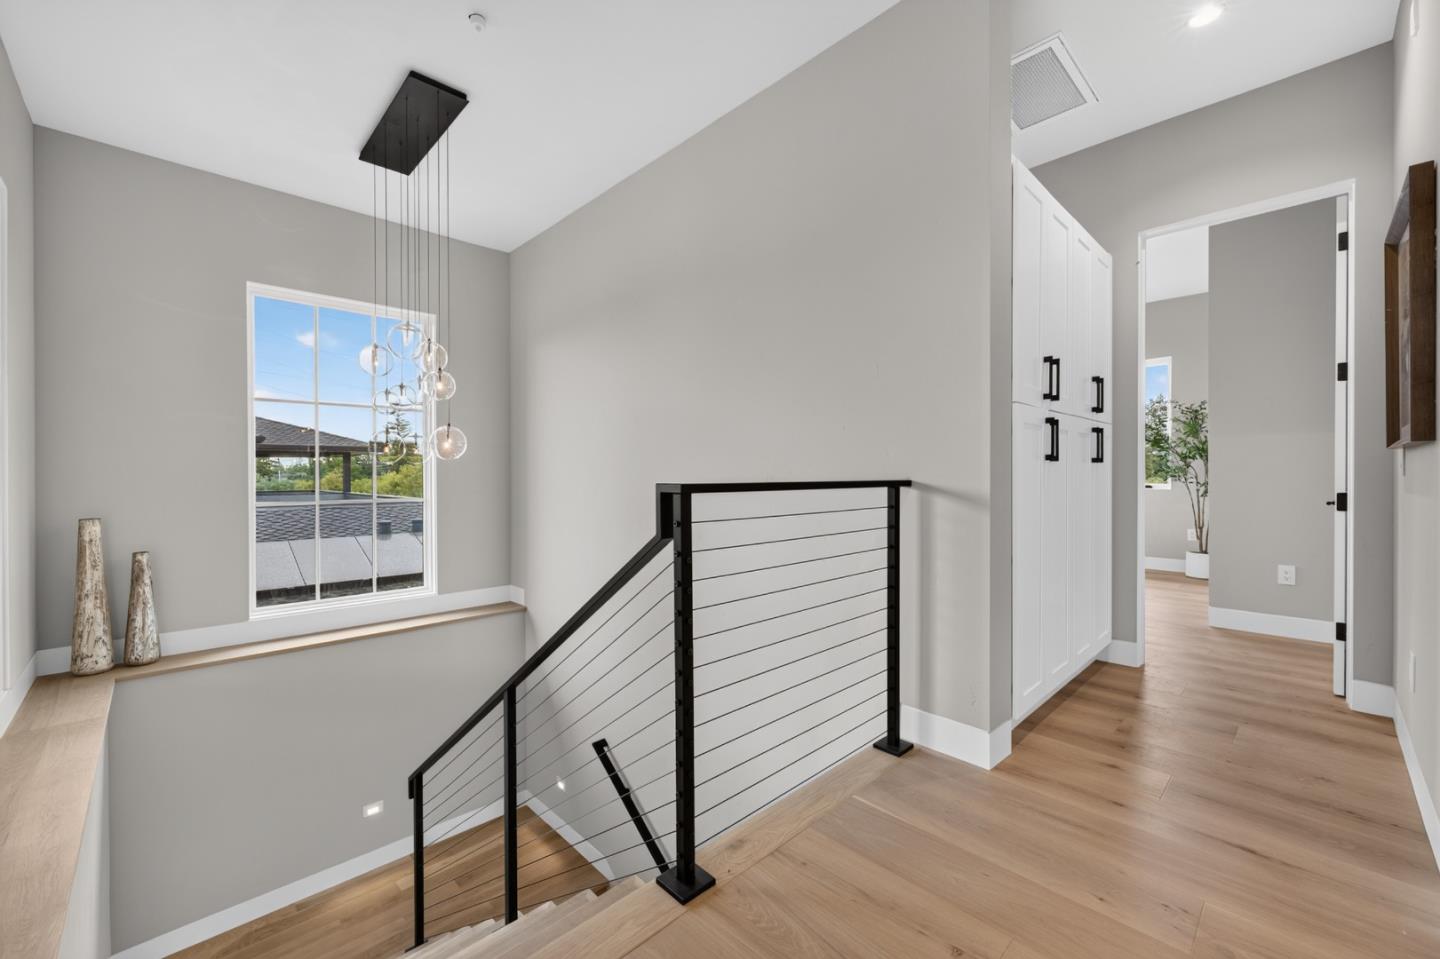
Upstairs landing with a cable-railed staircase, tall window, pendant lights, and white hallway cabinets.
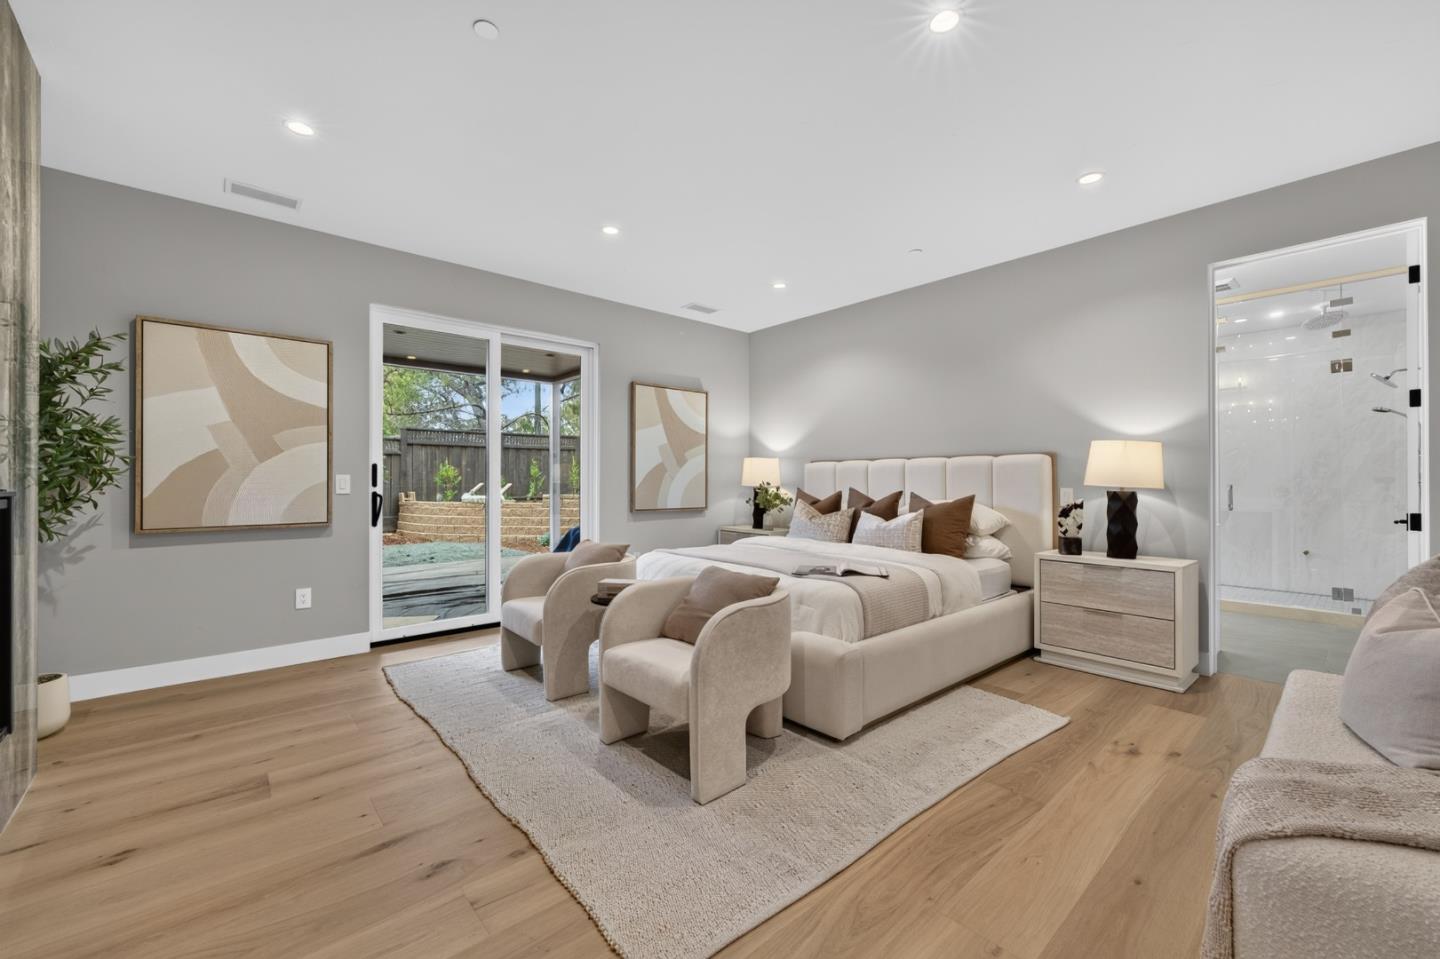
Staged bedroom with an upholstered bed, sliding glass doors, and an adjoining tiled shower.
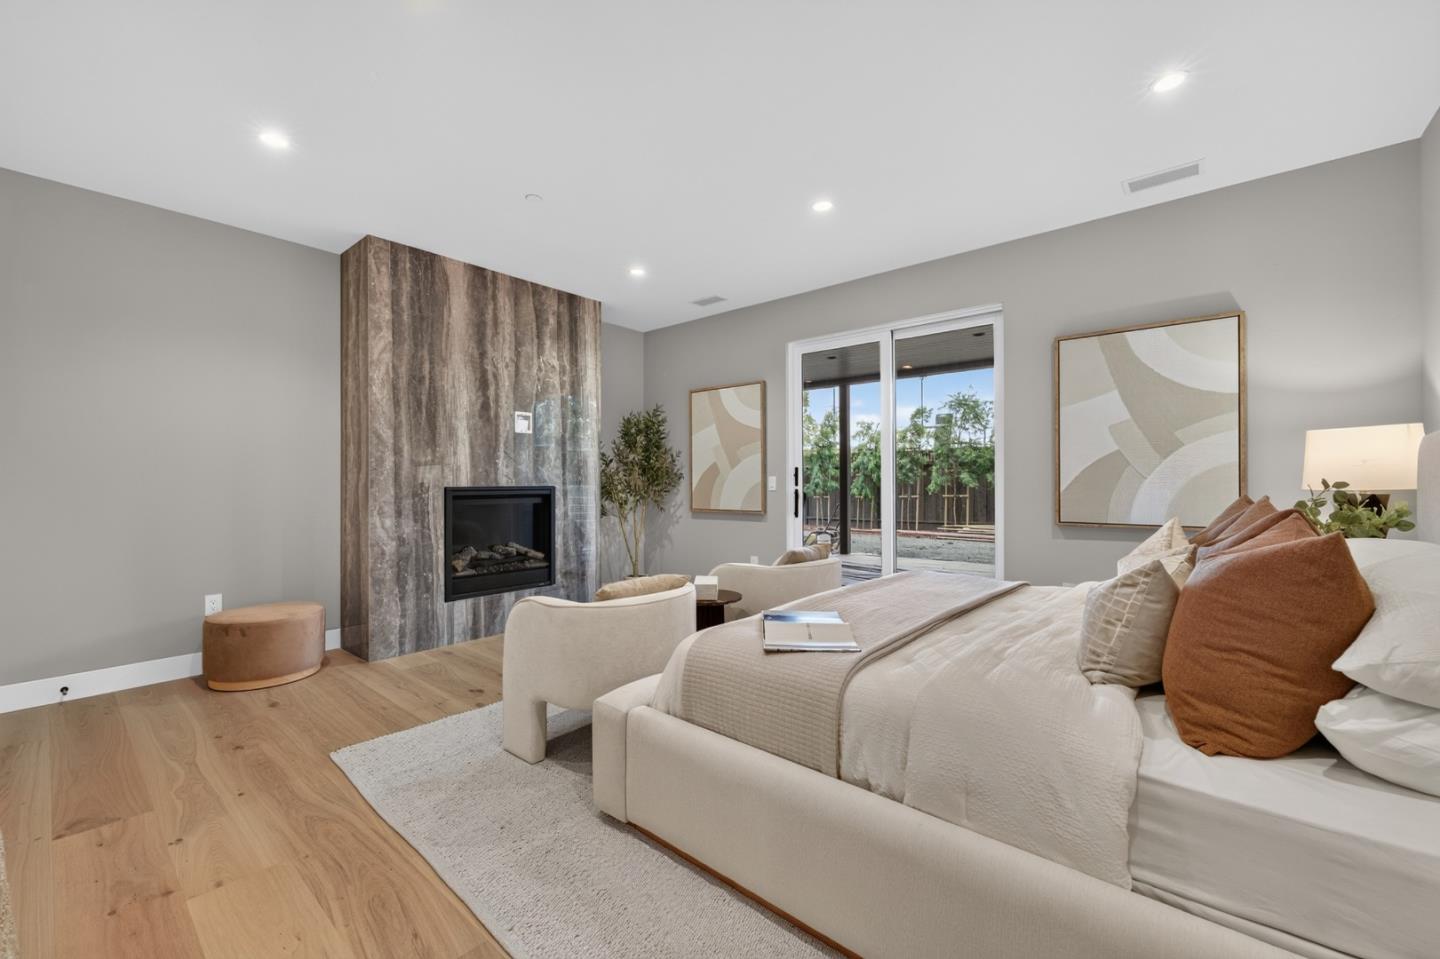
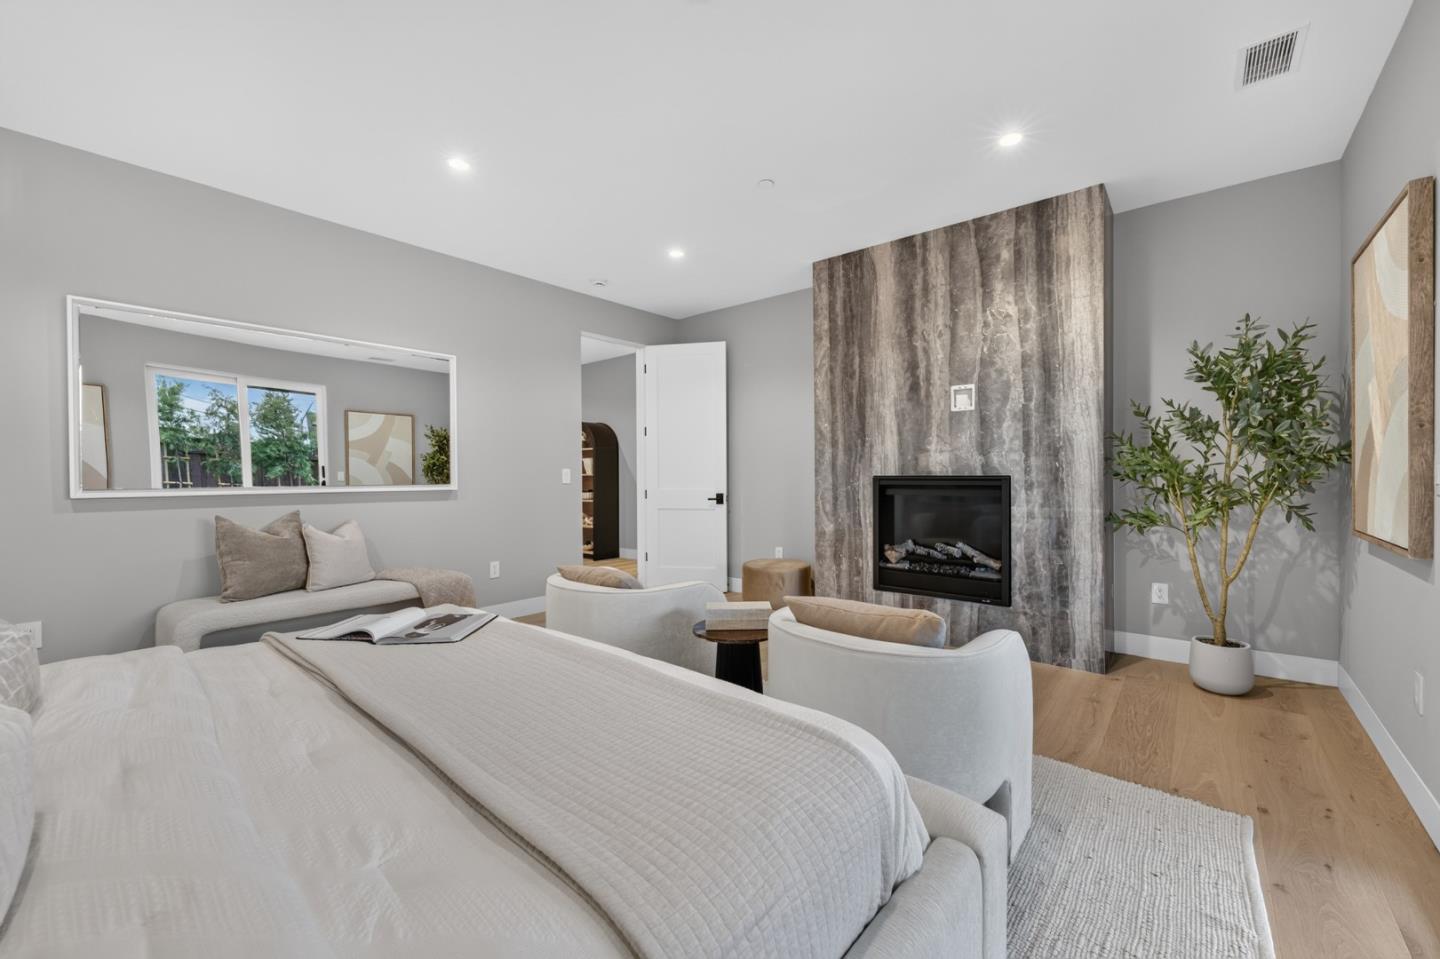
Staged bedroom with an upholstered bed, stone fireplace, sitting area, and sliding glass doors.
Staged bedroom with a large bed and a fireplace on a dramatic stone feature wall.
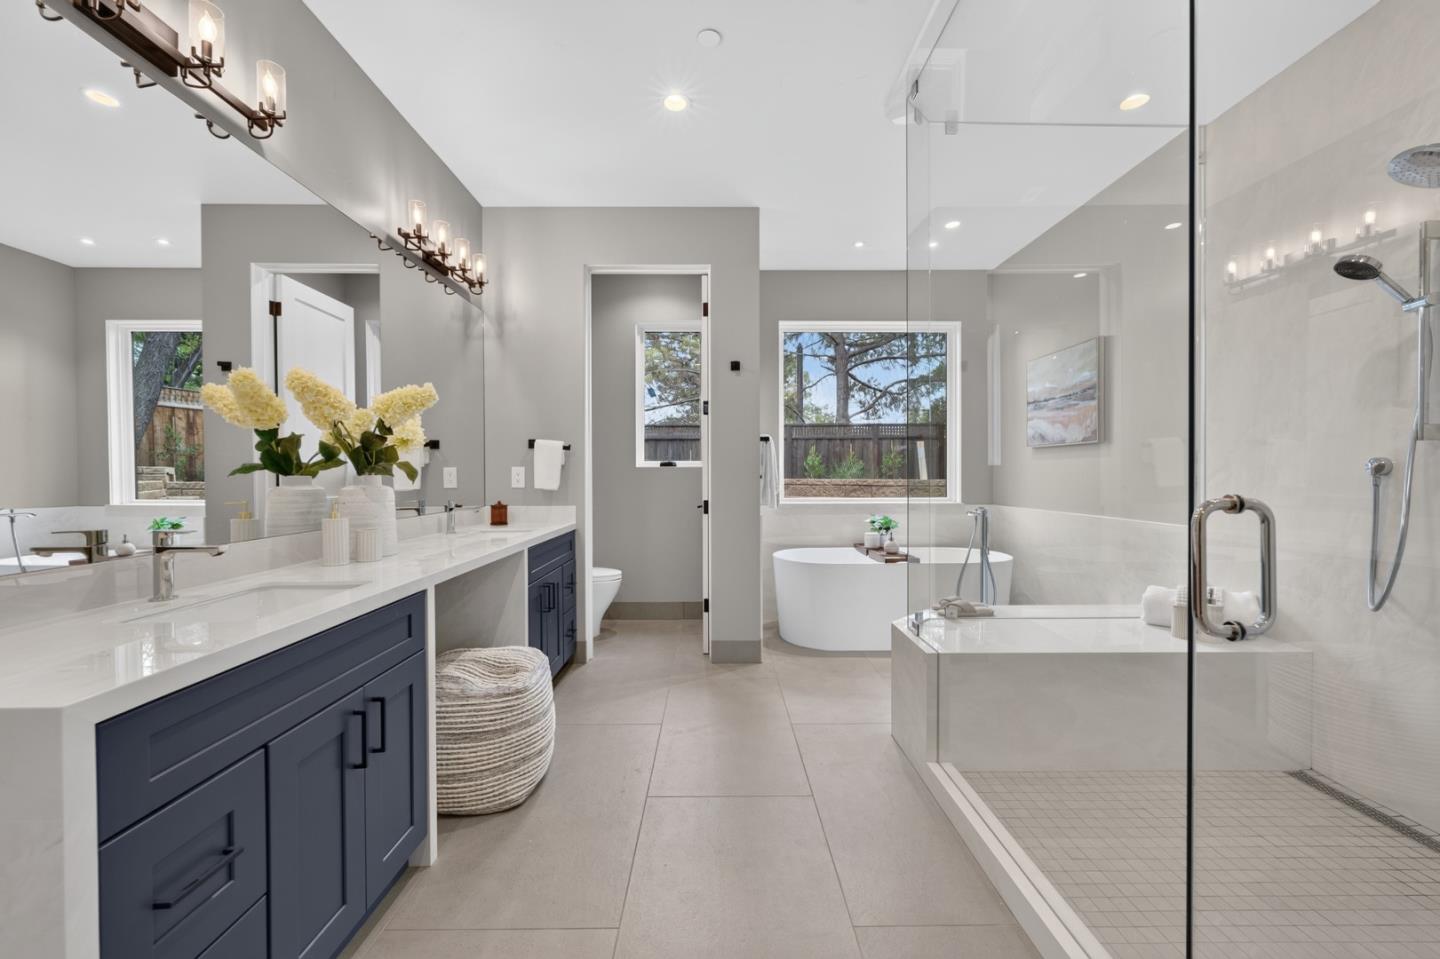
Primary bathroom with navy double vanities, a freestanding tub, and a glass-enclosed shower.
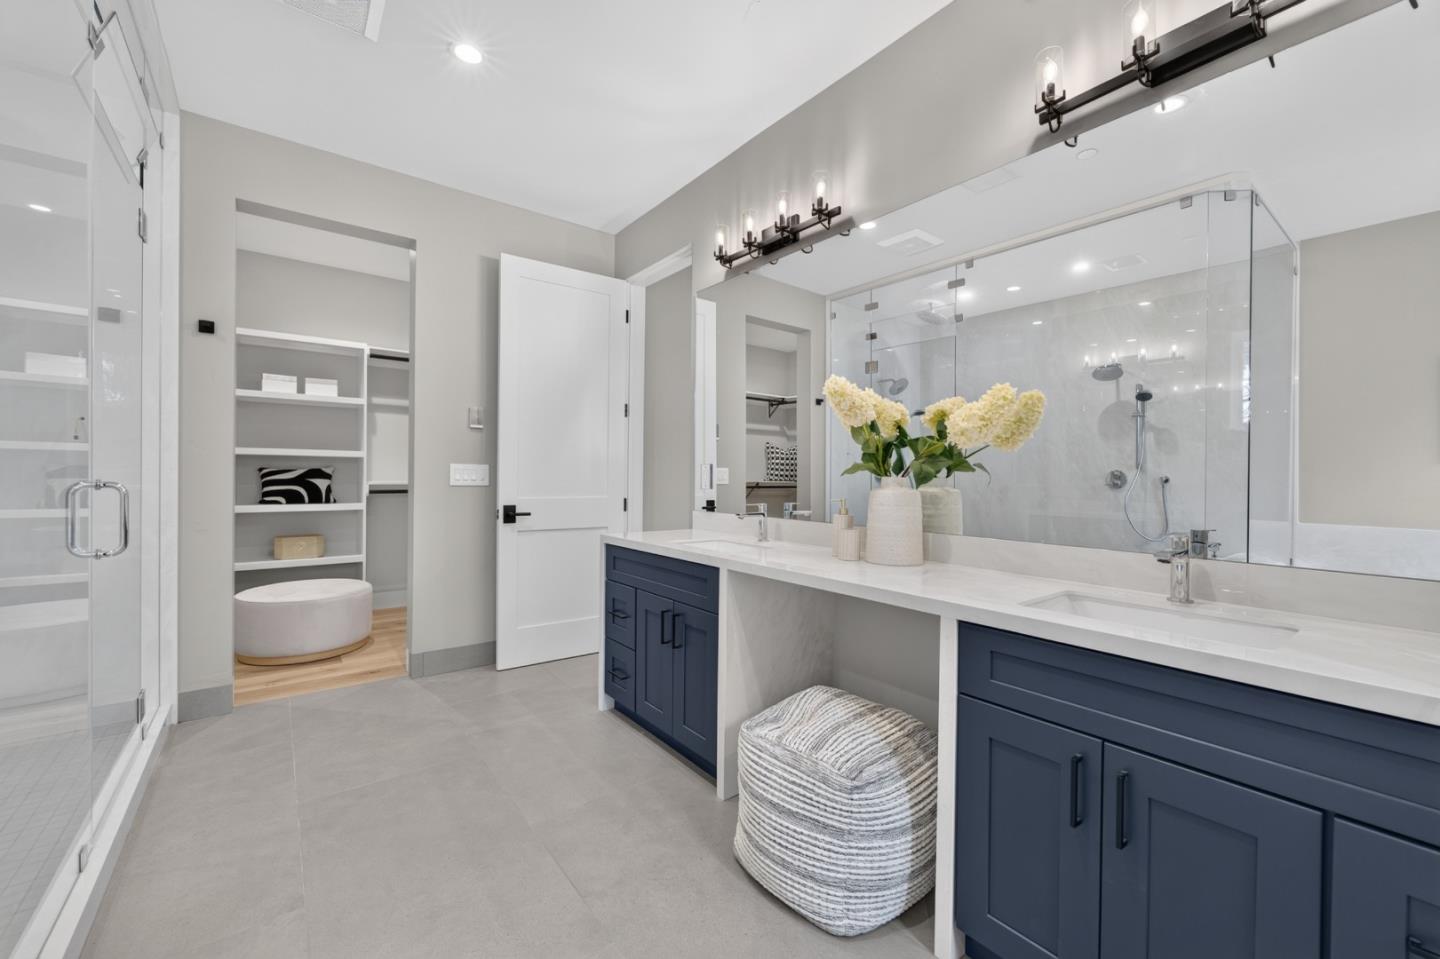
Primary bathroom with a double navy vanity, glass shower, and open walk-in closet.
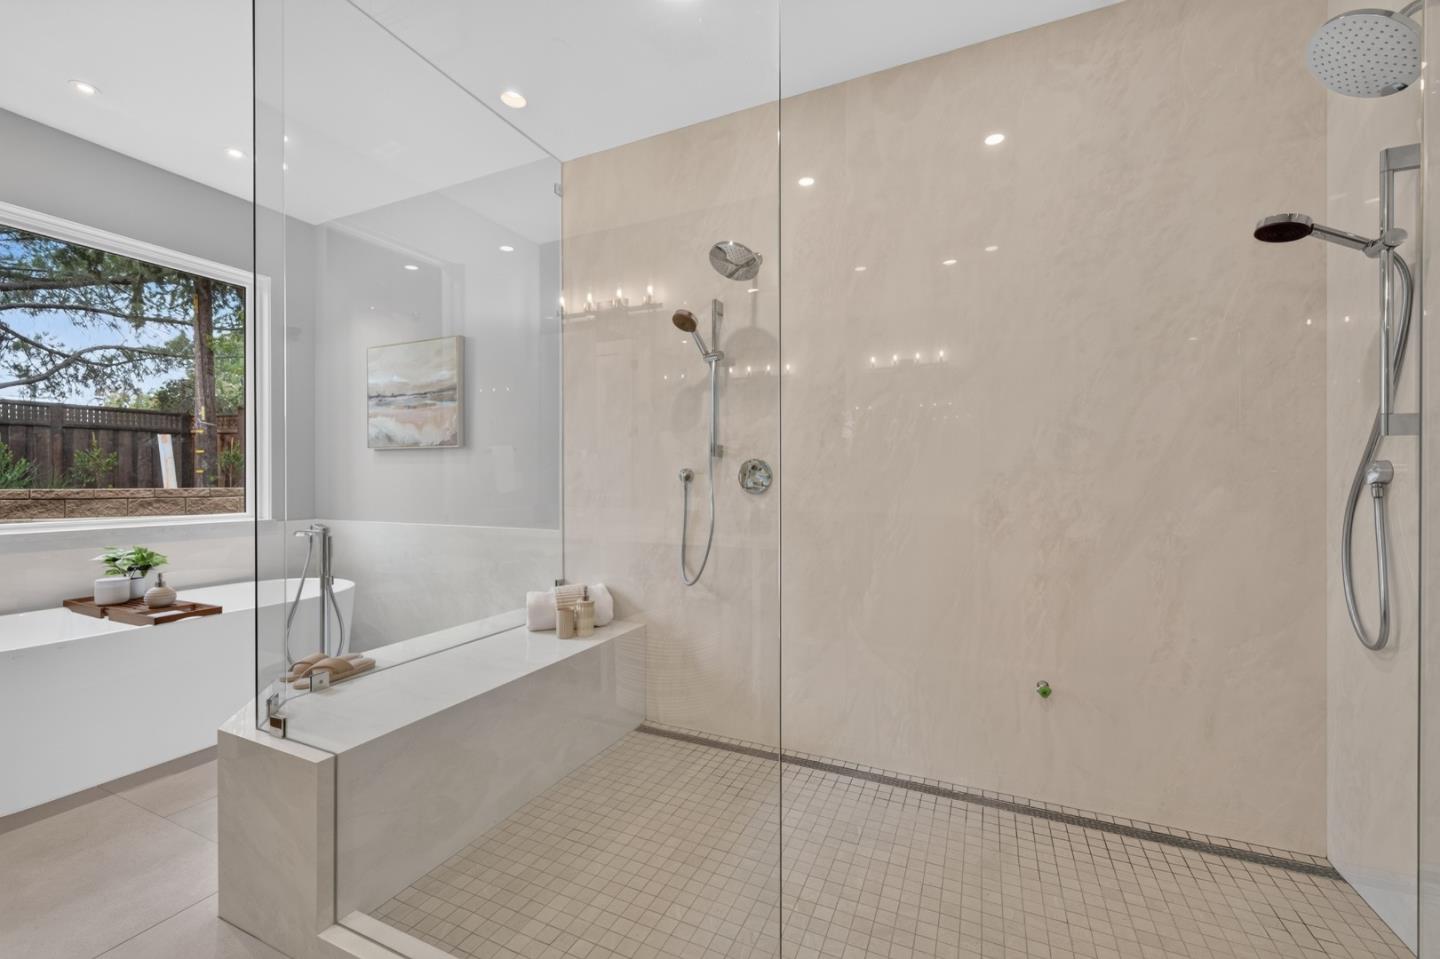
Modern bathroom with a spacious glass shower, built-in bench and soaking tub beside a window.
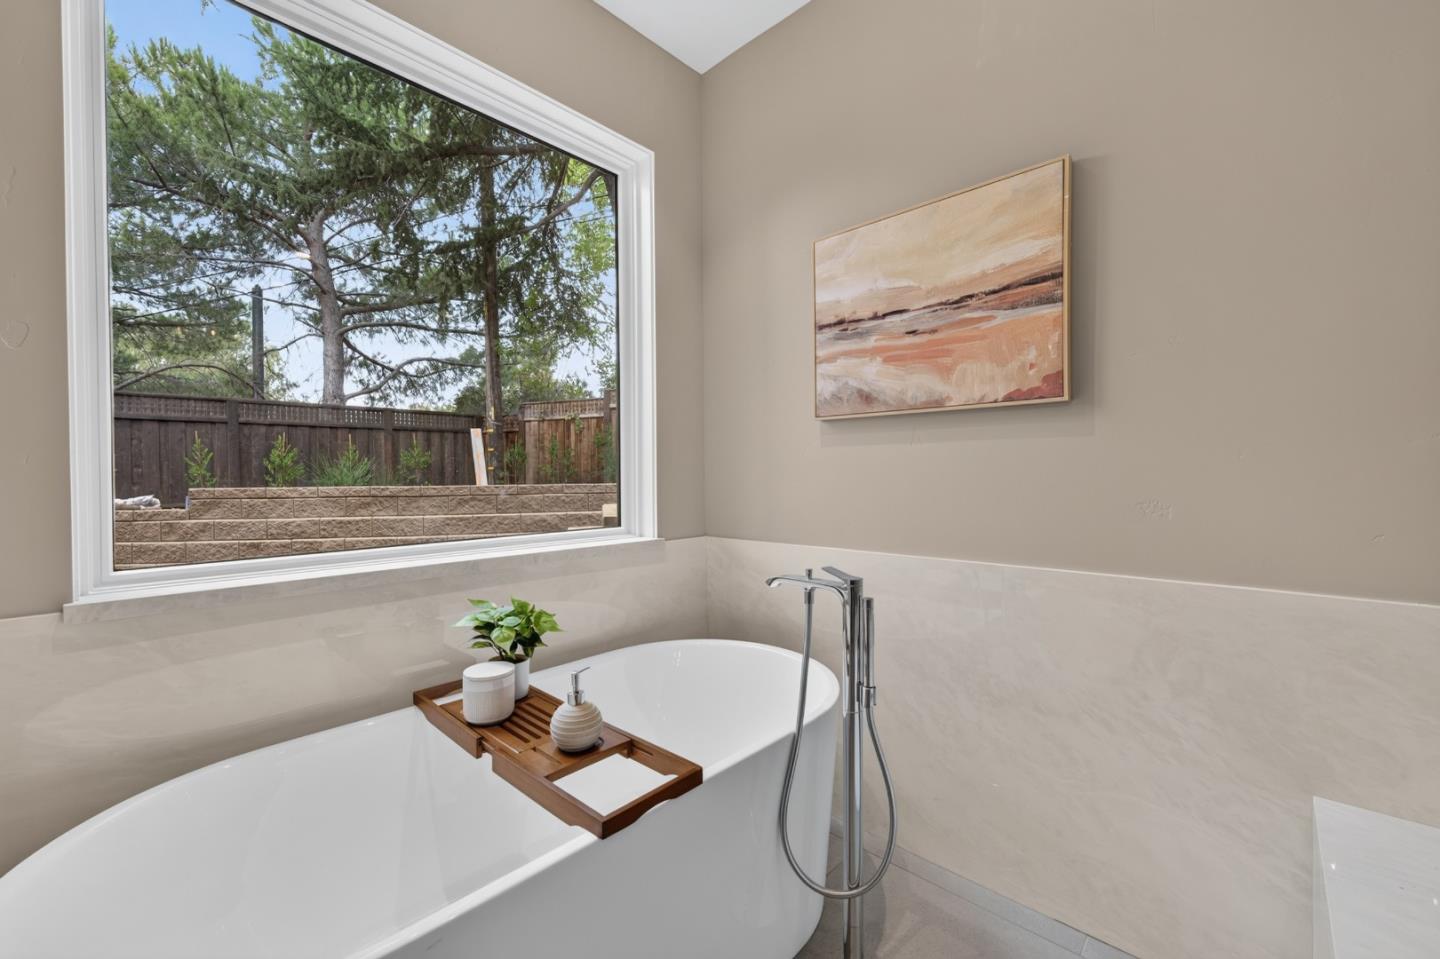
Bathroom with a freestanding tub, wooden bath caddy, and large window overlooking trees and a fence.
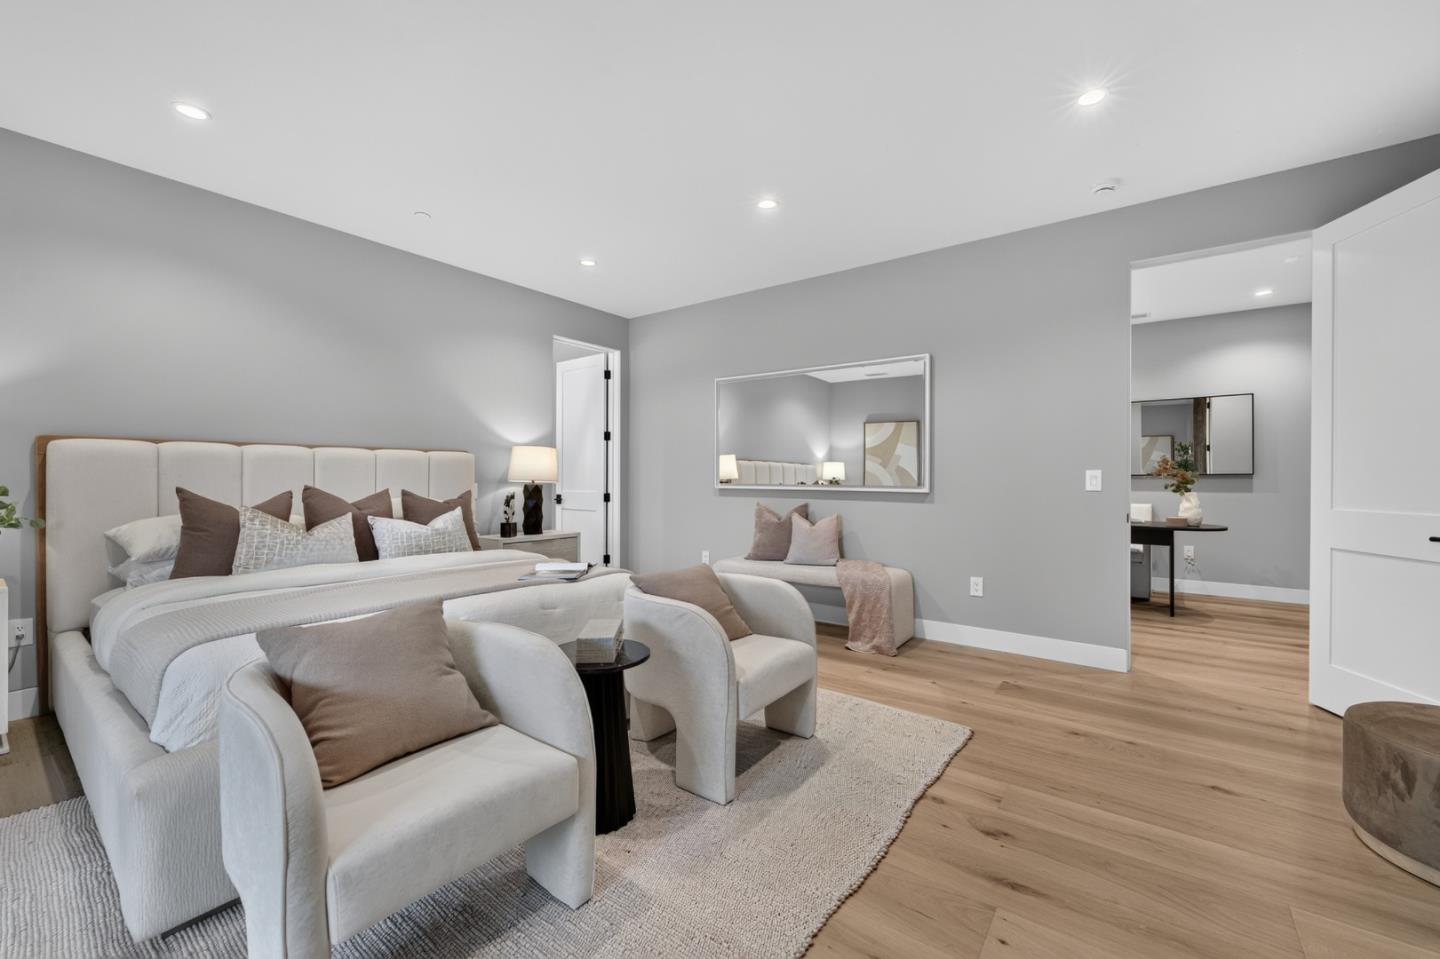
Staged bedroom with a large upholstered bed, two lounge chairs, and light wood floors.
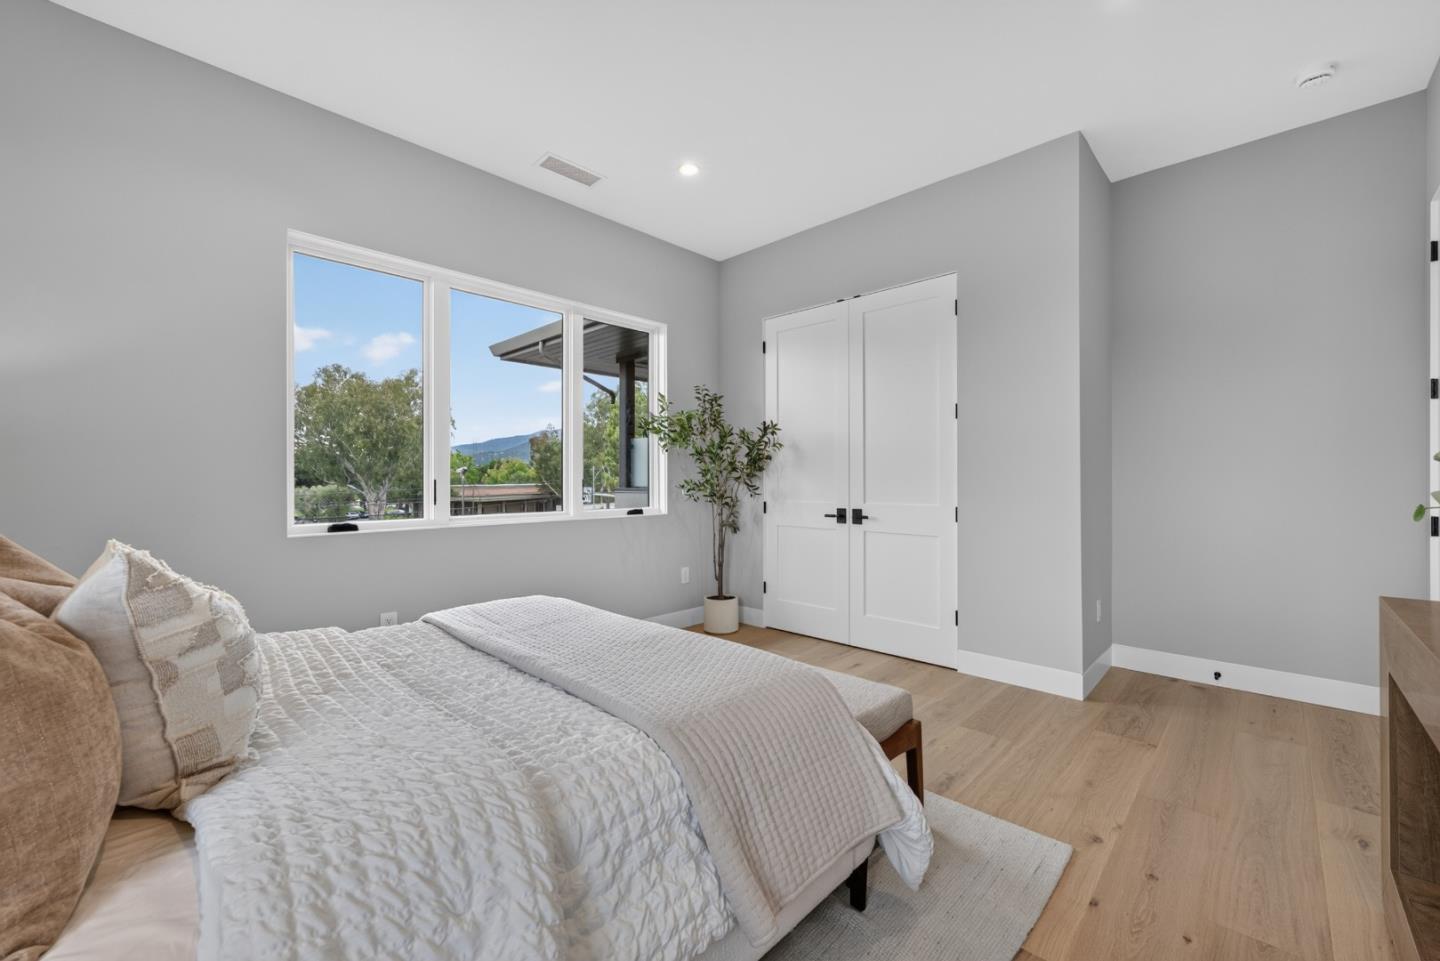
Staged bedroom with white bedding, wide windows, and distant hills outside.
Staged bedroom with a white bed, patterned bench, light wood floors, and a large window.
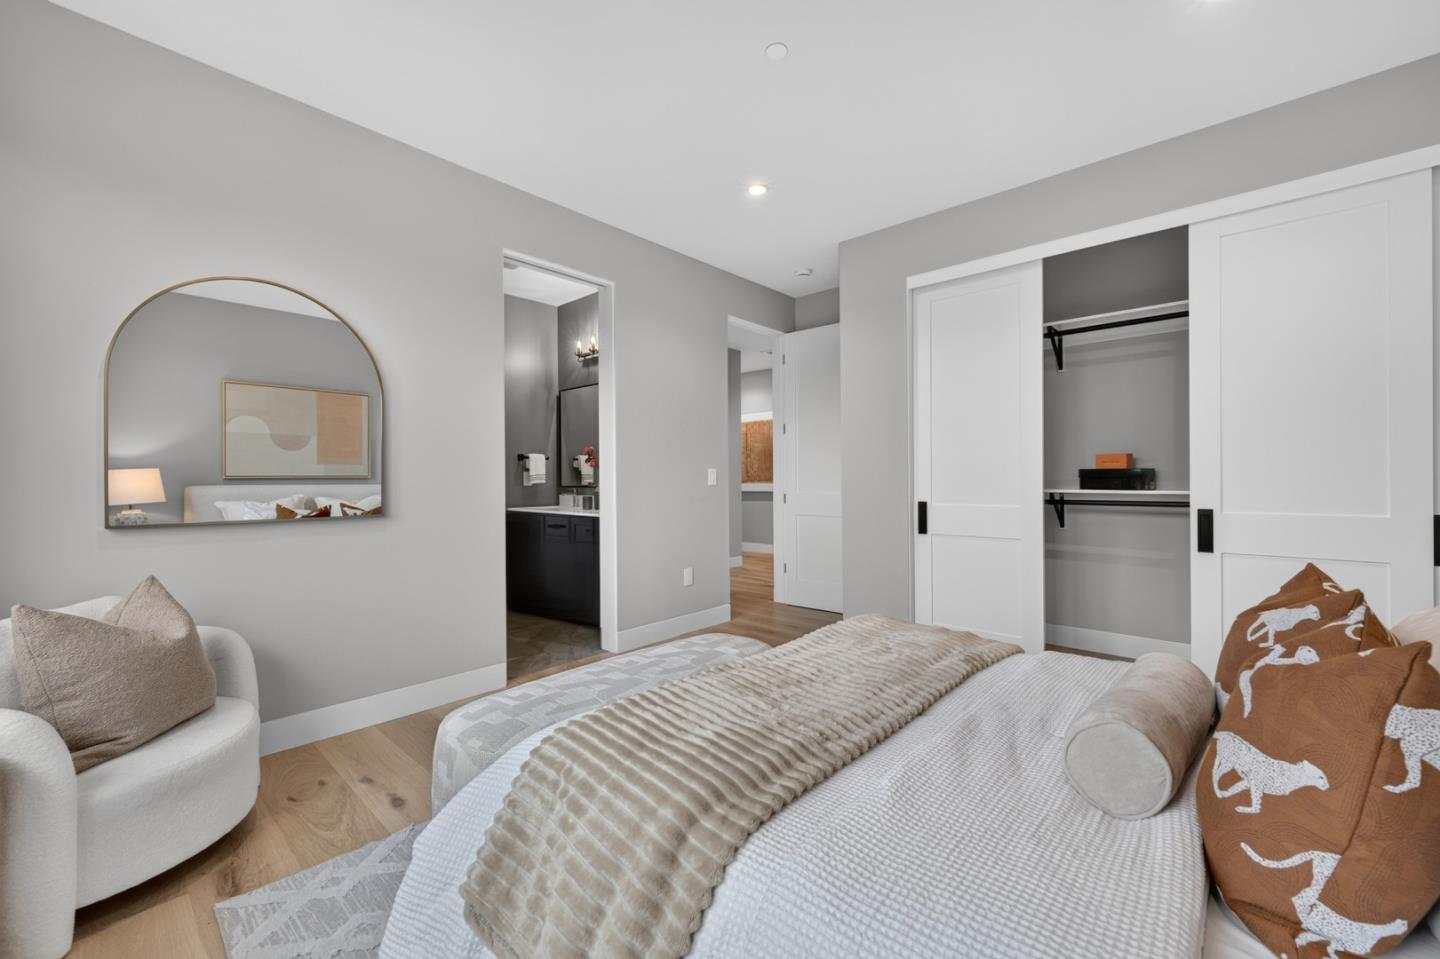
Staged bedroom with neutral bedding, a rounded mirror, and open sliding closet doors.
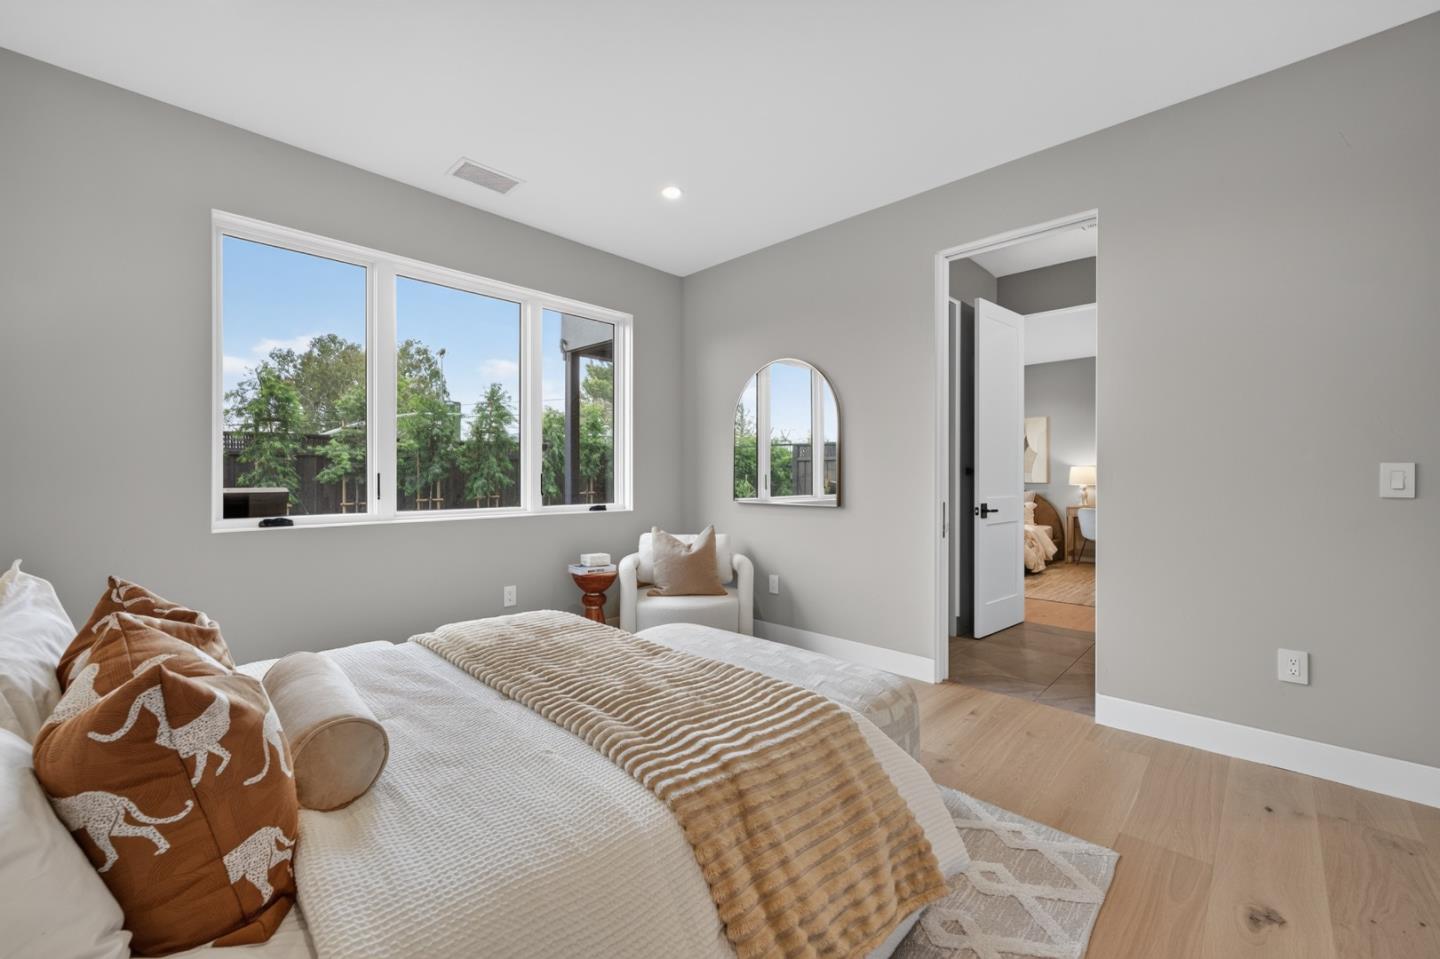
Staged bedroom with a large bed, wide windows overlooking trees, and an open doorway to another bedroom.
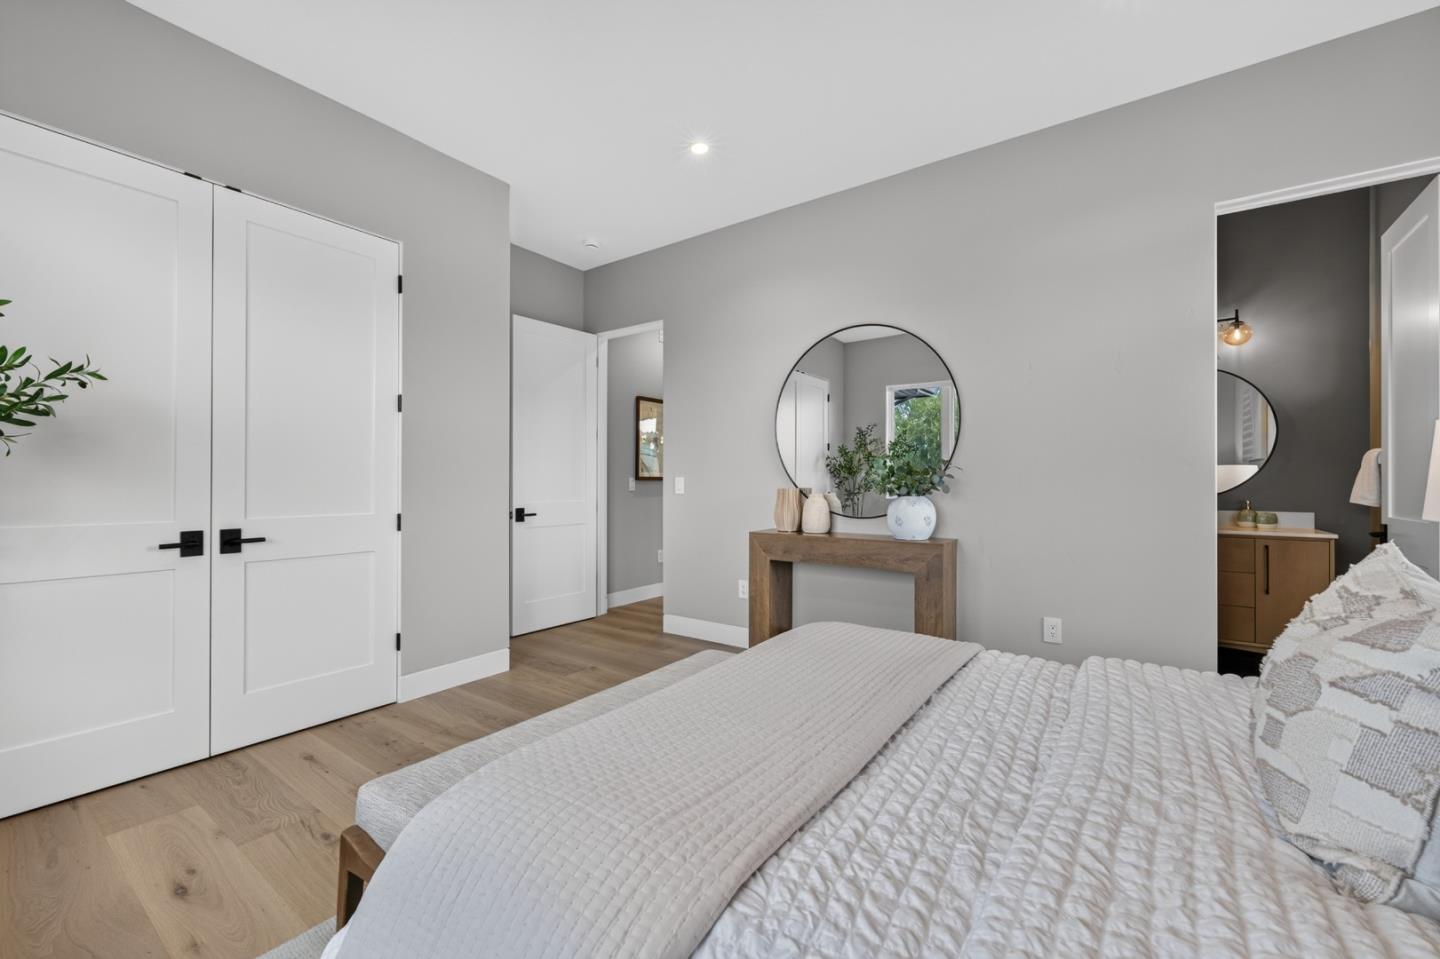
Bedroom with a white quilted bed and a round mirror above a wooden console table.
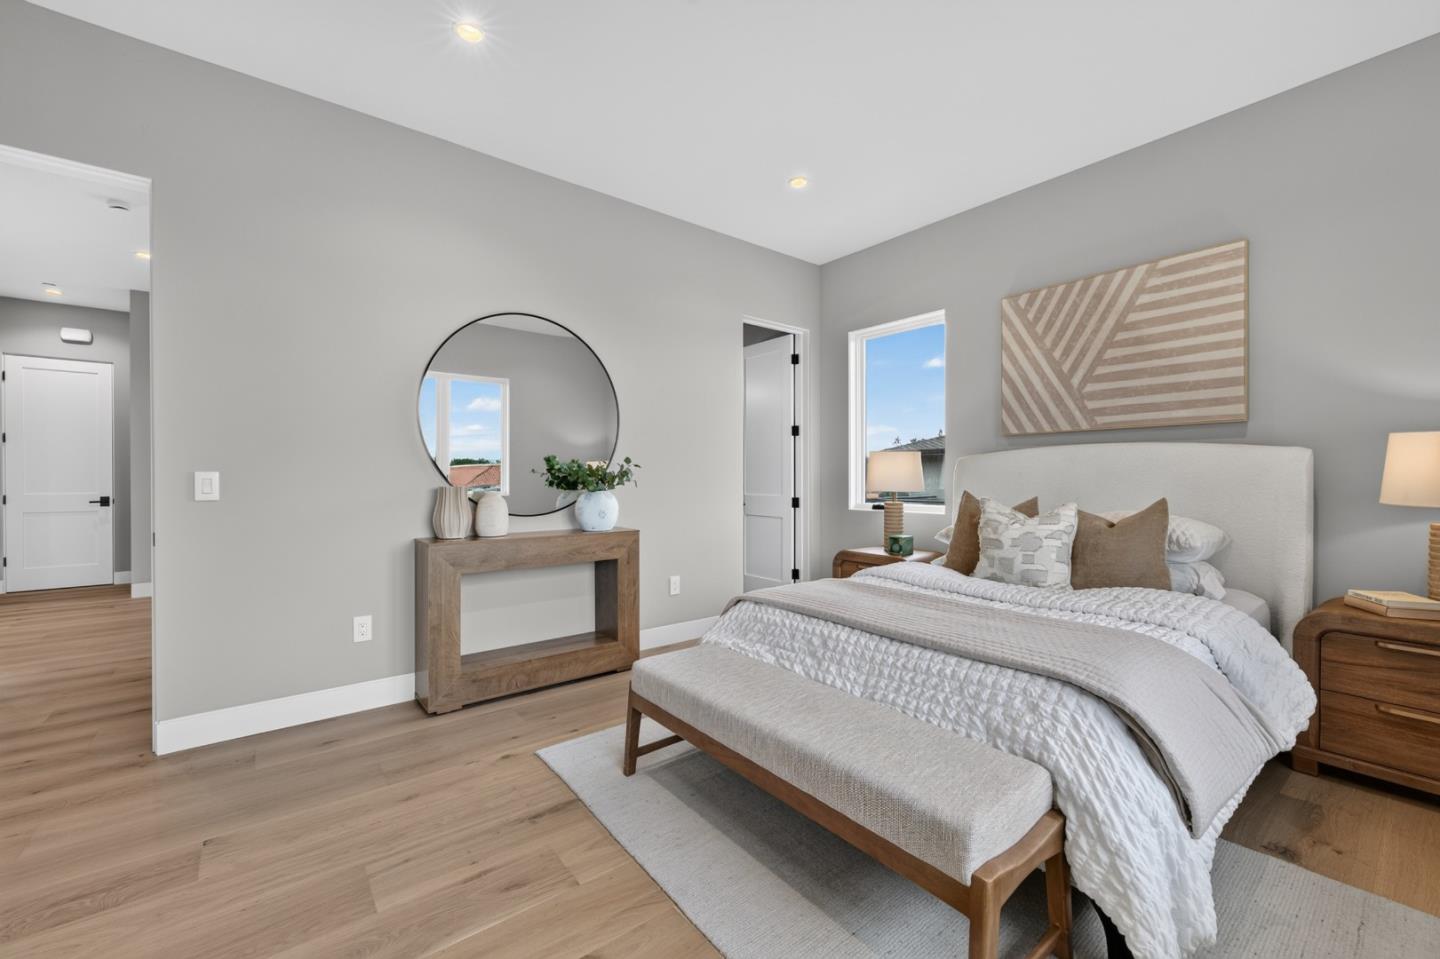
Staged bedroom with a large bed, layered neutral bedding, wood floors, and a round mirror.
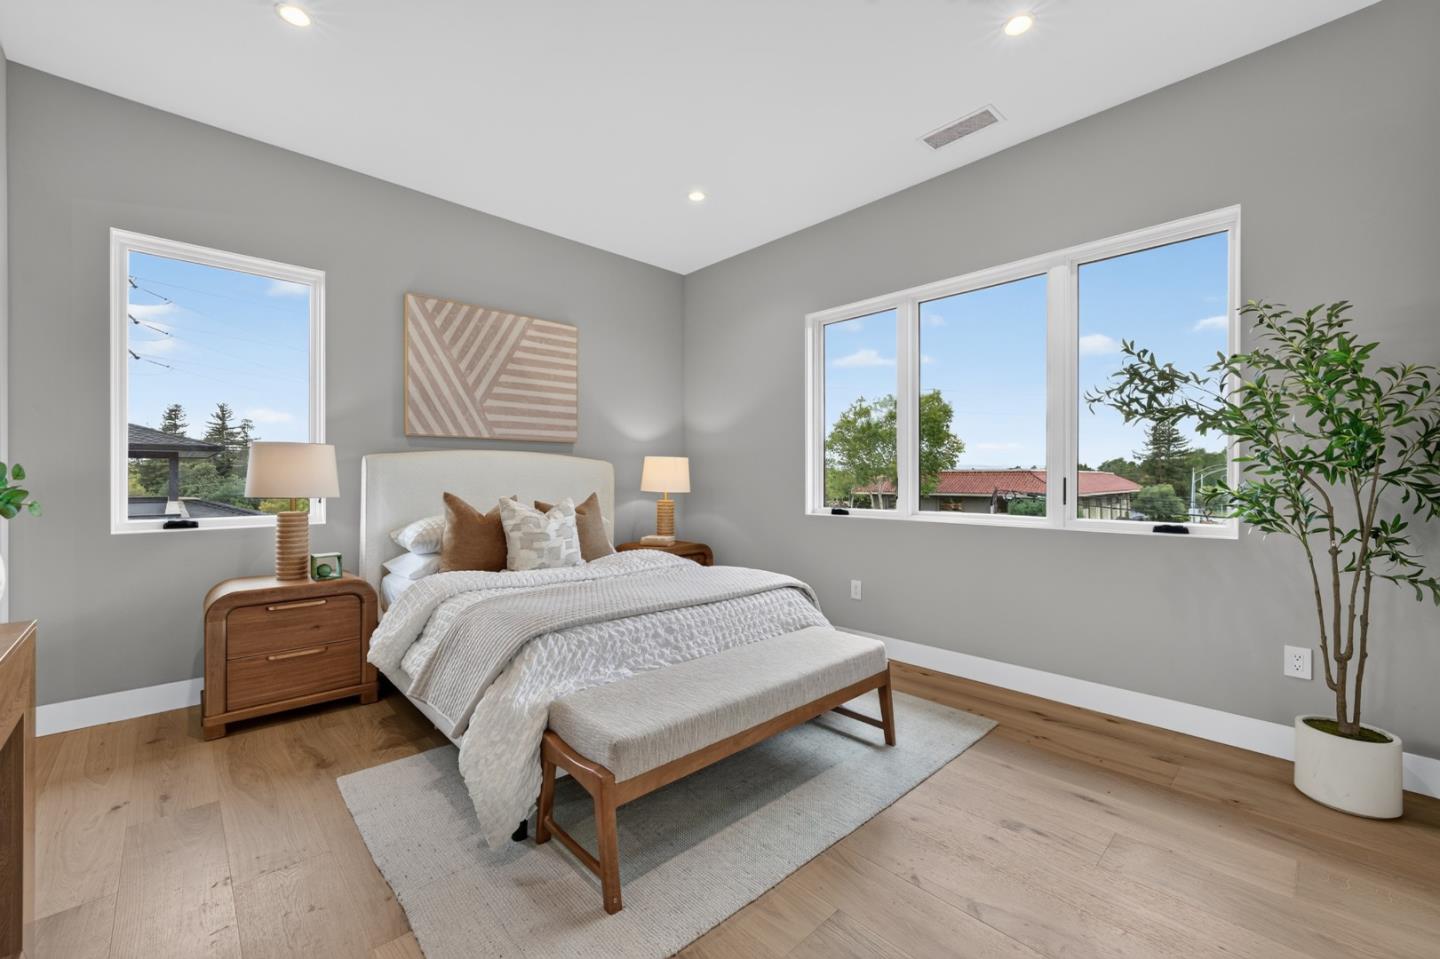
Staged bedroom with a wood-framed bed, gray walls, wide windows, and light hardwood floors.
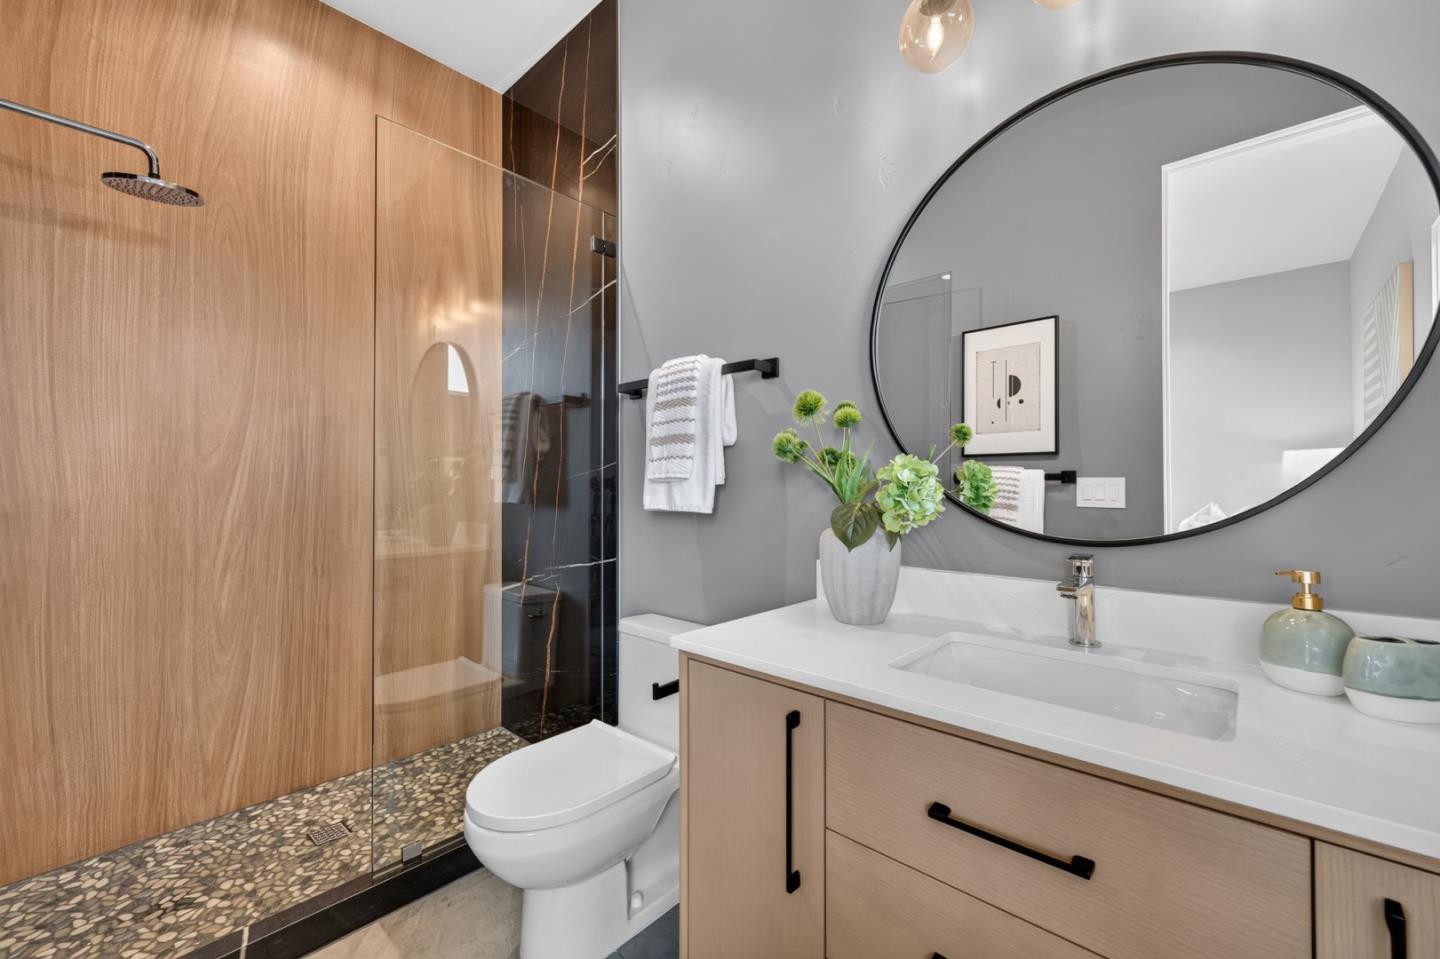
Modern bathroom with a wood vanity, glass shower, pebble floor, and large oval mirror.
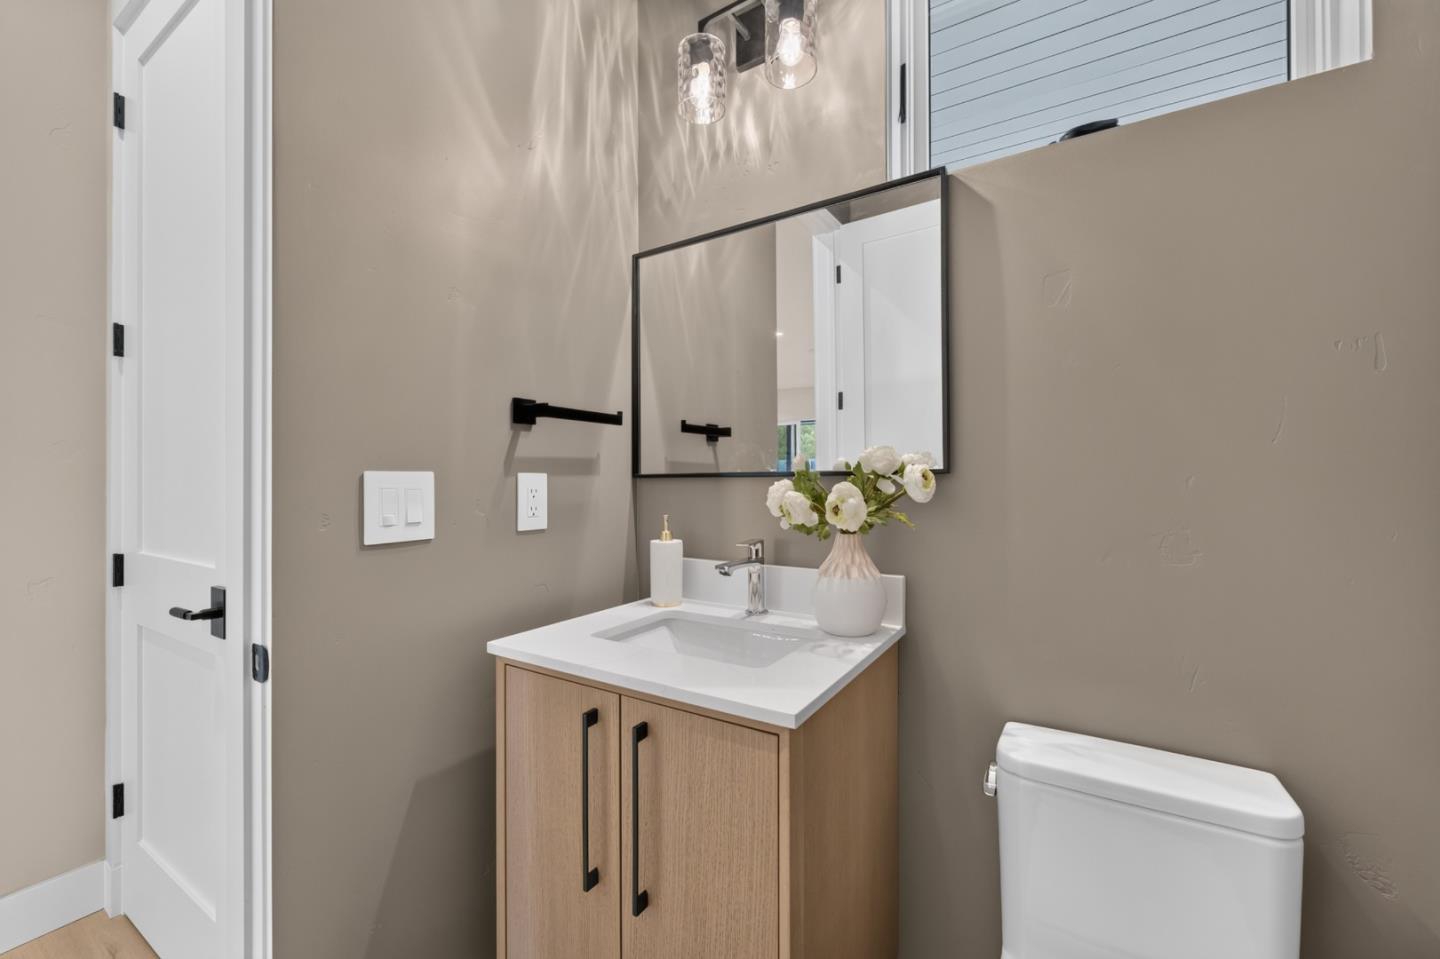
Bathroom with a light wood vanity, white countertop, black-framed mirror, and flowers.
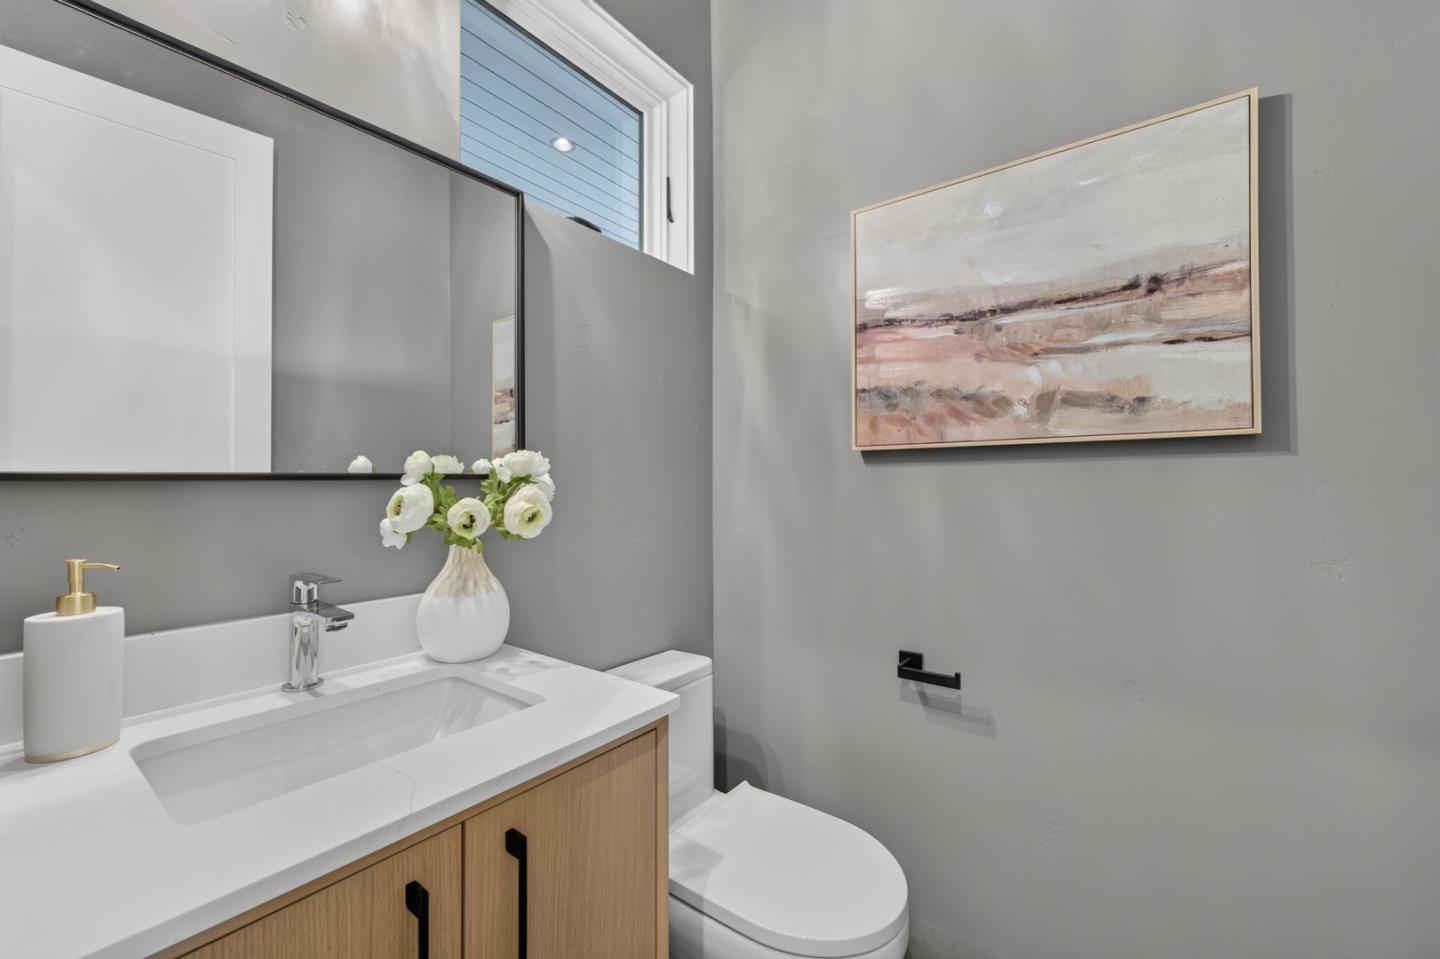
Bathroom with a light wood vanity, large mirror, high window, and framed abstract artwork.
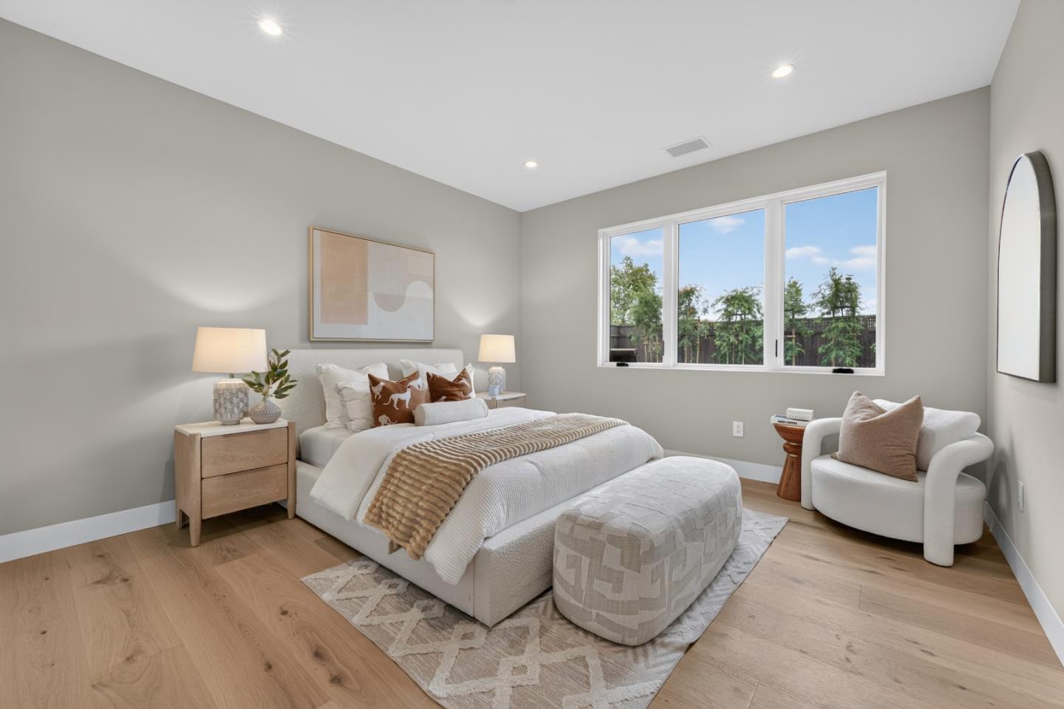
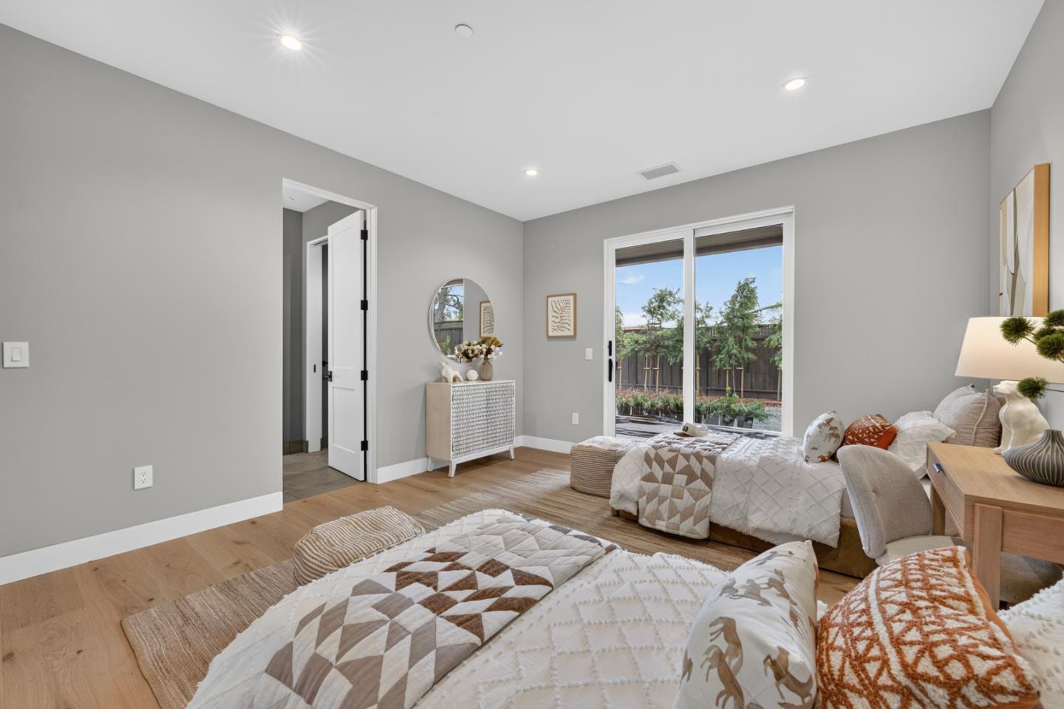
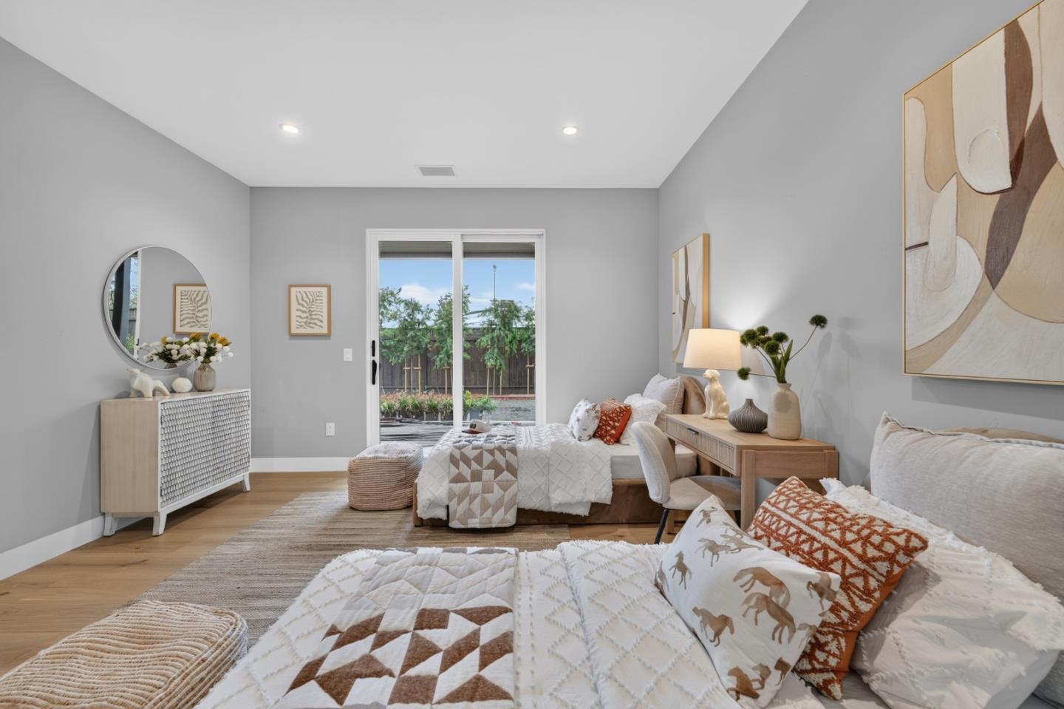
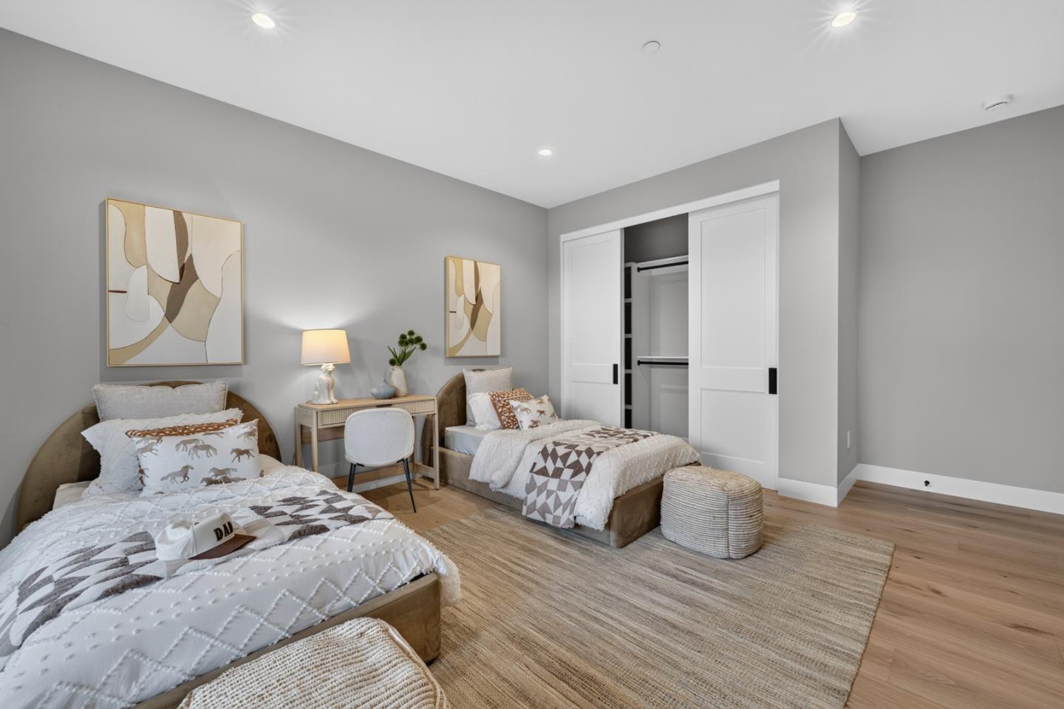
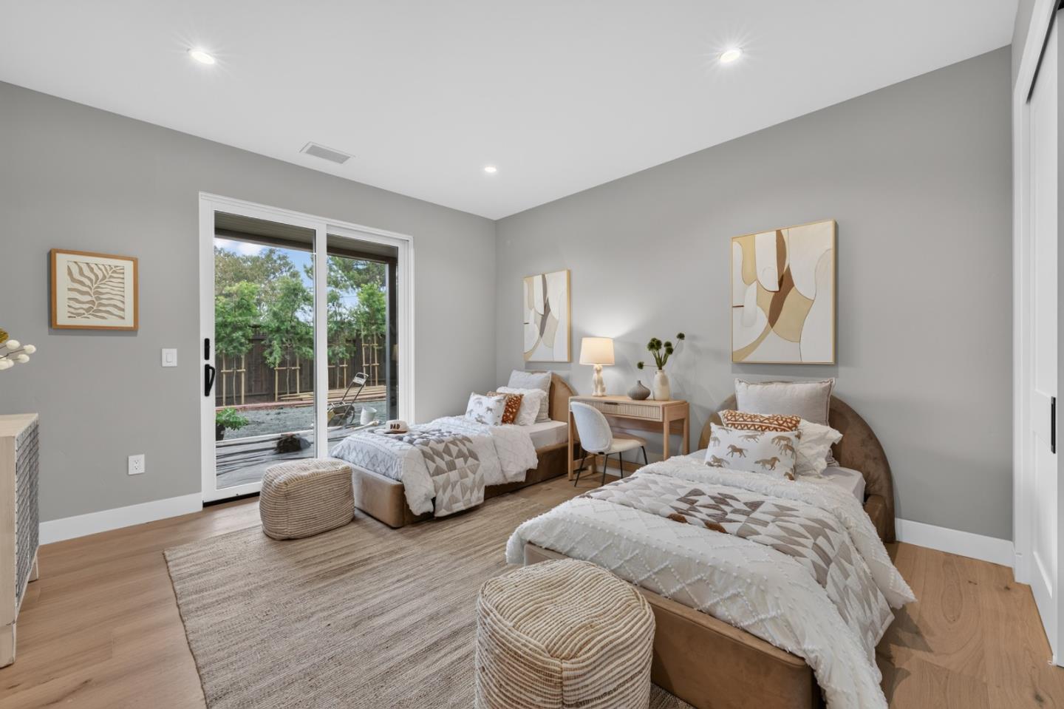
Staged bedroom with patterned bedding, light wood floors, and sliding doors to a fenced garden.
Staged bedroom with two quilt-covered beds and a sliding glass door to the yard.
Bedroom with two beds, abstract wall art, and an open sliding-door closet.
Bedroom with two beds and a sliding glass door to a fenced outdoor area.
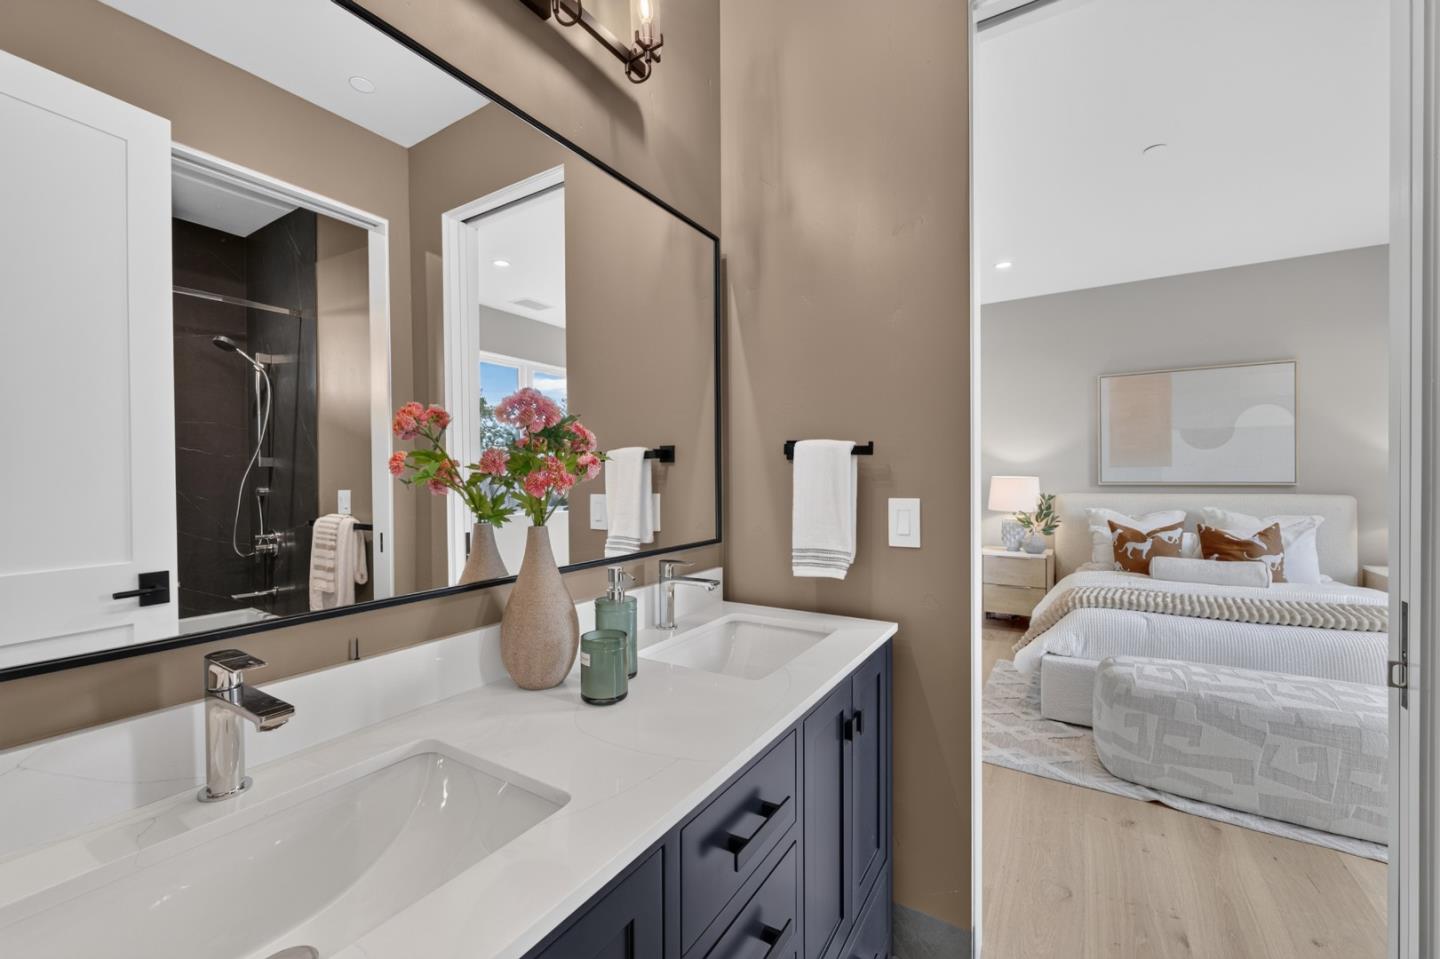
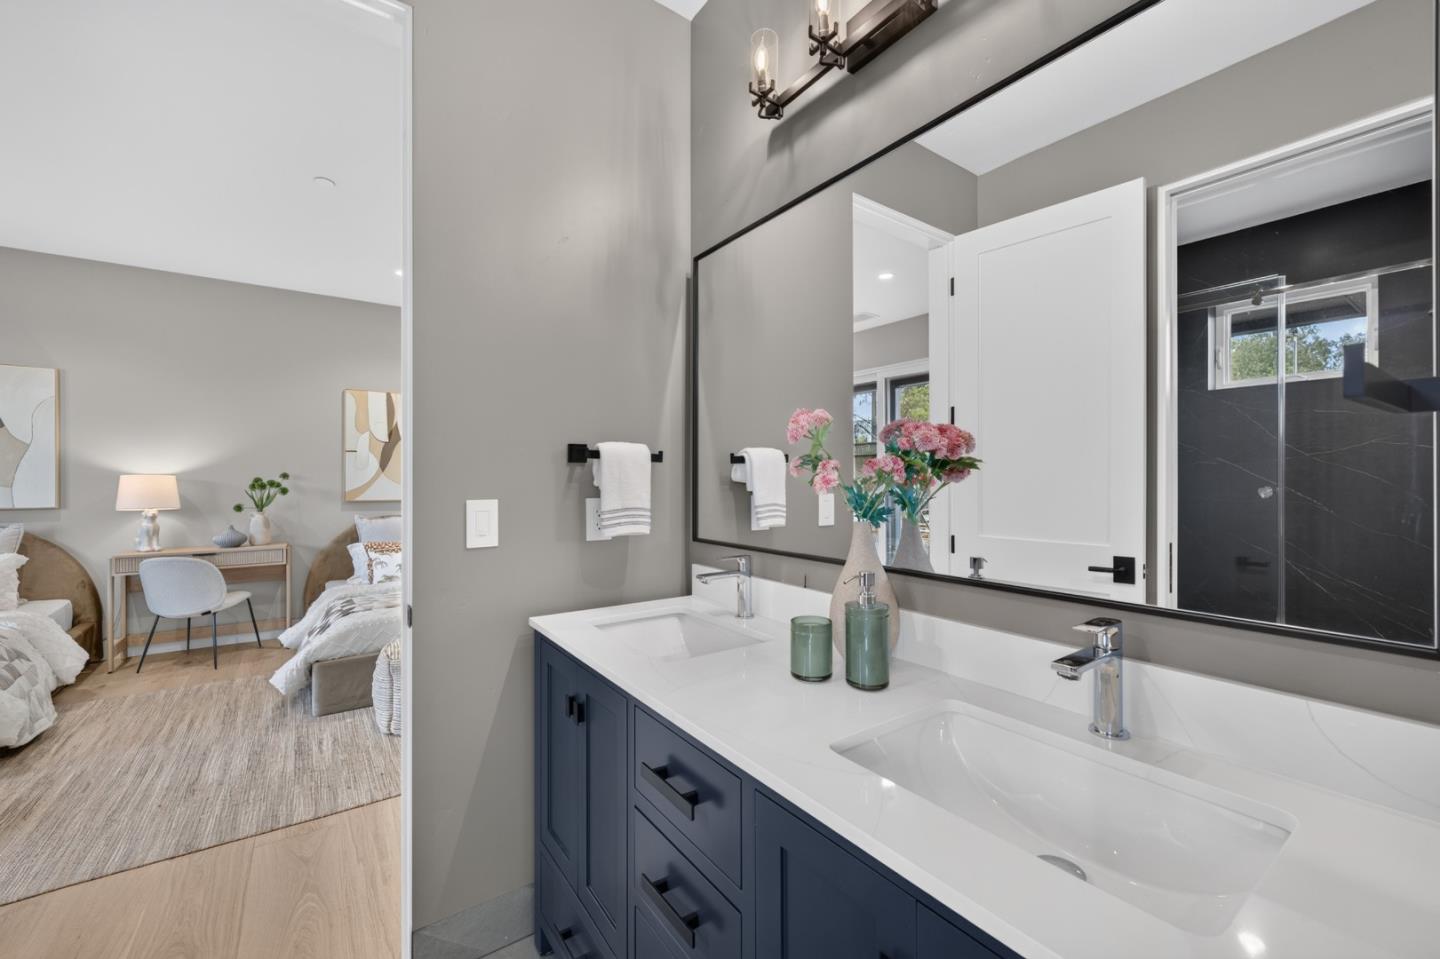
Bathroom with a white double-sink vanity and dark blue cabinets, opening onto a furnished bedroom.
Bathroom with a navy double vanity, large mirror, and dark-tile glass shower.
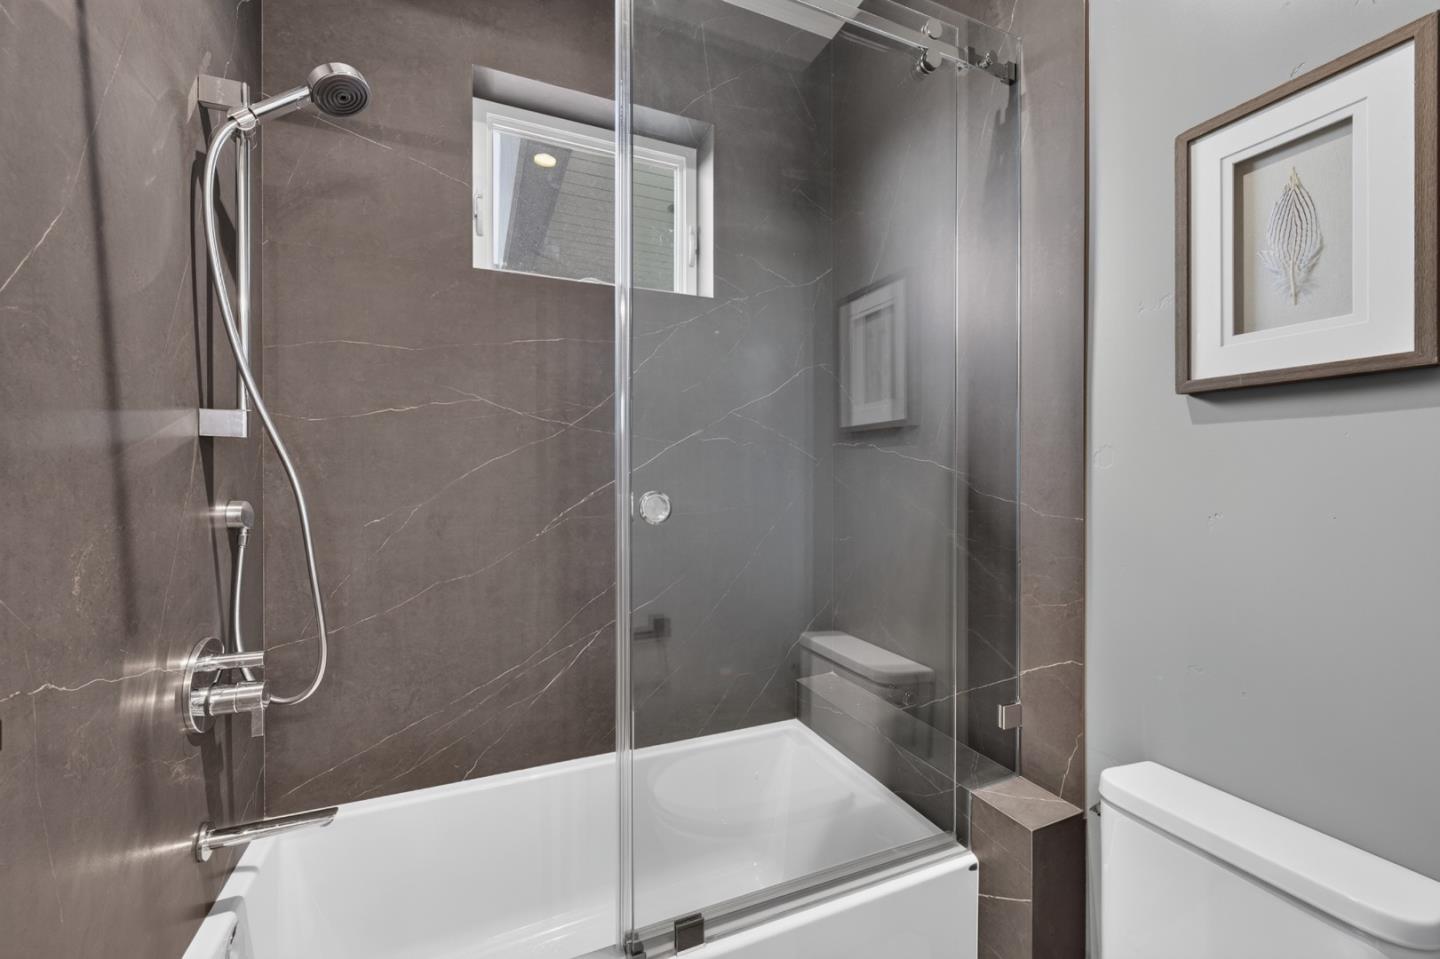
Bathroom with a glass-enclosed bathtub, gray tile walls, and a small window.
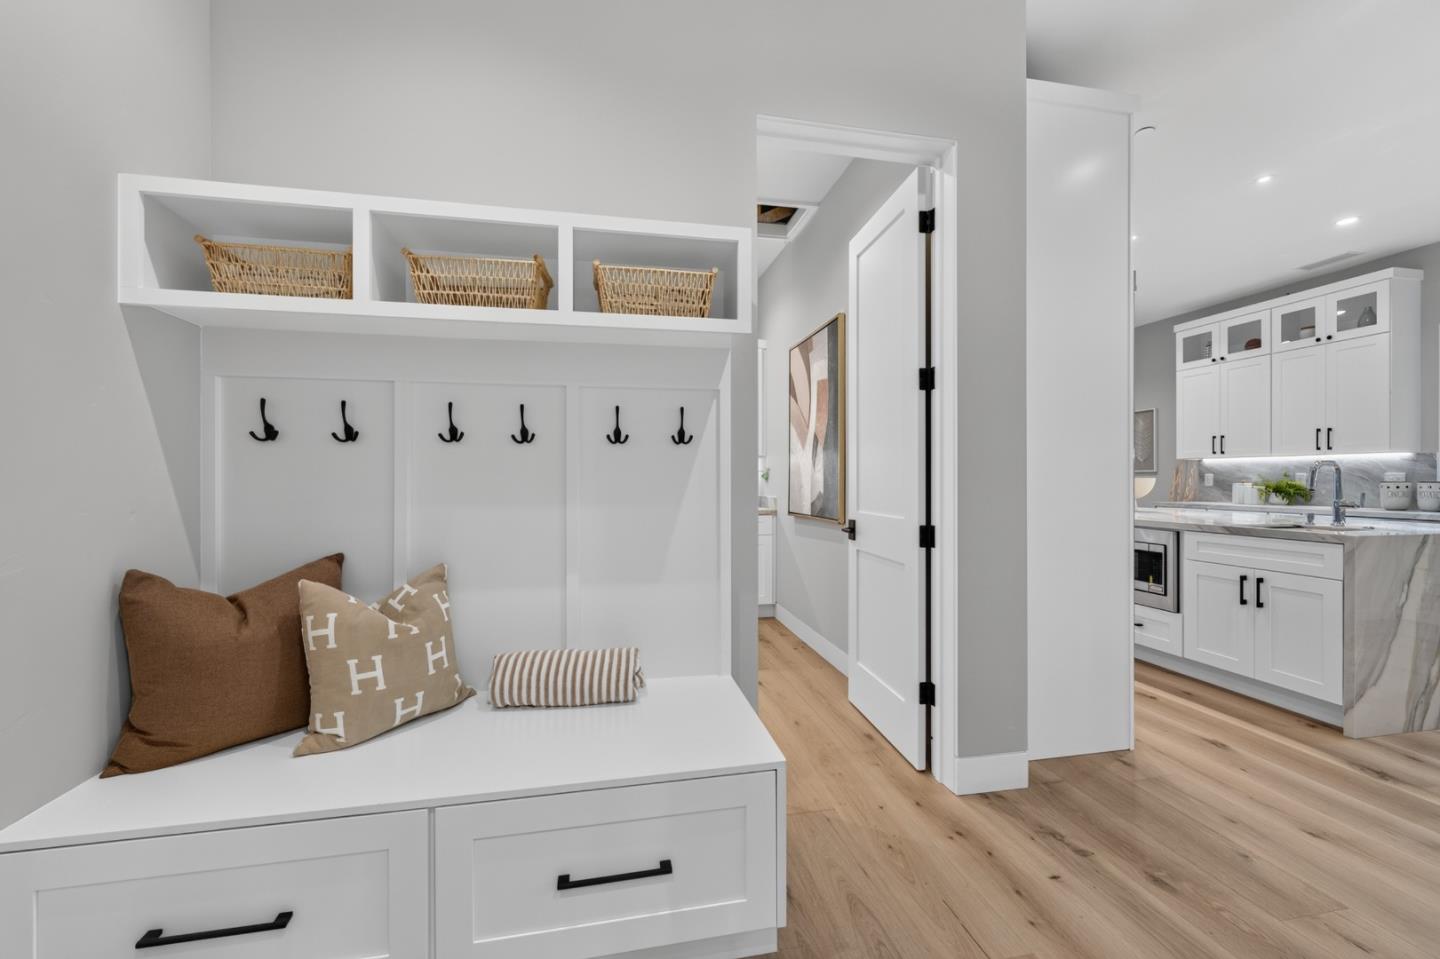
Mudroom with a built-in bench, black coat hooks, and woven baskets in overhead cubbies.
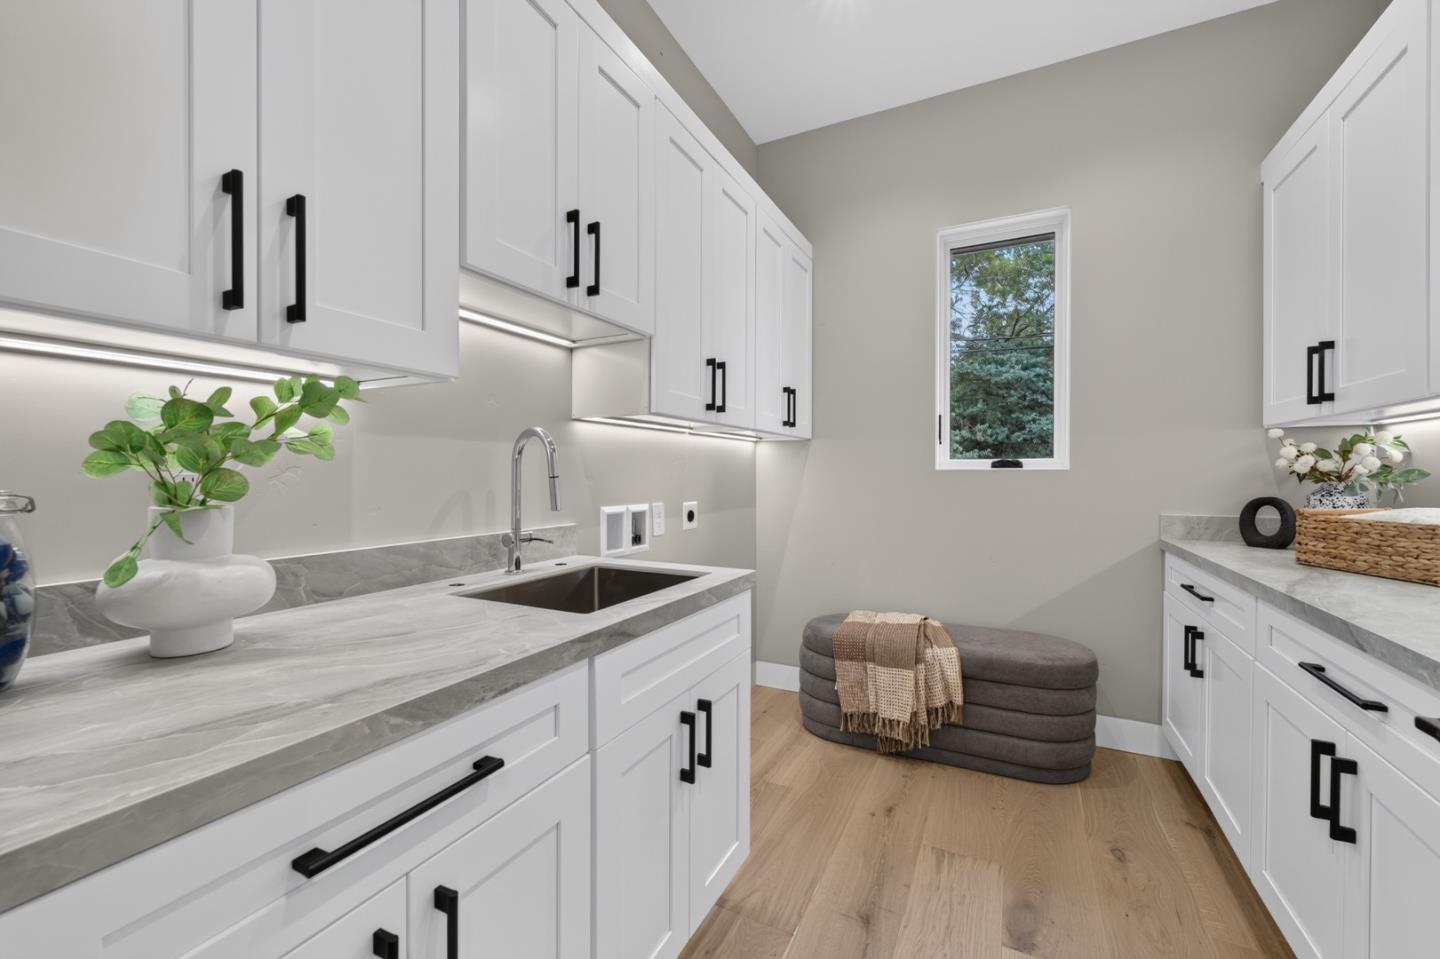
Laundry room with white shaker cabinets, gray stone counters, a deep sink, and a cushioned bench.
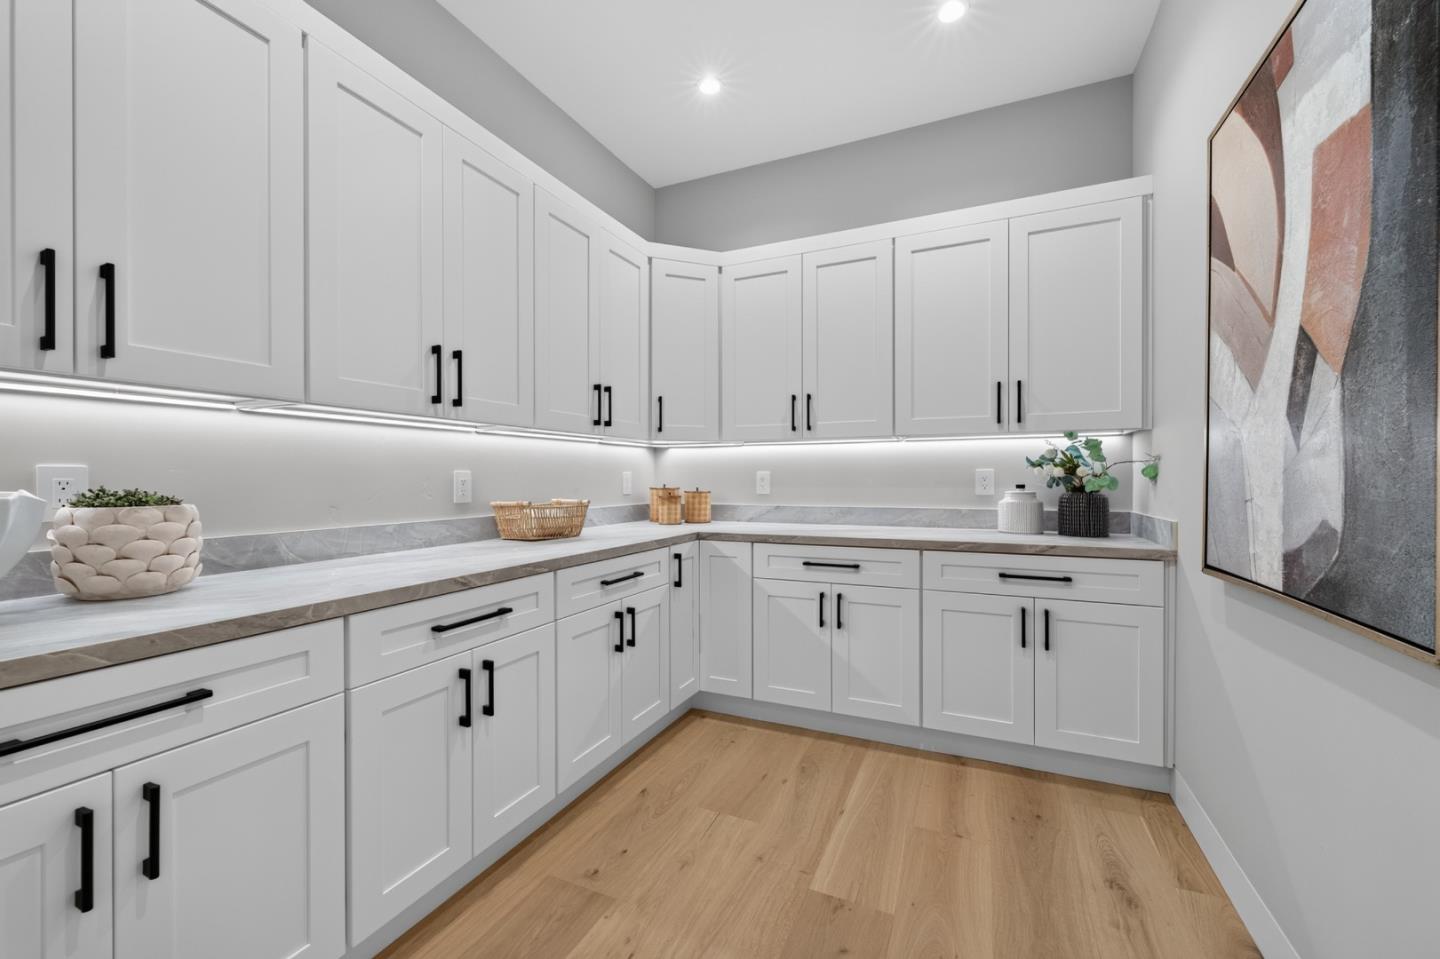
Walk-in pantry with white shaker cabinets, under-cabinet lighting, and warm wood flooring.
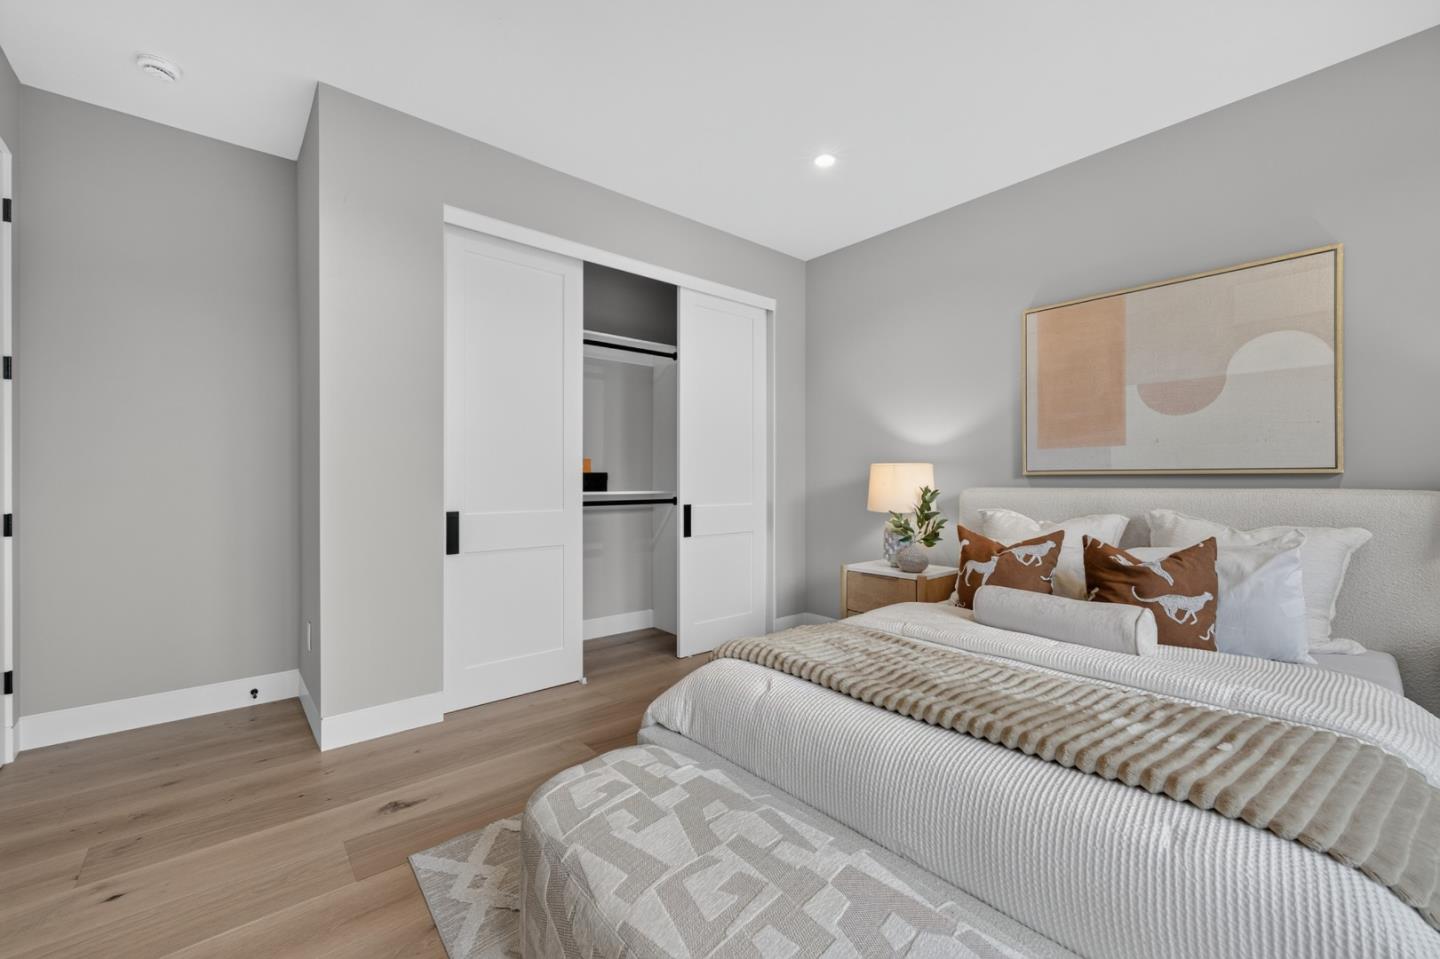
Staged bedroom with a white upholstered bed, neutral bedding, and partly open sliding closet doors.
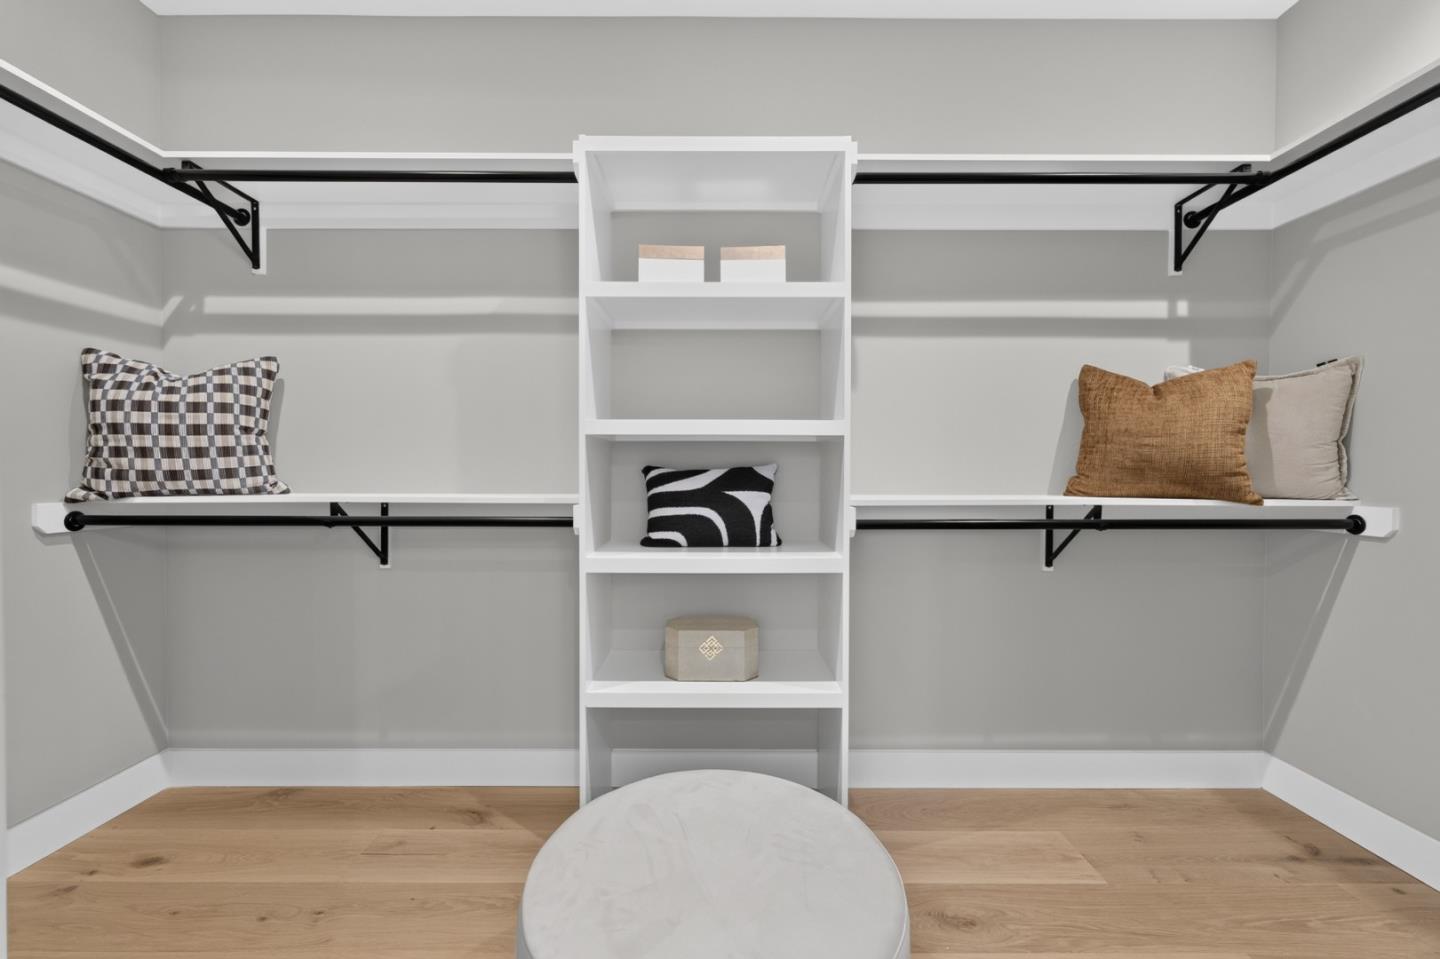
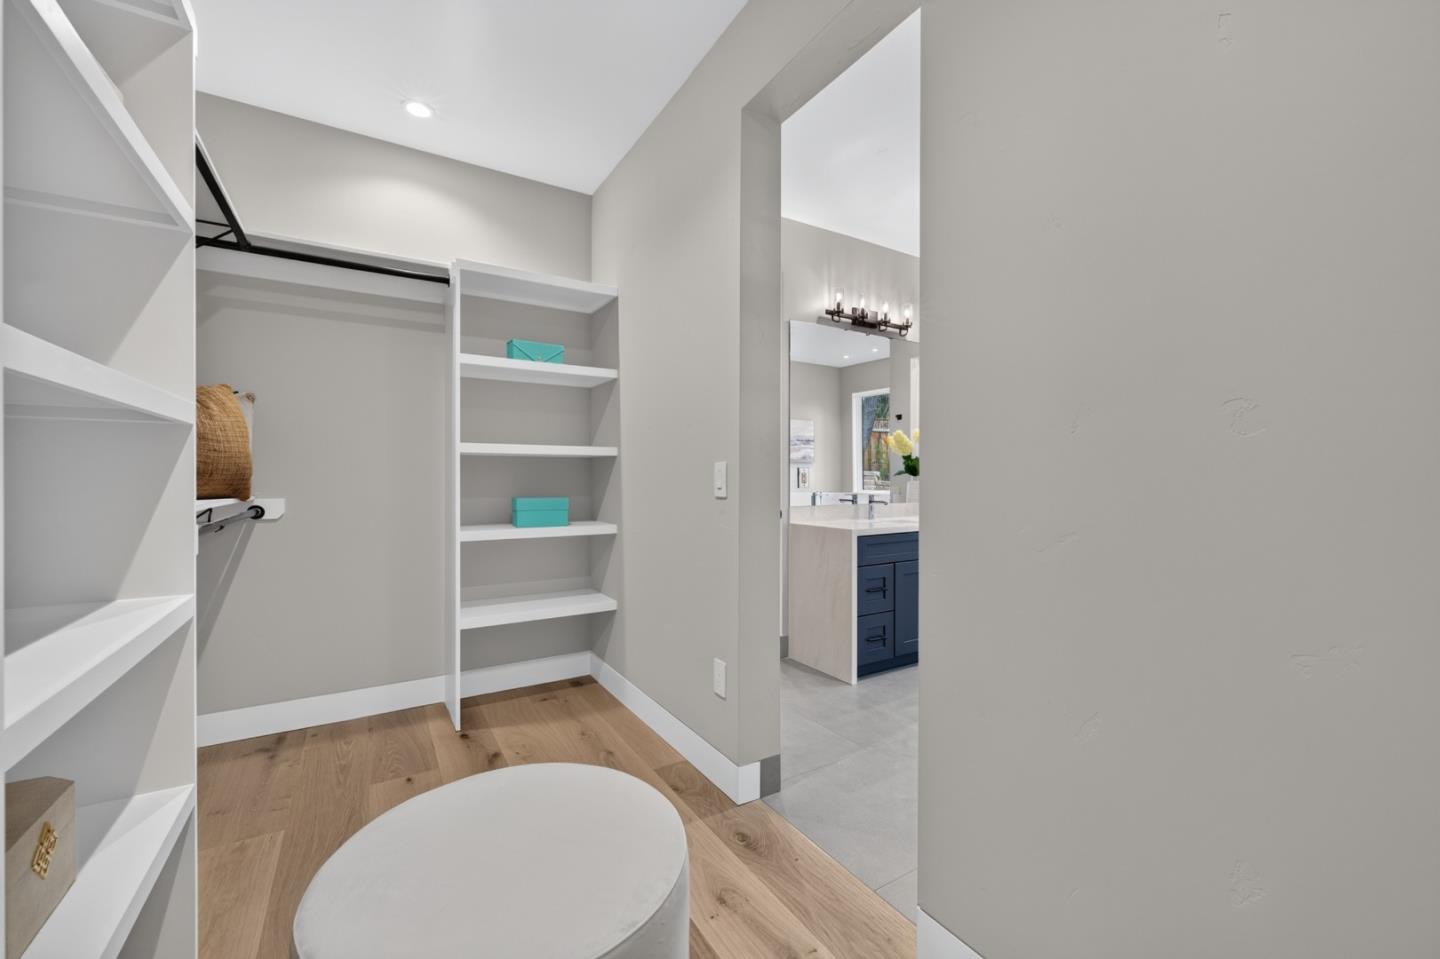
Walk-in closet with white built-in shelves, black hanging rods, and decorative pillows.
Walk-in closet with built-in shelving and hanging space beside a bathroom with a blue vanity.
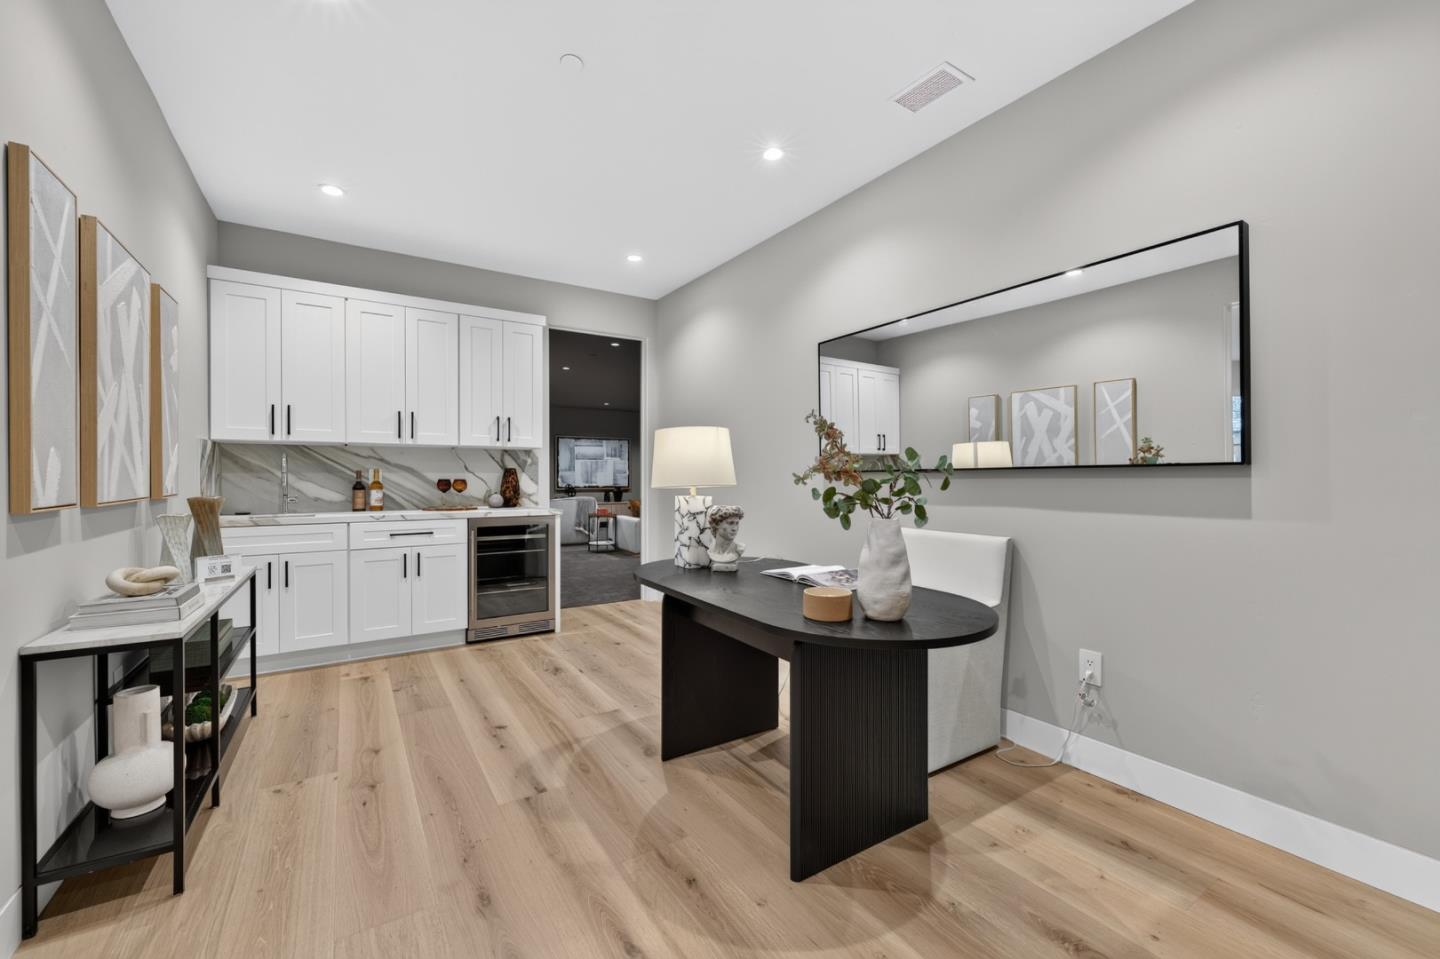
Staged home office with a dark desk, white built-in cabinets, sink, and light wood flooring.
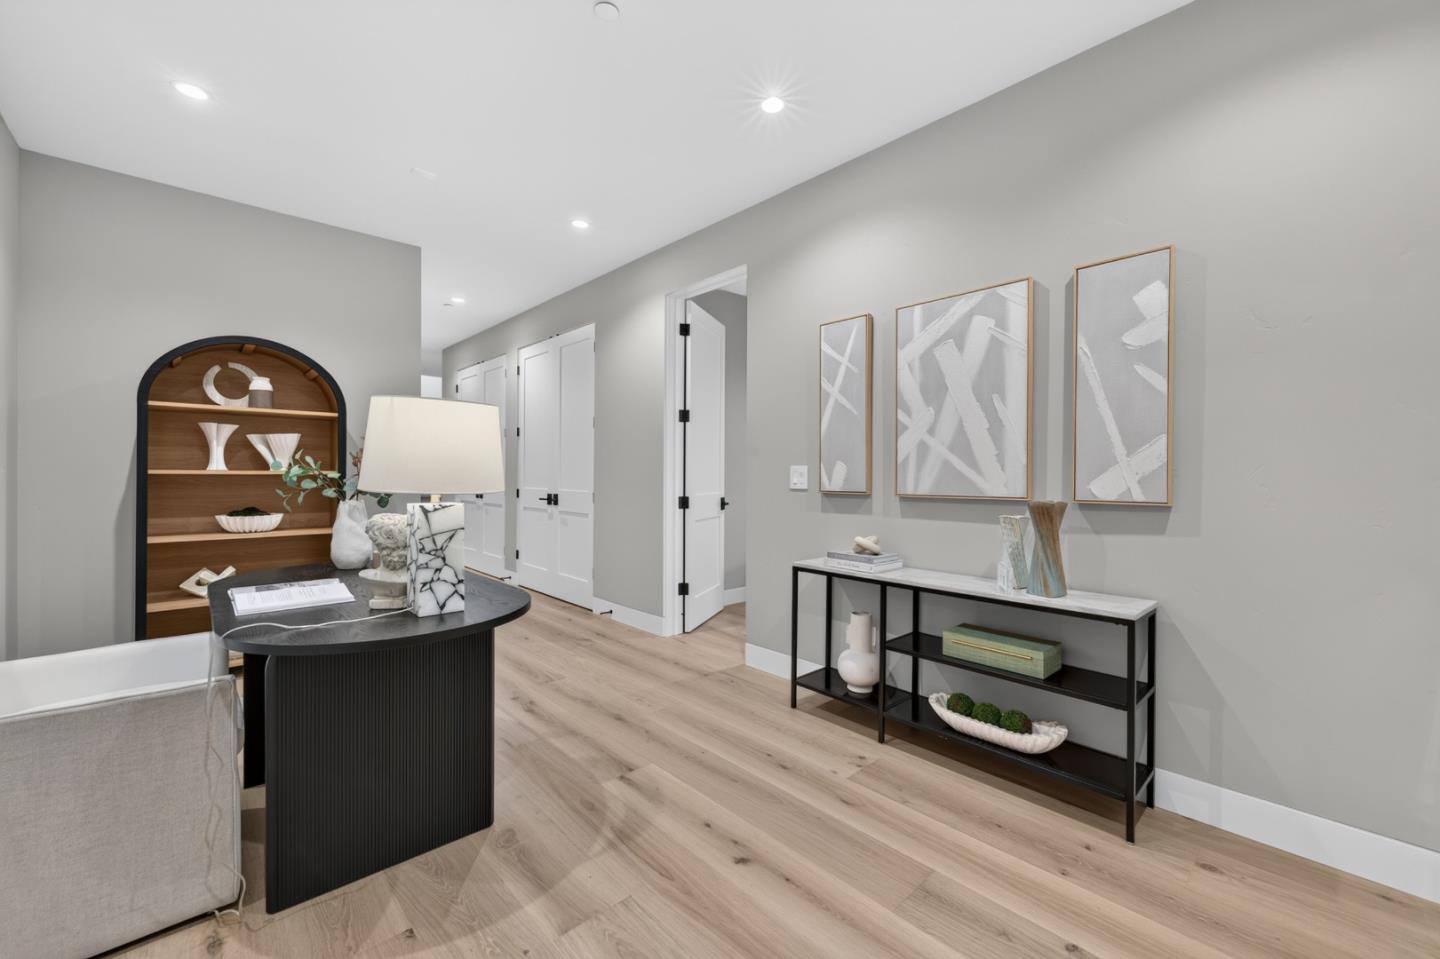
Staged home office with a black desk, arched wood display shelf, and console table beneath abstract art.
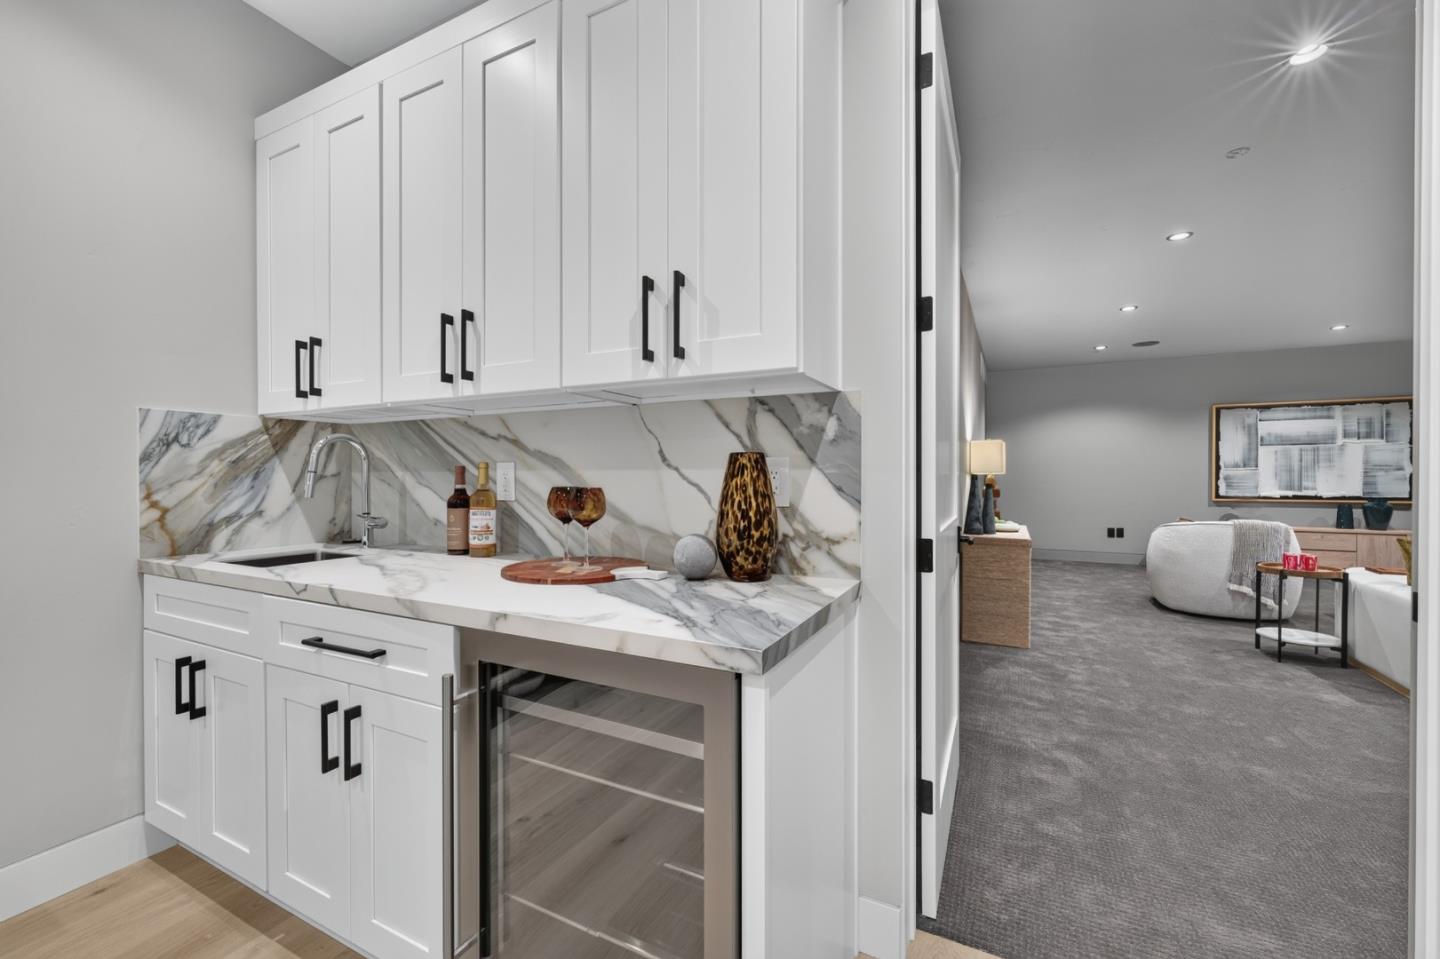
Modern wet bar with white cabinets, veined stone counters, a sink, and an under-counter wine refrigerator.
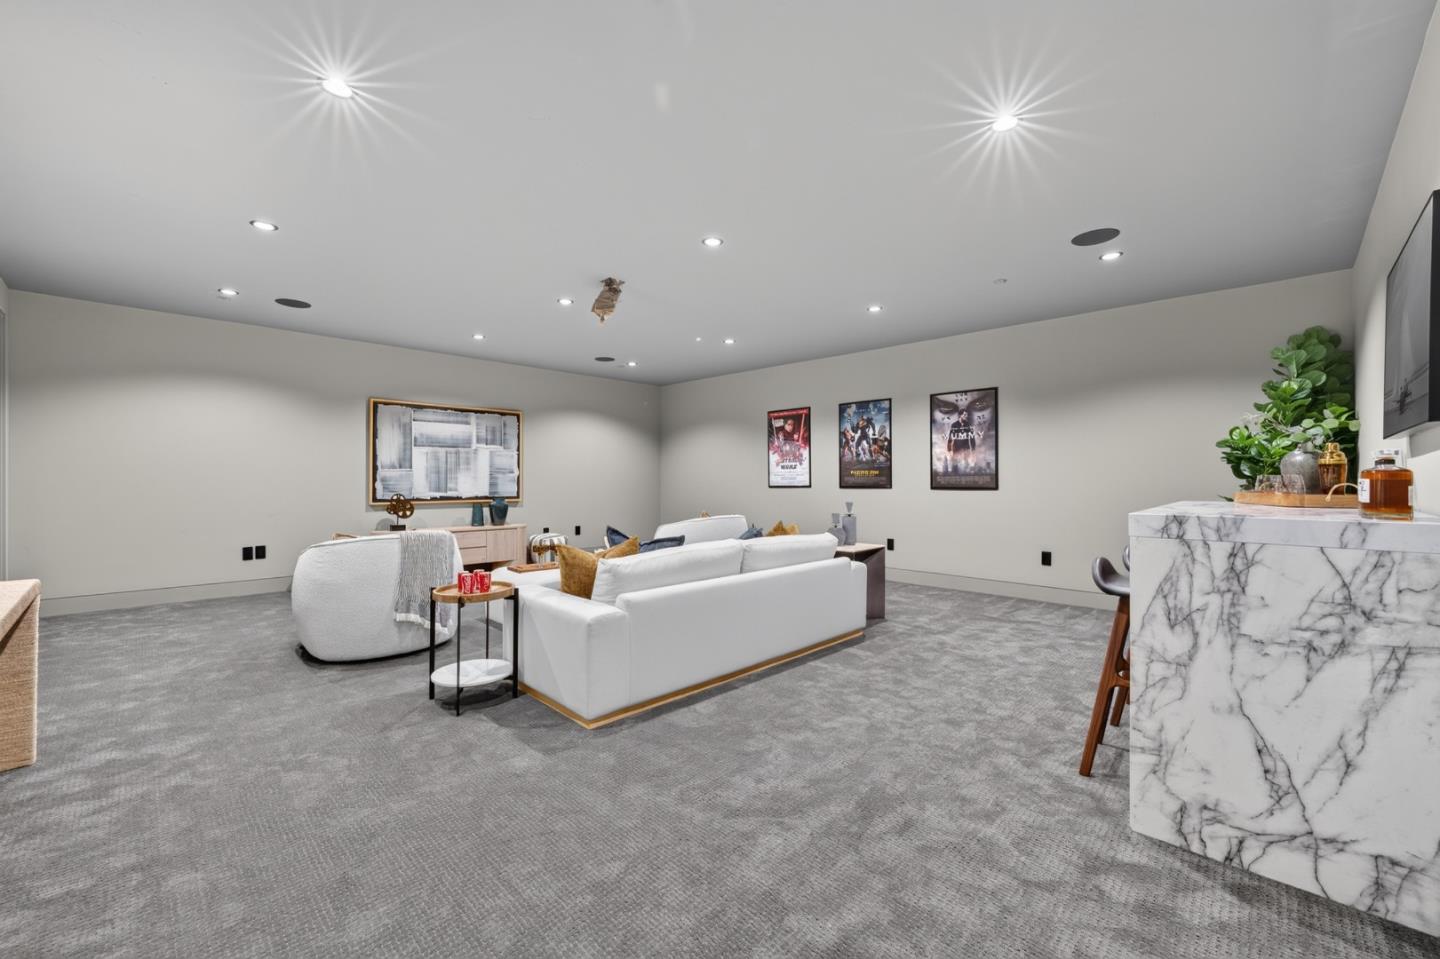
Furnished entertainment room with white sofas, movie posters, and a marble-fronted bar.
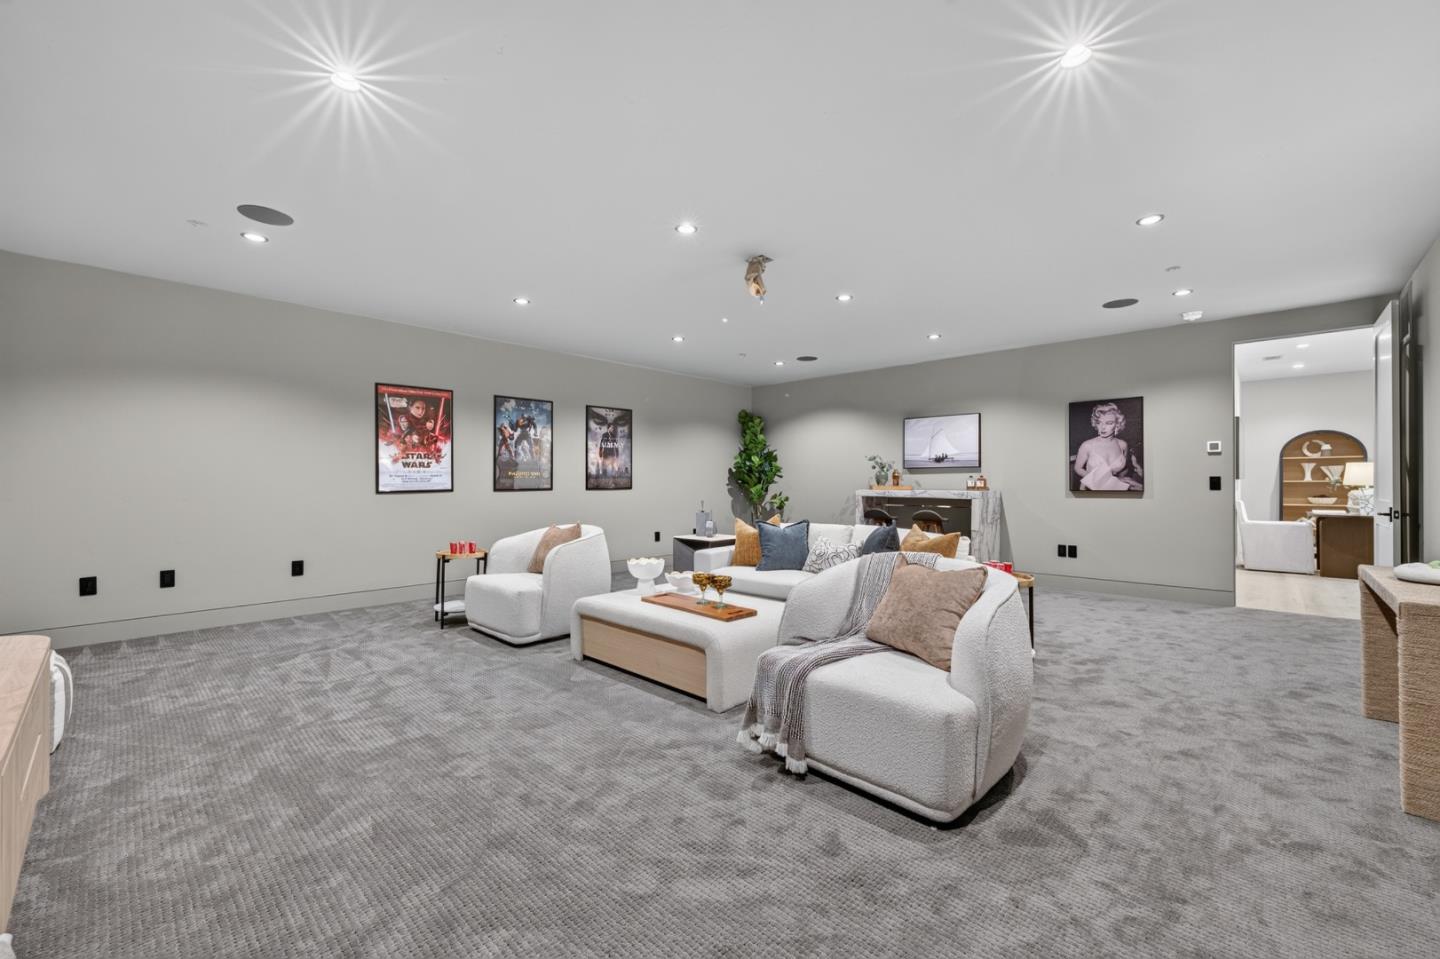
Furnished media room with white lounge seating, movie posters, and a spacious carpeted floor.
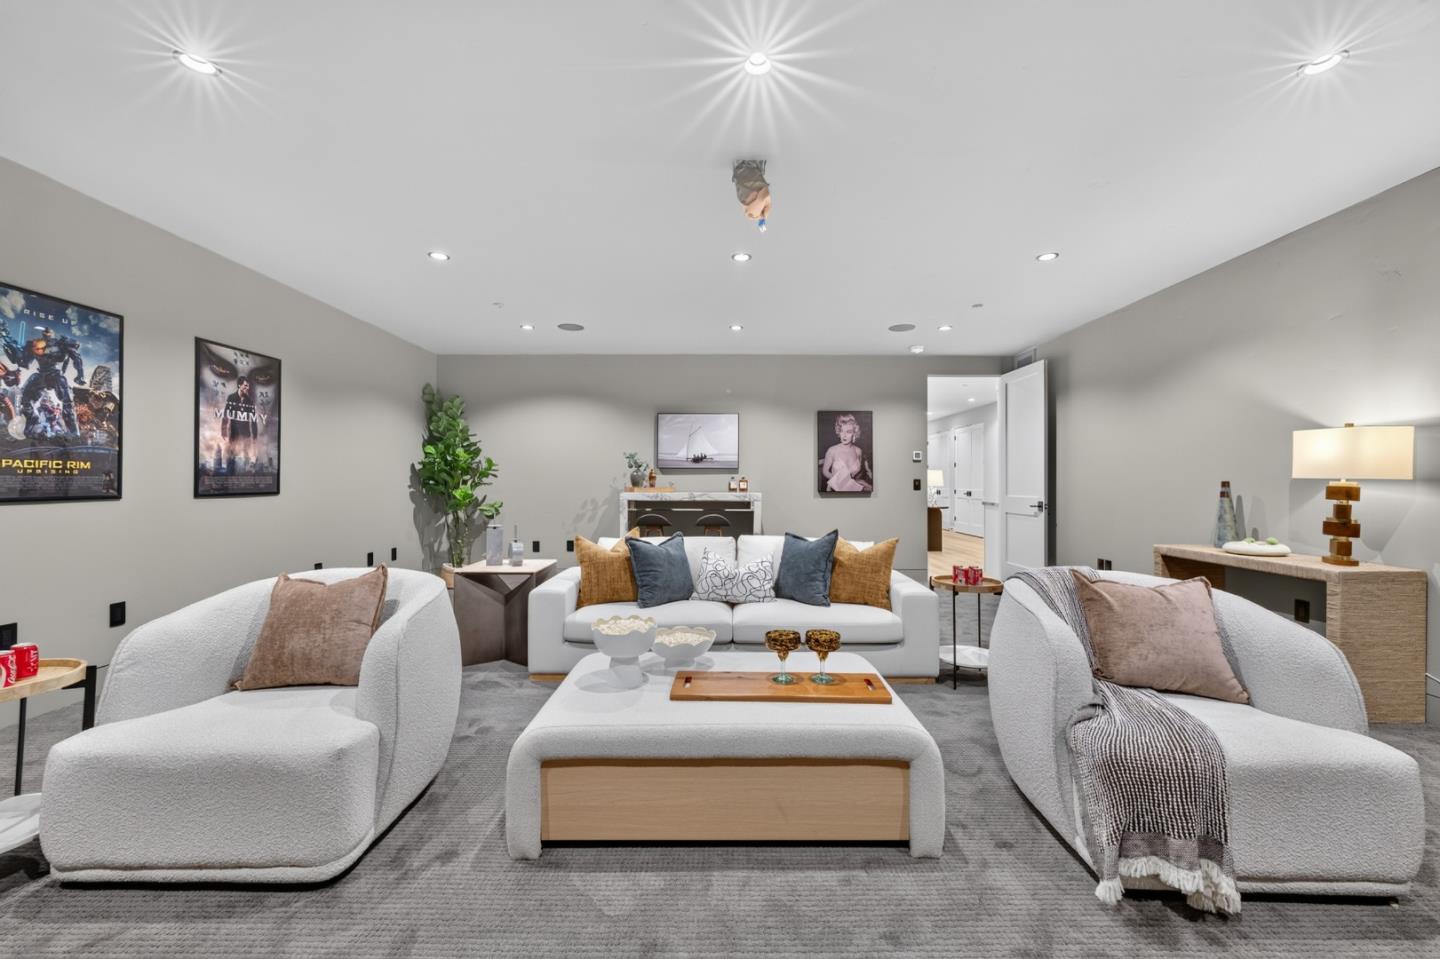
Furnished living room with white seating, a low coffee table, and movie posters on the walls.
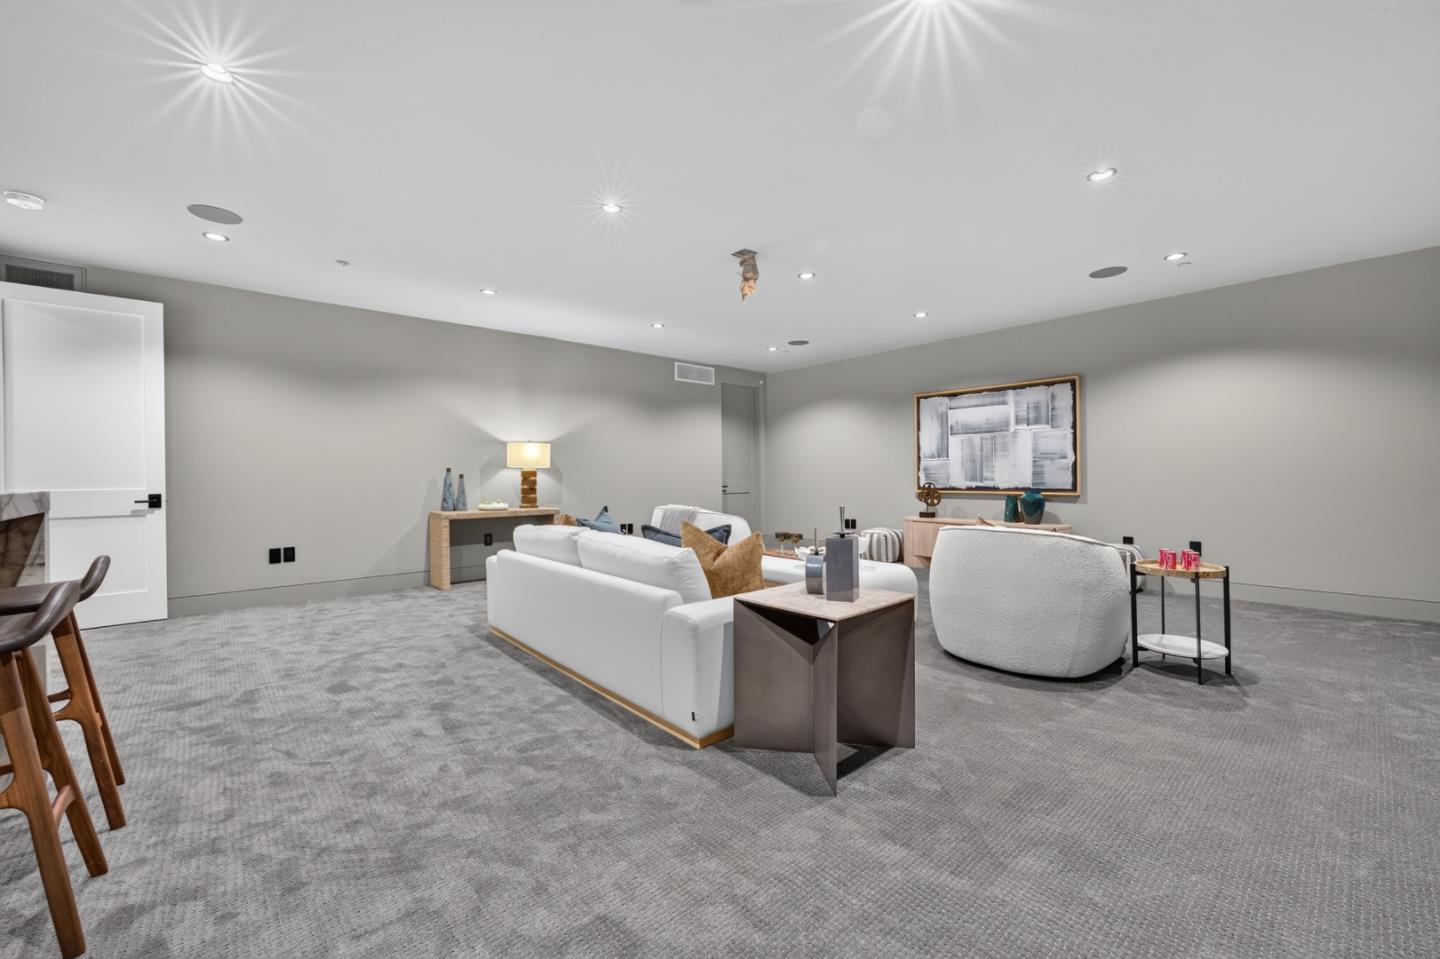
Staged living room with white sofas, gray carpet, and a marble-look fireplace surround.
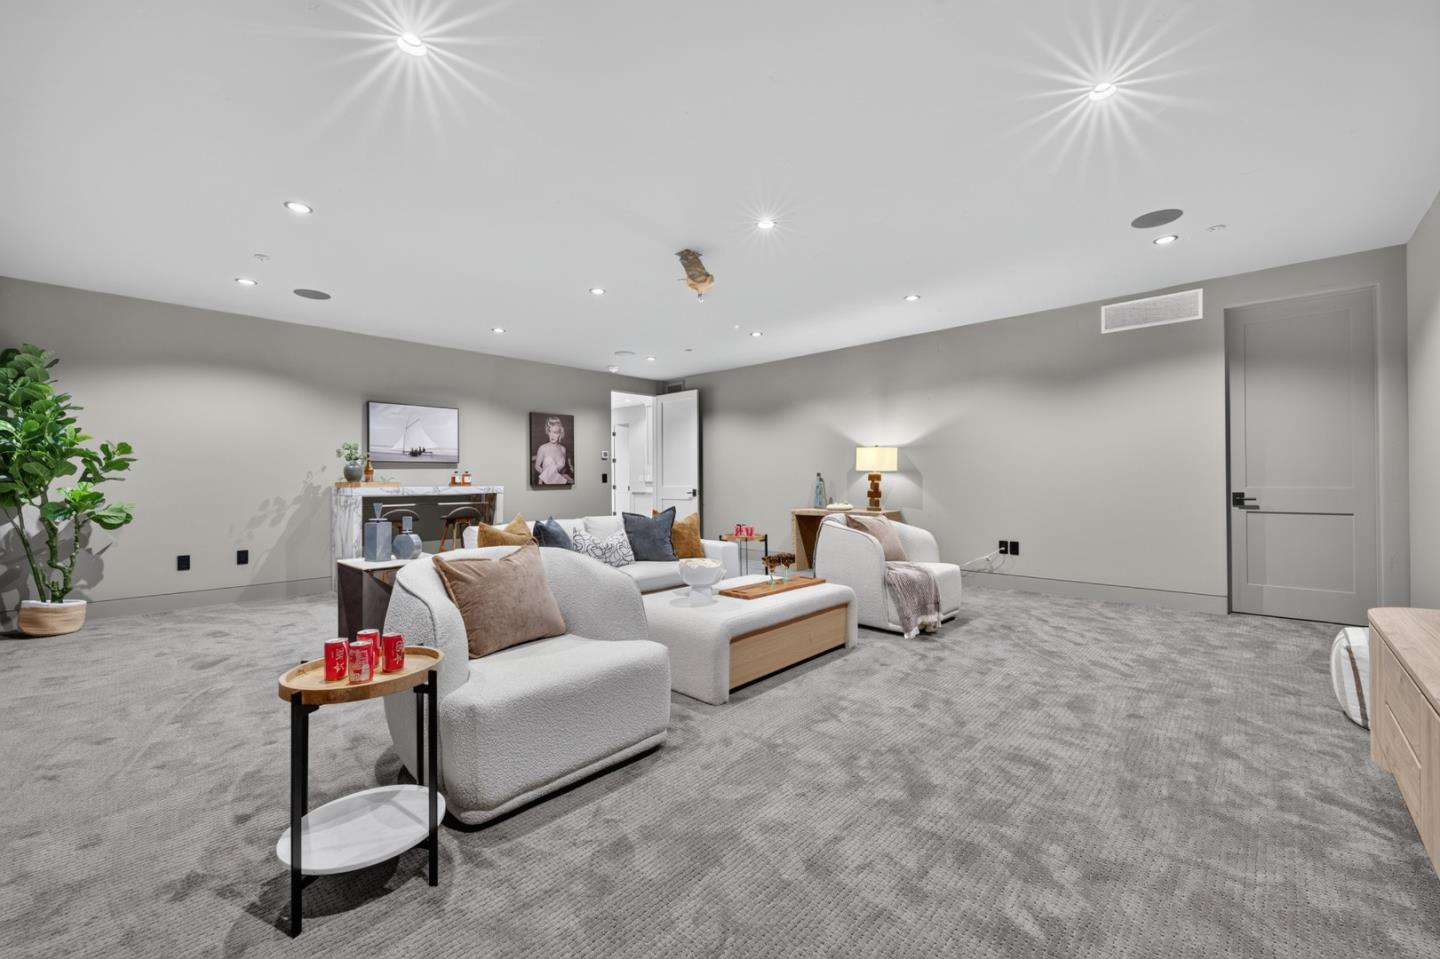
Furnished living area with white sofas, rounded chairs, gray carpet, and recessed lights.
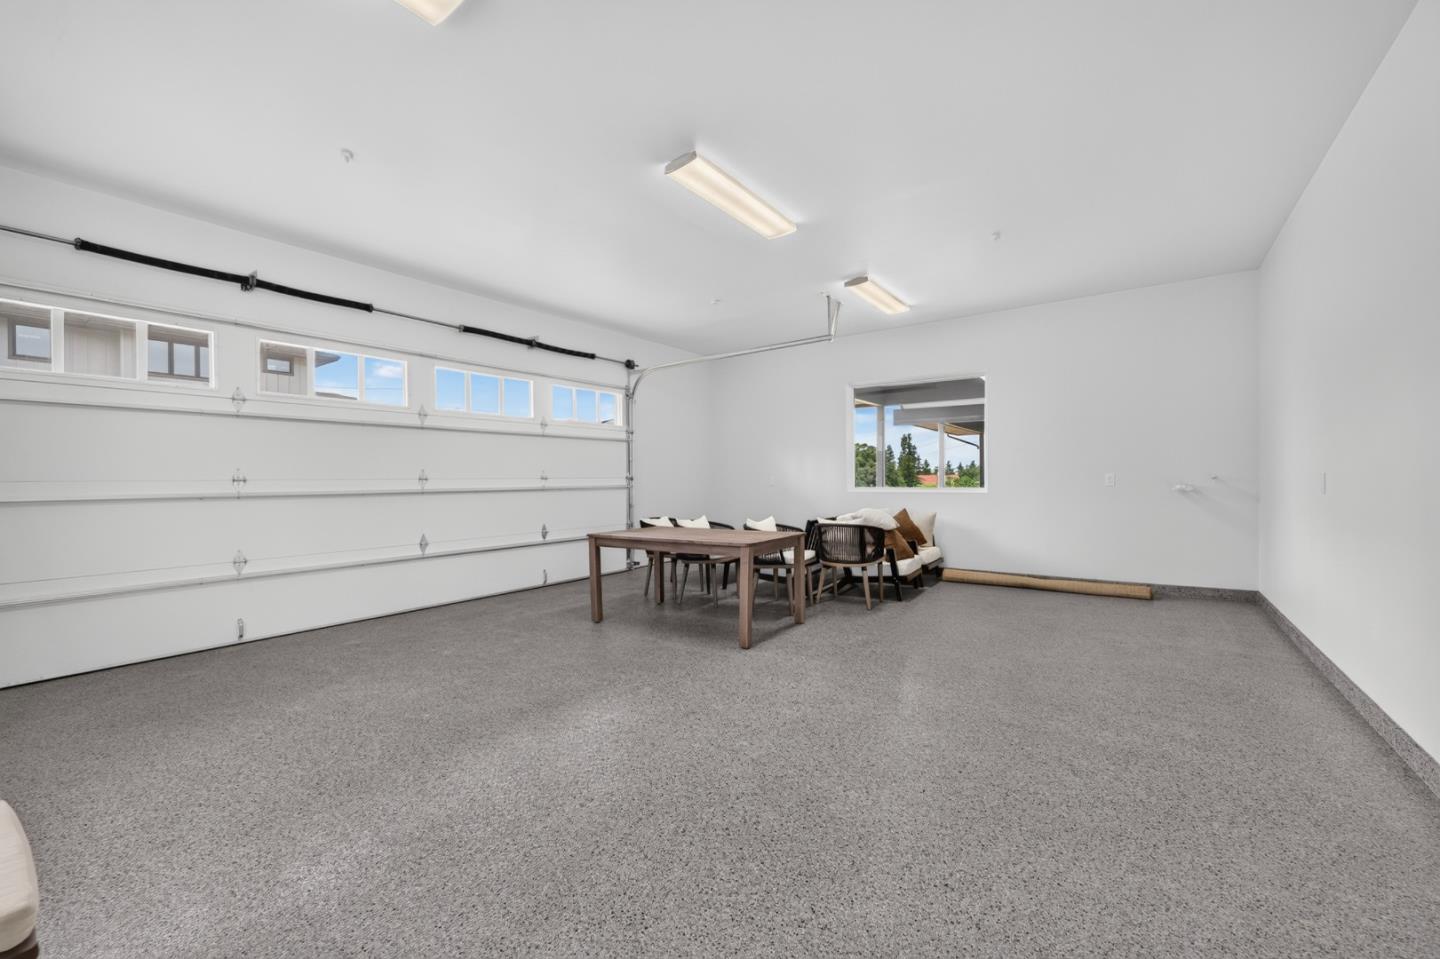
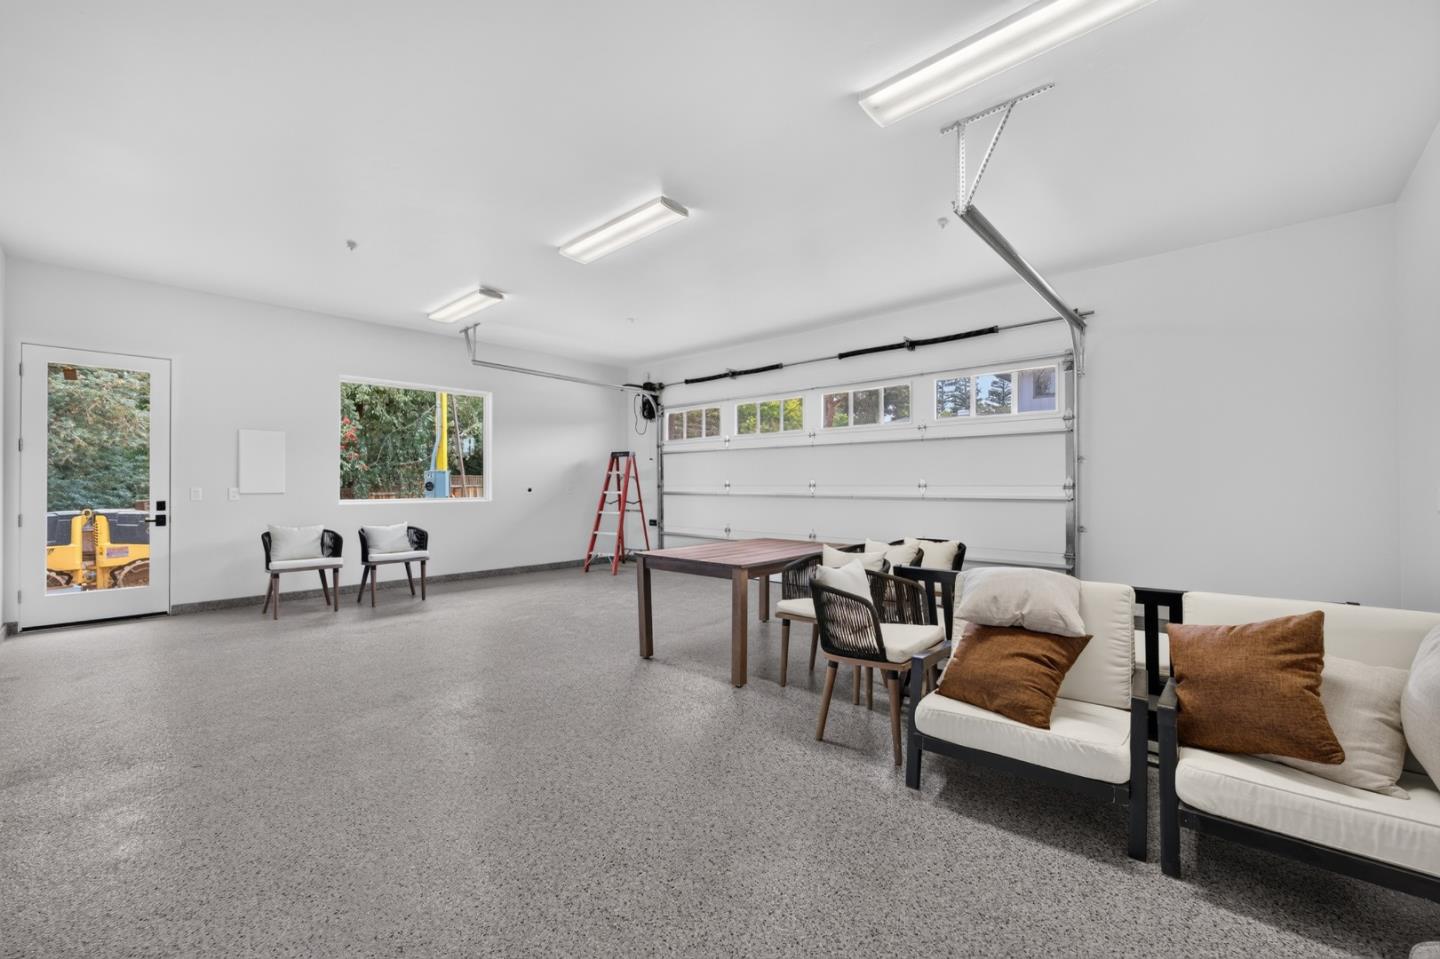
Spacious carpeted garage with a windowed garage door and a small furnished seating area.
Spacious carpeted garage with a windowed overhead door, table, and seating area.
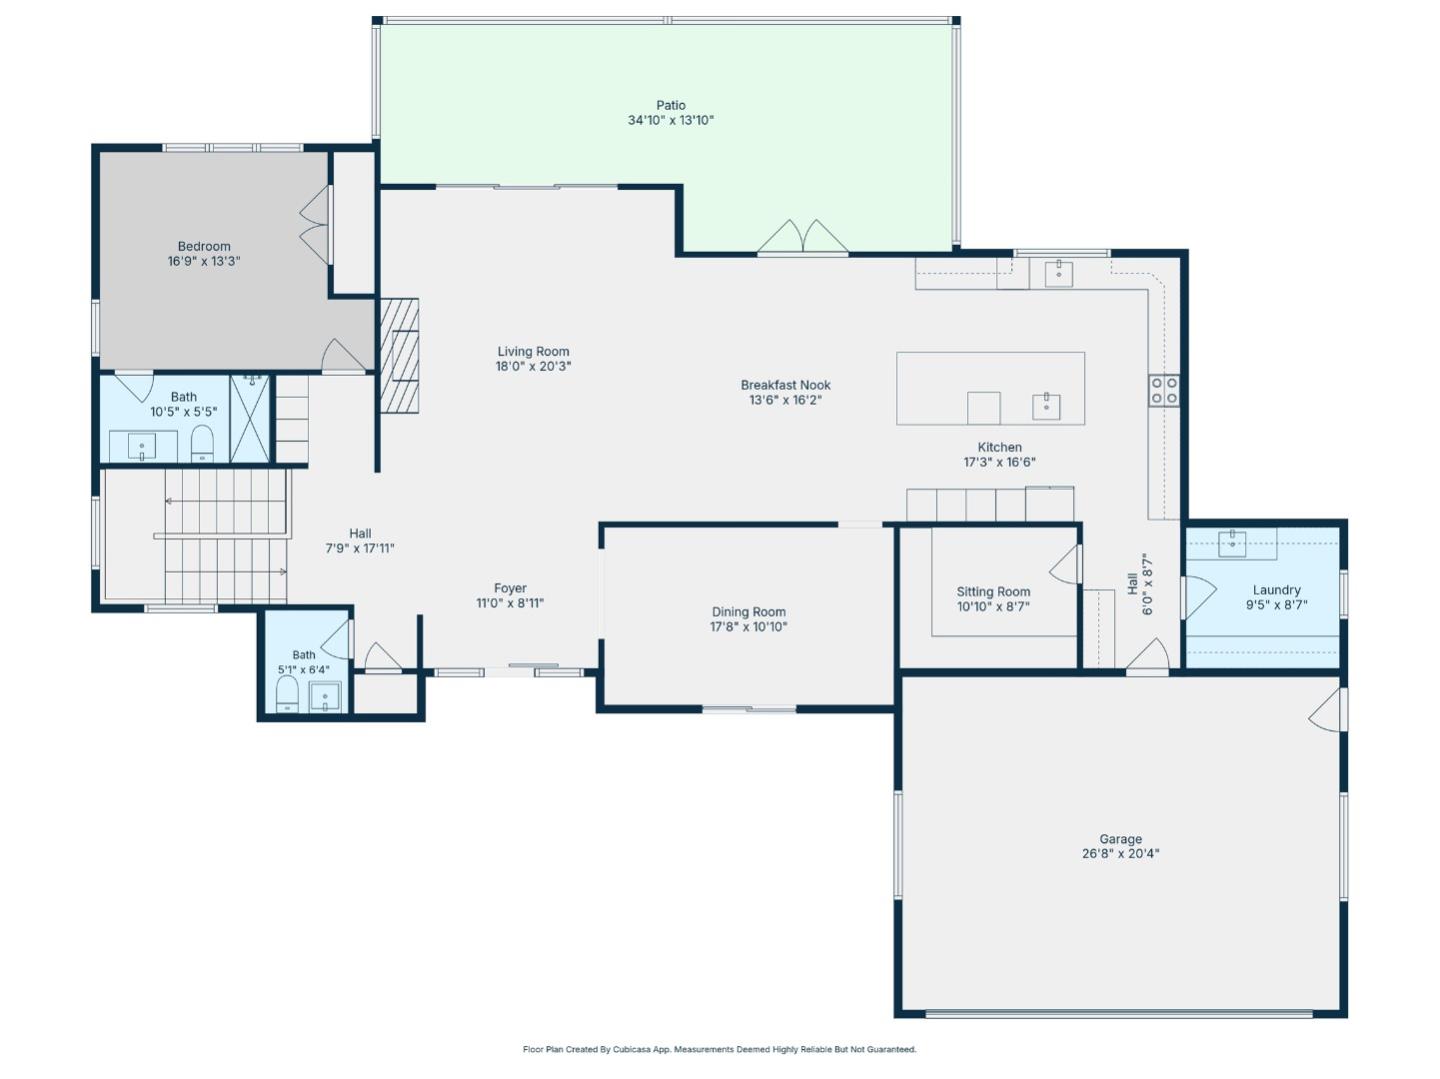
Floor plan showing the home's rooms, patio, and garage with dimensions.
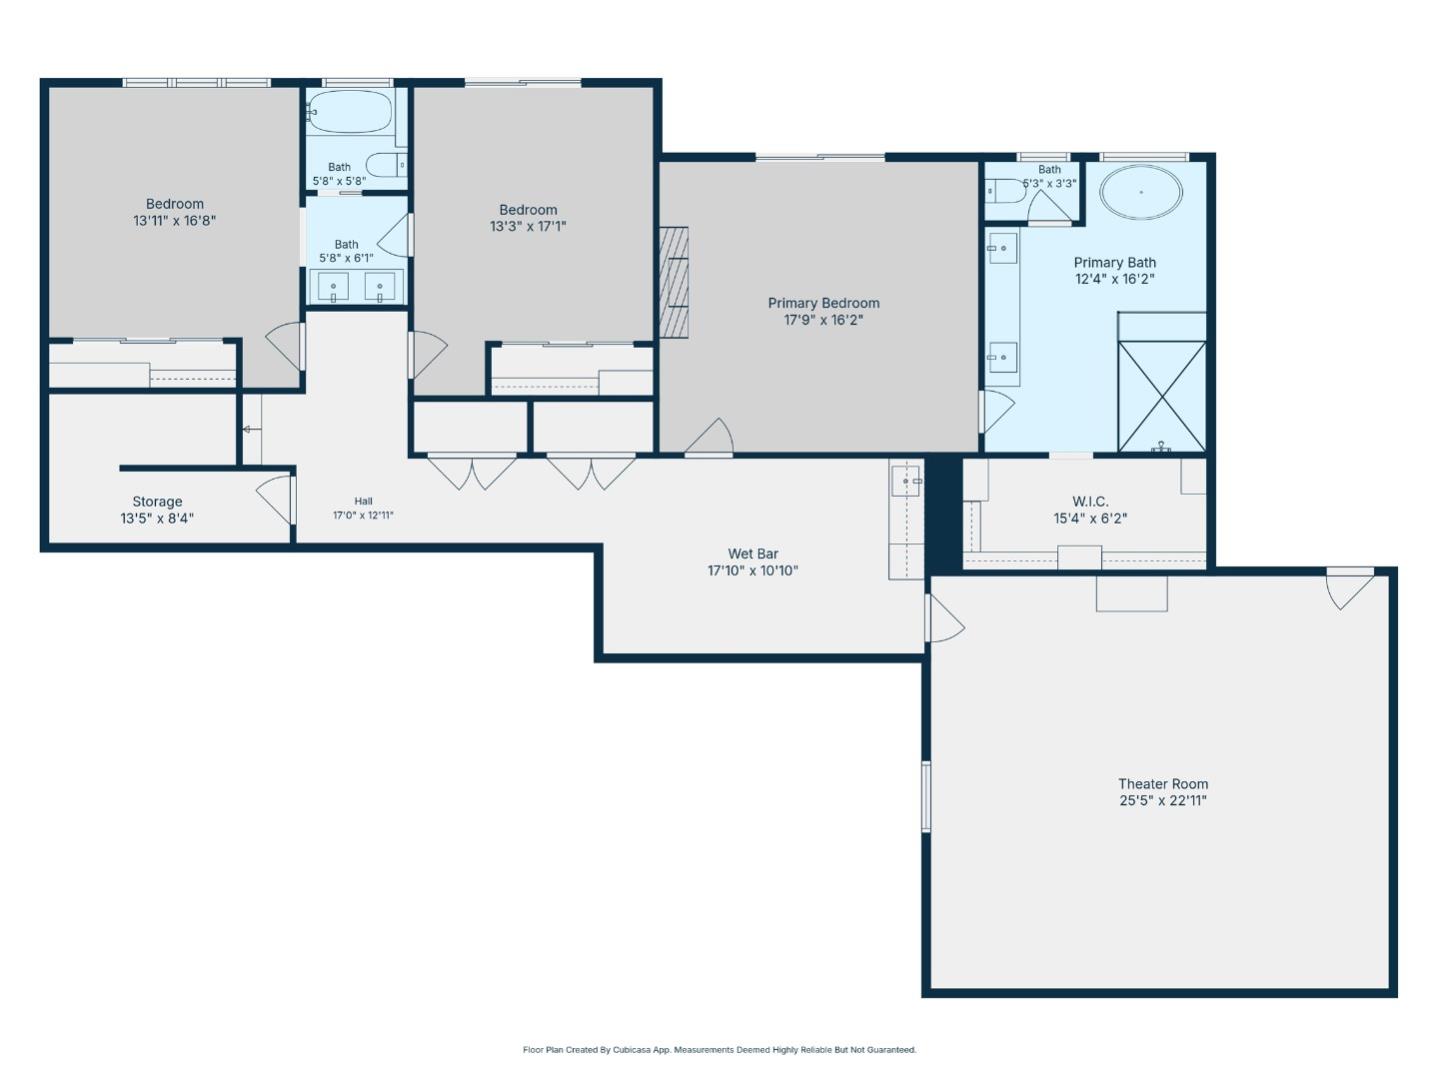
Floor plan showing three bedrooms, three bathrooms, wet bar, storage, walk-in closet, and theater room.
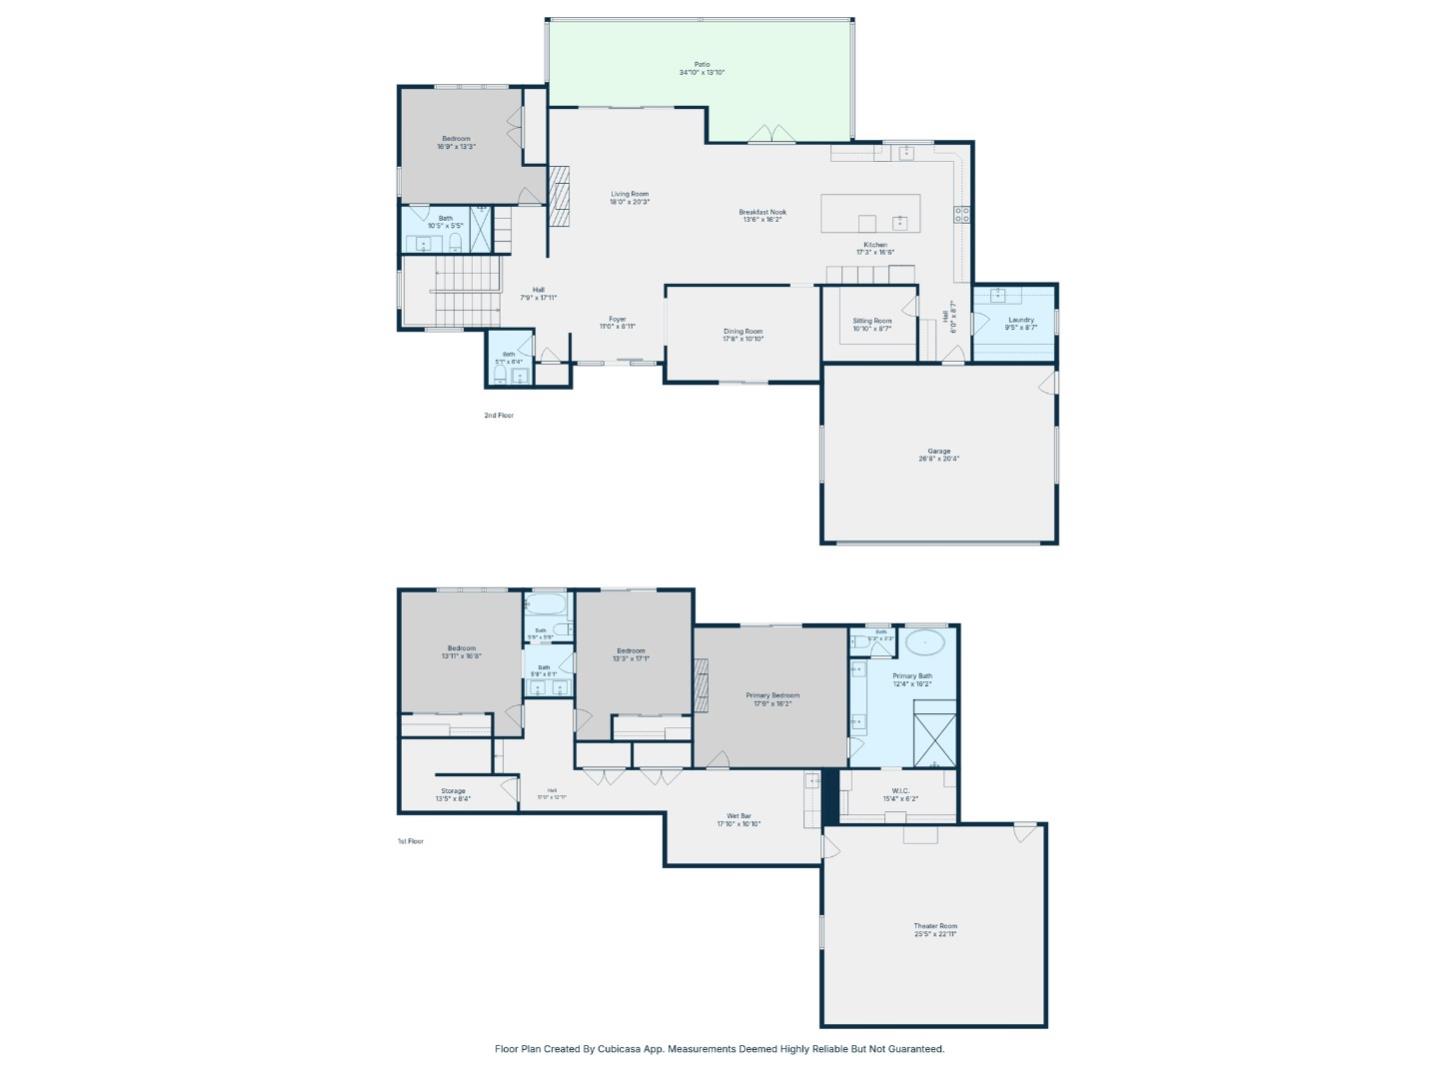
Two-level floor plan showing bedrooms, living and dining areas, a patio, garage, wet bar, and theater room.
VIEW PHOTOS
Listed by KW Bay Area Estates Saratoga, Tom Yore, Theresa Van Zant Listing Contact: 408-691-6024
$5,988,000

110 Sporleder CT

4 Beds 4 Baths 4,251 Sq.Ft. 0.33 Acres

Description

Contemporary Mid-Century Modern home offering 4,251+- SF with 4 bedrooms, office, and 3.5 baths across two thoughtfully designed levels. The main level features an open great room with fireplace, dining area, gourmet kitchen with oversized island, 48" Viking built-in refrigerator, 48" Viking induction range, walk-in pantry, mudroom, laundry room, private office, and an en-suite guest bedroom. Expansive covered patio extends the living space with outdoor dining and fire pit areas. The lower level includes a spacious primary suite with fireplace, radiant heated bathroom floors, two-person steam shower, freestanding soaking tub, large walk-in closet, and adjacent study loft. Two additional bedrooms share a Jack-and-Jill bath. Approximately 650 SF bonus room with kitchenette is wired for a home theater and offers flexible space for media, recreation, fitness, hobbies, or work. Interior finishes include white cabinetry, white interior doors, and 9" European White Oak hardwood flooring. Spacious 2-car garage. Designed for modern living with flexible spaces and seamless indoor-outdoor flow.

Share Property

Location

110 Sporleder CT, Los Gatos 1, CA 95032

Status

Pending

Date Sold

November 16, 2026
Tom Yore

Tom Yore

TITLE

REALTOR® | Principal

Theresa Van Zant

Theresa Van Zant

TITLE

REALTOR® | Broker Associate

Property Amenities

Interior
Laundry room Inside
Fireplace Living Room, Primary Bedroom
Appliances Dishwasher, Exhaust Fan, Garbage Disposal, Microwave, Oven Range Electric, Refrigerator, Wine Refrigerator
Flooring Carpet, Hardwood, Tile
Total Bedrooms: 4
Half Bathrooms: 1
Full Bathrooms: 3
Other Interior Features High Ceiling, Wet Bar, Walkin Closet
Area & Lot
Total area 4,251 Sq.Ft.
Lot Area 0.33 Acres
Living area 4,251 Sq.Ft.
MLS® ID ML82055456
Year Built 2026
School District LosGatosSaratogaJointUnionHigh
Architecture Styles Modern High Tech
Type Residential
Status Pending
Exterior
Stories 2
Air conditioning Central Forced Air
Heat type Central Forced Air, Fireplace, Radiant Floors, Solar
Water Source Public
Garage Space 2.0
Sewer Public Sewer
Parking Attached Garage, Electric Car Hookup
Roof Composition
Utilities Public Utilities, Water Public, Solar
Finance
Sales Price $5,988,000
Single-story home with an arched covered entry, palm trees, landscaped lawn, and broad paver driveway.

Schedule a Showing

We would love to show you our beautiful property. Please select your preferred date and time below. An agent will be in touch shortly to confirm your appointment.

Schedule a Showing

We would love to show you our beautiful property. Please select your preferred date and time below. An agent will be in touch shortly to confirm your appointment.

Thank you for your interest in 110 Sporleder CT, Los Gatos 1, CA 95032. We are reviewing your request and will be in touch shortly!

Mortgage Calculator

Estimate your monthly mortgage payment, including the principal and interest, property taxes, and HOA. Adjust the values to generate a more accurate rate.

All estimates are provided for informational purposes only. Actual amounts may vary.
$0,000 Your Payment 20 15 65
$0,000 Your Payment

Search Homes For Sale by Neighborhood

Los Gatos

Where timeless small-town charm meets upscale living in the heart of Silicon Valley.

Connect with Us Today

Success starts with the right partnership. At the Yore | Van Zant Real Estate Group, we deliver personalized service, strategic insight, and results that move you forward.