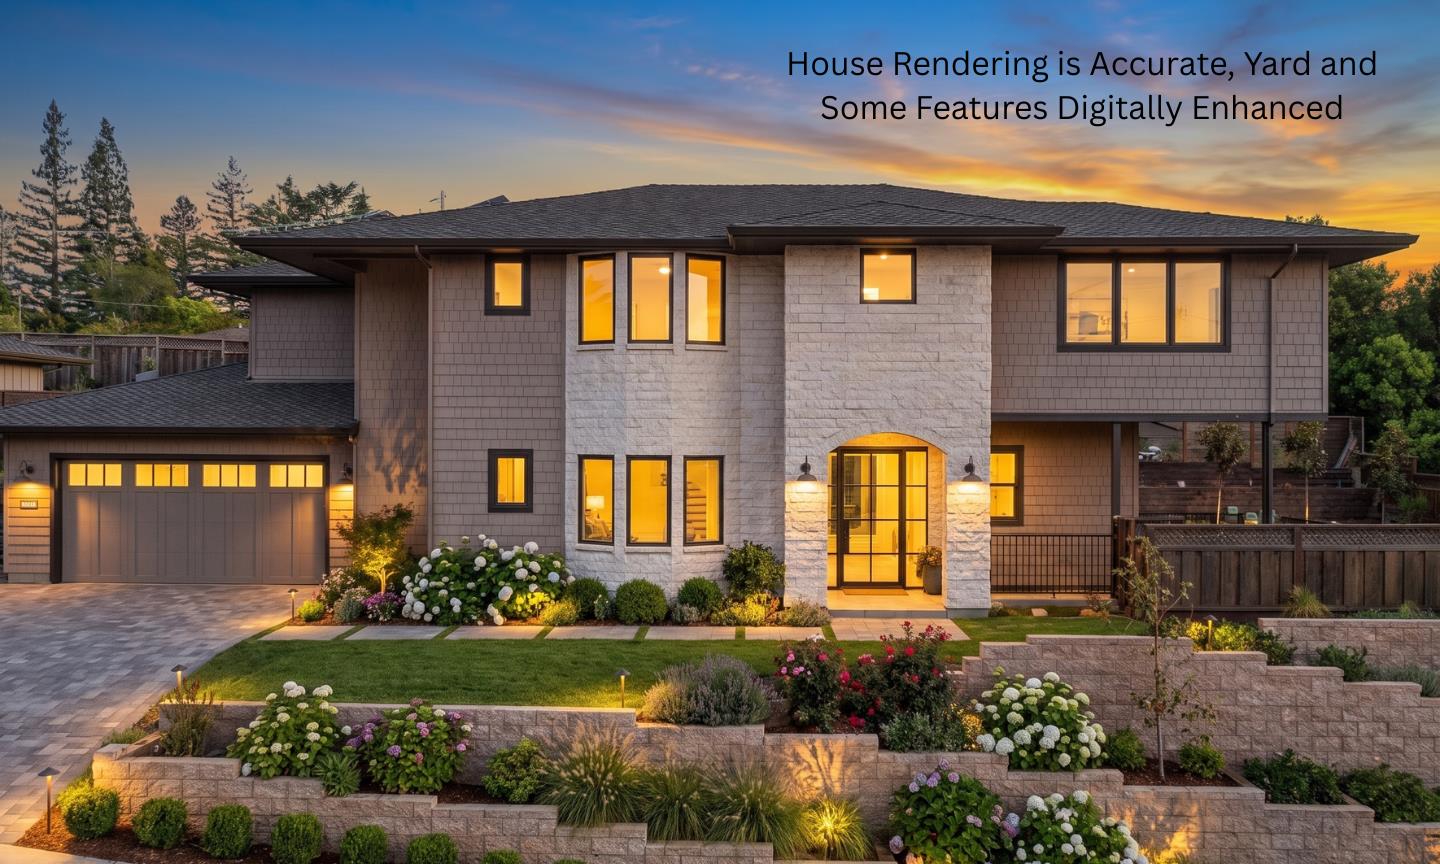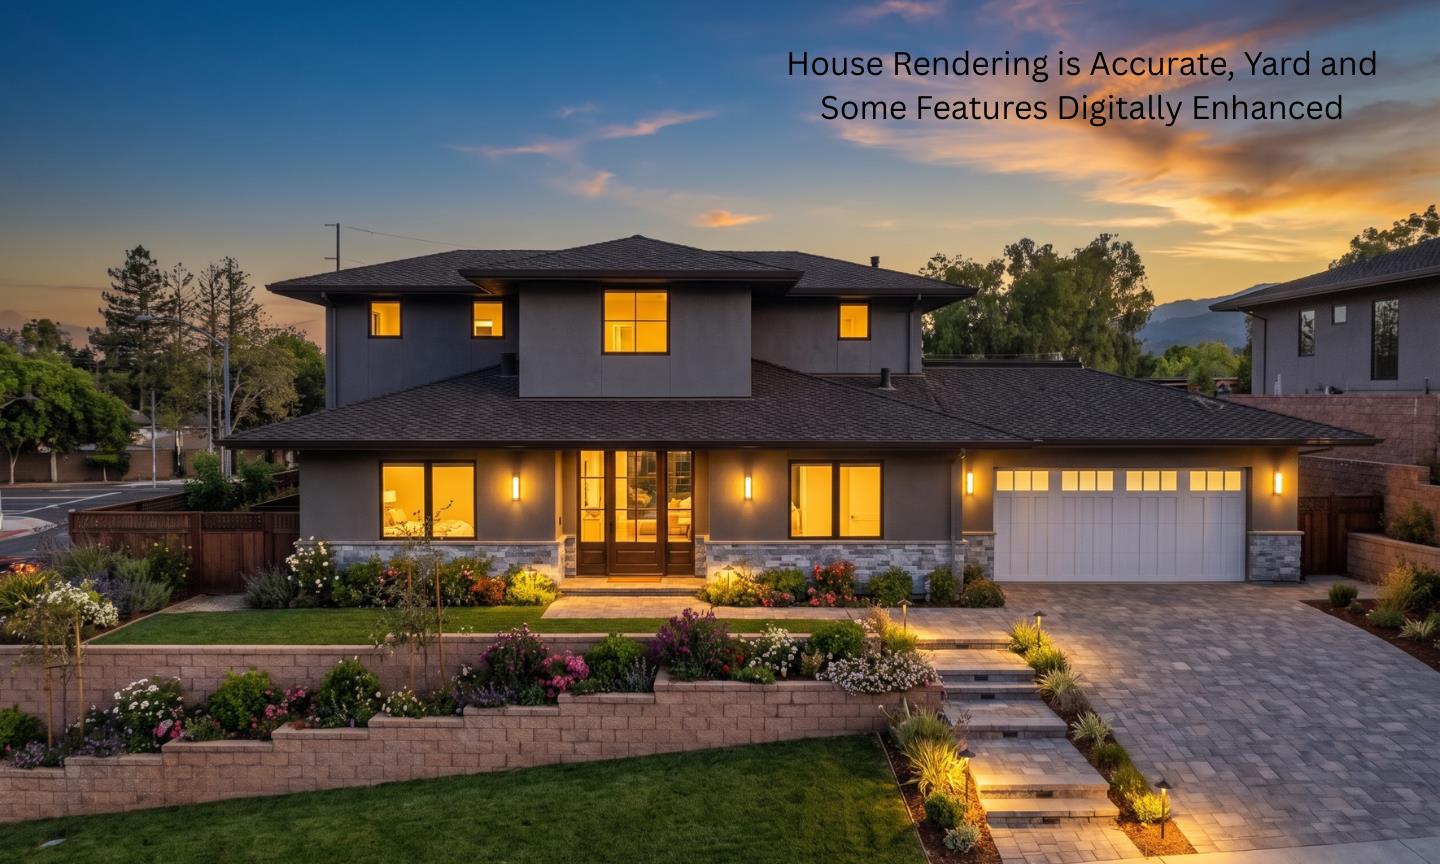
Modern two-story home with illuminated windows, terraced landscaping, and a broad paver driveway at dusk.
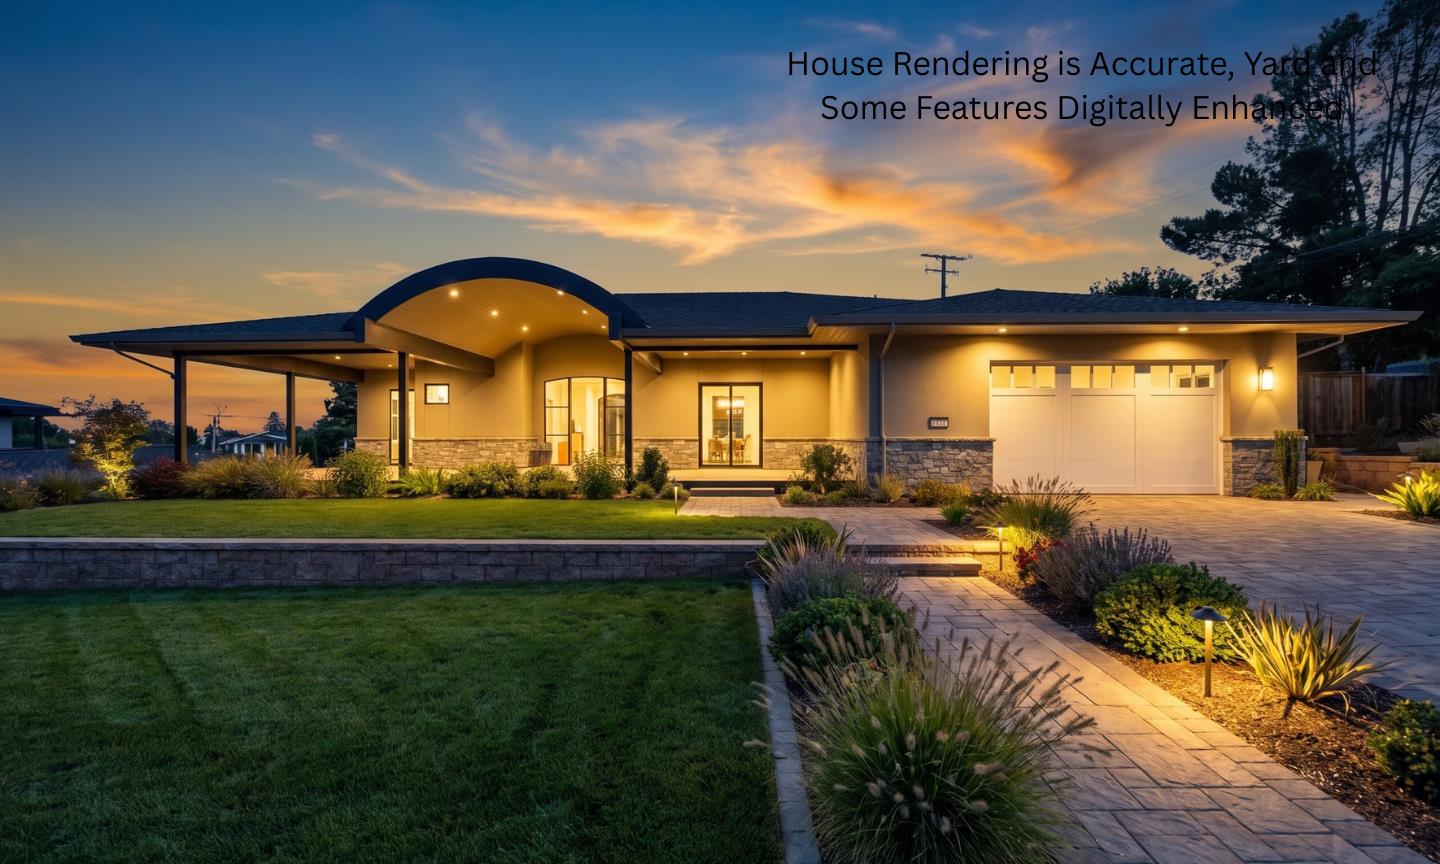
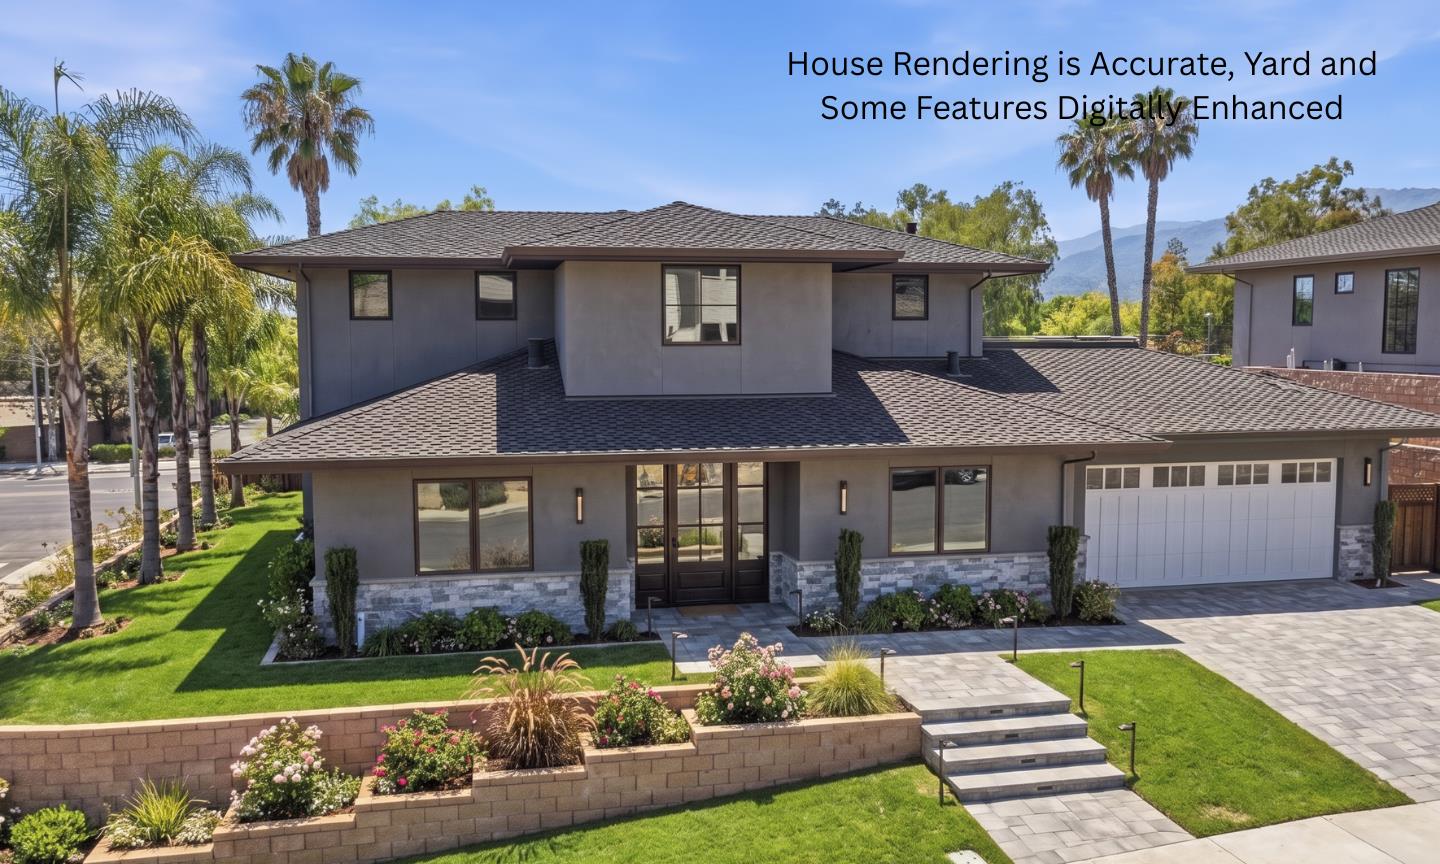
Digitally enhanced exterior rendering of a gray two-story home with landscaped yard and paved entry.
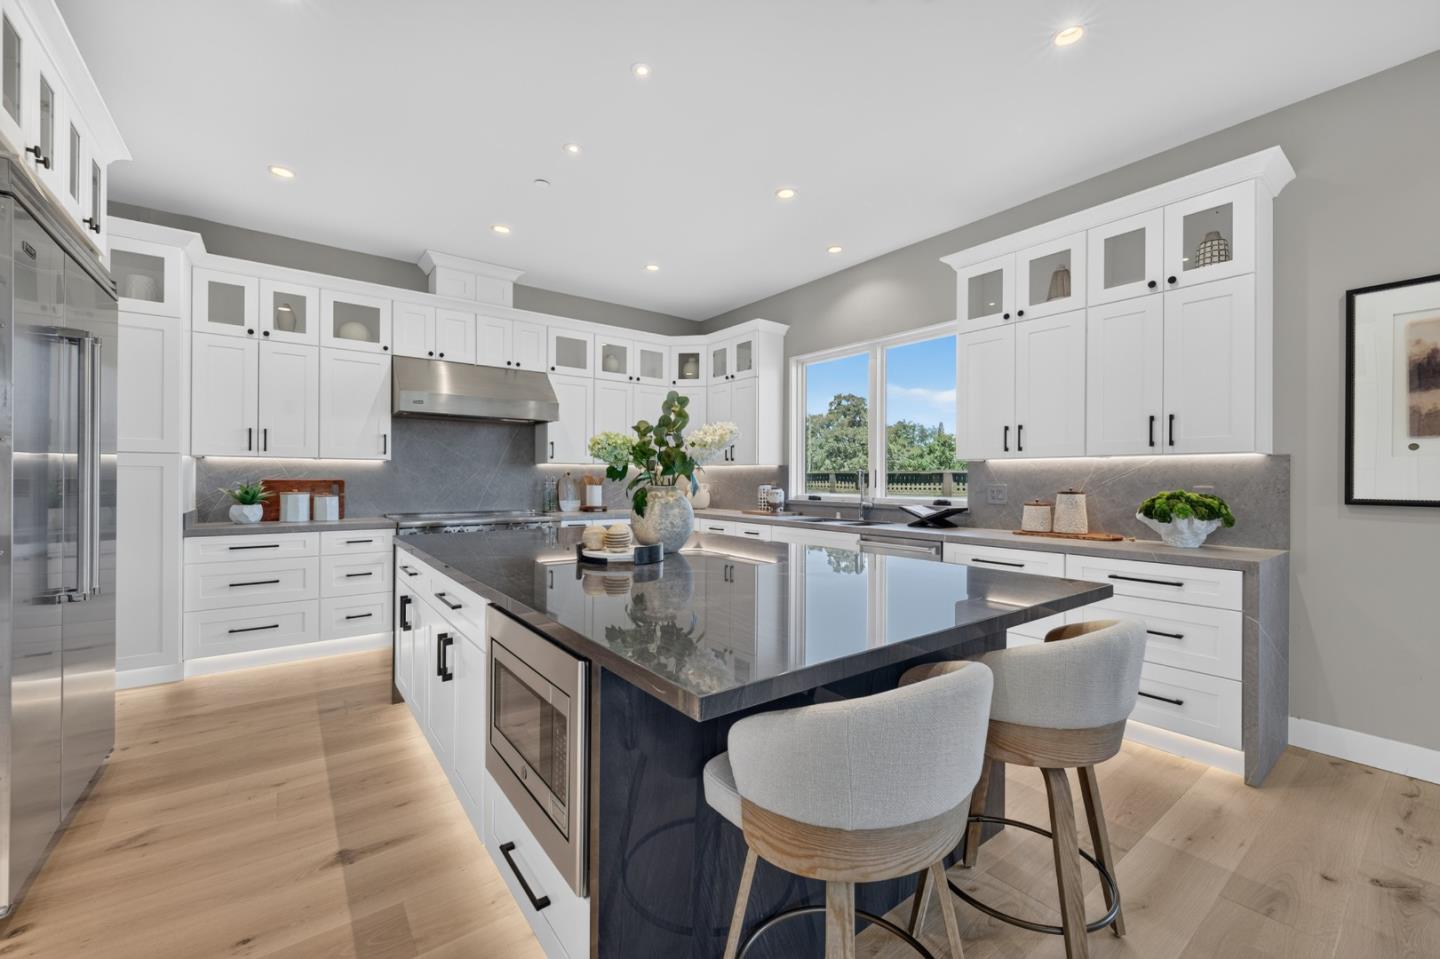
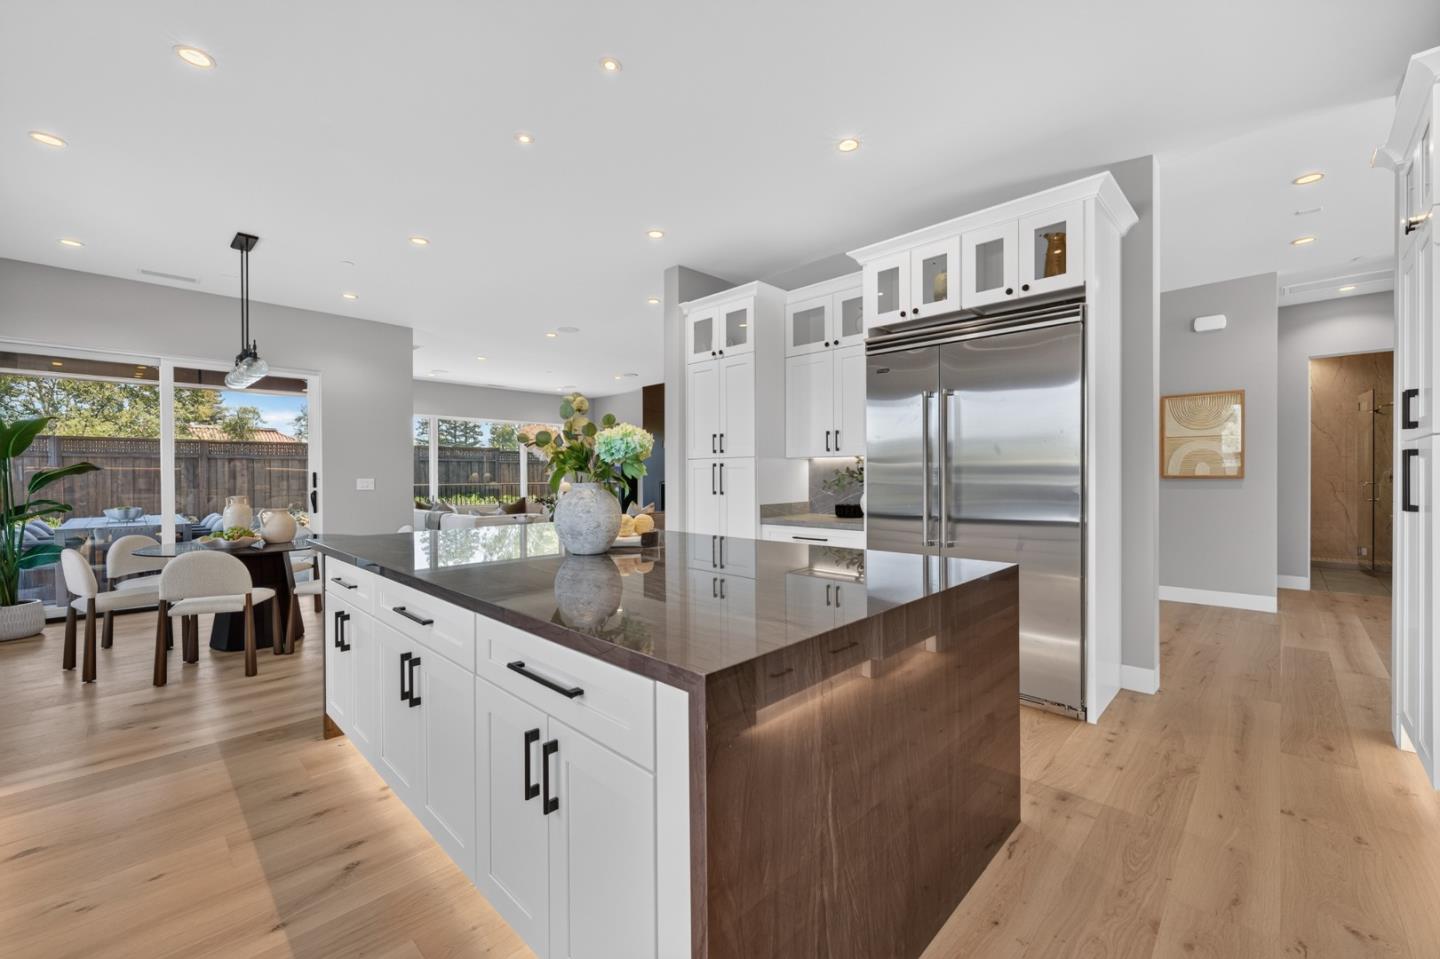
Bright kitchen with white cabinets, a large dark stone island, and two upholstered counter stools.
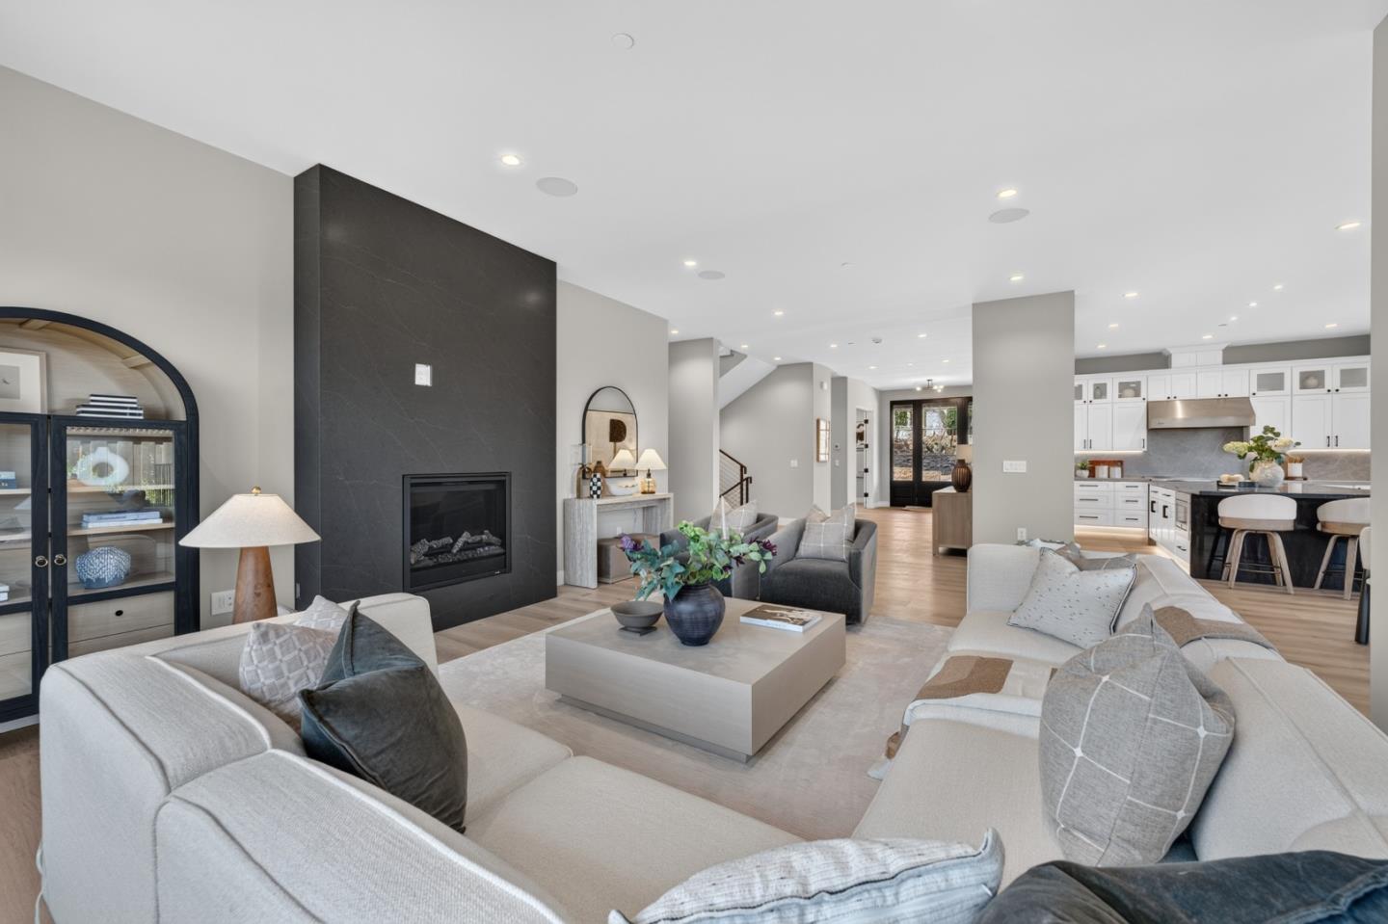
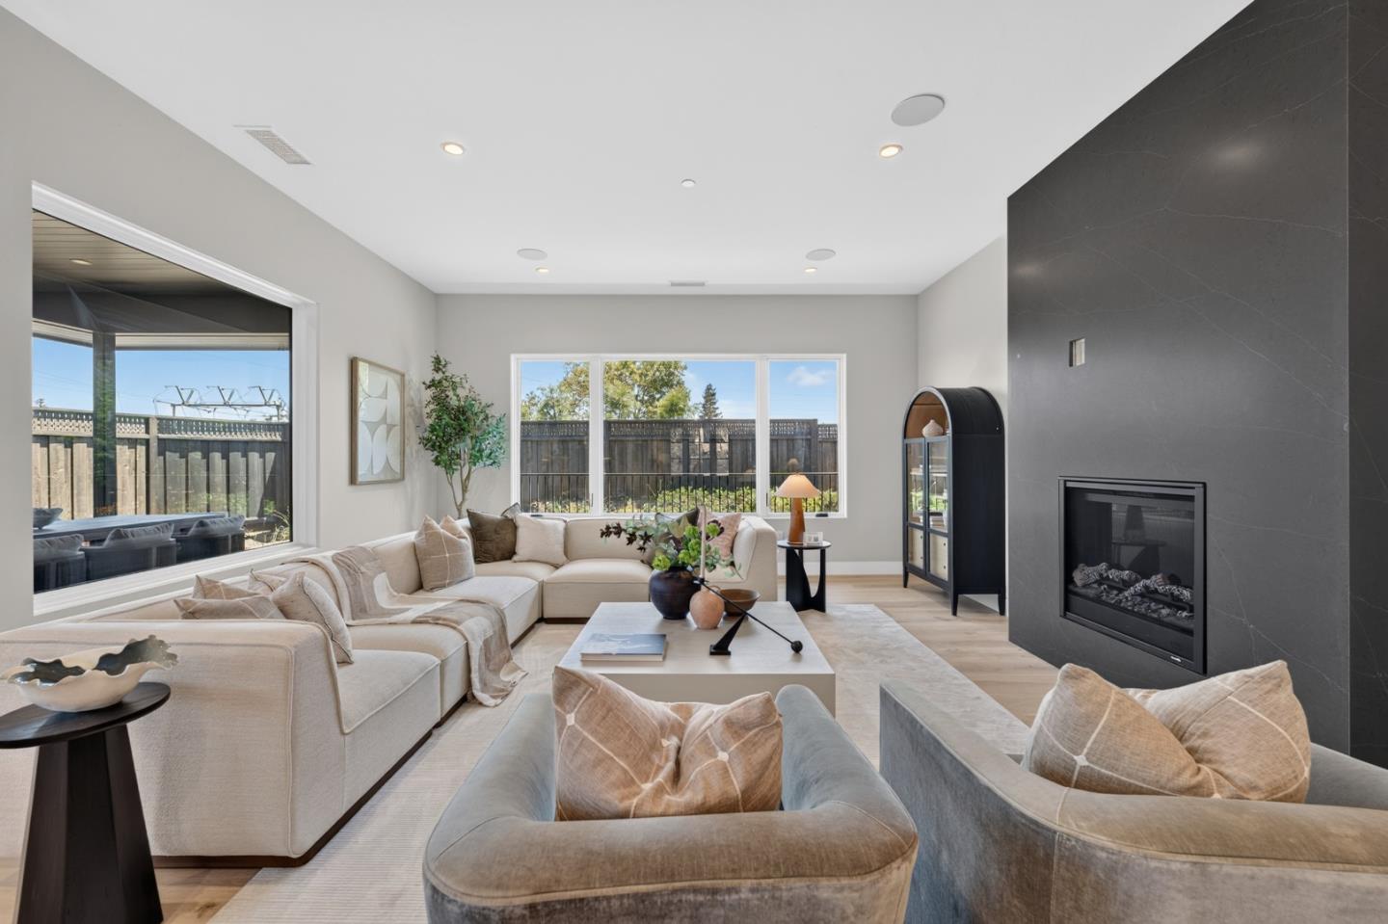
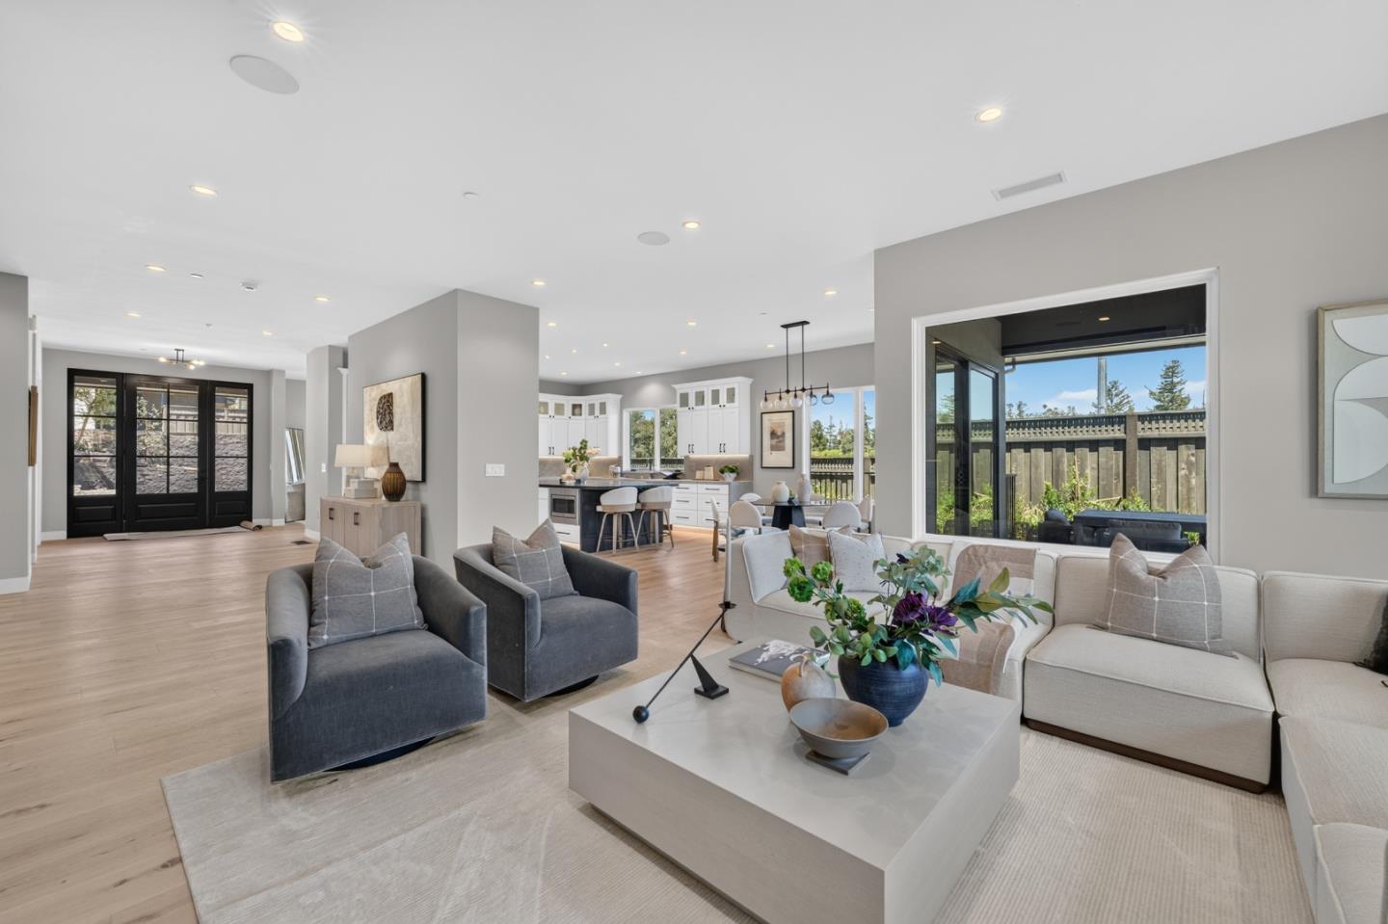
Open-plan living room with light sofas, a dark stone fireplace wall, and kitchen beyond.
Open-plan living area with light oak floors and a furnished dining room.
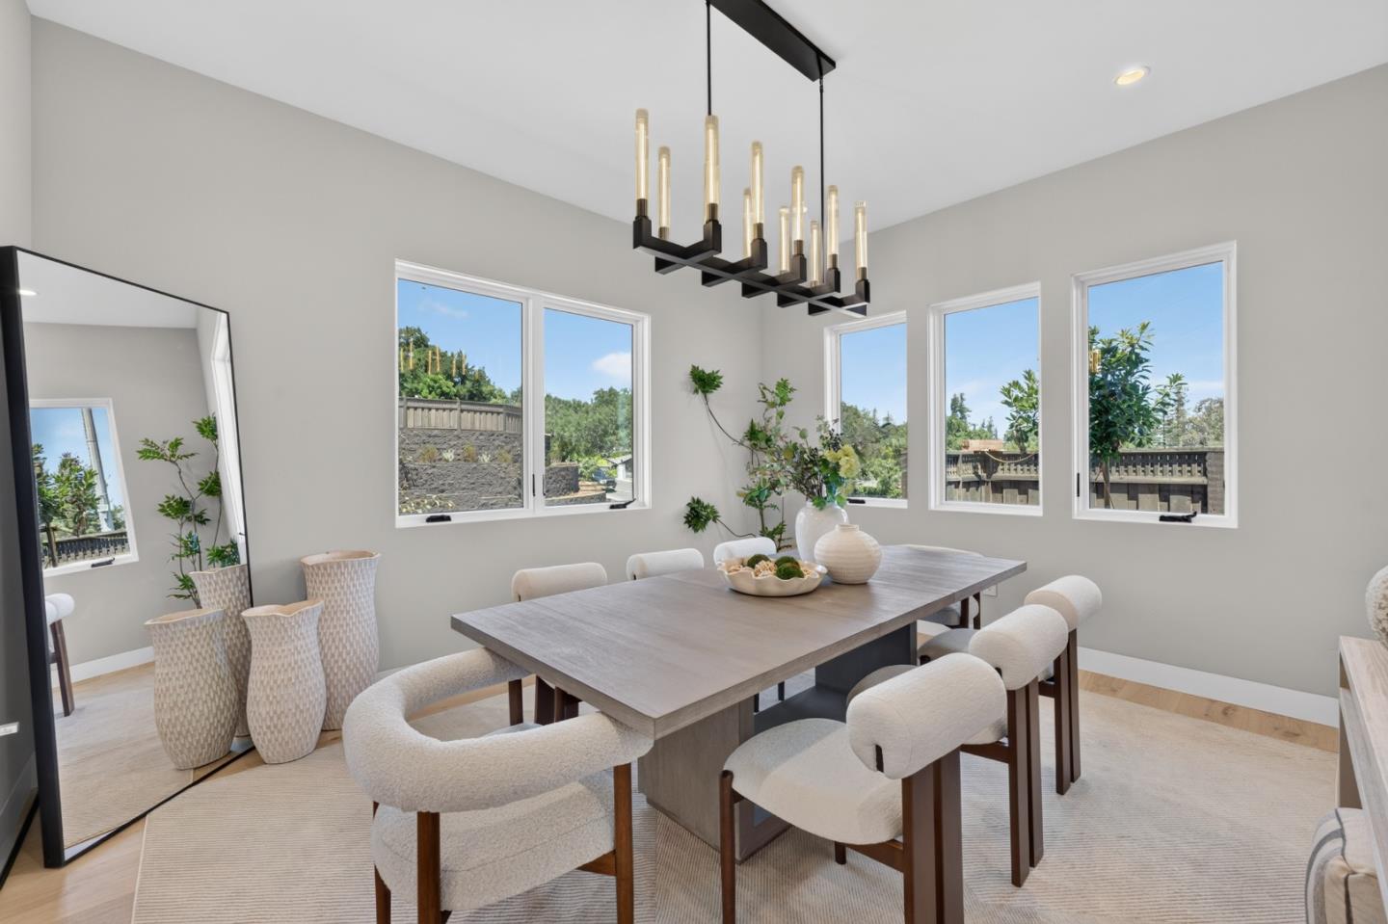
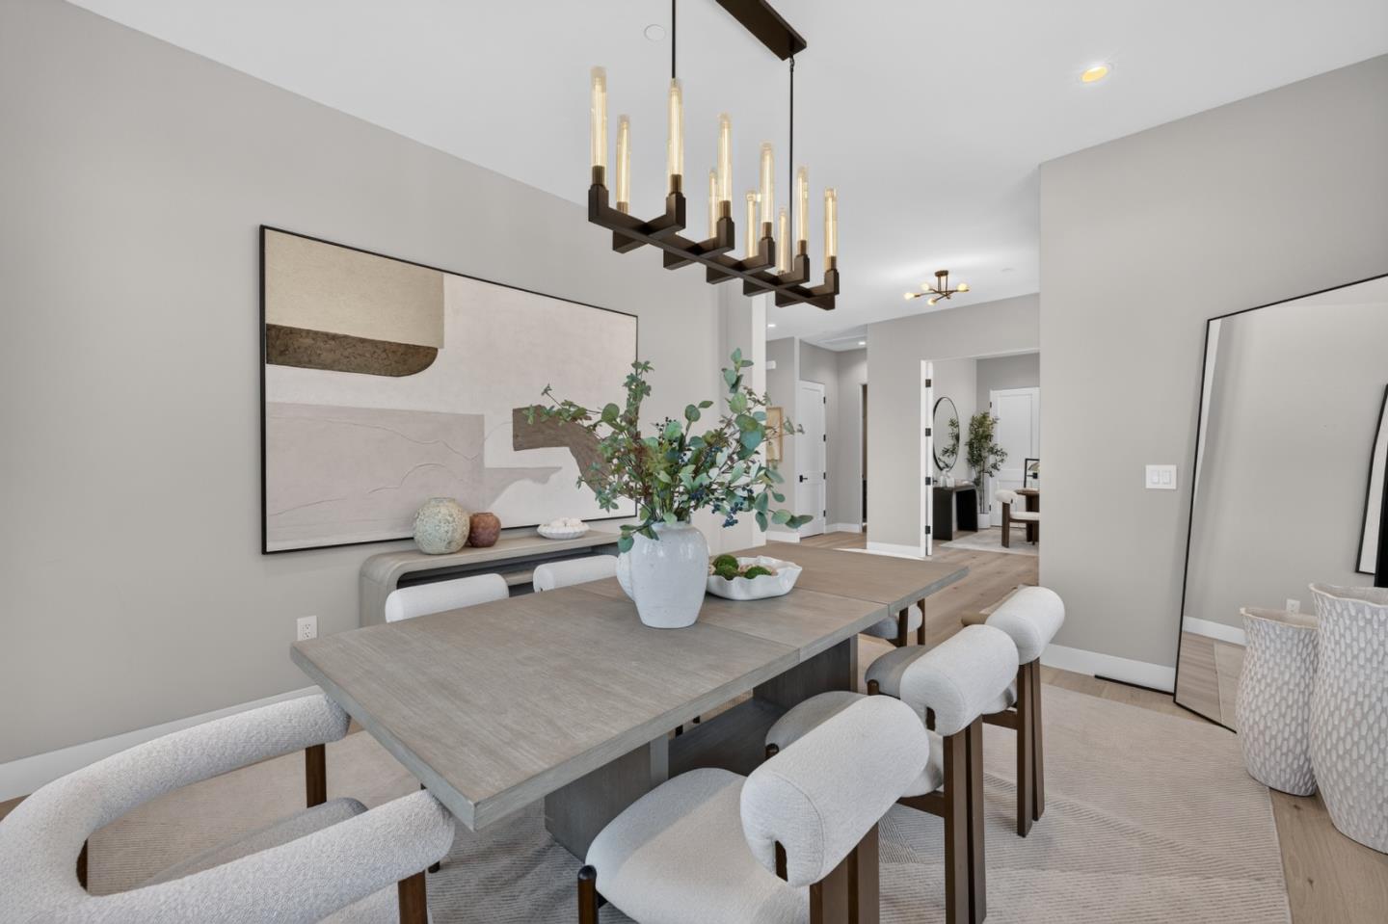
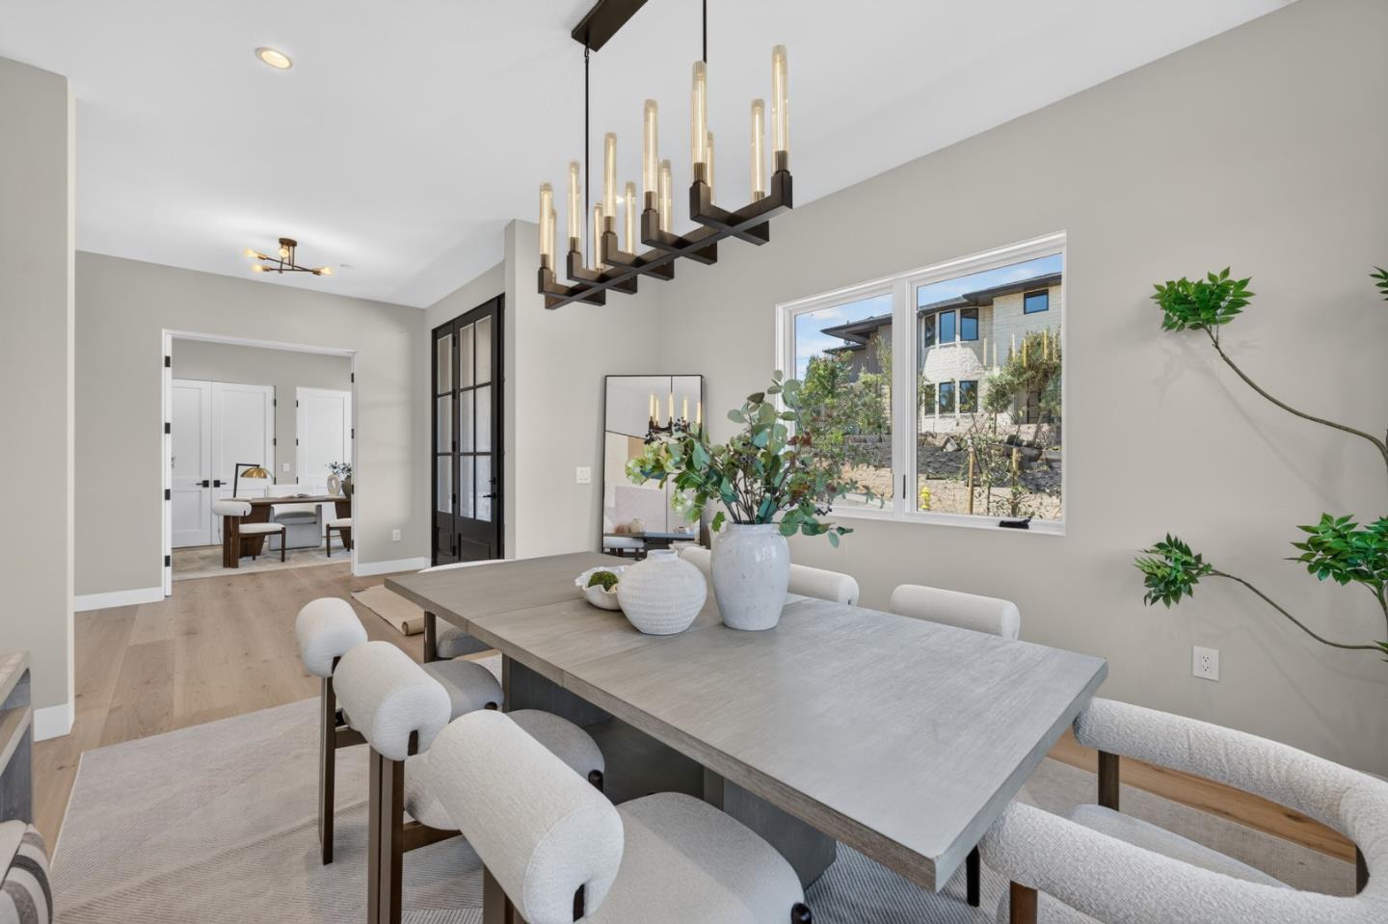
Dining room with a large gray table, upholstered chairs, and a modern chandelier beside multiple windows.
Dining room with a long gray table, upholstered chairs, and a modern linear chandelier.
Dining room with a long gray table, upholstered chairs, and modern chandelier beside a large window.
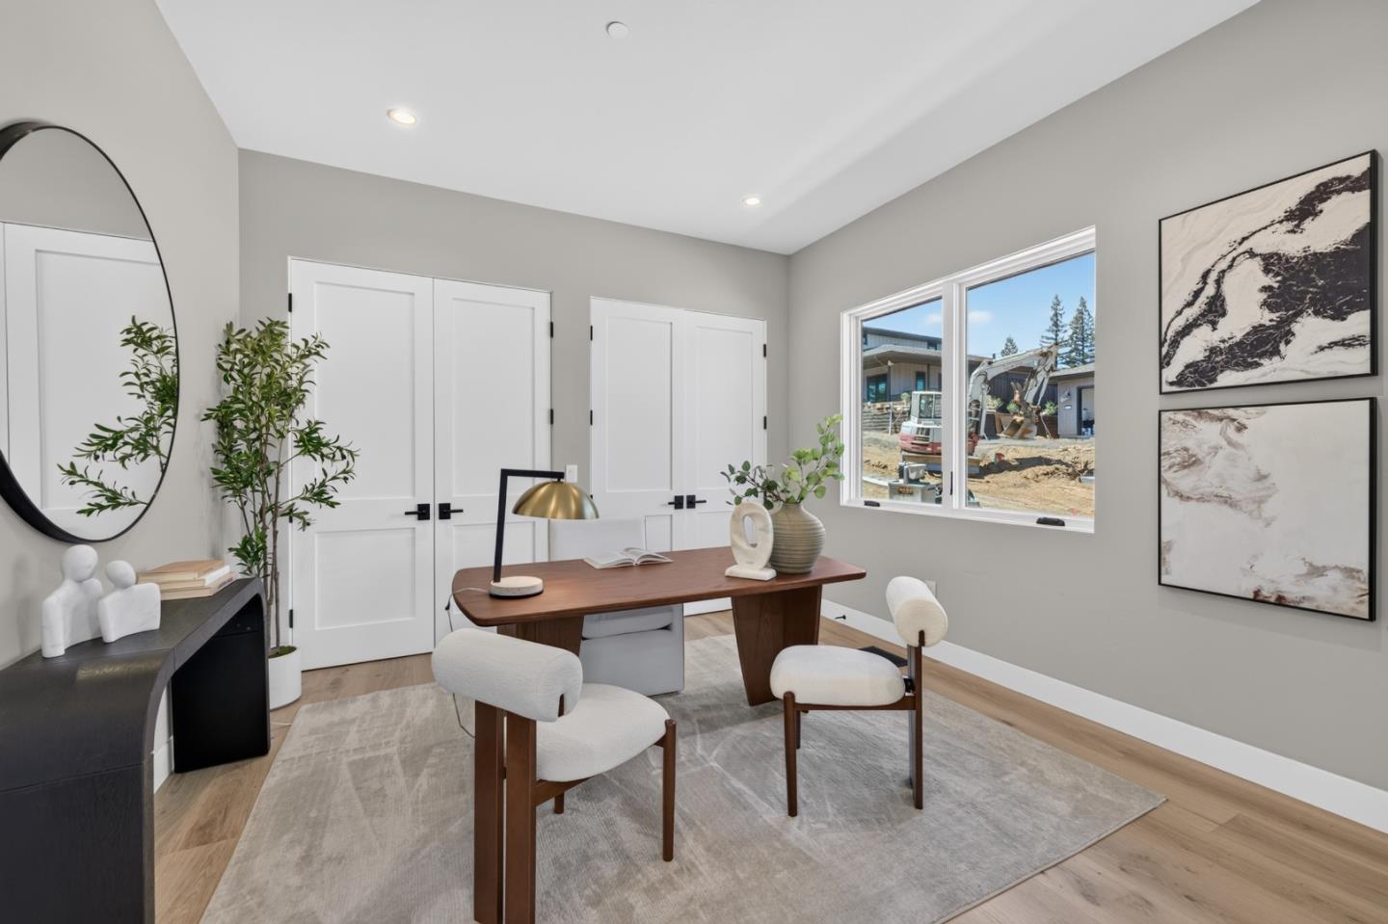
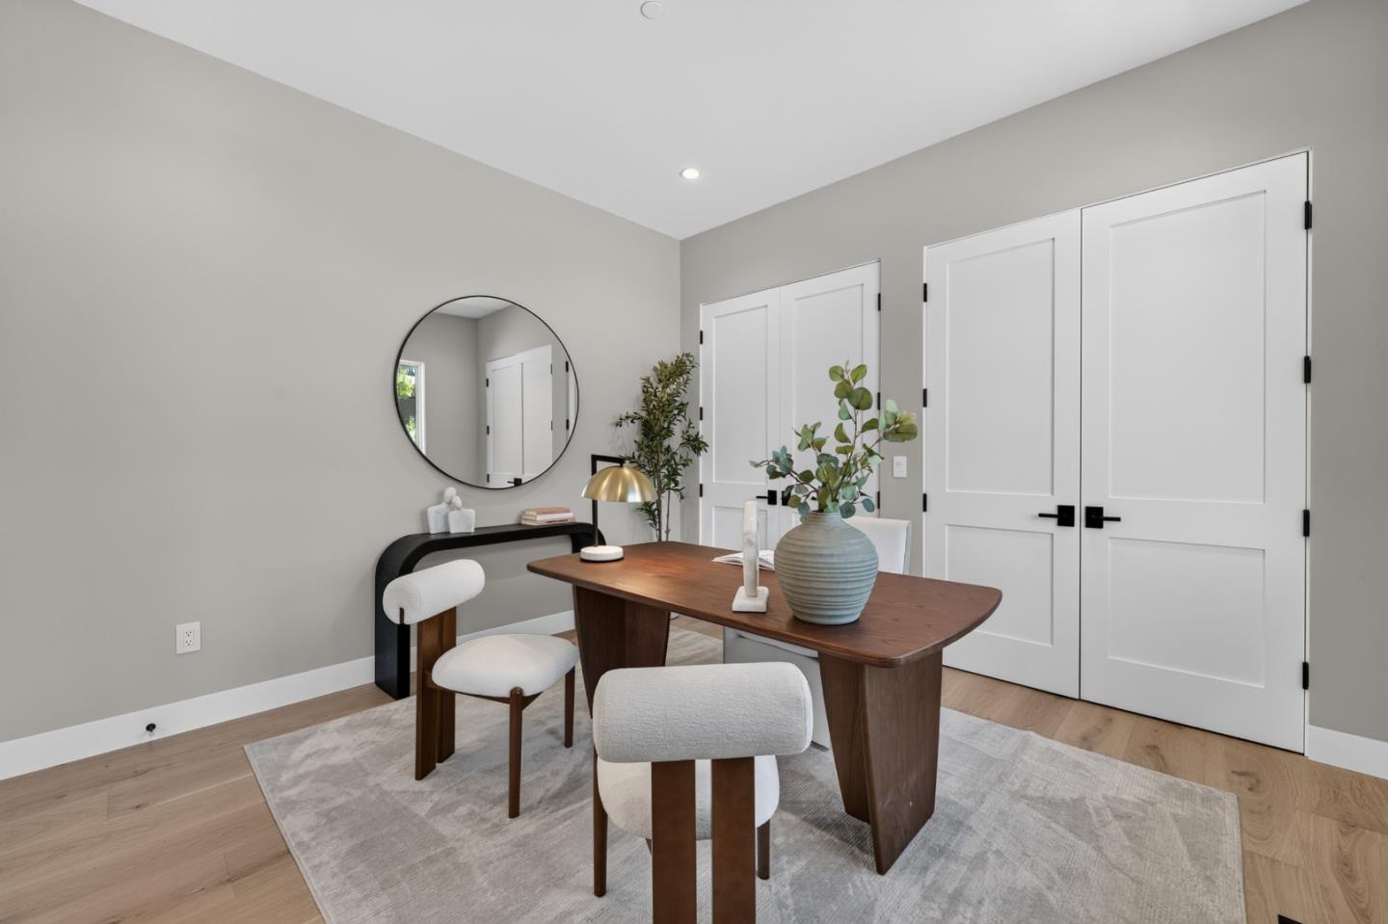
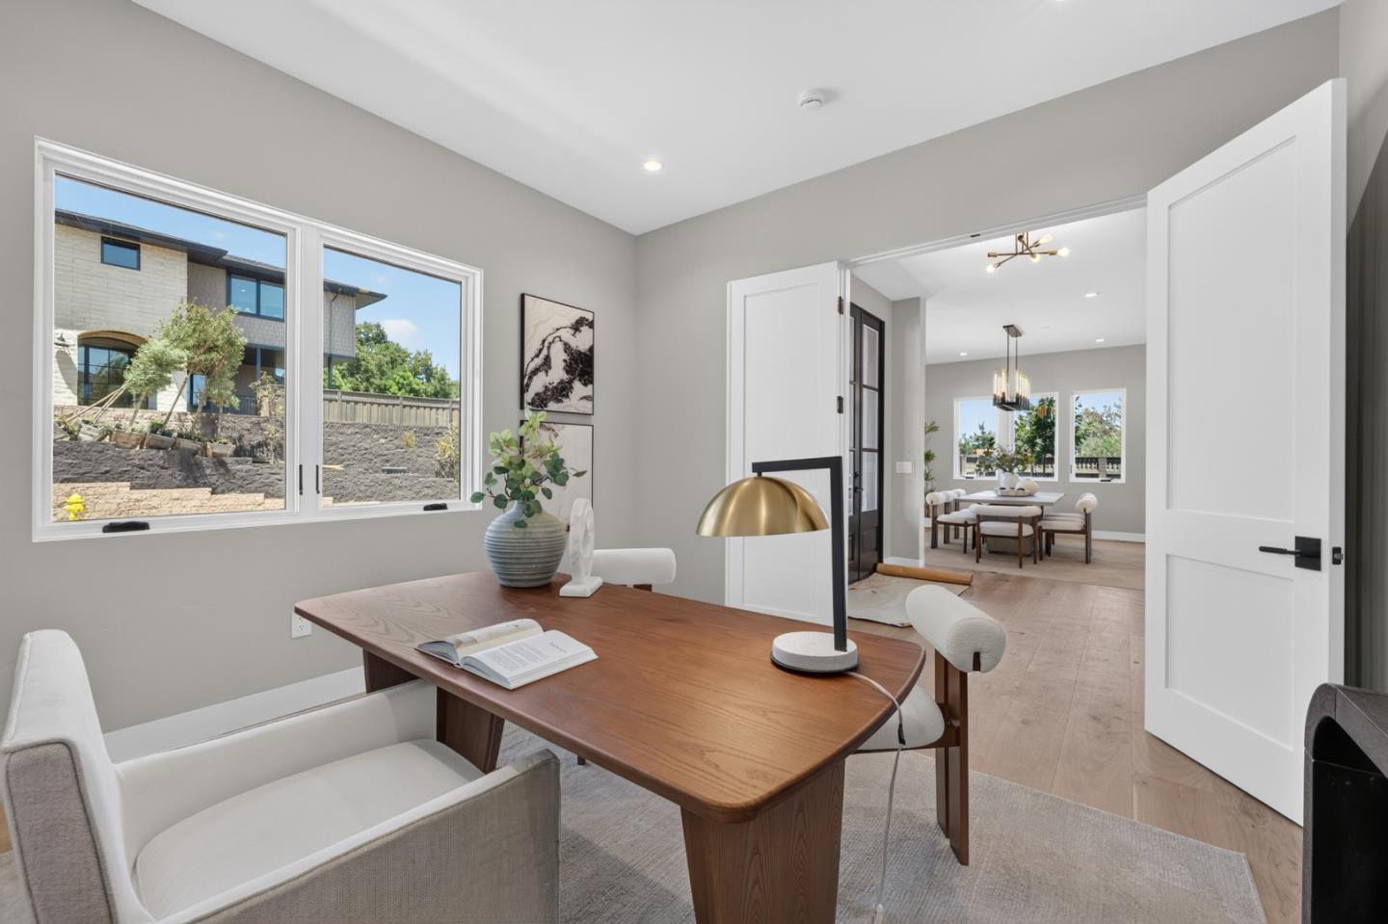
Staged home office with a wood desk and upholstered chairs beside a large window.
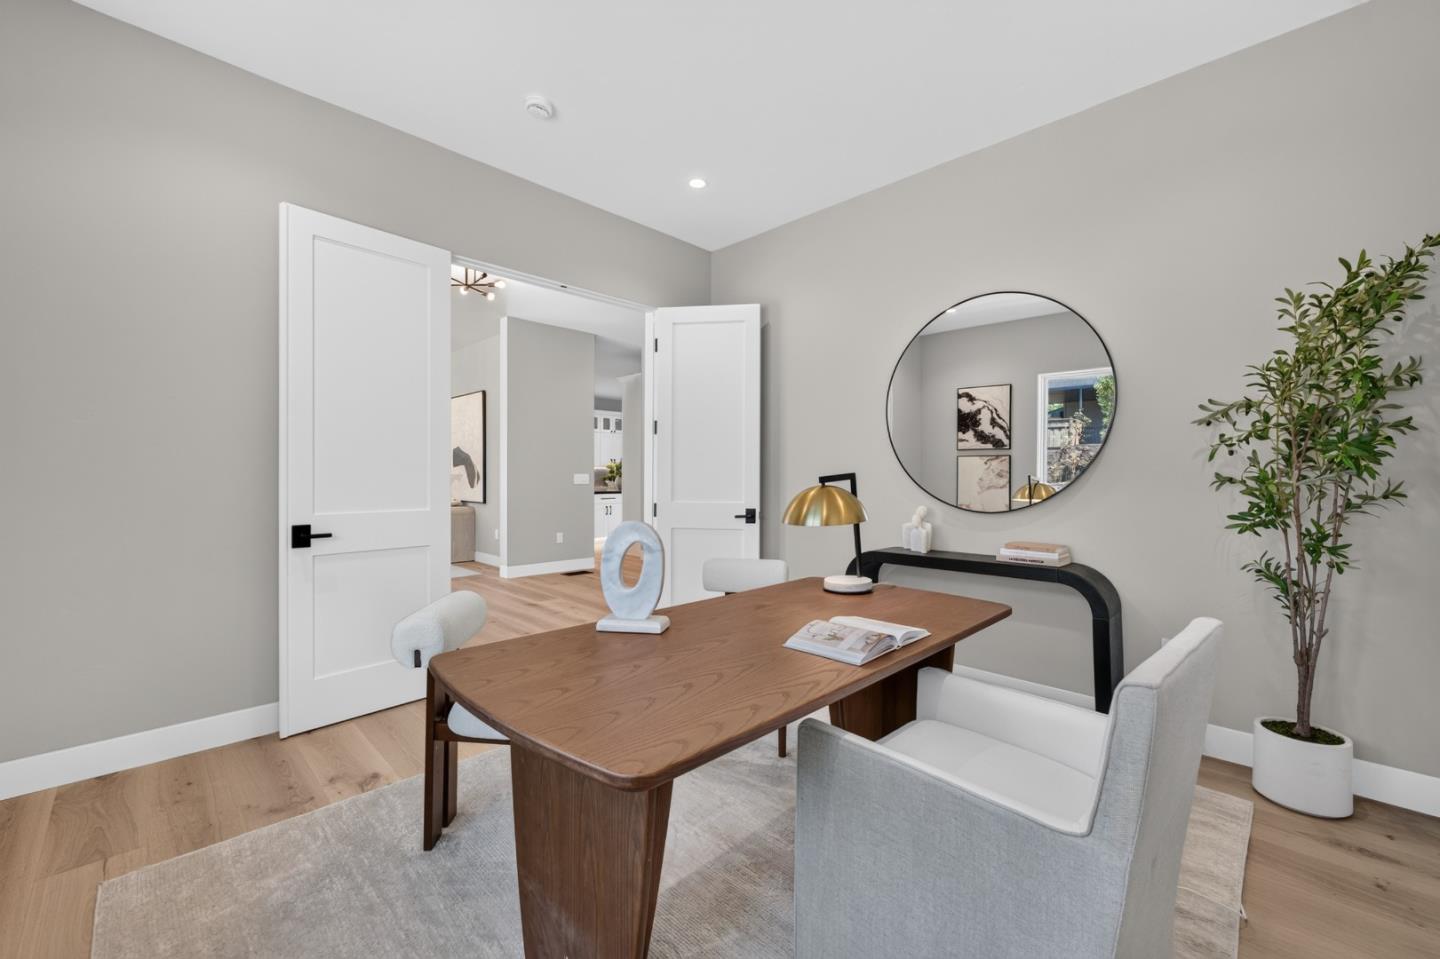
Staged home office with a curved wooden desk, upholstered chairs, and a large round mirror.
Furnished home office with a wooden desk, white chairs, round mirror, and open double doors.
Staged home office with a wooden desk and large windows, opening onto the dining area.
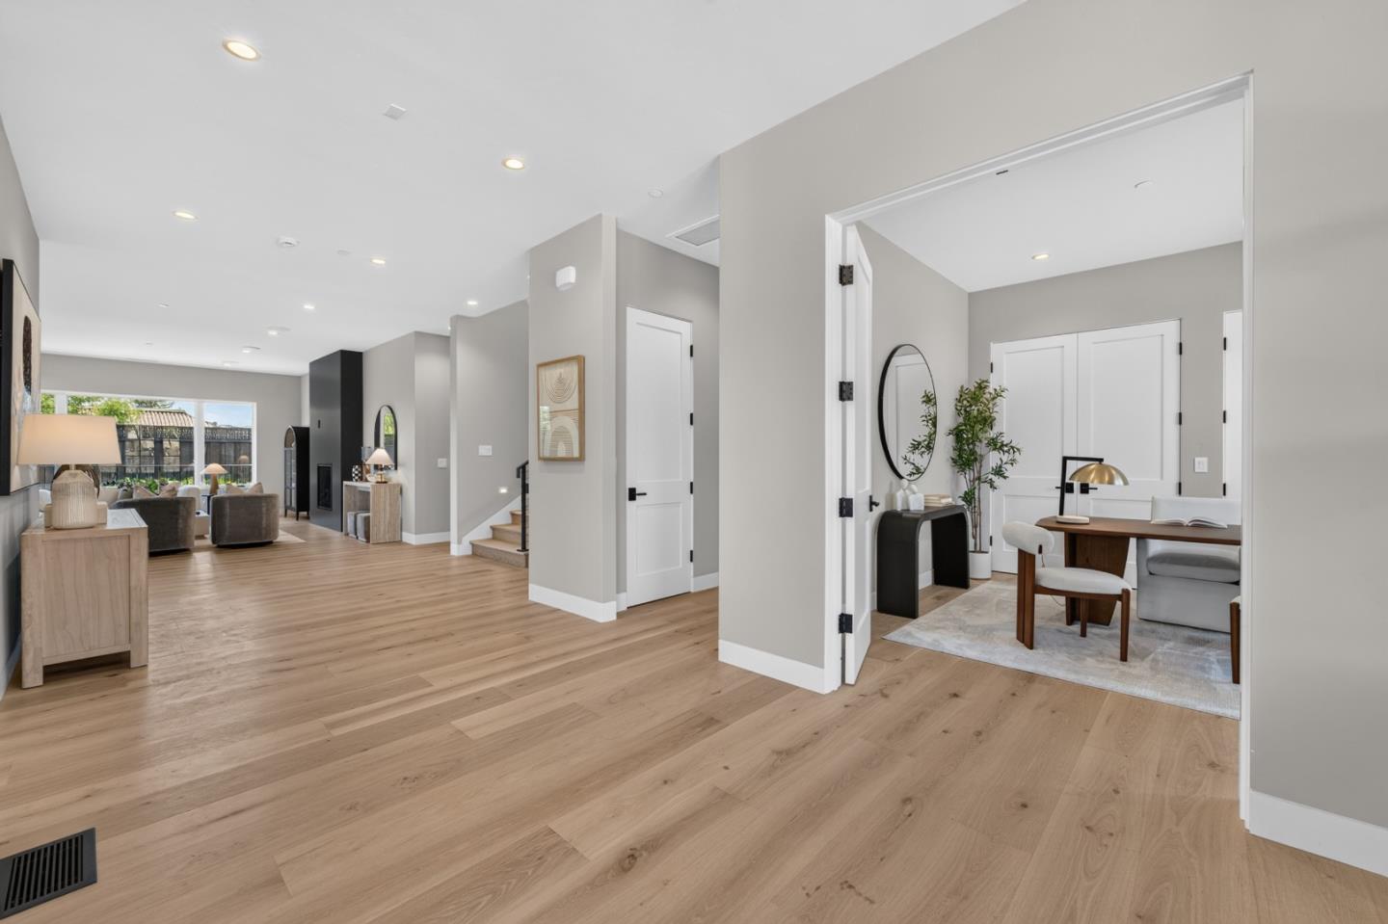
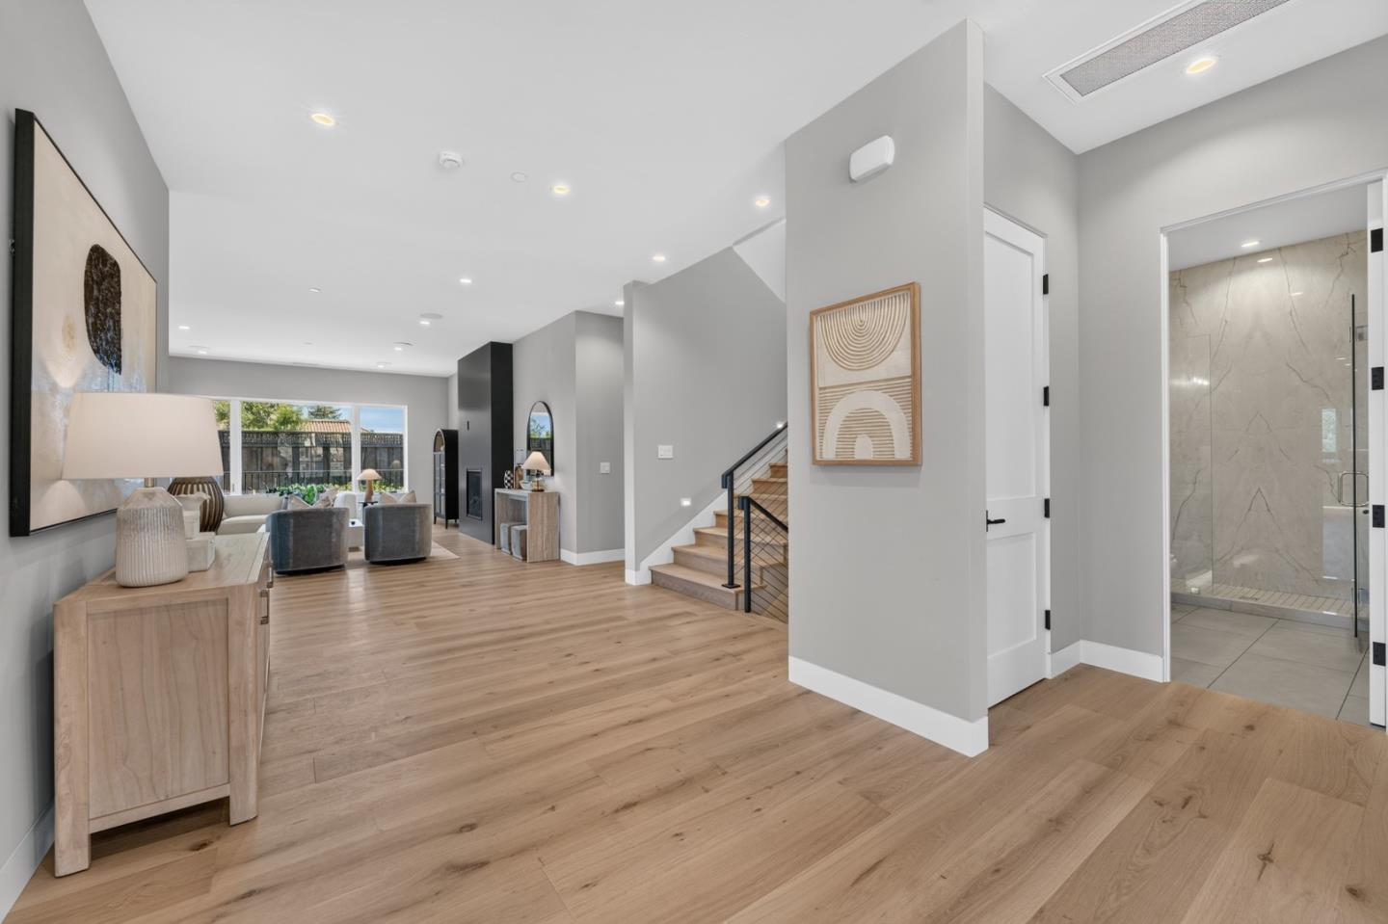
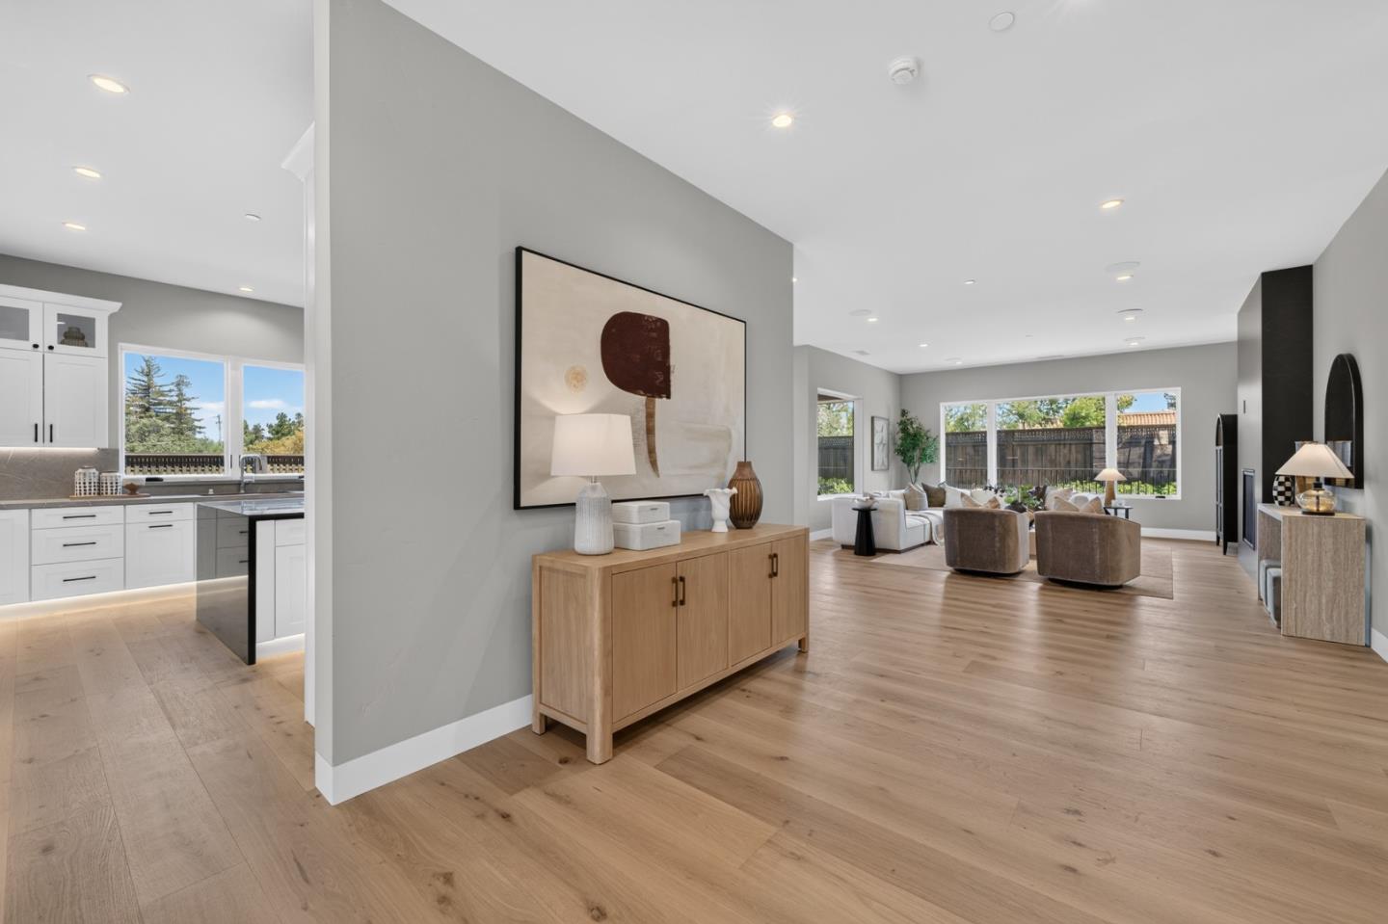
Open entryway with light wood floors, a staircase, living area, and glass-enclosed shower.
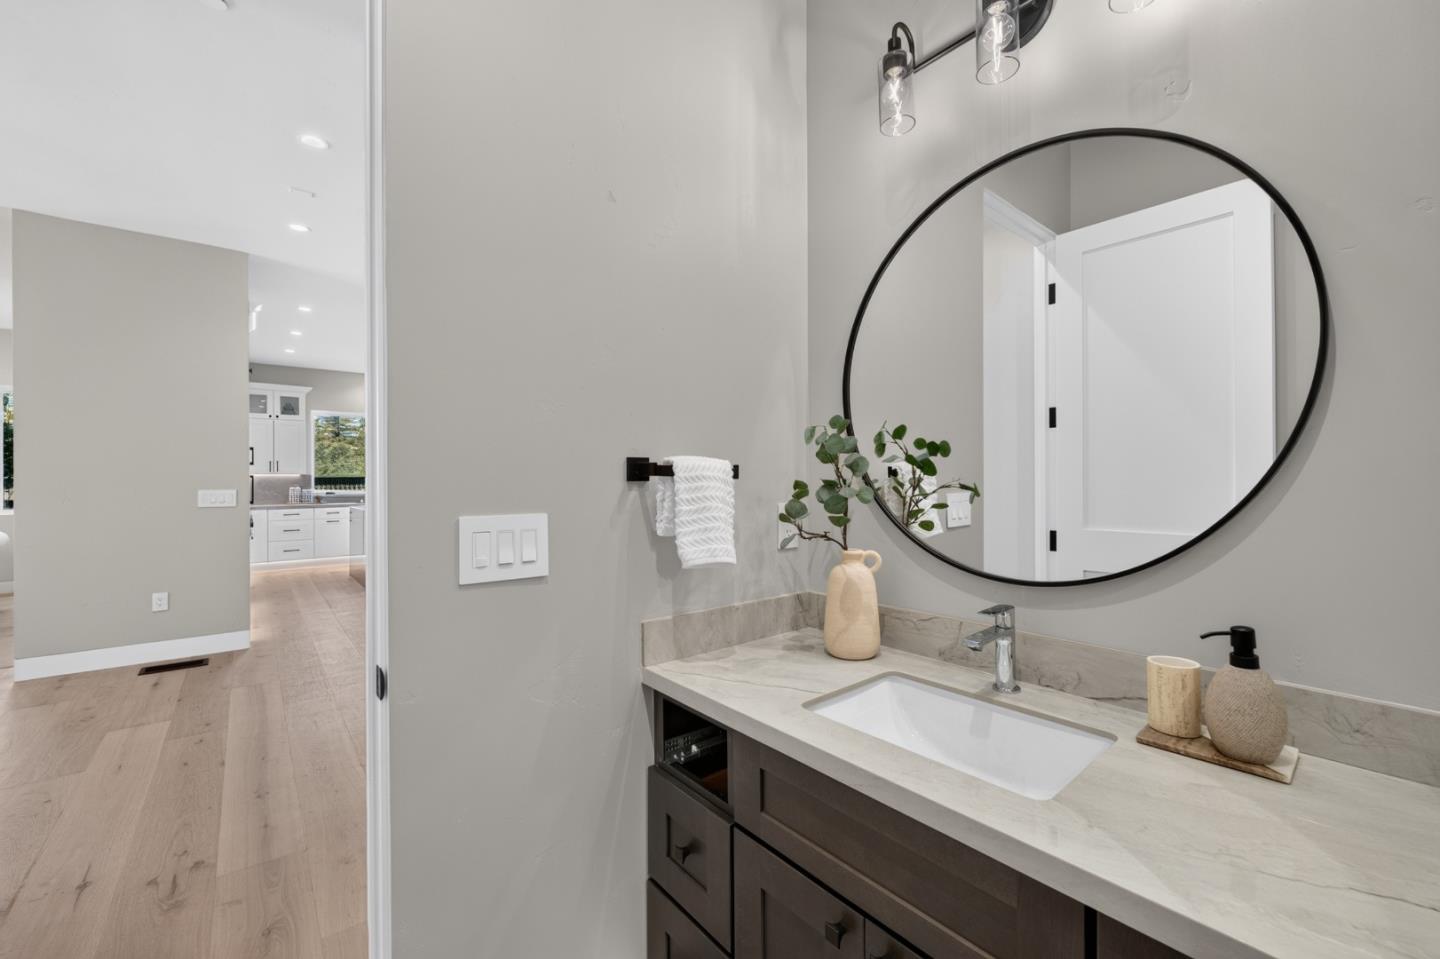
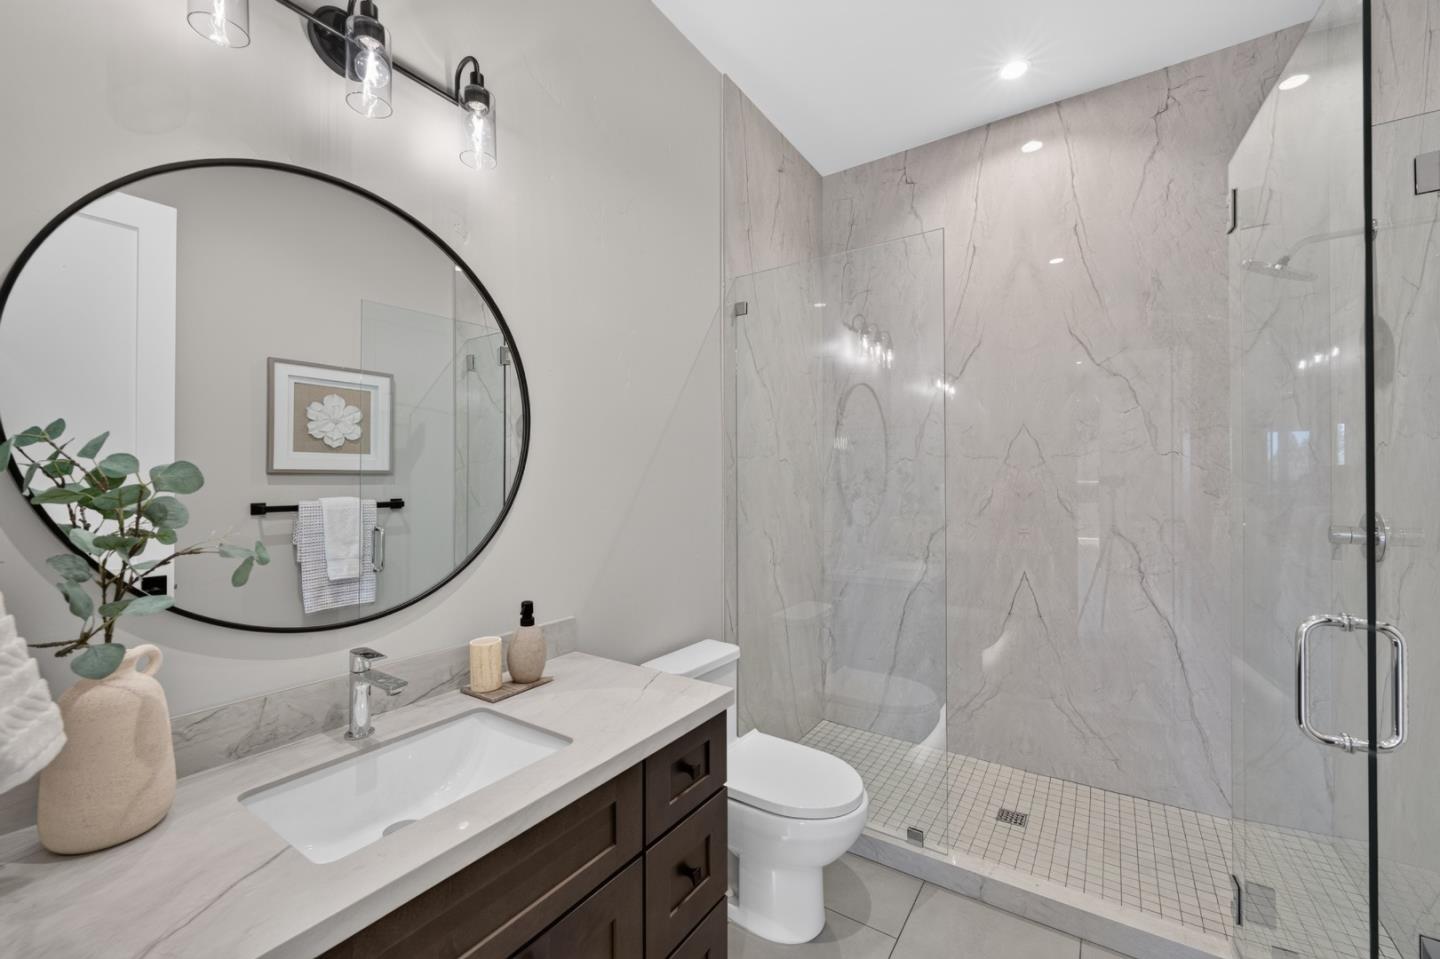
Bathroom vanity with a round black-framed mirror, pale stone counter, and dark wood cabinetry.
Modern bathroom with a round mirror, dark wood vanity, and glass-enclosed stone-tile shower.
Open-plan living room and kitchen with light wood floors, neutral furnishings, and large windows.
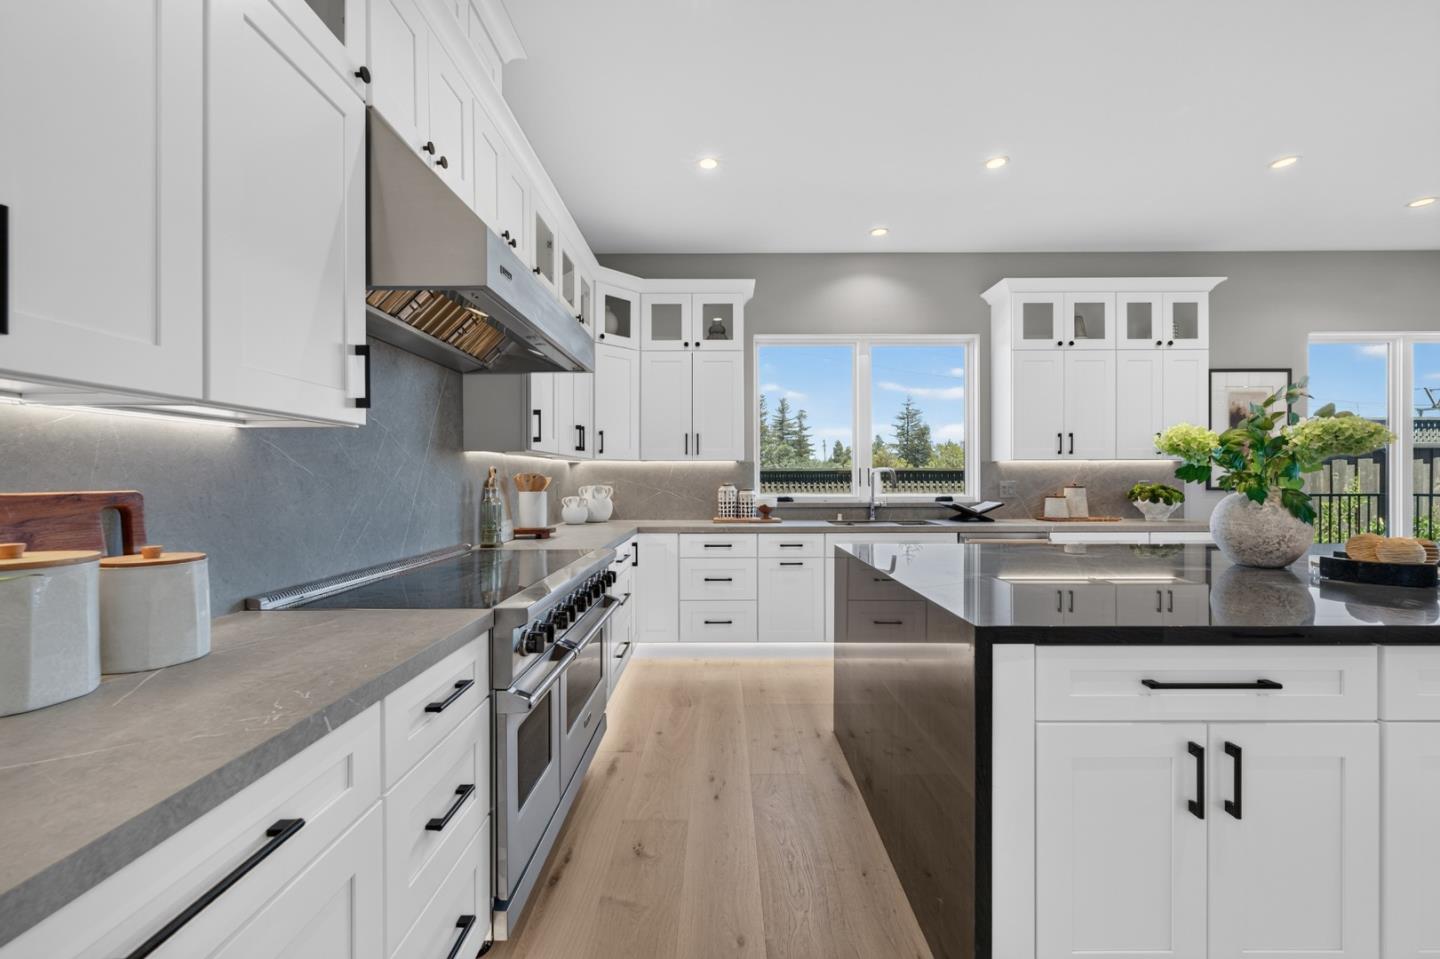
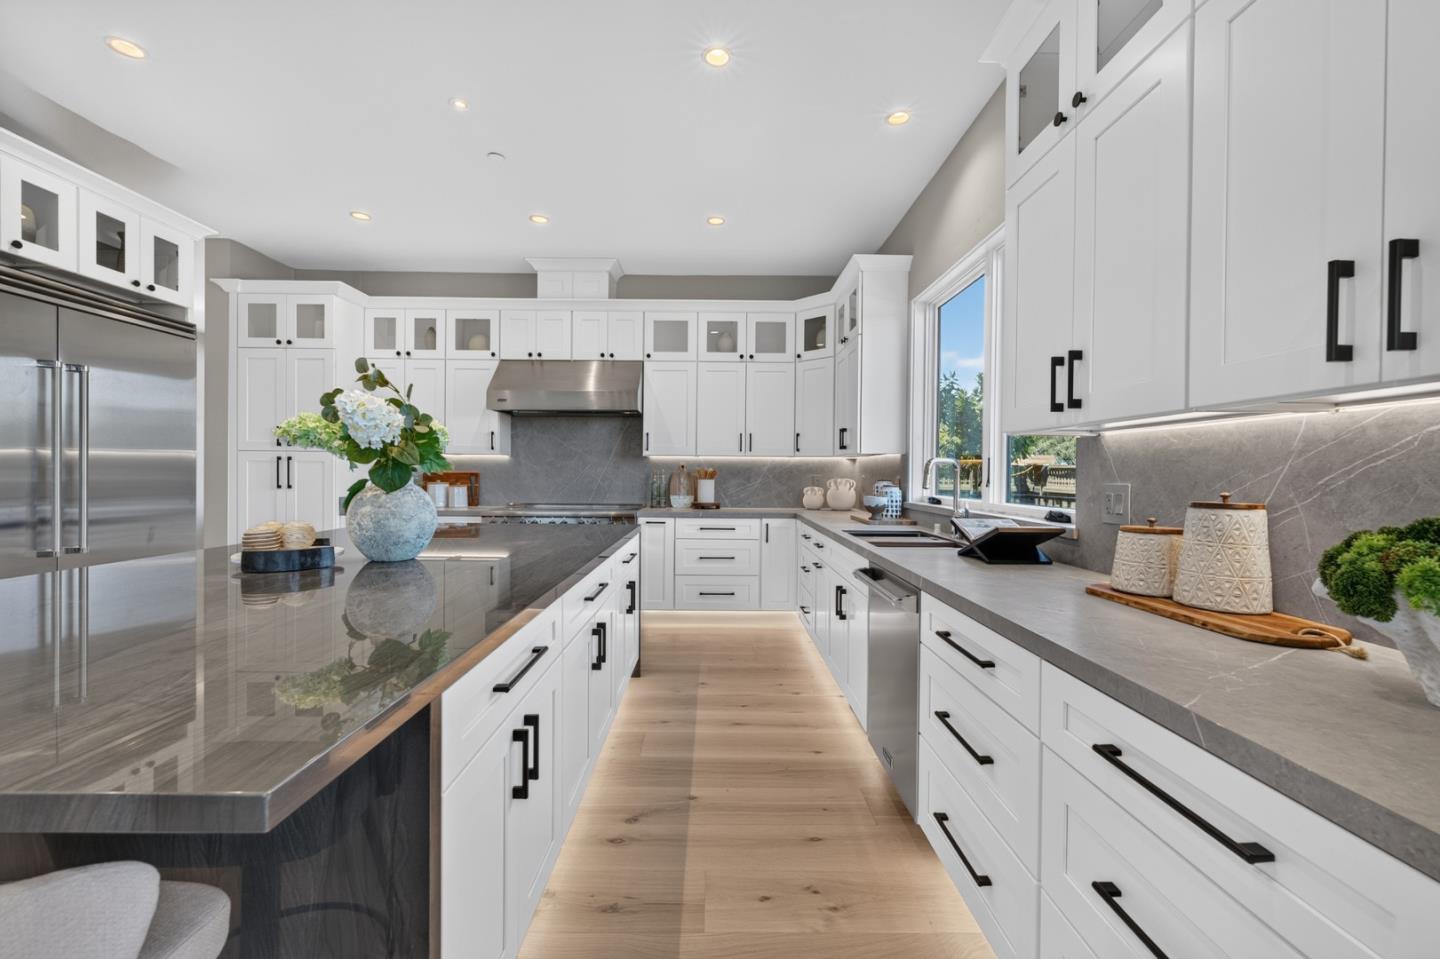
Bright kitchen with white cabinetry, a large island, stainless steel range, and windows overlooking trees.
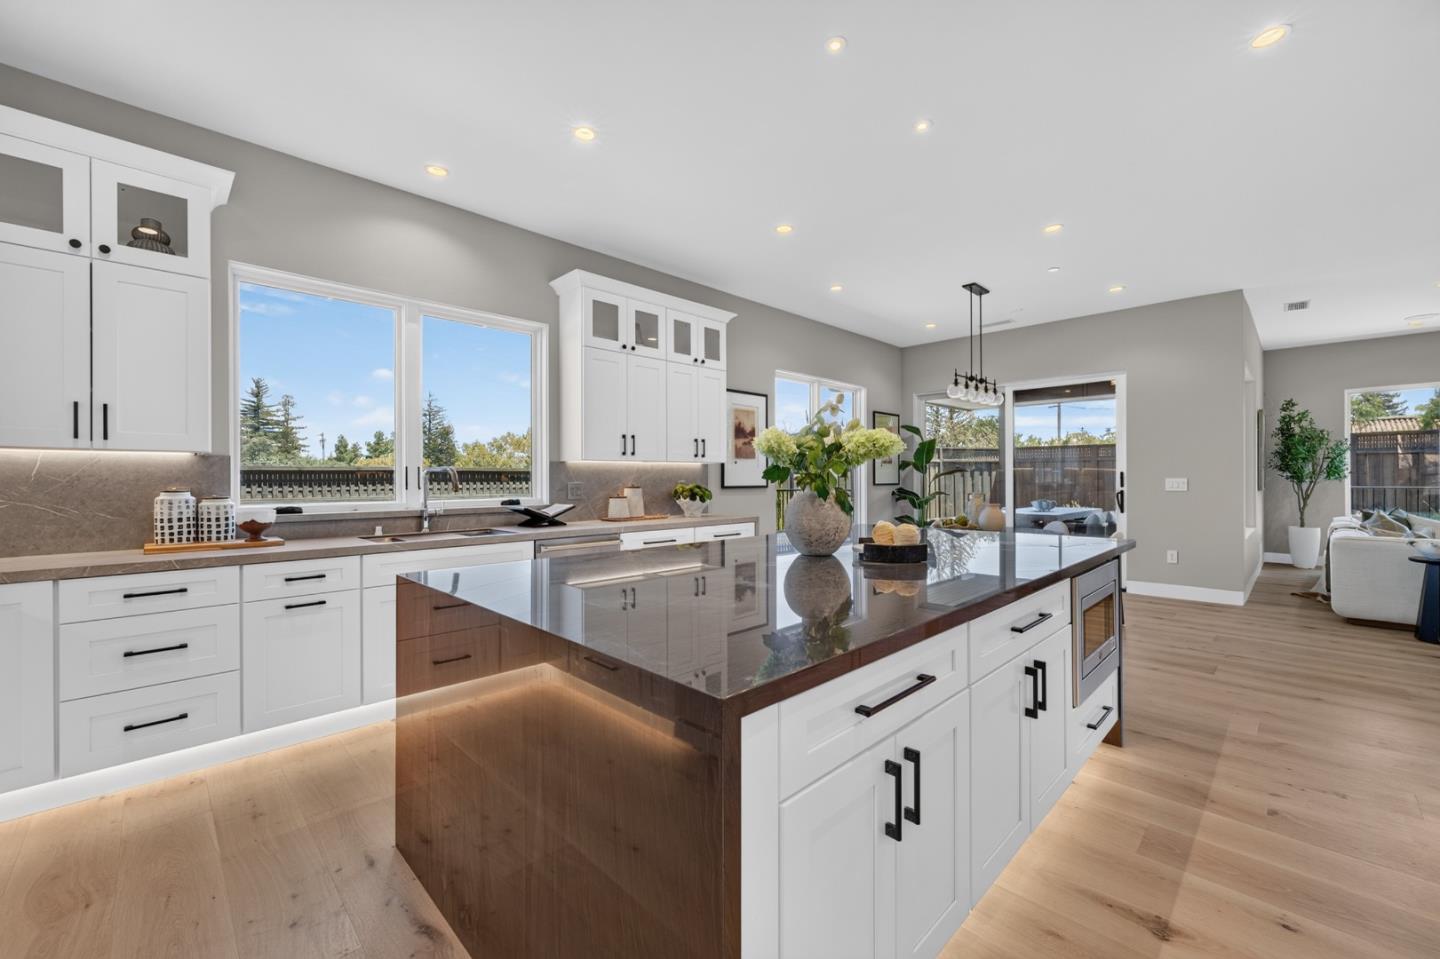
Modern kitchen with a large stone-topped island, white cabinets, and wide windows overlooking a fenced yard.
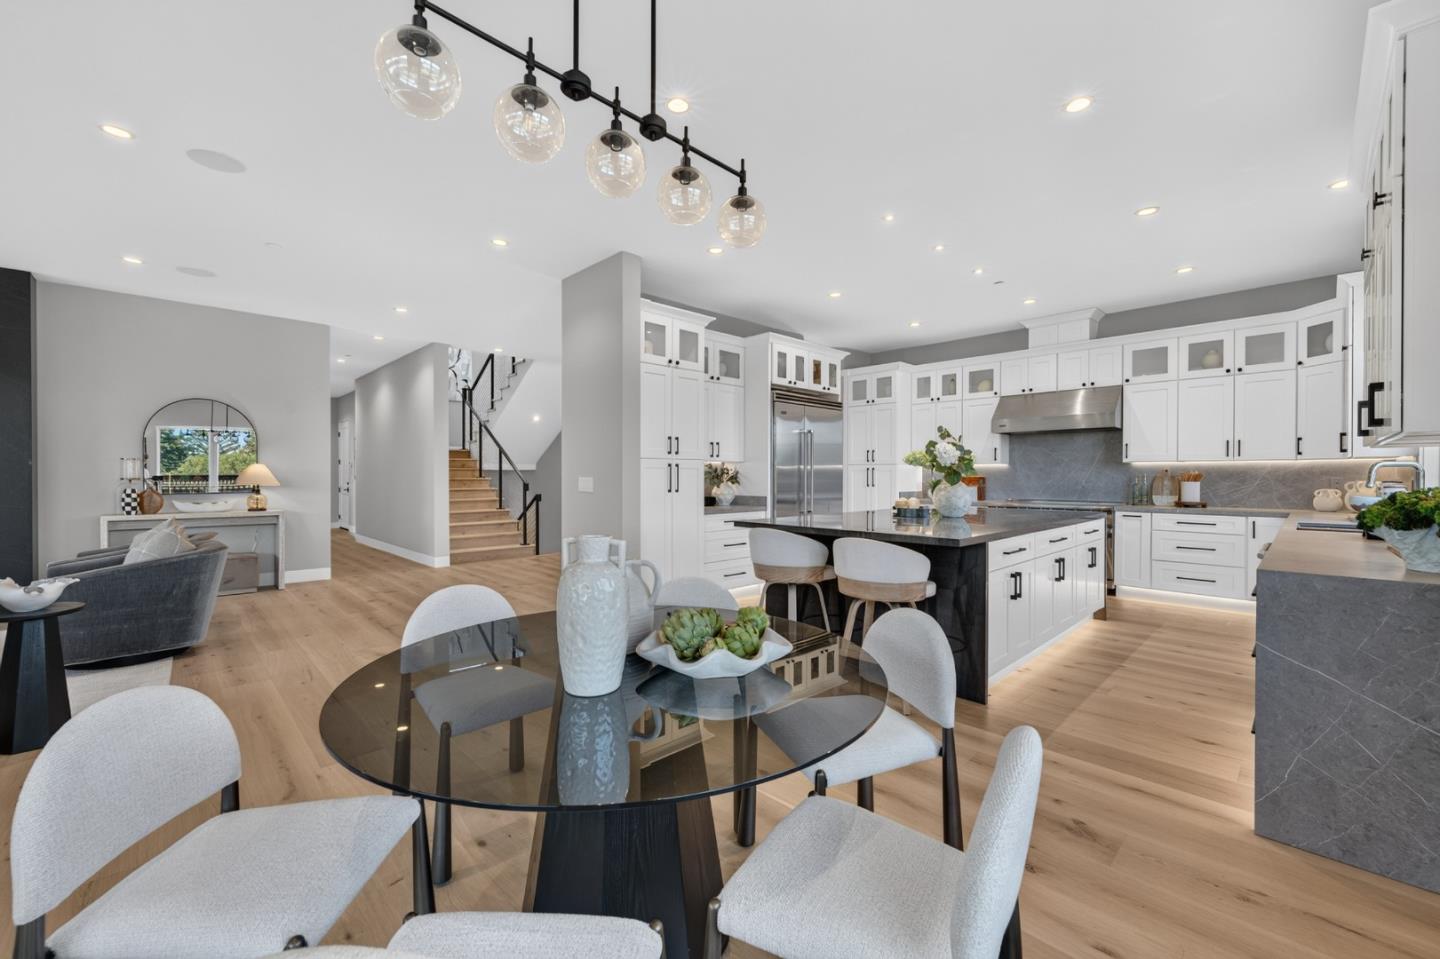
Open-plan kitchen with a large dark island, white cabinetry, and dining area beside backyard doors.
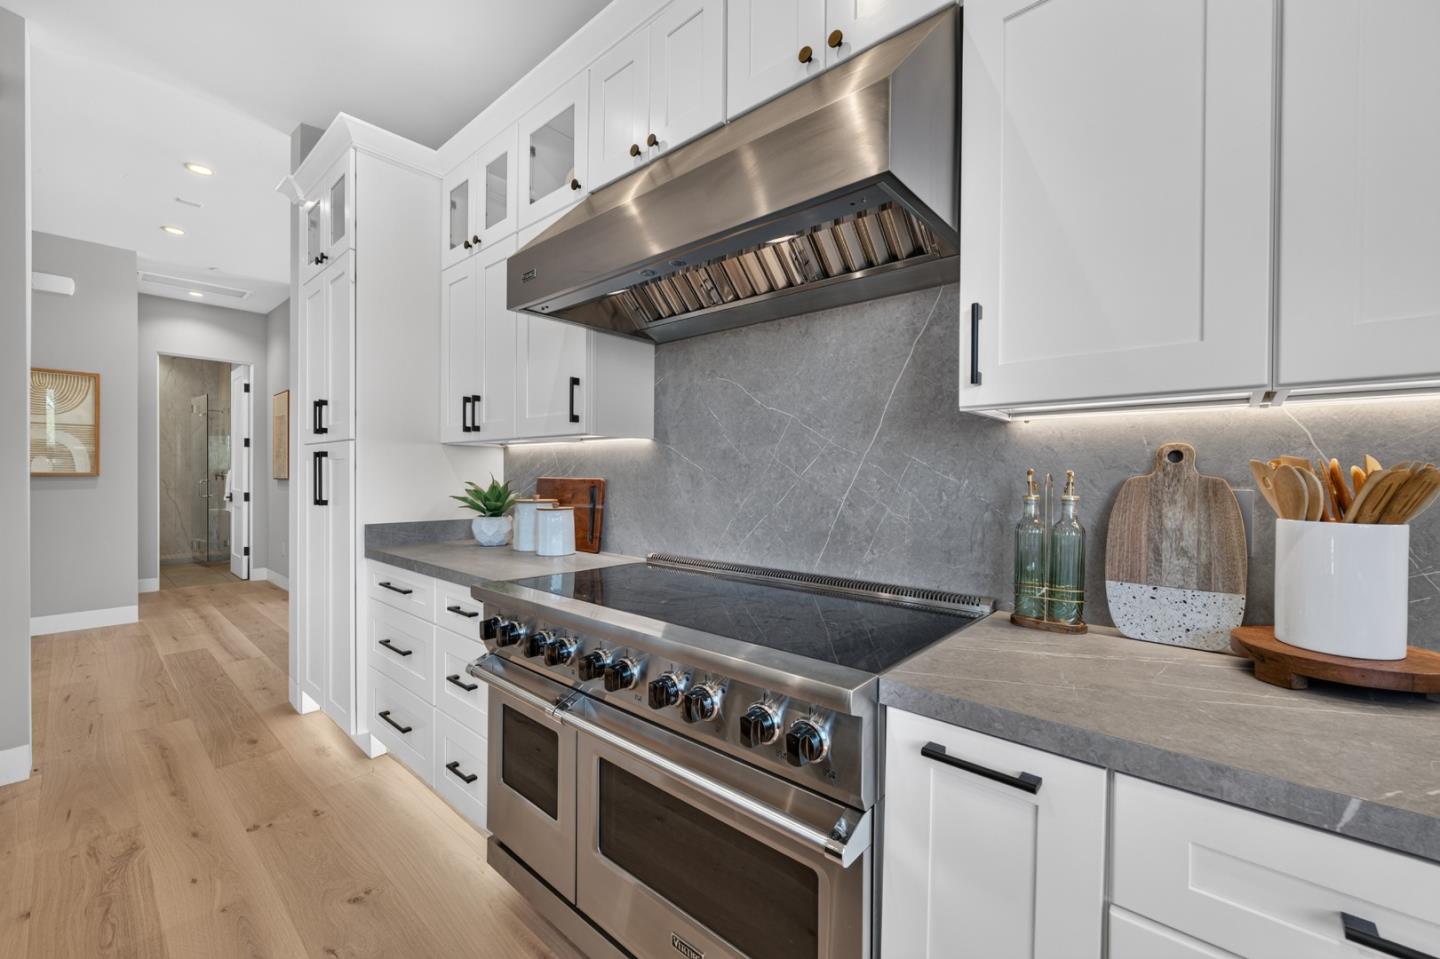
Kitchen with white cabinets, gray stone backsplash, and a stainless steel range and hood.
Bright kitchen with white cabinets, gray stone counters, stainless steel appliances, and a large island.
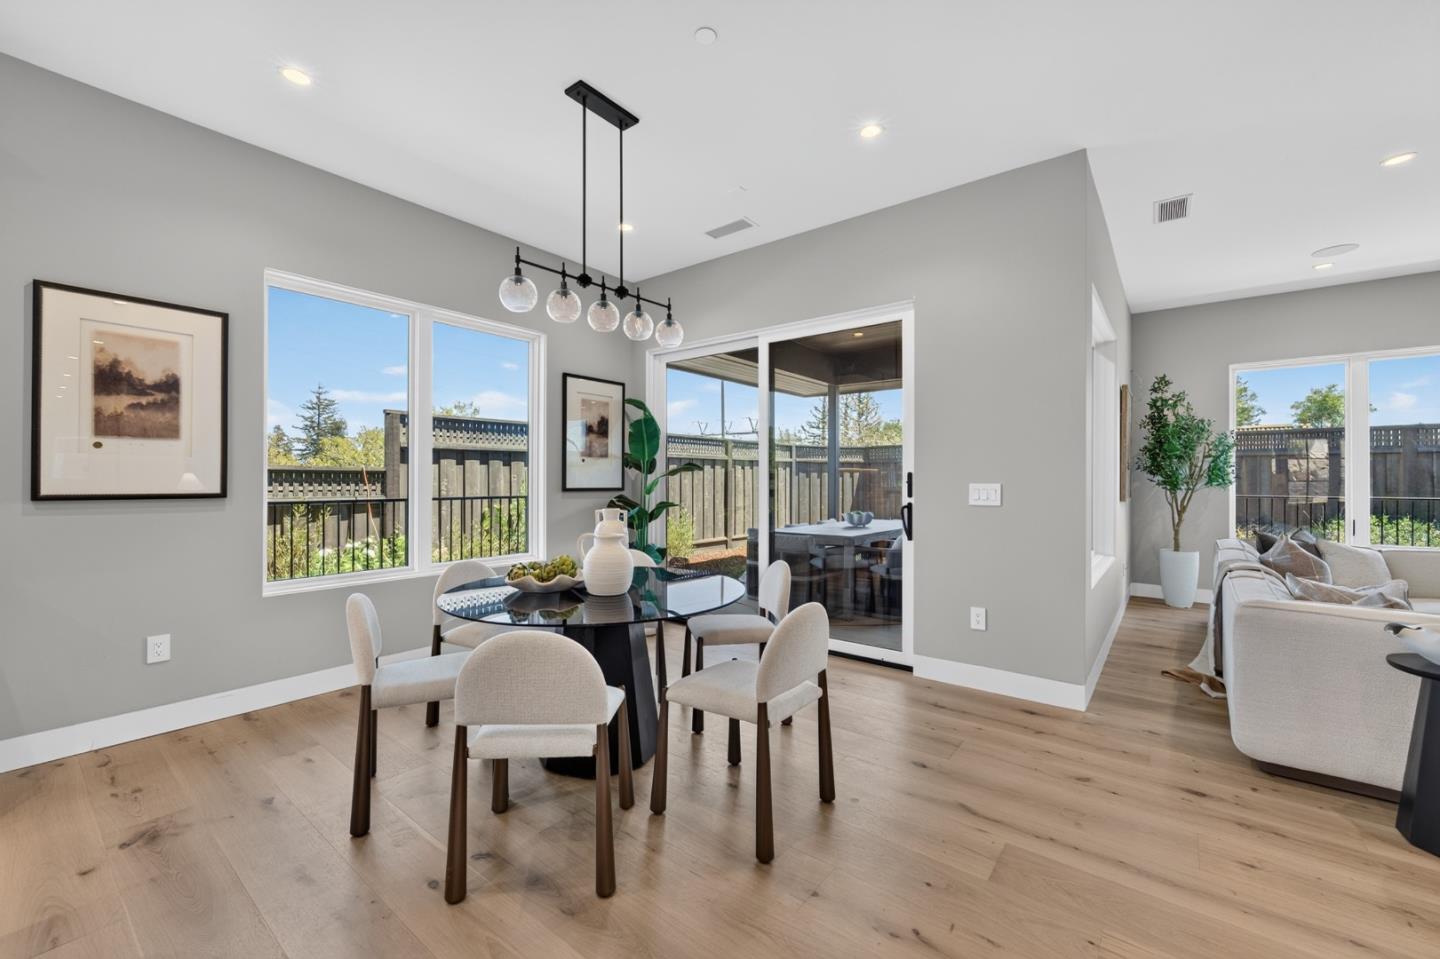
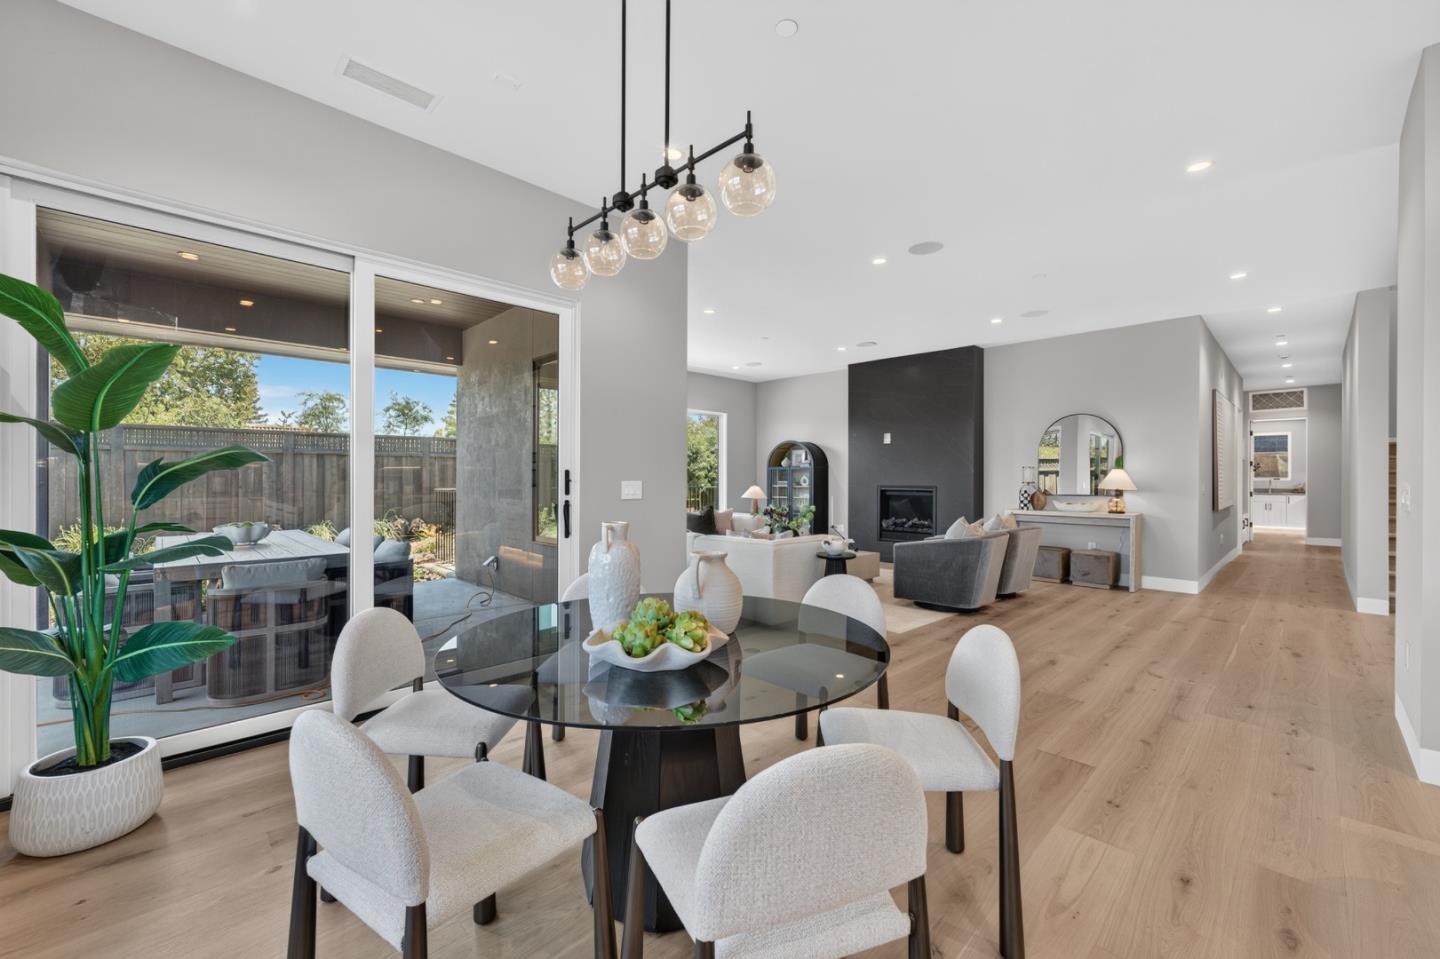
Dining room with a round glass table, pendant lights, and sliding doors to a fenced patio.
Open-plan dining and living area with glass dining table, fireplace, and sliding doors to a patio.
Open-plan kitchen with white cabinetry, a dark island, and a glass dining table.
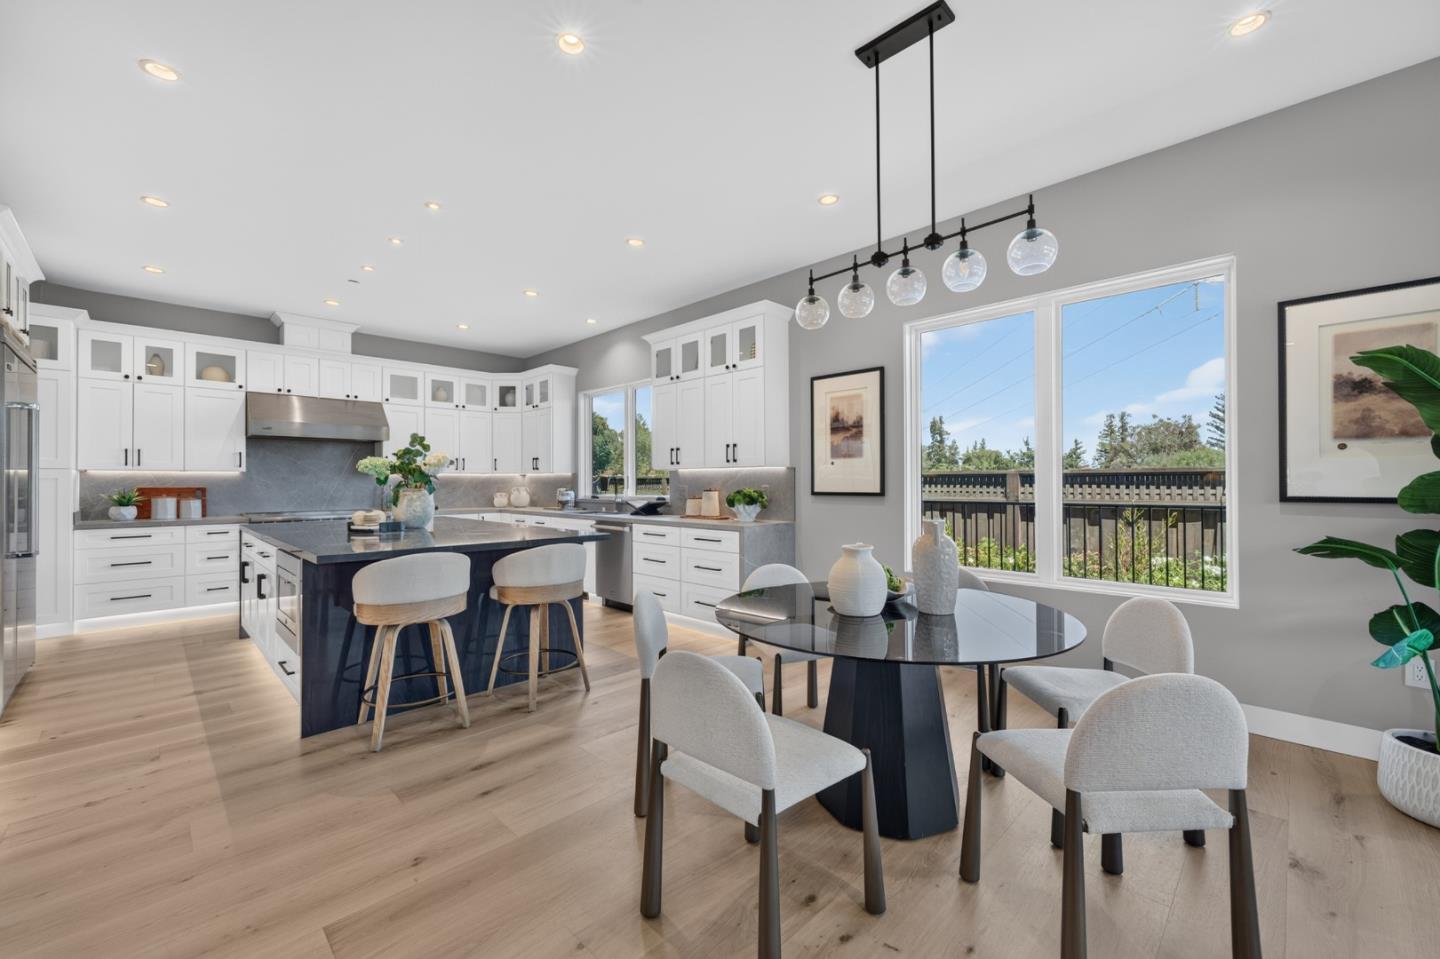
Bright kitchen with white cabinets, a dark blue island, and a dining table beside large windows.
Open-plan living room with a fireplace, sliding glass doors to a fenced yard, and a wood staircase.
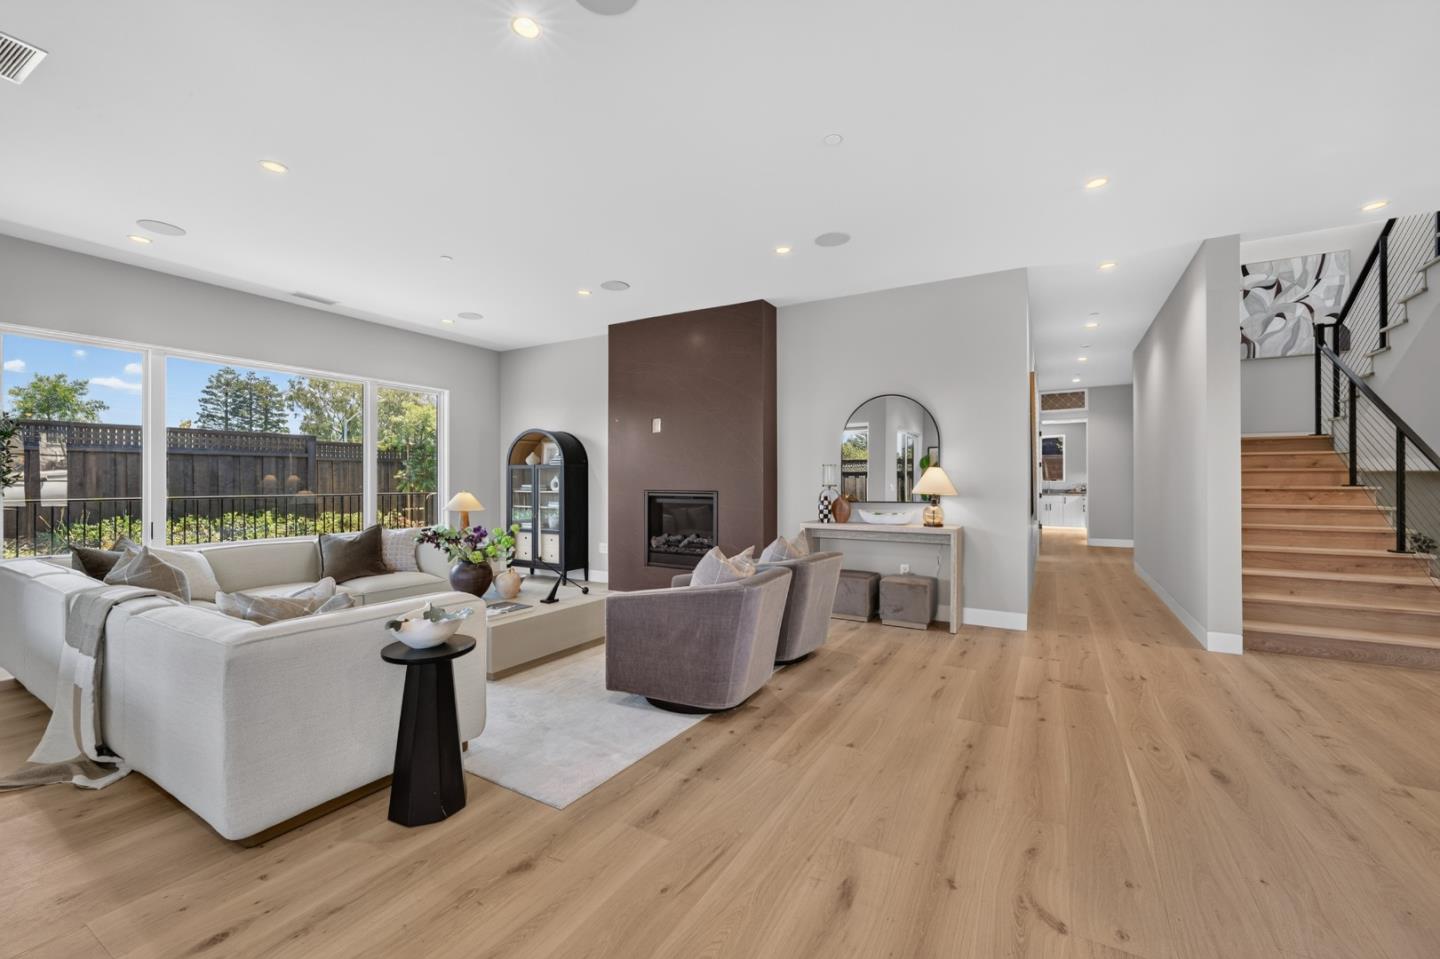
Furnished living room with a cream sectional, wide windows, and a tall dark fireplace wall.
Open-plan living room with a pale sectional, gray armchairs, and views of a fenced patio.
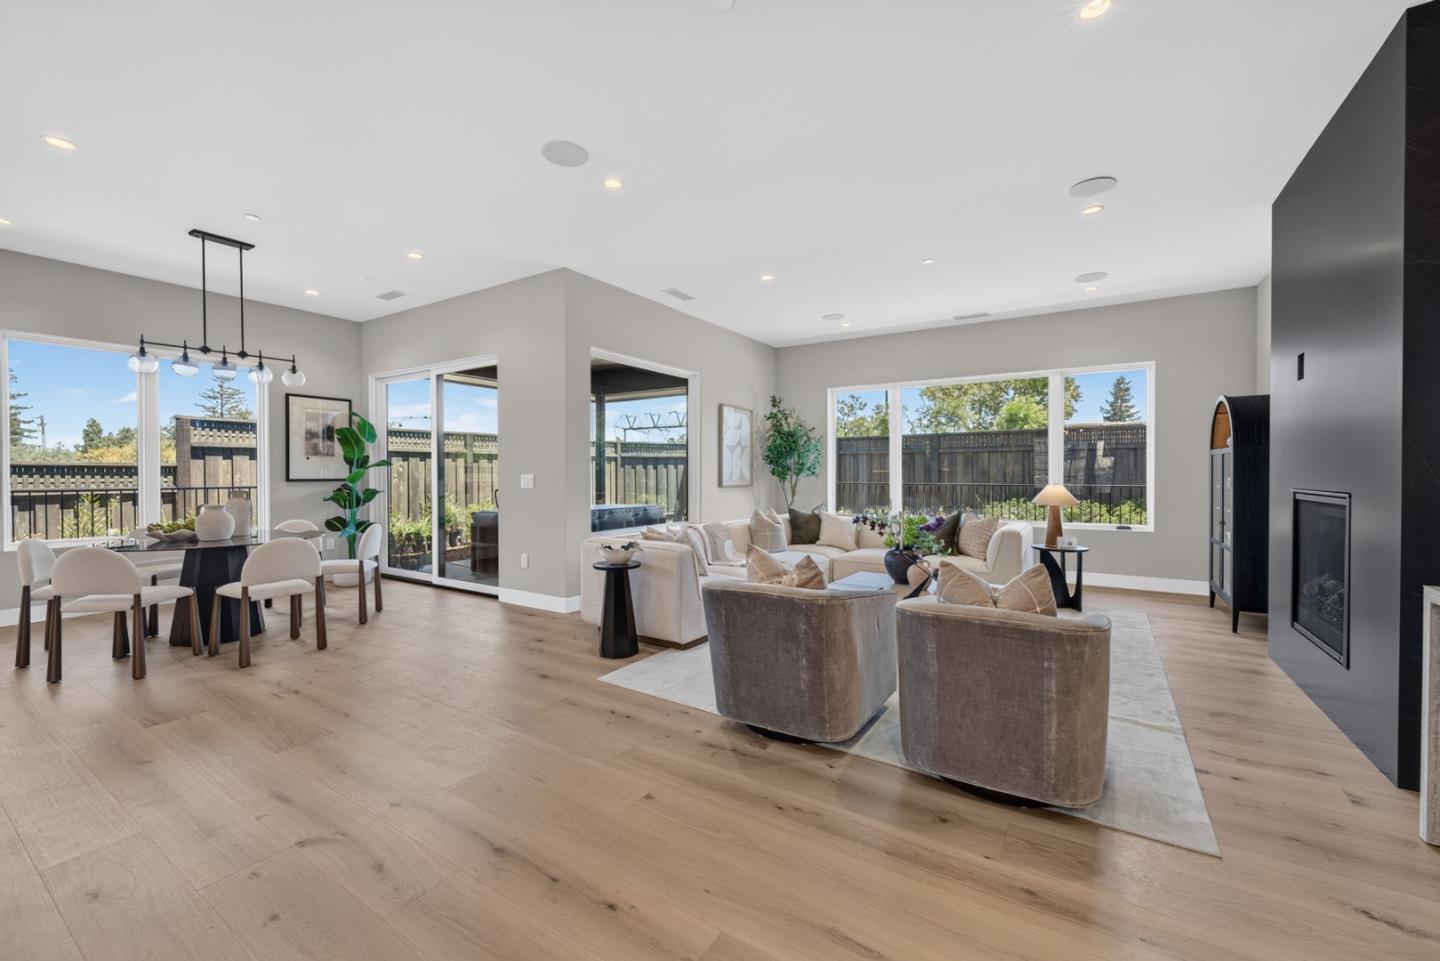
Open-plan living and dining room with light wood floors, large windows, and a dark fireplace wall.
Staged living room with a marble fireplace and sliding doors to a fenced garden.
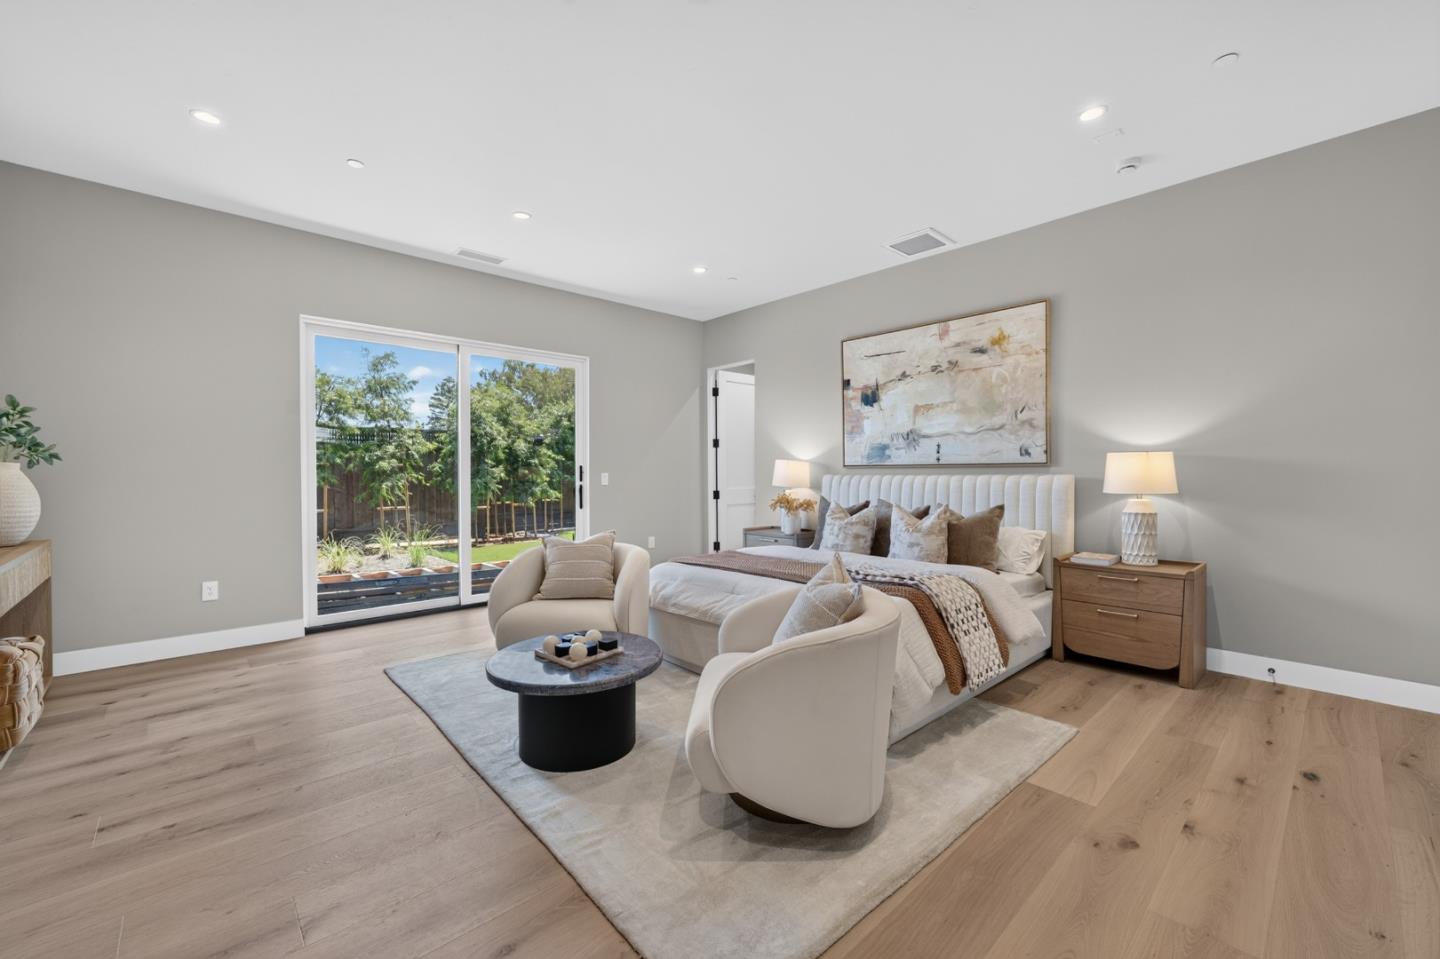
Staged bedroom with an upholstered bed, light wood floors, and sliding glass doors overlooking a garden.
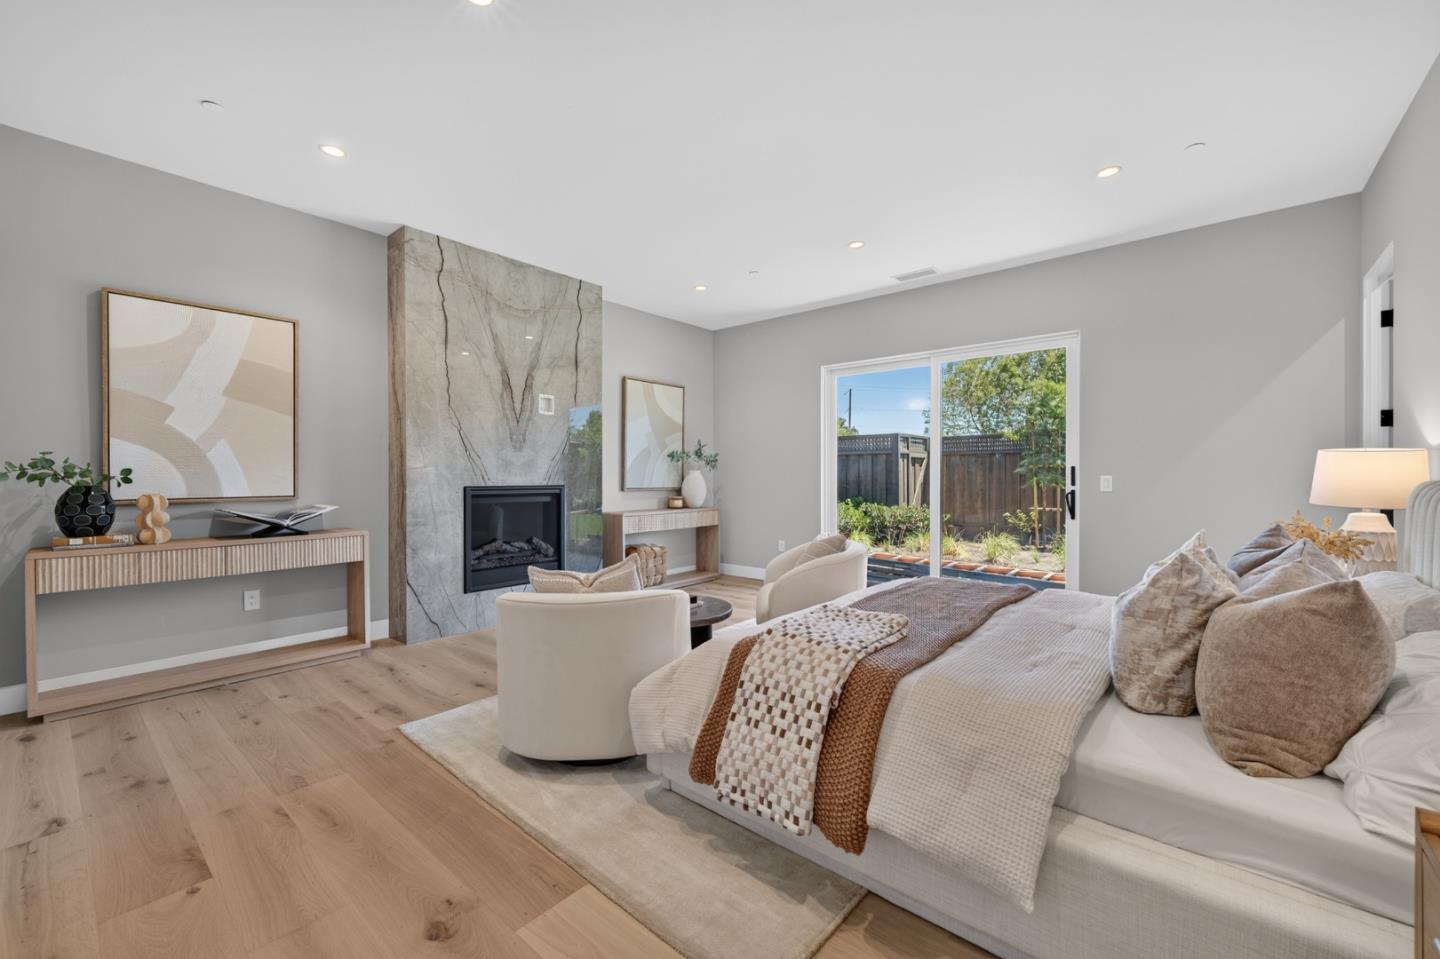
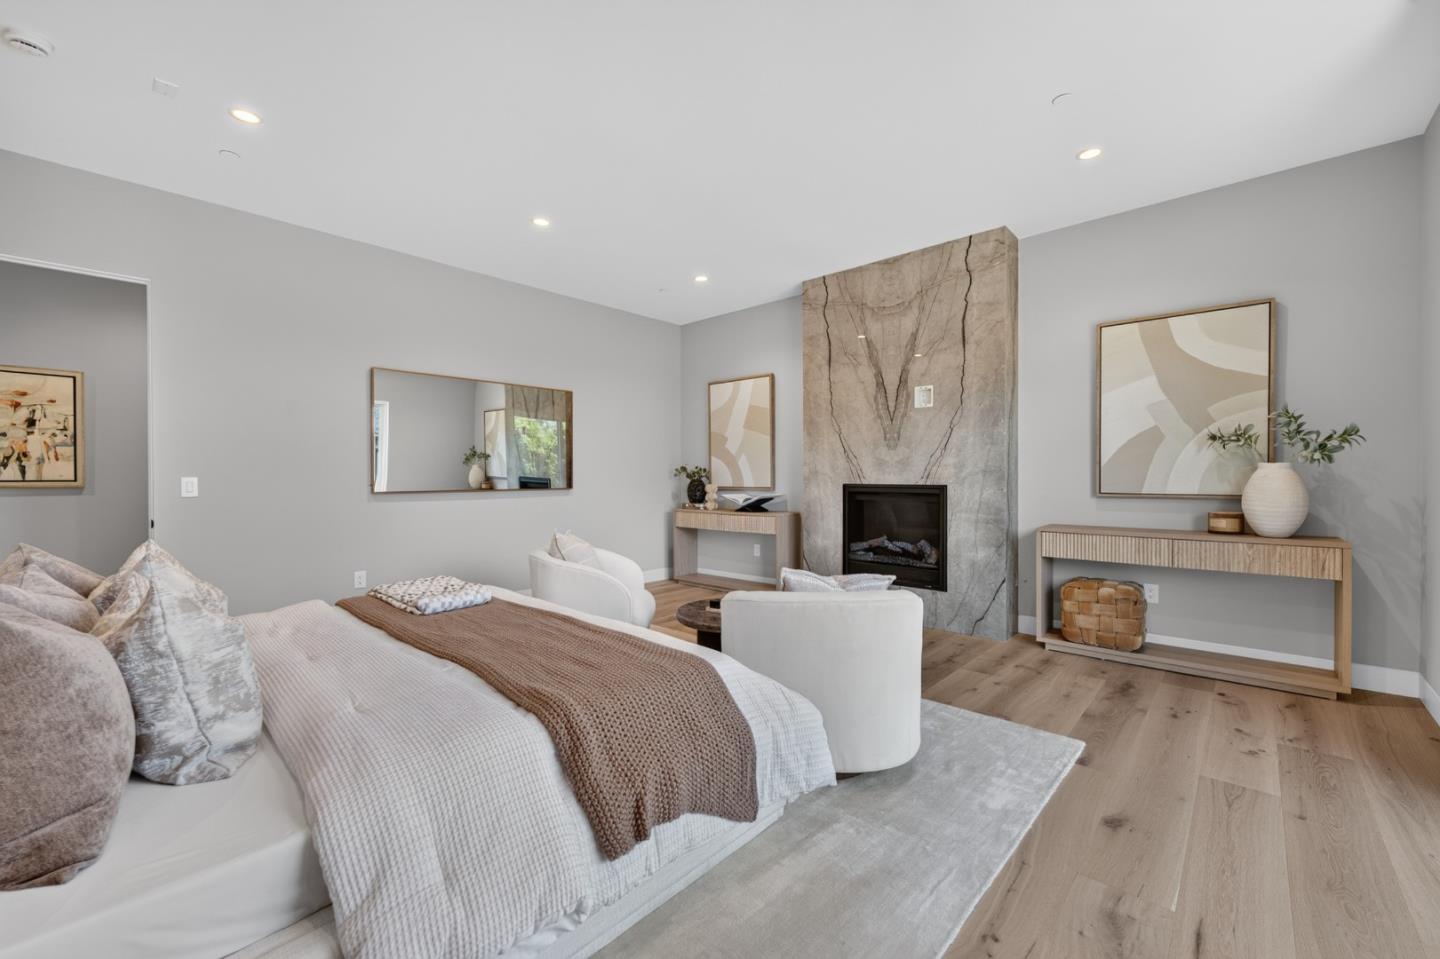
Staged bedroom with an upholstered bed, a modern fireplace, and a floor-to-ceiling stone surround.
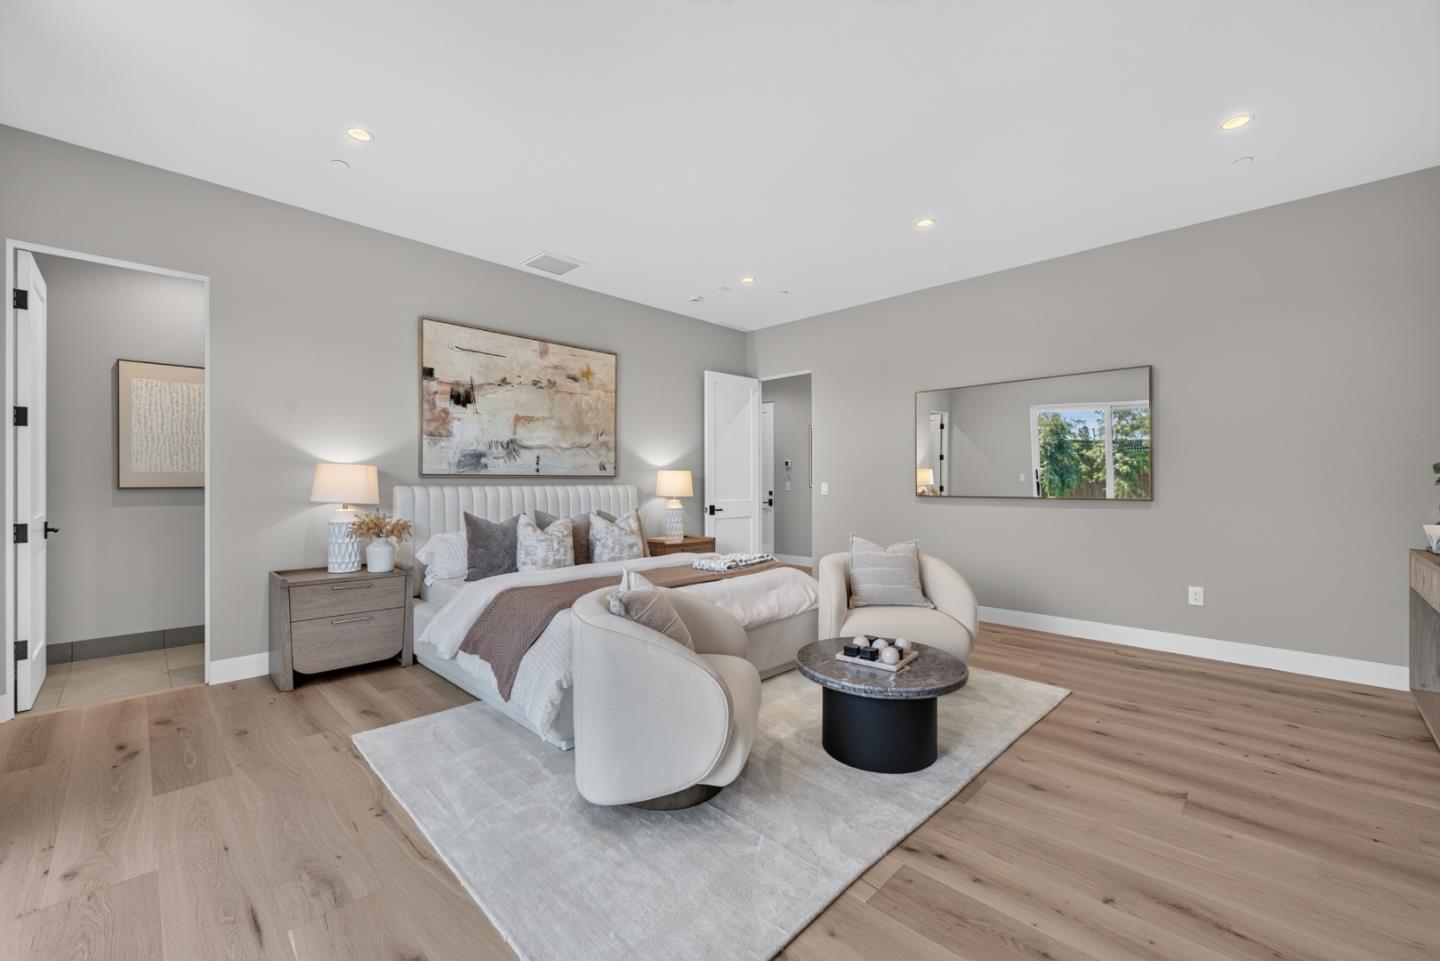
Staged bedroom with an upholstered bed, cream armchair, round coffee table, and light wood floors.
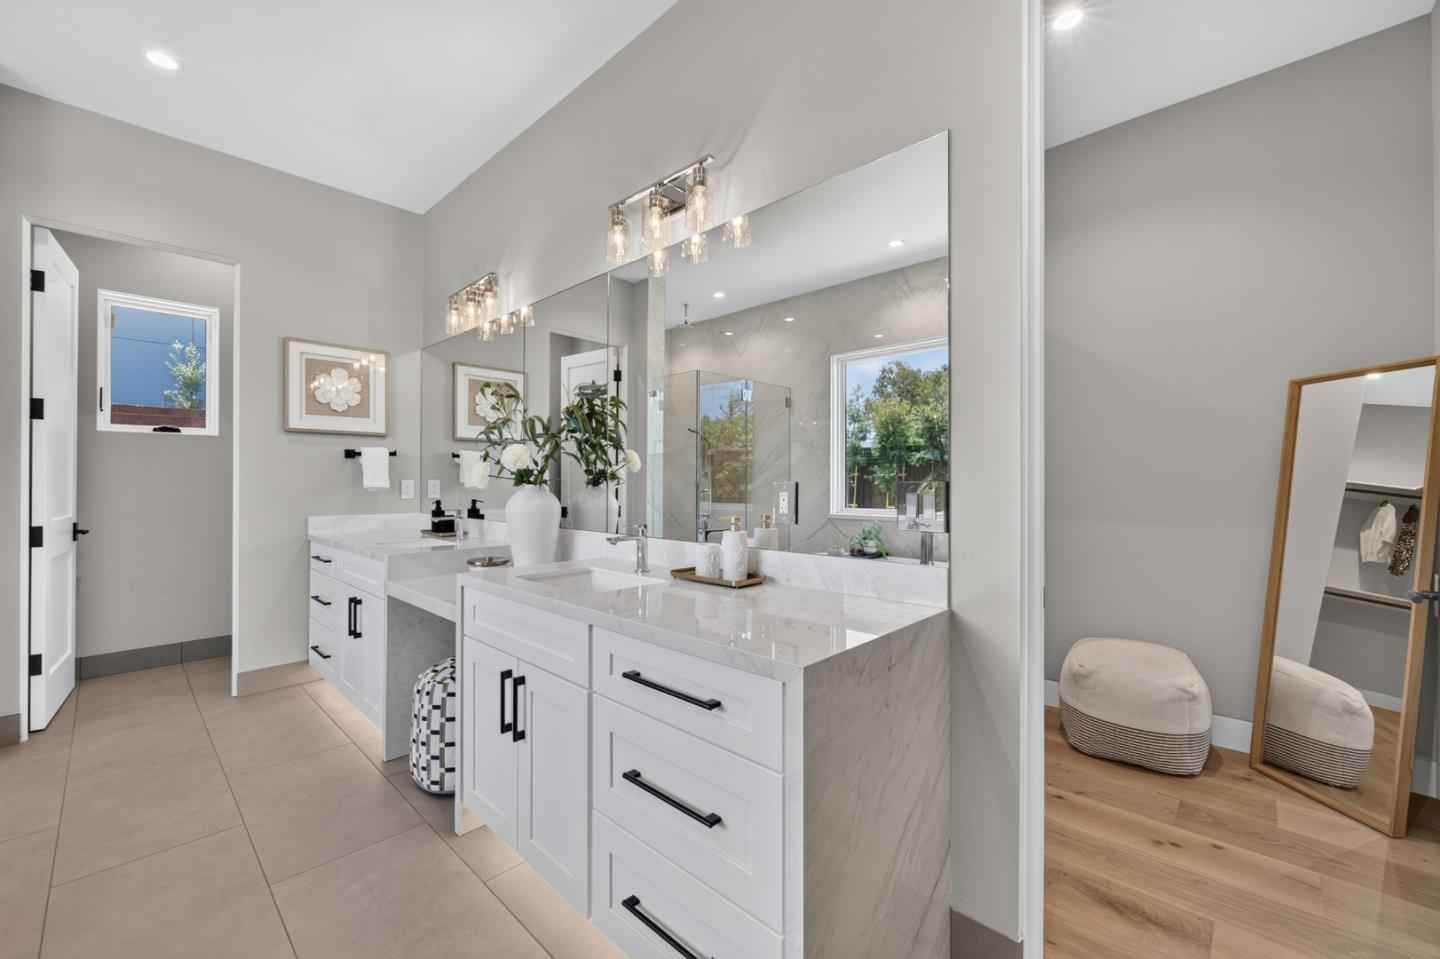
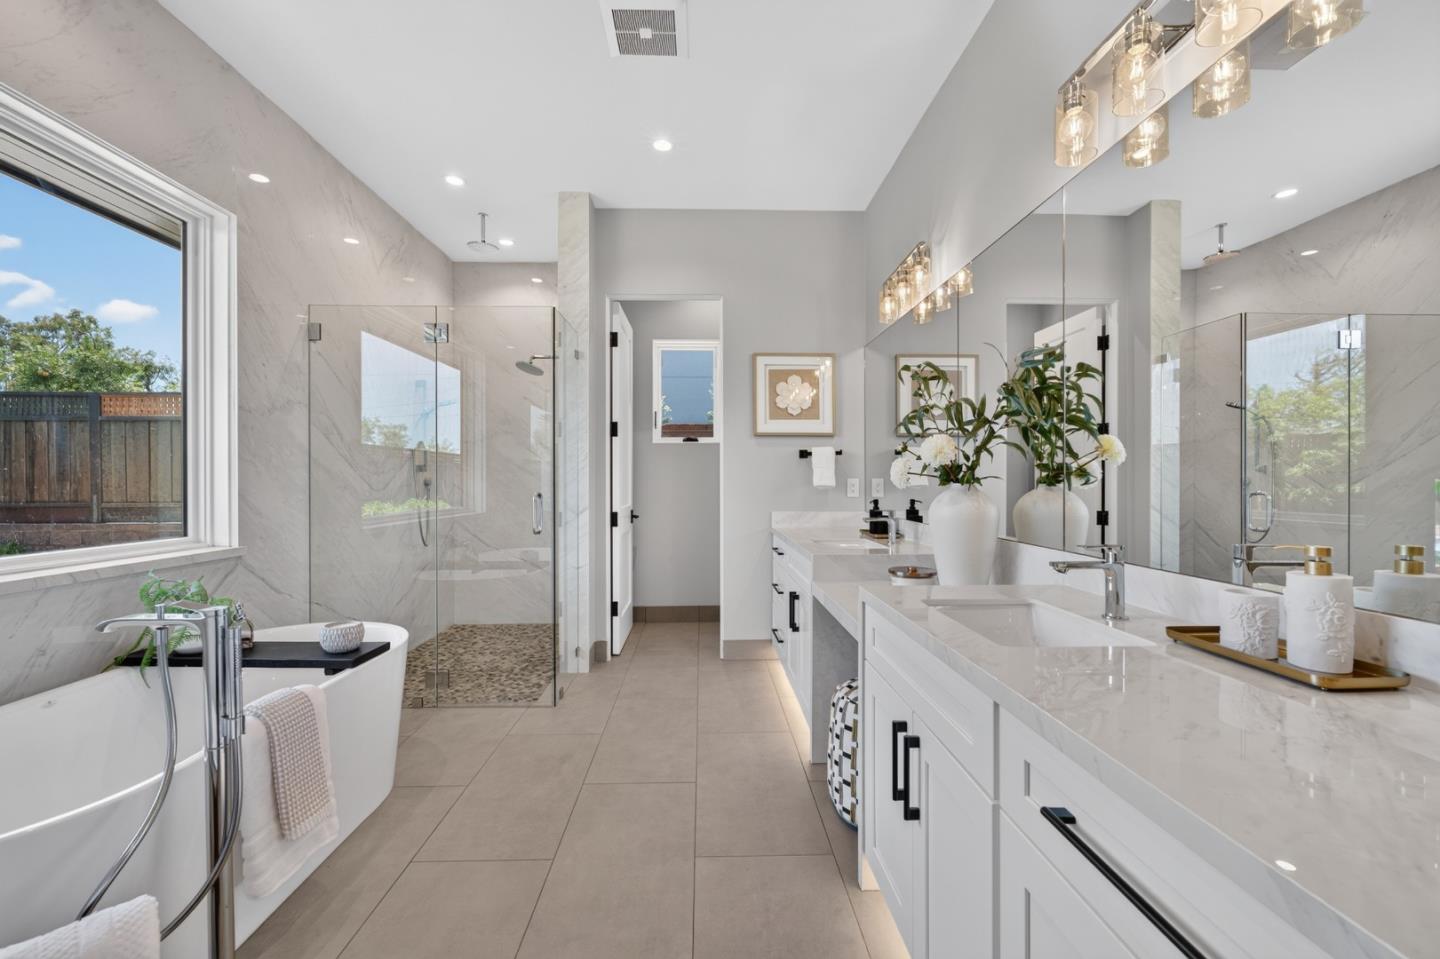
Bathroom with a long double vanity, marble-look counters, oversized mirrors, and a glass shower.
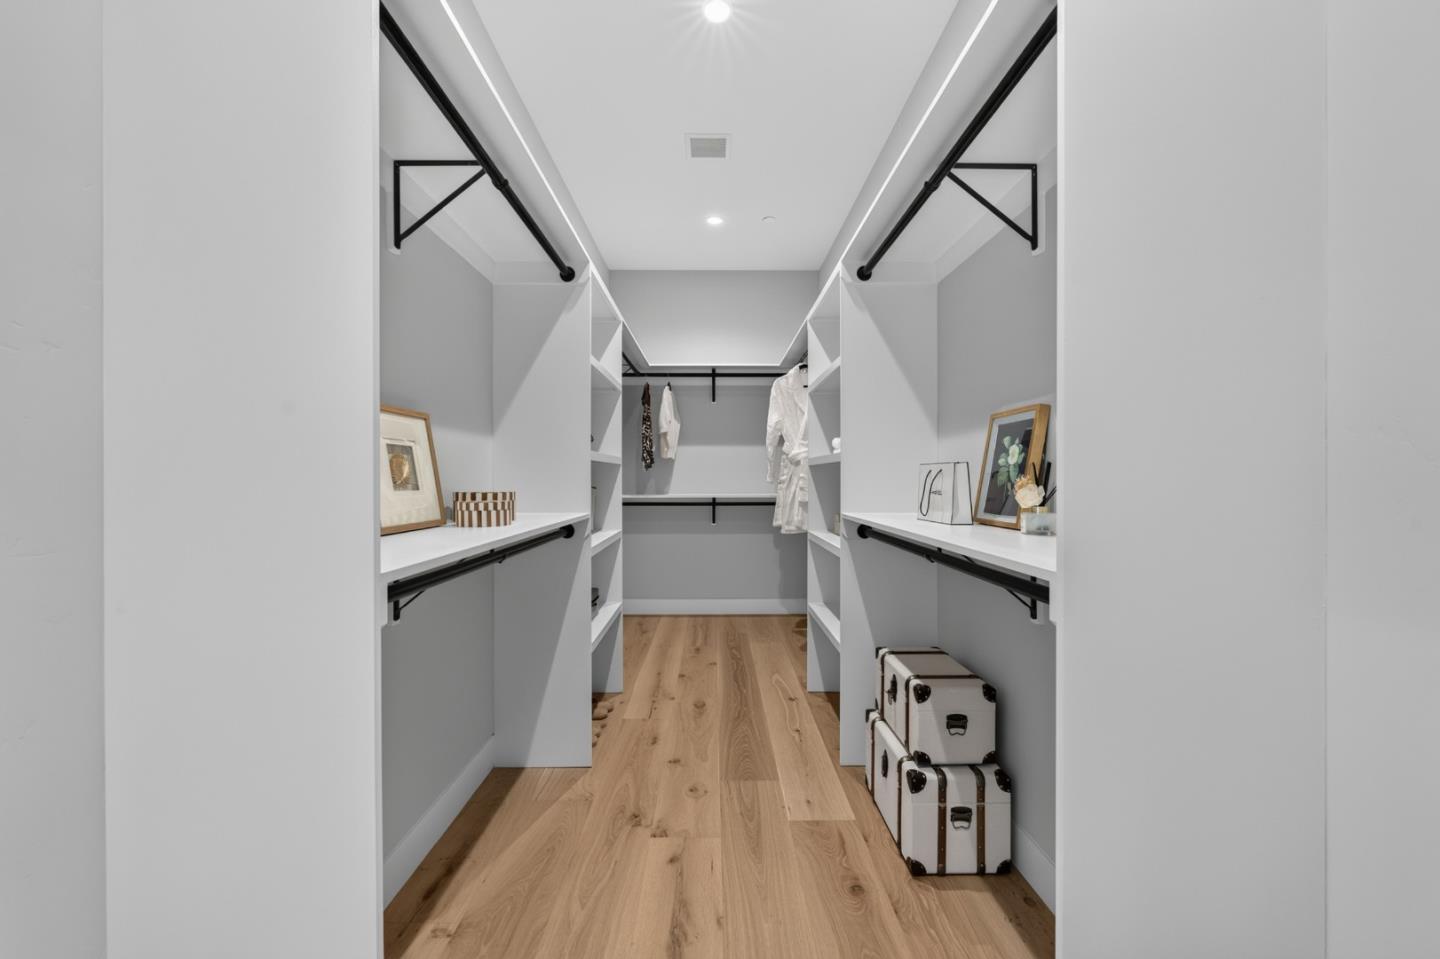
Walk-in closet with white built-ins, light wood flooring, and stacked suitcases.
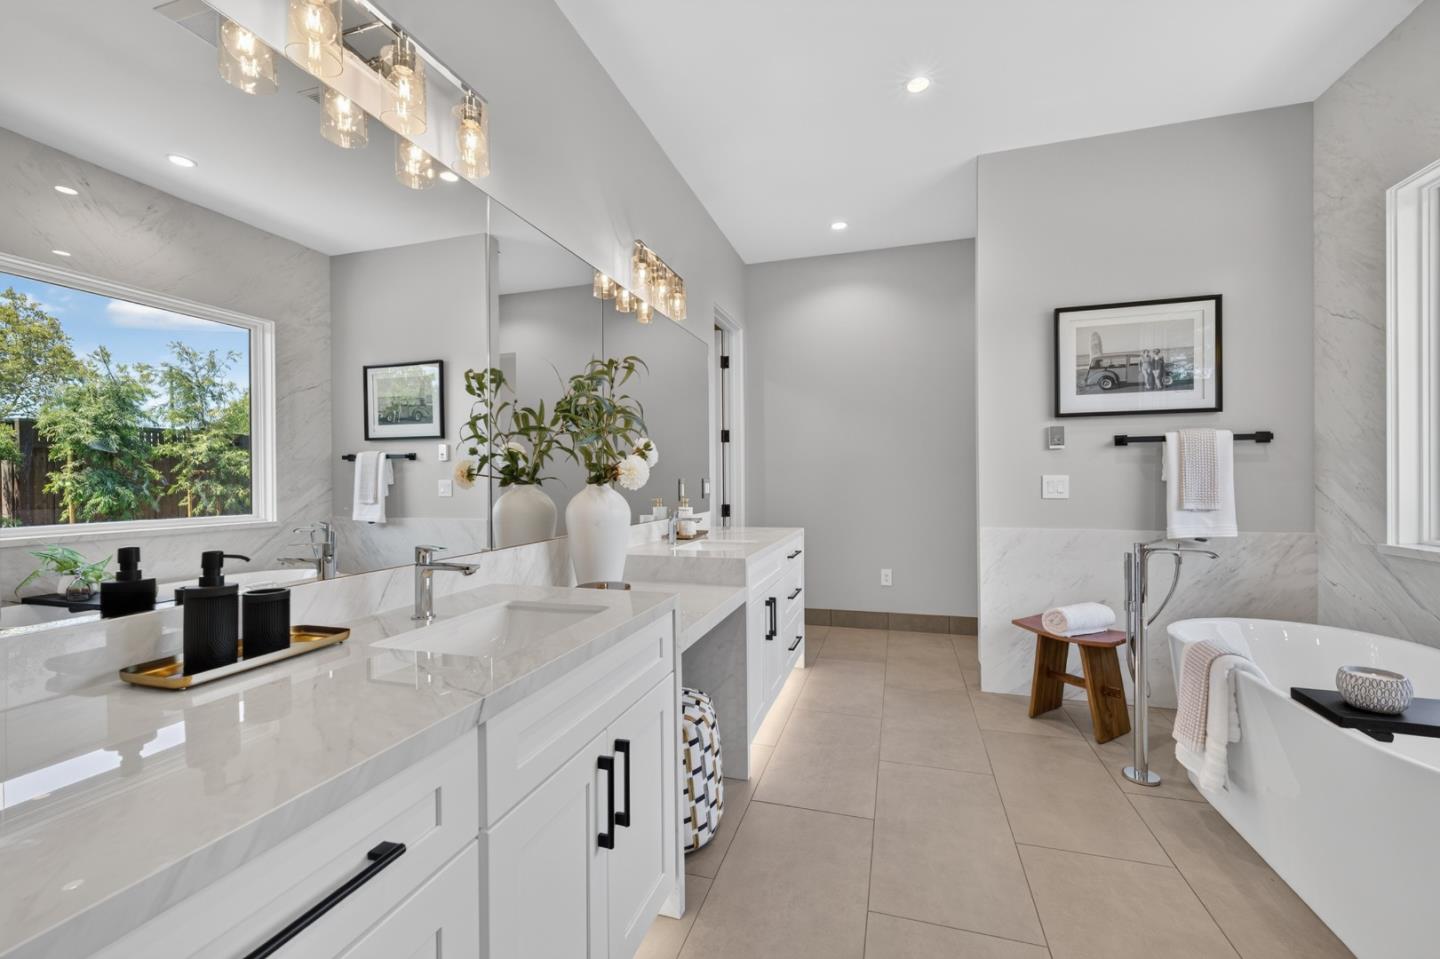
Spacious bathroom with a freestanding tub, glass shower, and long double vanity.
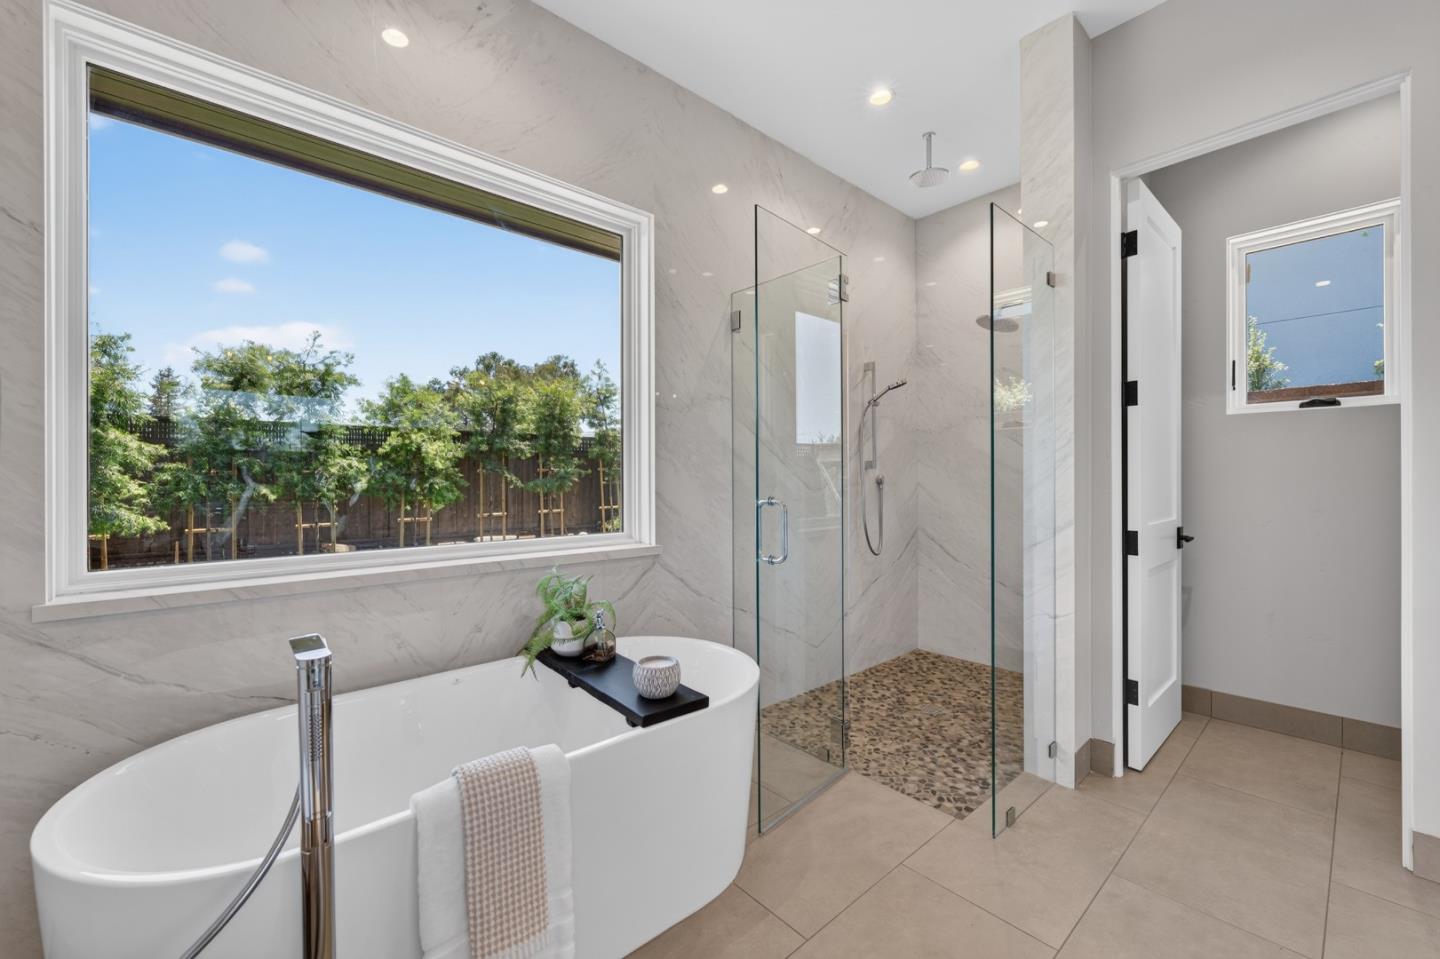
Bathroom with a freestanding soaking tub beside a glass shower and large garden-facing window.
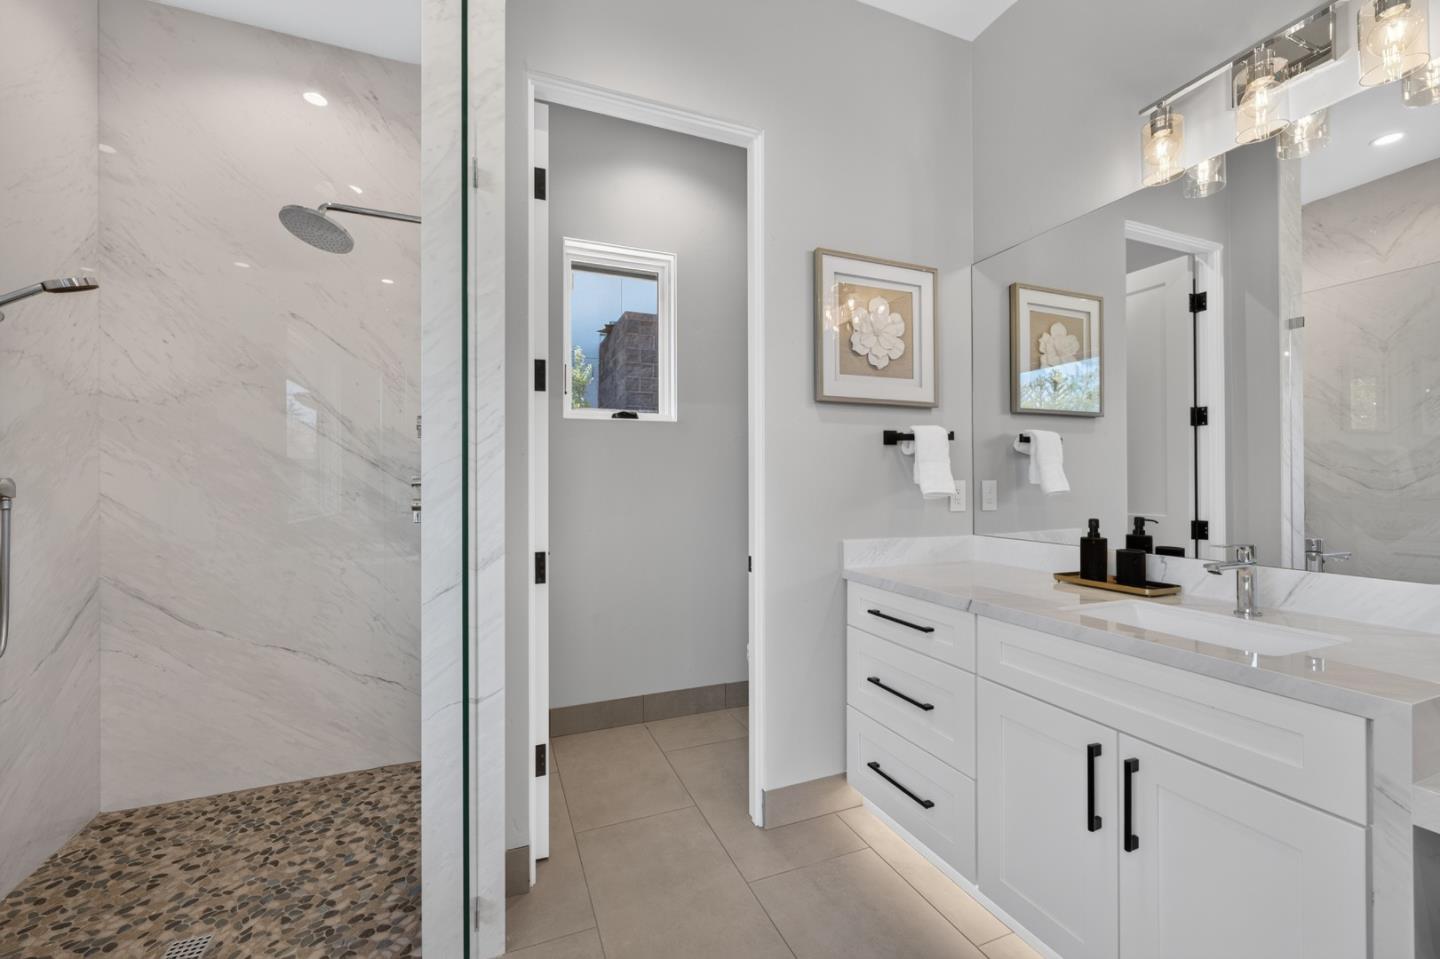
Modern bathroom with a white vanity and glass shower with marble-look walls and pebble floor.
Bright bathroom with a double vanity, marble-look finishes, and a freestanding soaking tub by the window.
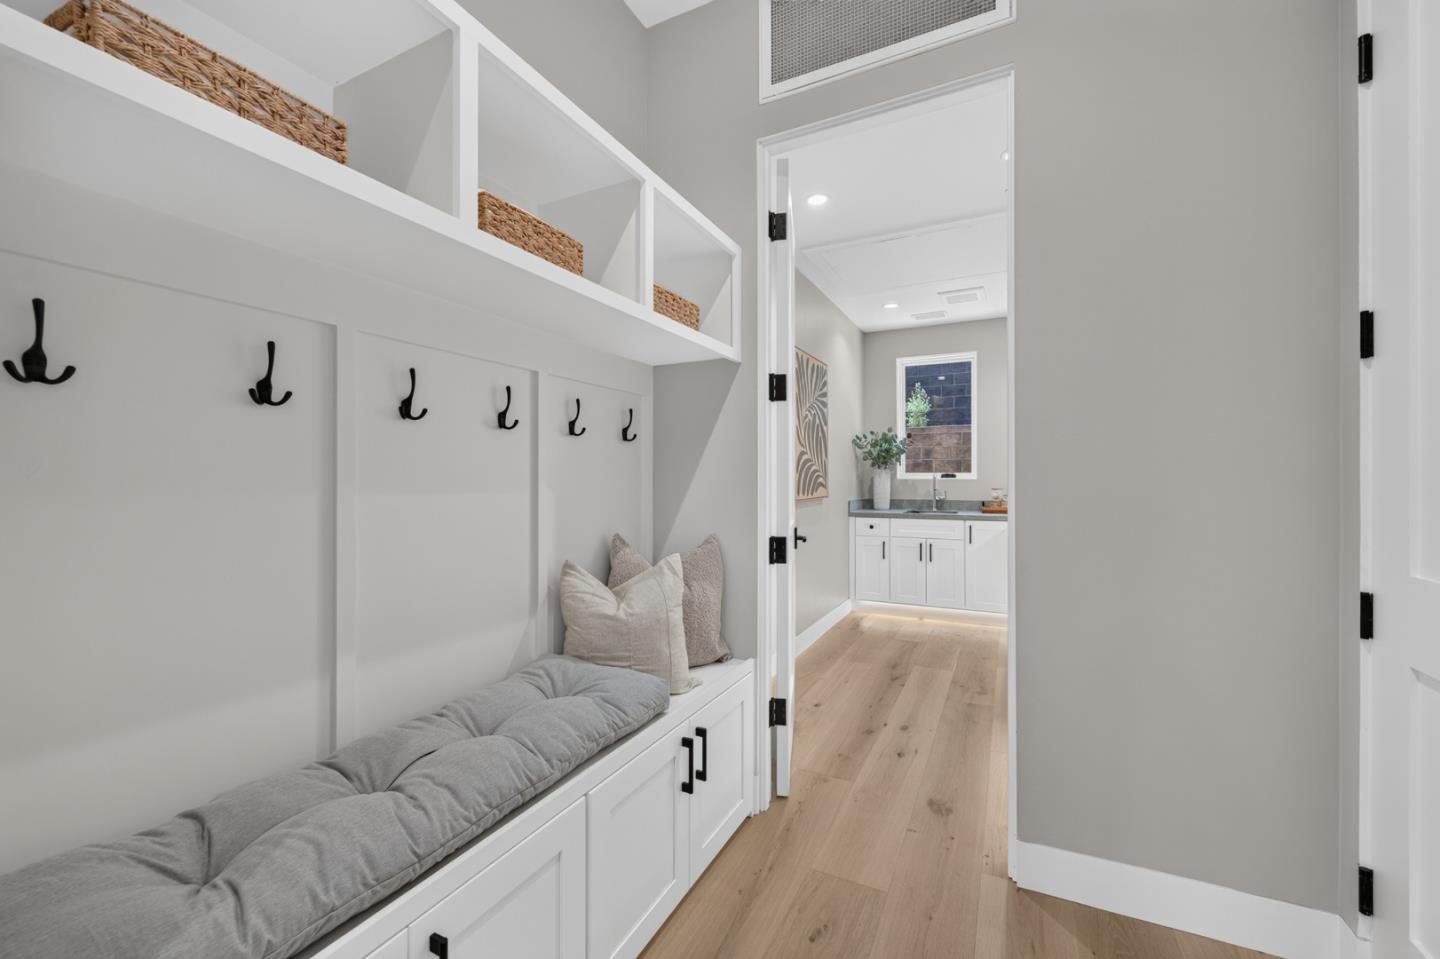
Mudroom with a built-in cushioned bench, black hooks, and woven baskets in overhead cubbies.
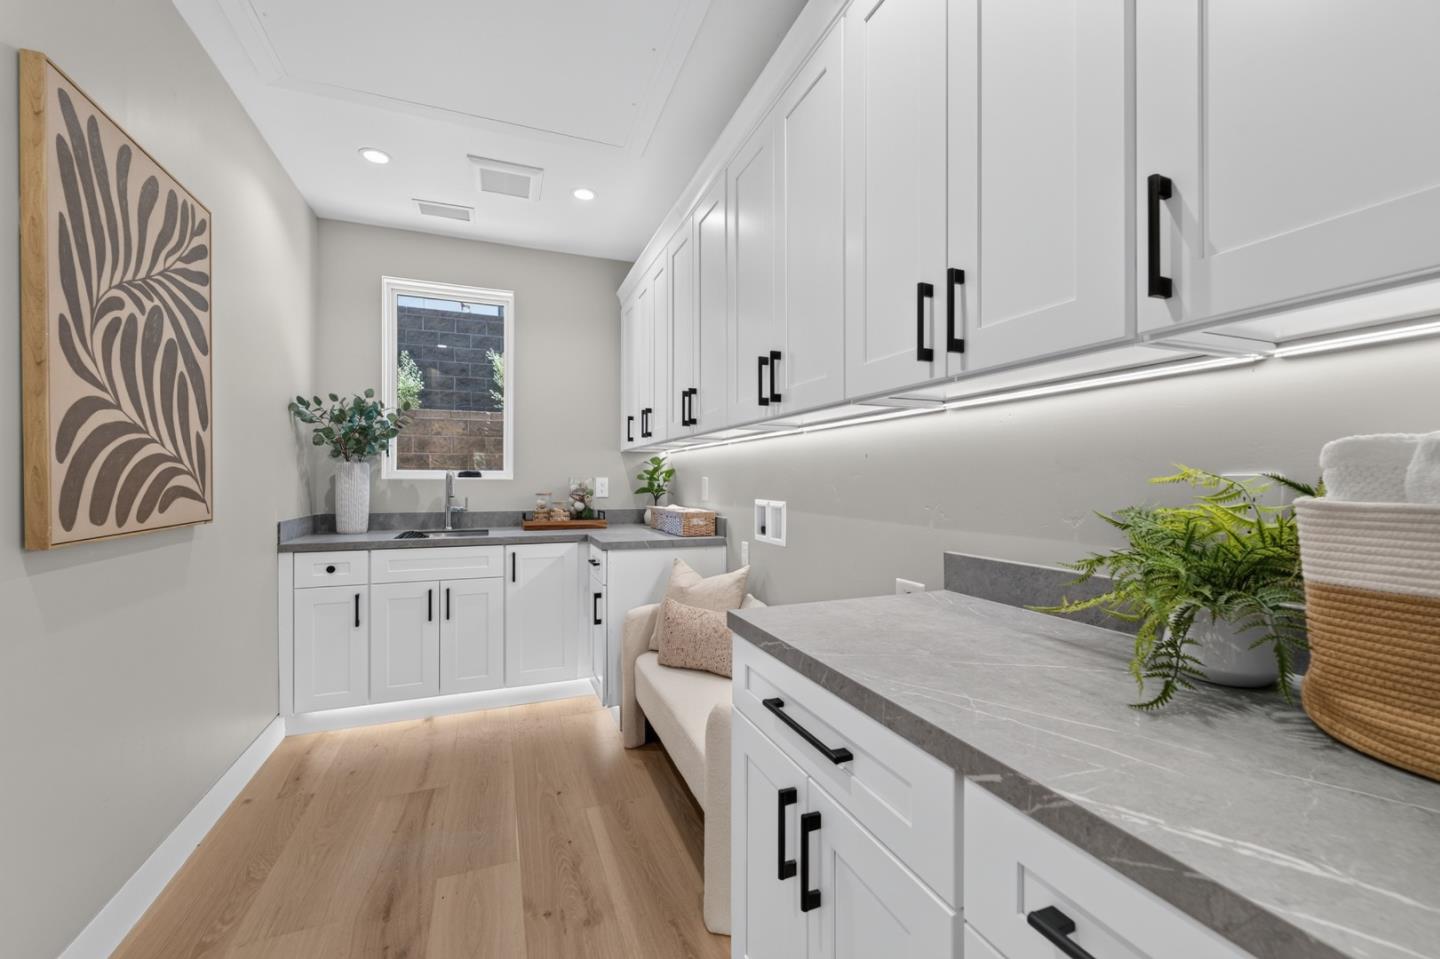
Laundry room with white cabinetry, gray counters, a window-side sink, and a built-in bench.
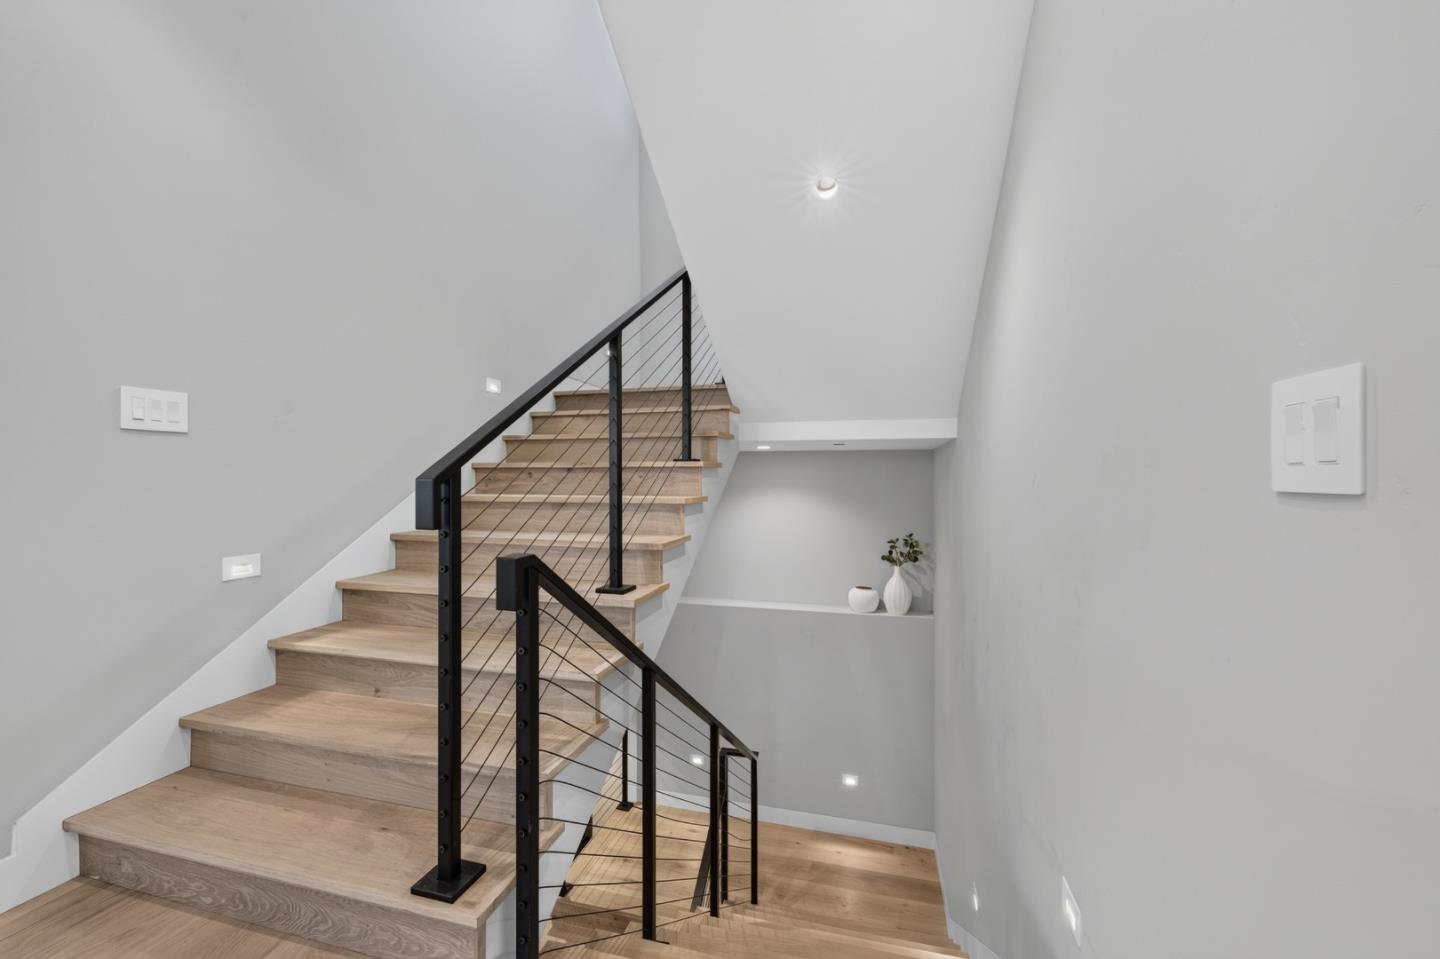
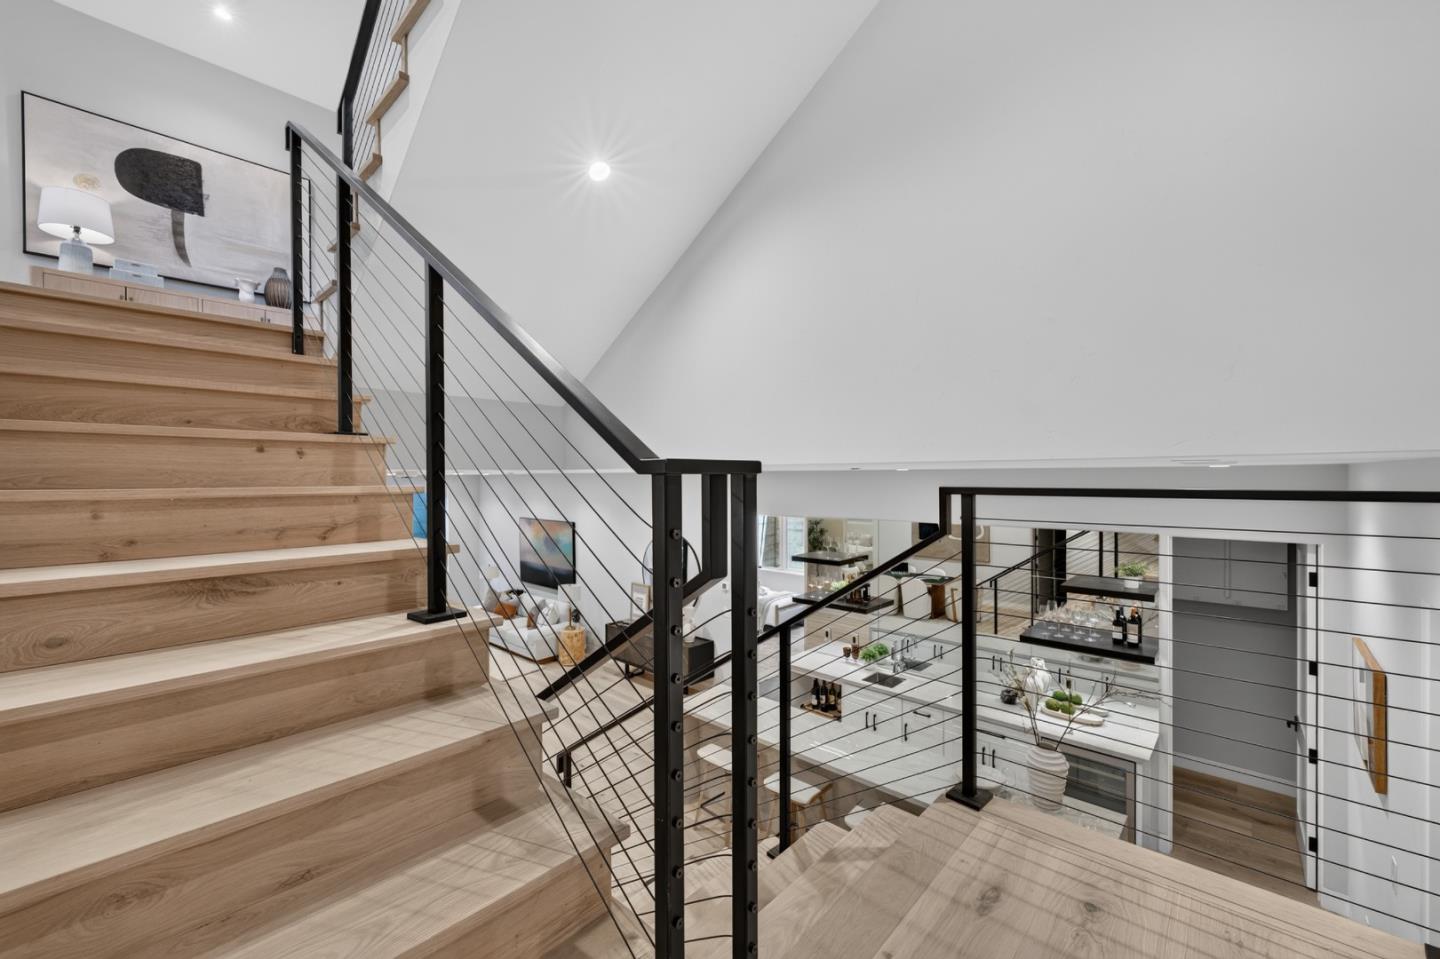
Light wood staircase with black cable railings in a bright white stairwell.
Light wood staircase with black cable railings overlooks a furnished open-plan living area.
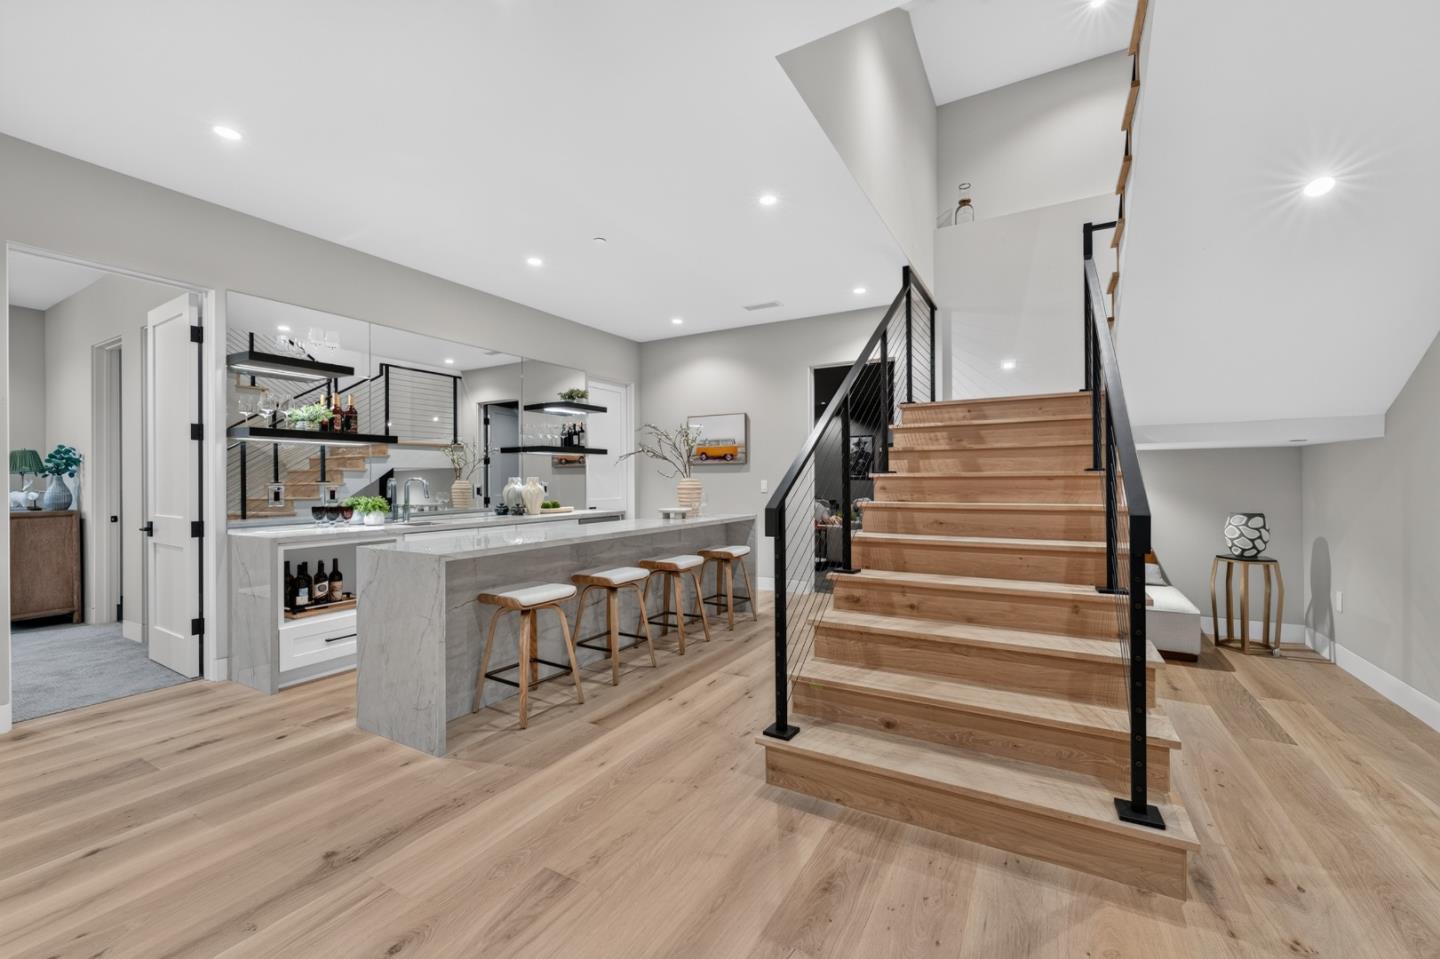
Modern kitchen island beside a wide wood staircase with black railings.
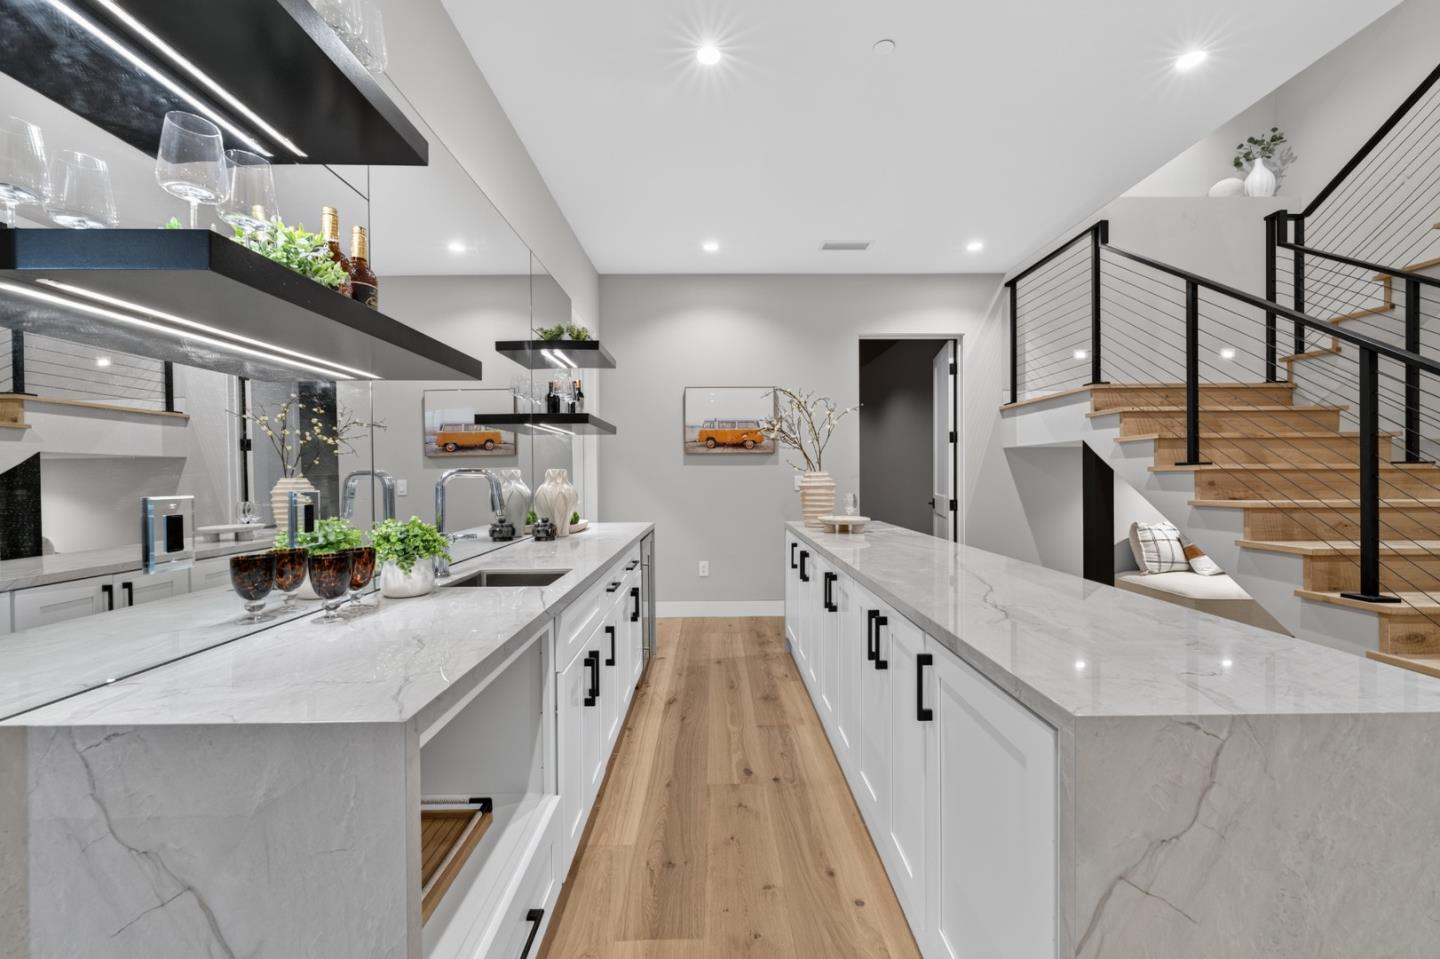
Modern kitchen with twin marble-look islands, mirrored backsplash, and wood staircase.
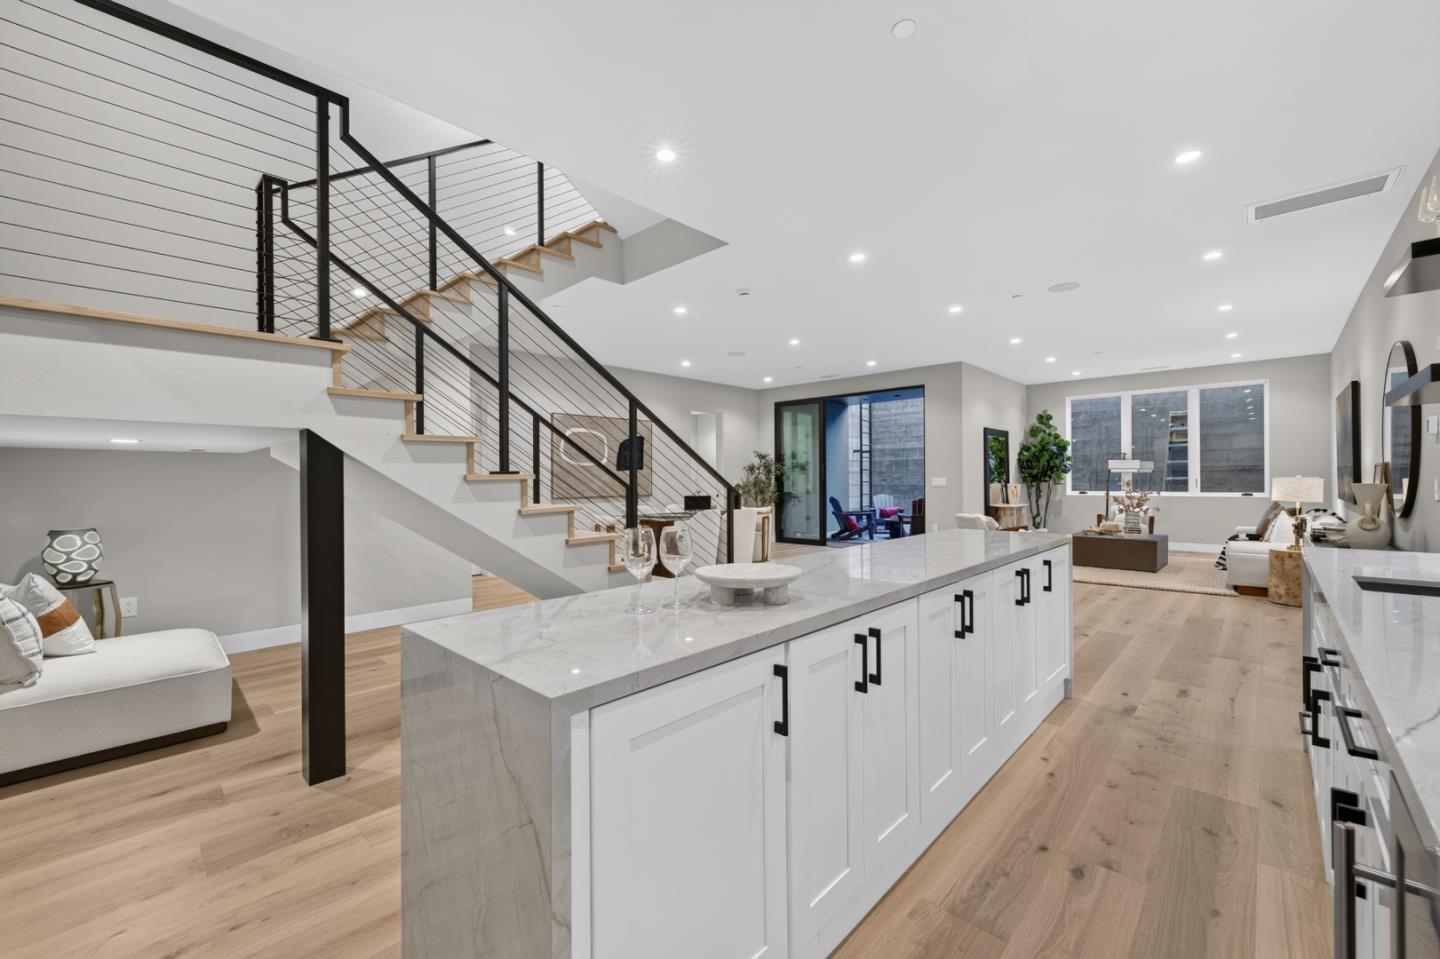
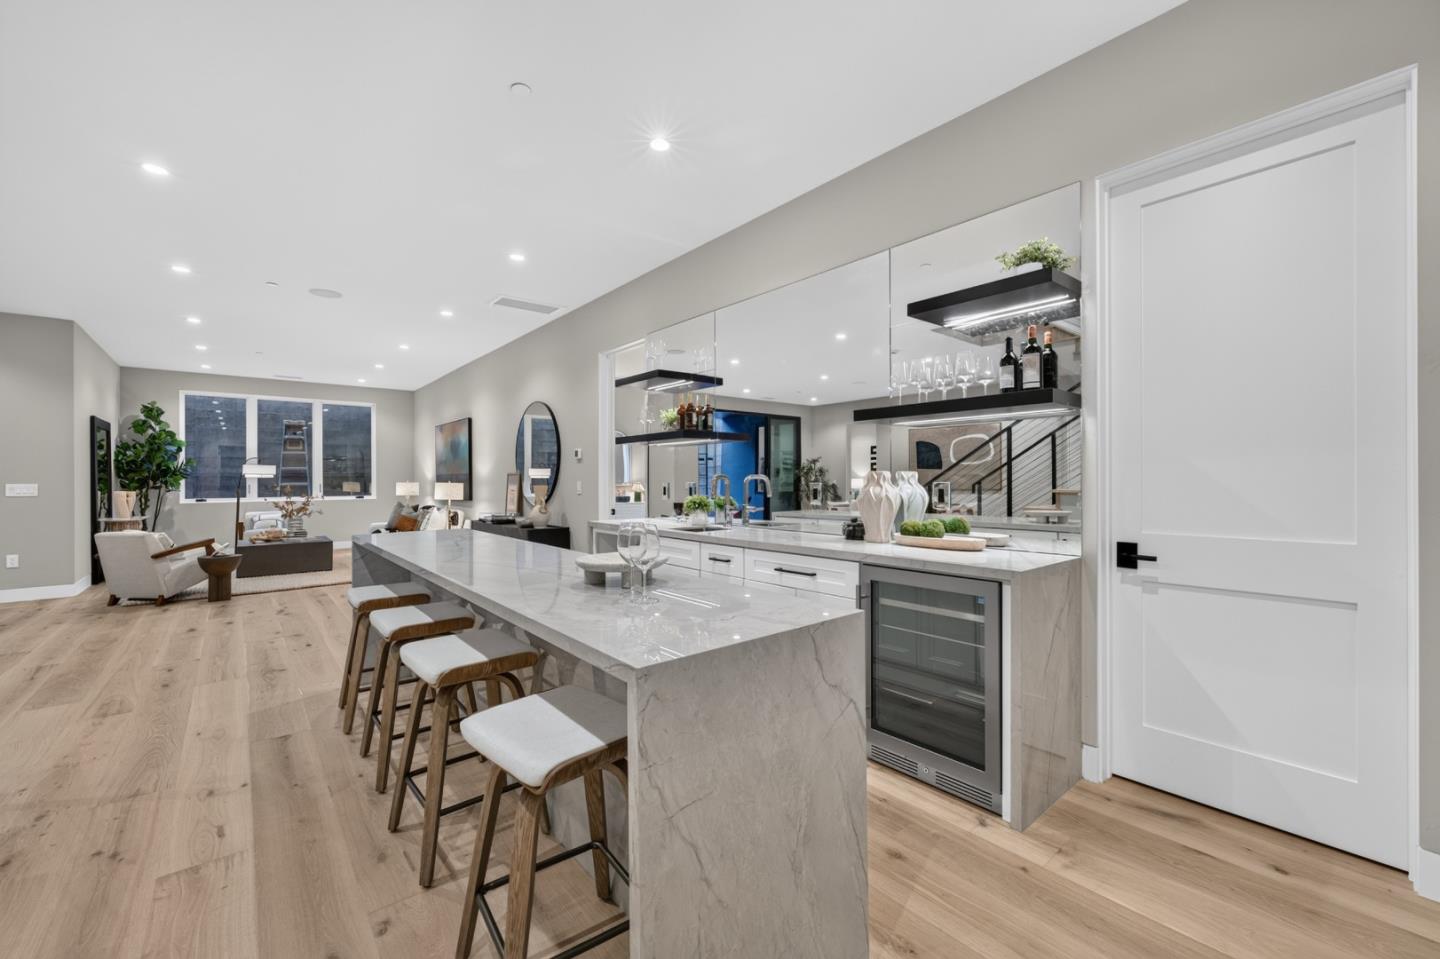
Open-plan kitchen with a long stone-topped island, light wood floors, and a black-railed staircase.
Modern kitchen with a marble island, upholstered bar stools, mirrored backsplash, and built-in wine refrigerator.
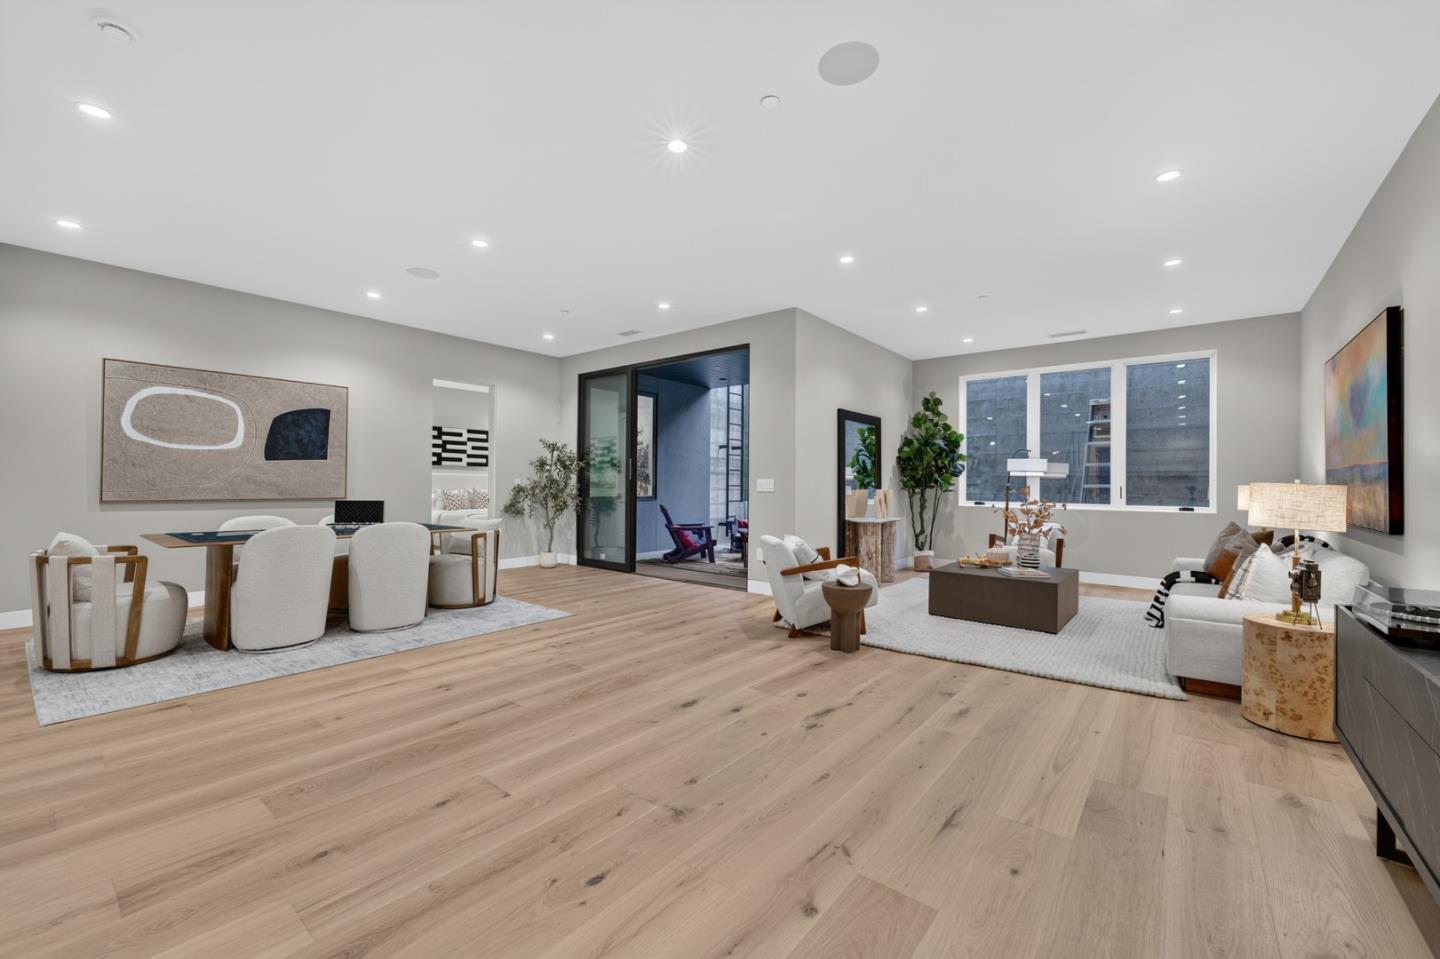
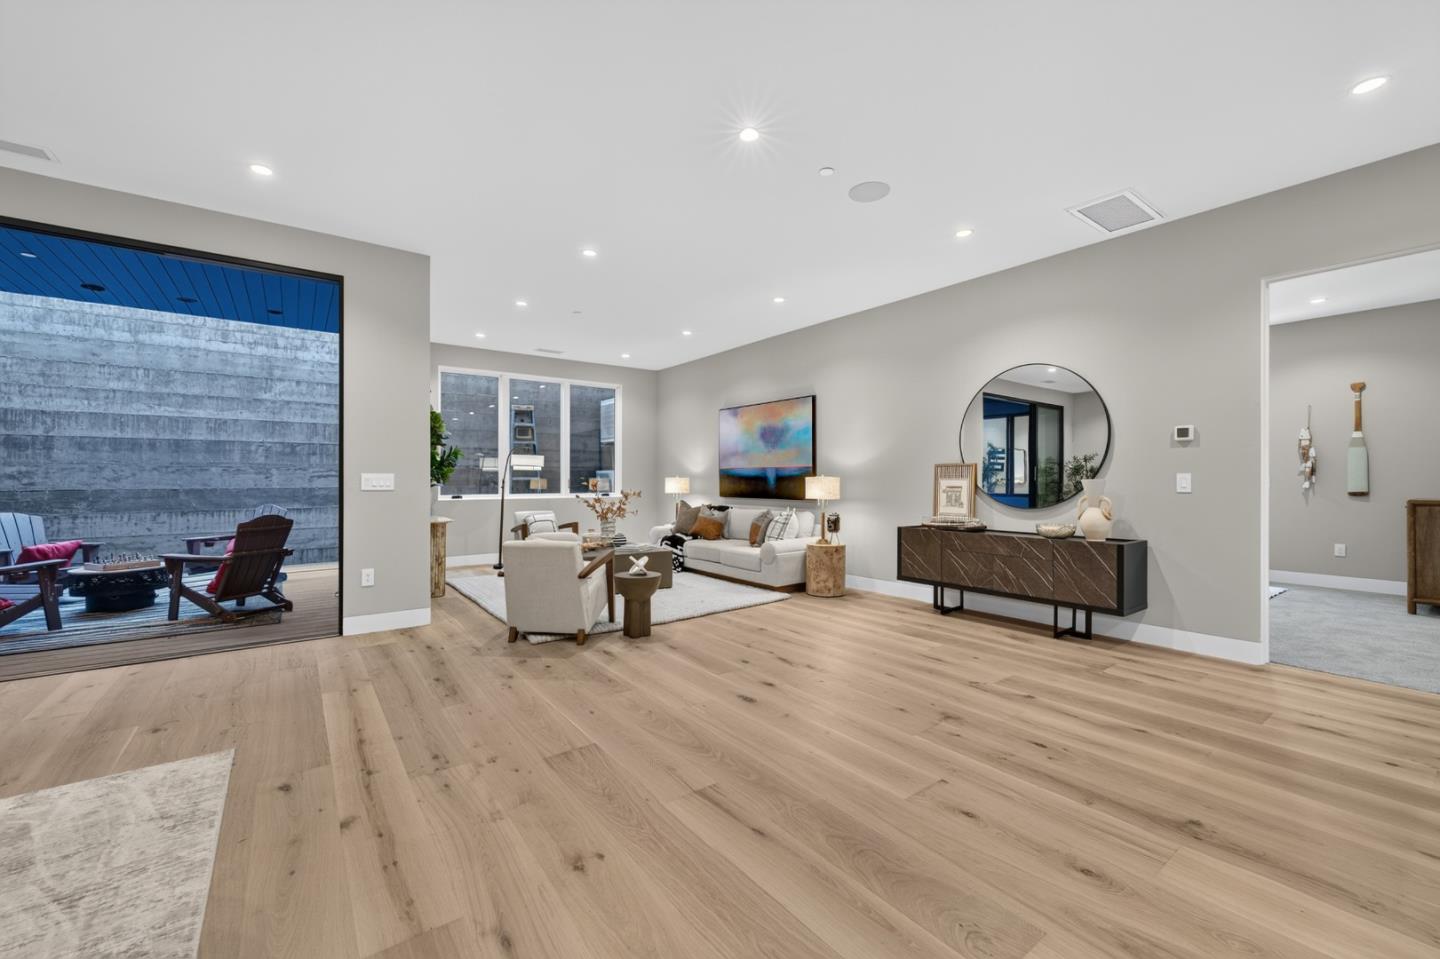
Open living and dining room with pale wood floors, contemporary furnishings, and large windows.
Staged living room with light wood floors, pale seating, and a large sliding glass opening to a patio.
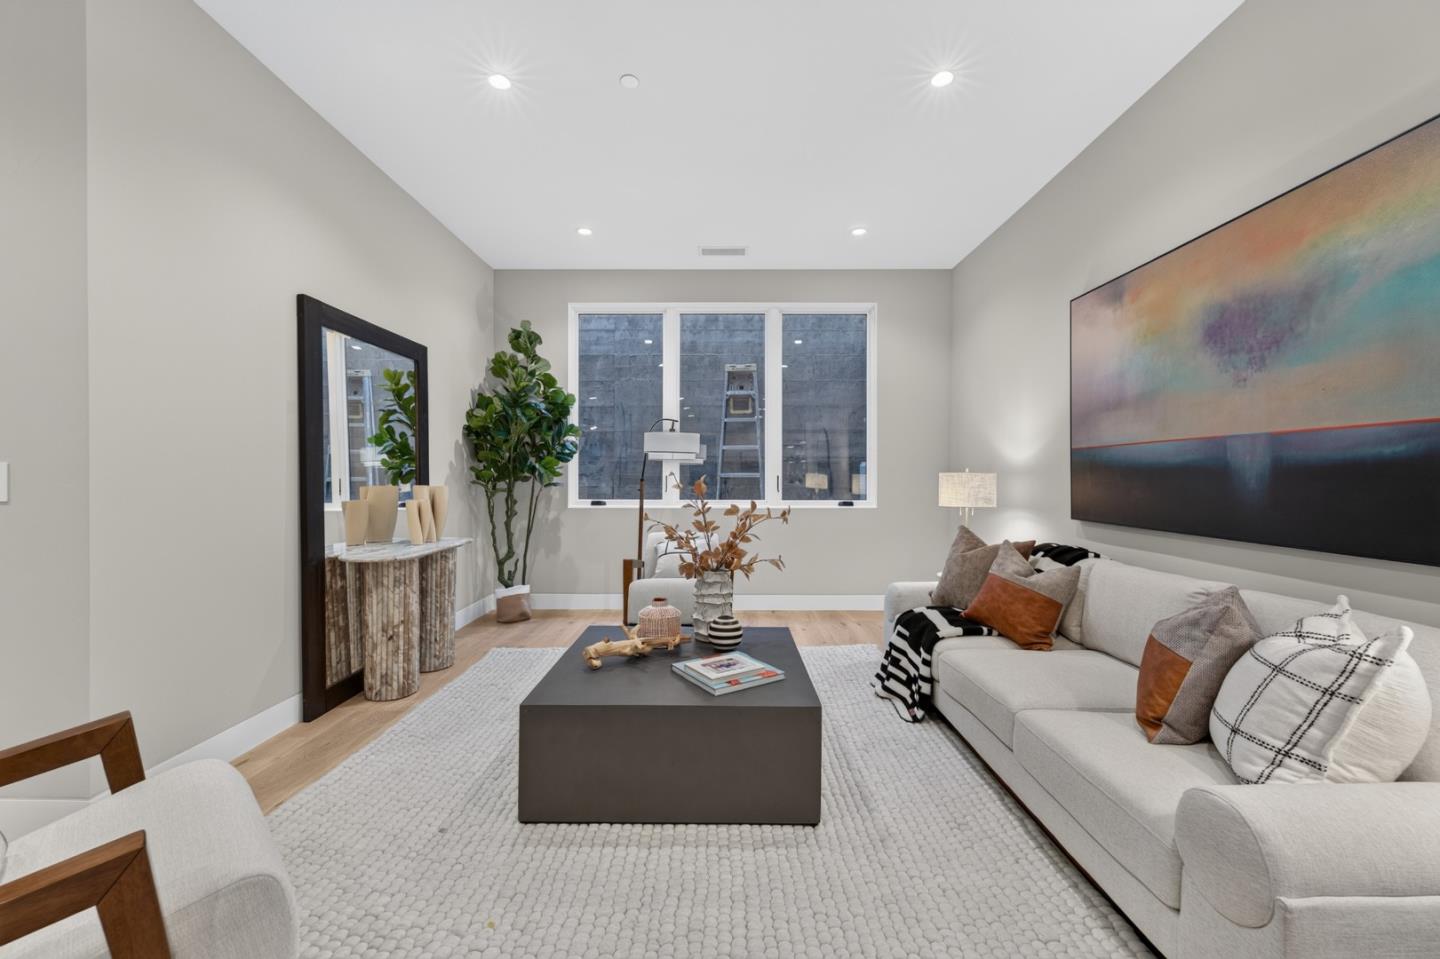
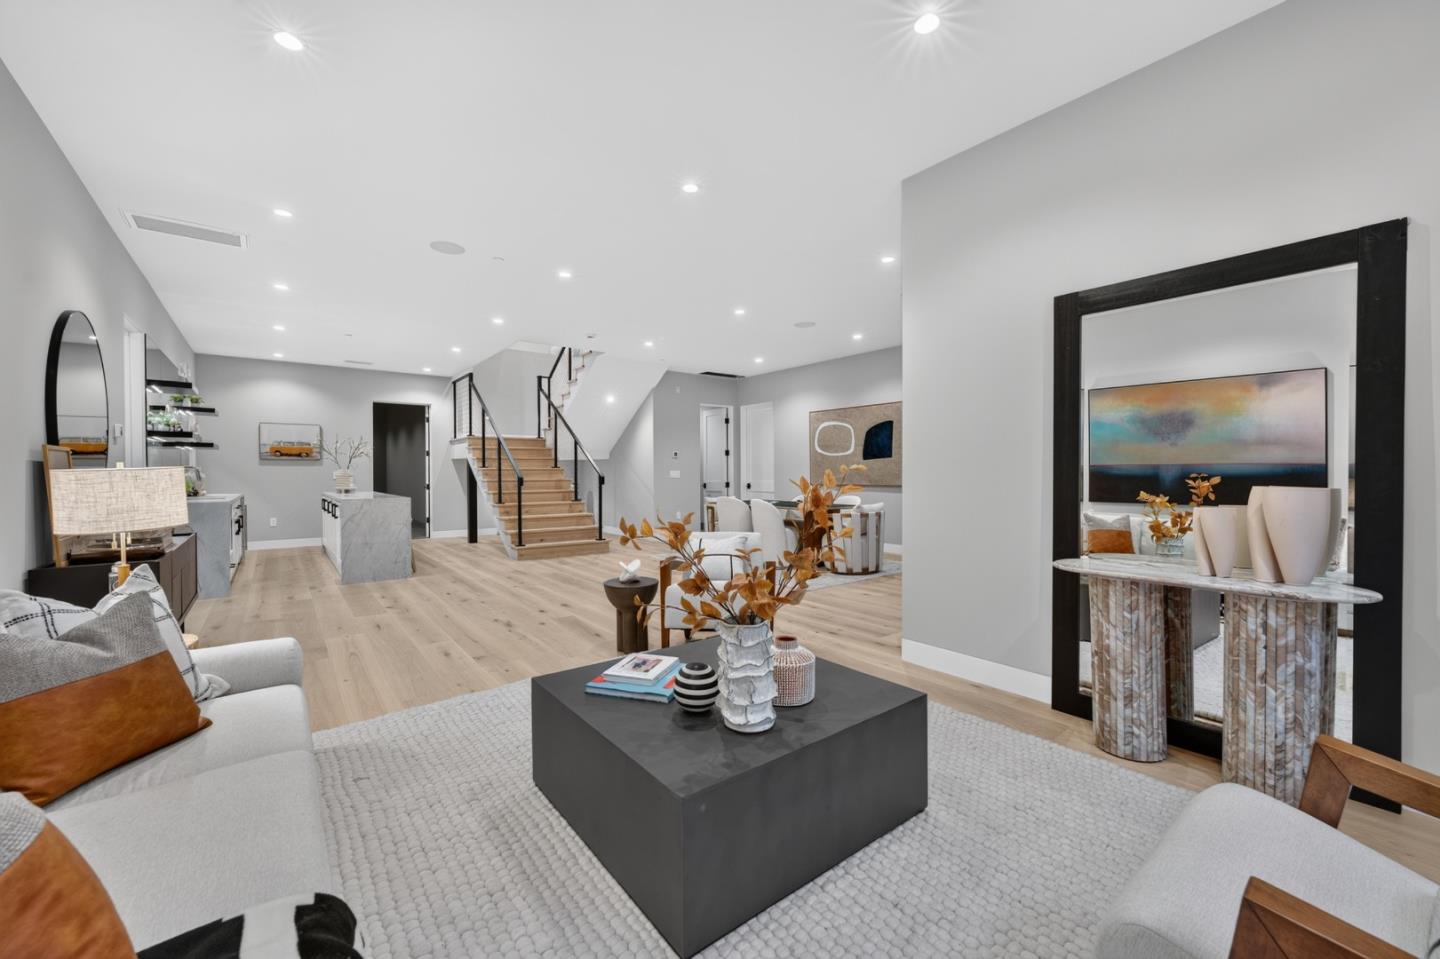
Staged living room with pale sofas, a dark coffee table, and large abstract wall art.
Staged open-plan living room with light wood floors, staircase, and contemporary neutral furnishings.
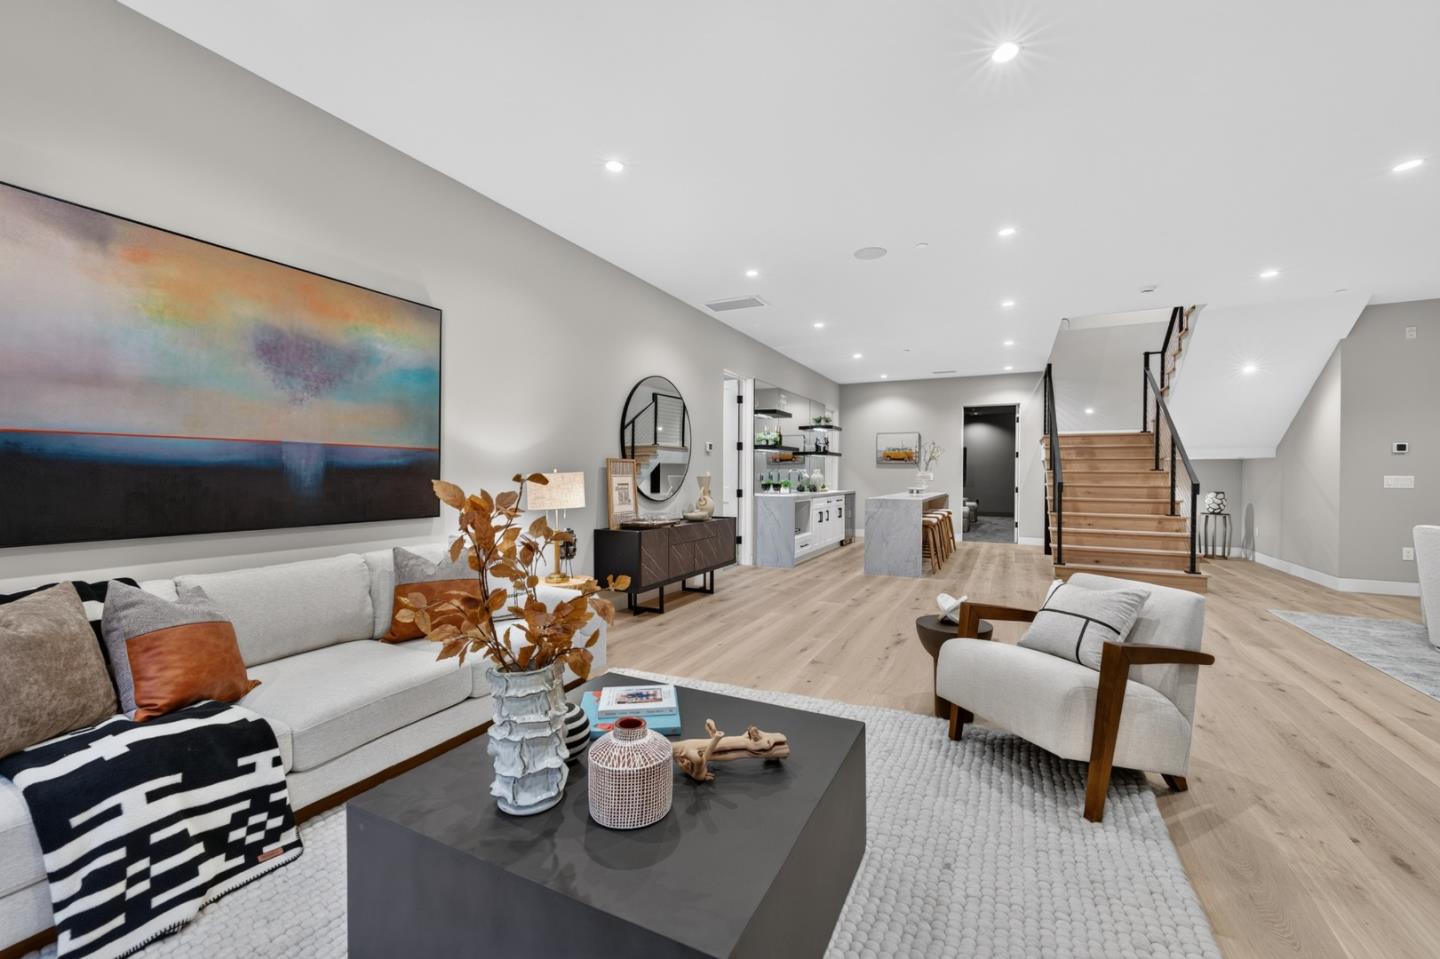
Open-plan living room with a light sectional, abstract wall art, and a wood staircase beside the kitchen.
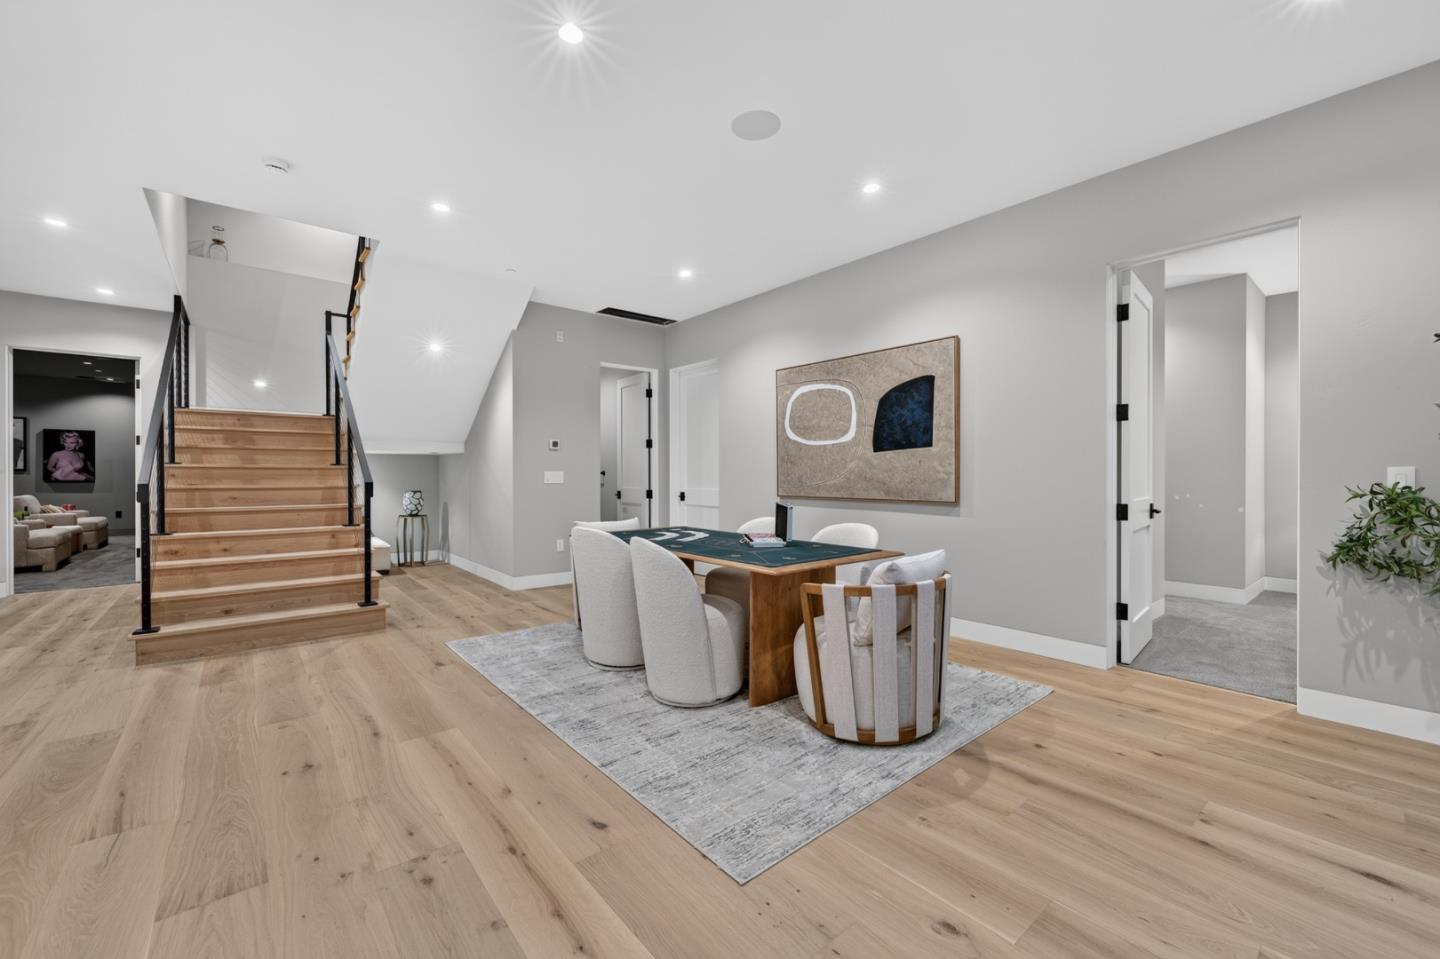
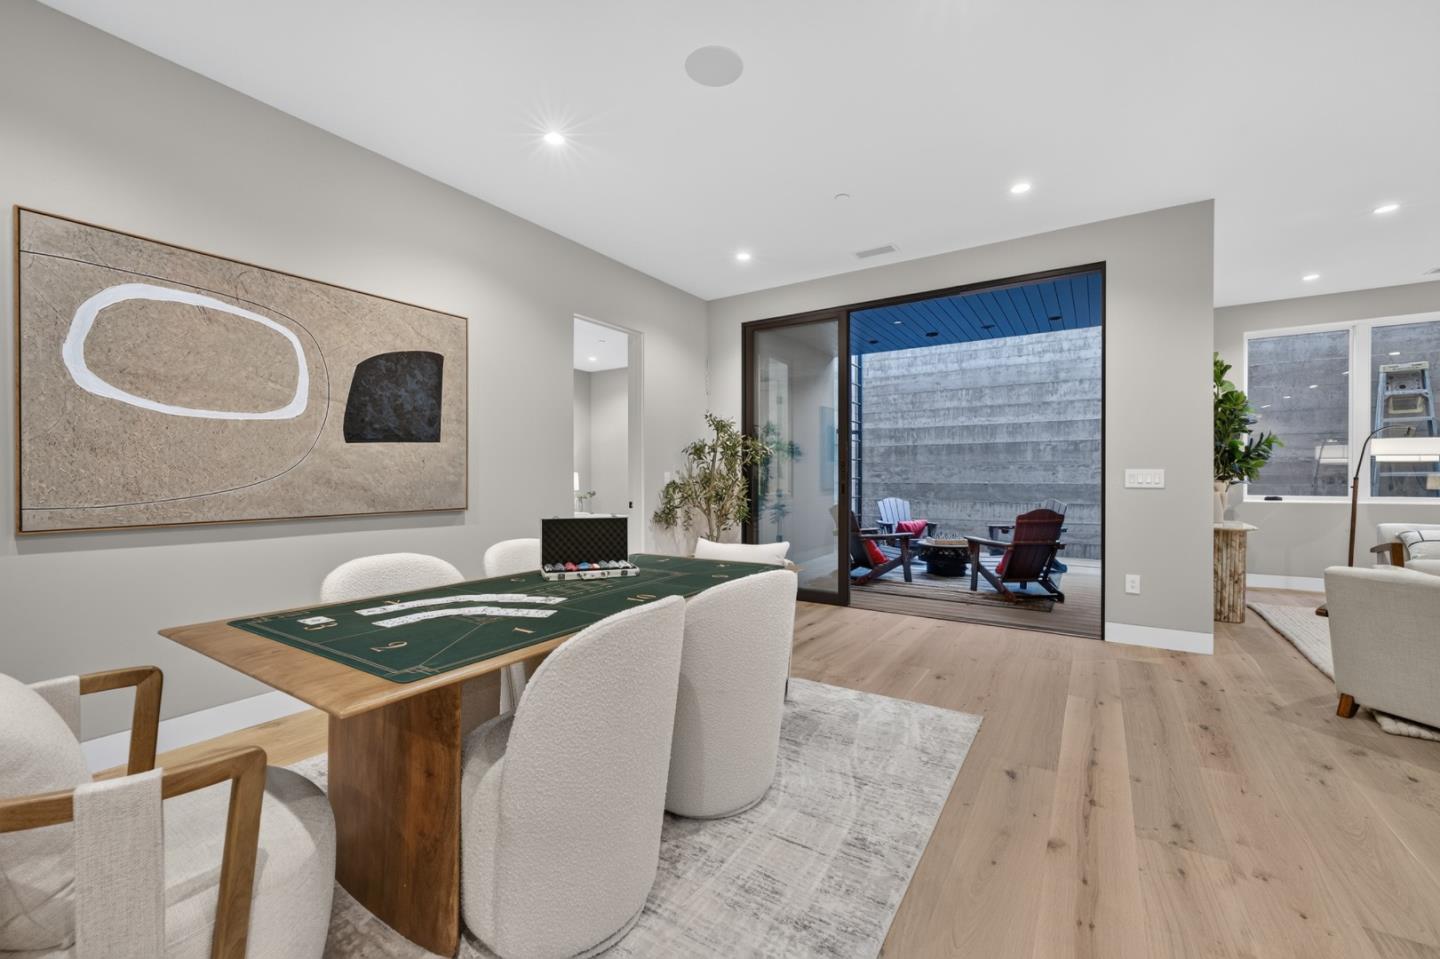
Game table and upholstered chairs beside a light-wood staircase in a bright room with wood floors.
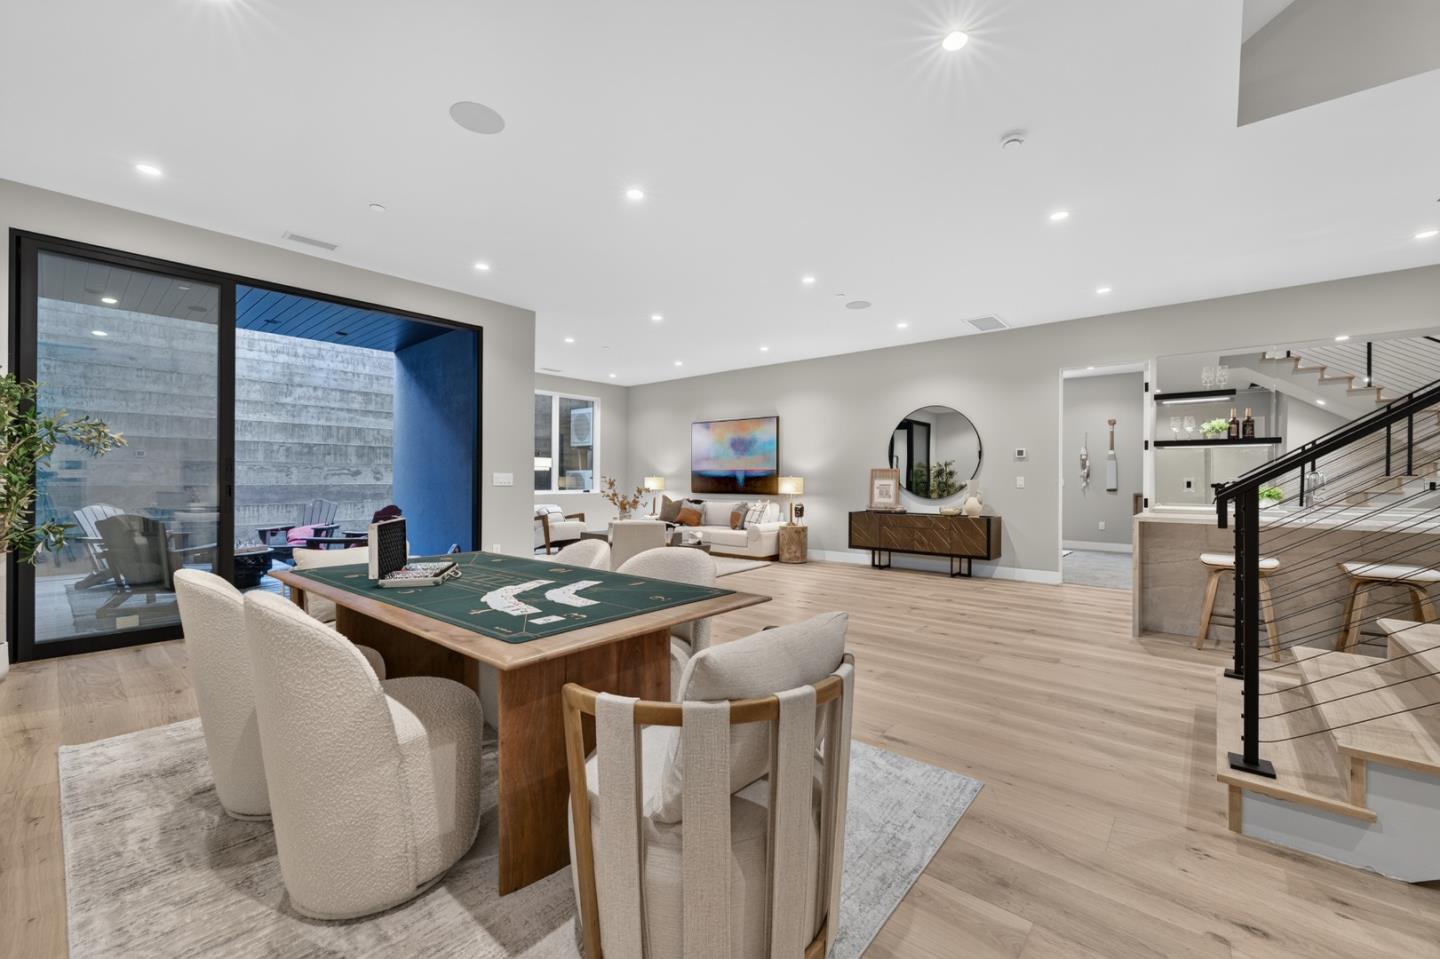
Open-plan dining and living area with a wood table, patio doors, and black-railed staircase.
Dining area with a card table beside sliding glass doors opening onto a patio.
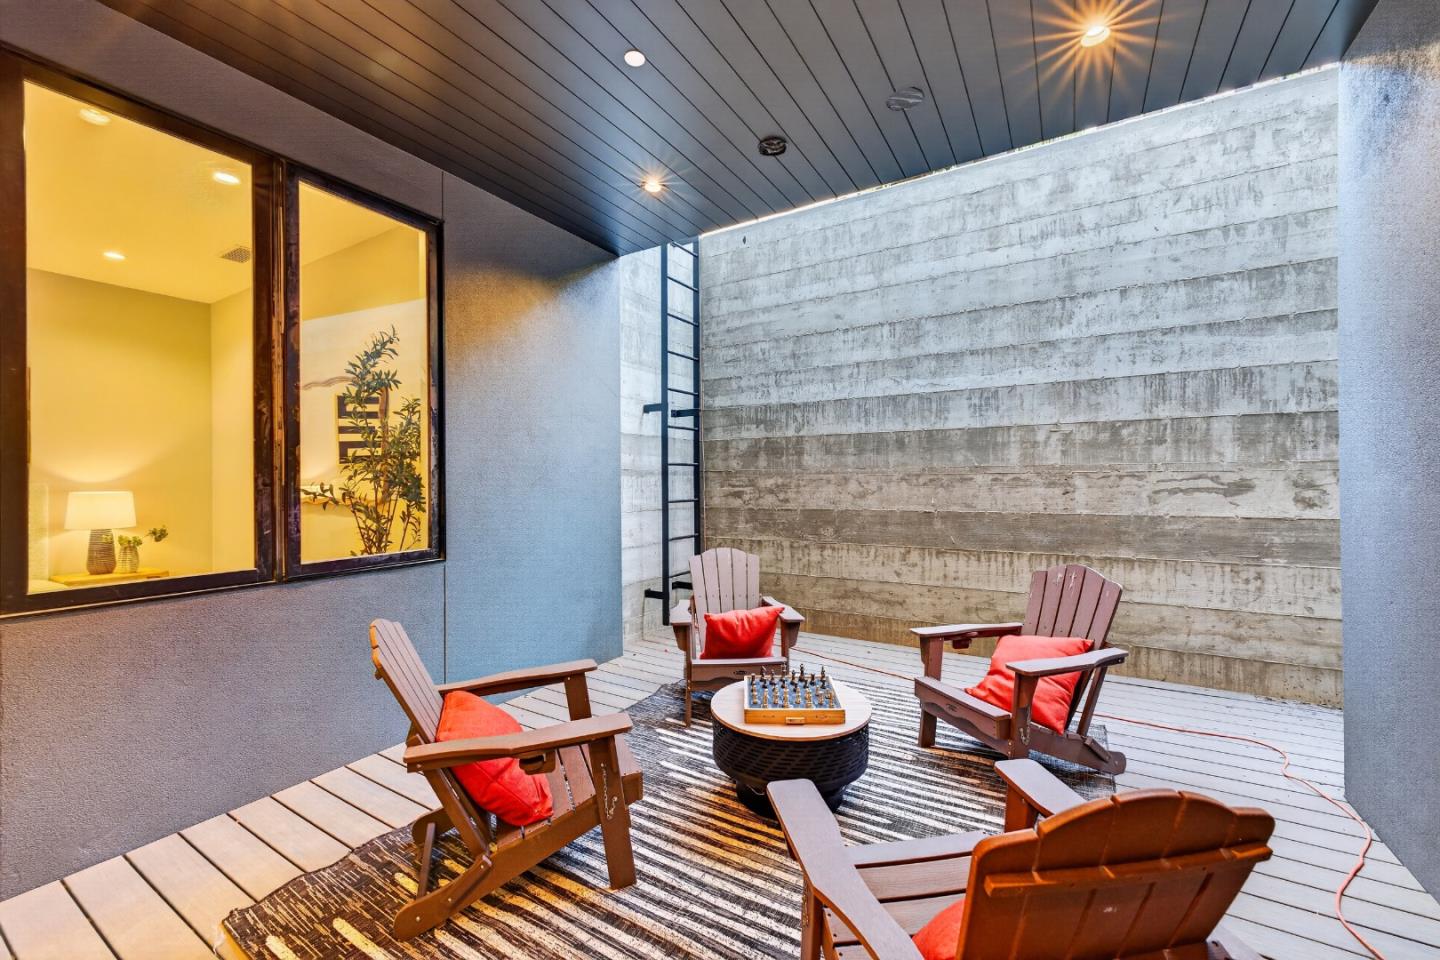
Private patio with red-cushioned Adirondack chairs around a low table beneath a dark paneled ceiling.
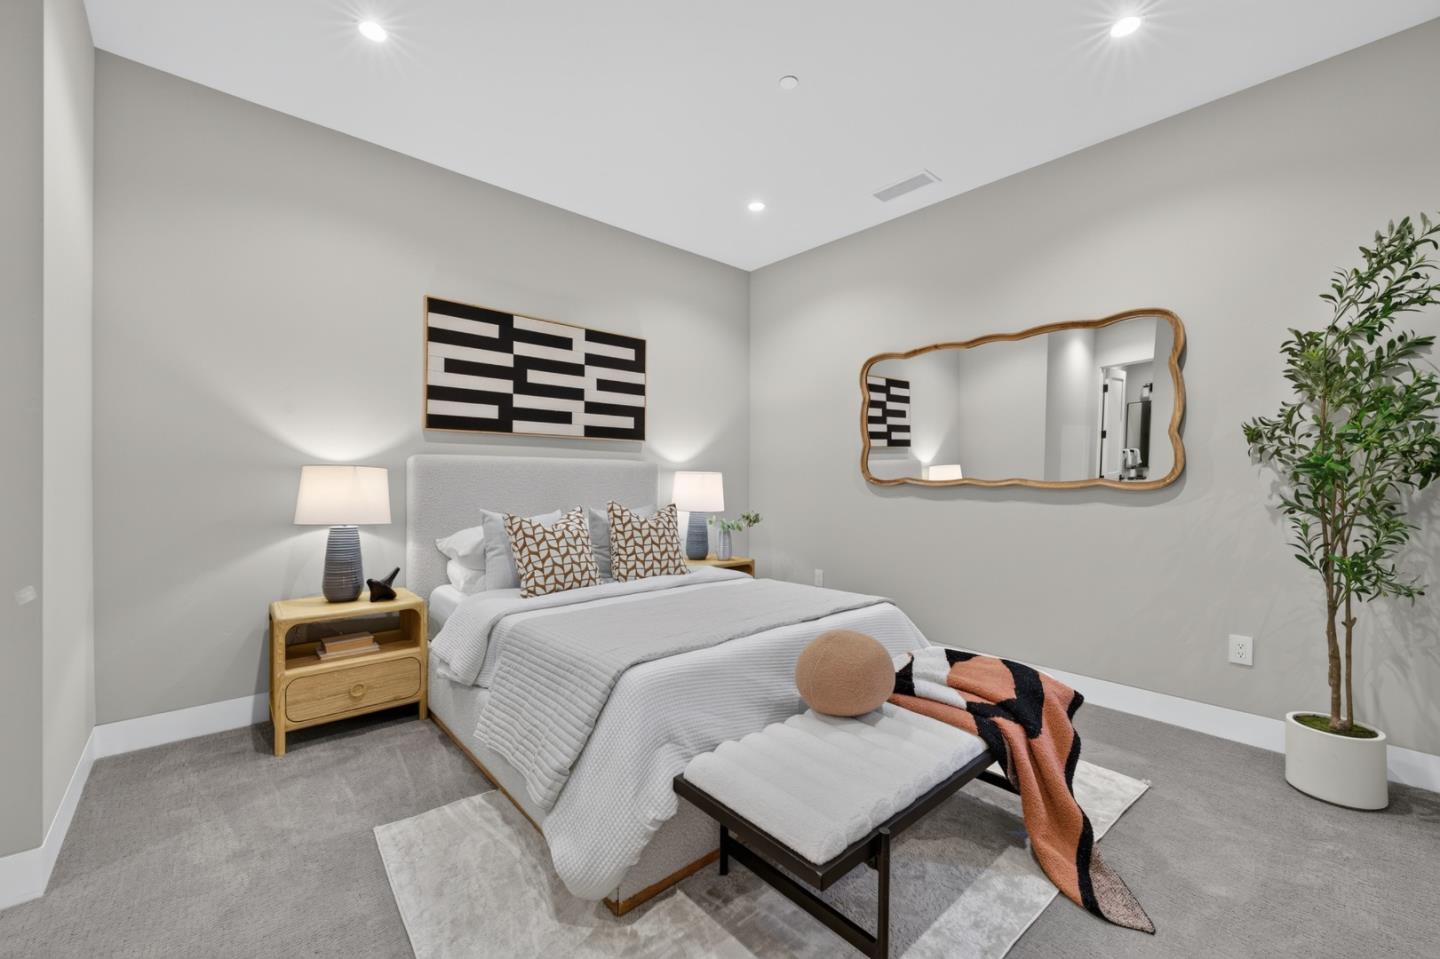
Staged bedroom with a white bed, patterned pillows, wooden nightstand, sculptural mirror, and potted tree.
Staged bedroom with a large white bed, patterned pillows, wooden nightstands, and geometric wall art.
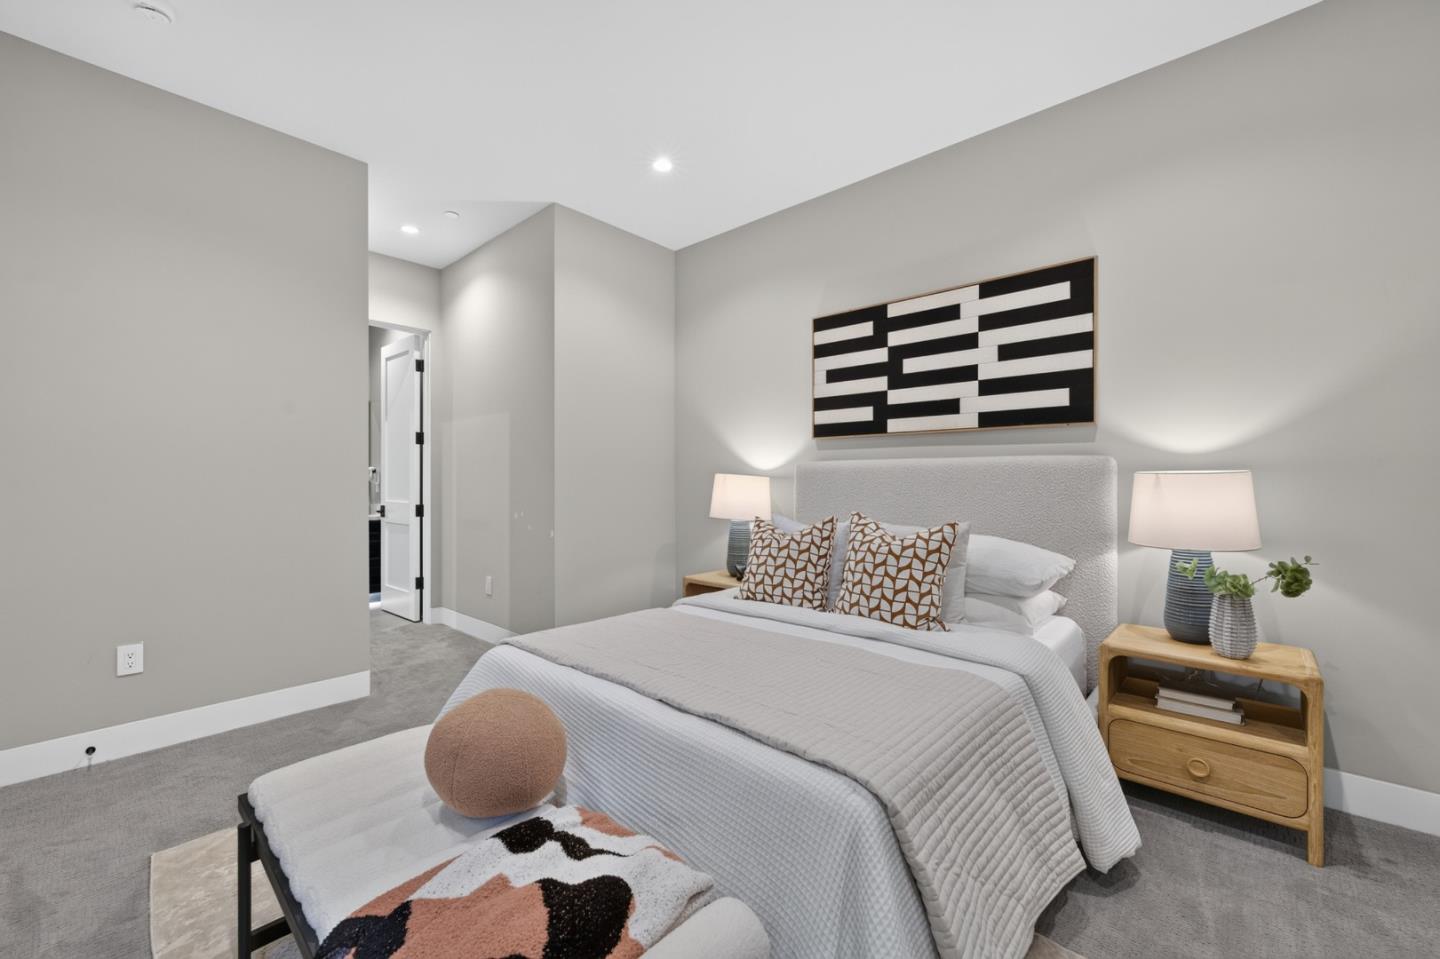
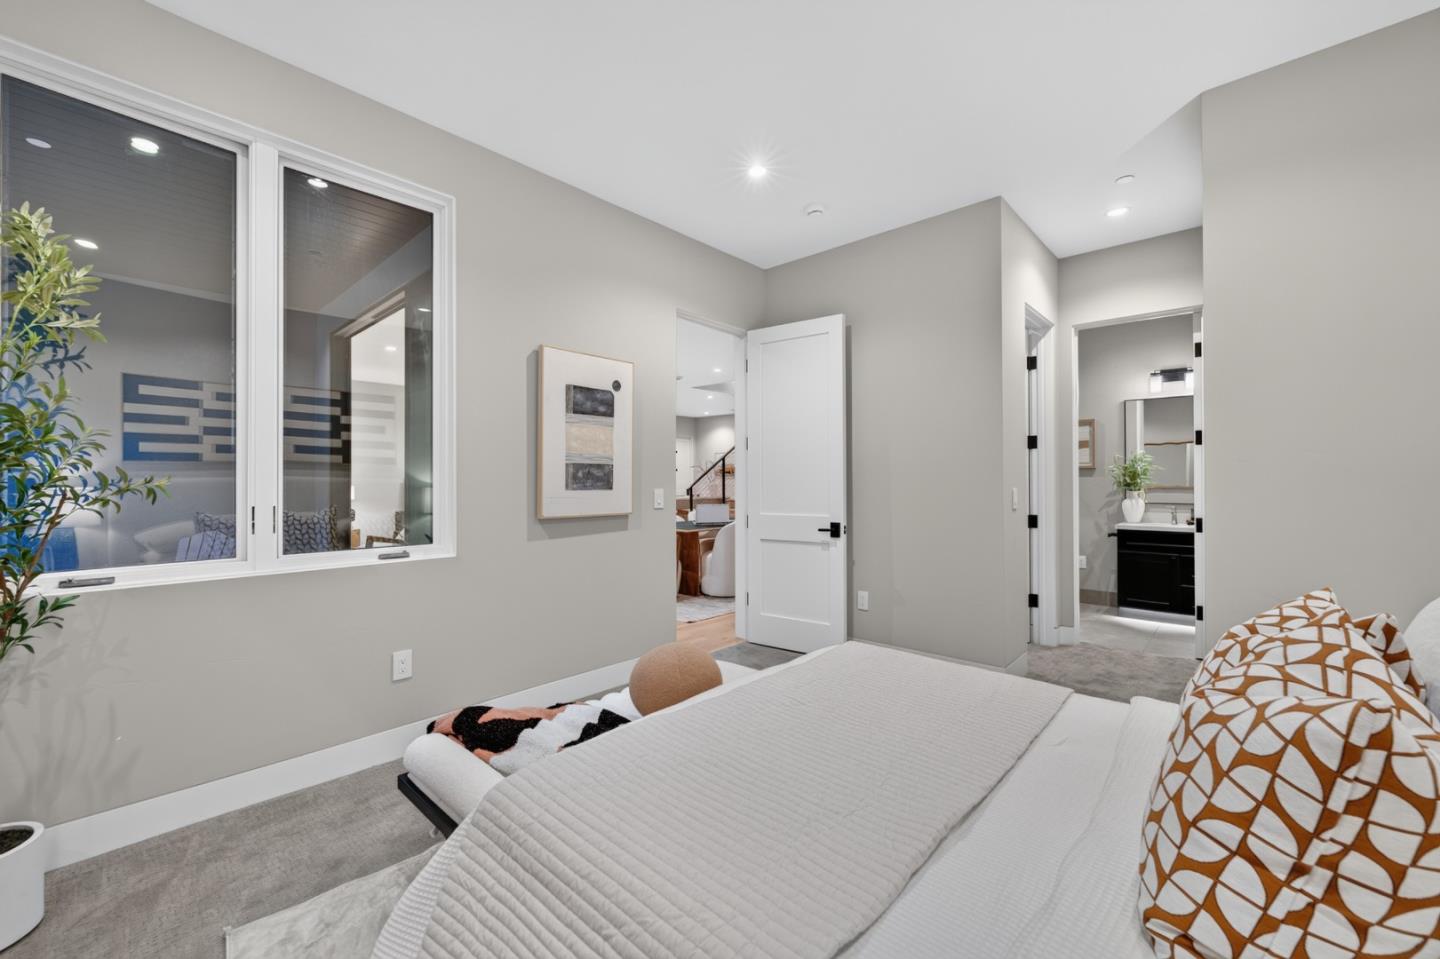
Staged bedroom with a large white bed, patterned pillows, gray carpet, and open doorway to a bathroom.
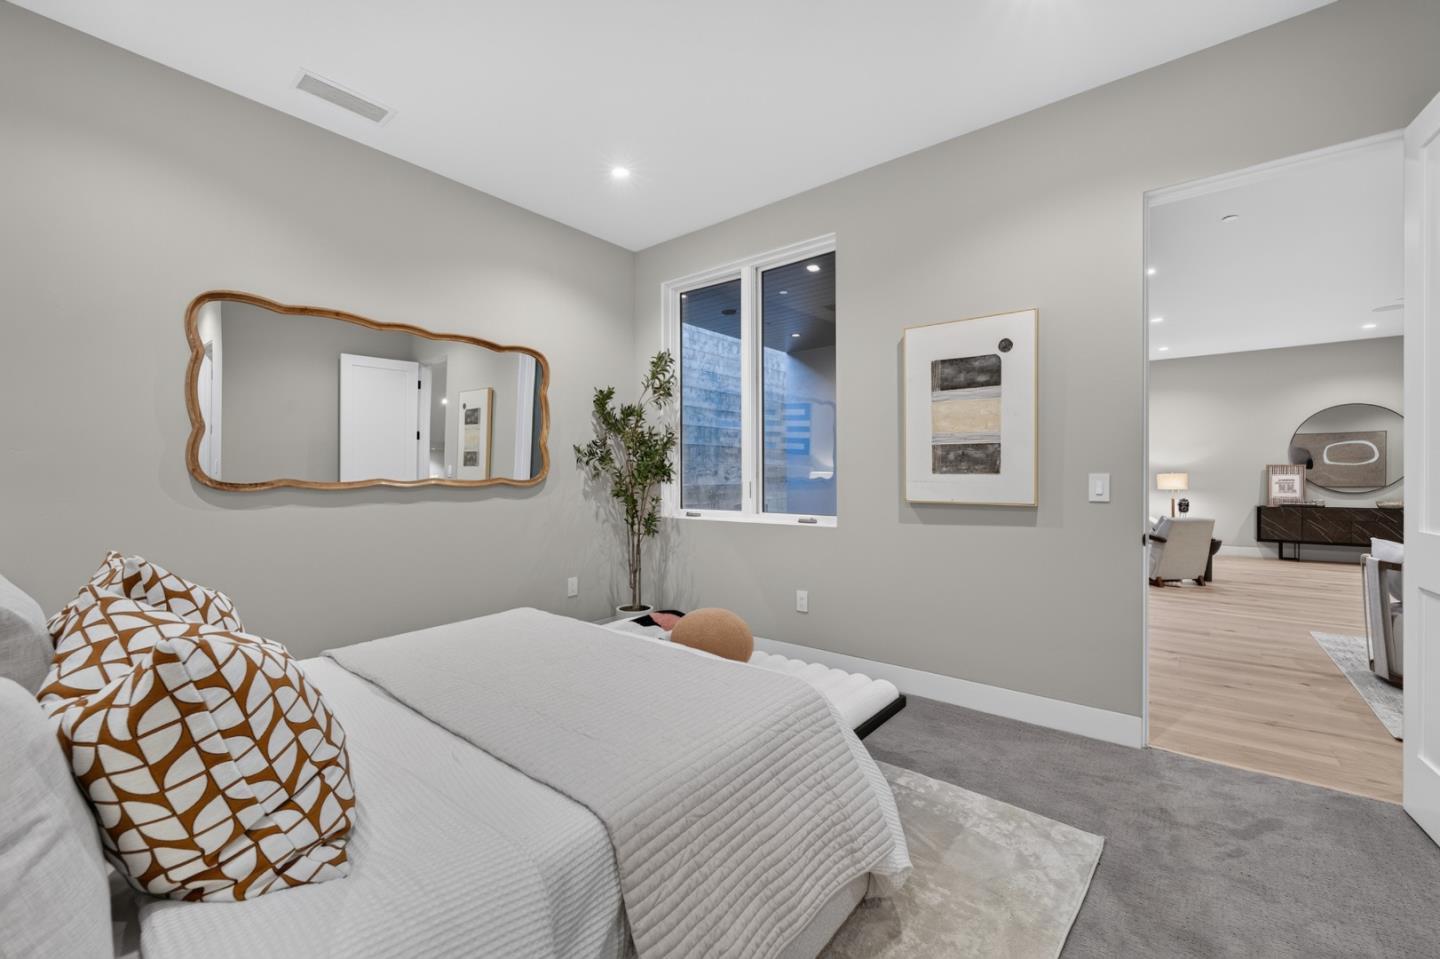
Staged bedroom with white bedding, patterned pillows, a curved wood-framed mirror, and a window.
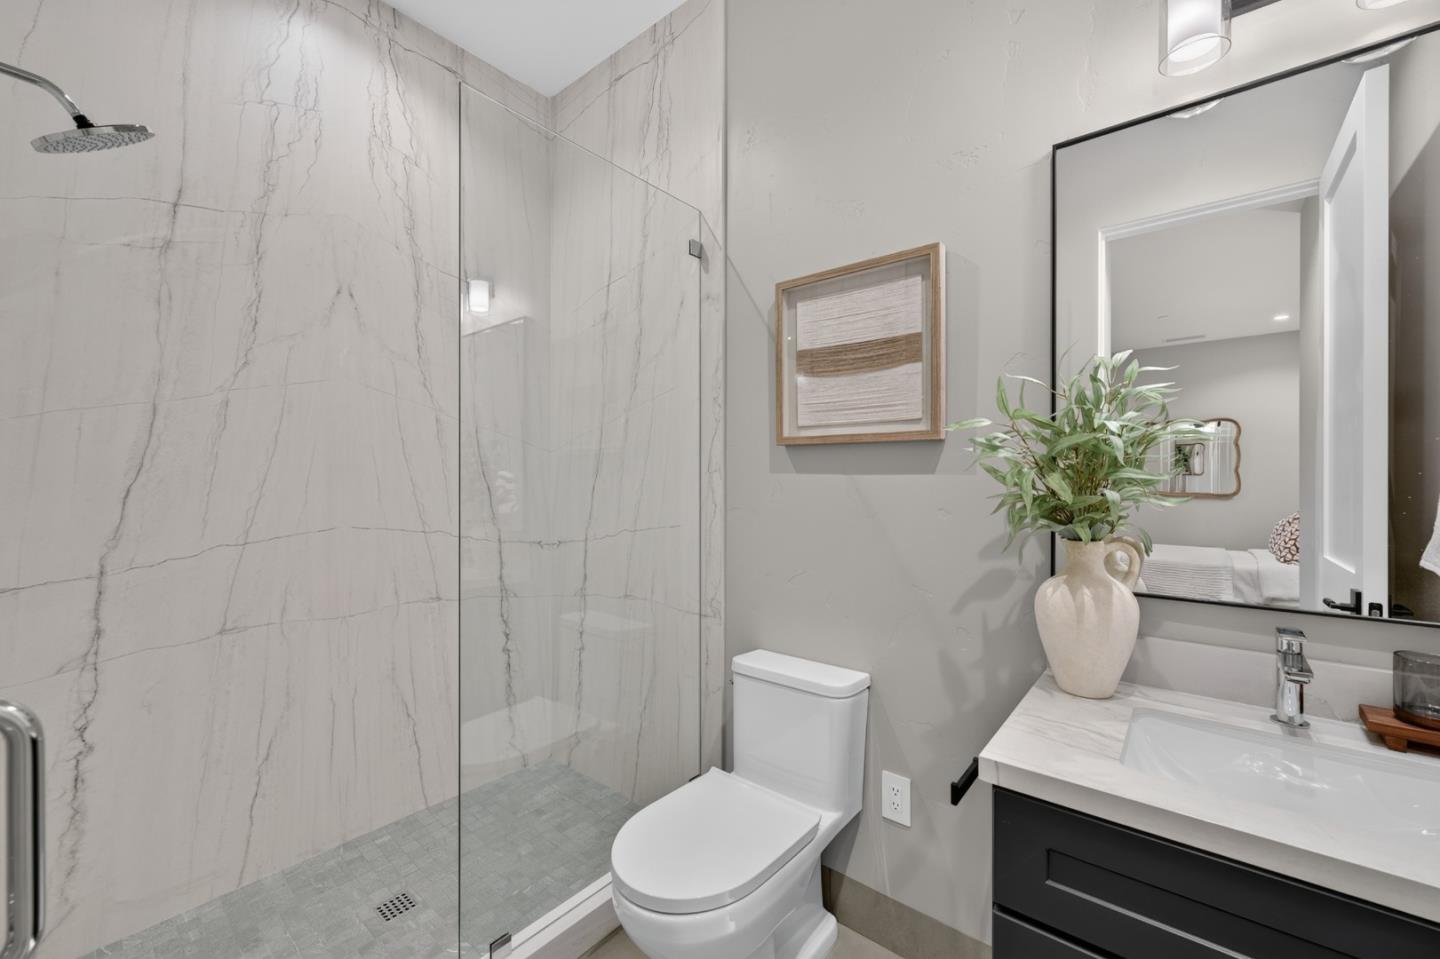
Modern bathroom with a marble-look glass shower, white toilet, and dark vanity.
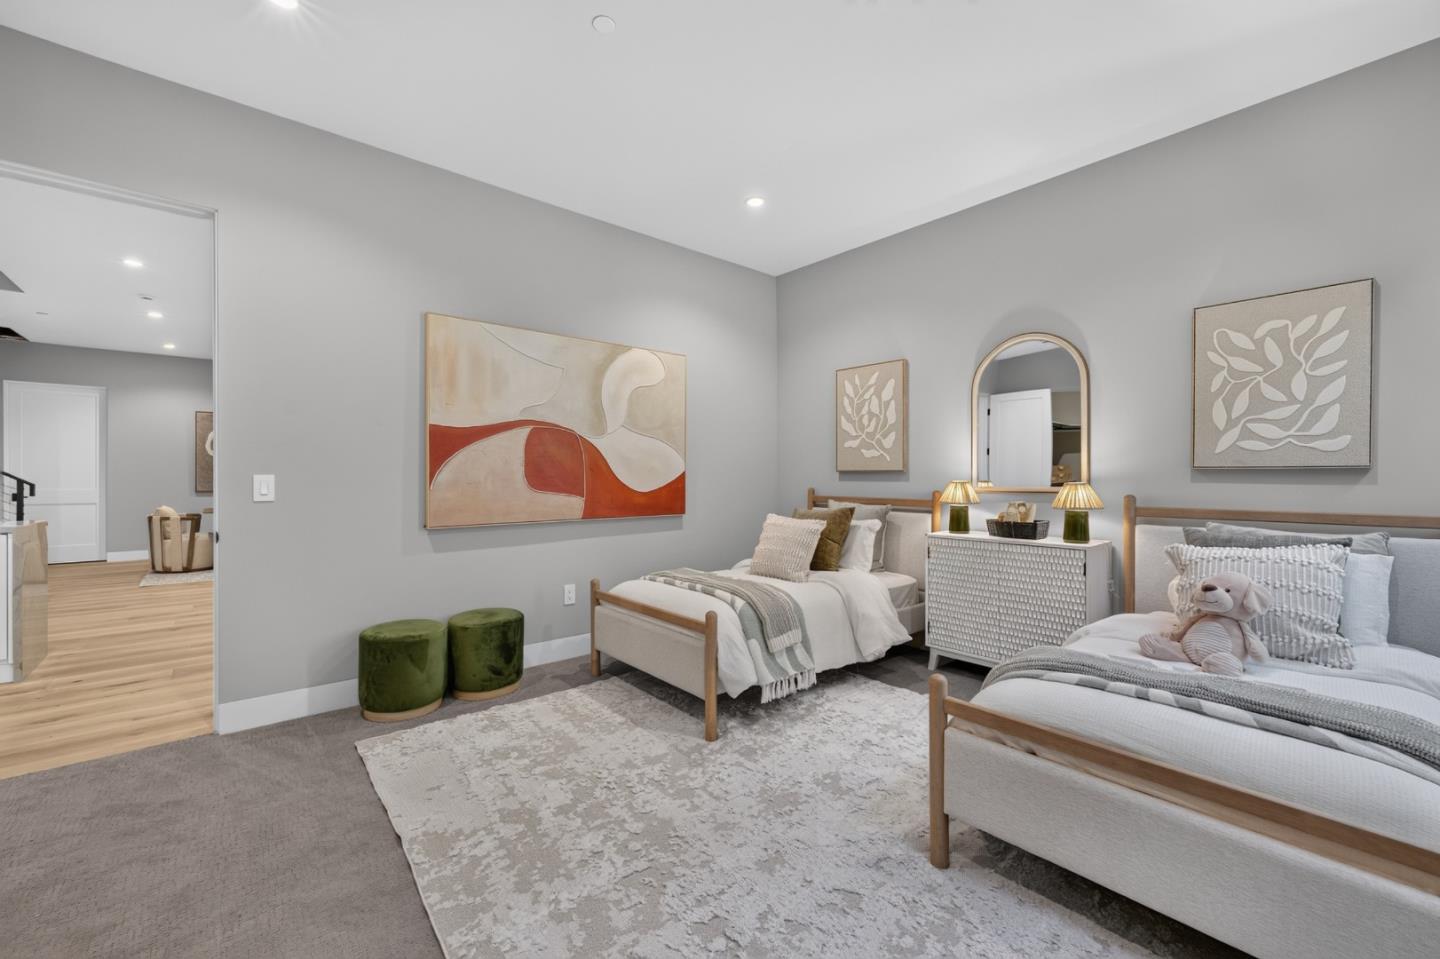
Staged bedroom with two upholstered beds, a large window, and a neutral patterned rug.
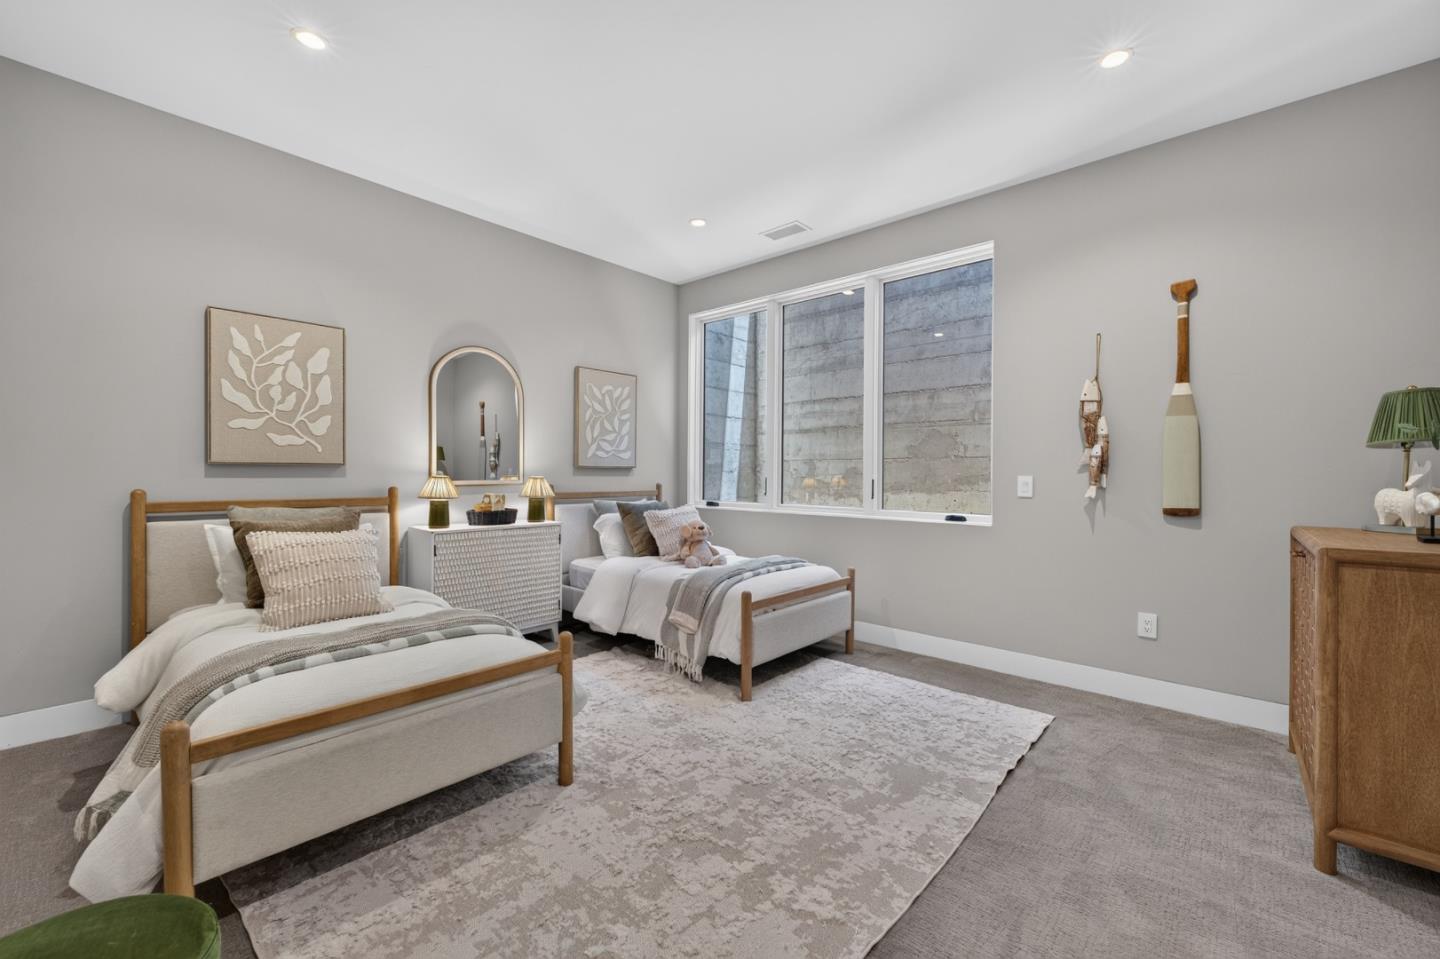
Staged bedroom with two twin beds, abstract wall art, green ottomans, and a pale patterned rug.
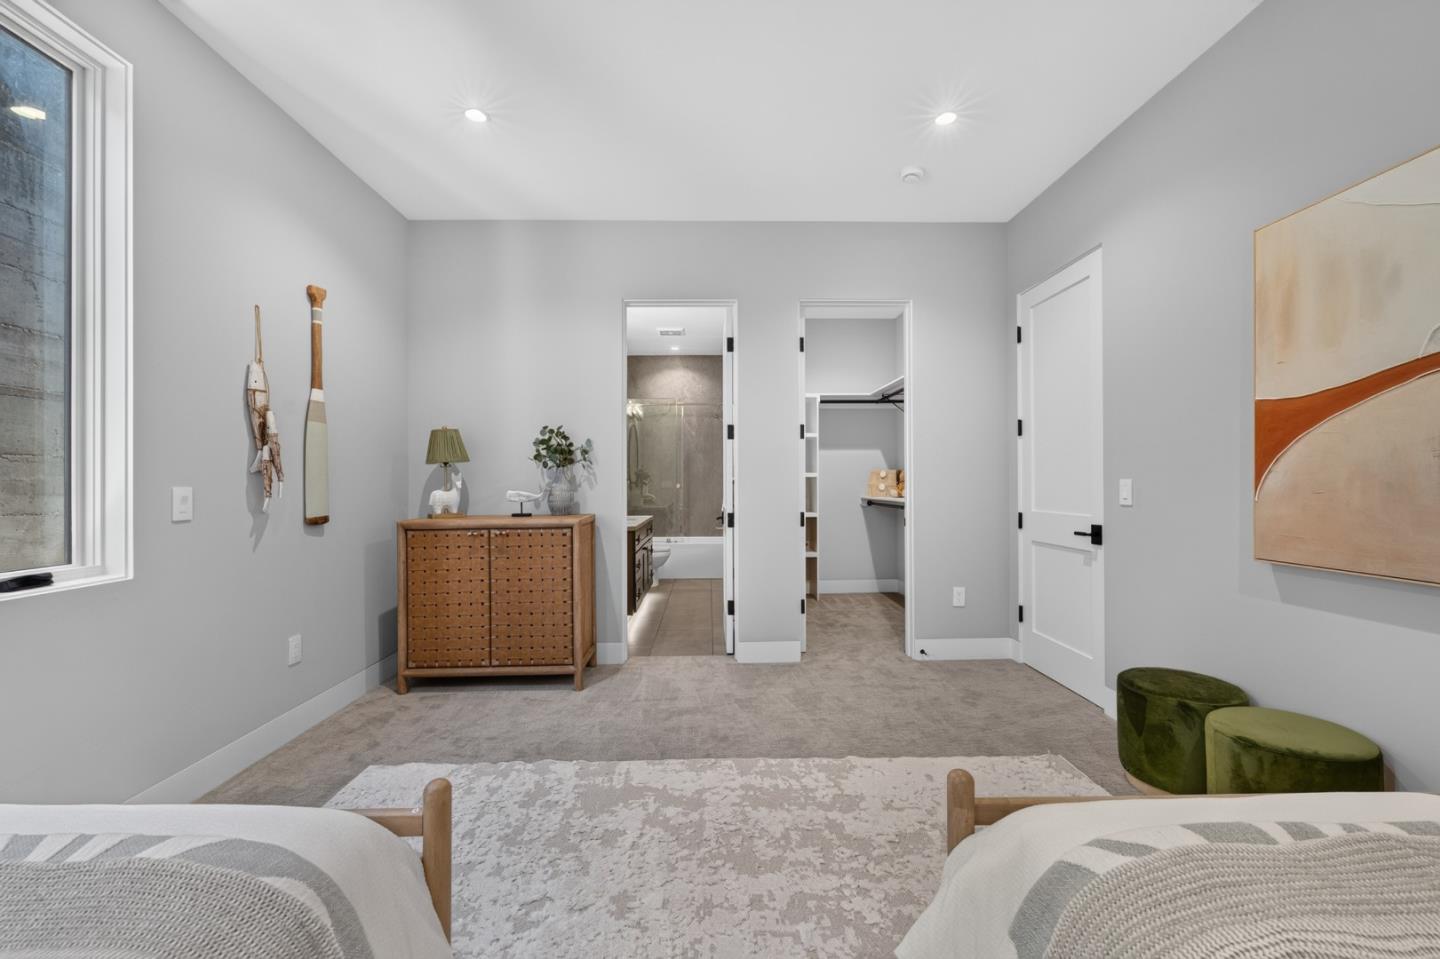
Bedroom with two beds, a wooden dresser, and open doors to a bathroom and closet.
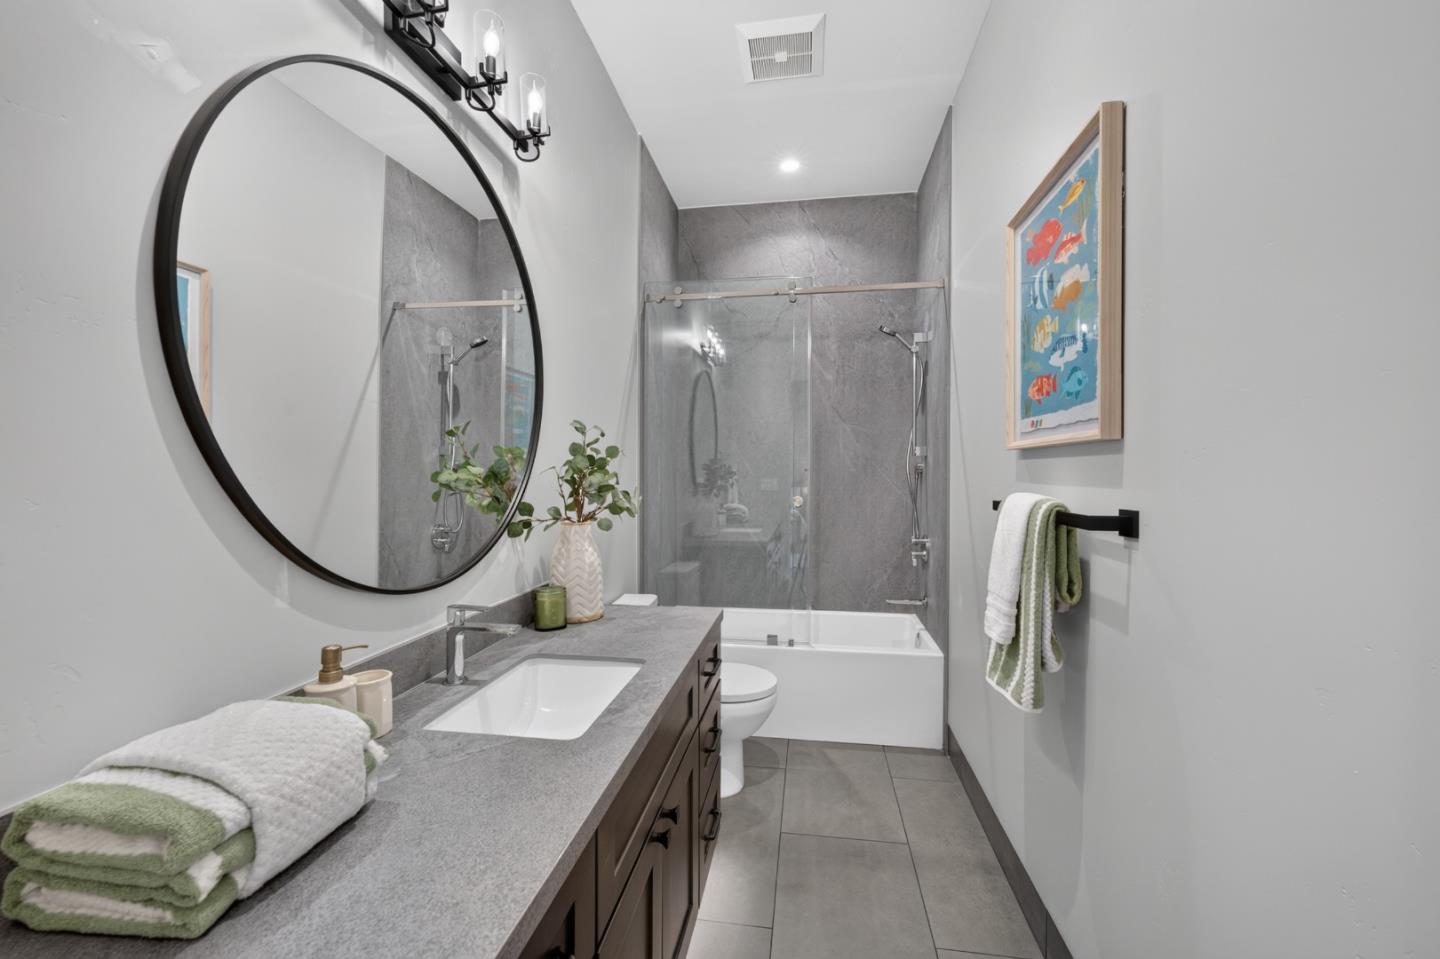
Bathroom with a gray stone vanity, round mirror, and glass-enclosed tub and shower.
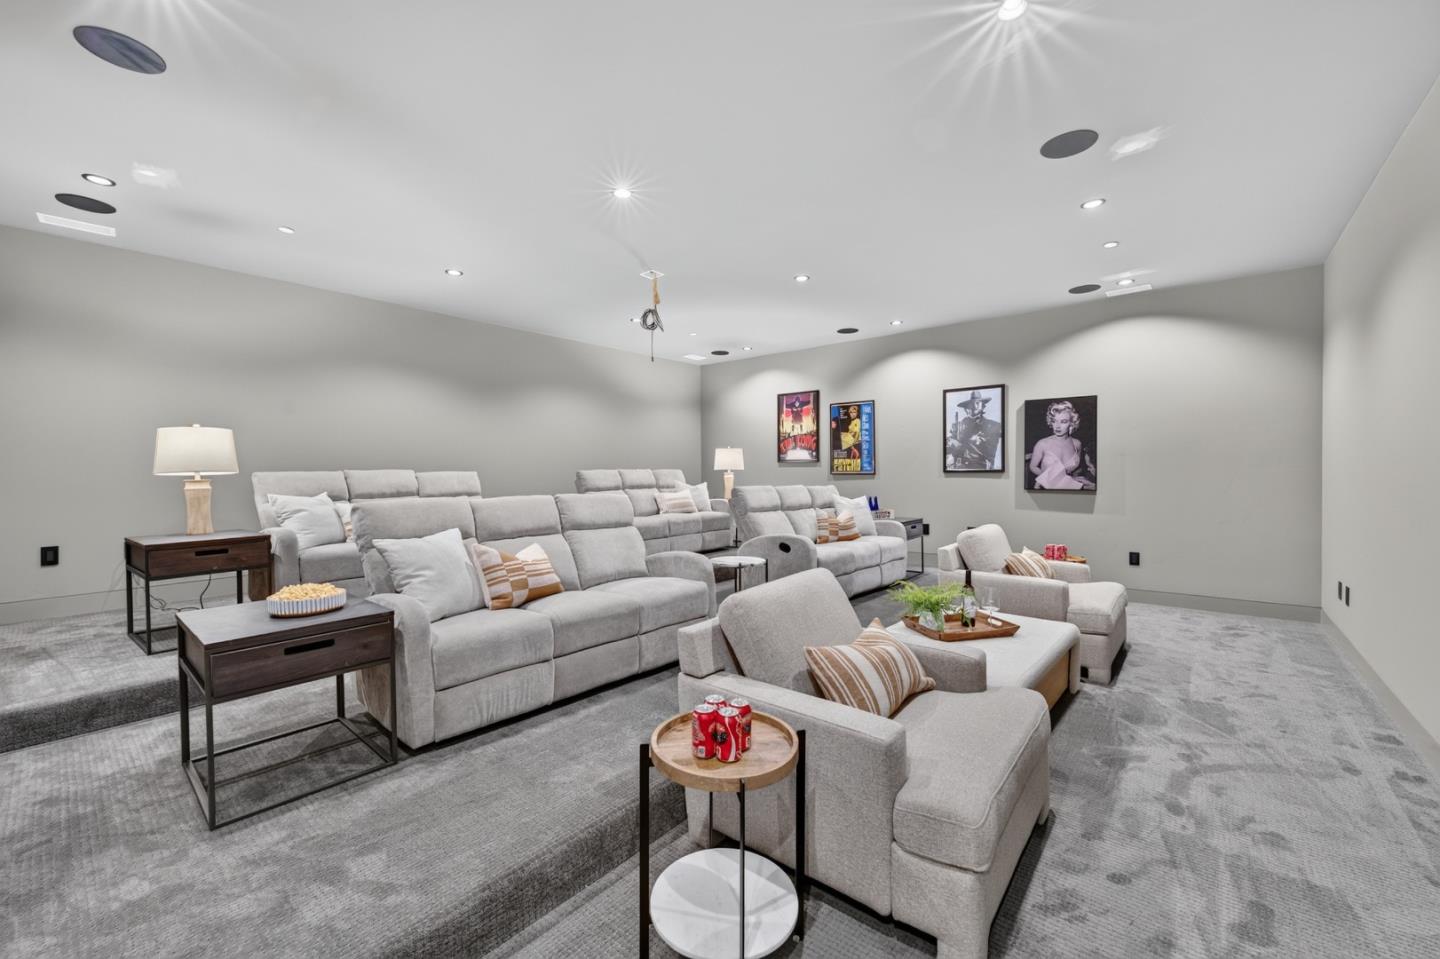
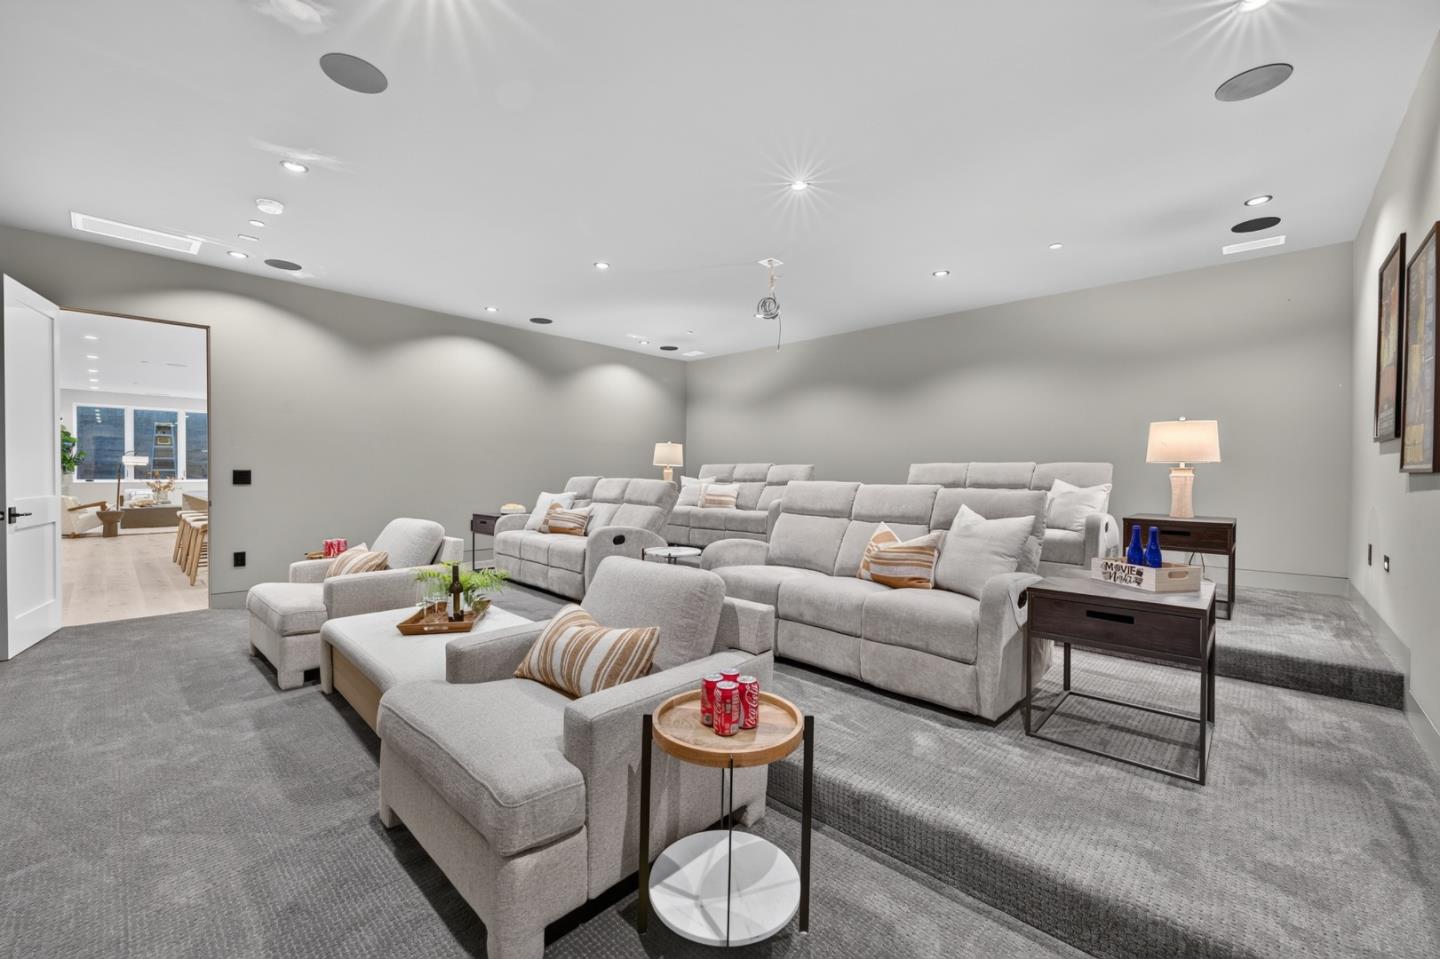
Furnished home theater with tiered gray sectional seating and framed movie posters.
Media room with expansive gray sectional seating and recessed ceiling speakers.
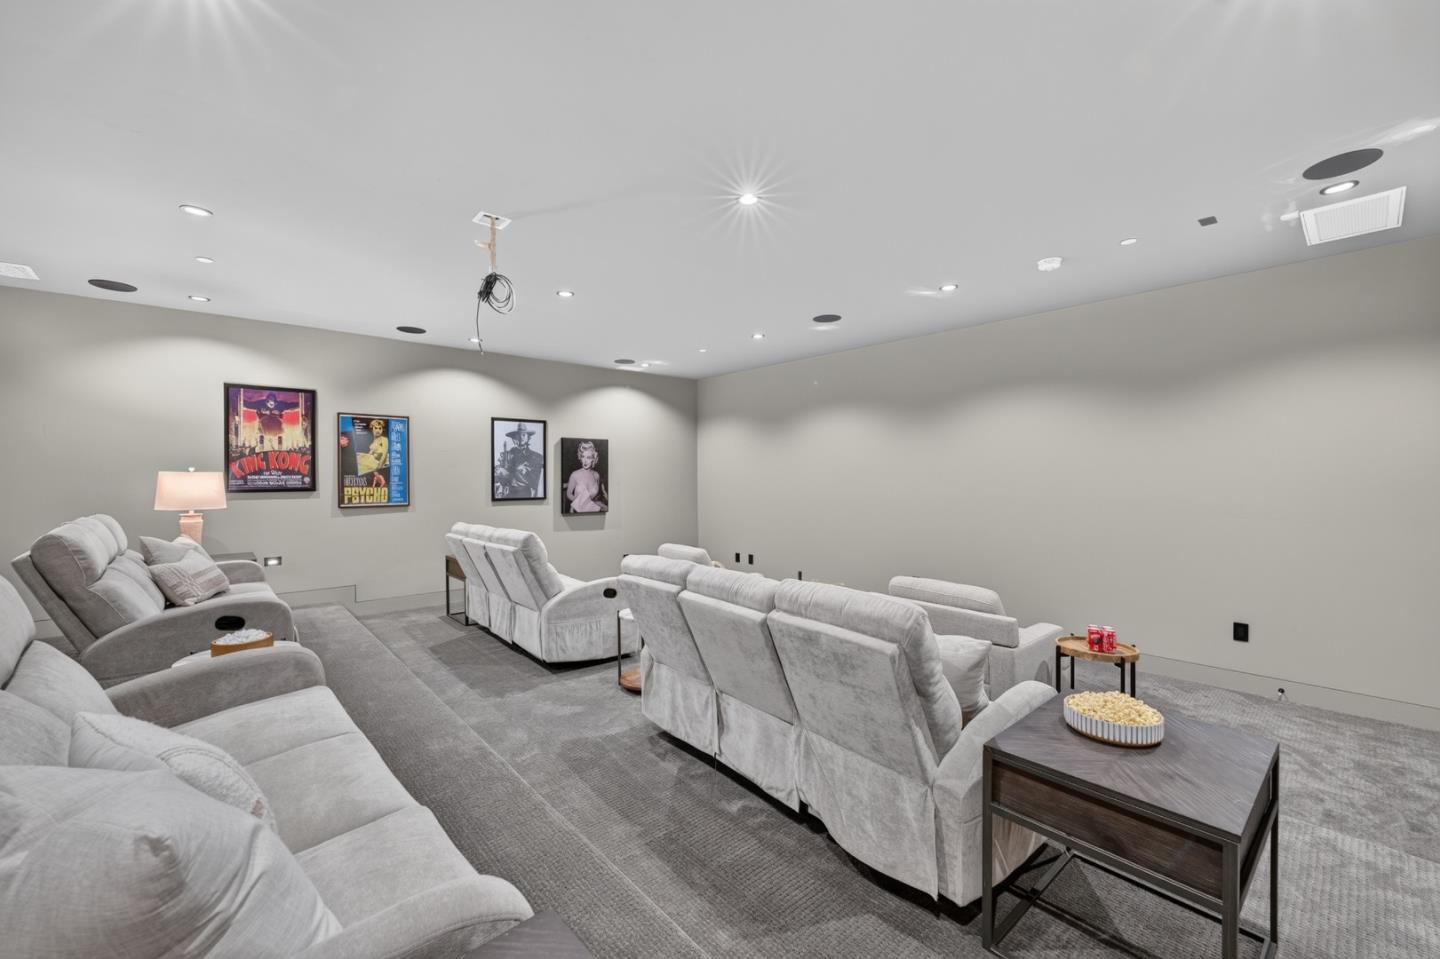
Home theater with rows of gray reclining seats and framed movie posters.
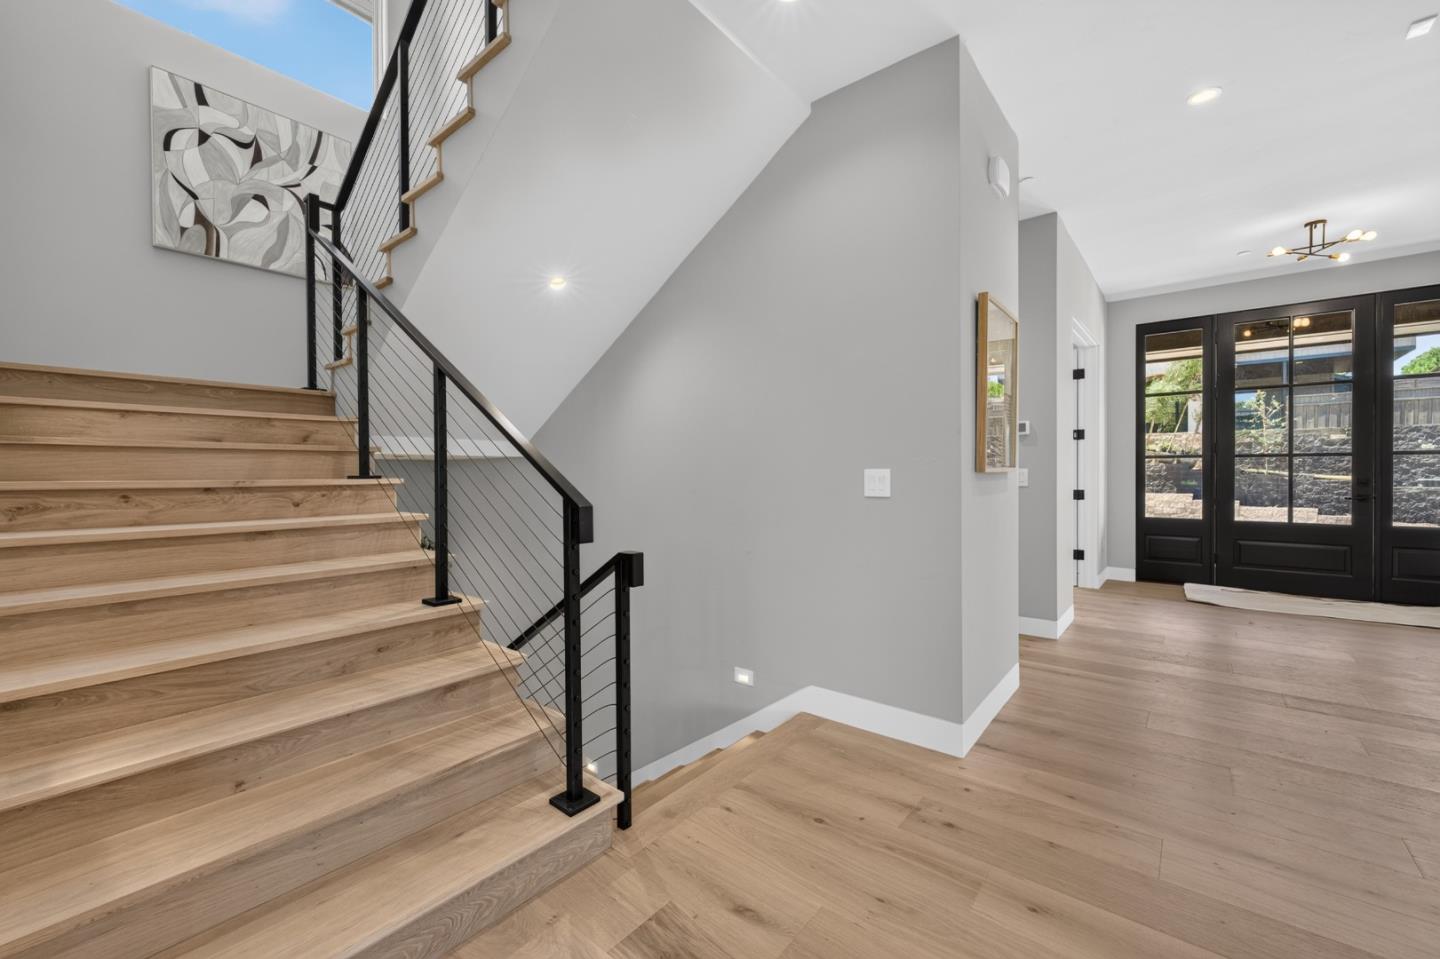
Entry hall with a wide wood staircase, black railing, and black-framed glass doors.
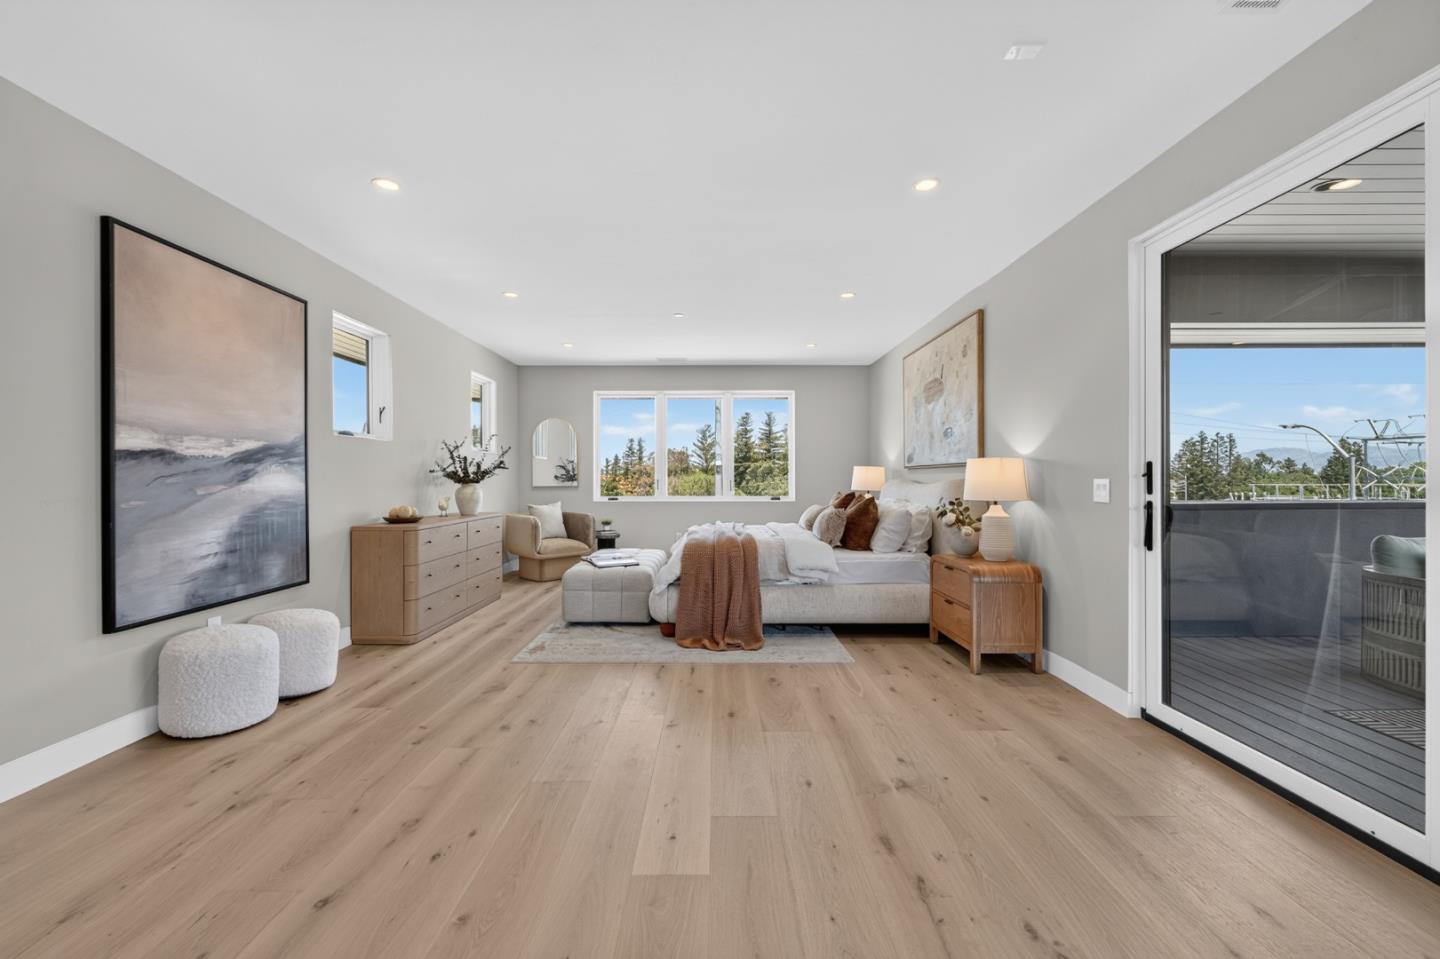
Staged bedroom with light wood floors, a large bed, and sliding glass doors opening onto a deck.
Staged bedroom with an open closet, light wood floors, and large windows overlooking trees.
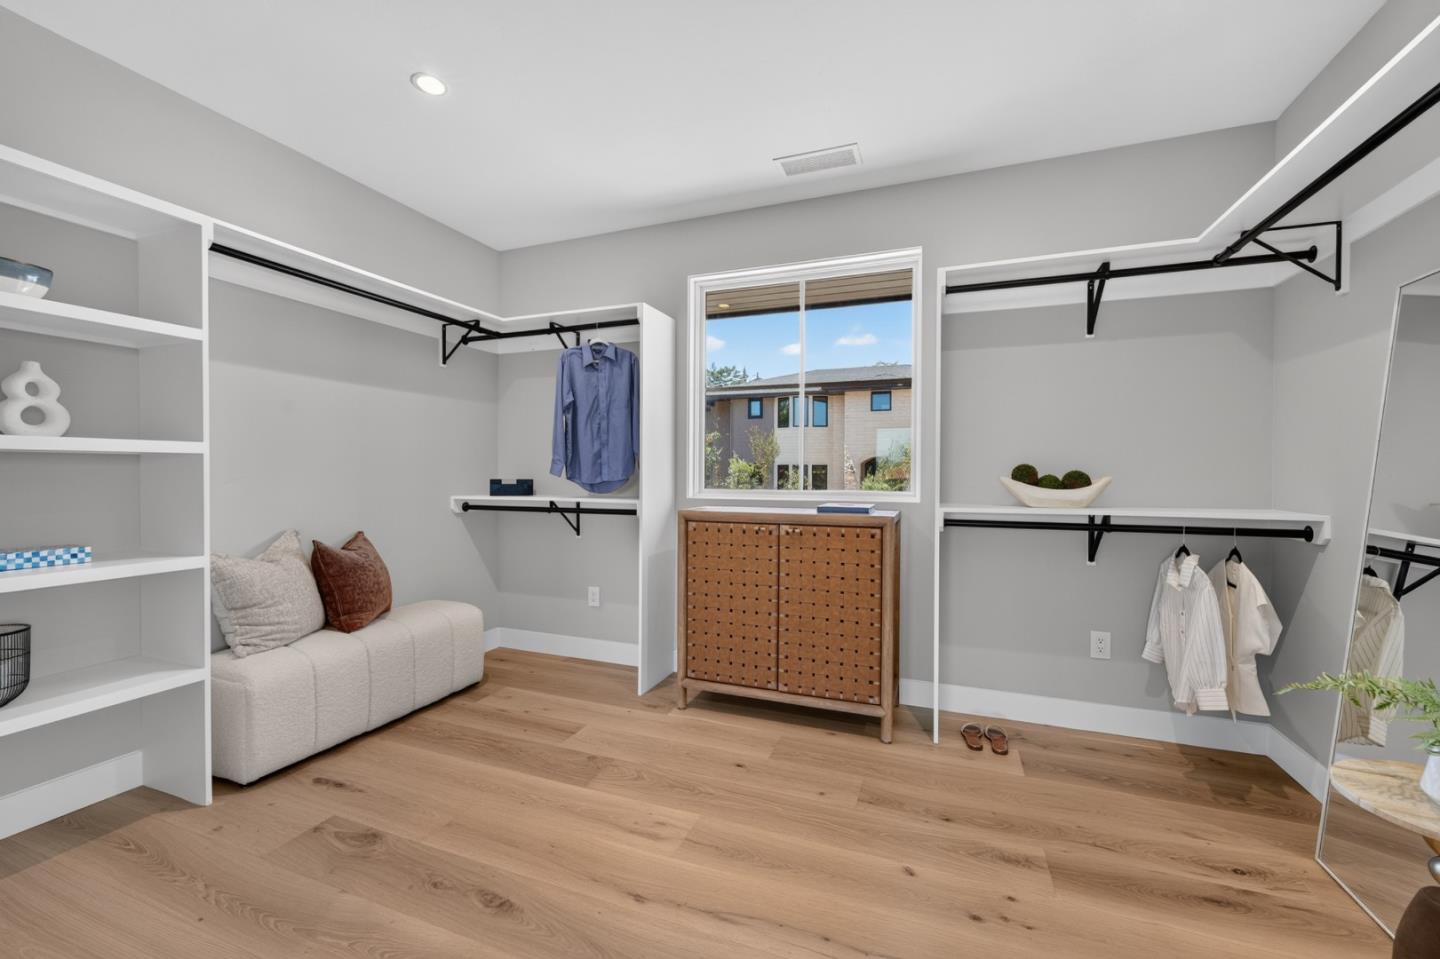
Walk-in closet with built-in shelves, hanging clothes, a cushioned bench, and a window.
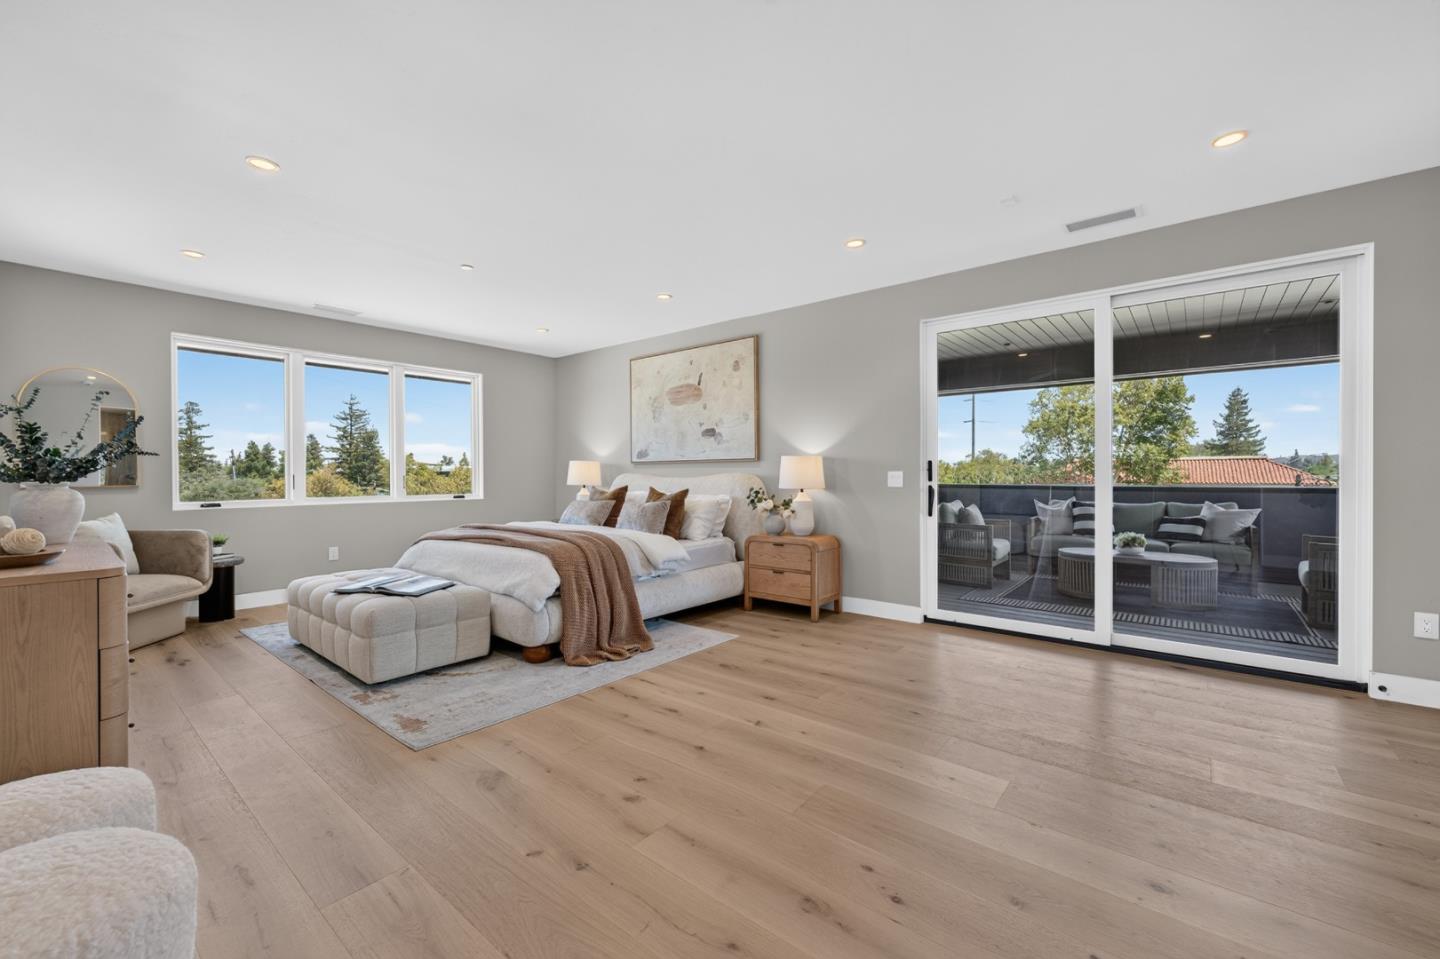
Staged bedroom with a king-size bed, light wood floors, and sliding doors to a furnished balcony.
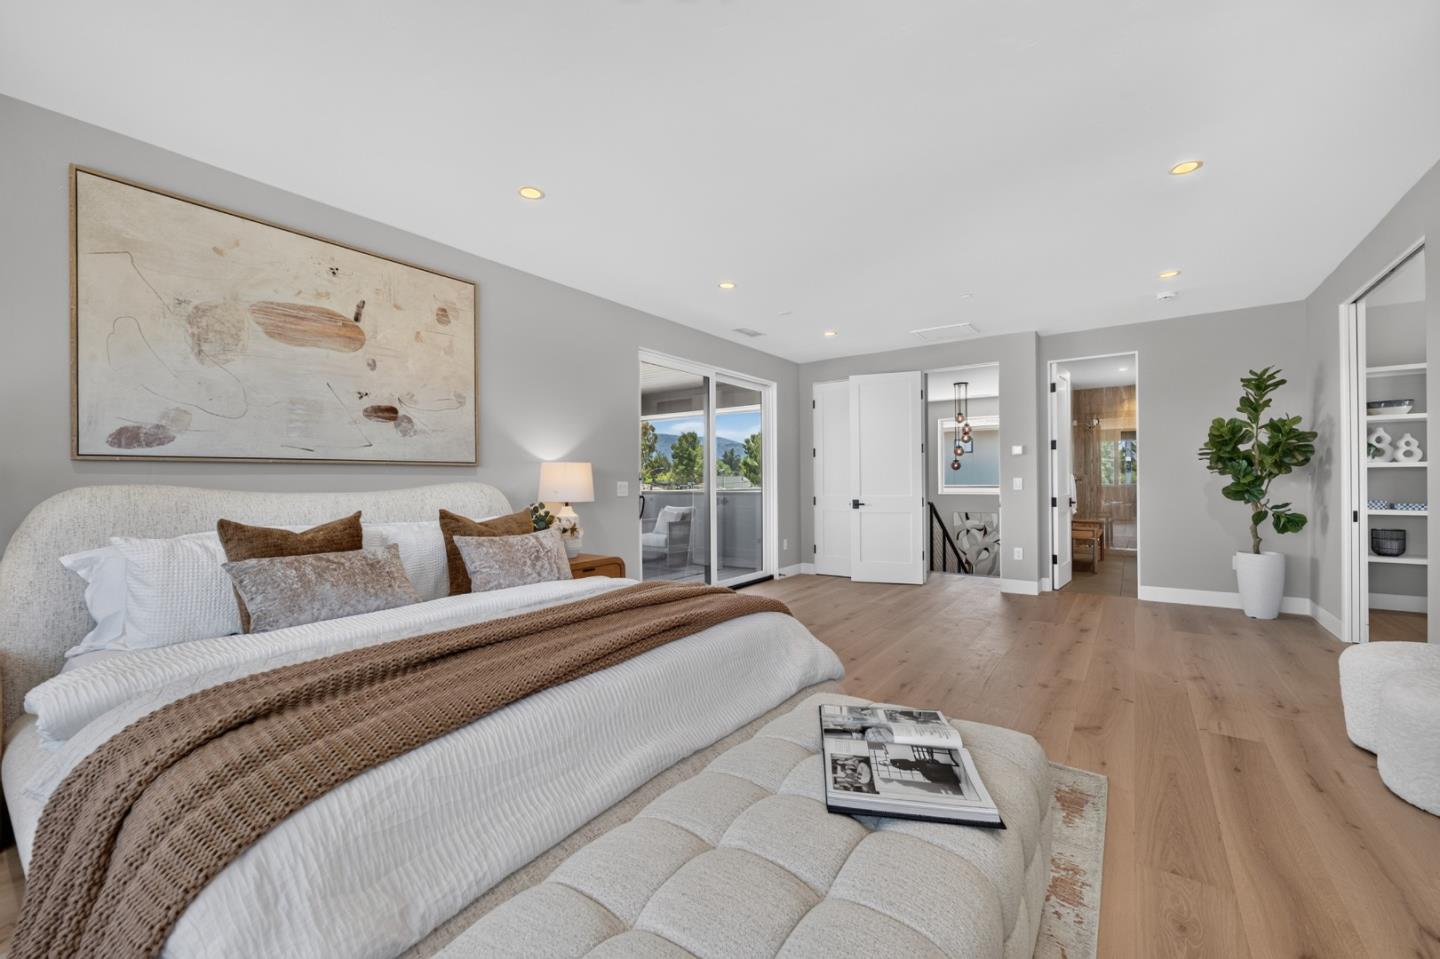
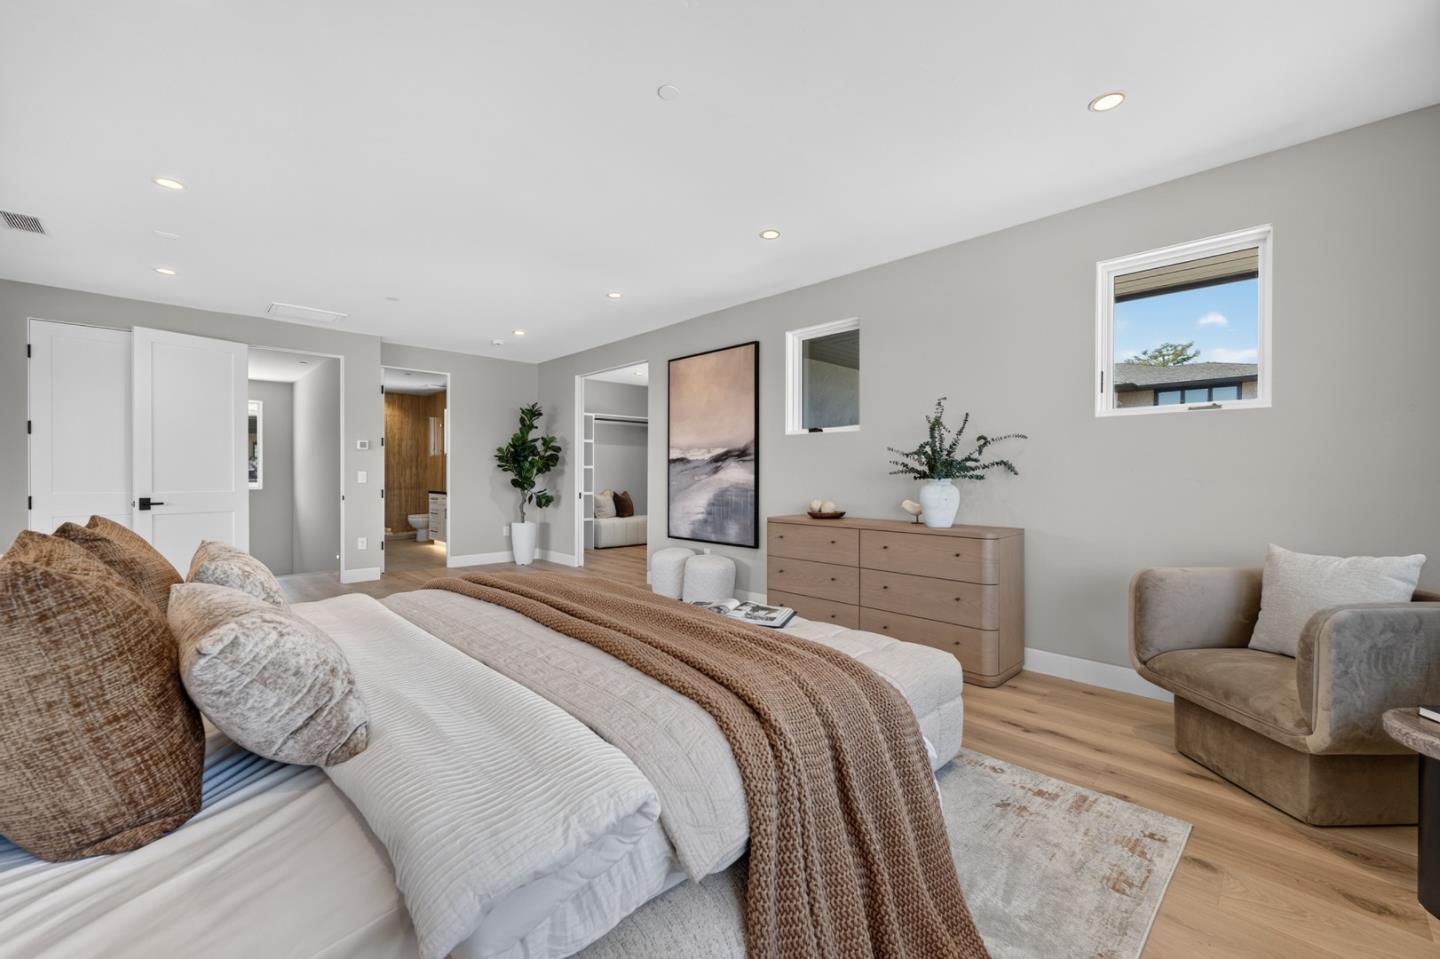
Staged bedroom with a white bed, brown throw, abstract artwork, and sliding glass doors to a balcony.
Staged bedroom with layered neutral bedding, a wood dresser, framed artwork, and a gray armchair.
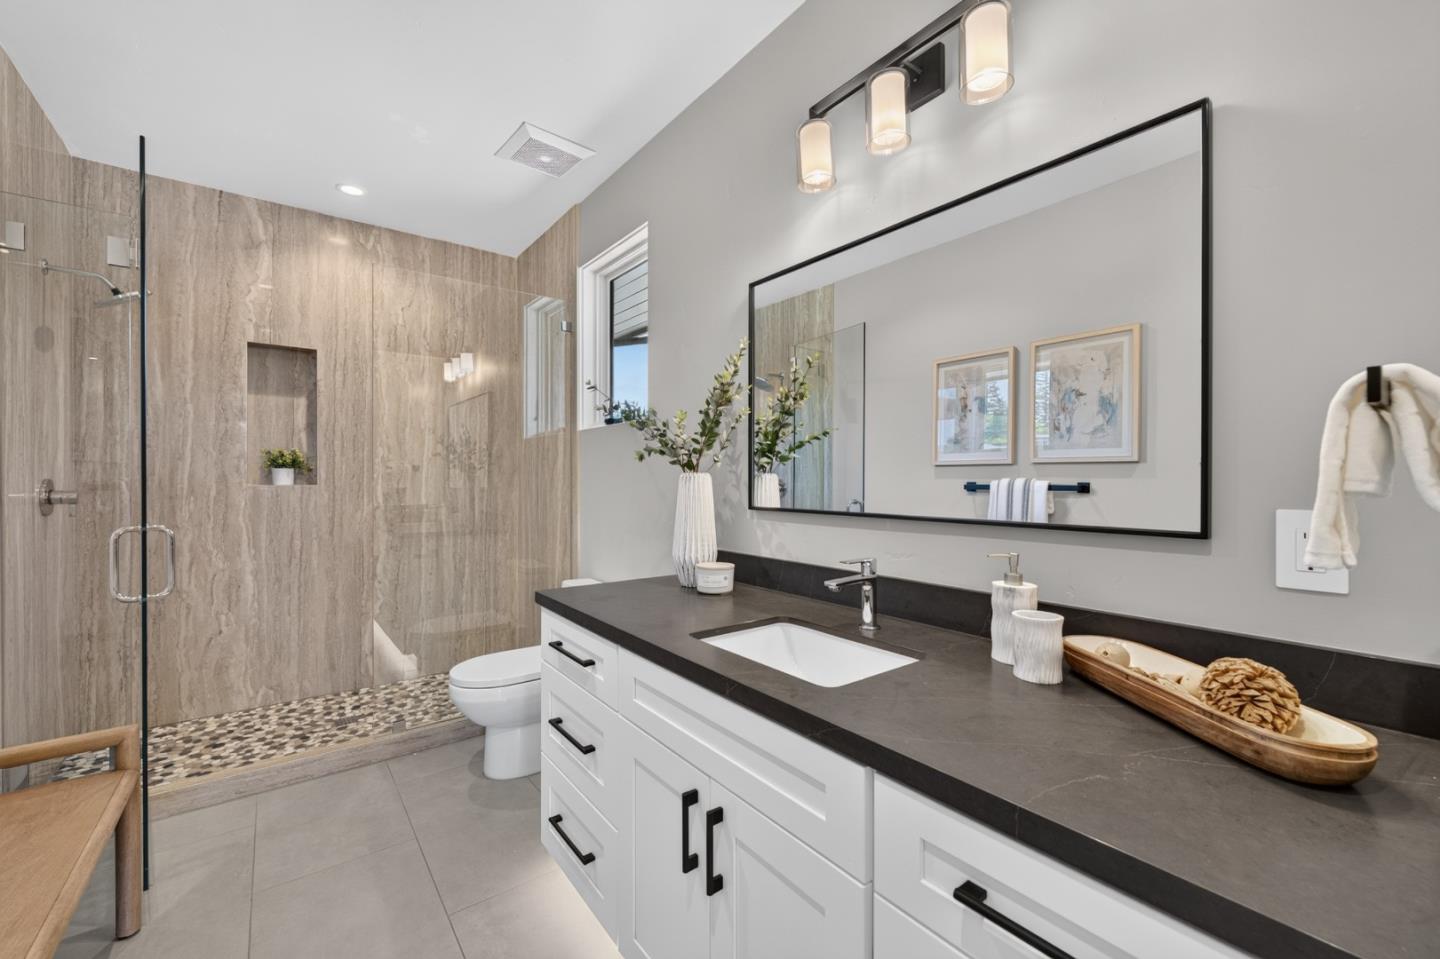
Bathroom with a white vanity, dark counter, large mirror, and stone-look walk-in shower.
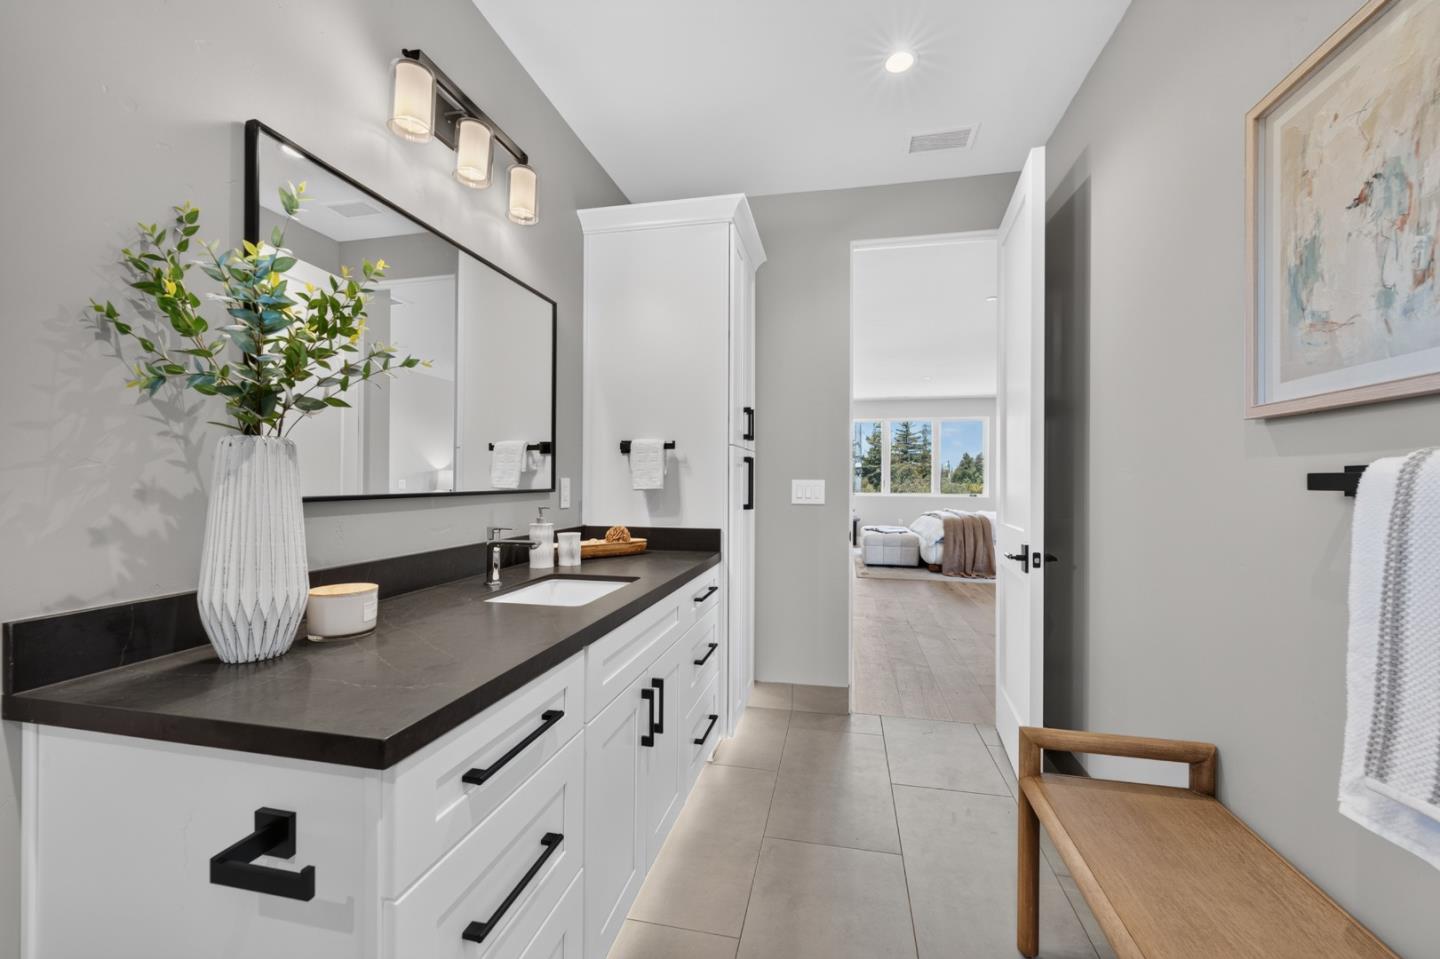
Bathroom vanity with dark countertop, white cabinetry, large mirror, and doorway to a bedroom.
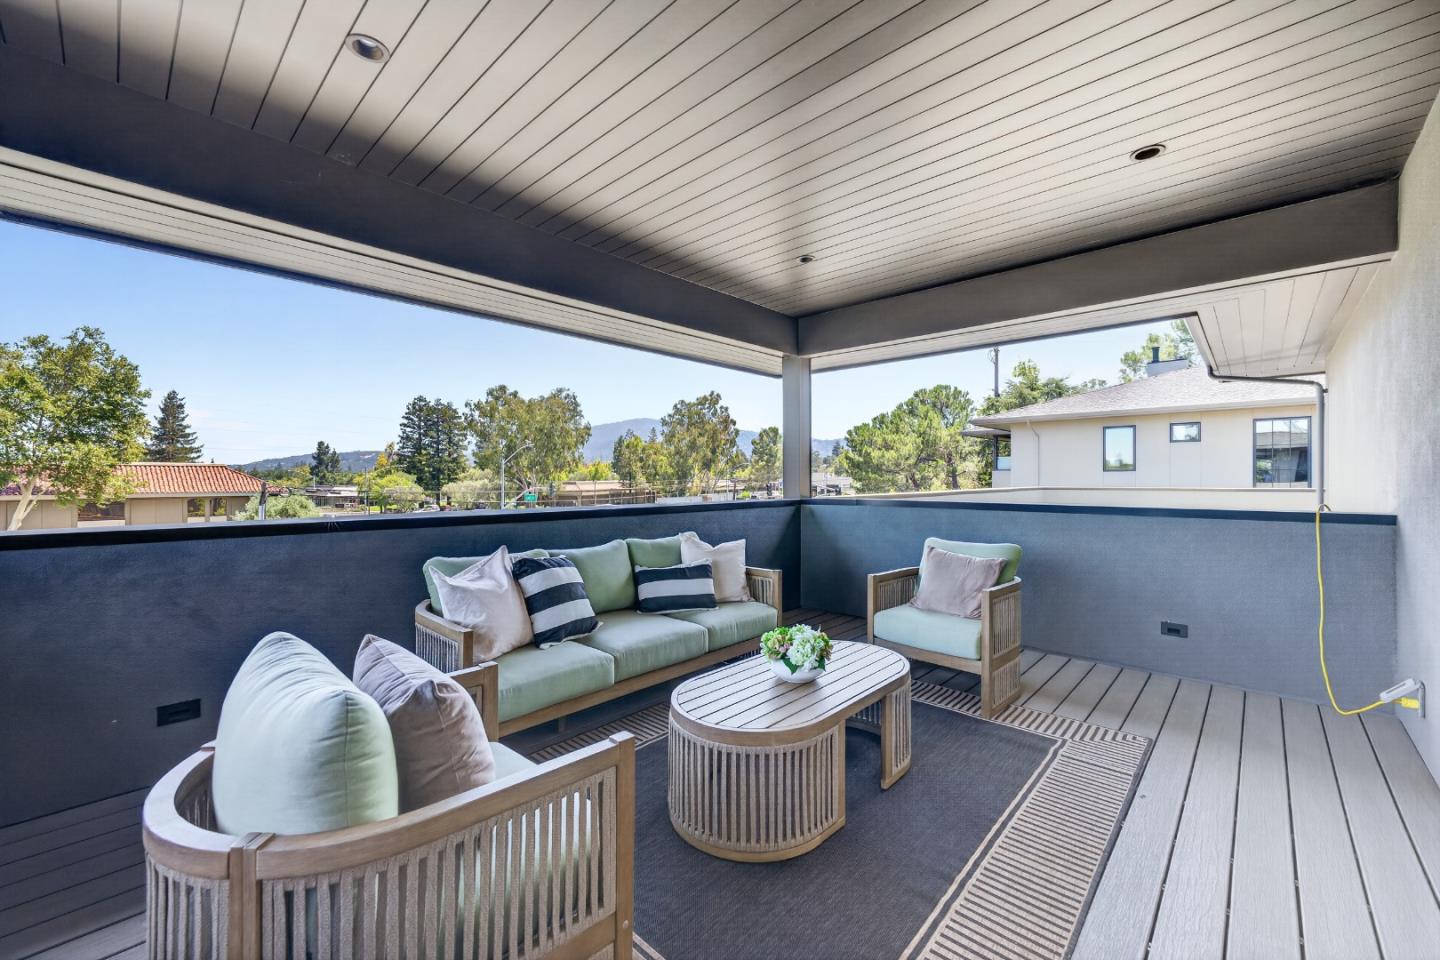
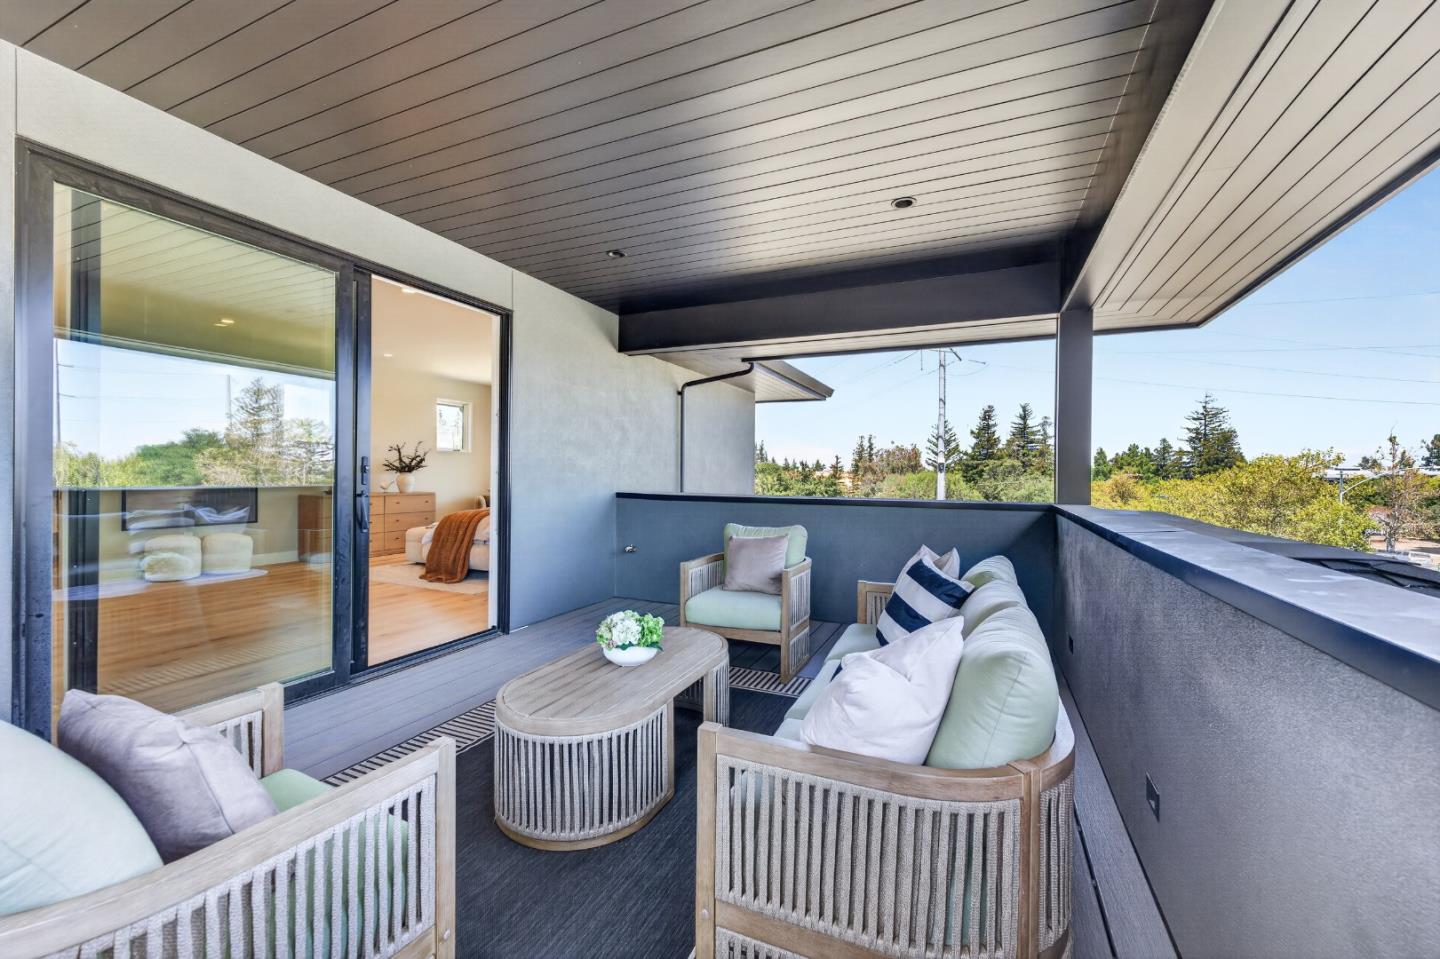
Covered patio with cushioned seating, an oval coffee table, and distant hills.
Covered balcony with woven lounge seating and a view of trees.
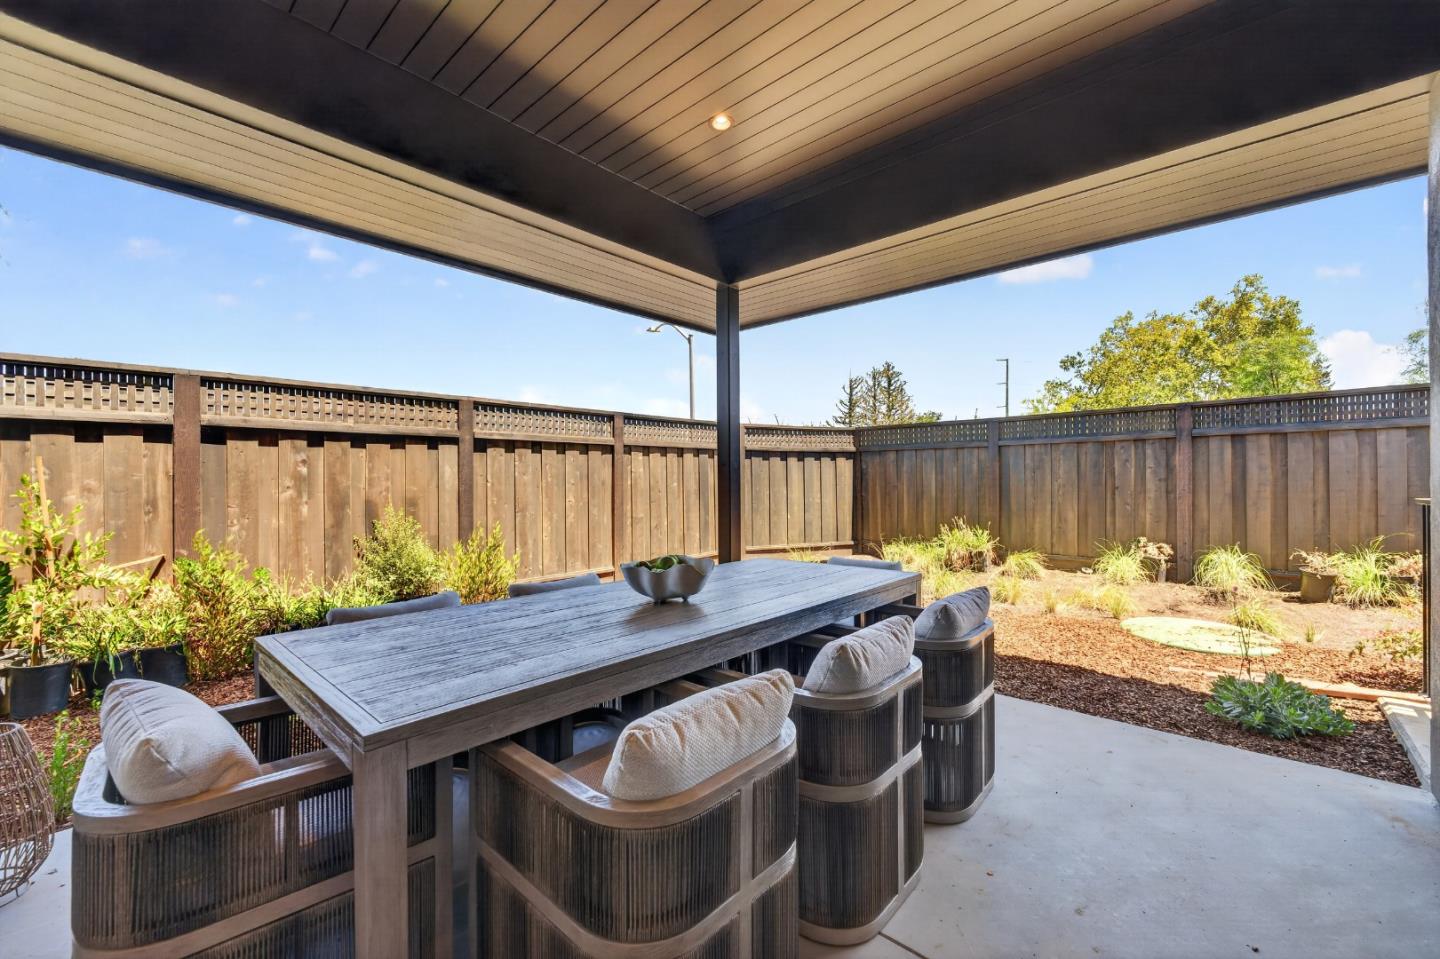
Covered patio with a large outdoor dining table and cushioned chairs beside a fenced backyard.
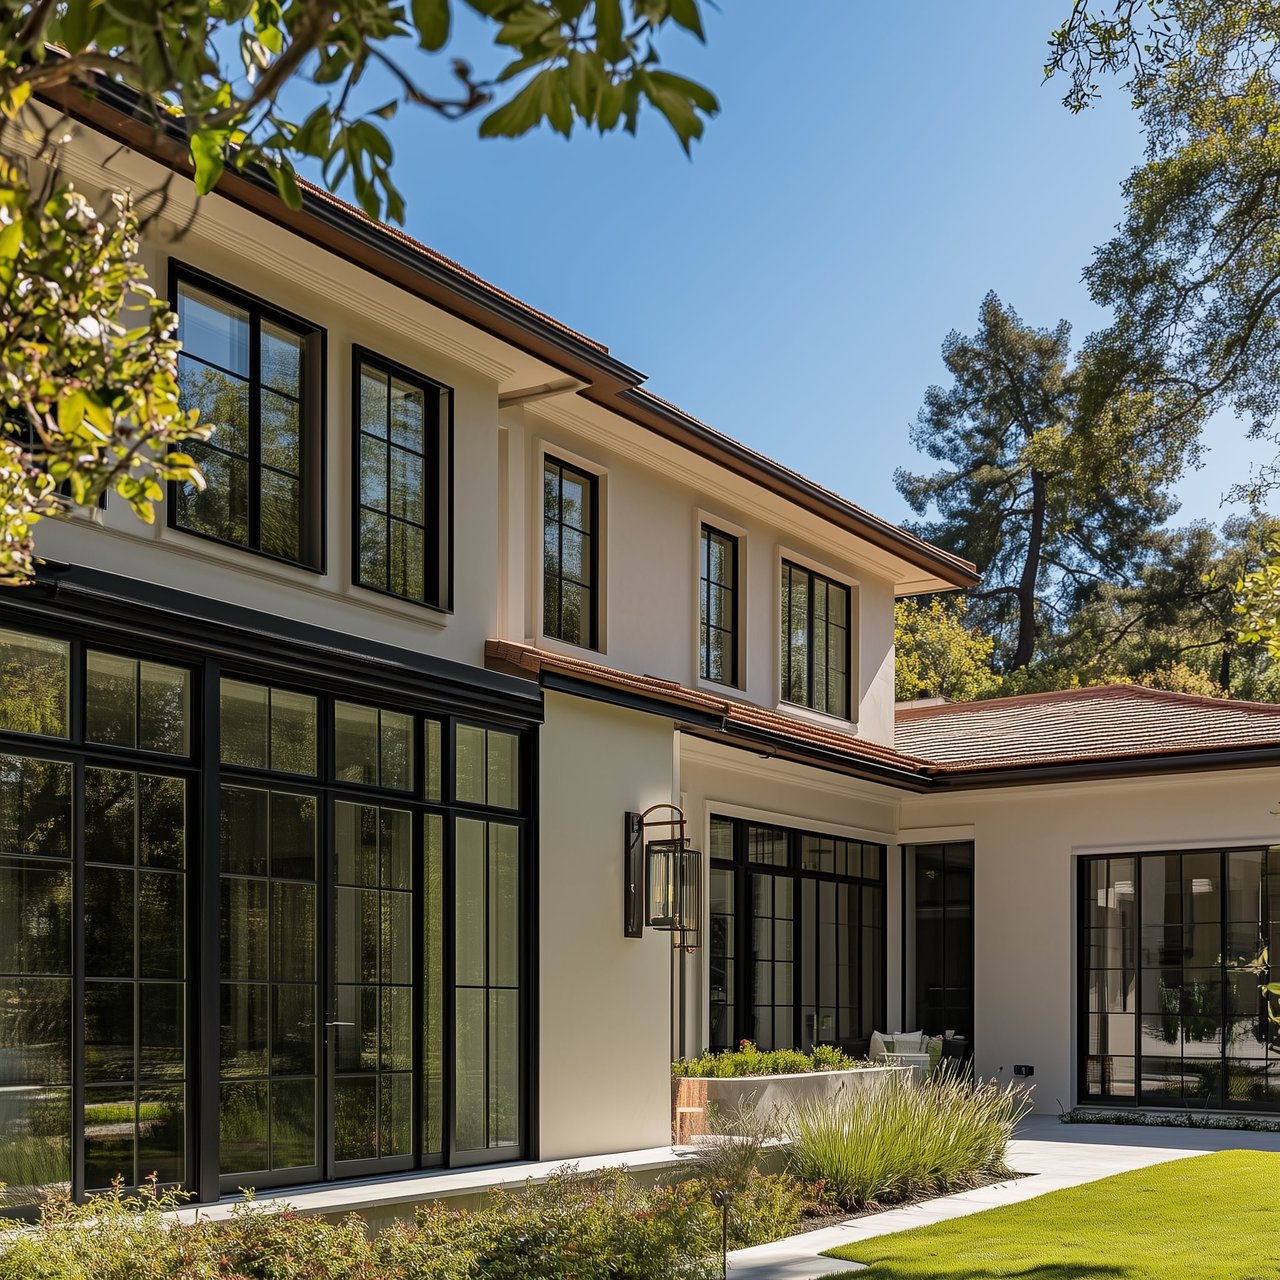
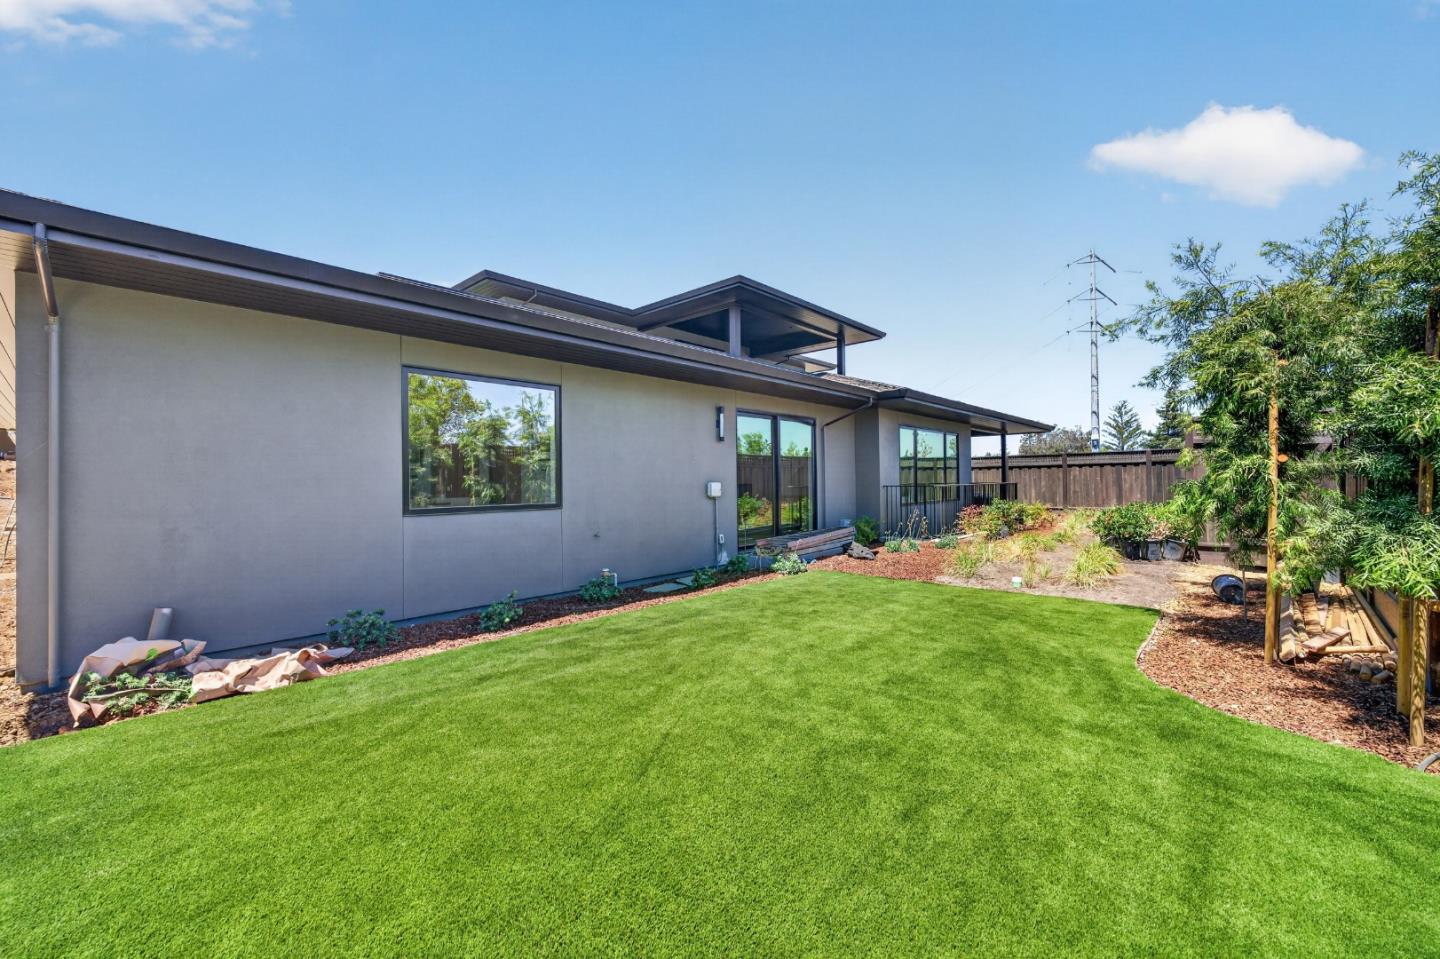
Modern home's rear exterior with broad lawn, landscaped beds, and a fenced yard.
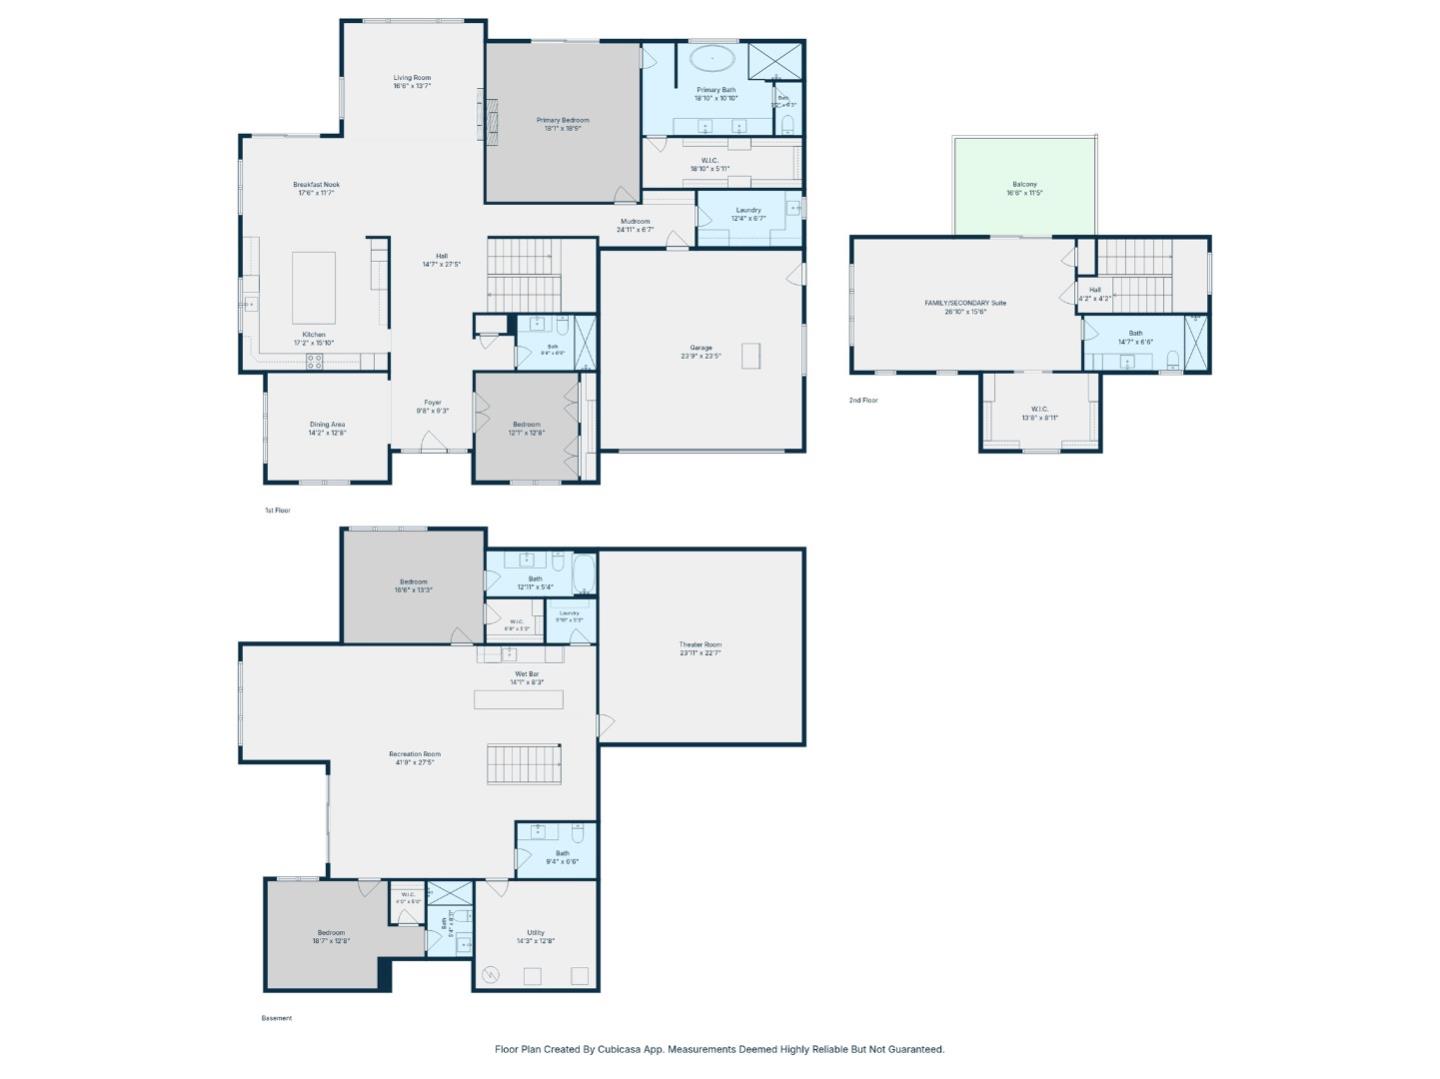
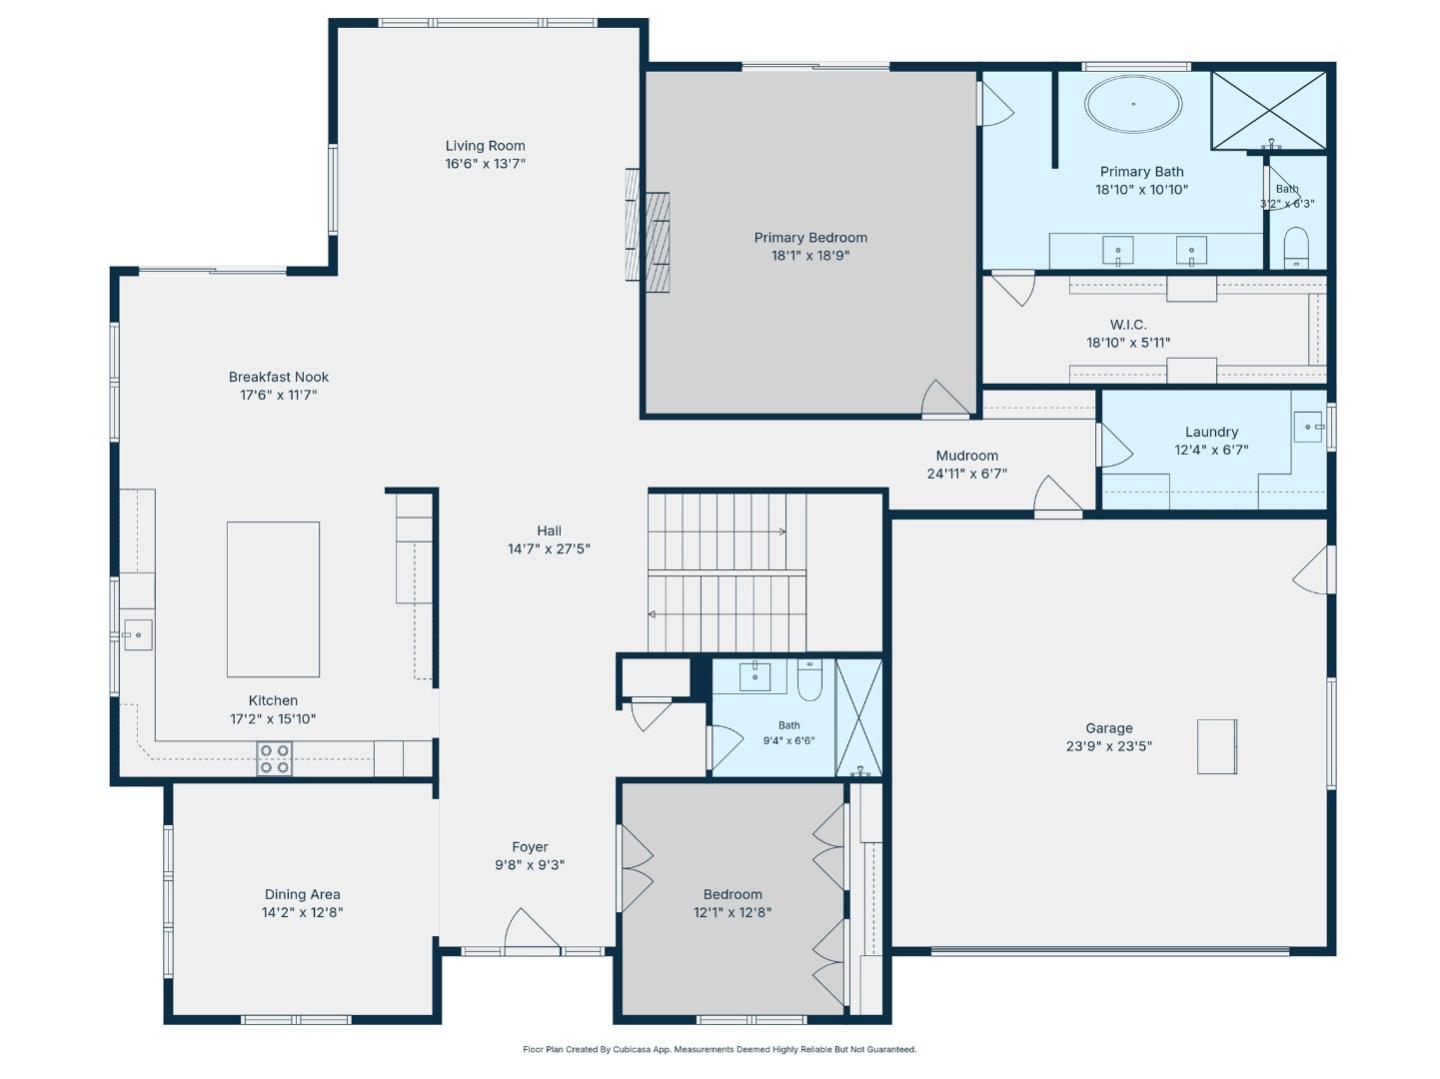
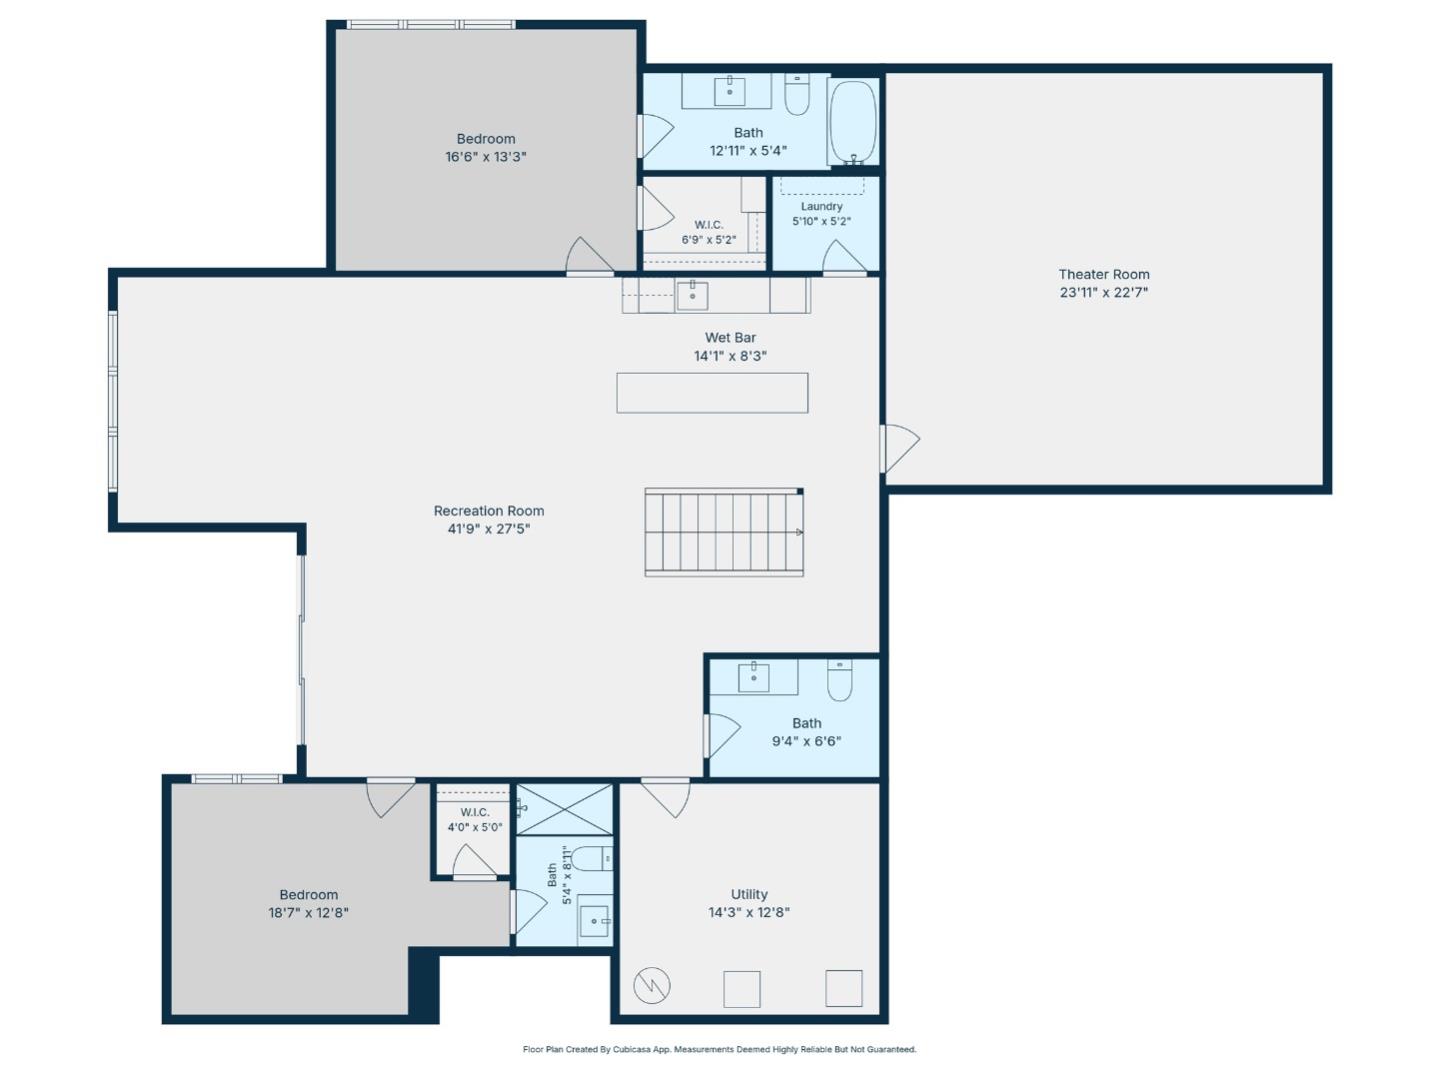
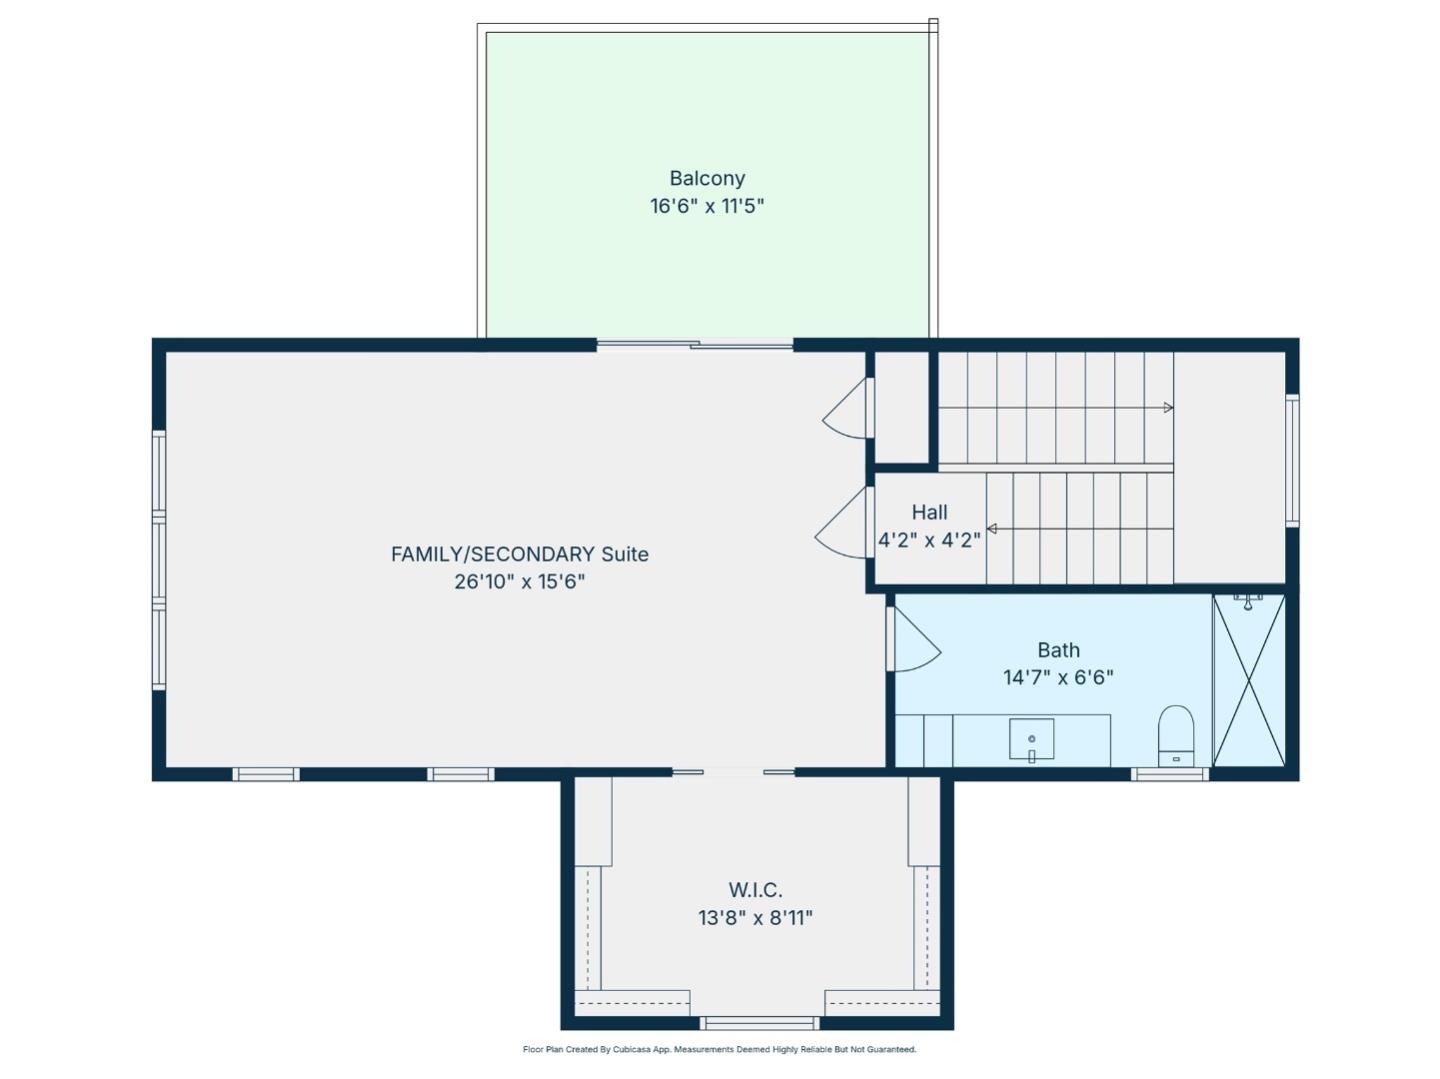
Three-level home floor plan with a balcony, garage, recreation room, wet bar, and theater room.
Floor plan showing the home's kitchen, living and dining areas, bedrooms, bathrooms, laundry, and garage.
Basement floor plan with a large recreation room, wet bar, theater room, two bedrooms, and three baths.
Floor plan showing a family suite, balcony, bathroom, walk-in closet, and stairs.
VIEW PHOTOS
Listed by KW Bay Area Estates Saratoga, Tom Yore, Theresa Van Zant Listing Contact: 408-691-6024
$6,785,000

104 Sporleder CT

5 Beds 6 Baths 5,634 Sq.Ft. 0.3 Acres

Open House

11/15/2026 12:00PM - 2:00PM PST

Description

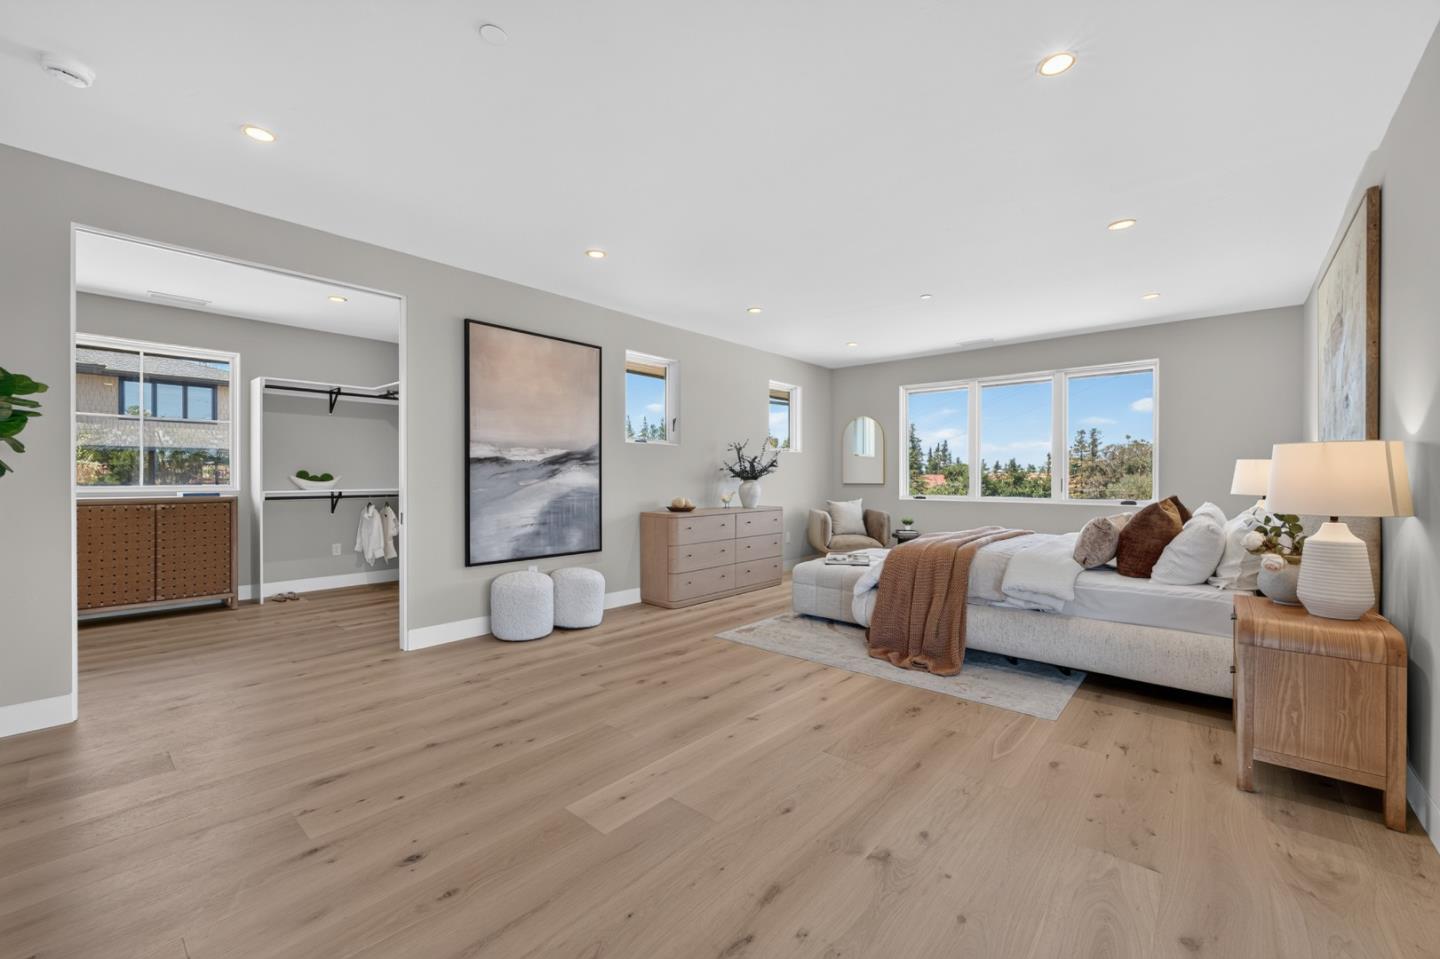
Newly constructed Mid-Century Modern residence offering approx. 5,634 SF across 3 levels with 5 bedrooms, 5.5 baths and 10' ceilings throughout. Sophisticated interiors feature 9" European White Oak flooring, flush baseboards, white painted cabinetry and doors, and expansive open living spaces. The main level includes a study/guest room, primary suite, formal dining room, great room with fireplace/TV wall and sliding doors to the covered porch, plus a large laundry and mudroom. Gourmet kitchen features an oversized island and Viking appliances, including a 48" refrigerator and 48" induction range. Main-level primary bath offers radiant heated floors, oversized shower and freestanding tub. Upstairs is a second primary suite with walk-in closet and private balcony. The lower level features a large recreation room with bar/kitchenette, 2 ensuite bedrooms and an oversized home theater with surround-sound prewiring. A striking new Los Gatos residence combining scale, modern design and exceptional indoor/outdoor living.

Share Property

Location

104 Sporleder CT, Los Gatos 1, CA 95032

Status

For Sale
Tom Yore

Tom Yore

TITLE

REALTOR® | Principal

Theresa Van Zant

Theresa Van Zant

TITLE

REALTOR® | Broker Associate

Property Amenities

Interior
Laundry room Inside
Fireplace Living Room
Appliances Dishwasher, Exhaust Fan, Microwave, Oven Range Electric, Refrigerator
Flooring Carpet, Hardwood, Tile
Total Bedrooms: 5
Half Bathrooms: 1
Full Bathrooms: 5
Other Interior Features High Ceiling, Wet Bar, Walkin Closet
Area & Lot
Open house

11/15/2026 12:00PM - 2:00PM PST

Total area 5,634 Sq.Ft.
Lot Area 0.3 Acres
Living area 5,634 Sq.Ft.
MLS® ID ML82057386
Year Built 2026
School District LosGatosSaratogaJointUnionHigh
Type Residential
Status For Sale
Exterior
Stories 2
Air conditioning Central Forced Air
Heat type Central Forced Air, Fireplace, Solar
Water Source Public
Garage Space 2.0
Sewer Public Sewer
Parking Attached Garage
Roof Composition
Utilities Public Utilities, Water Public
Finance
Sales Price $6,785,000
Digitally enhanced exterior rendering of a gray two-story home with landscaped yard and paved entry.

360 Virtual Tour

Take a tour of this property
Digitally enhanced exterior rendering of a gray two-story home with landscaped yard and paved entry.

Schedule a Showing

We would love to show you our beautiful property. Please select your preferred date and time below. An agent will be in touch shortly to confirm your appointment.

Schedule a Showing

We would love to show you our beautiful property. Please select your preferred date and time below. An agent will be in touch shortly to confirm your appointment.

Thank you for your interest in 104 Sporleder CT, Los Gatos 1, CA 95032. We are reviewing your request and will be in touch shortly!

Mortgage Calculator

Estimate your monthly mortgage payment, including the principal and interest, property taxes, and HOA. Adjust the values to generate a more accurate rate.

All estimates are provided for informational purposes only. Actual amounts may vary.
$0,000 Your Payment 20 15 65
$0,000 Your Payment

Search Homes For Sale by Neighborhood

Los Gatos

Where timeless small-town charm meets upscale living in the heart of Silicon Valley.

Connect with Us Today

Success starts with the right partnership. At the Yore | Van Zant Real Estate Group, we deliver personalized service, strategic insight, and results that move you forward.