Leave a Message

By providing your contact information to Tom Yore & Theresa Van Zant, your personal information will be processed in accordance with Tom Yore & Theresa Van Zant's Privacy Policy. By checking the box(es) below, you consent to receive communications regarding your real estate inquiries and related marketing and promotional updates in the manner selected by you. For SMS text messages, message frequency varies. Message and data rates may apply. You may opt out of receiving further communications from Tom Yore & Theresa Van Zant at any time. To opt out of receiving SMS text messages, reply STOP to unsubscribe.

Thank you for your message. We will be in touch with you shortly.

Explore Properties
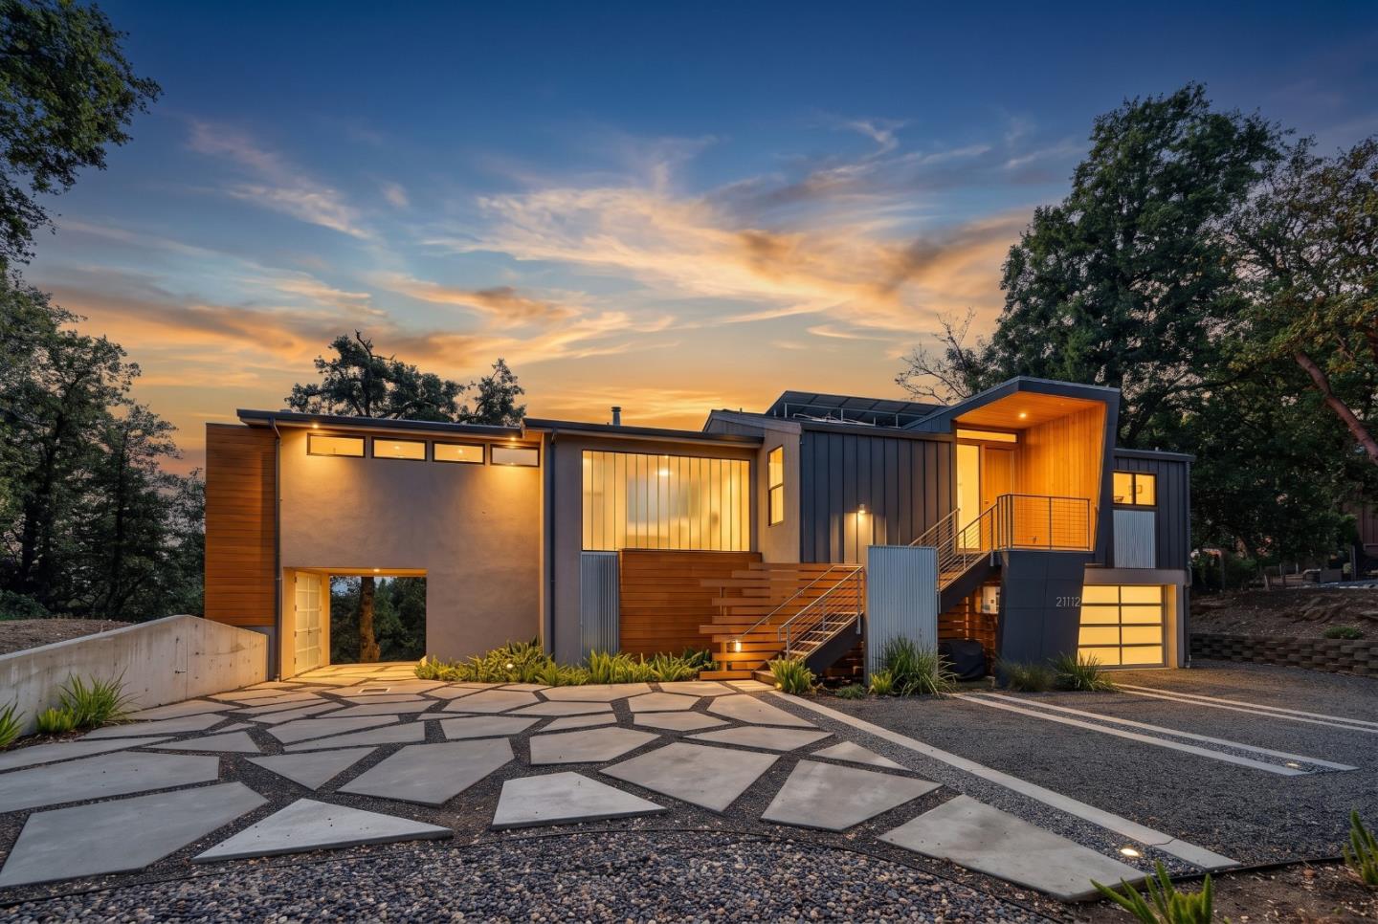
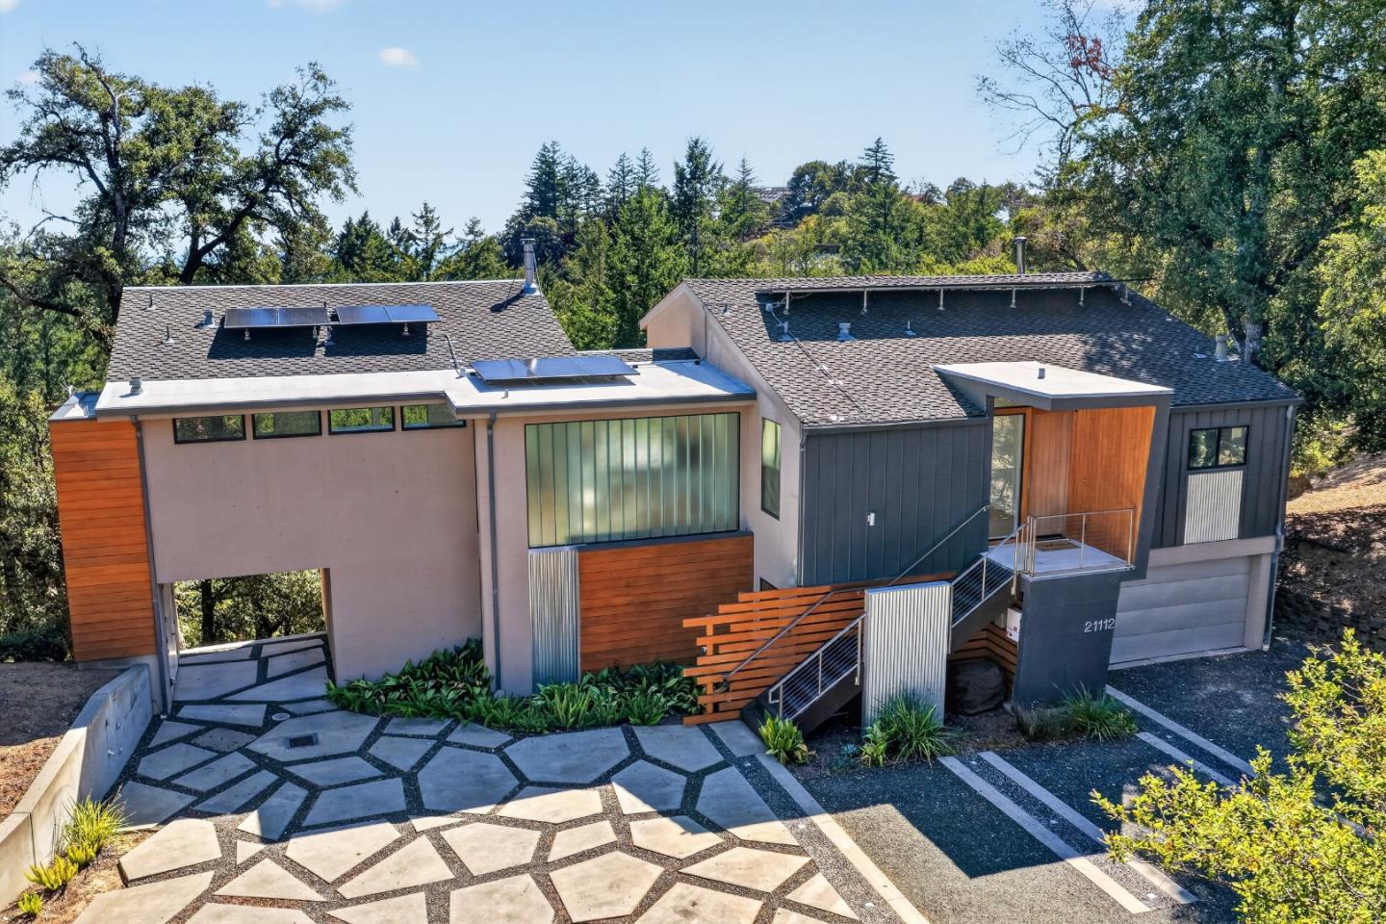
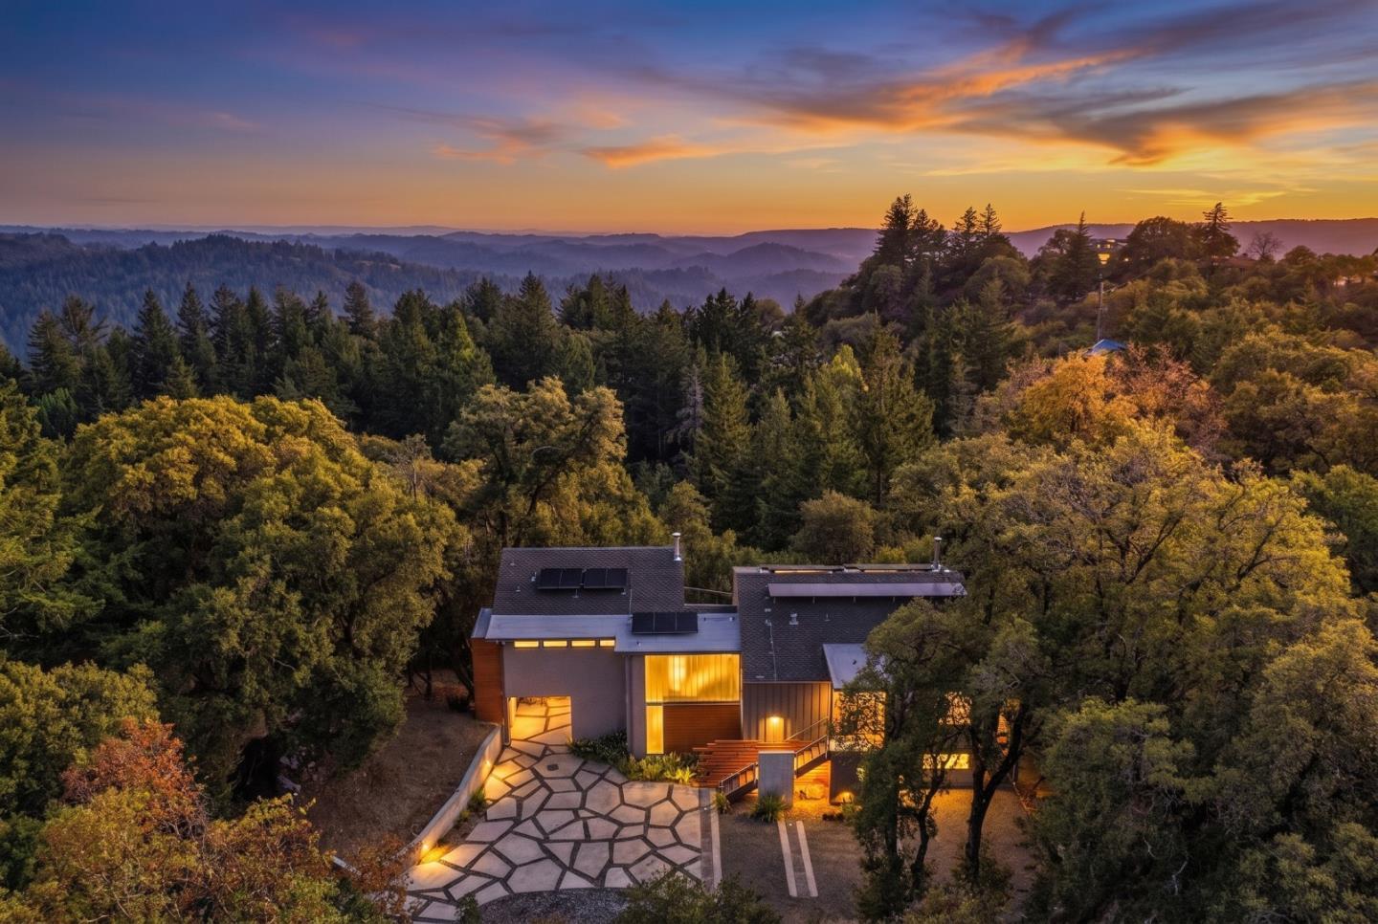
Modern home with warm wood accents, illuminated windows, and a geometric driveway at dusk.
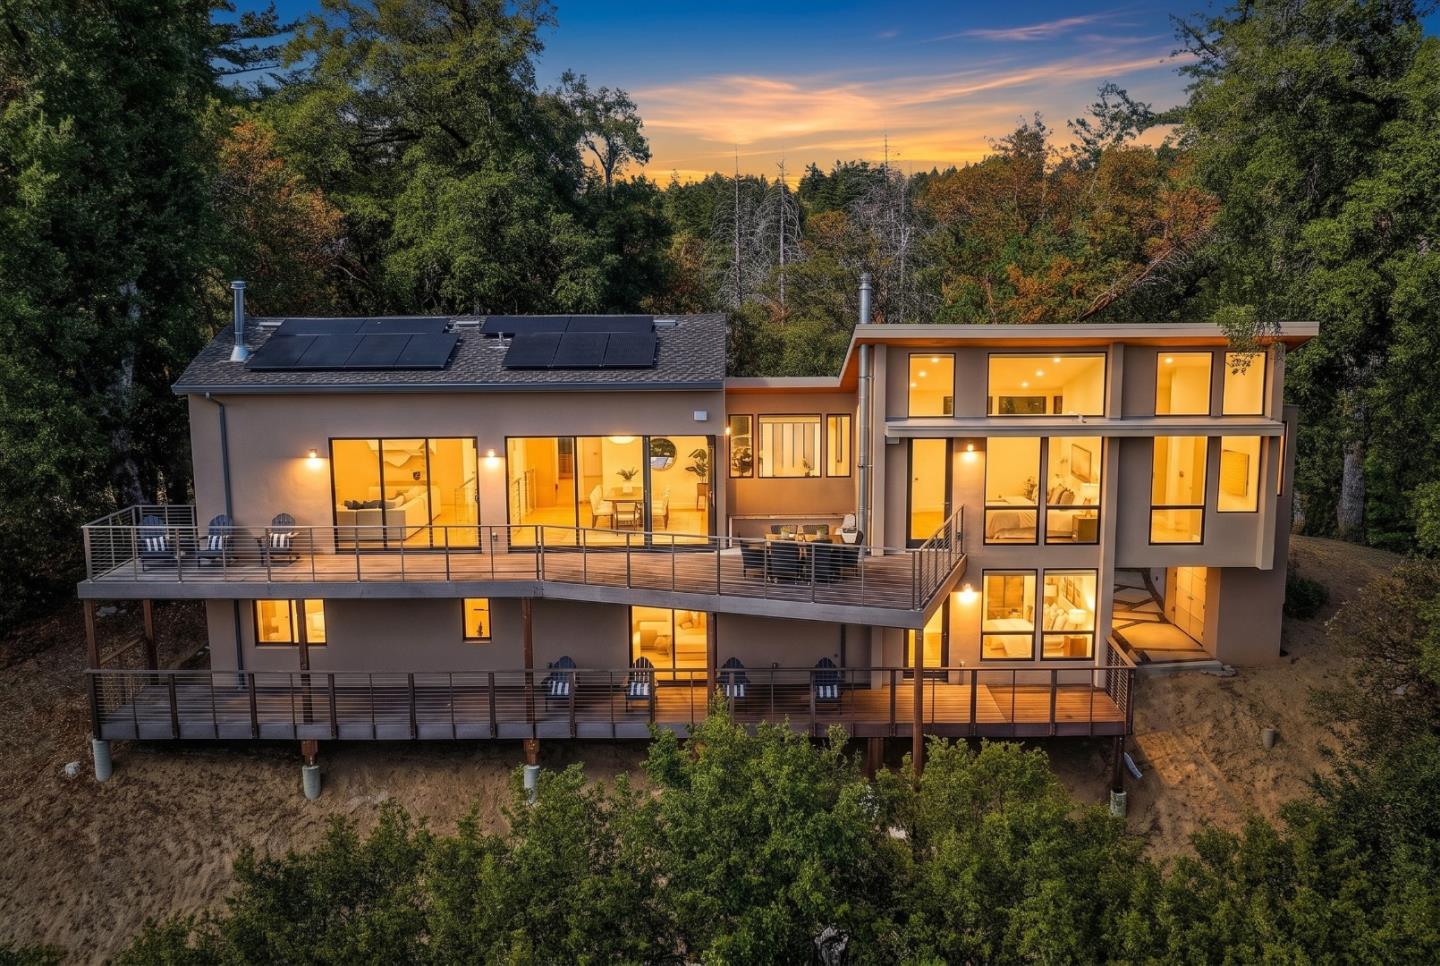
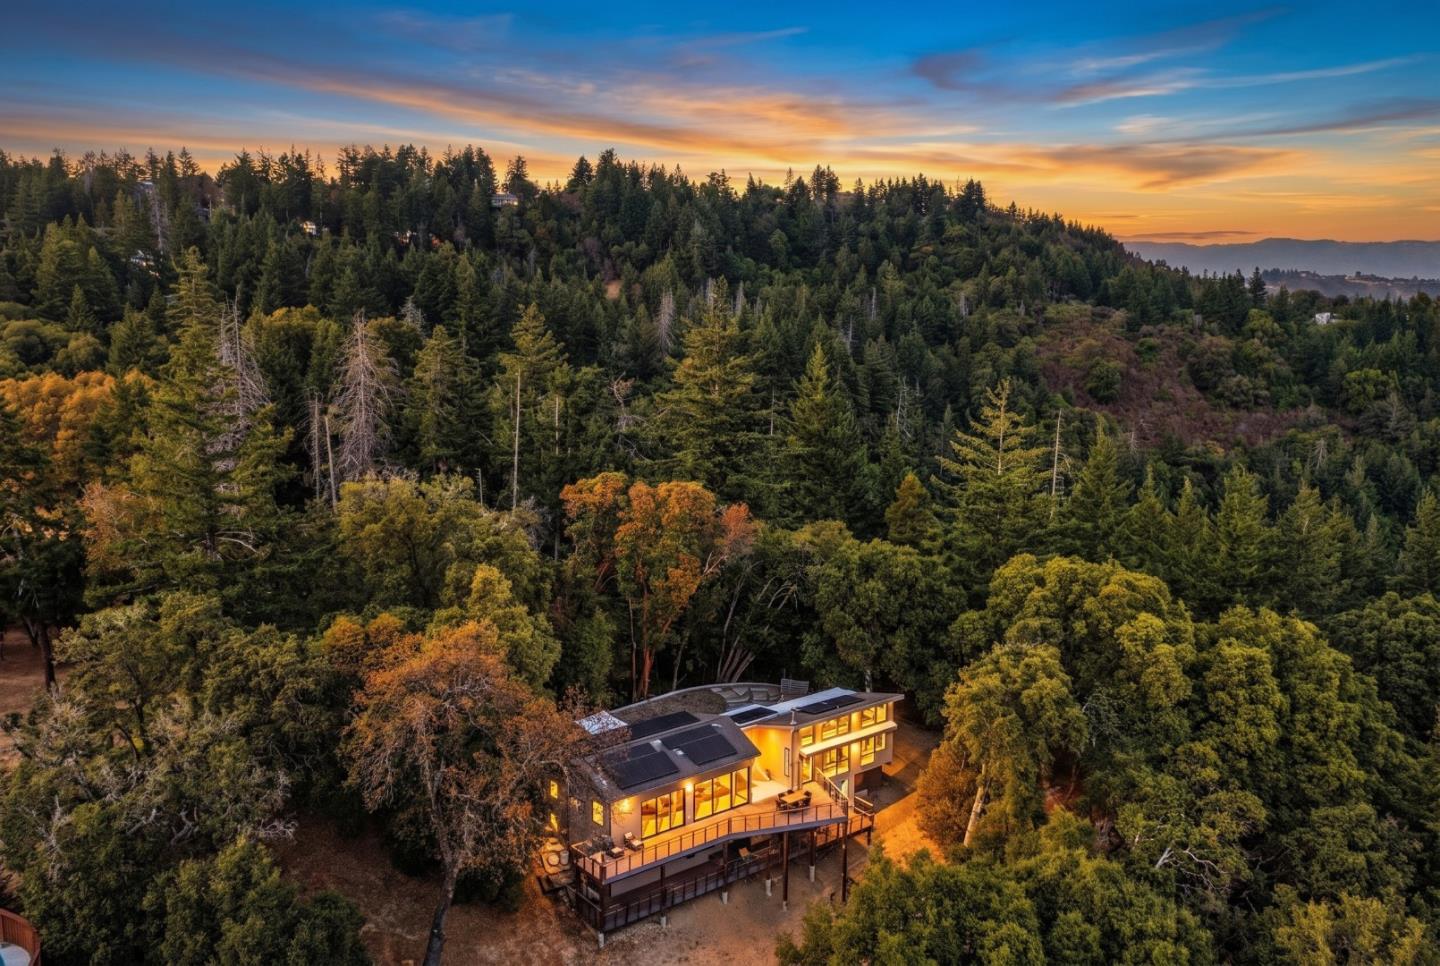
Modern multi-level home with broad decks and rooftop solar panels, glowing among trees at sunset.
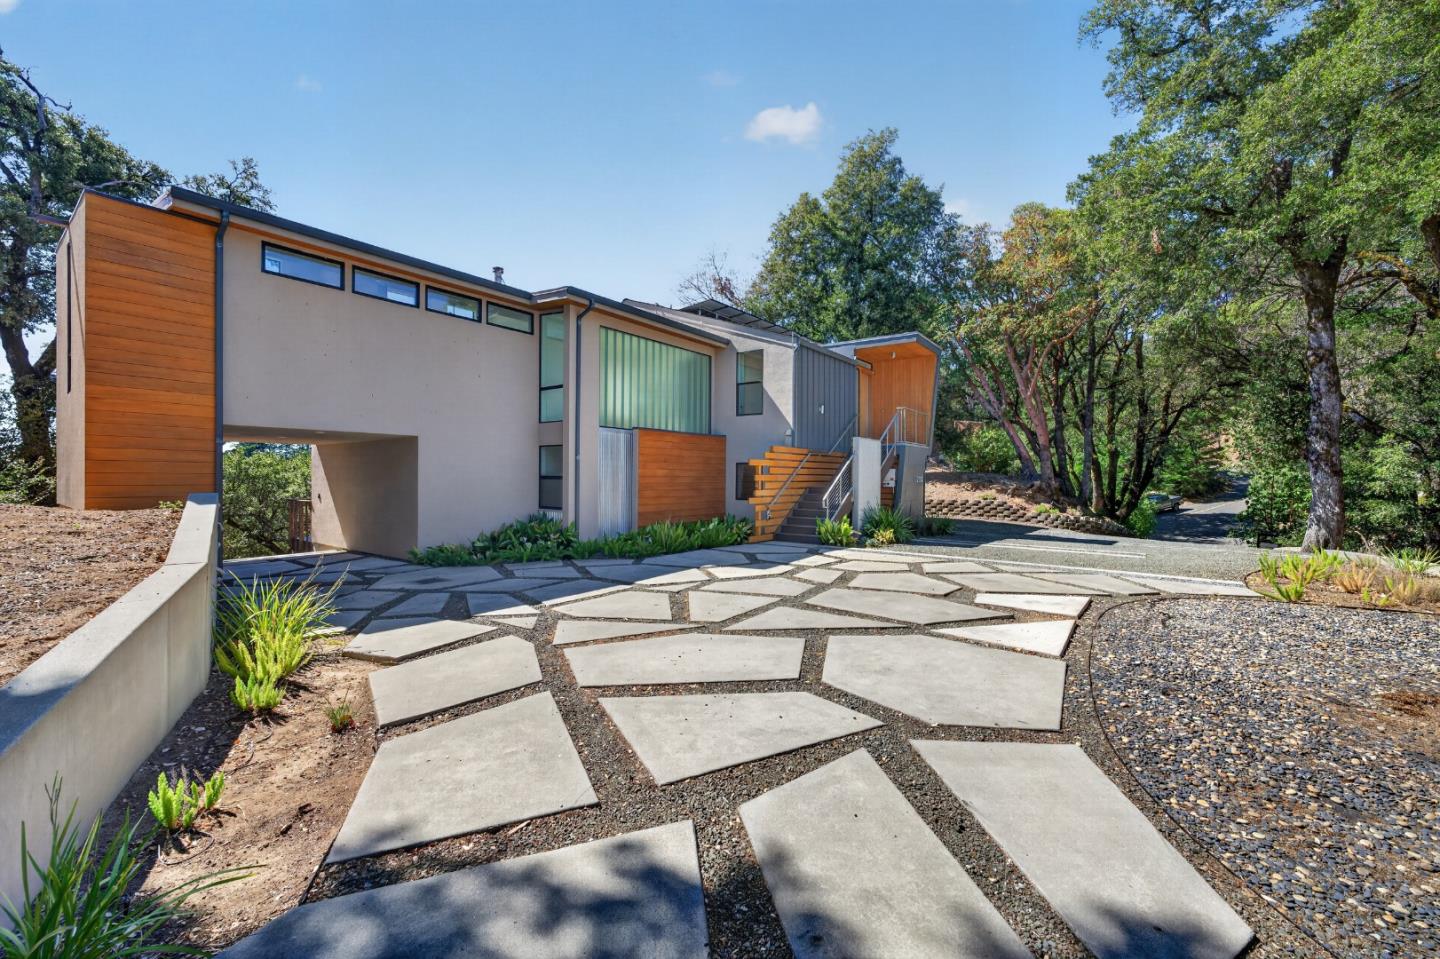
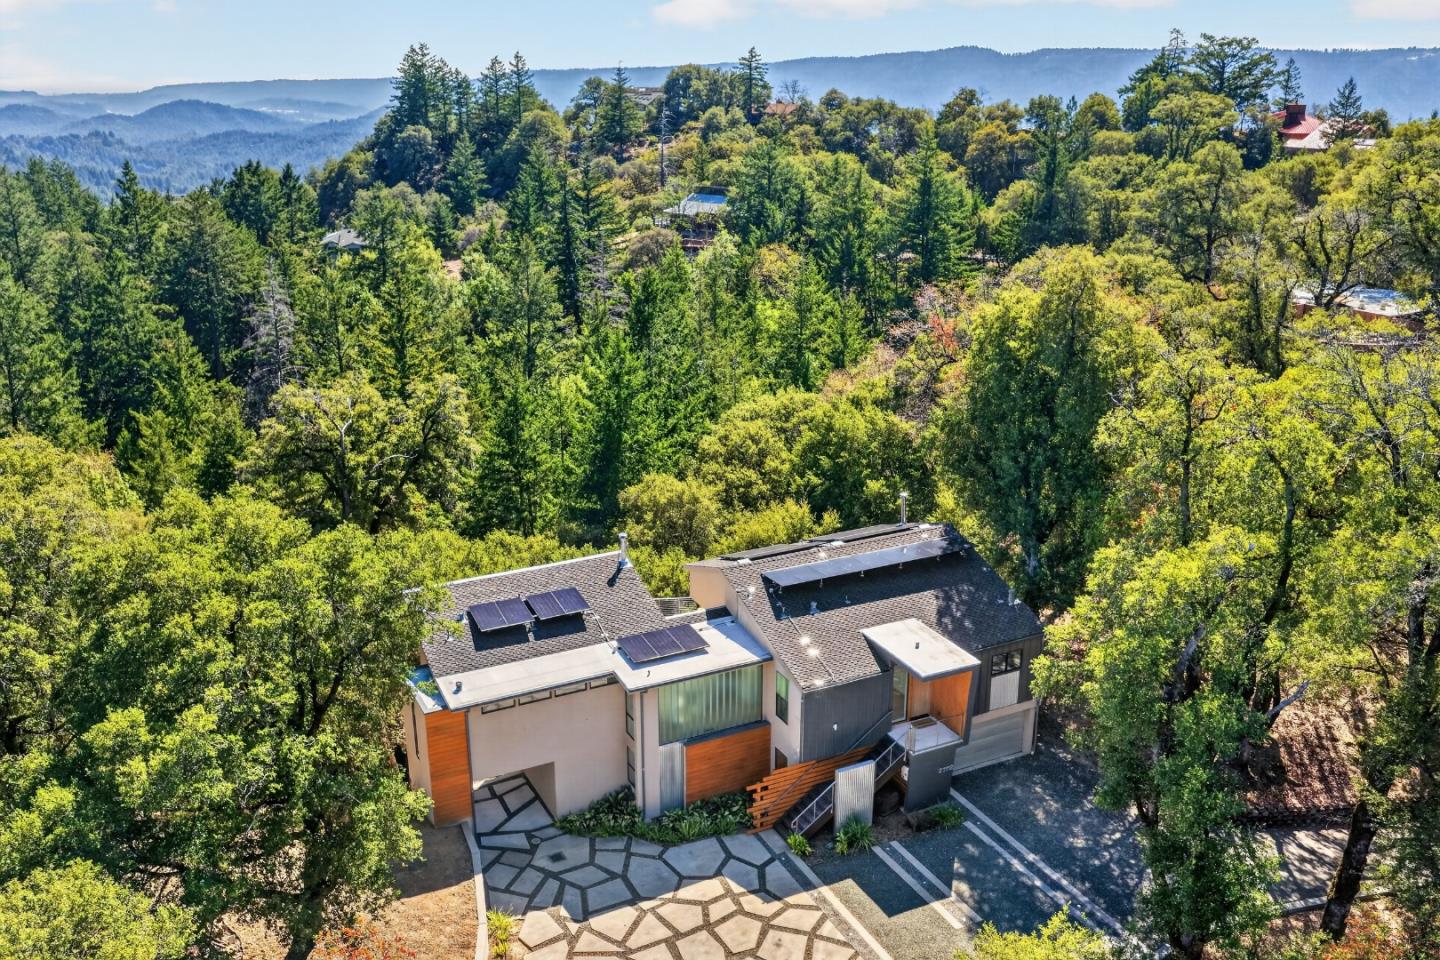
Modern home with rooftop solar panels, warm wood accents, and a geometric stone entry walkway.
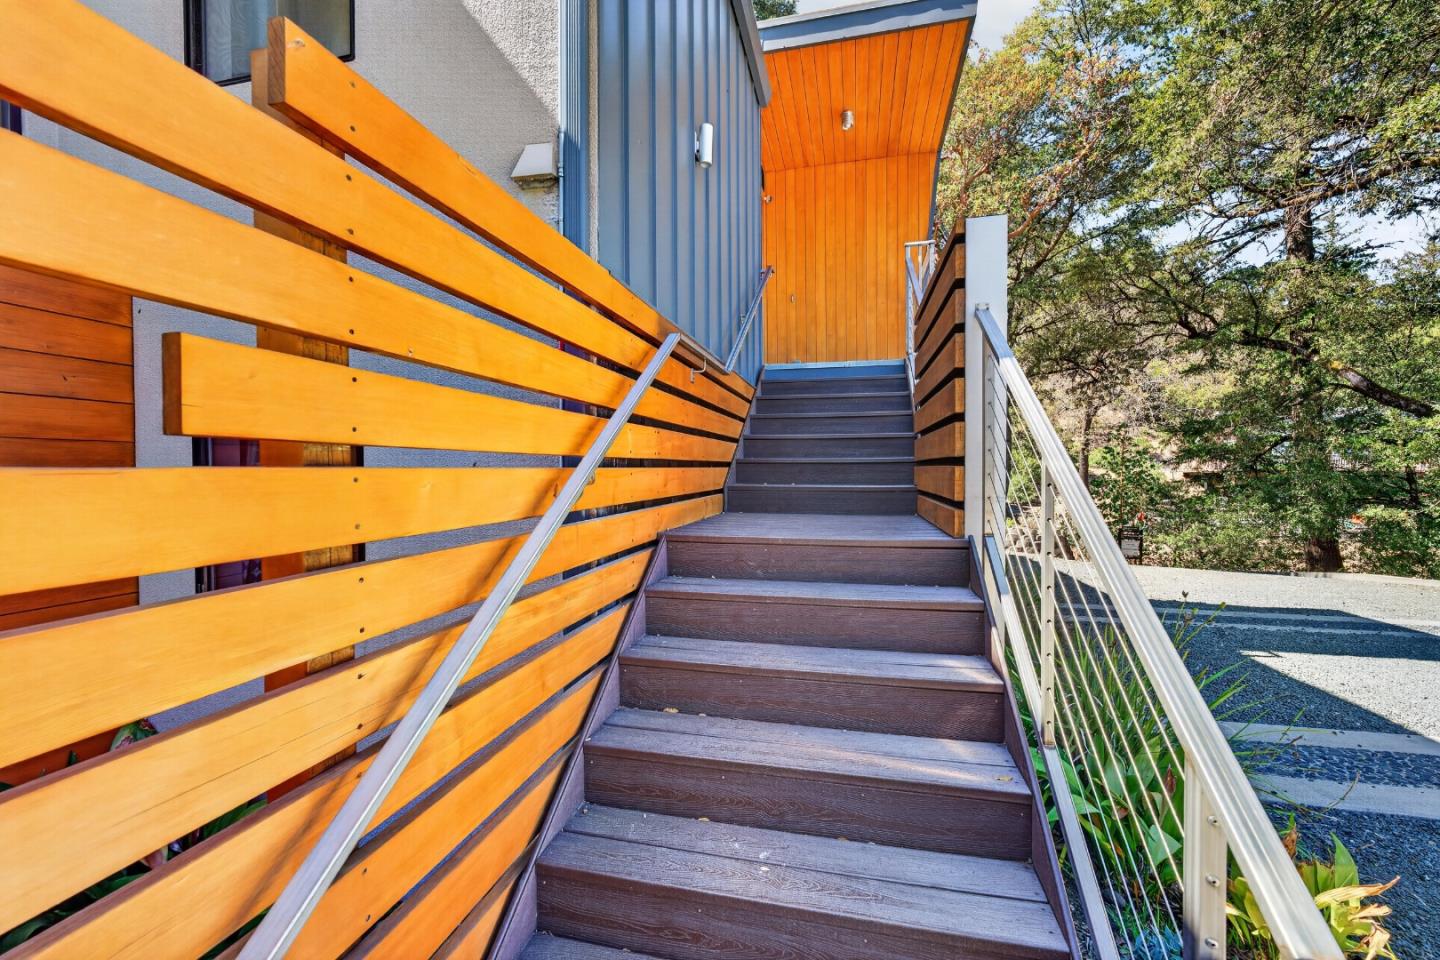
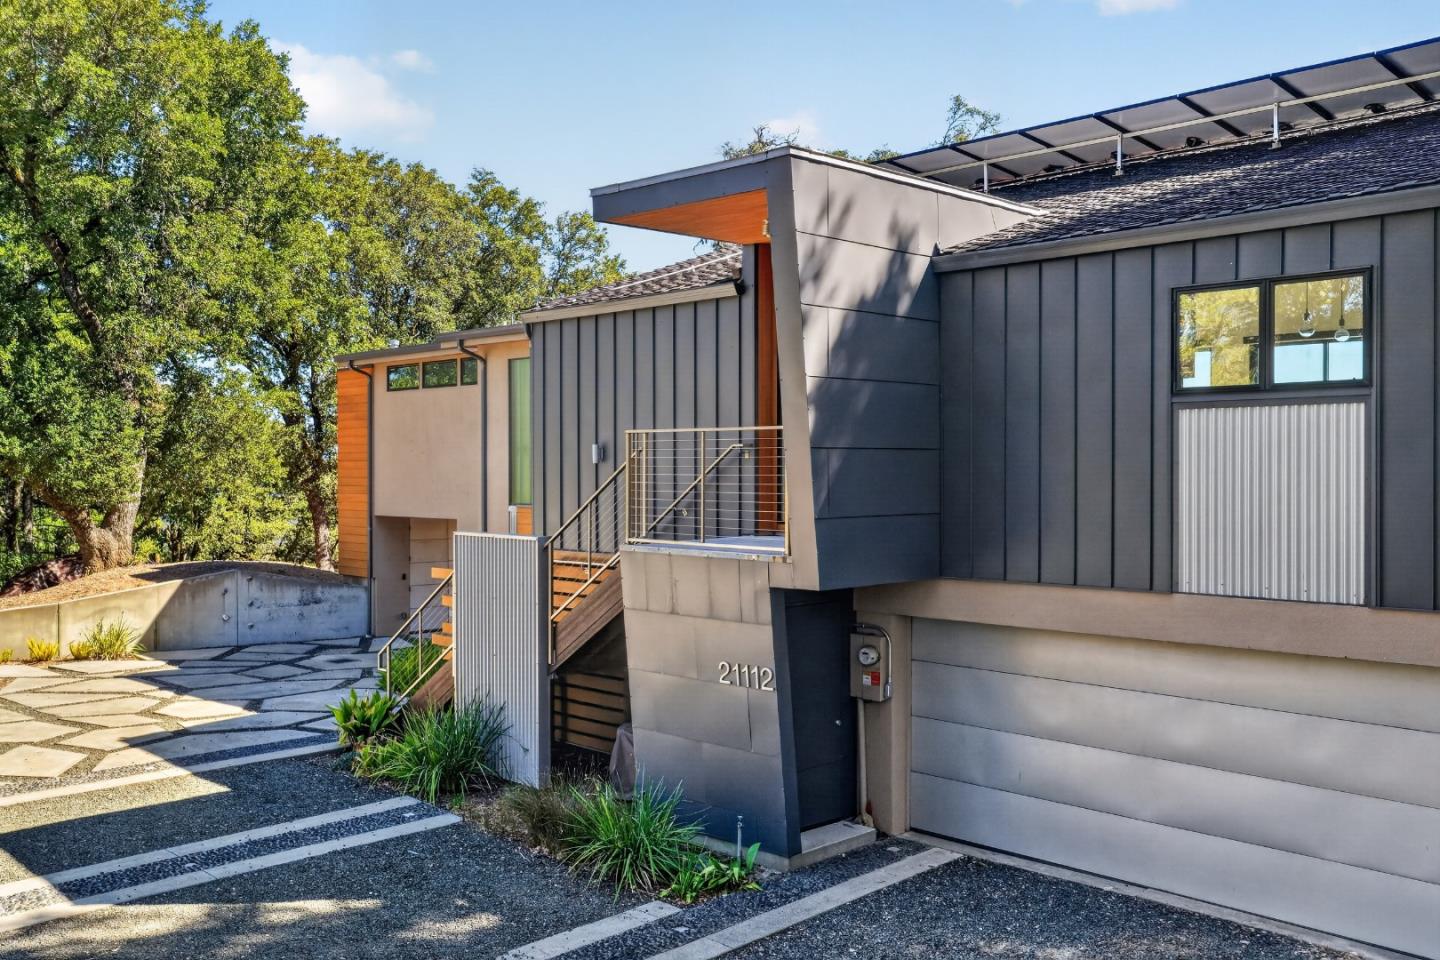
Modern home entrance with dark wood stairs, orange timber railings and metal handrails.
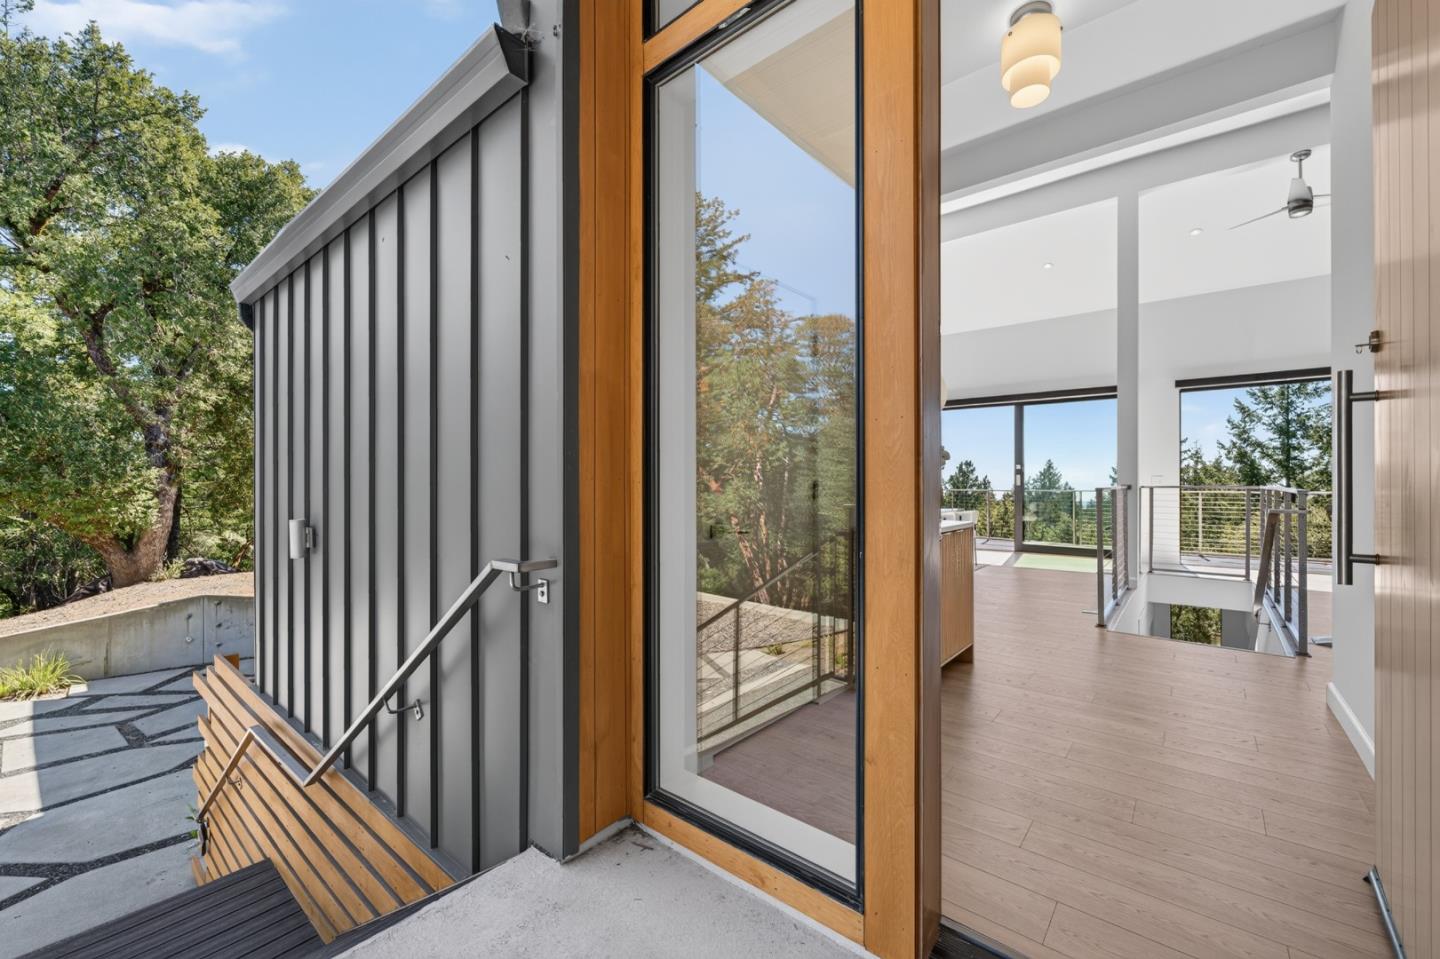
Modern home entrance with a tall wood-framed glass door, gray siding, and a tree-lined balcony.
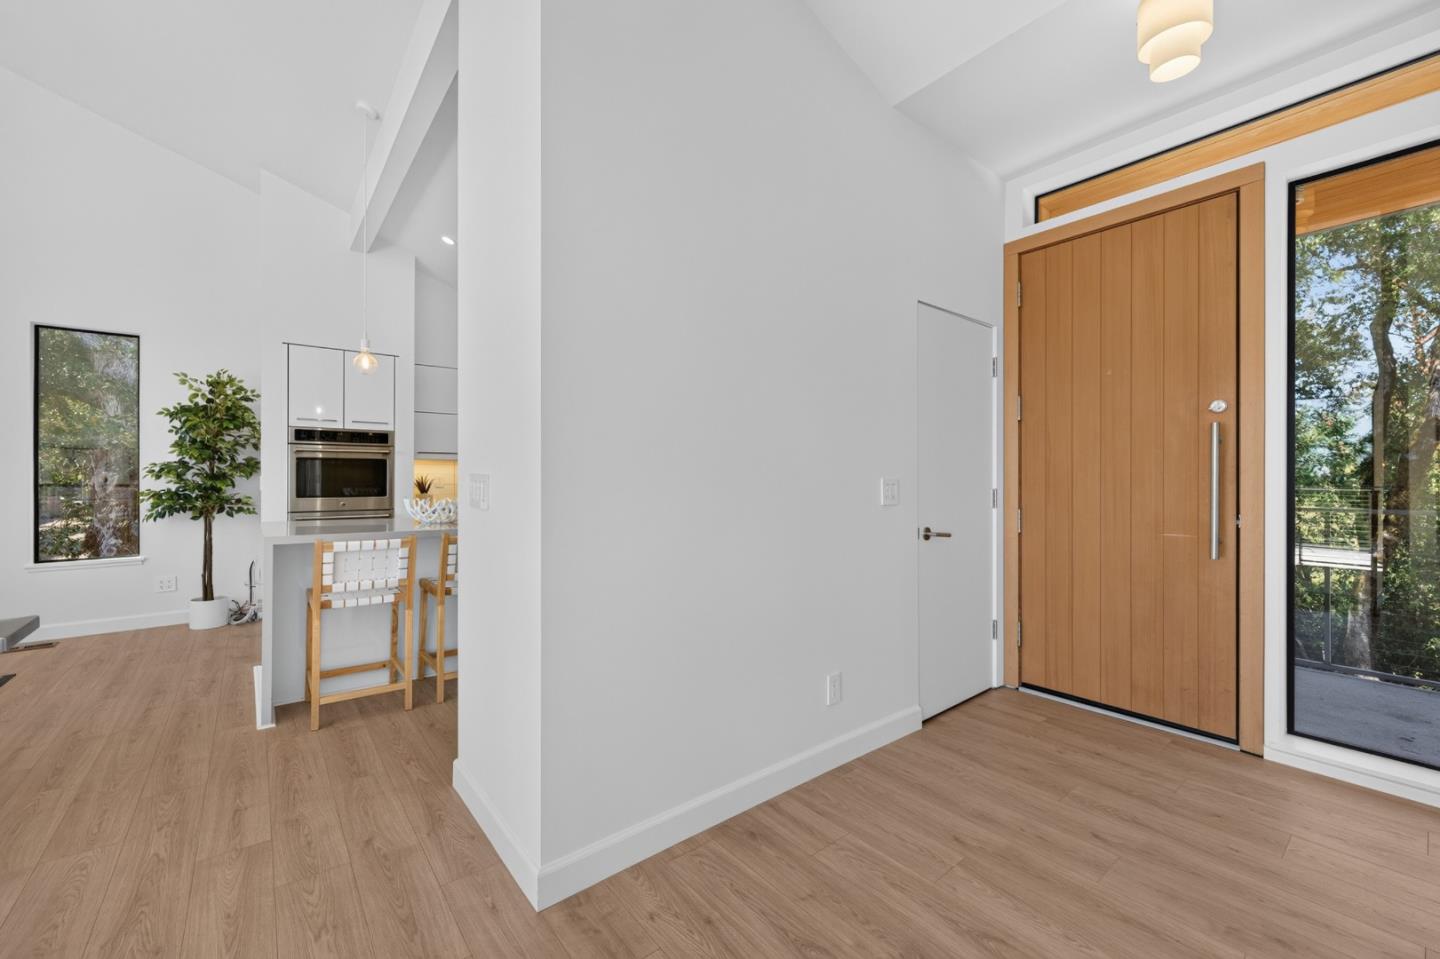
Entryway with a tall wood front door, glass sidelights, and an open view into the kitchen.
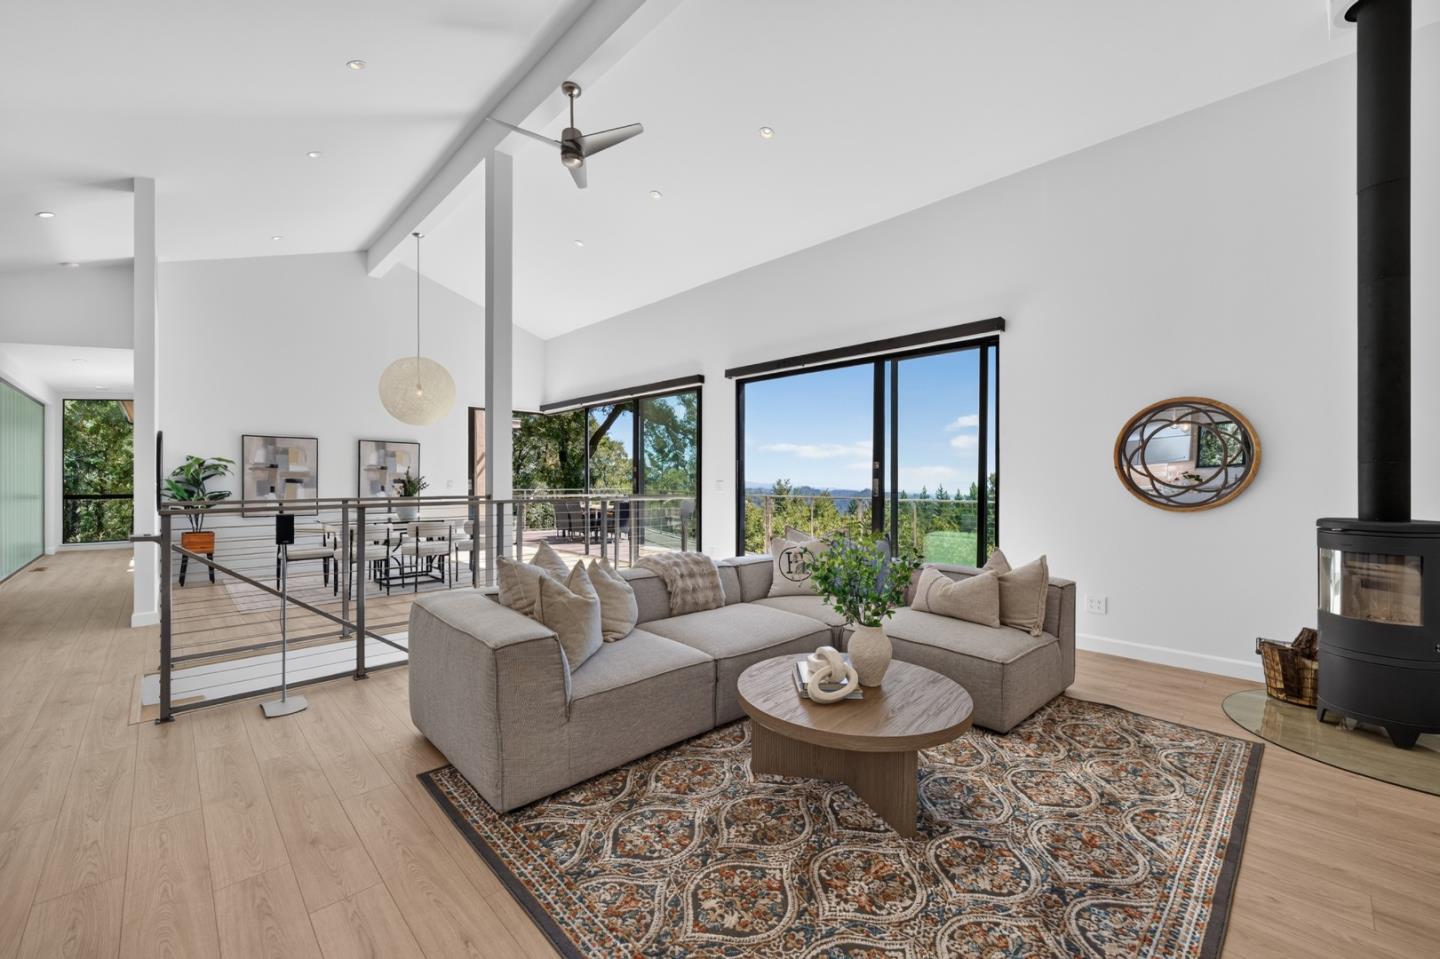
Open-plan living area with a gray sectional, tall ceilings, and sliding doors overlooking trees.
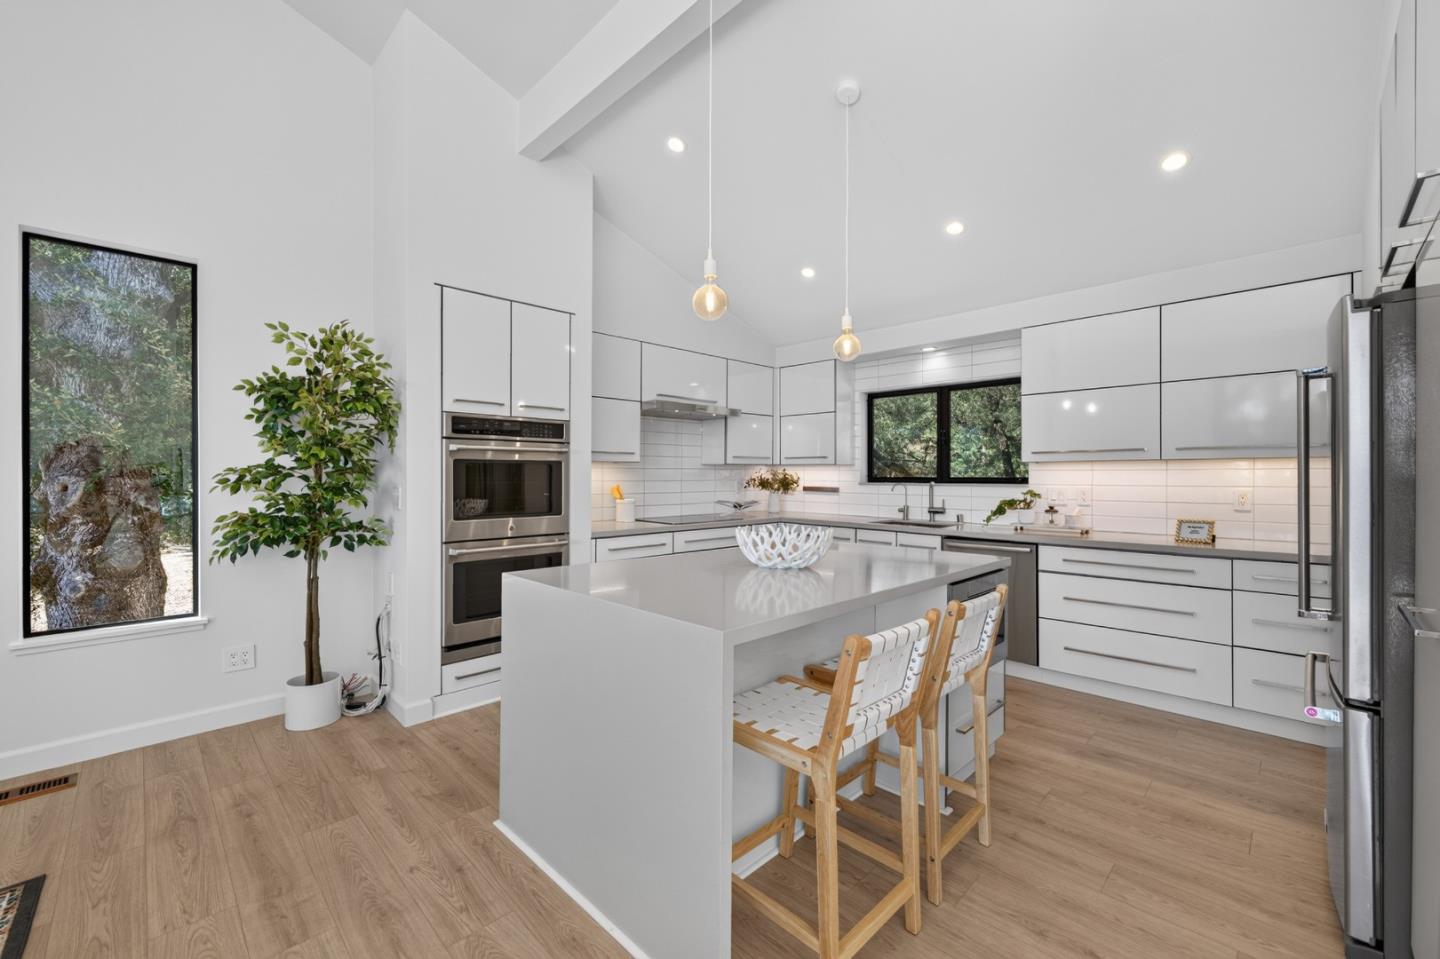
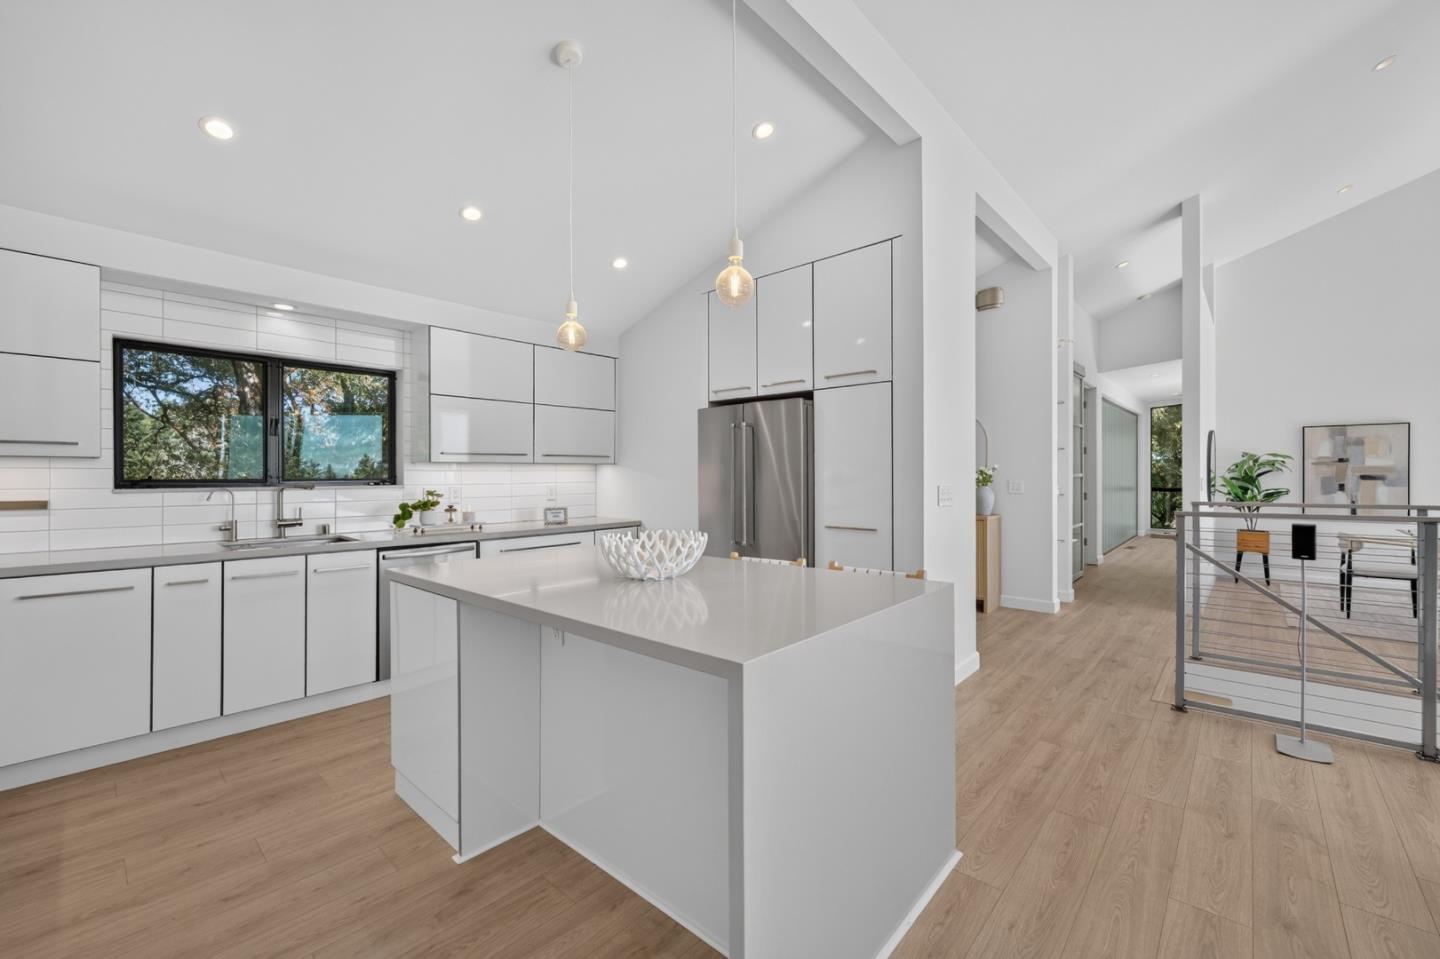
Modern white kitchen with a large island, double ovens, and a window overlooking trees.
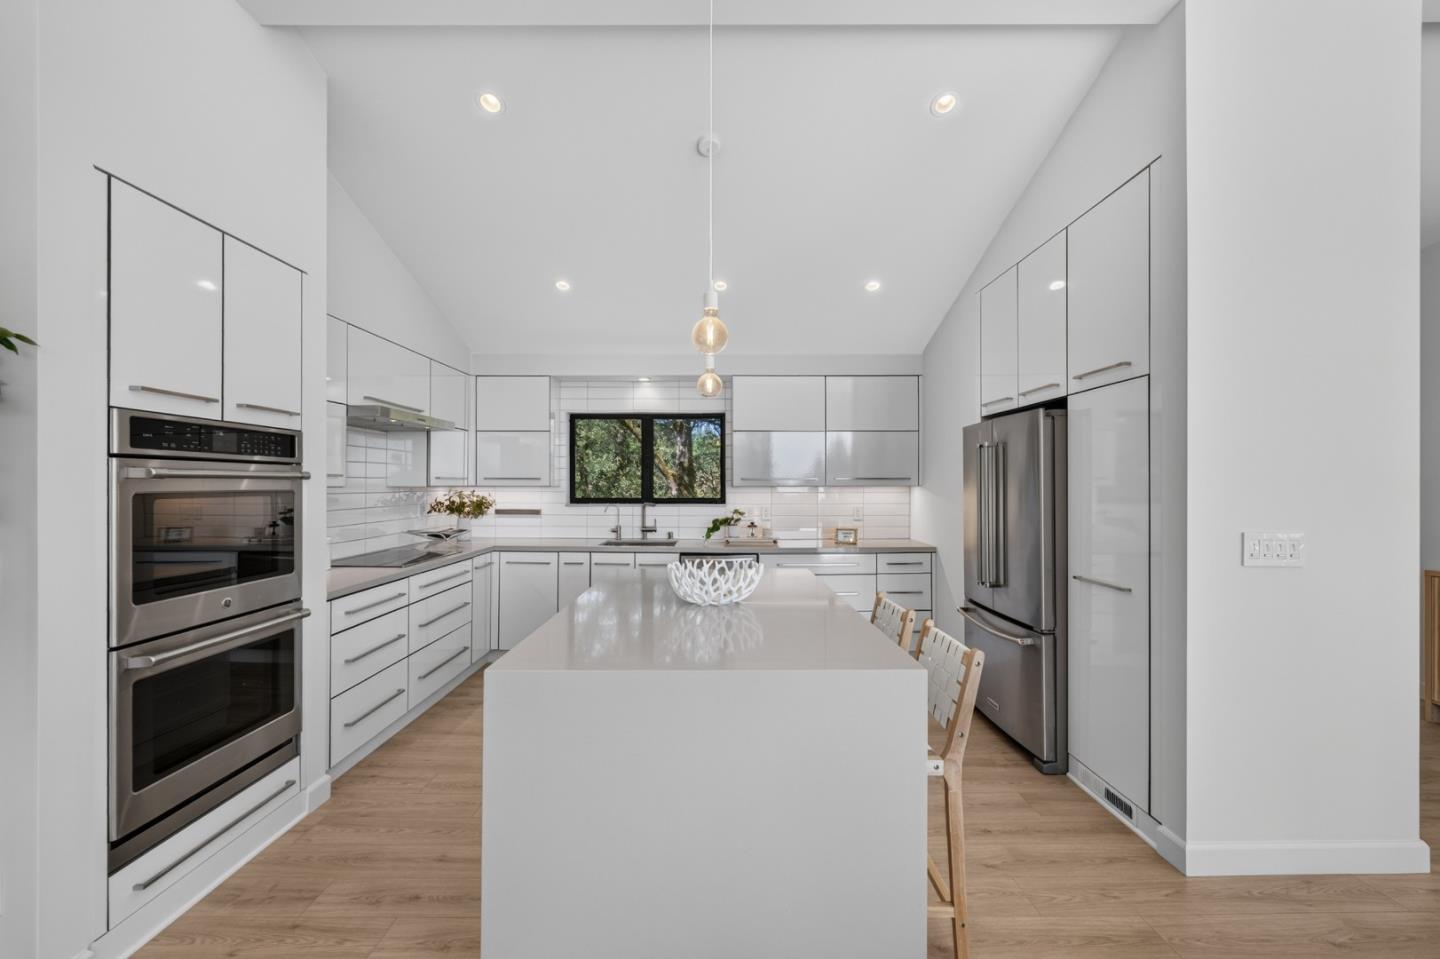
Modern white kitchen with a large island, stainless steel appliances, and a window overlooking trees.
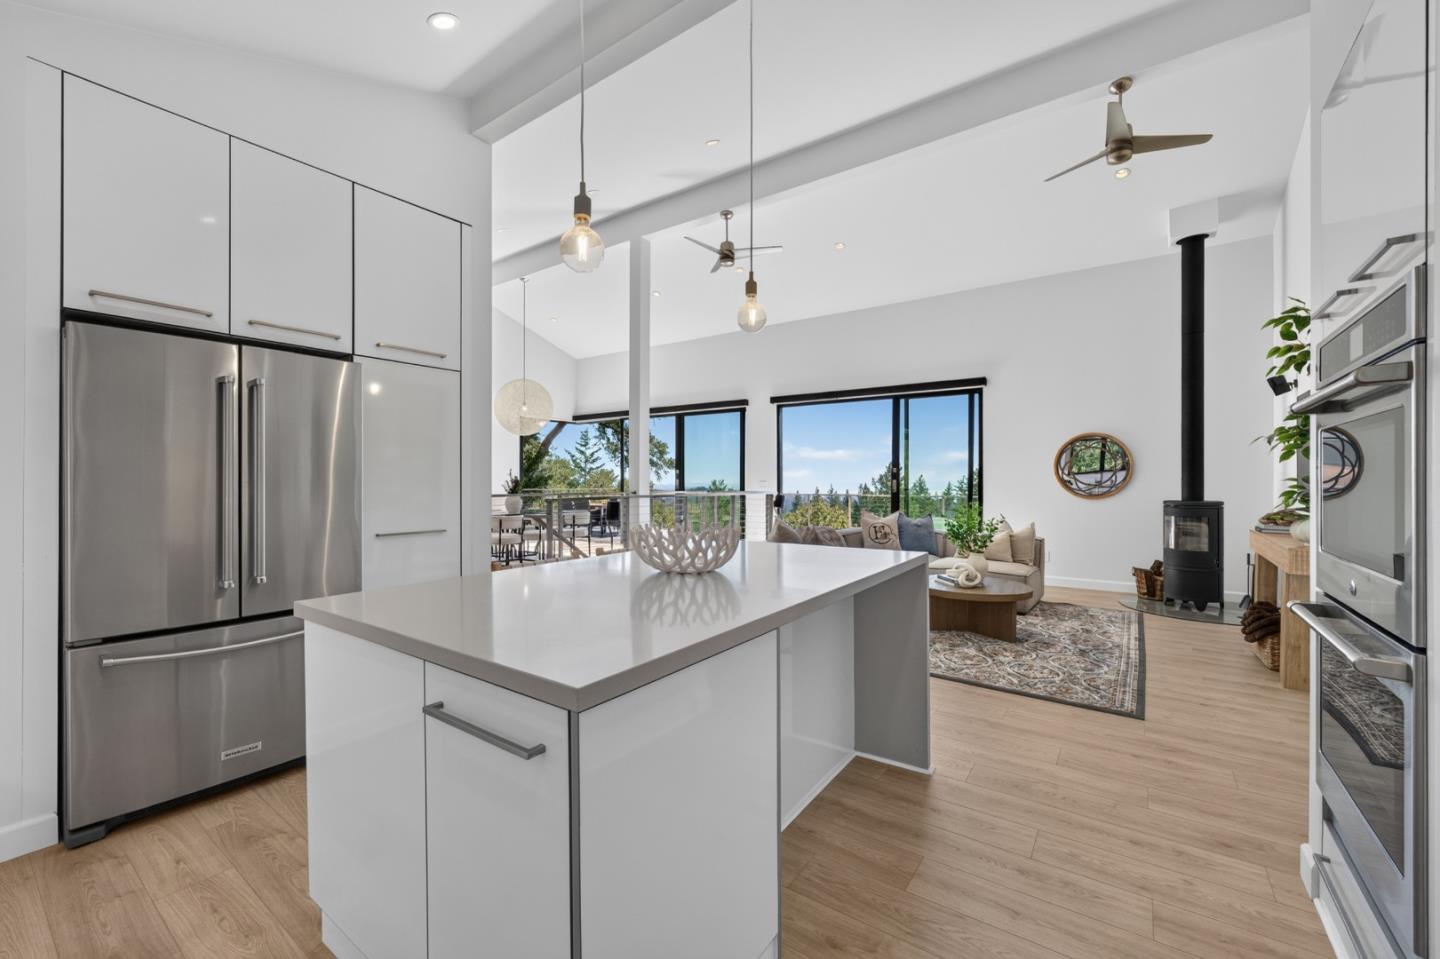
Modern white kitchen with a large island, stainless appliances, and windows overlooking trees.
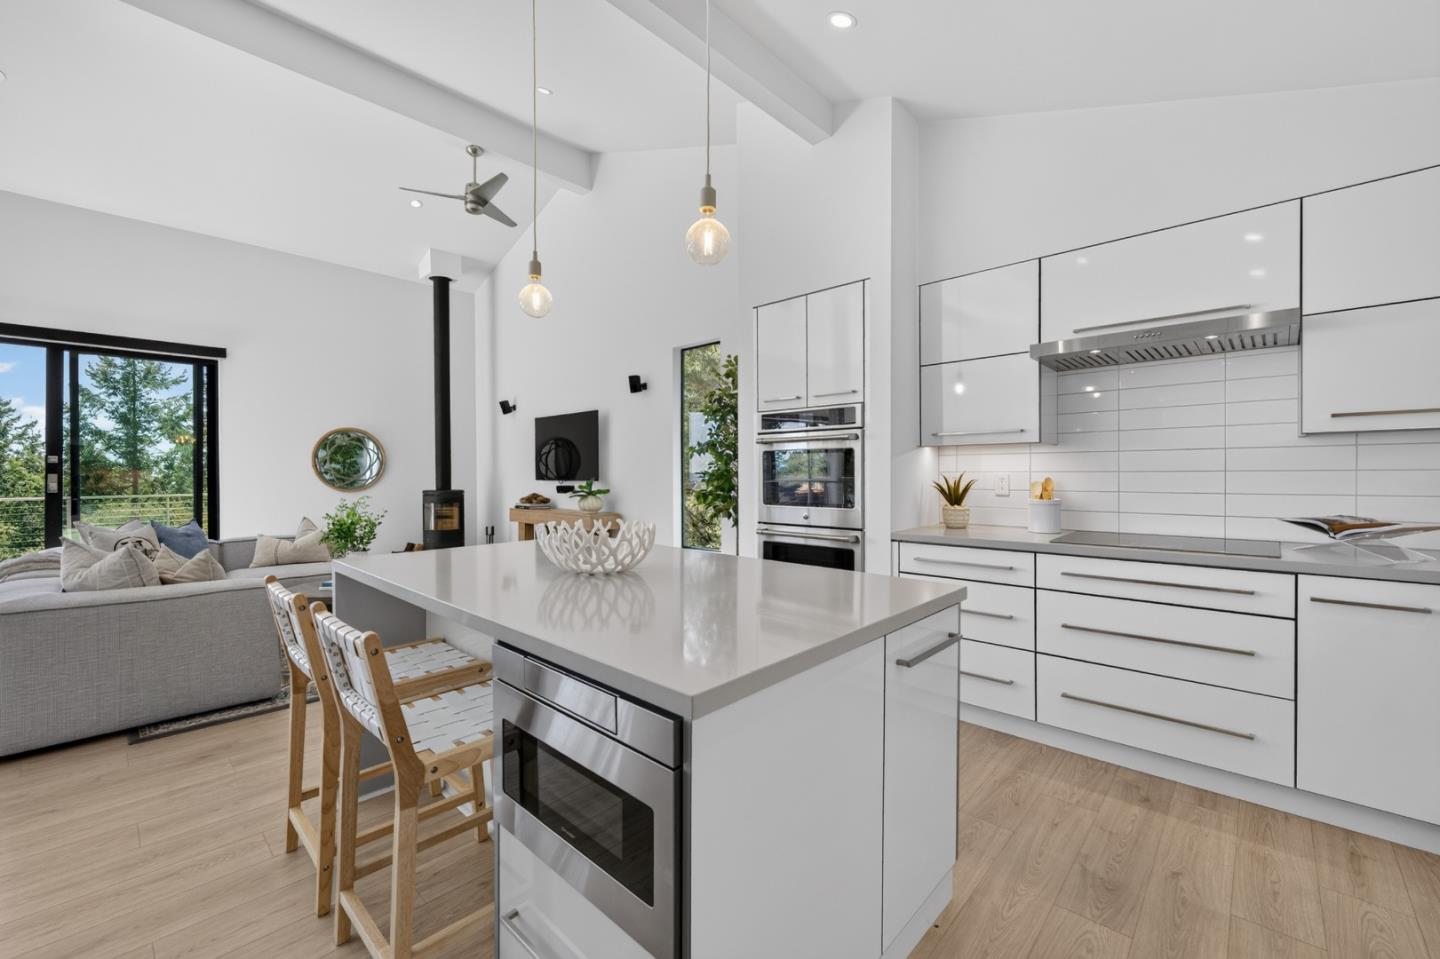
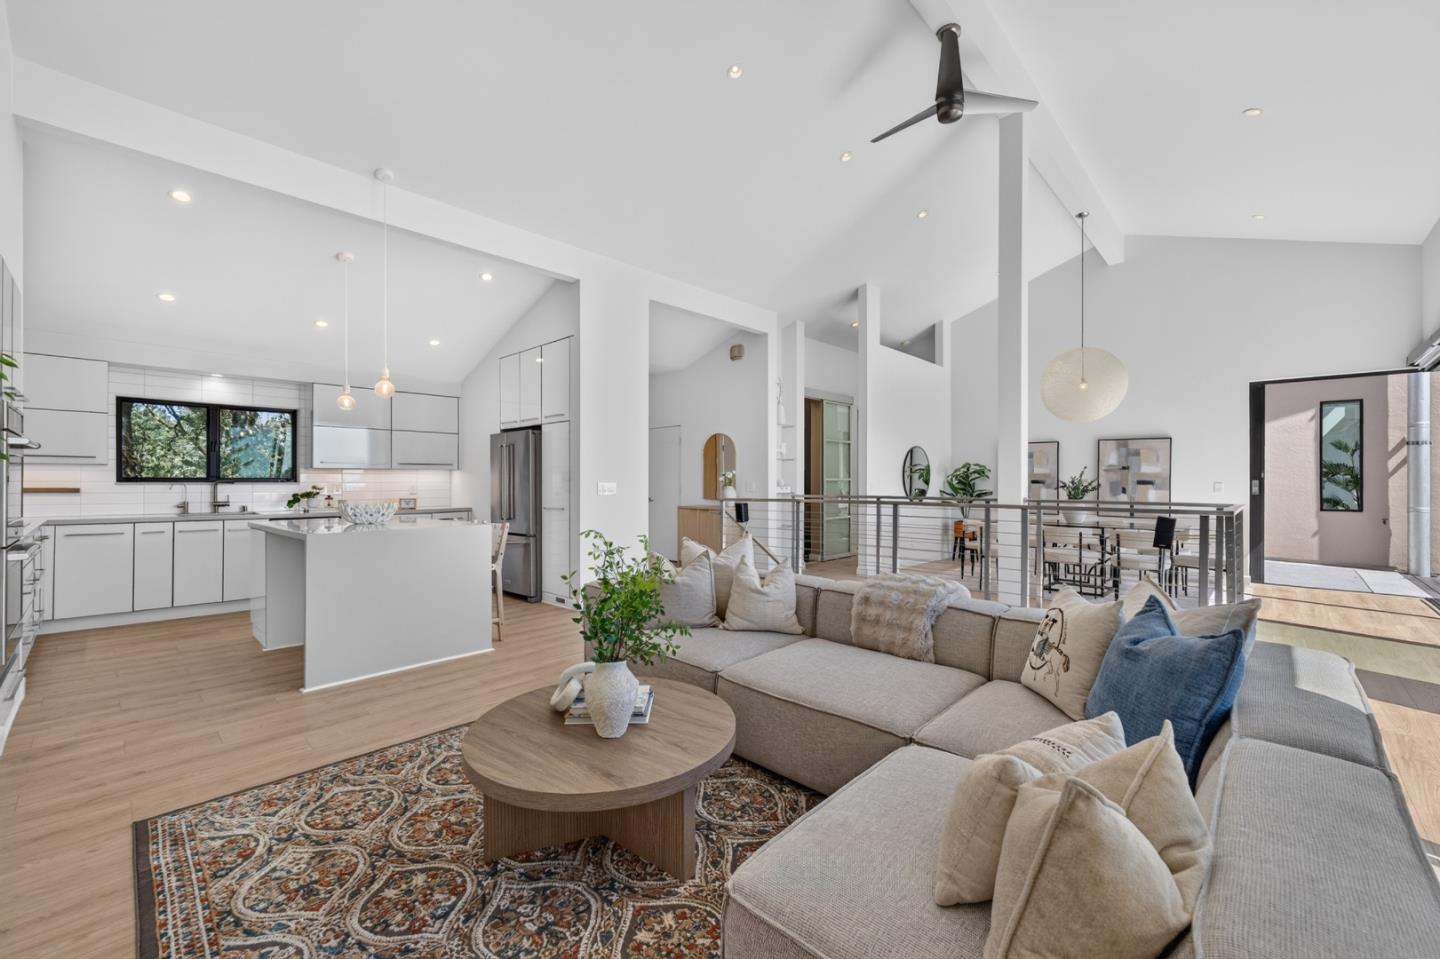
Modern white kitchen with a large island and built-in oven, opening onto a furnished living area.
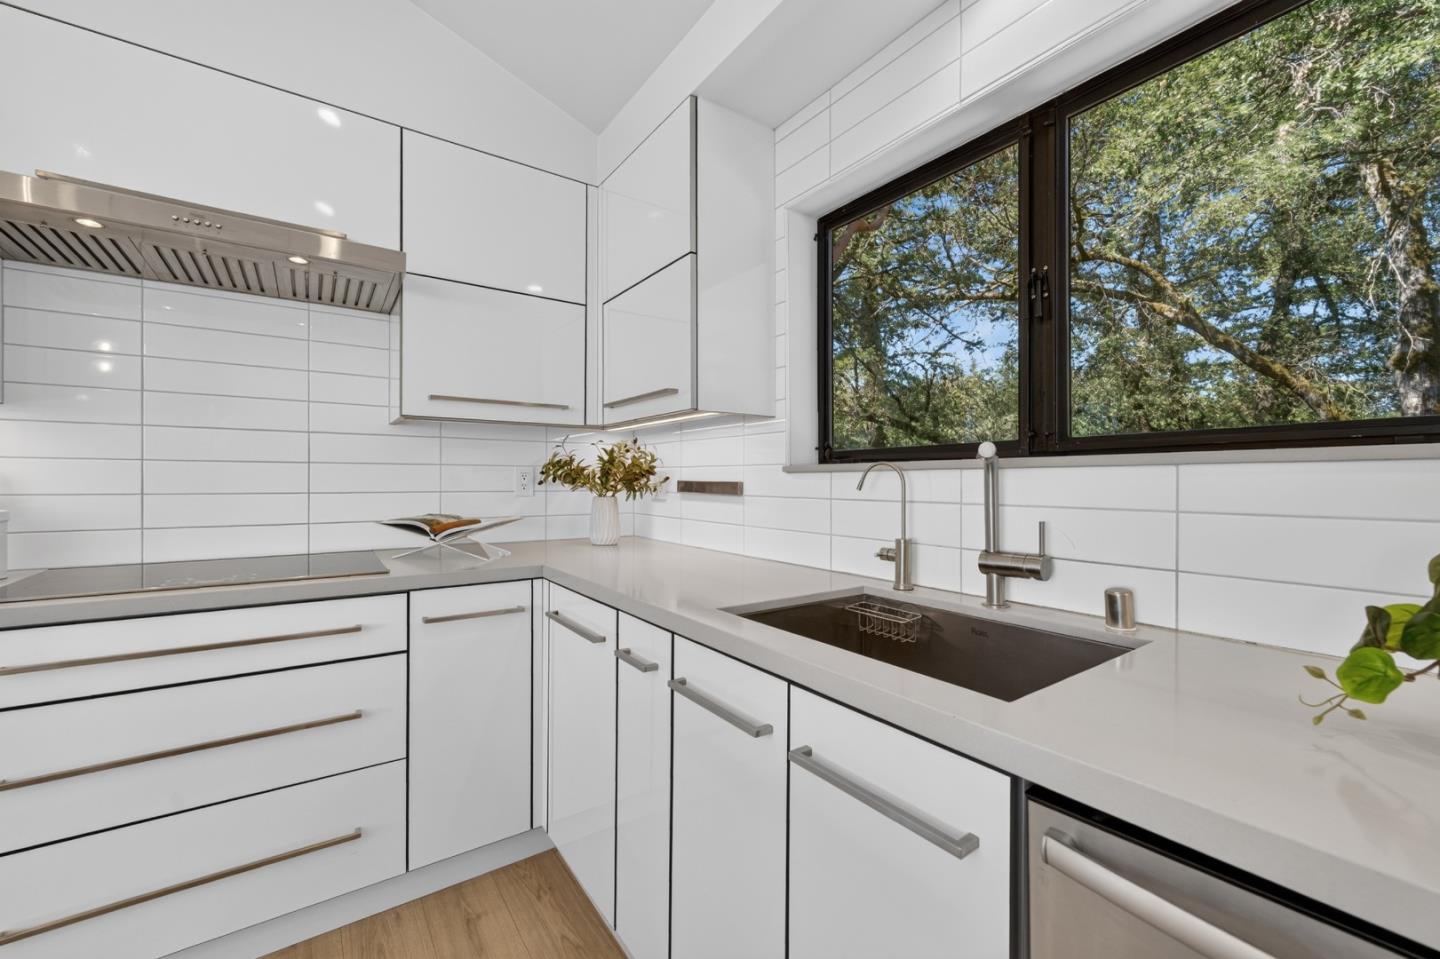
Modern white kitchen with a dark sink beneath a large window overlooking trees.
Open kitchen with a large white island, stainless steel appliances, and views through expansive windows.
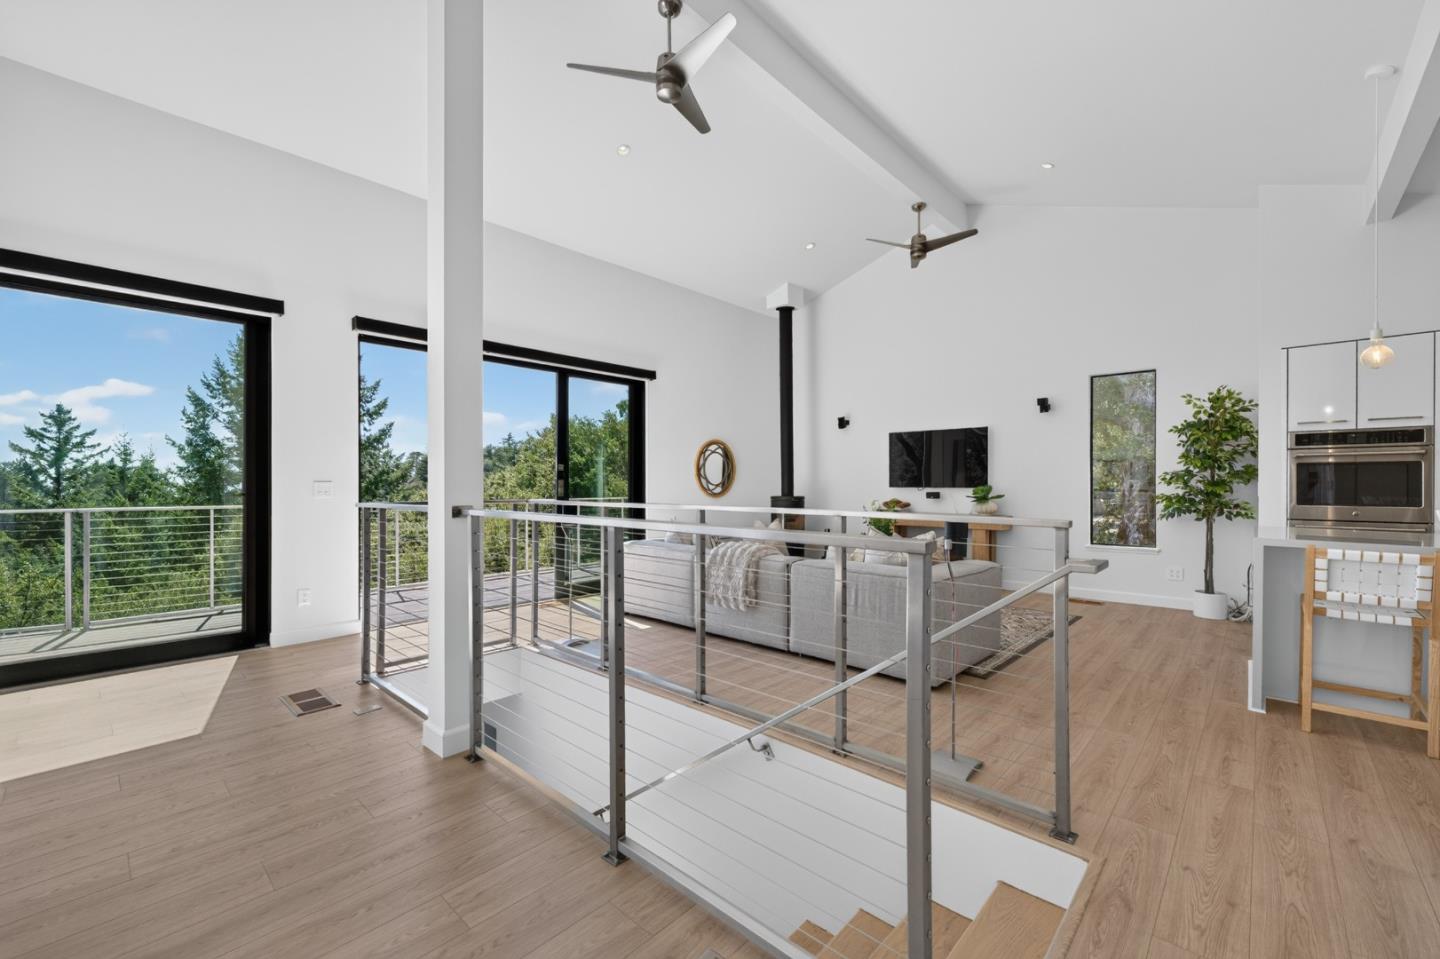
Open-plan living room with a vaulted ceiling, sectional sofa, large windows, and black wood-burning stove.
Open-plan living room with a large sectional, vaulted ceiling, and white kitchen with island.
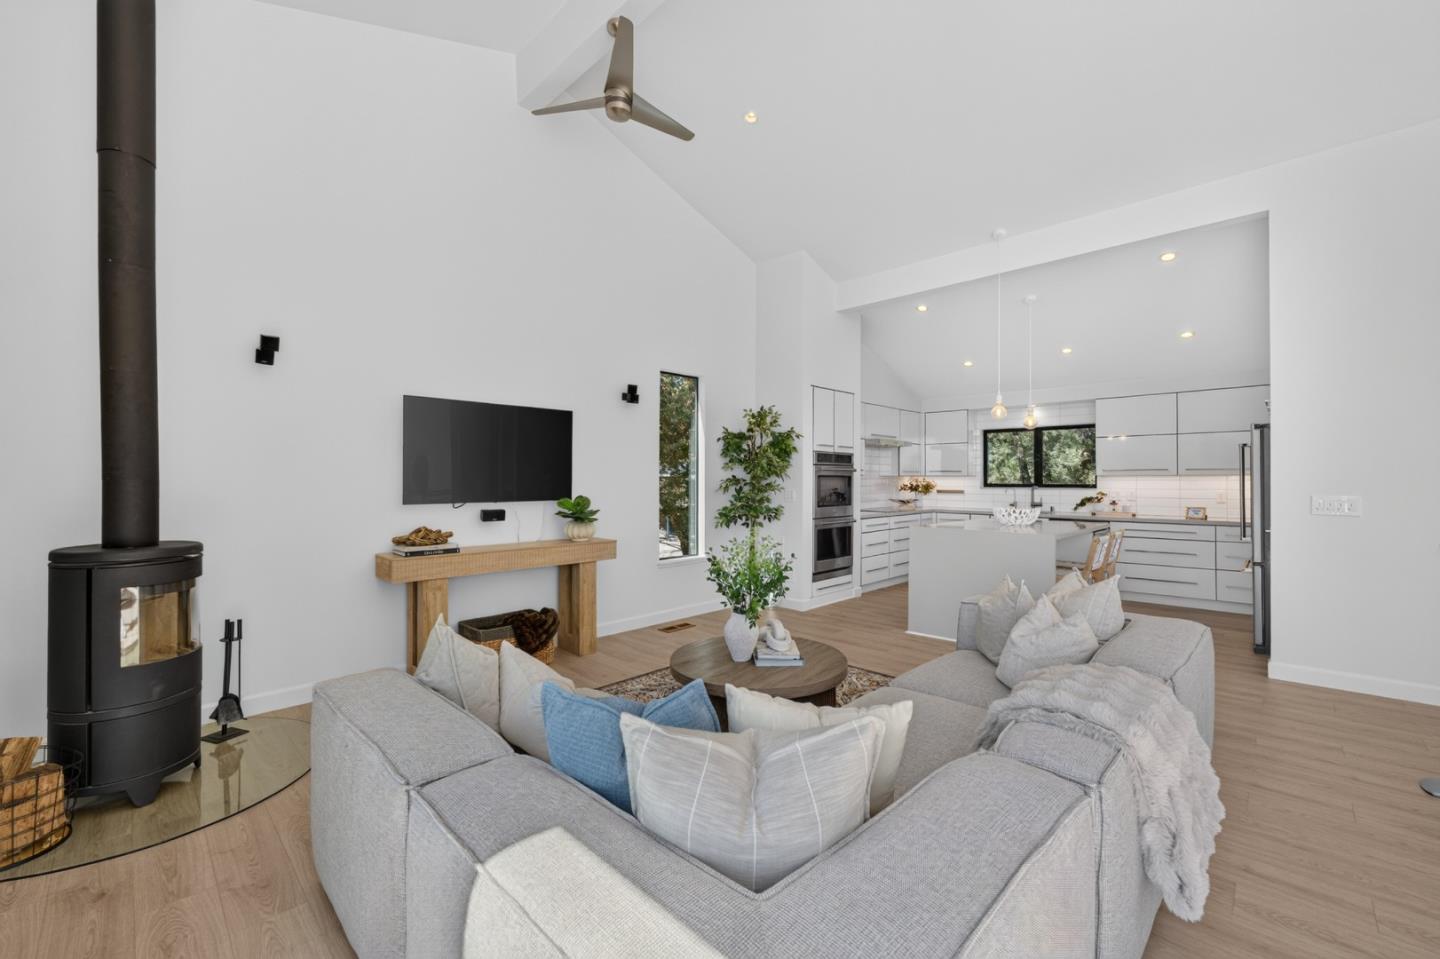
Open living room with vaulted ceiling, gray sectional, black wood stove, and white kitchen with island.
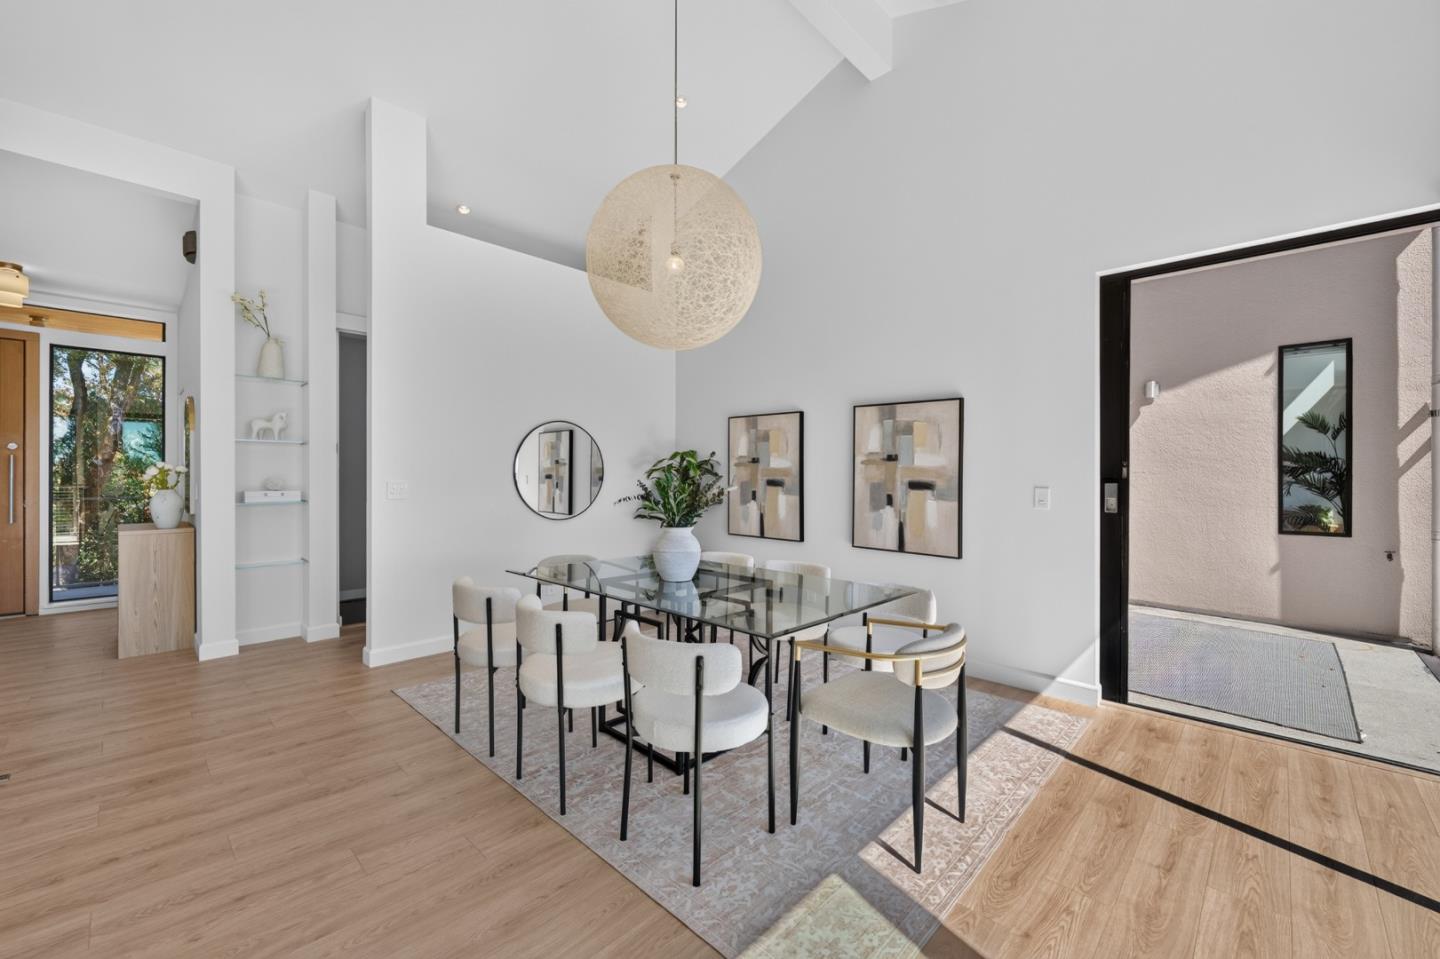
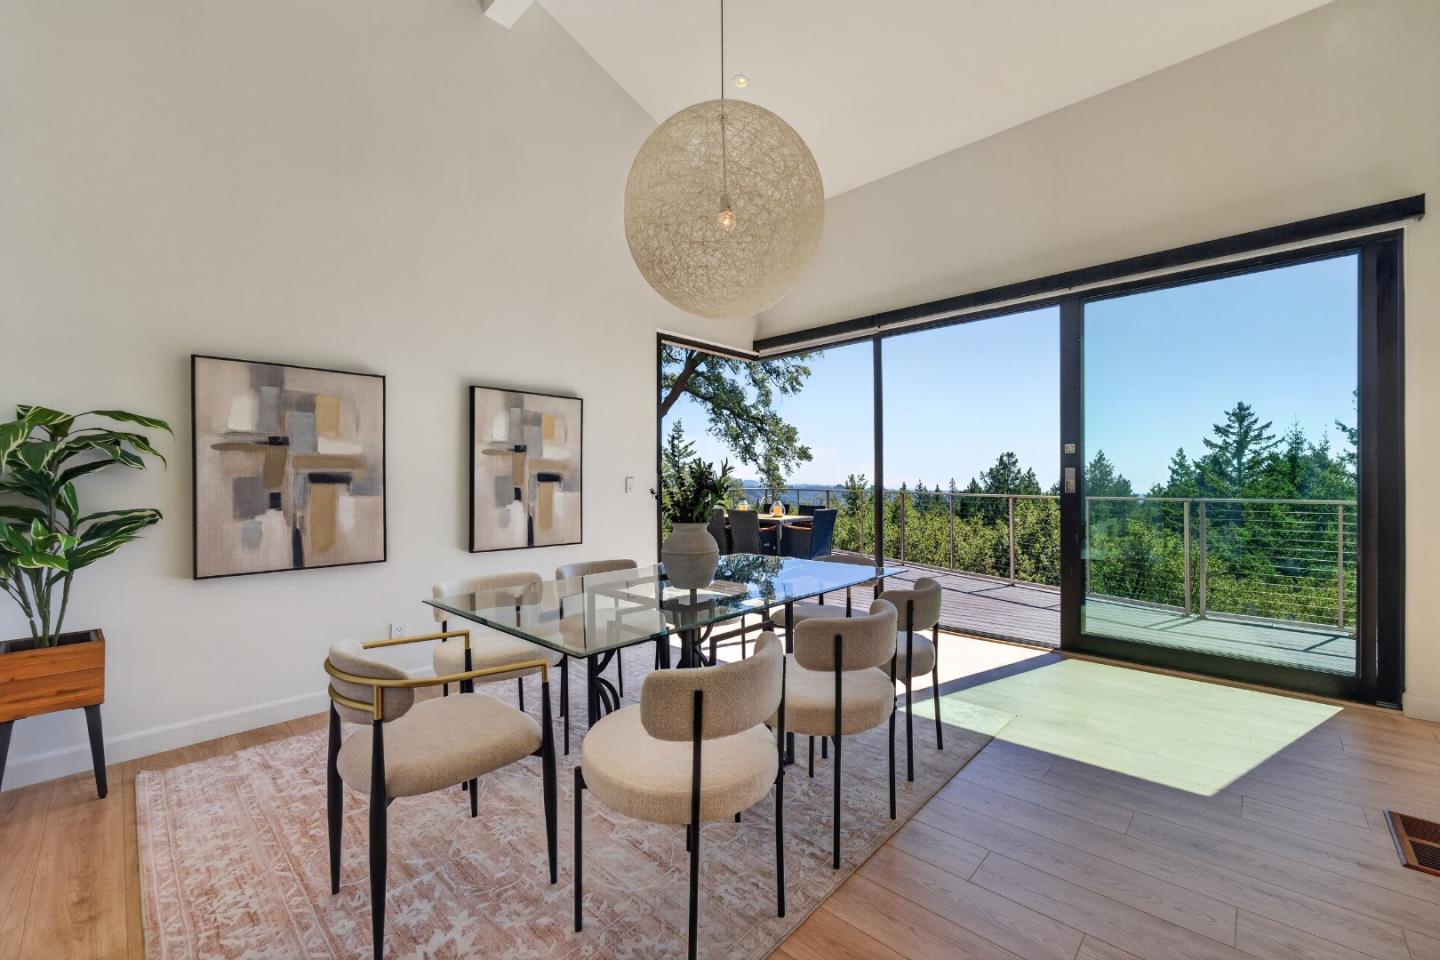
Dining room with a glass table, upholstered chairs, and a large woven pendant light.
Dining room with glass doors opening onto a wooded deck and treetop views.
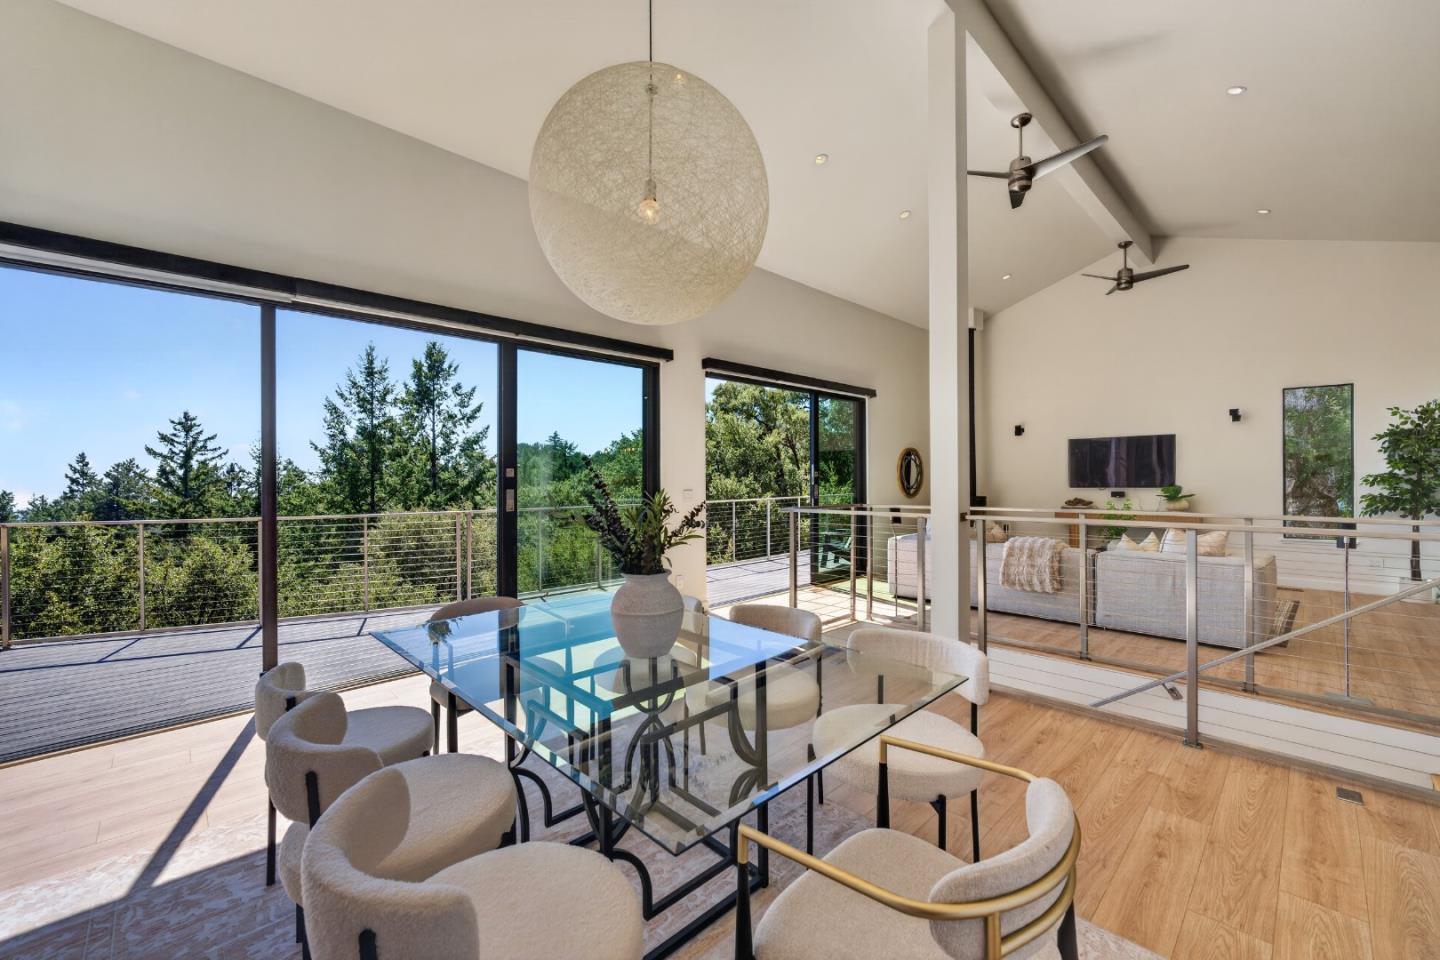
Open-plan dining and living area with vaulted ceilings, expansive glass doors, and a wooded deck view.
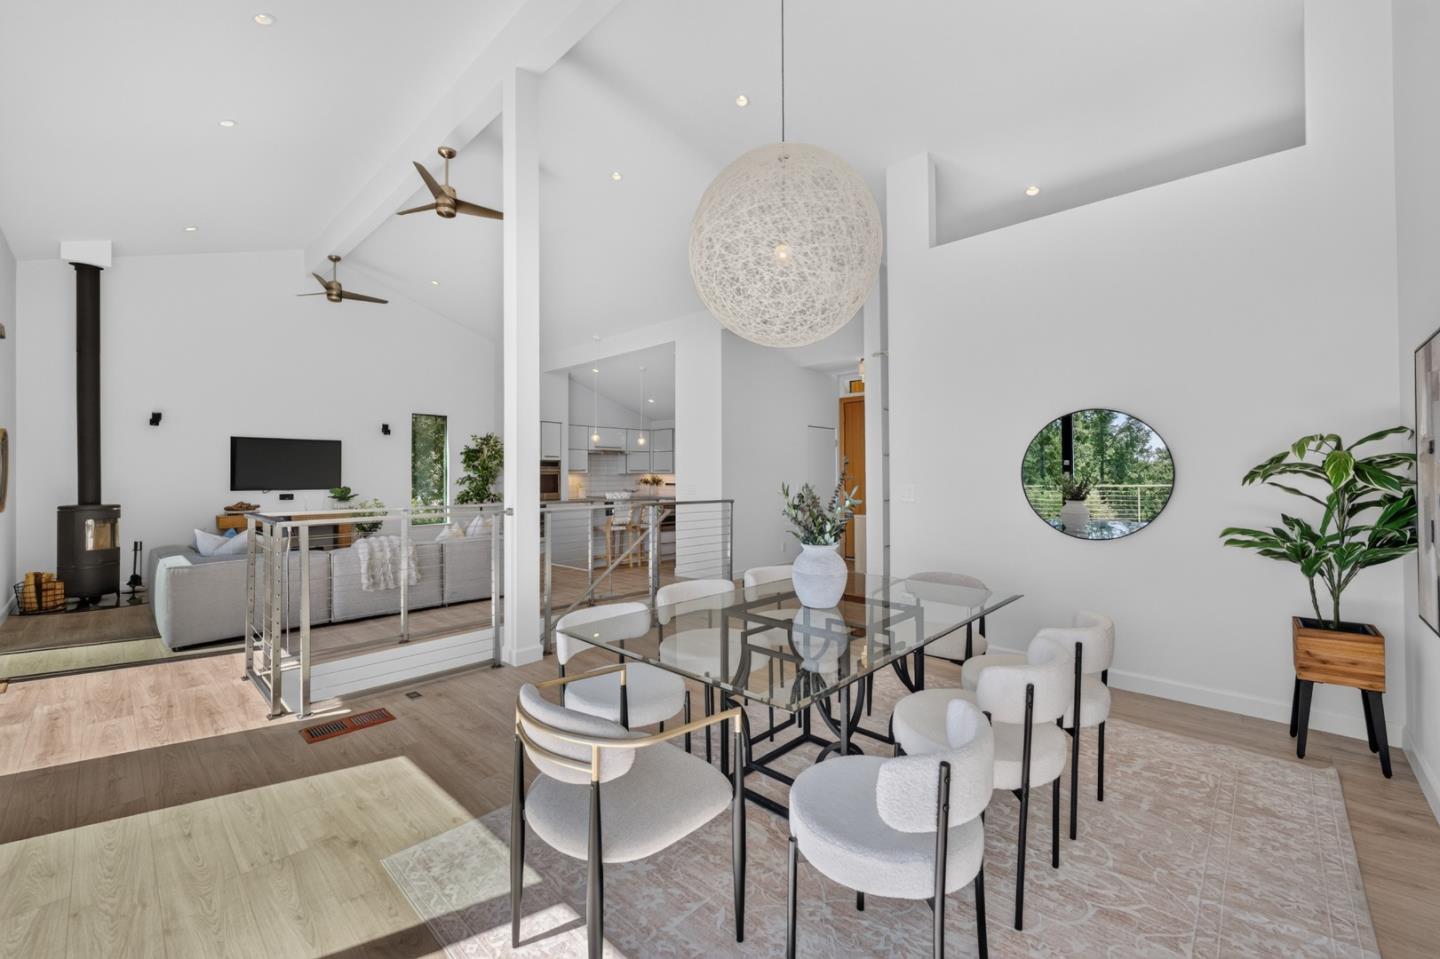
Open-plan dining and living room with vaulted ceilings, a glass table, and a wood-burning stove.
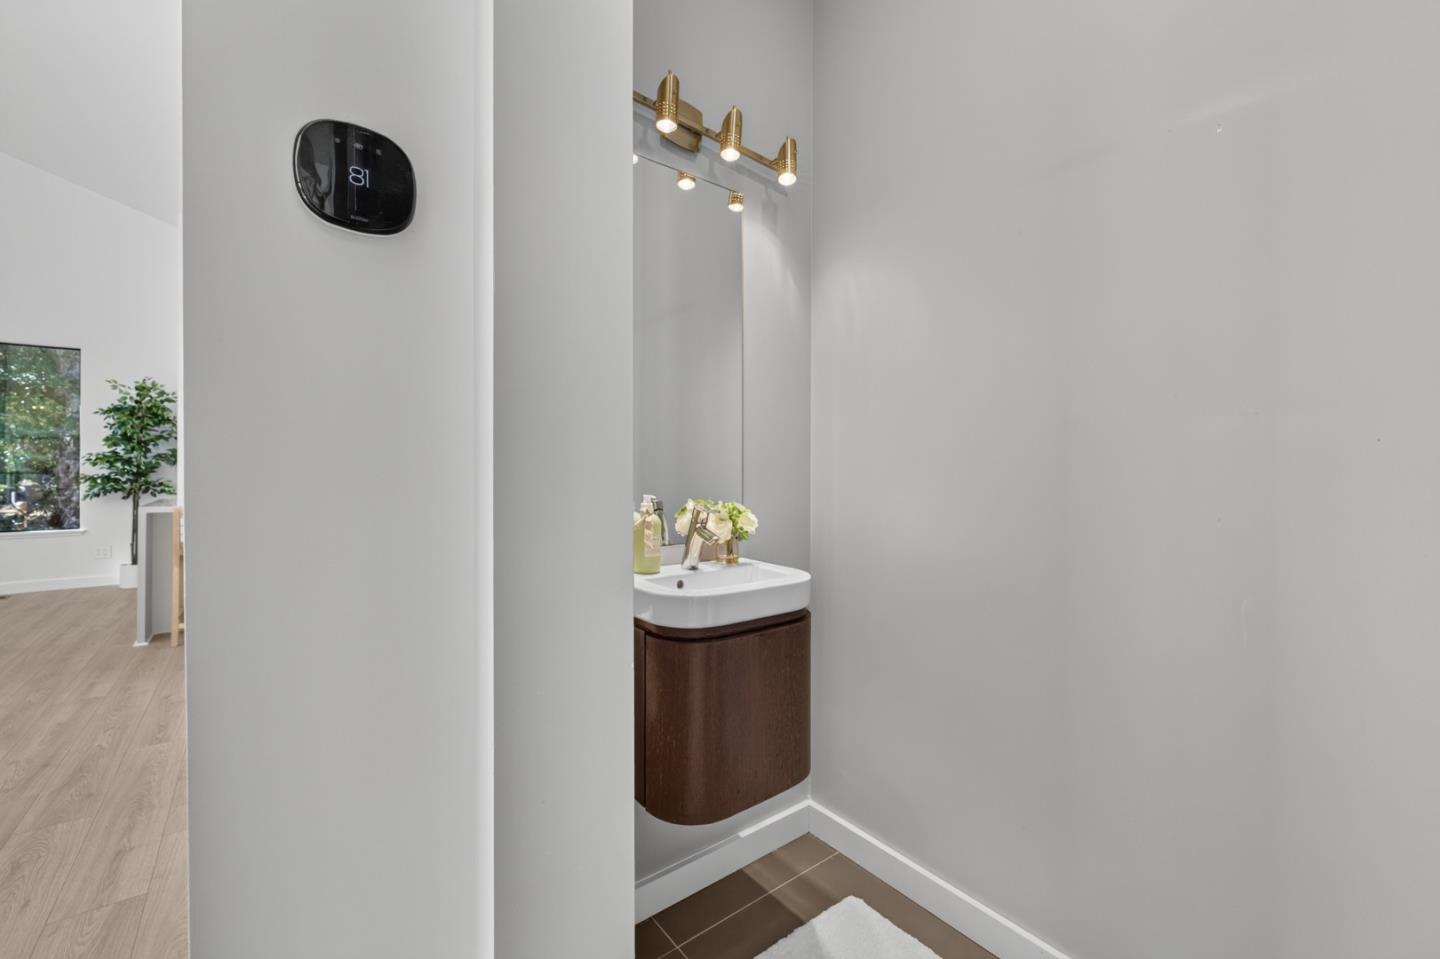
Modern bathroom vanity with a white sink, curved dark wood cabinet, and brass lighting.
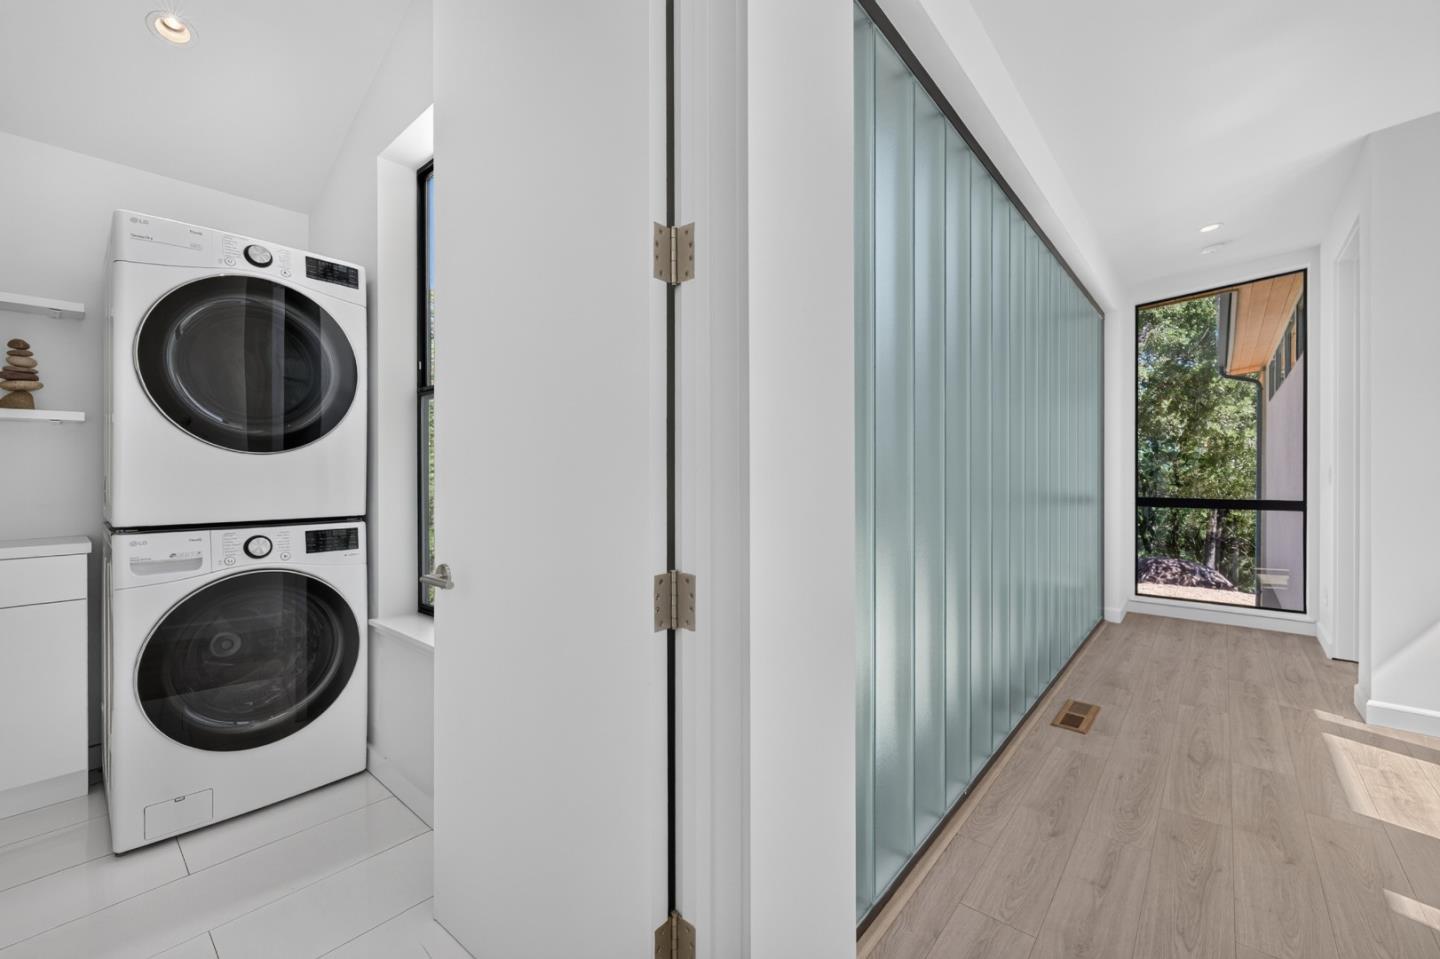
Laundry area with stacked washer and dryer beside a glass-partitioned hallway and large window.
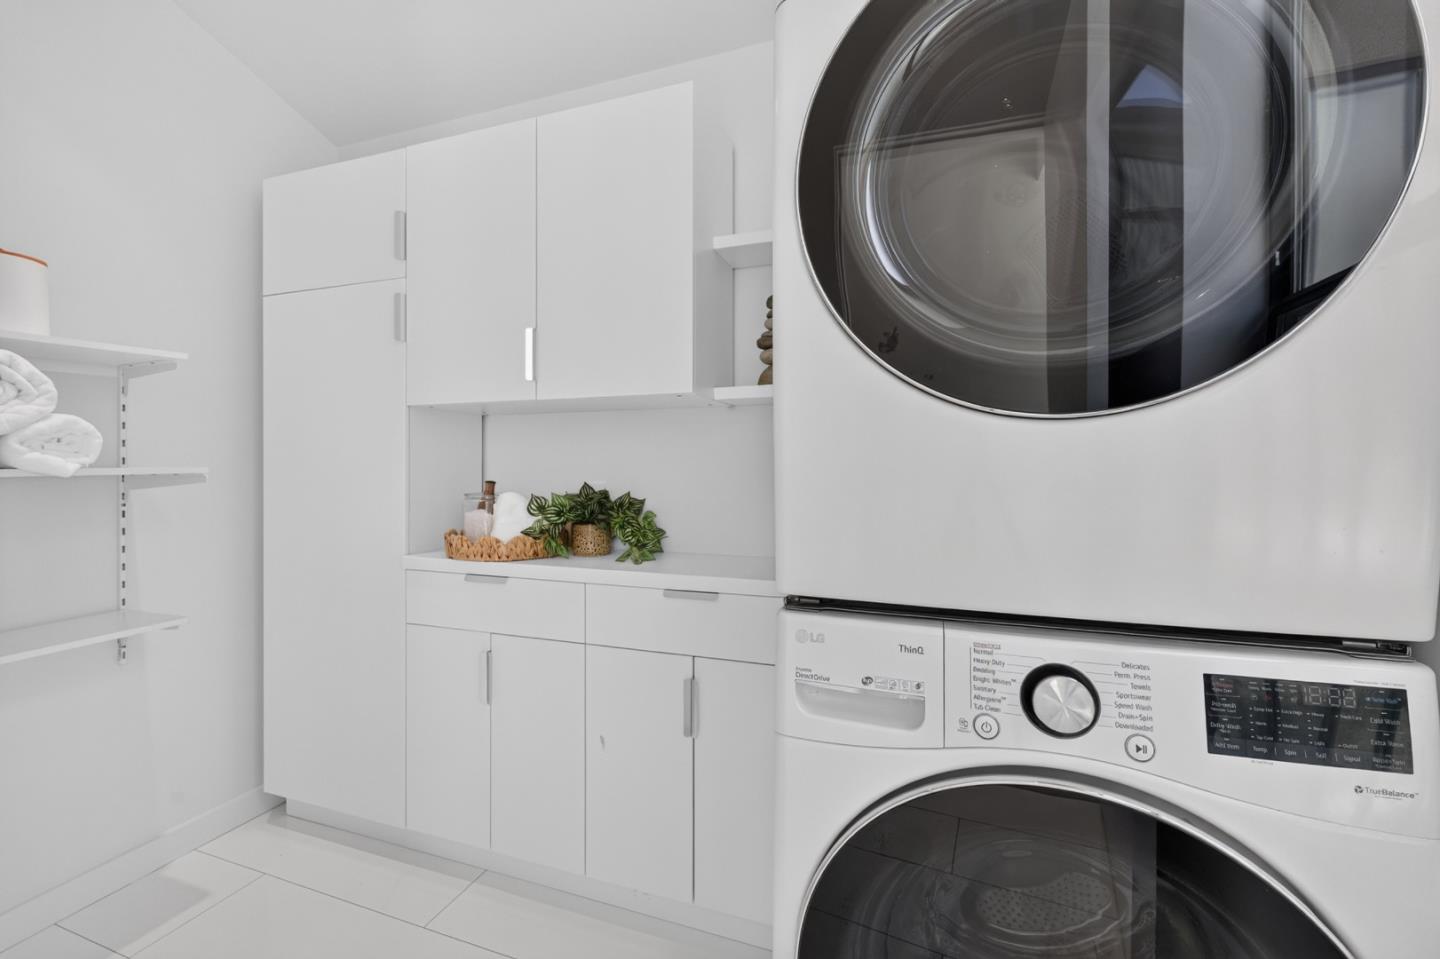
Laundry room with stacked front-loading washer and dryer beside white built-in cabinets and open towel shelves.
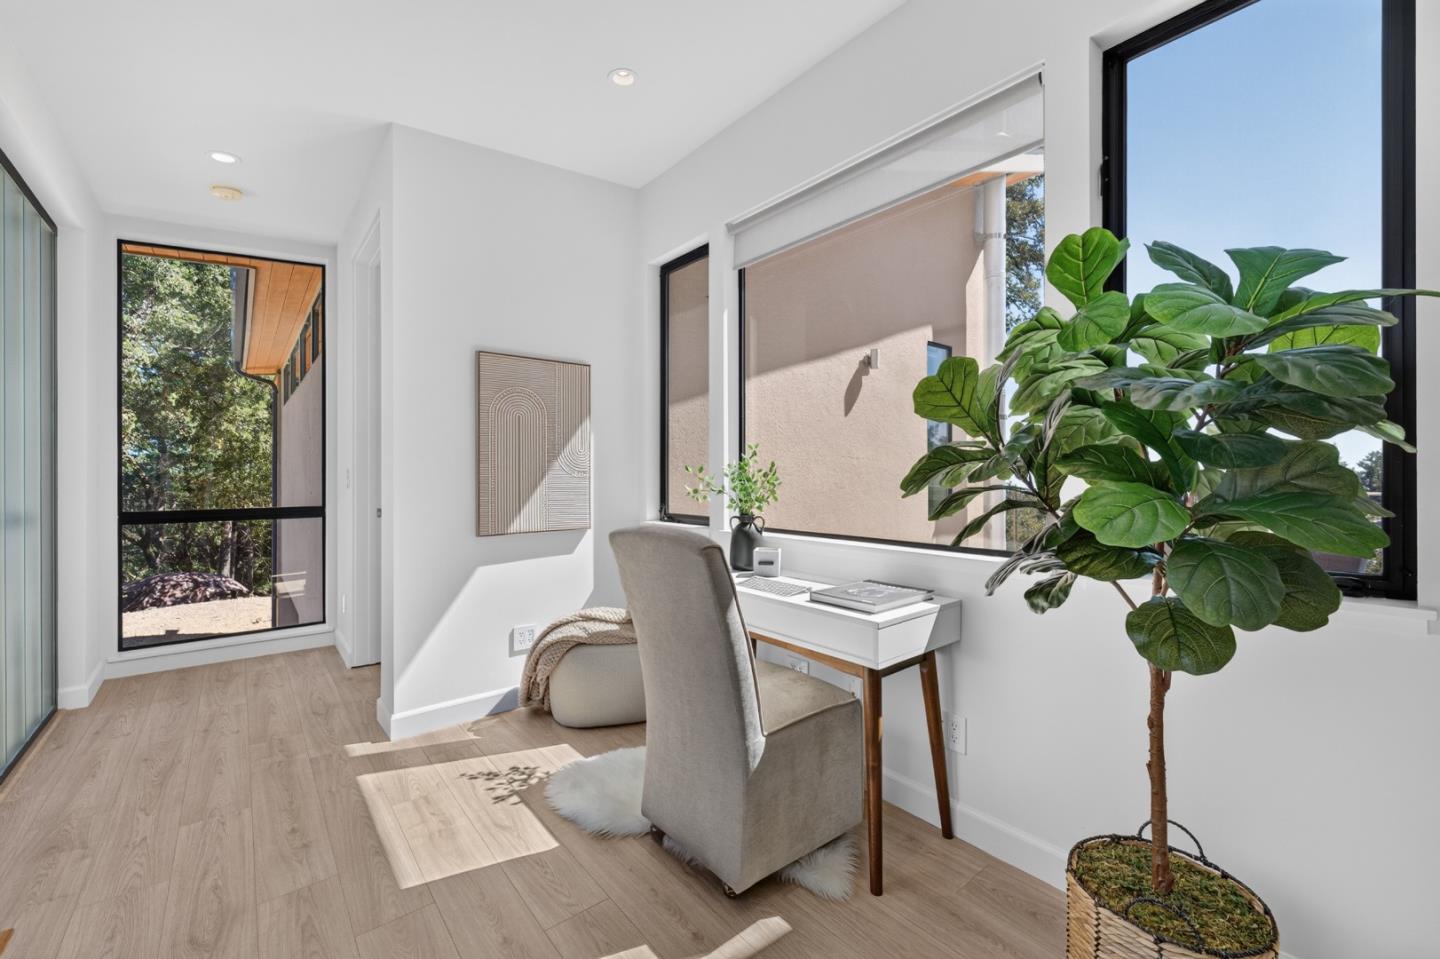
Bright home office nook with a white desk, large windows, and a tall potted plant.
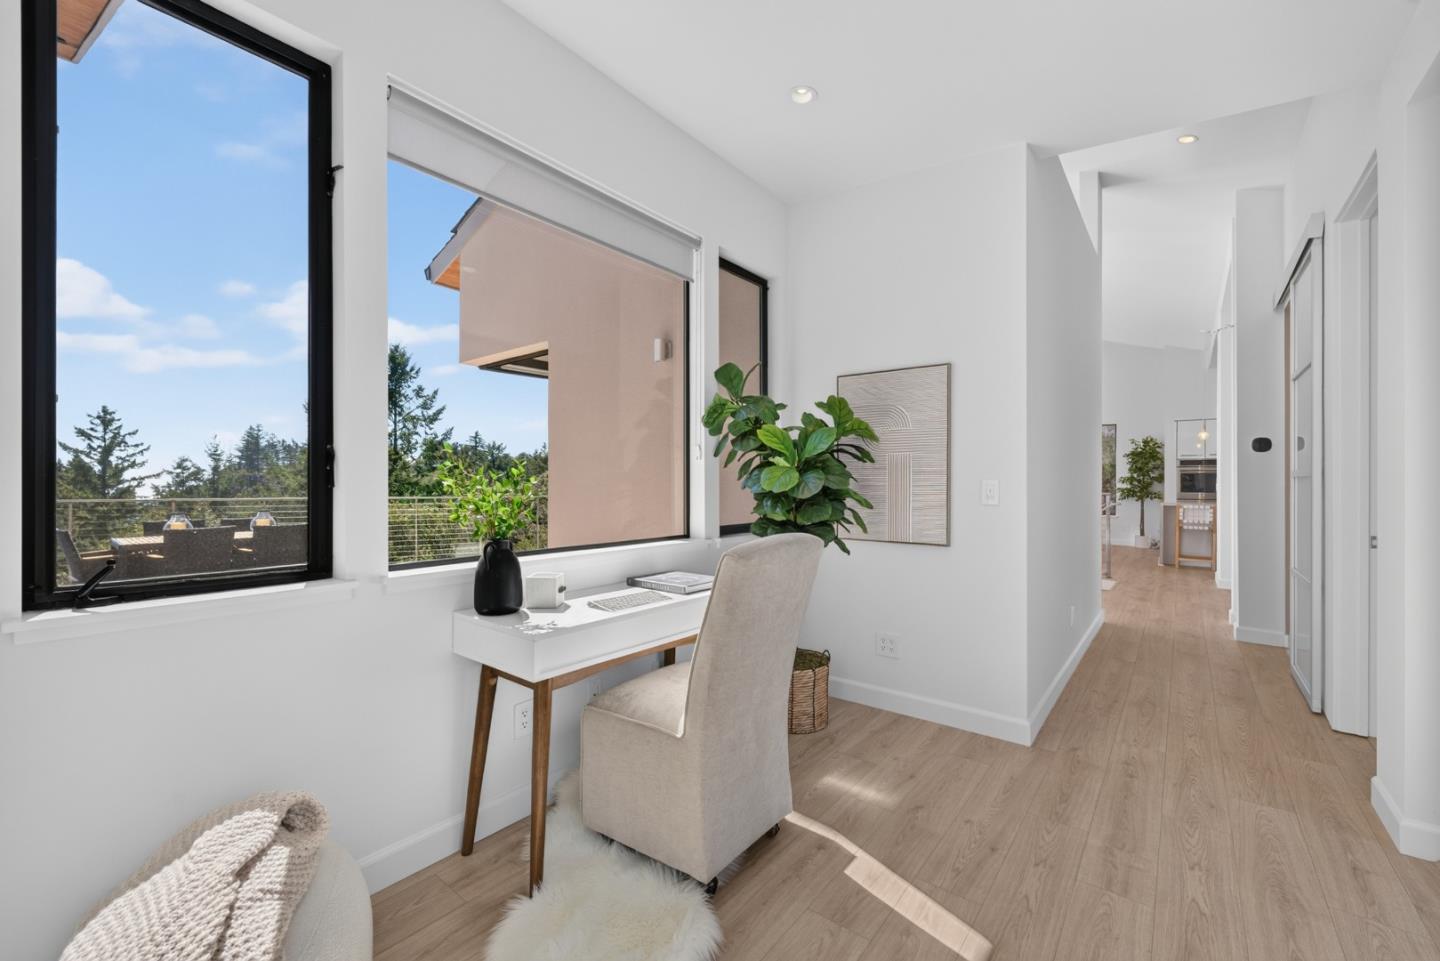
Staged home office with a white desk beside large windows overlooking trees and a deck.
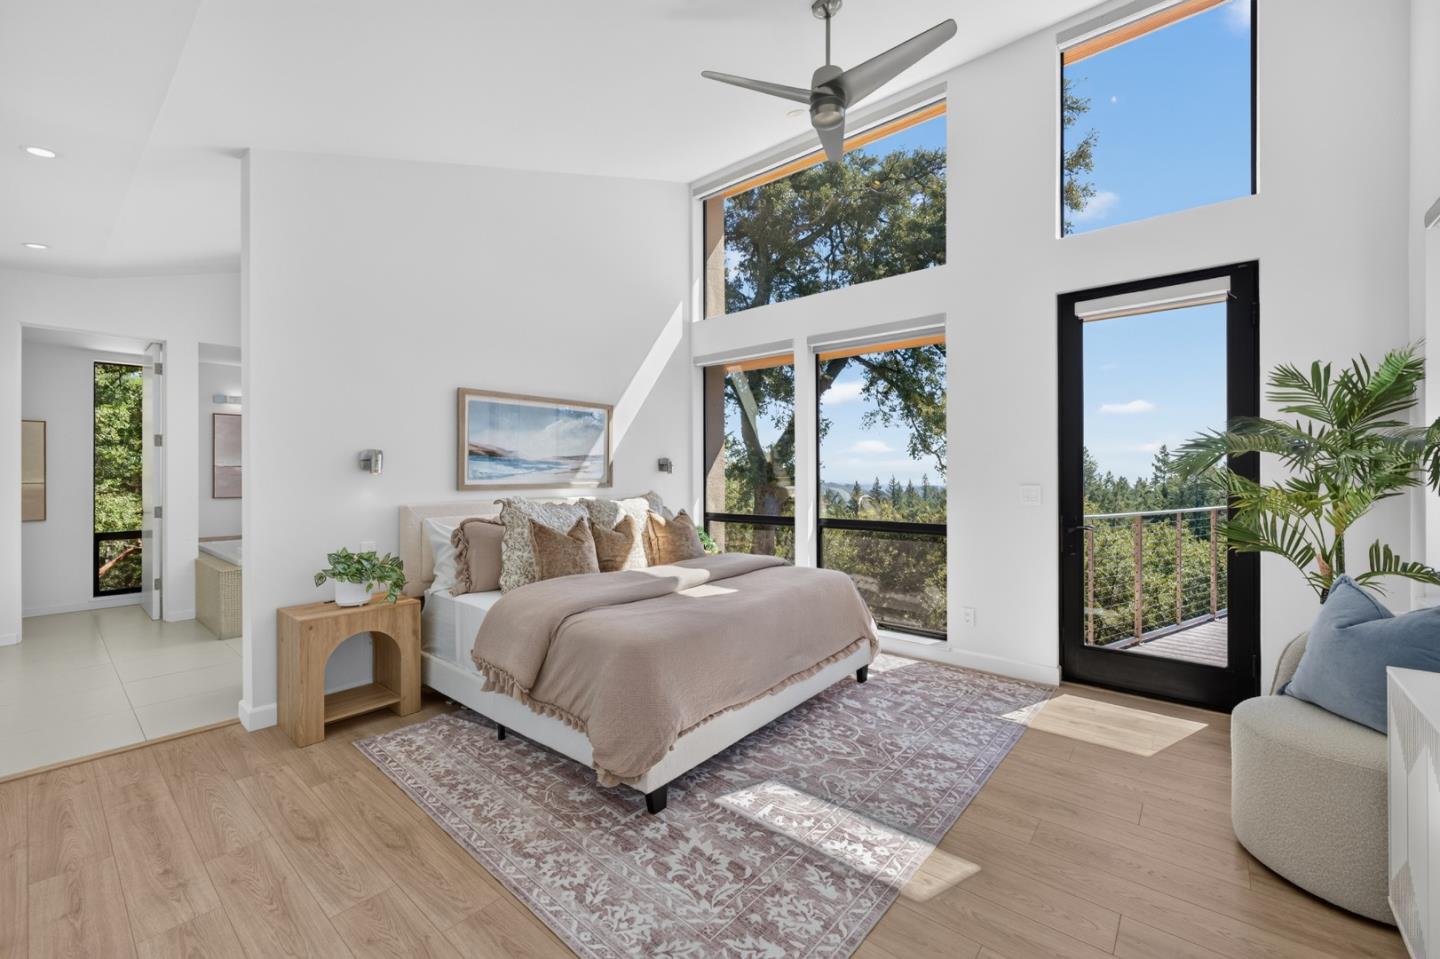
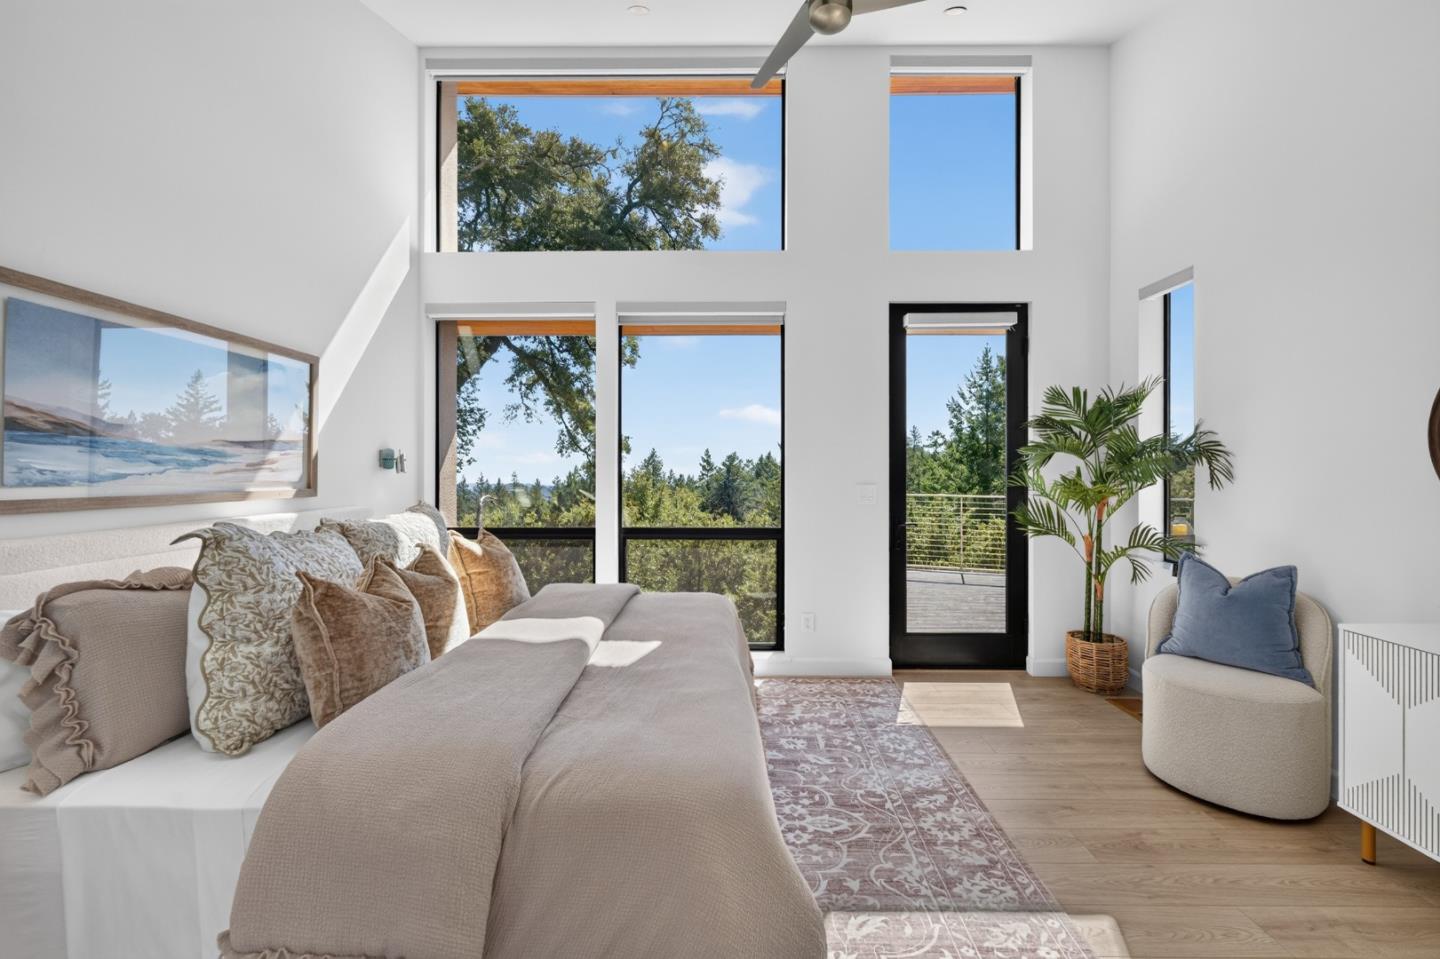
Bedroom with a large bed and tall windows overlooking trees, plus a glass door to a deck.
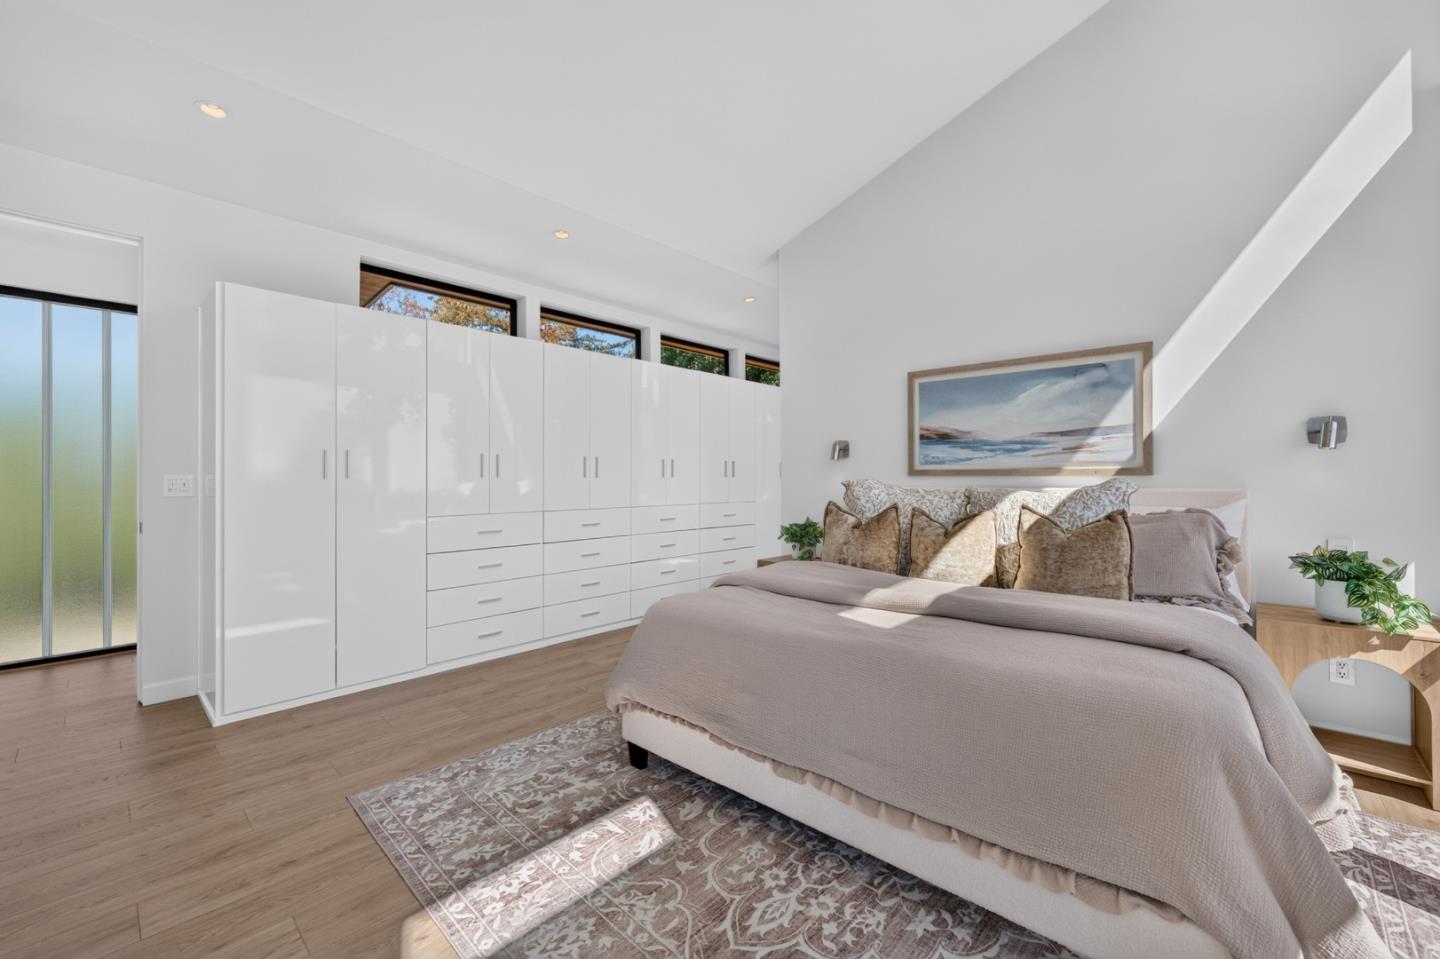
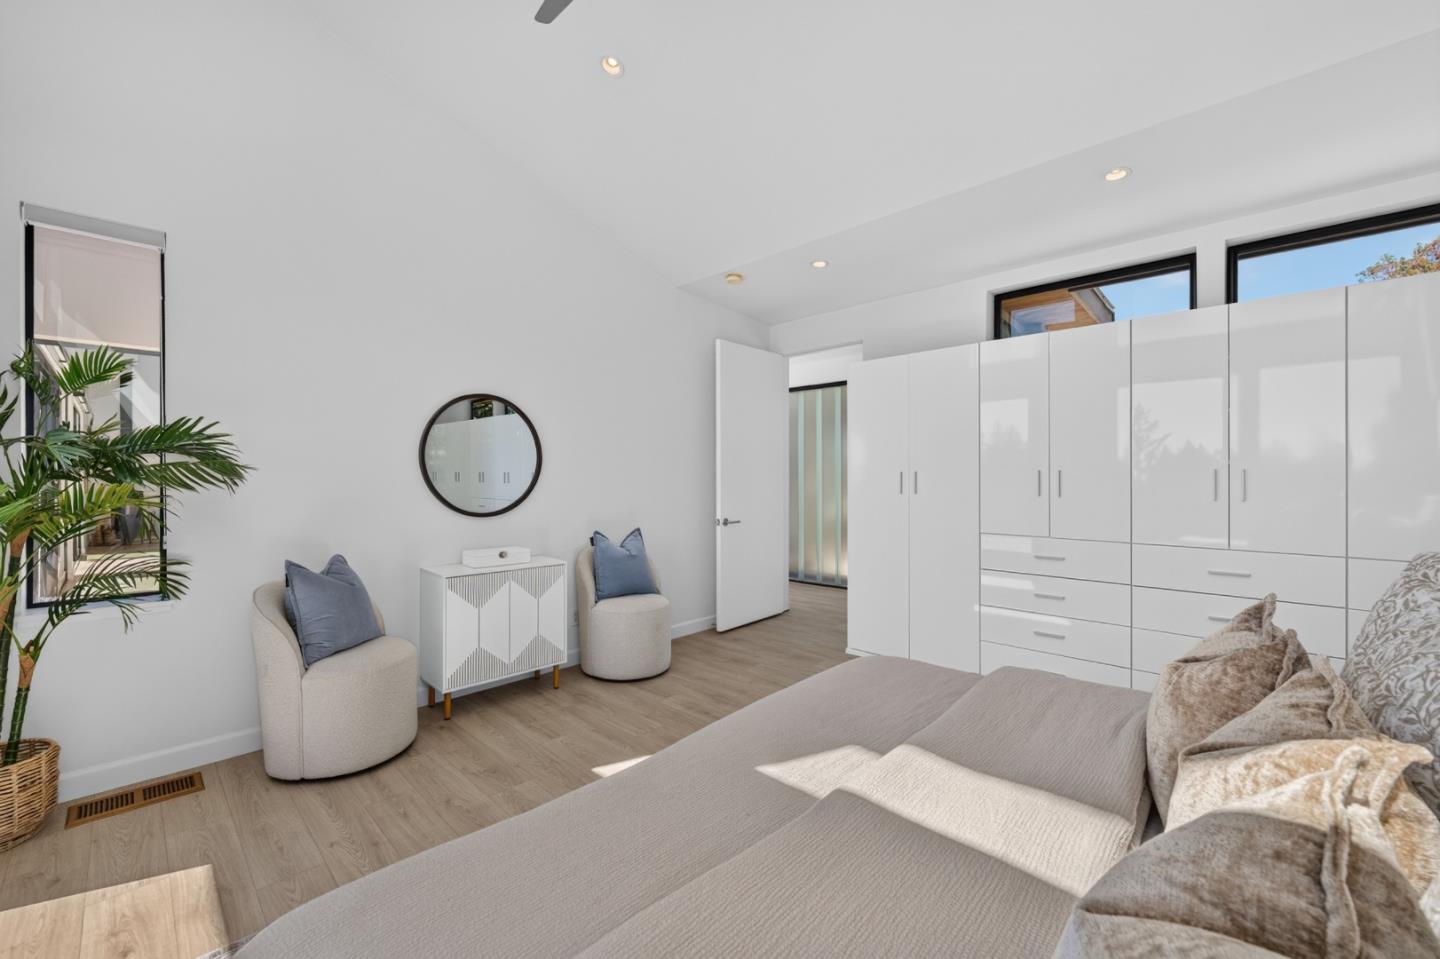
Bright bedroom with a large bed, built-in white wardrobes, and clerestory windows.
Modern bedroom with built-in white wardrobes, a large upholstered bed, and tall windows.
Living room with a neutral sectional, vaulted ceiling, and large windows overlooking trees.
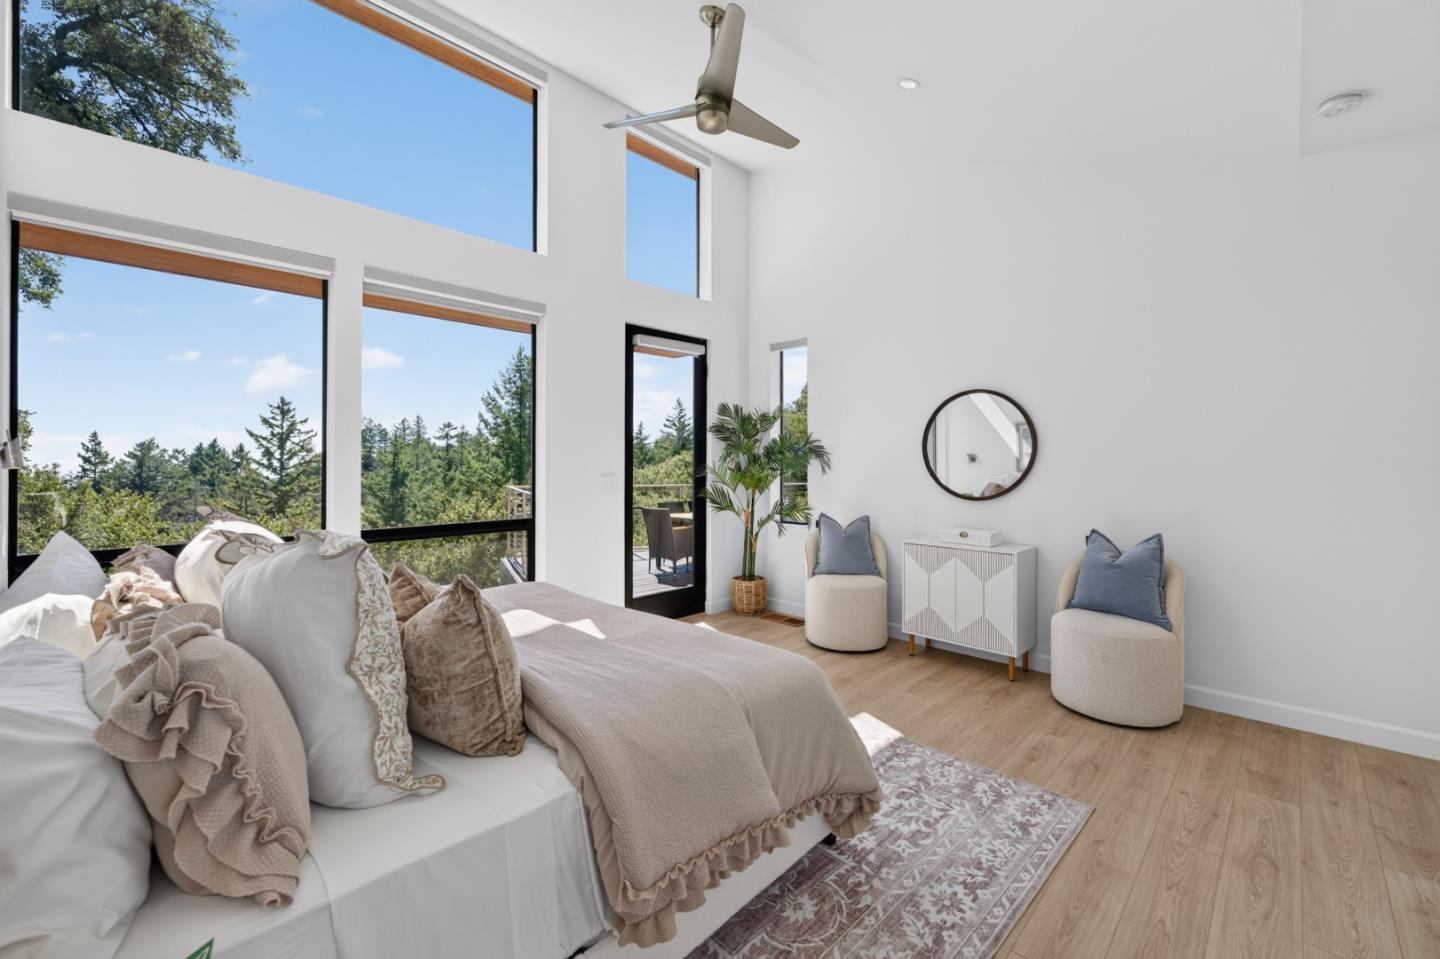
Bright bedroom with large windows overlooking trees, a high ceiling, and a ceiling fan.
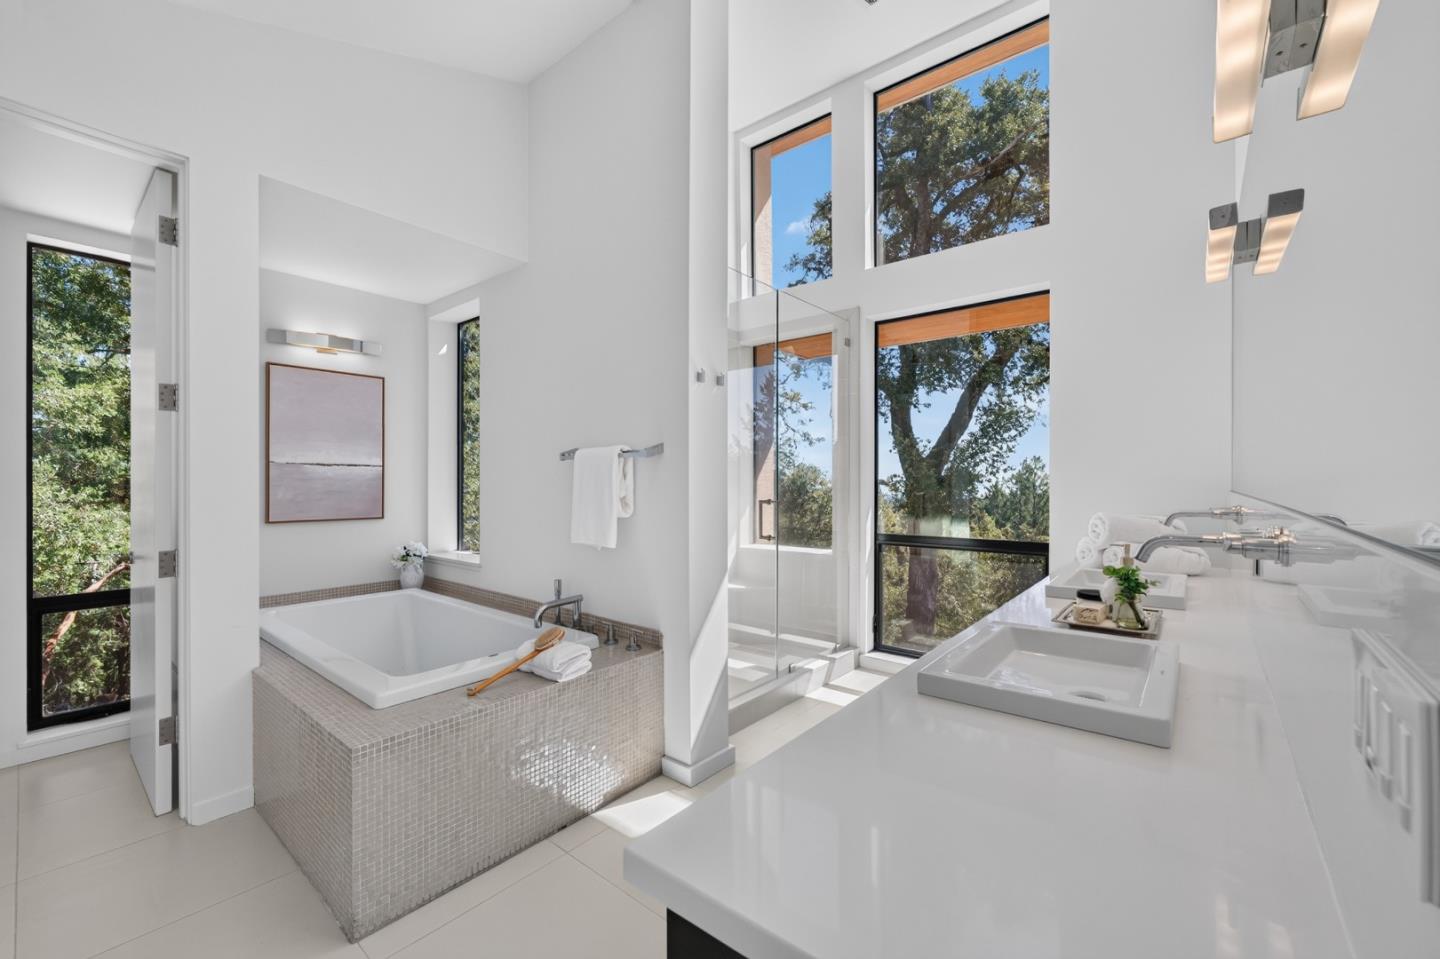
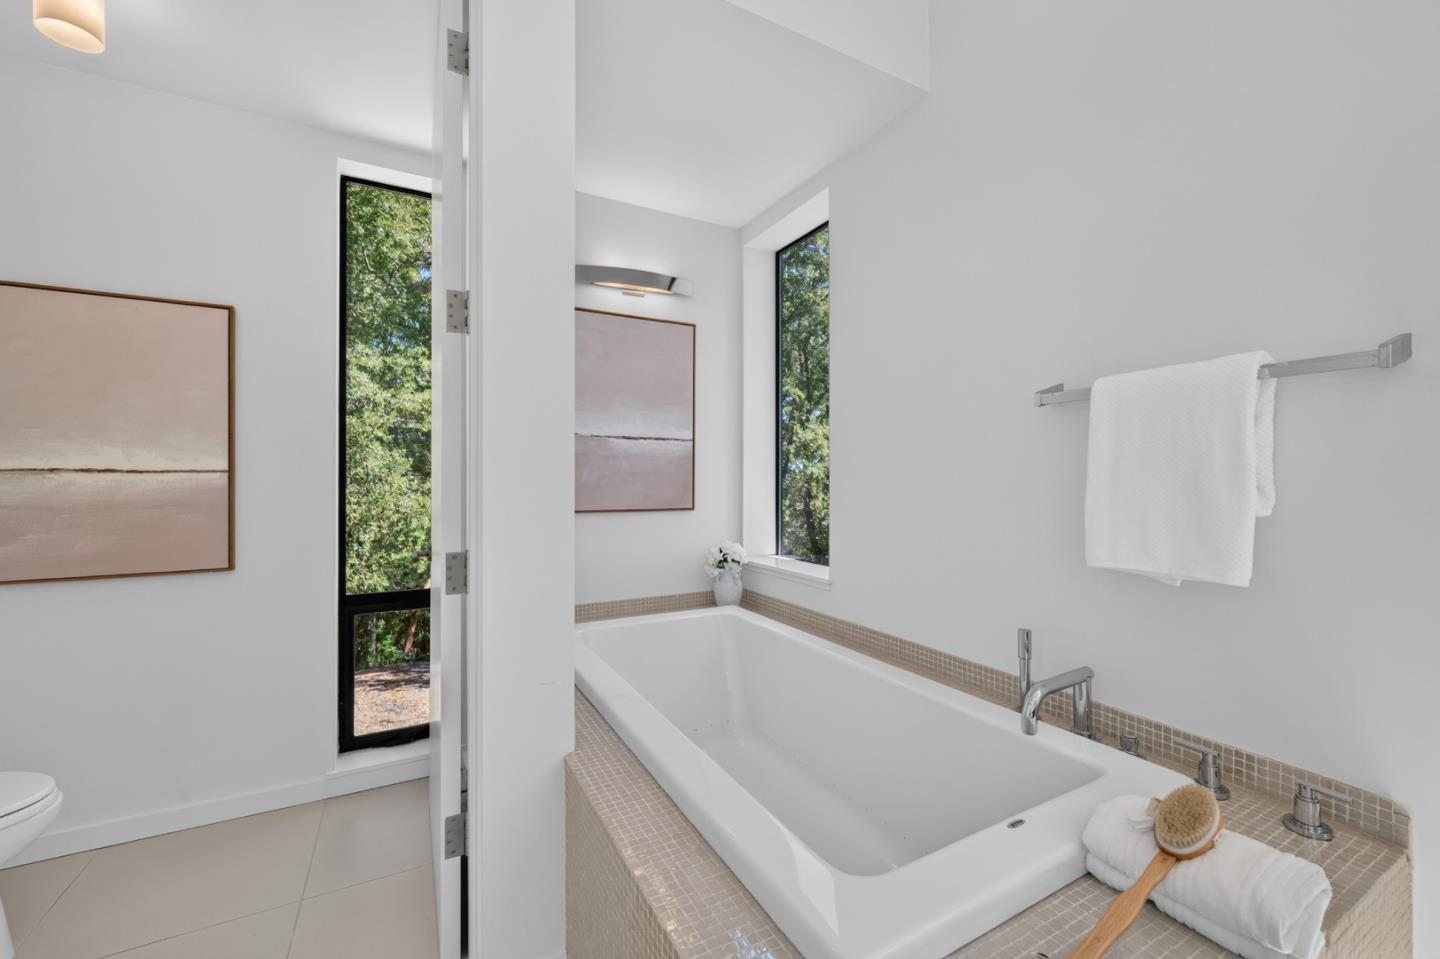
Modern bathroom with a tiled soaking tub, glass shower, and large windows overlooking trees.
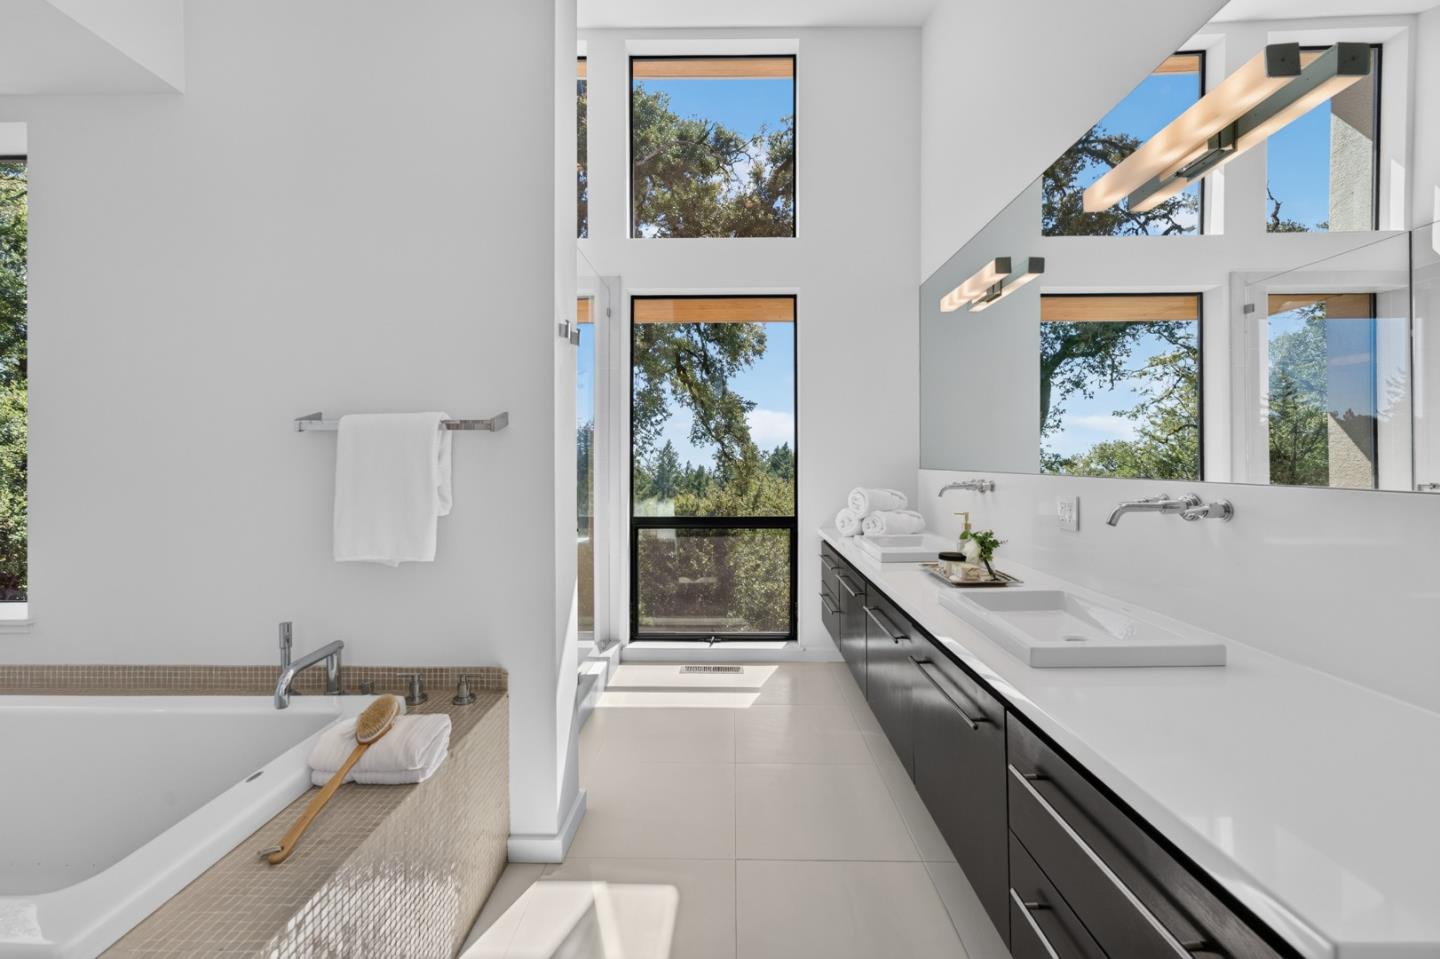
Modern bathroom with a double vanity, built-in soaking tub, and tall windows overlooking trees.
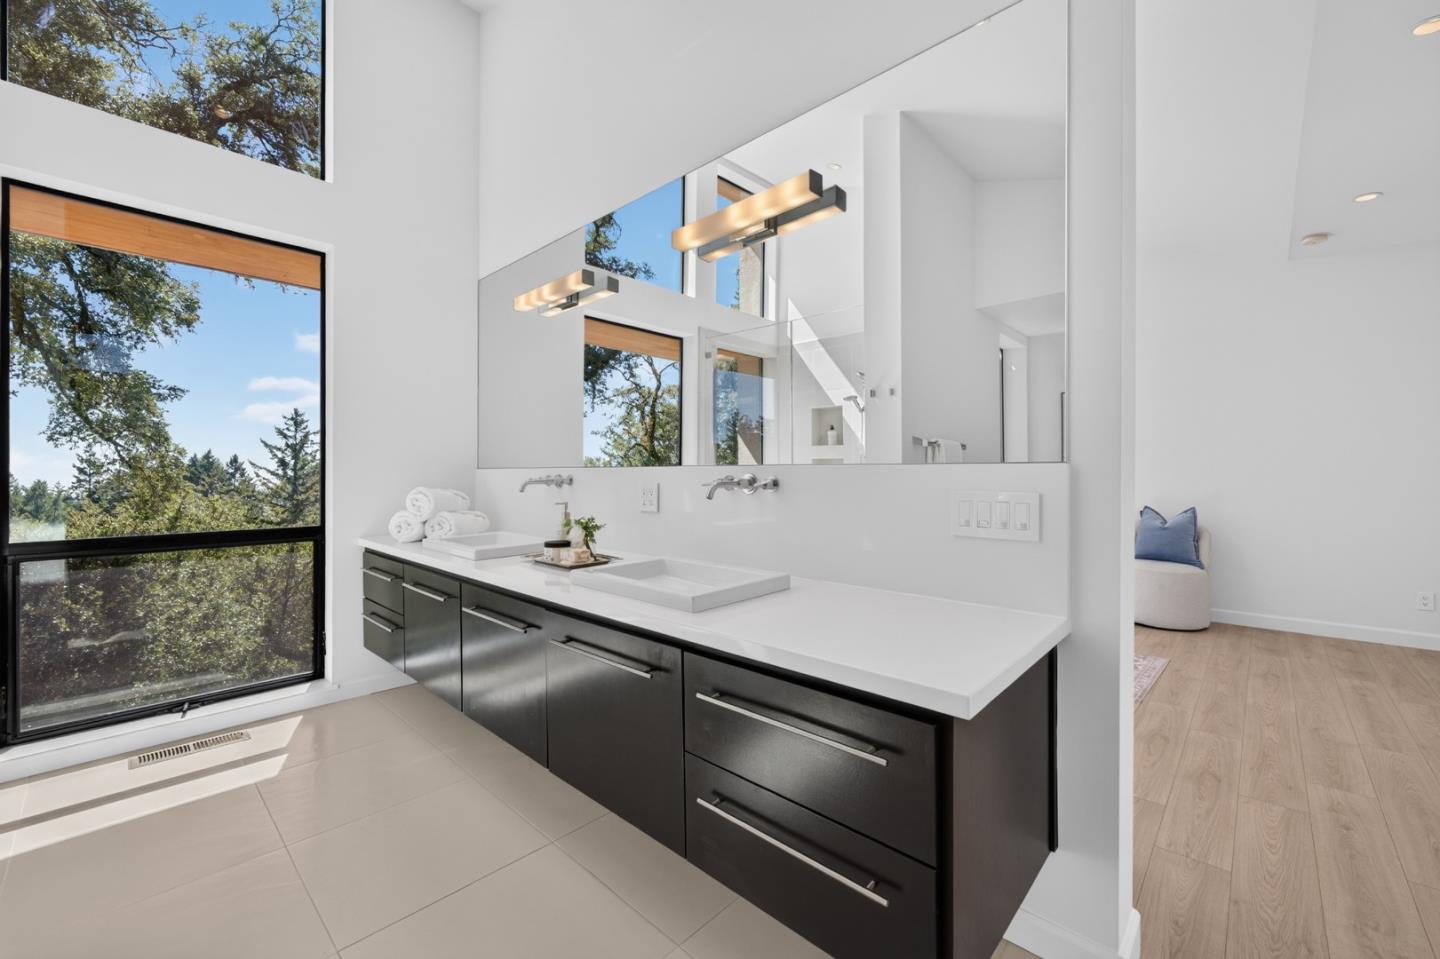
Modern double-sink bathroom vanity with dark cabinets and tall windows overlooking trees.
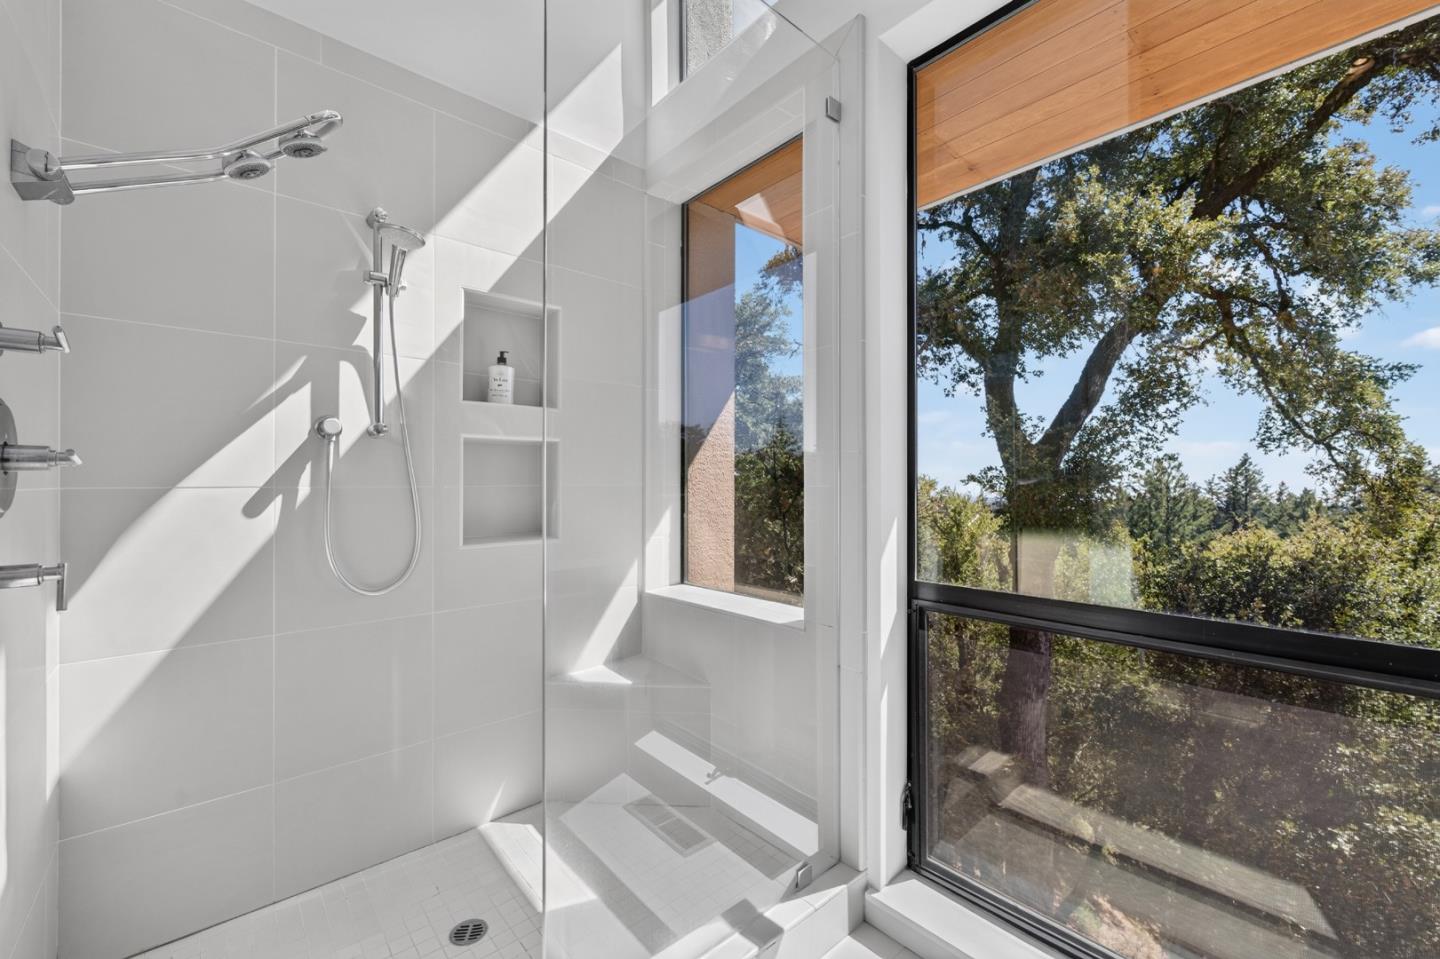
Walk-in shower with white tile and chrome fixtures beside large windows overlooking trees.
Modern bathroom with a tiled soaking tub and tall windows overlooking trees.
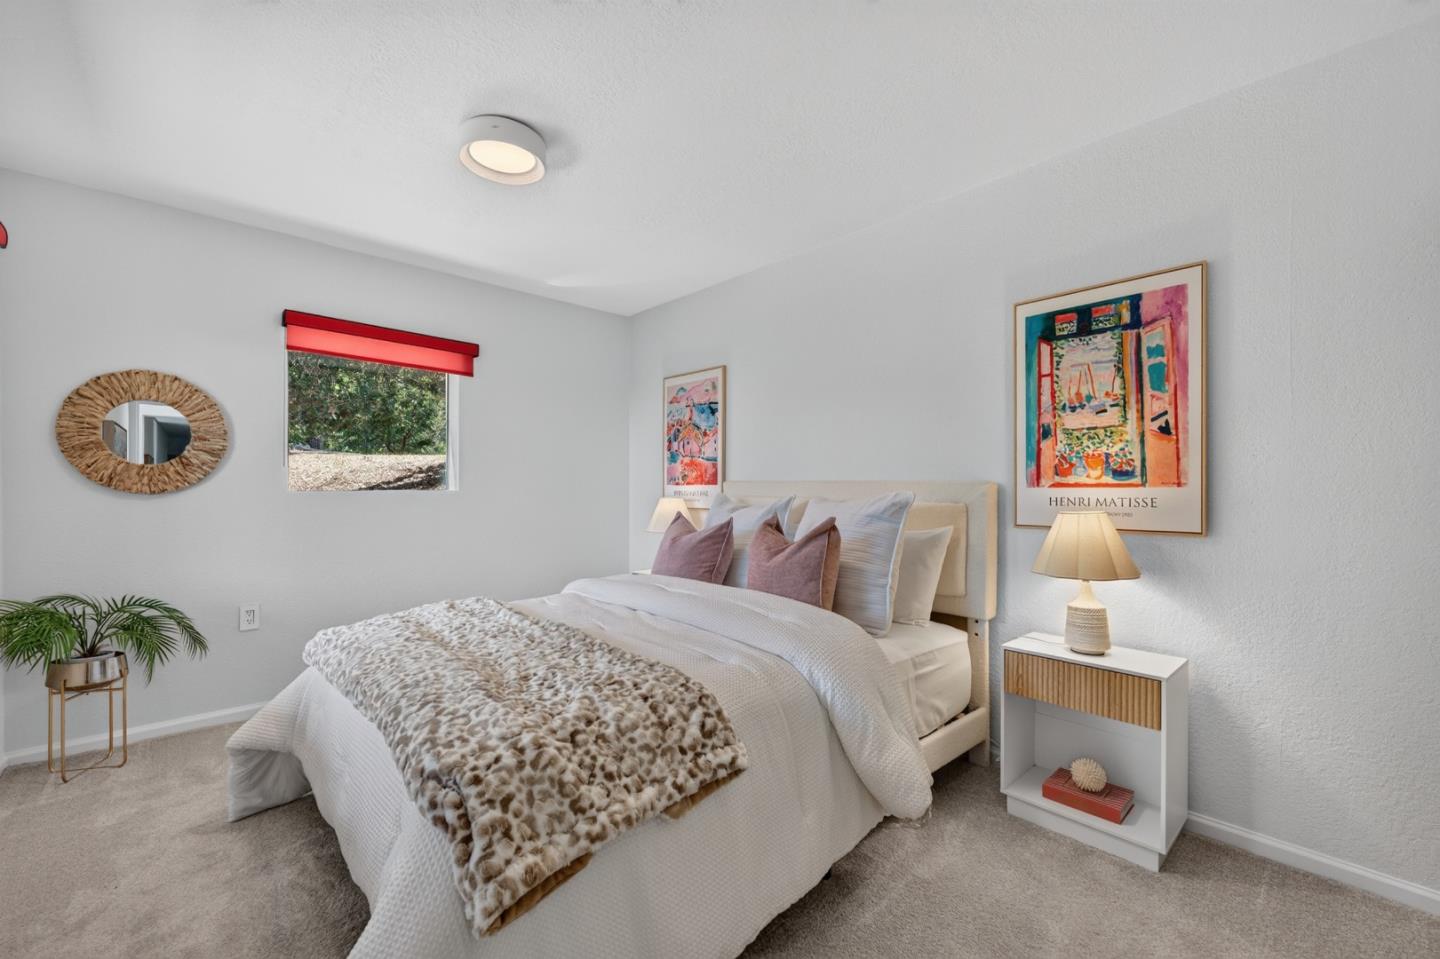
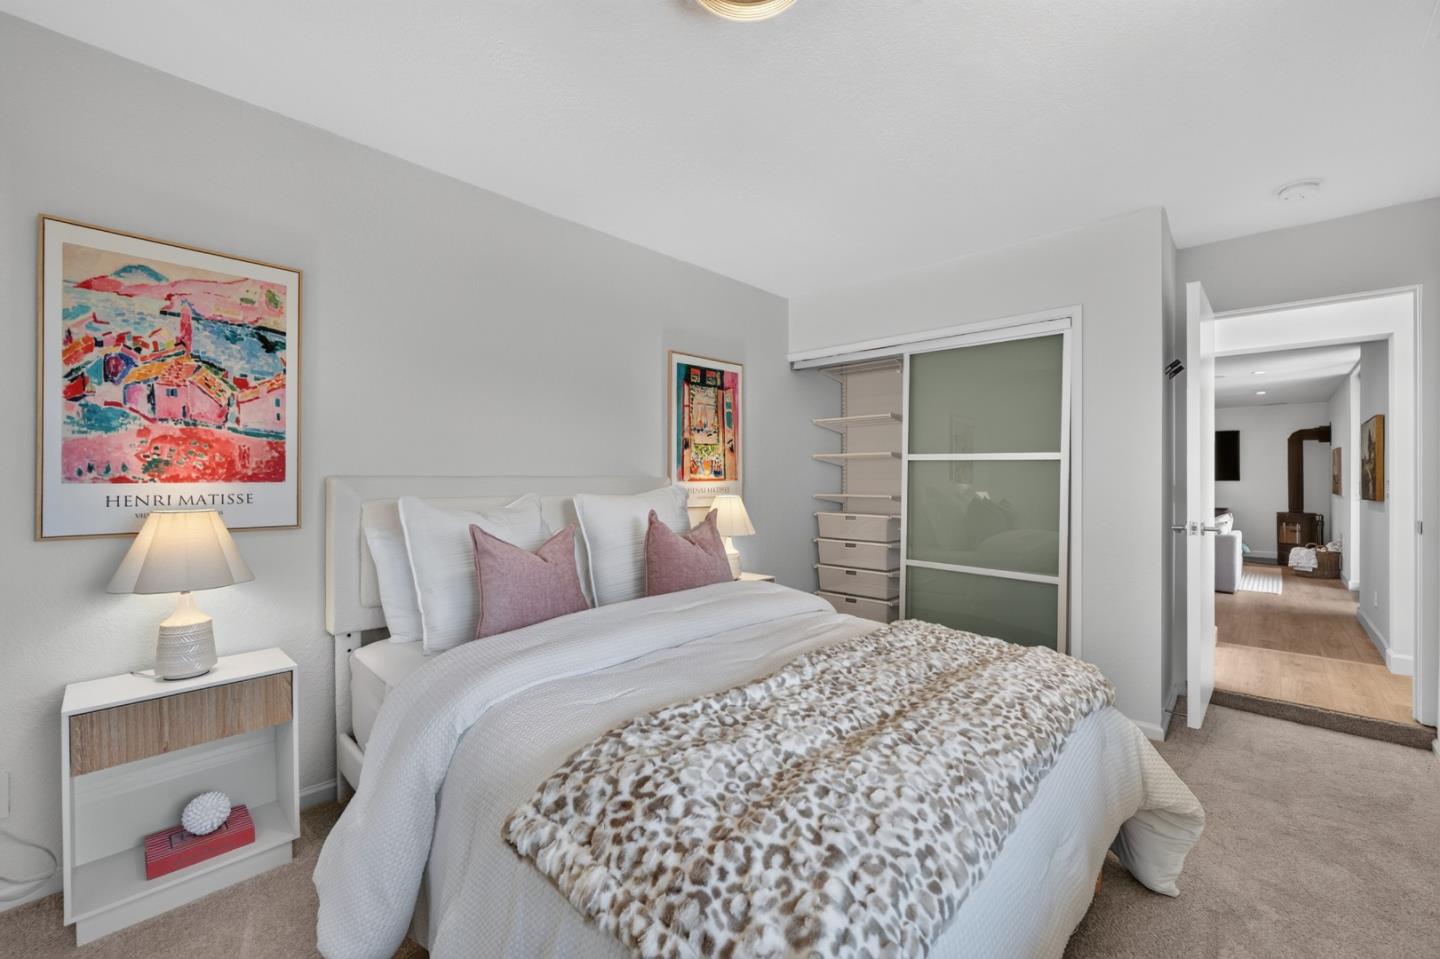
Staged bedroom with layered white bedding, a patterned throw, red window shade, and colorful framed artwork.
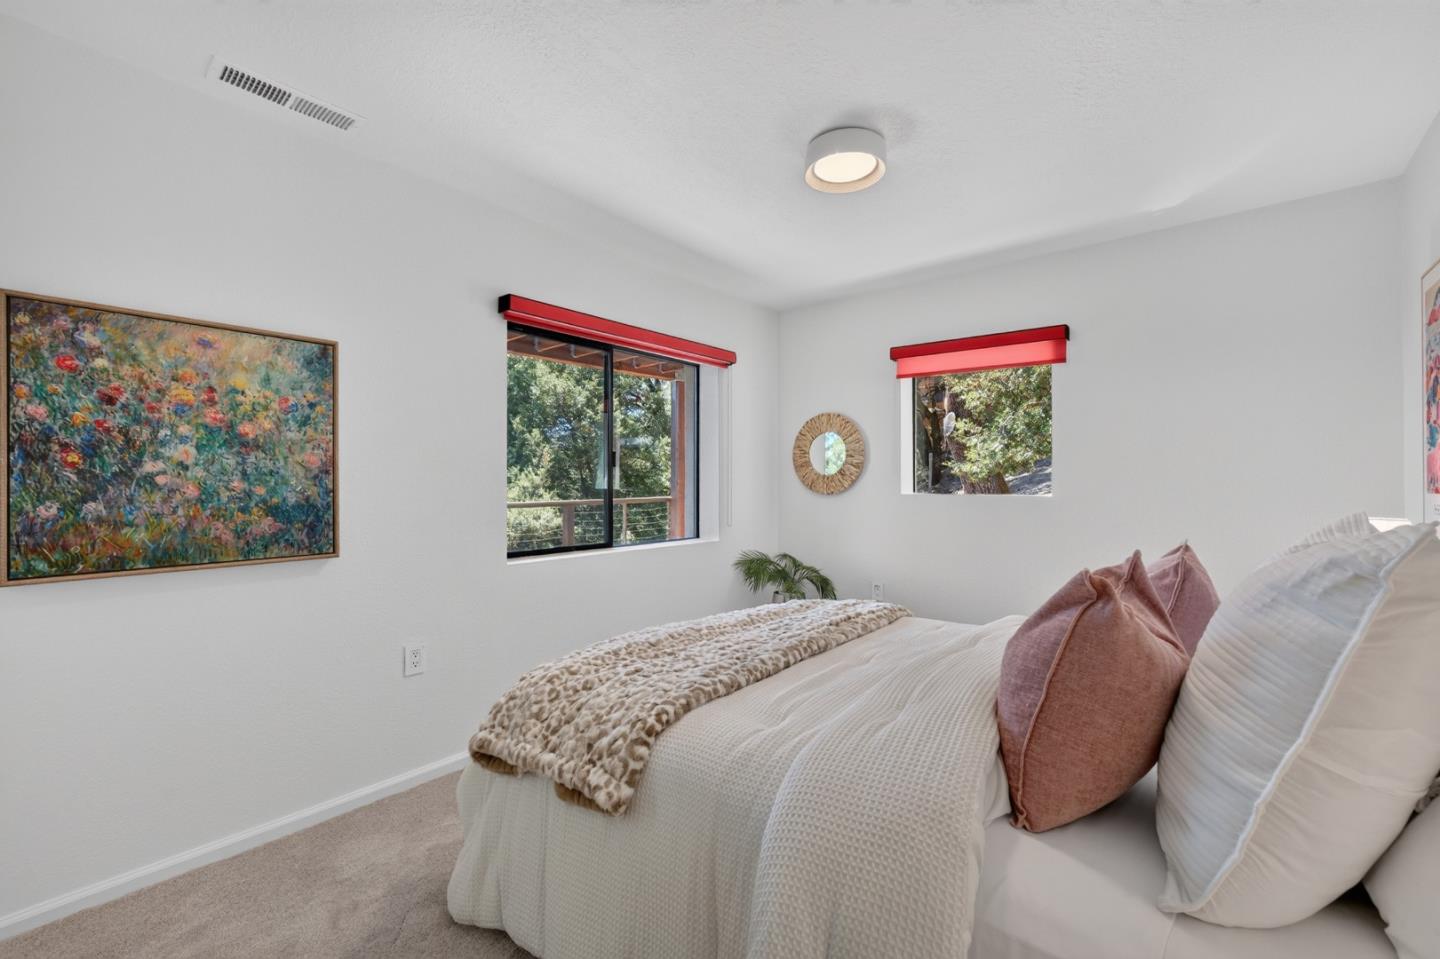
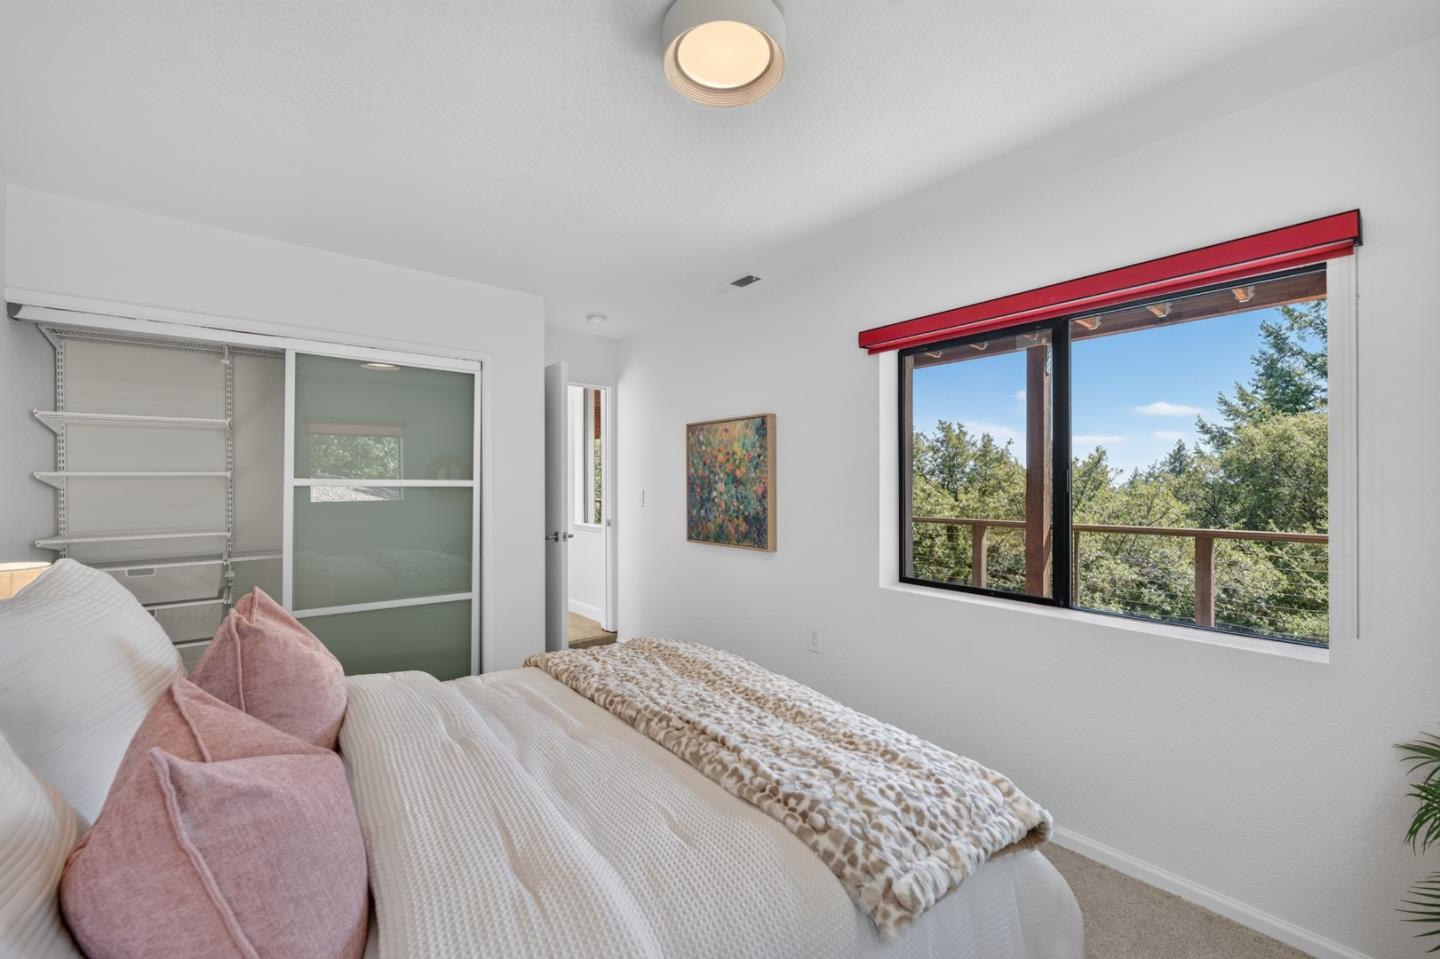
Staged bedroom with a white bed, pink pillows, floral artwork, and red window shades.
Furnished bedroom with a white bed, mauve pillows, patterned throw, and sliding closet door.
Bedroom with white bedding and pink pillows, a large window overlooking trees.
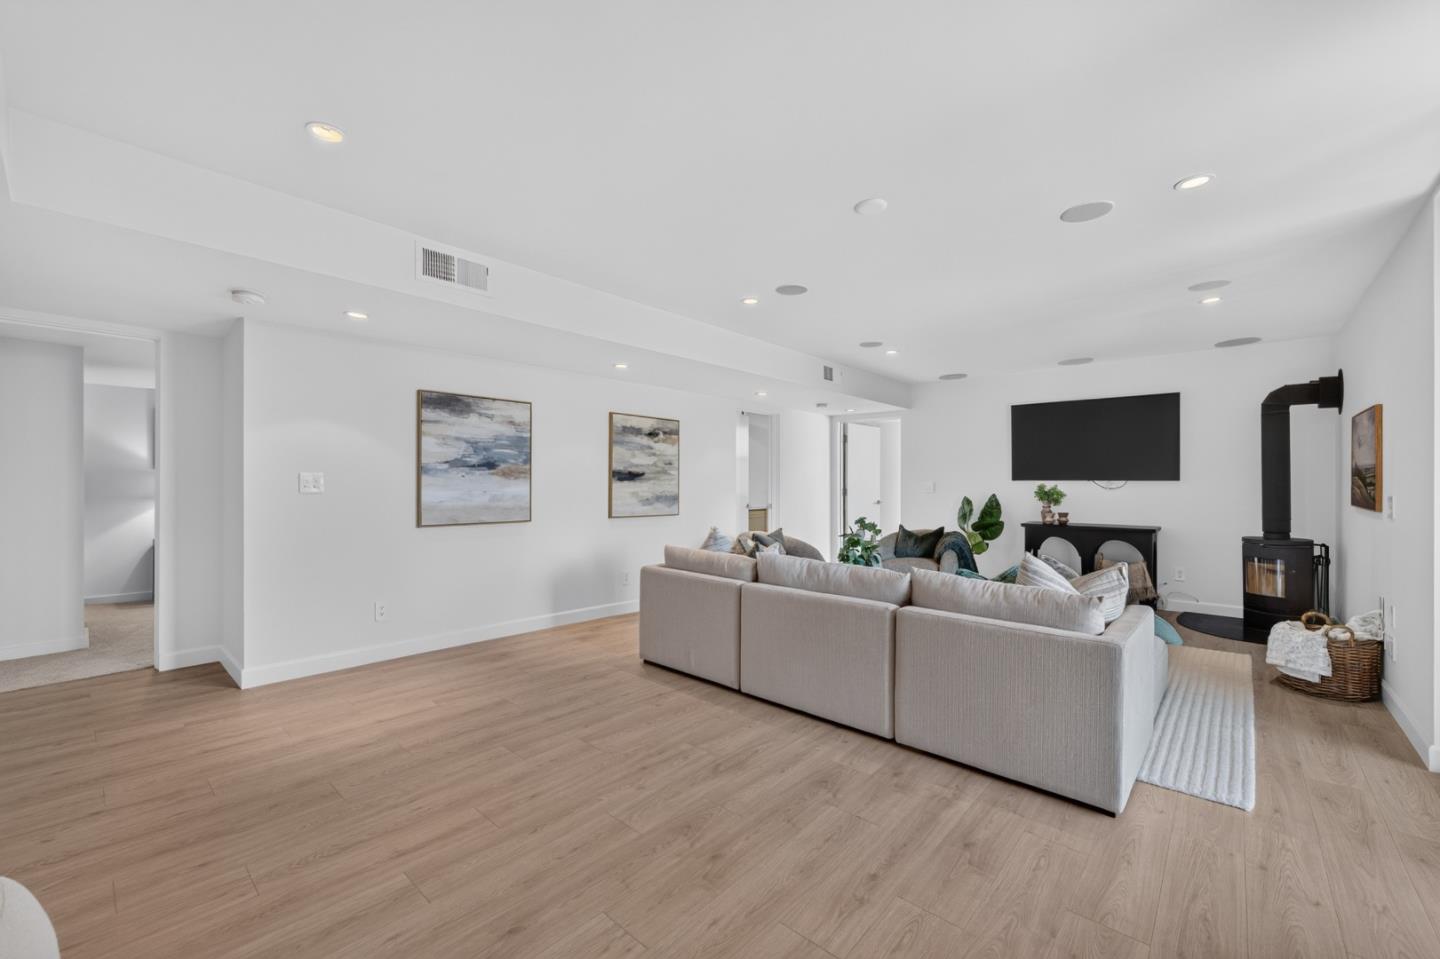
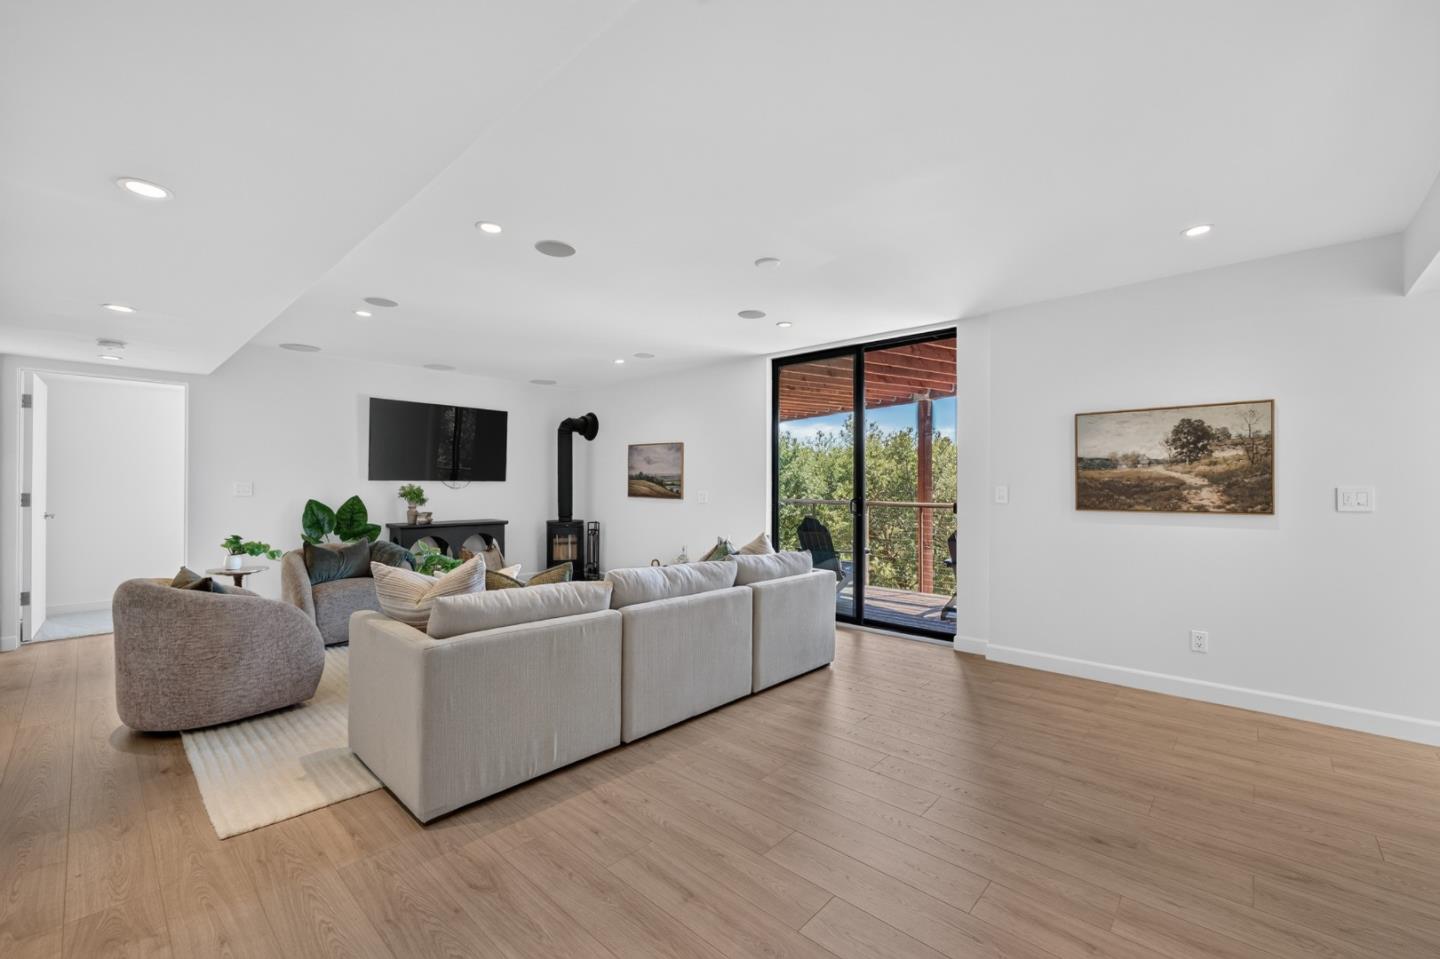
Furnished living room with a large sectional, wide-plank flooring, wall-mounted television, and freestanding wood stove.
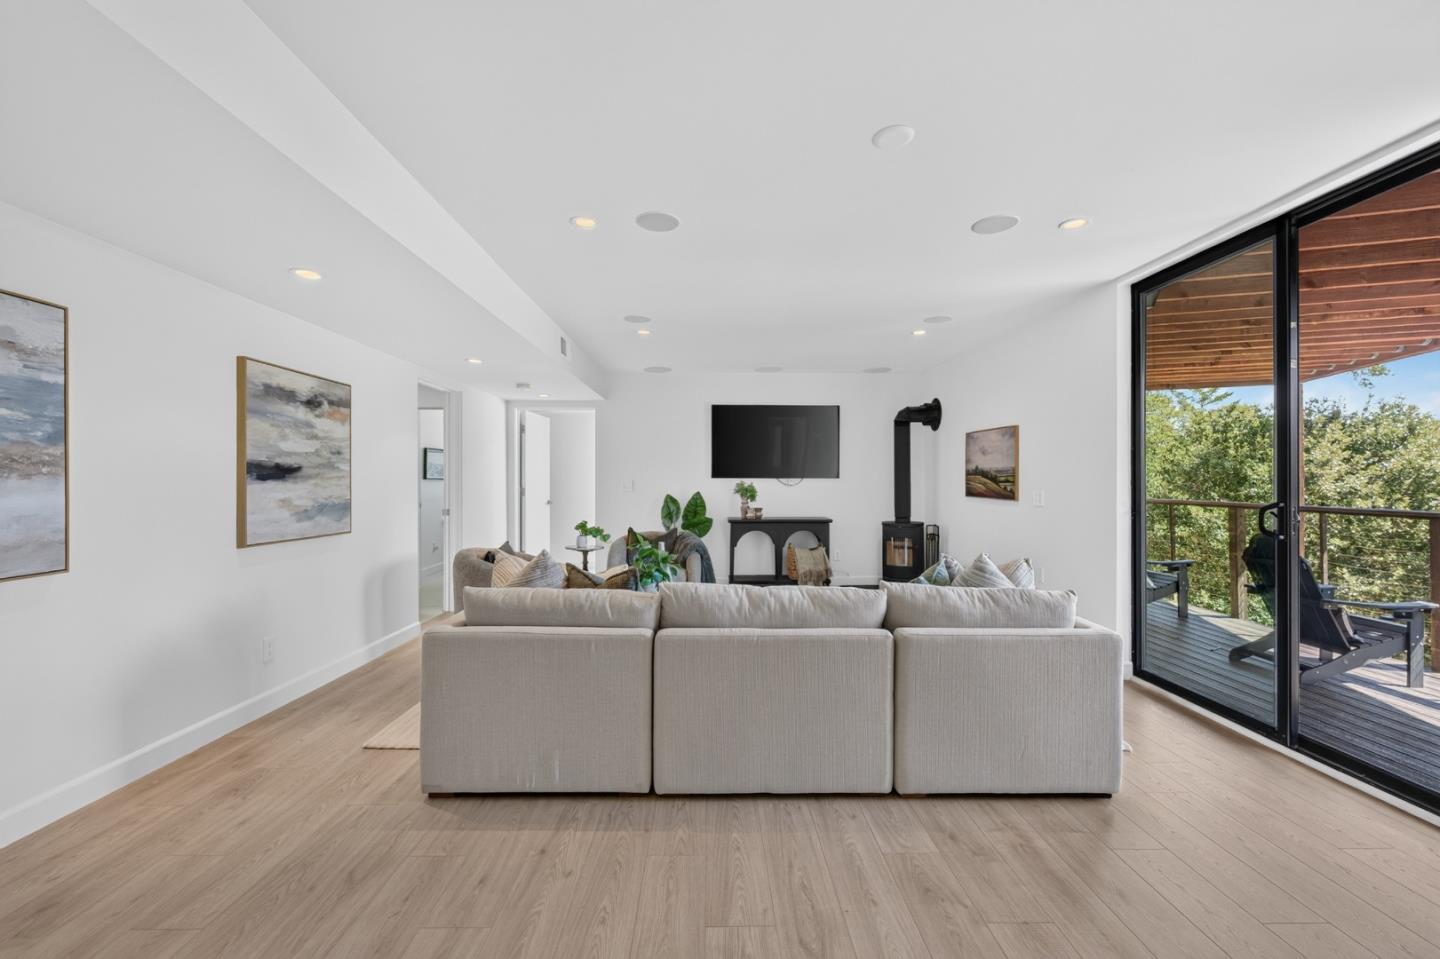
Furnished living room with a large sofa, wood floors, and sliding doors to a tree-lined deck.
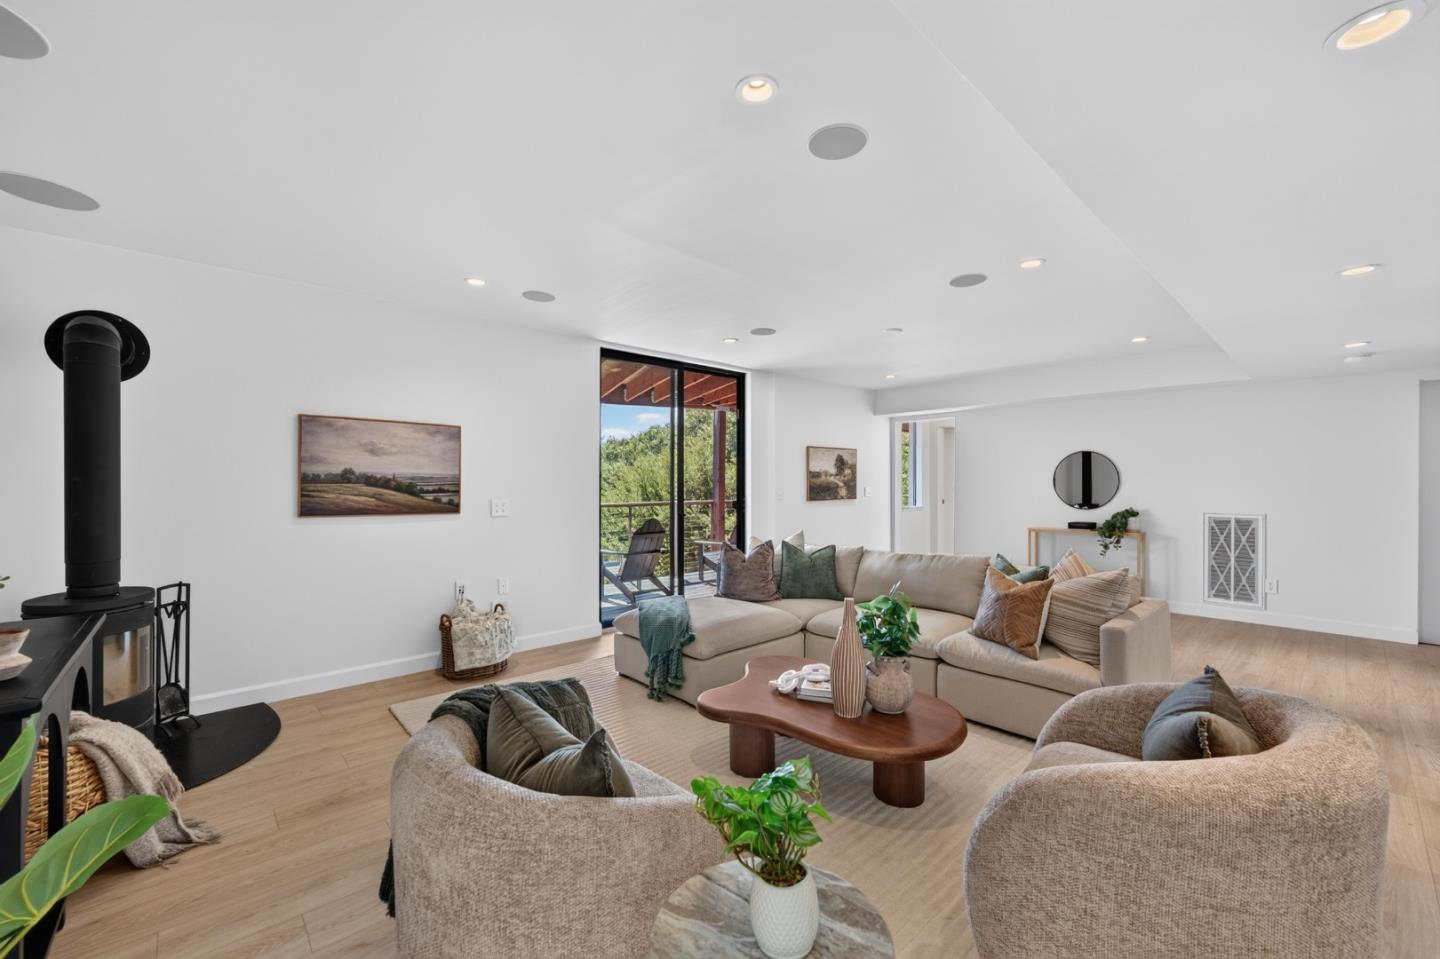
Living room with a white sectional, wood-burning stove, and sliding doors to a leafy deck.
Living room with a black wood stove, beige sectional, and sliding doors to a covered deck.
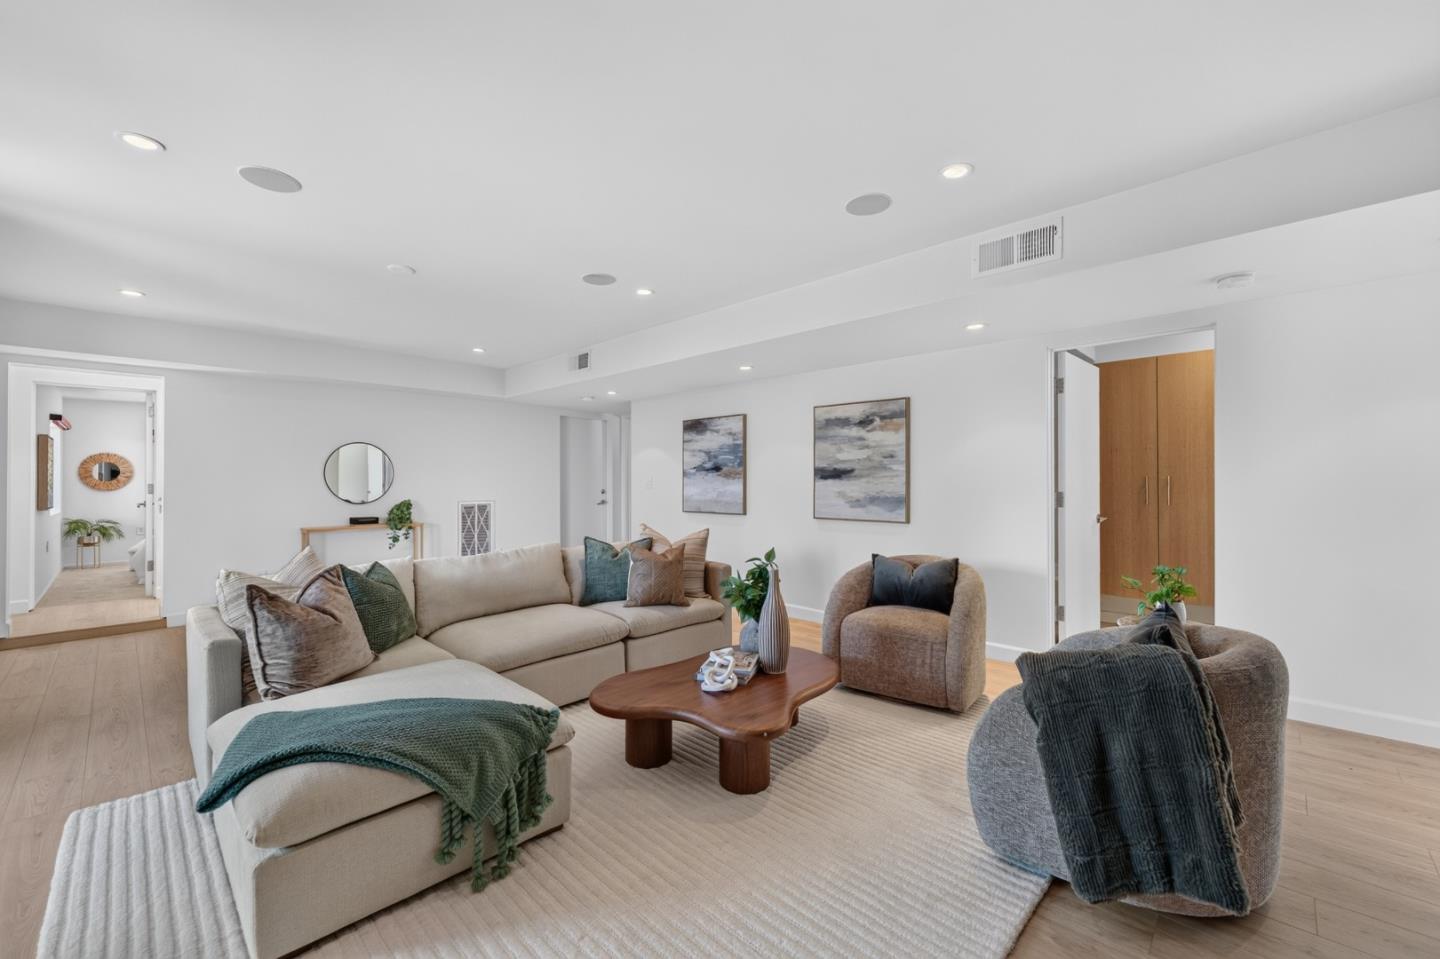
Staged living room with a beige sectional, upholstered armchairs, and a sculptural wooden coffee table.
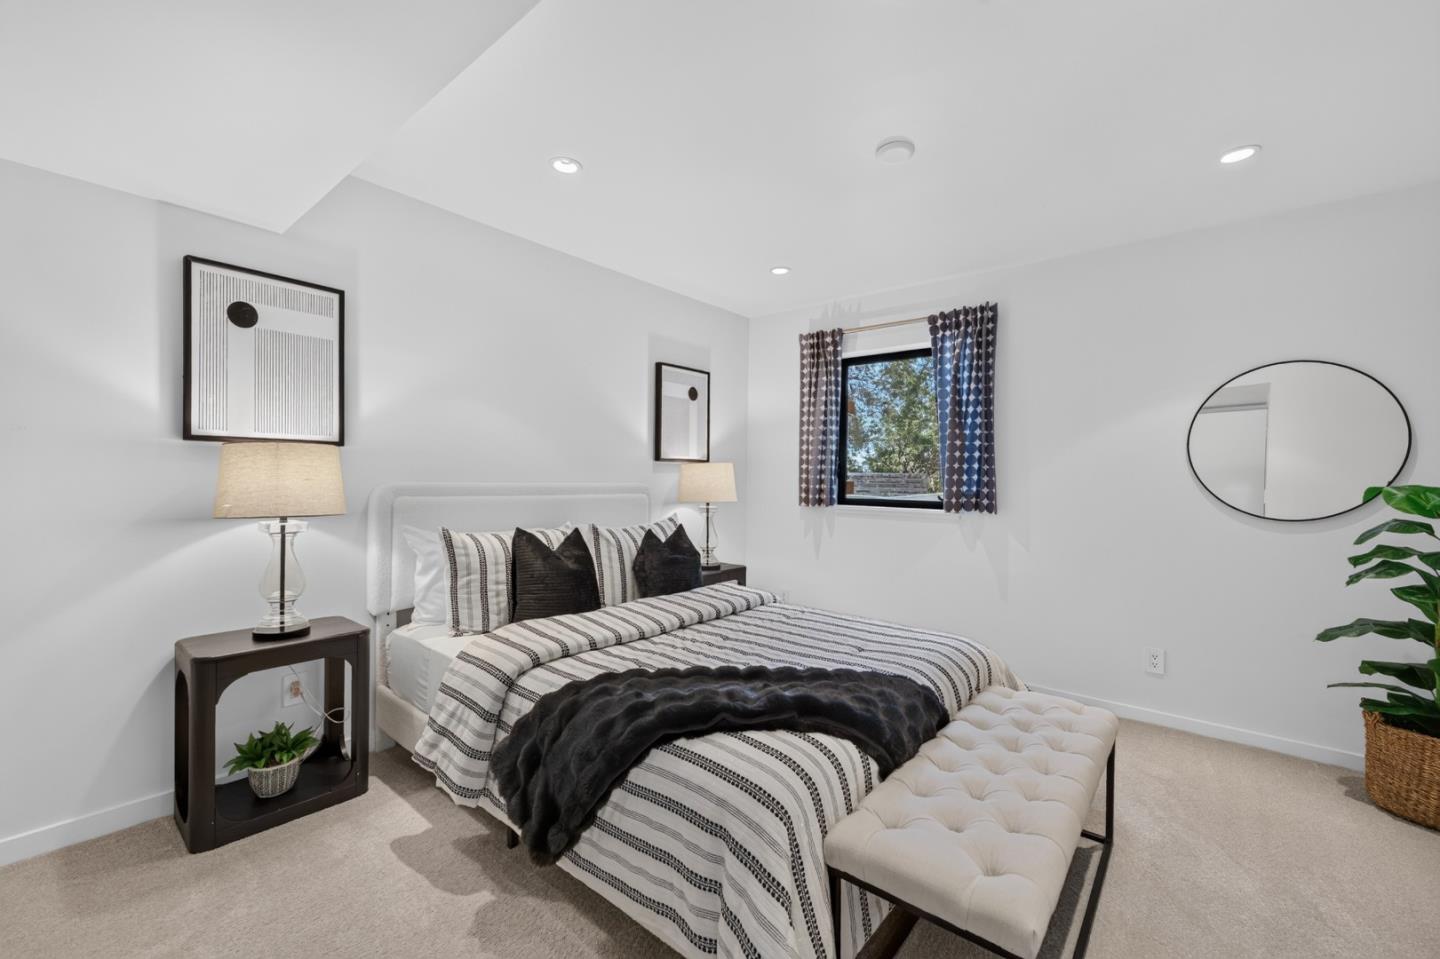
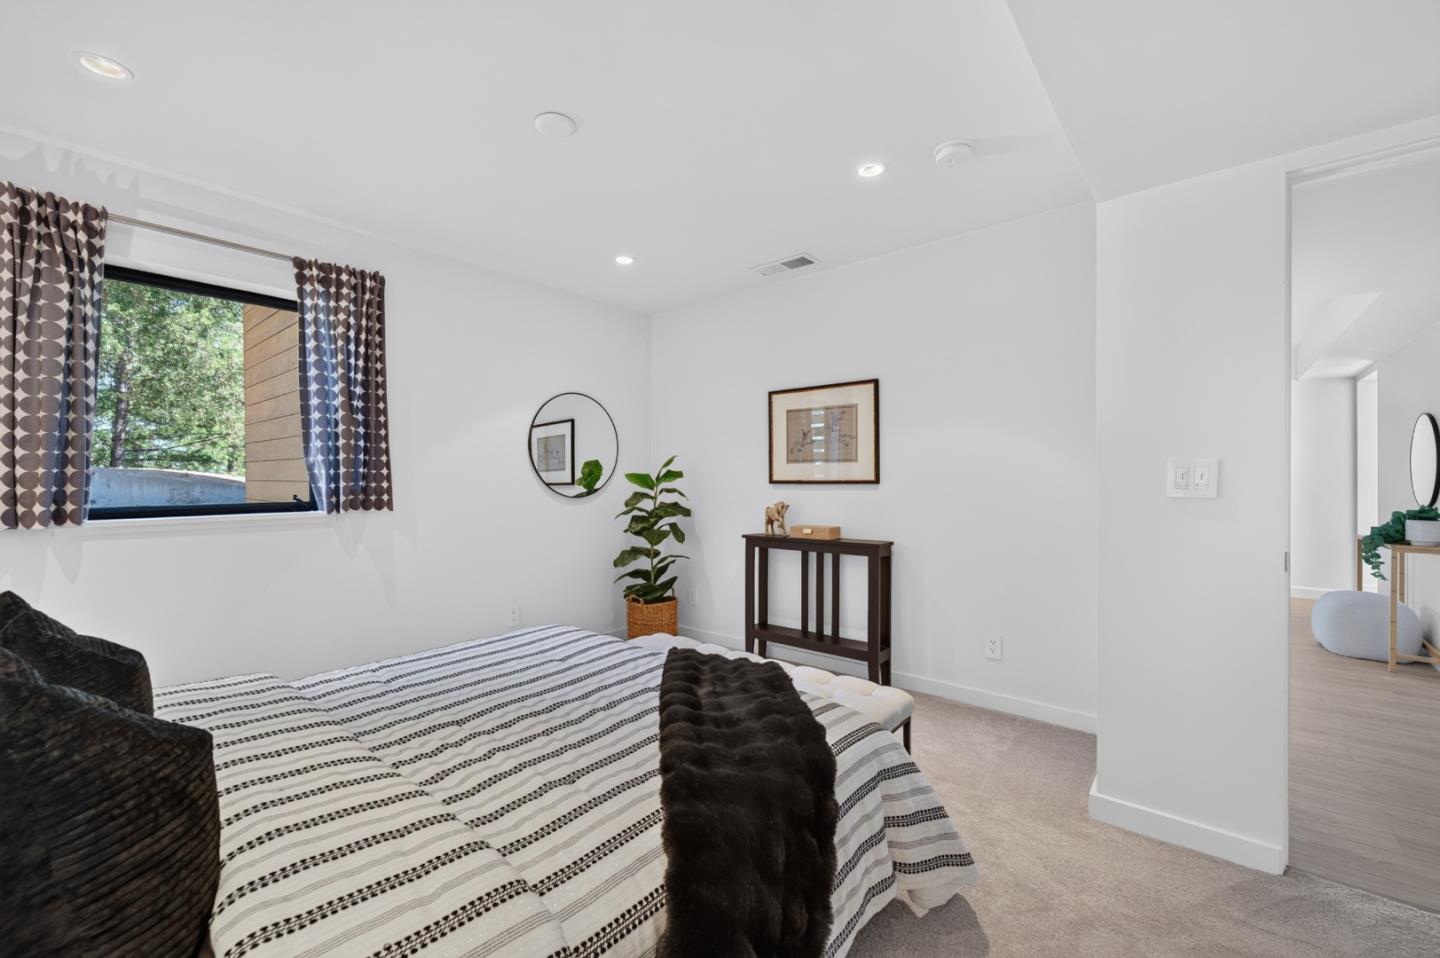
Bedroom with striped bedding, a cushioned bench, and a window framed by patterned curtains.
Staged bedroom with a striped bedspread, dark throws, and a window overlooking trees.
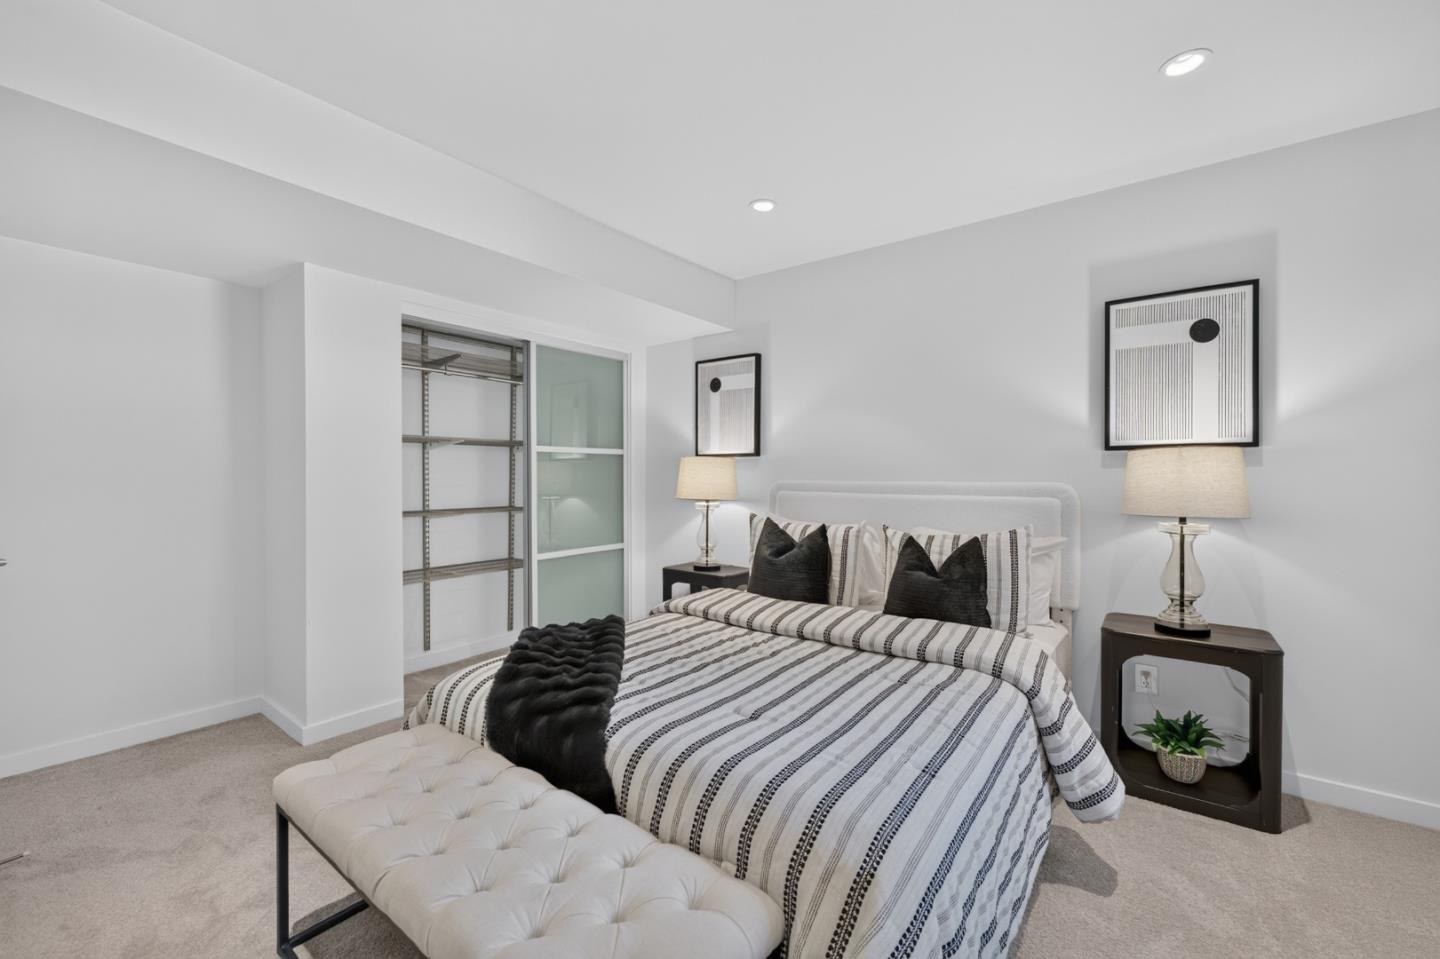
Staged bedroom with striped bedding, a tufted bench, and open closet shelving.
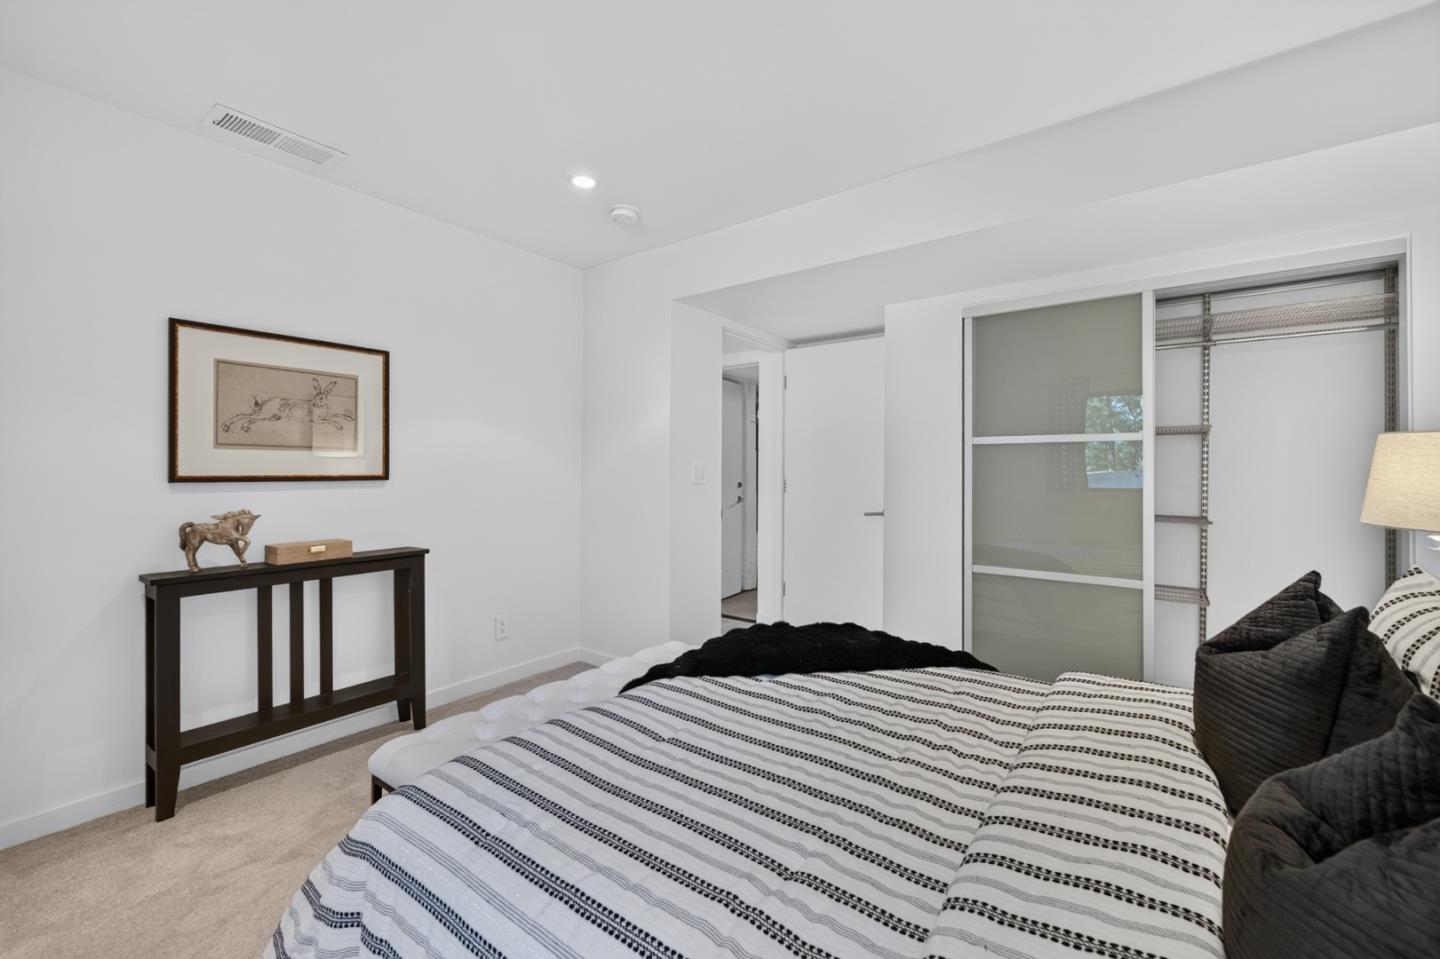
Bedroom with a black-and-white striped bedspread, beige carpet, and sliding closet doors.
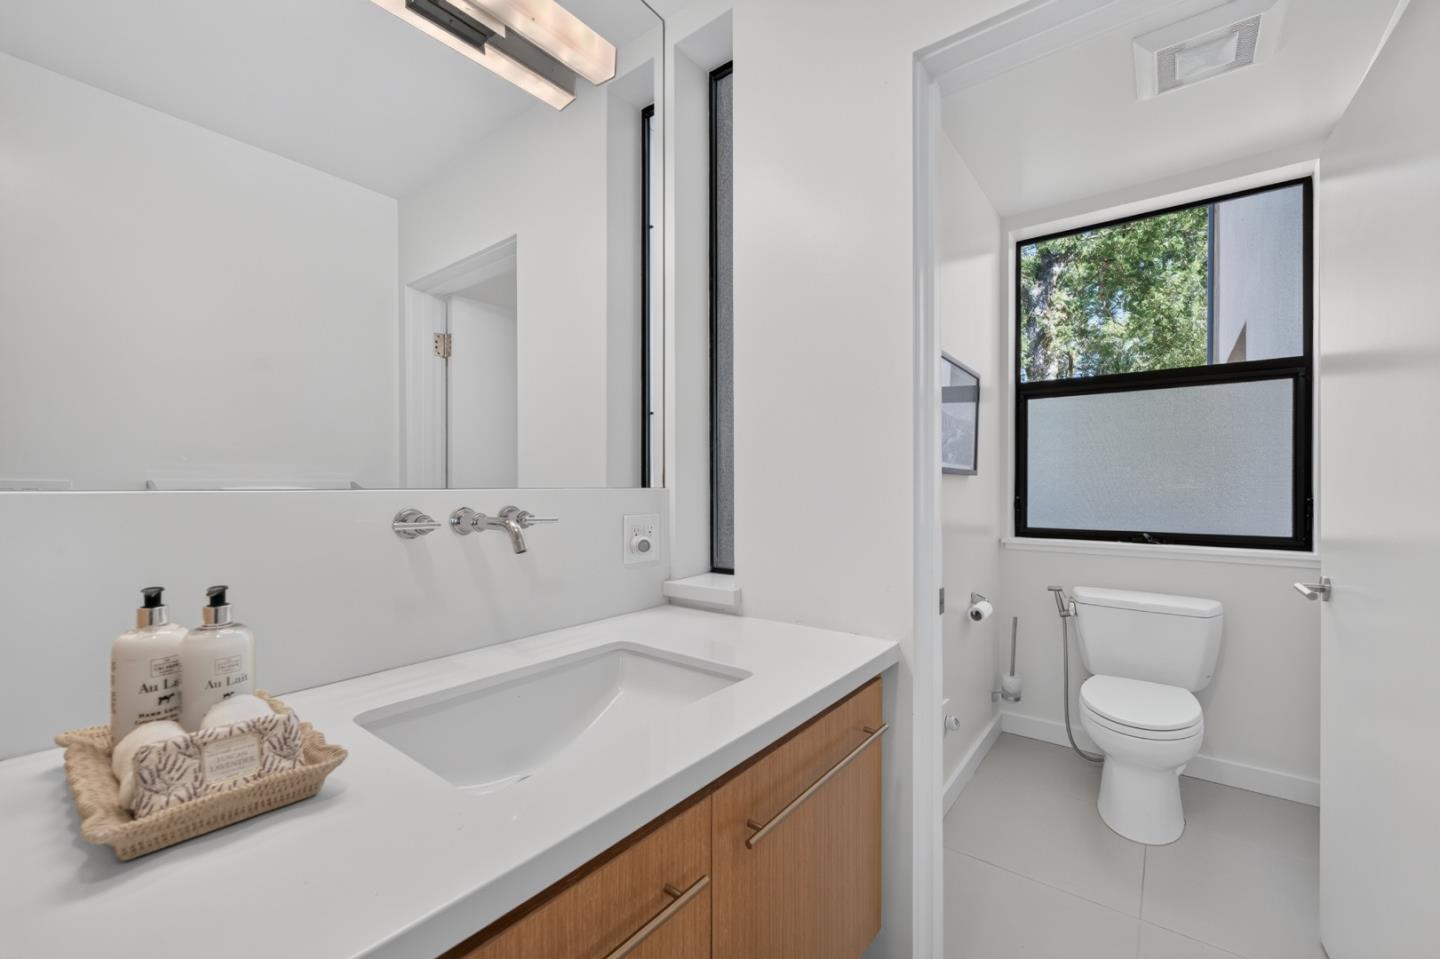
Modern bathroom with a wood vanity, white sink, and separate toilet beside a large window.
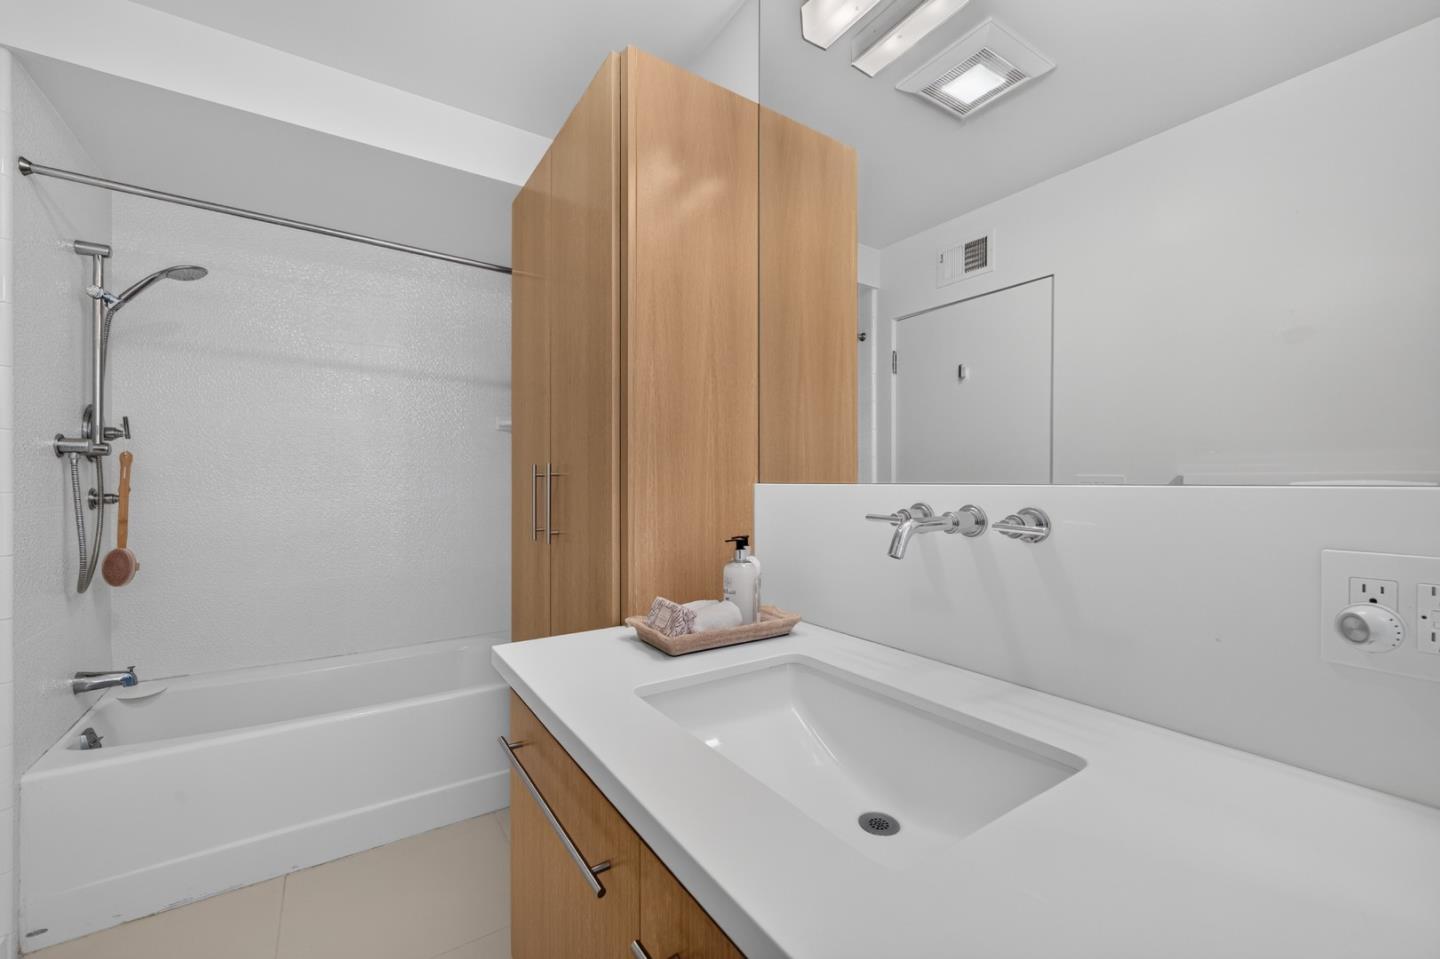
Bathroom with a white tub and shower beside a broad sink vanity with light wood cabinets.
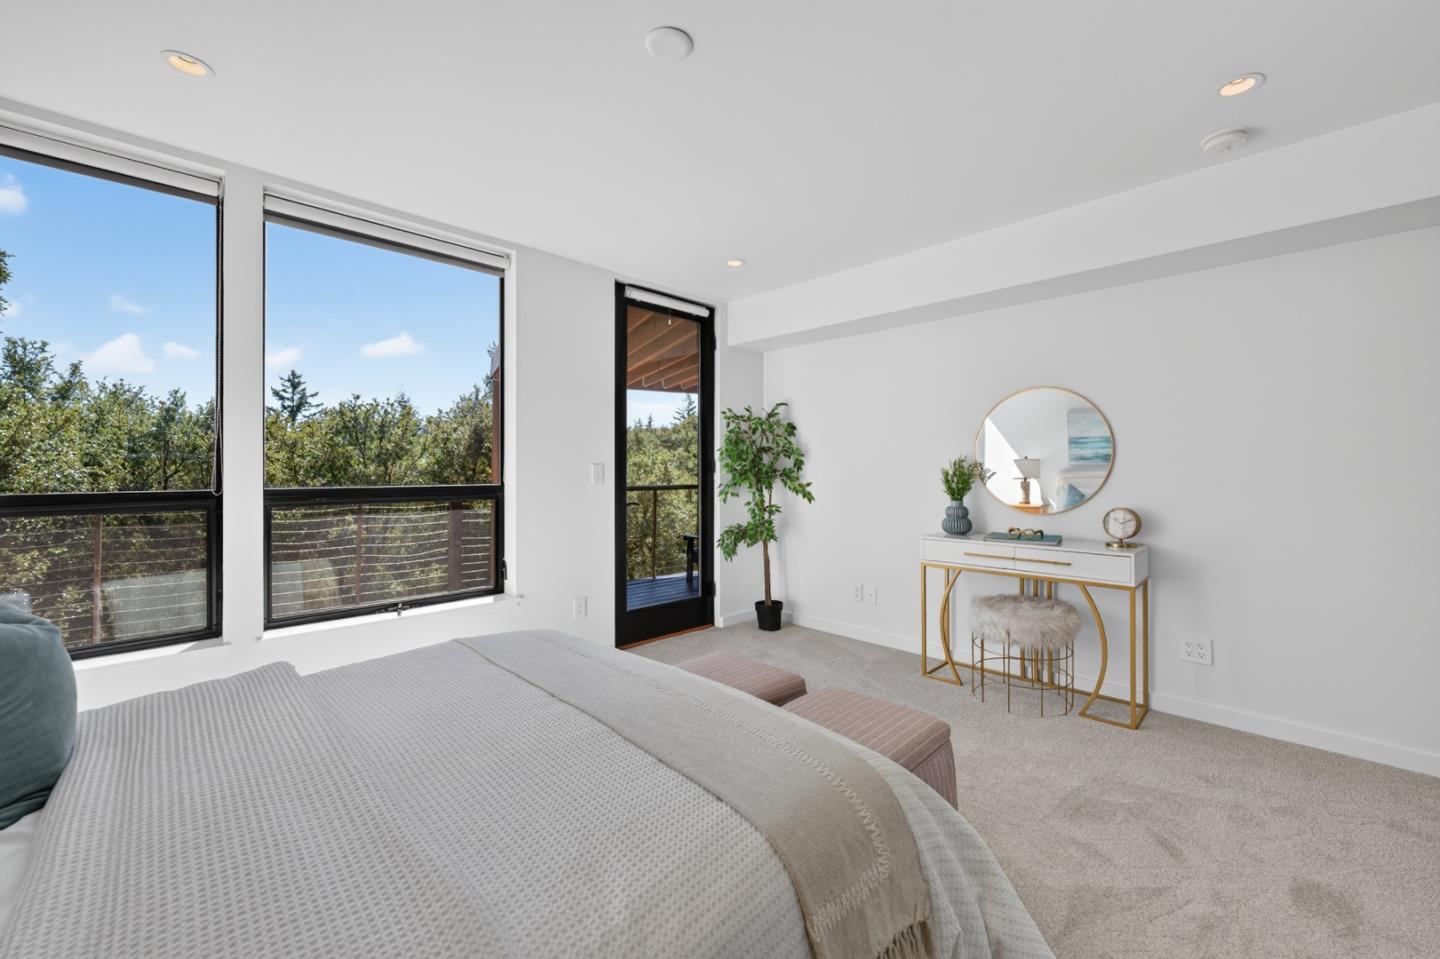
Bedroom with a balcony, large windows, and a leafy wooded view.
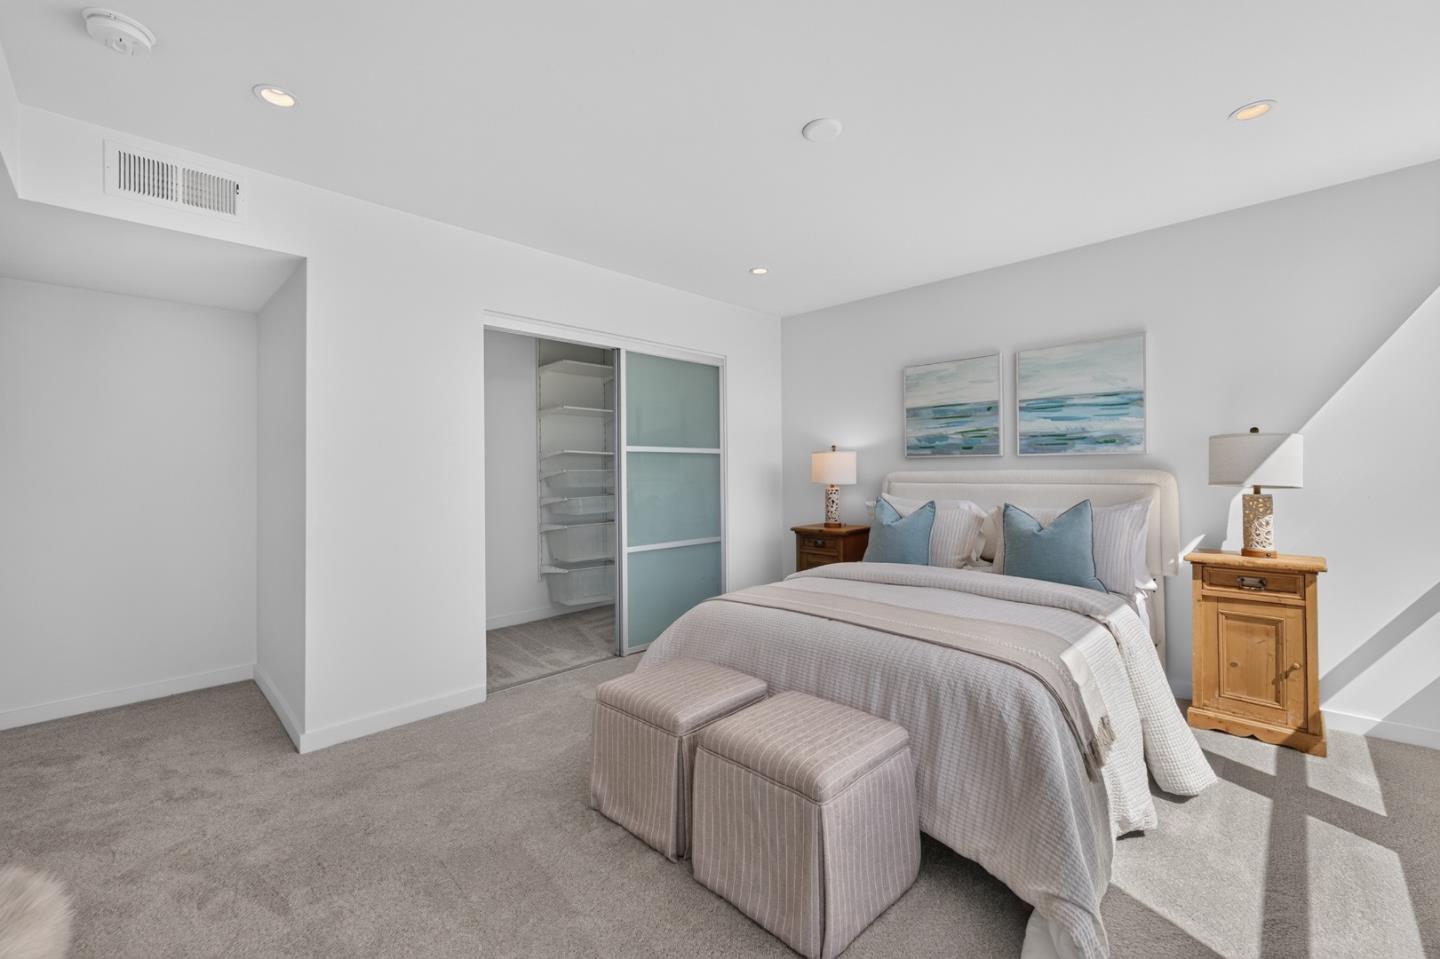
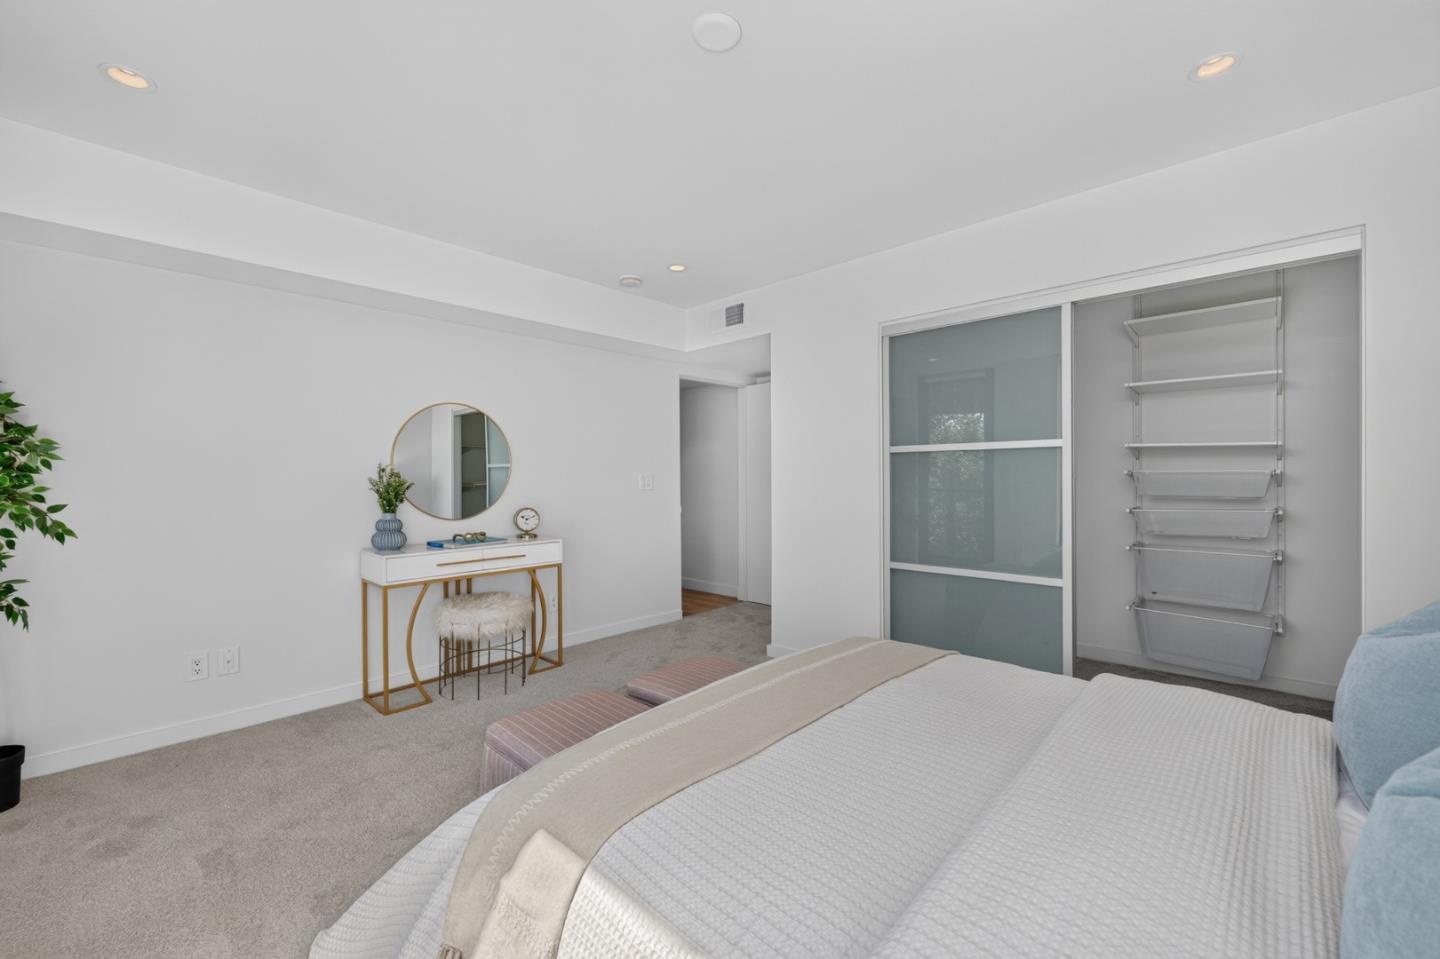
Staged bedroom with an upholstered bed, matching ottomans, and a sliding-door closet.
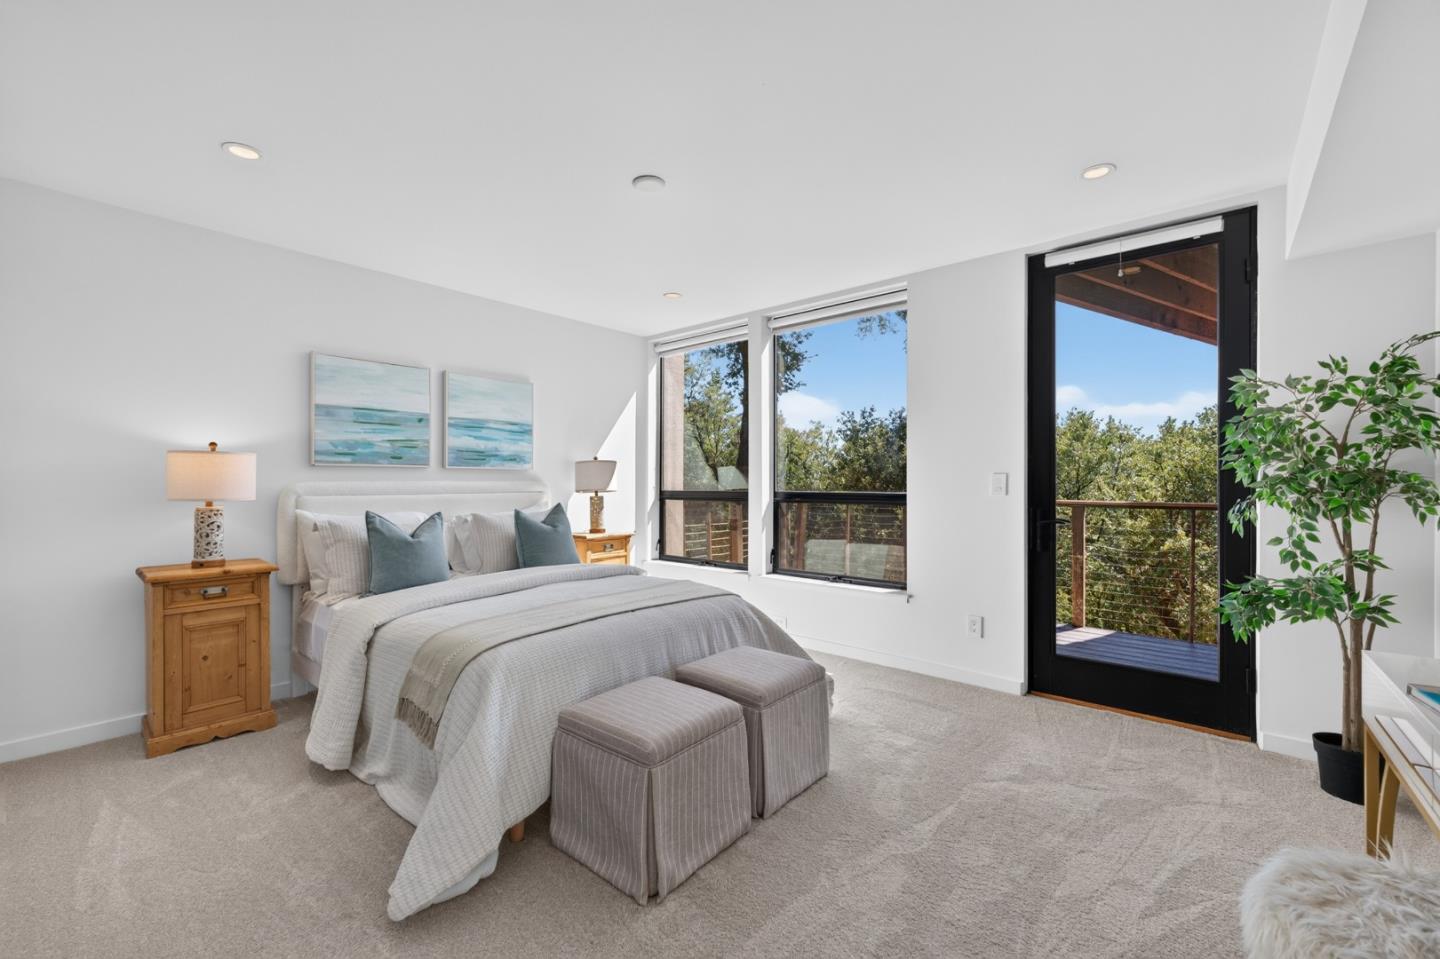
Bright bedroom with a large bed, tall windows, and a balcony overlooking trees.
Bedroom with a large bed and built-in closet with sliding glass panels and open shelving.
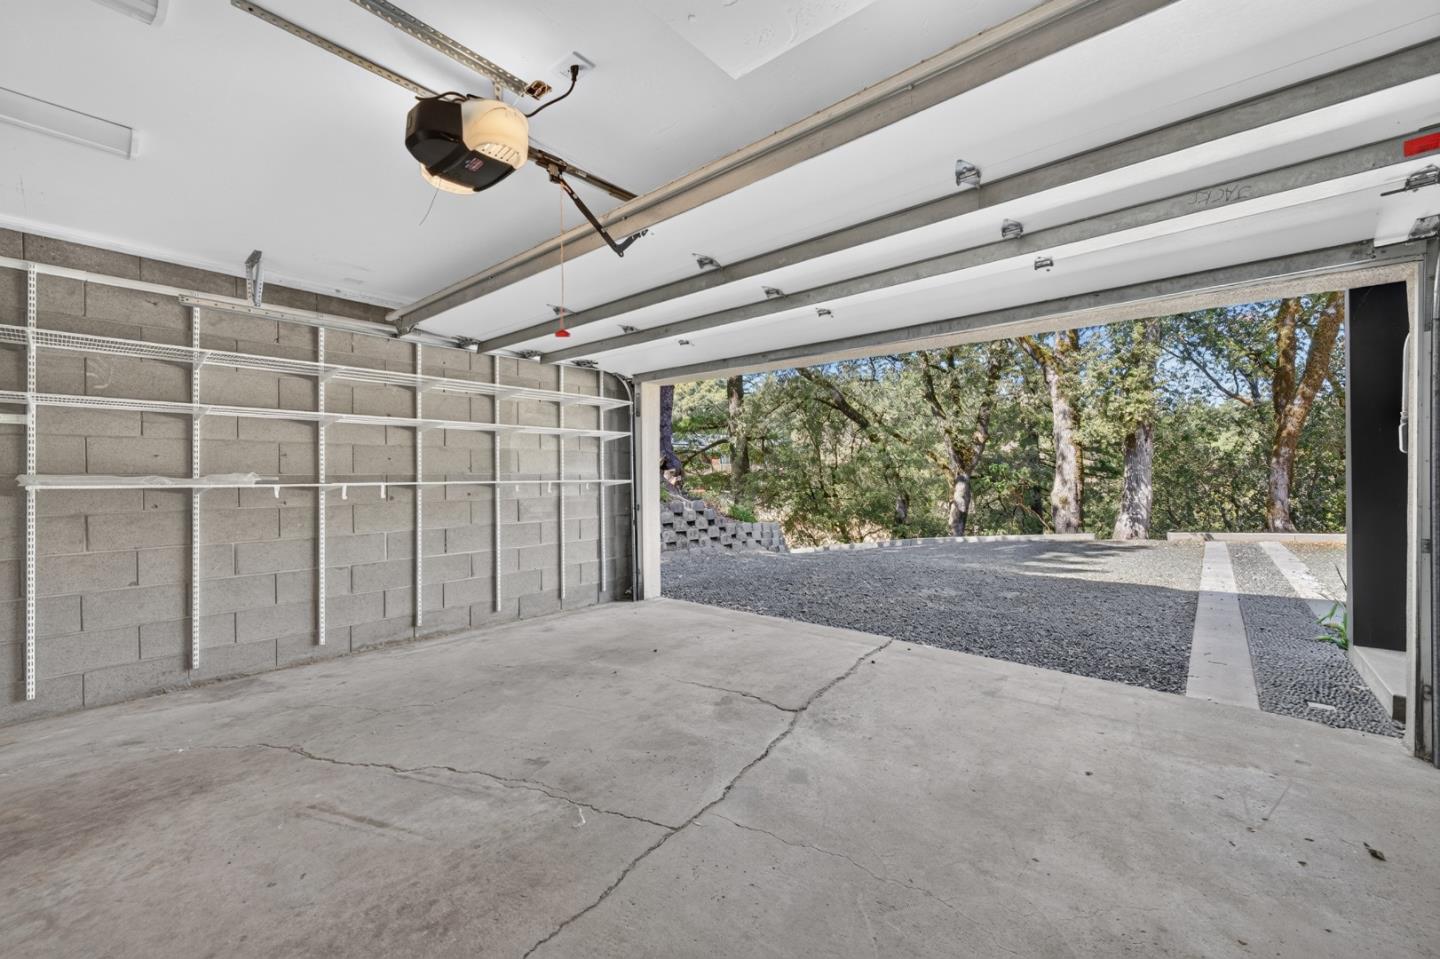
Empty garage with wall shelving and an open door facing a tree-lined gravel driveway.
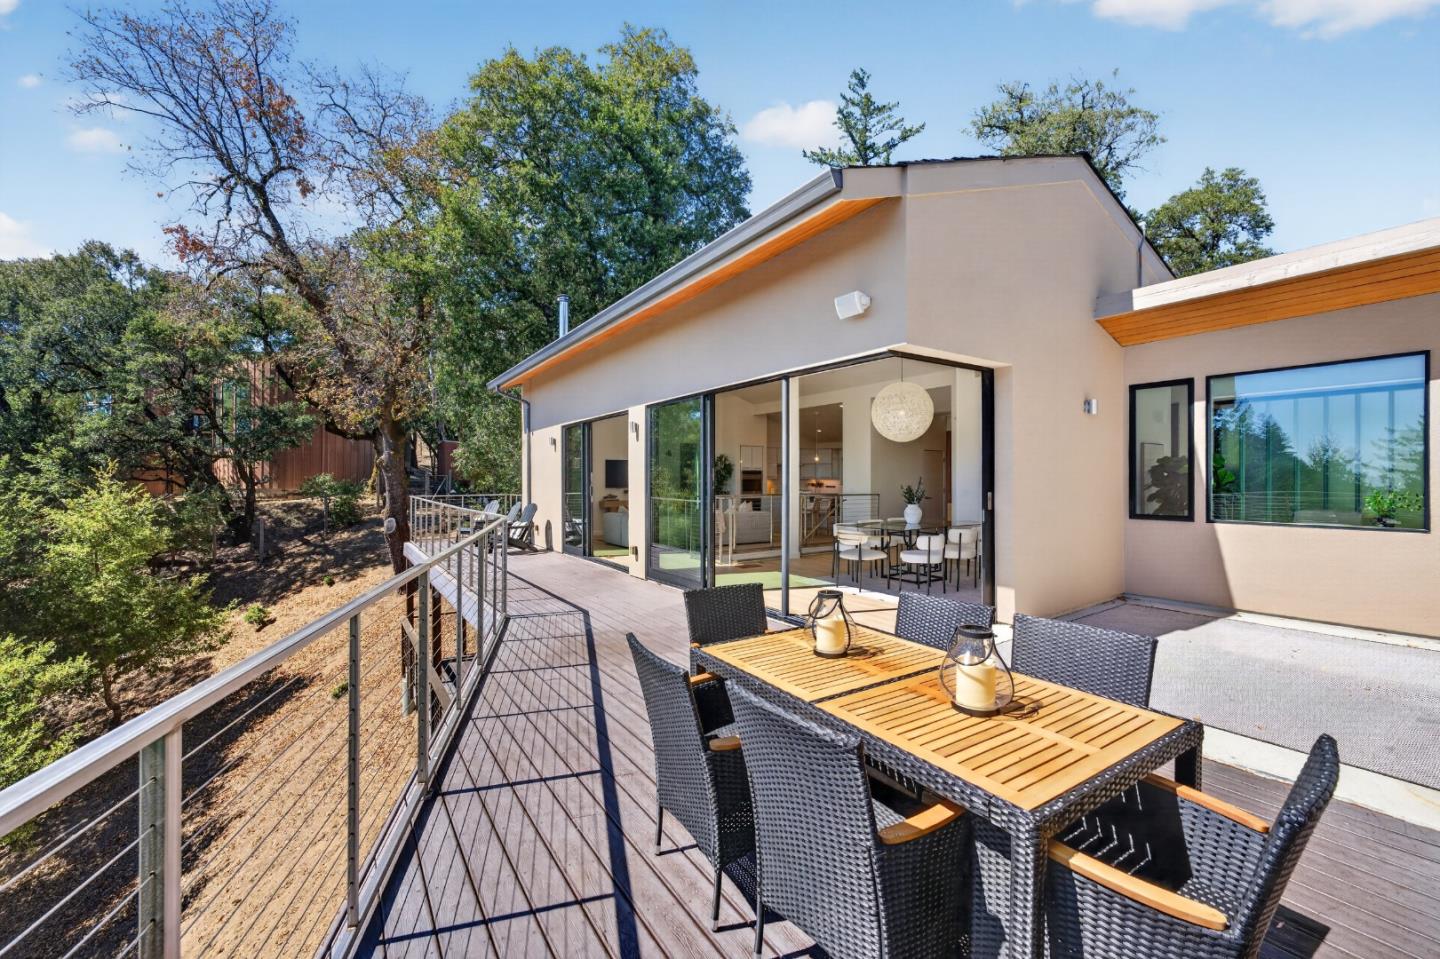
Modern home with a furnished raised deck overlooking trees.
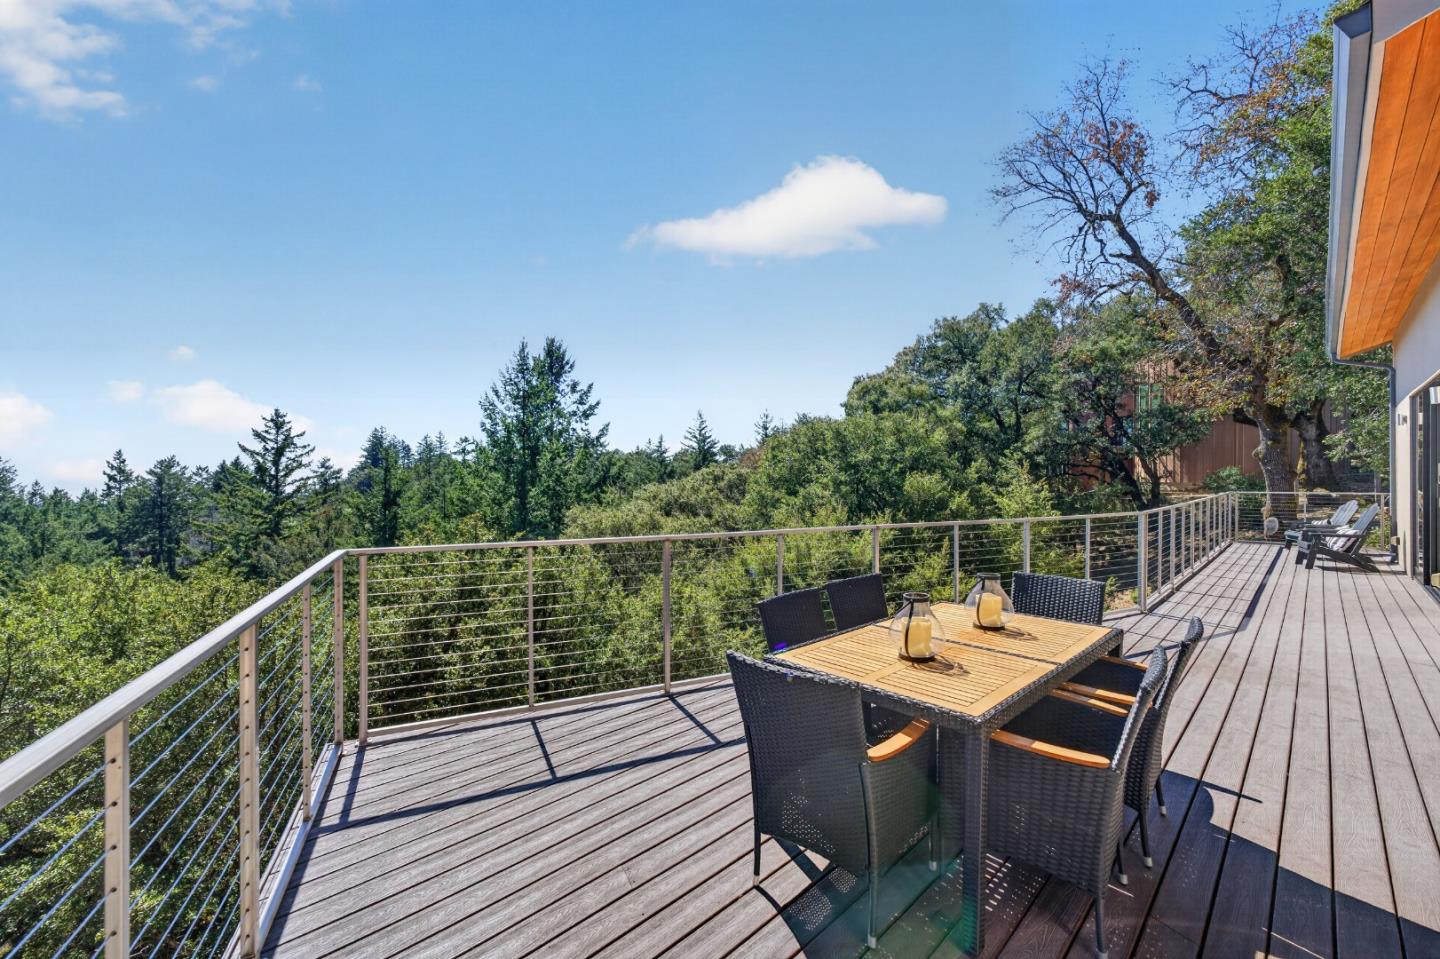
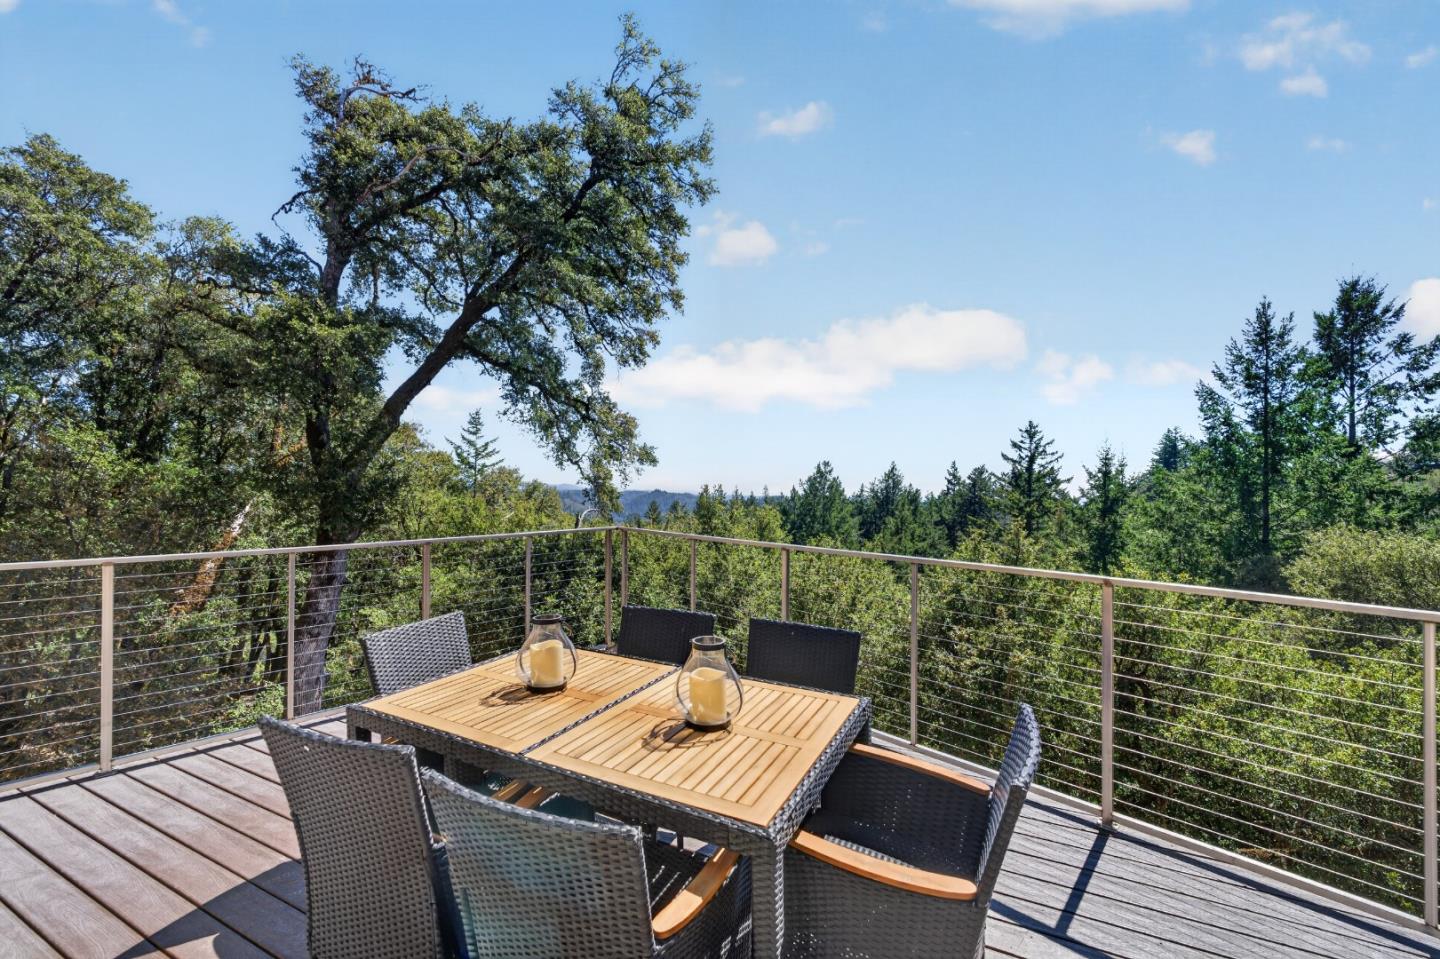
Wood deck with outdoor dining furniture and cable railing overlooking a wooded hillside.
Deck dining area with woven chairs and wooded views beyond the cable railing.
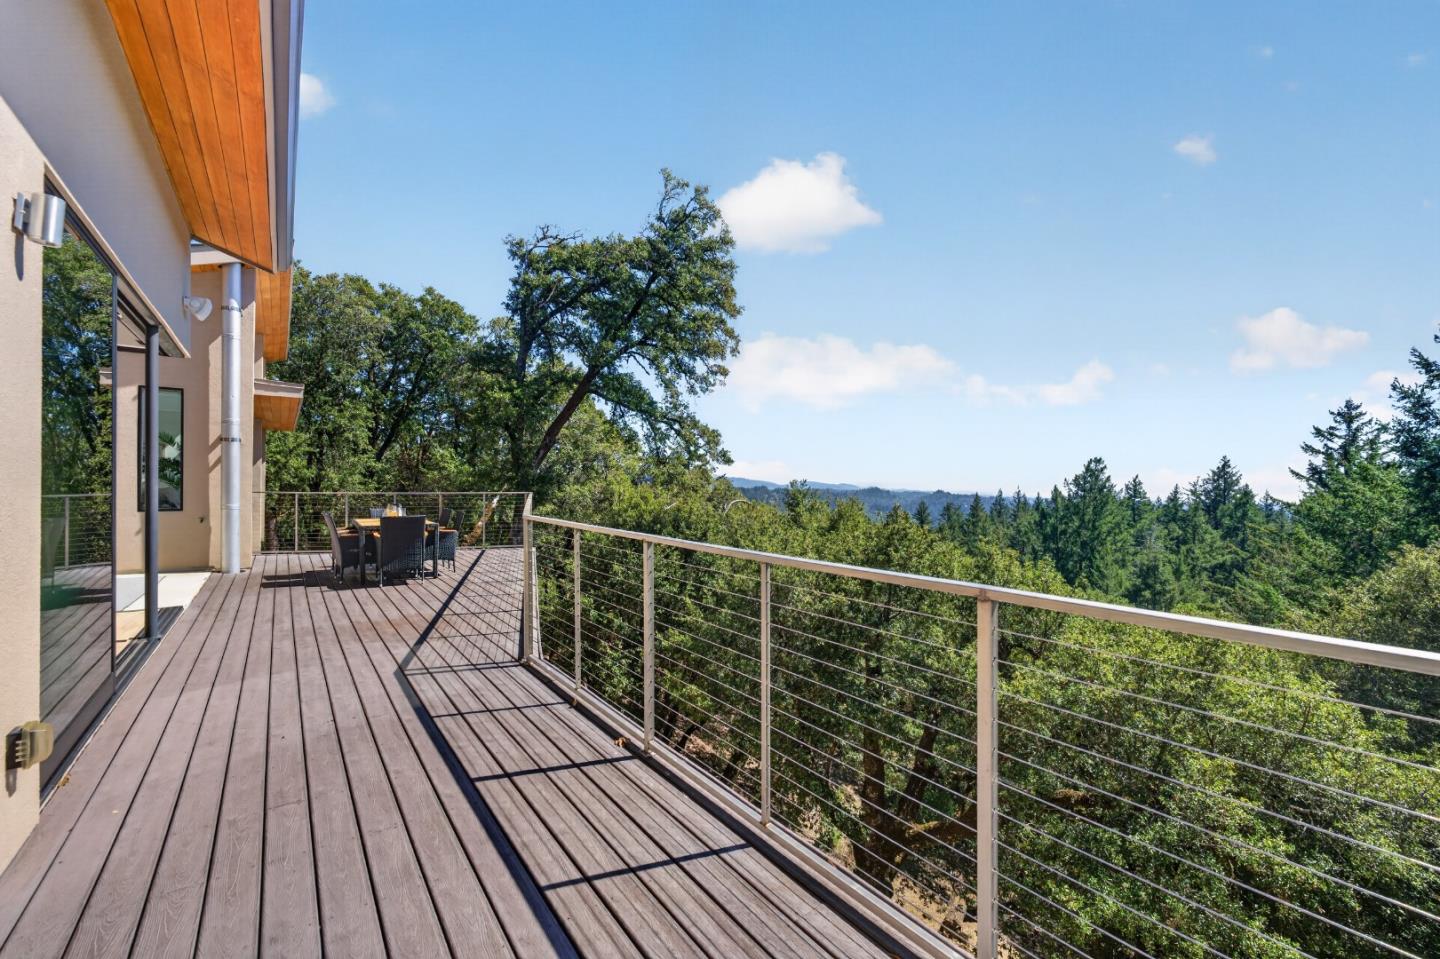
Wood deck with cable railing overlooking forest and distant mountains
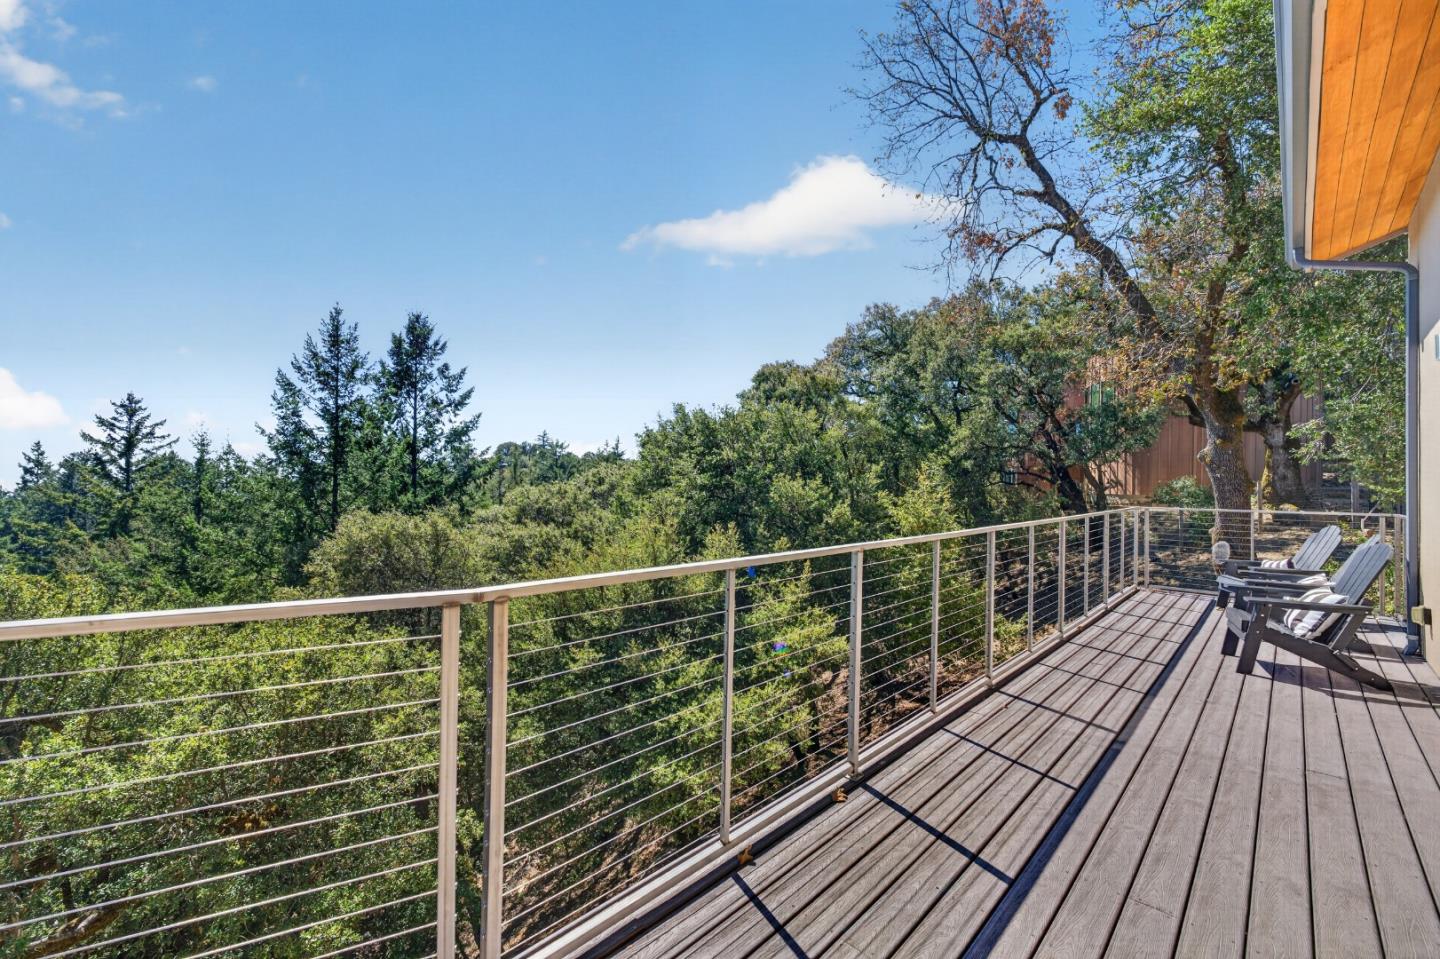
Wood deck with cable railing and chairs overlooking a wooded hillside.
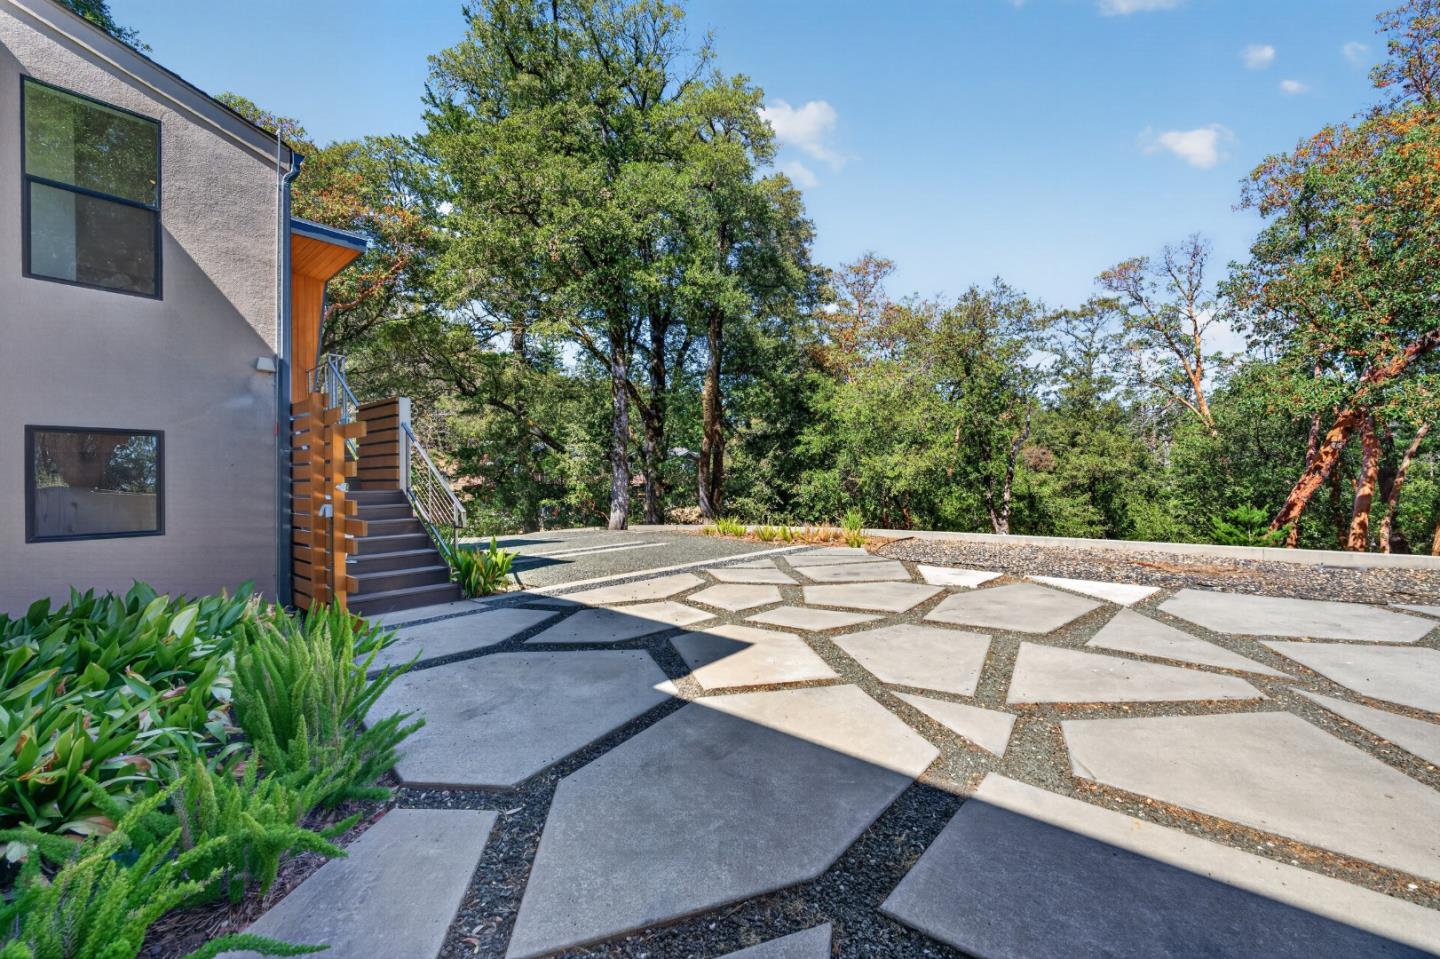
Modern home entrance with wooden stairs beside a geometric stone patio and leafy trees.
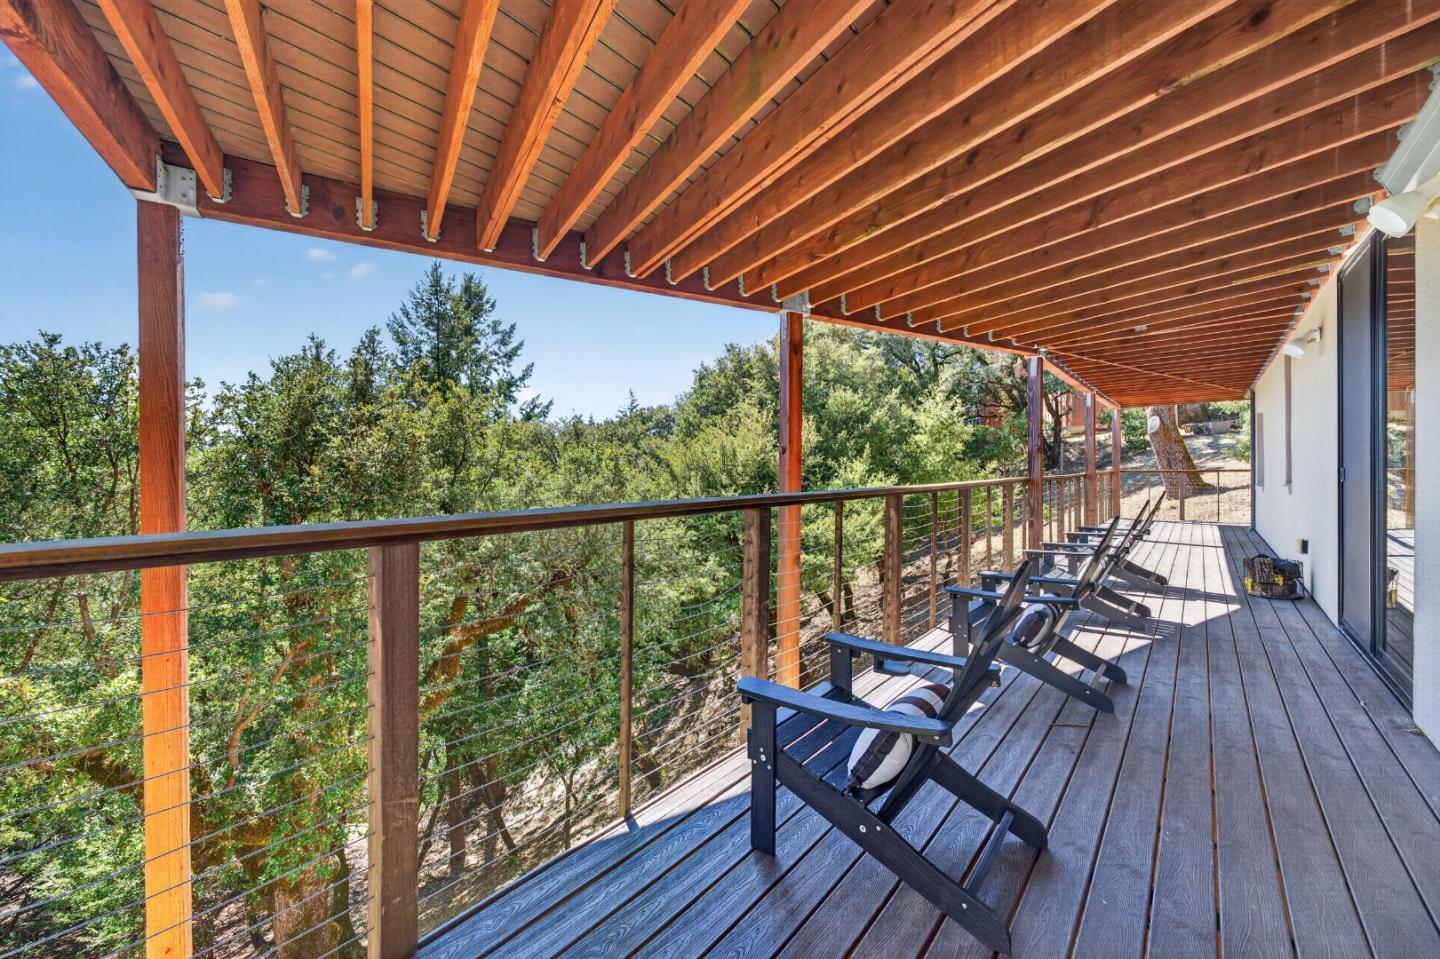
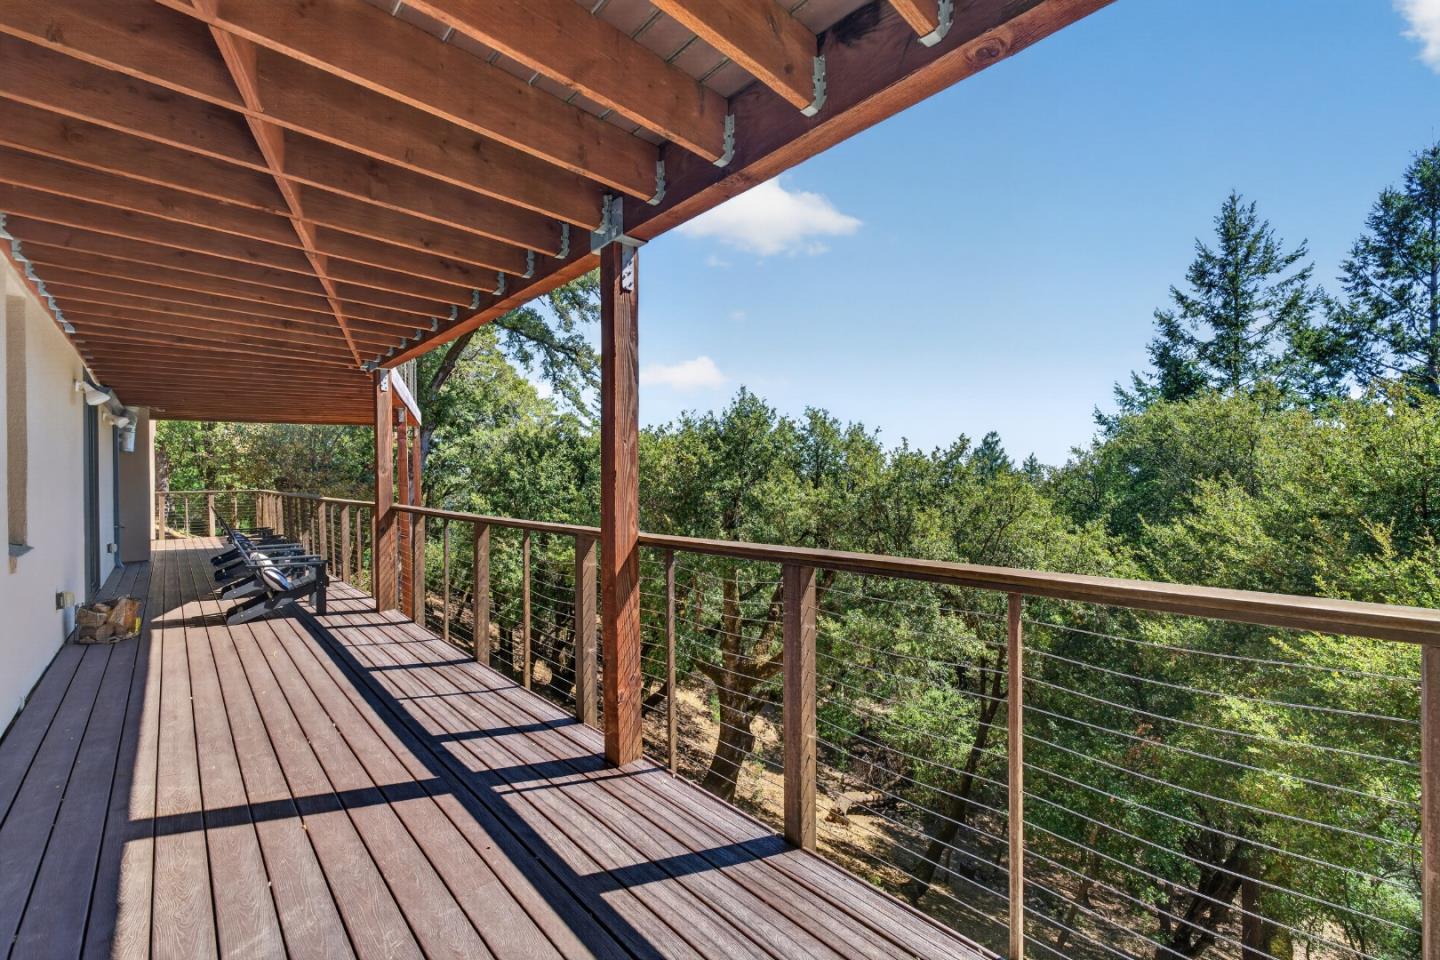
Elevated wooden deck with exposed beams, lounge chairs, and wooded hillside views.
Wooden deck beneath a timber pergola, with cable railing and lounge chairs overlooking trees.
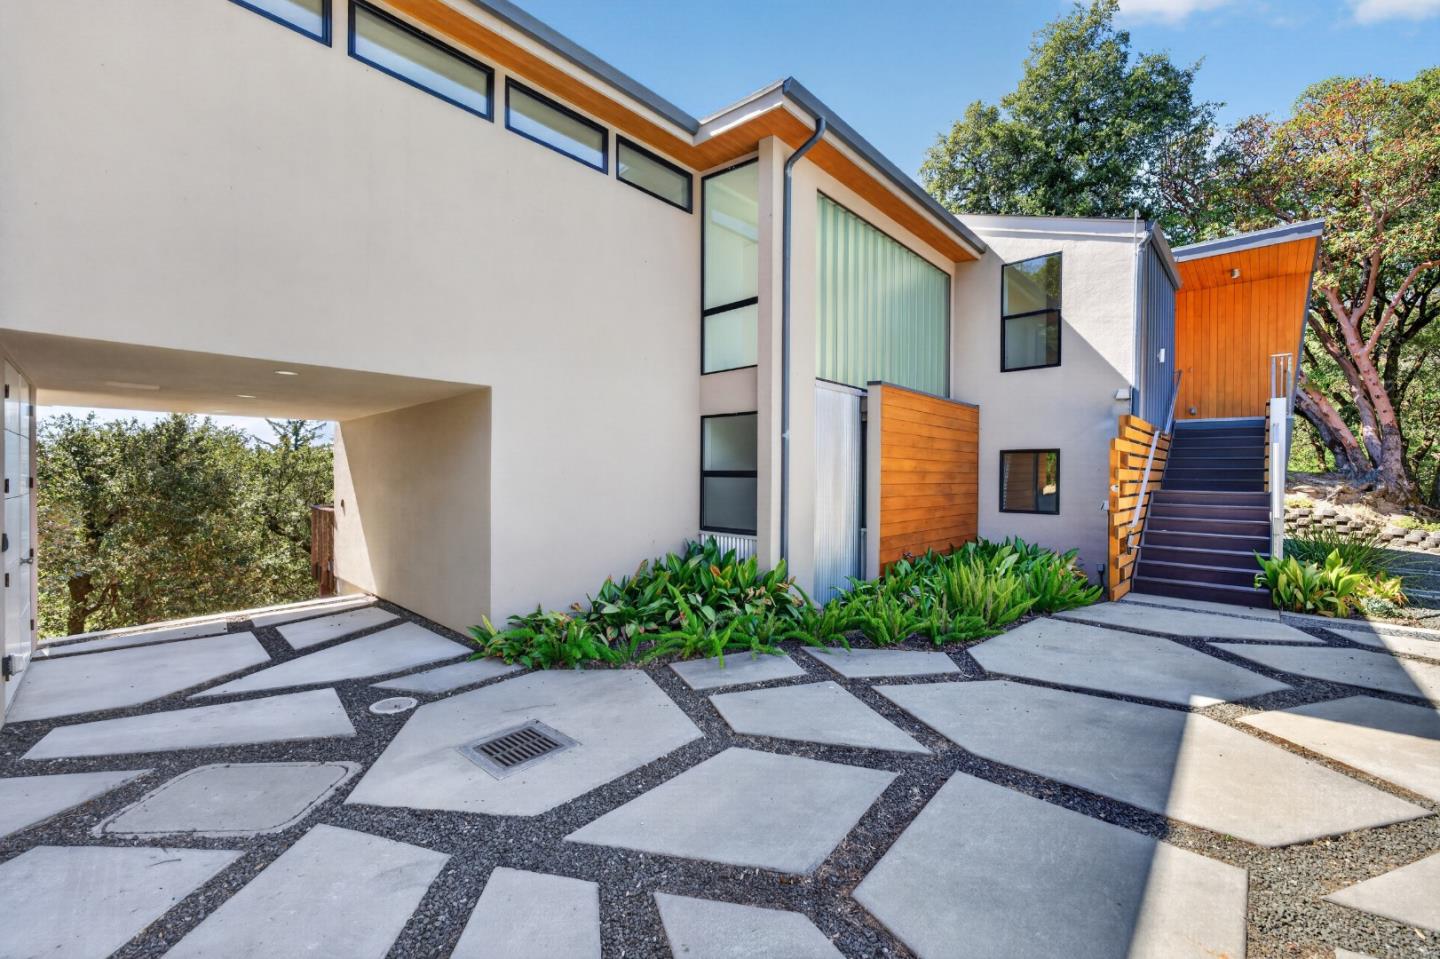
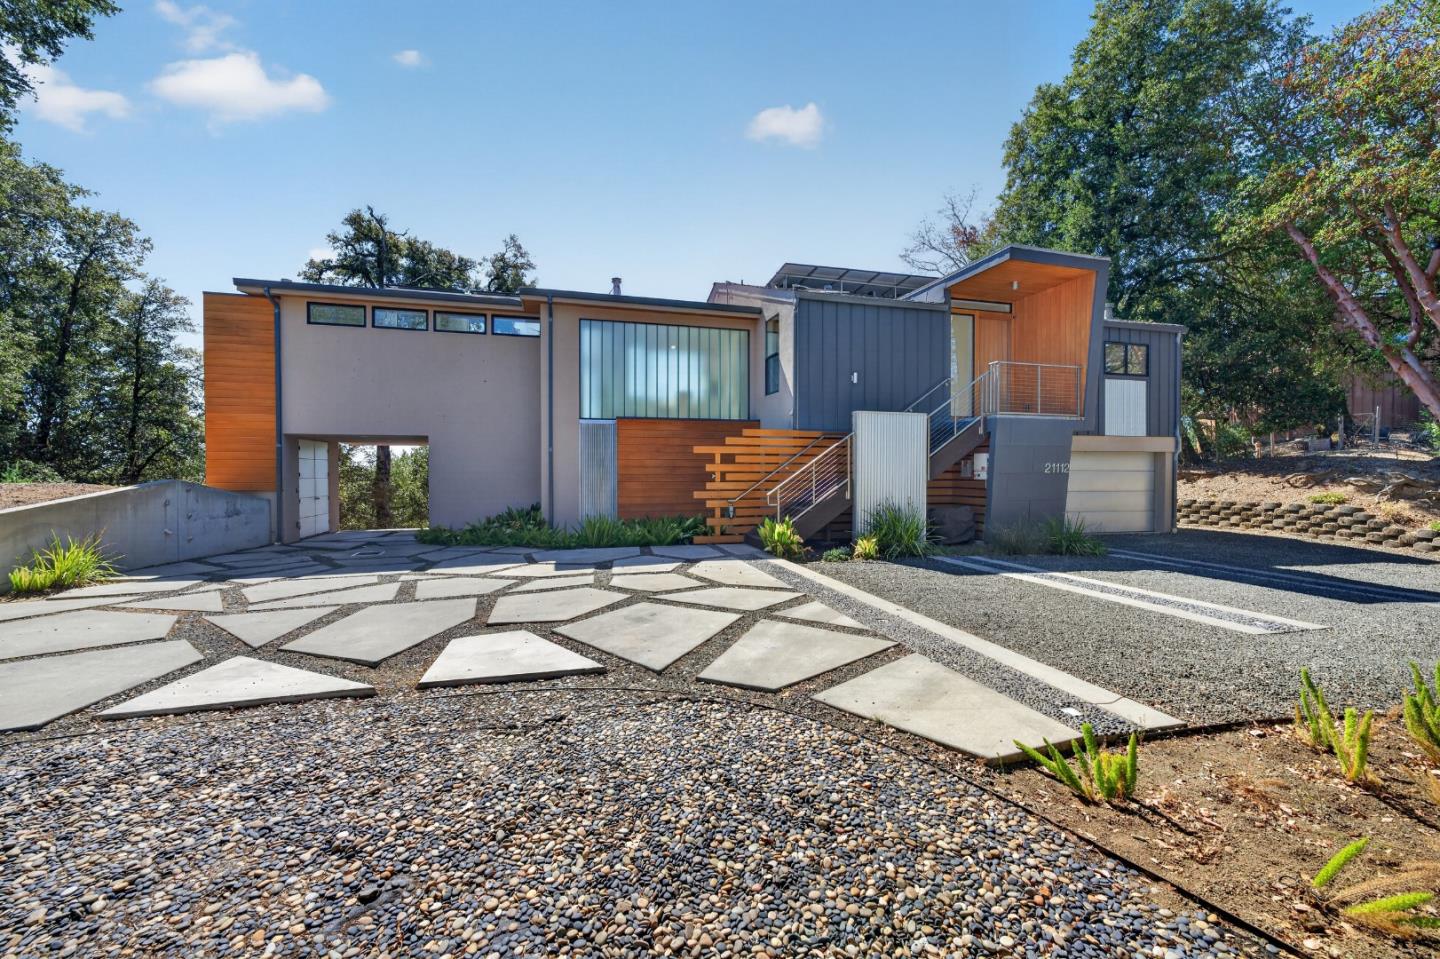
Modern home exterior with geometric concrete courtyard paving and a wood-accented staircase.
Modern blue-gray home with exterior stairs, wide garage, and gravel driveway.
Modern gray-and-wood home with broad geometric concrete pavers leading to its entrance.
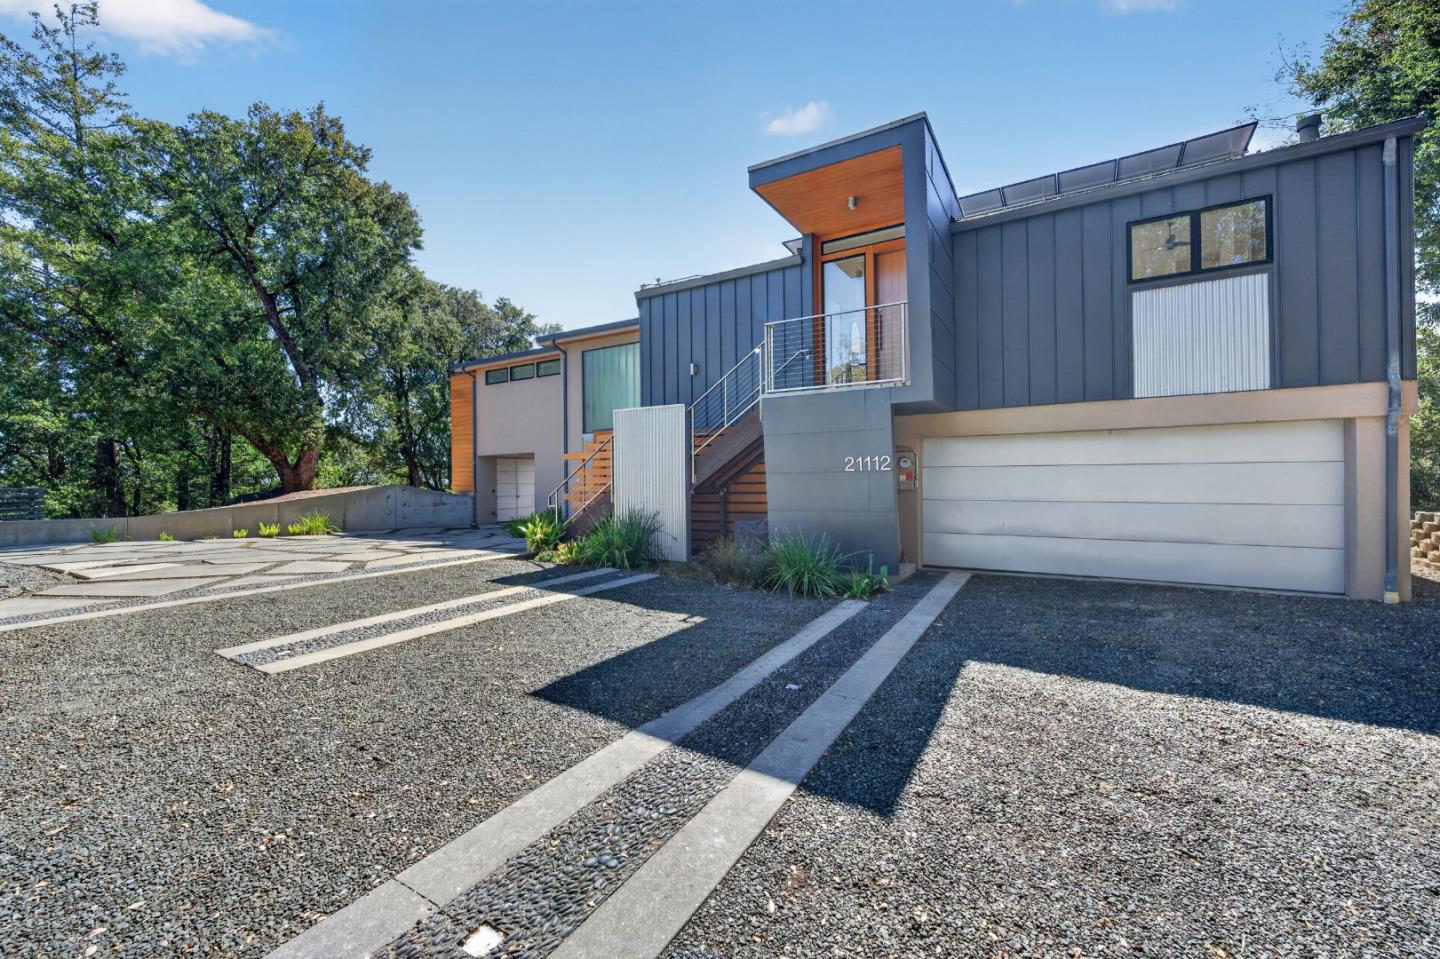
Modern gray home with wood siding, broad windows, and a geometric concrete-and-pebble driveway.
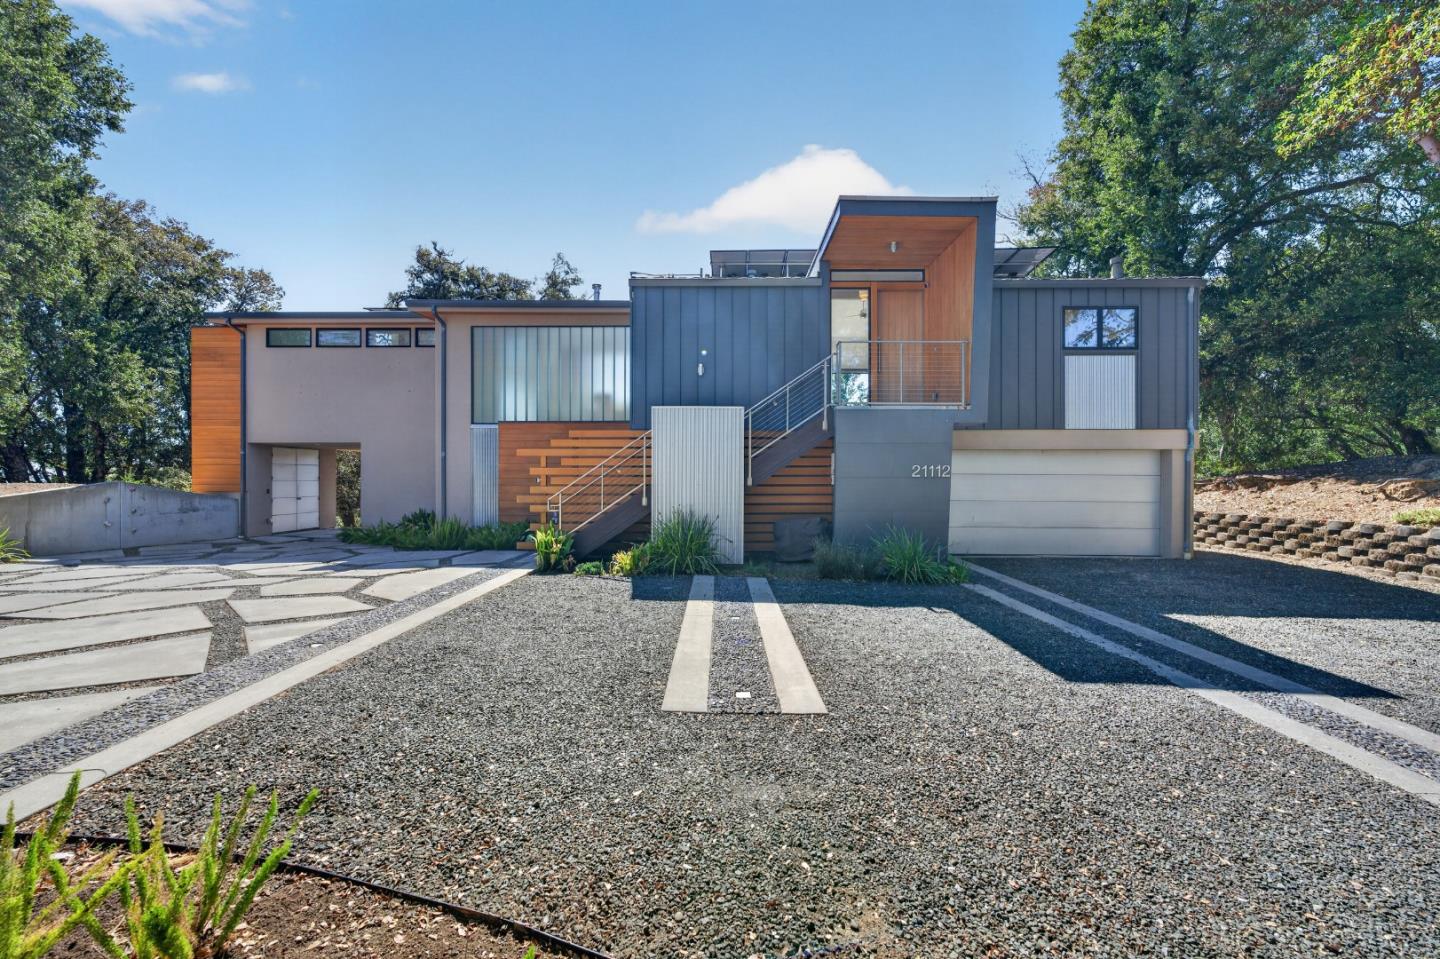
Modern two-story home with blue-gray siding, wood accents, and a geometric gravel driveway.
Modern home with dark siding, a wood-accented entry, solar panels, and a geometric gravel driveway.
Modern home among wooded hills at sunset, with a geometric stone driveway and illuminated windows.
Aerial view of a modern multi-level home surrounded by forest at sunset.
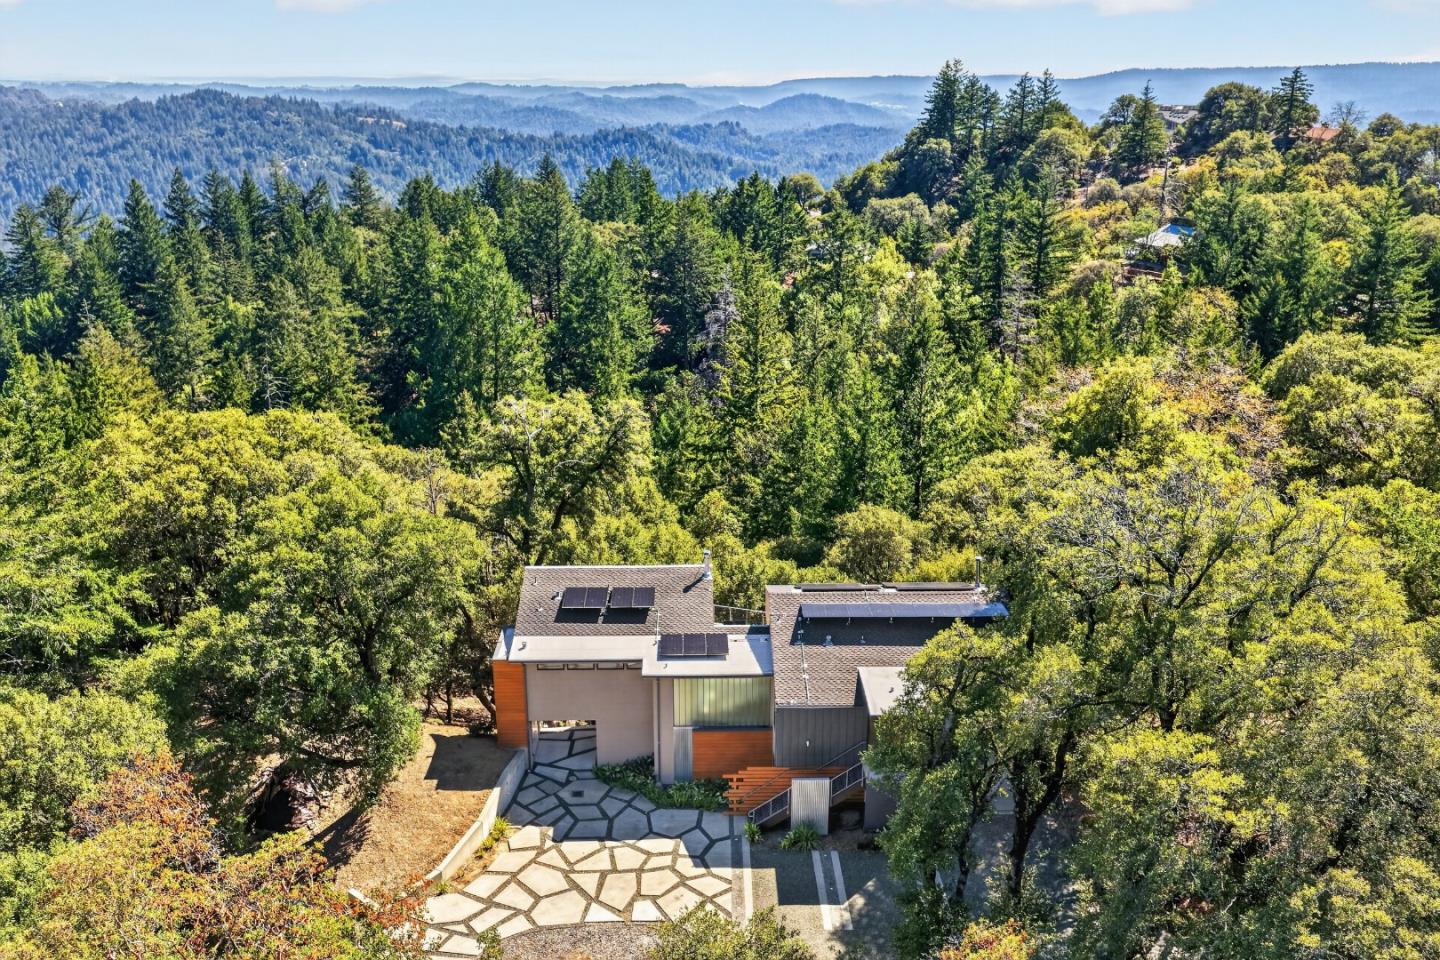
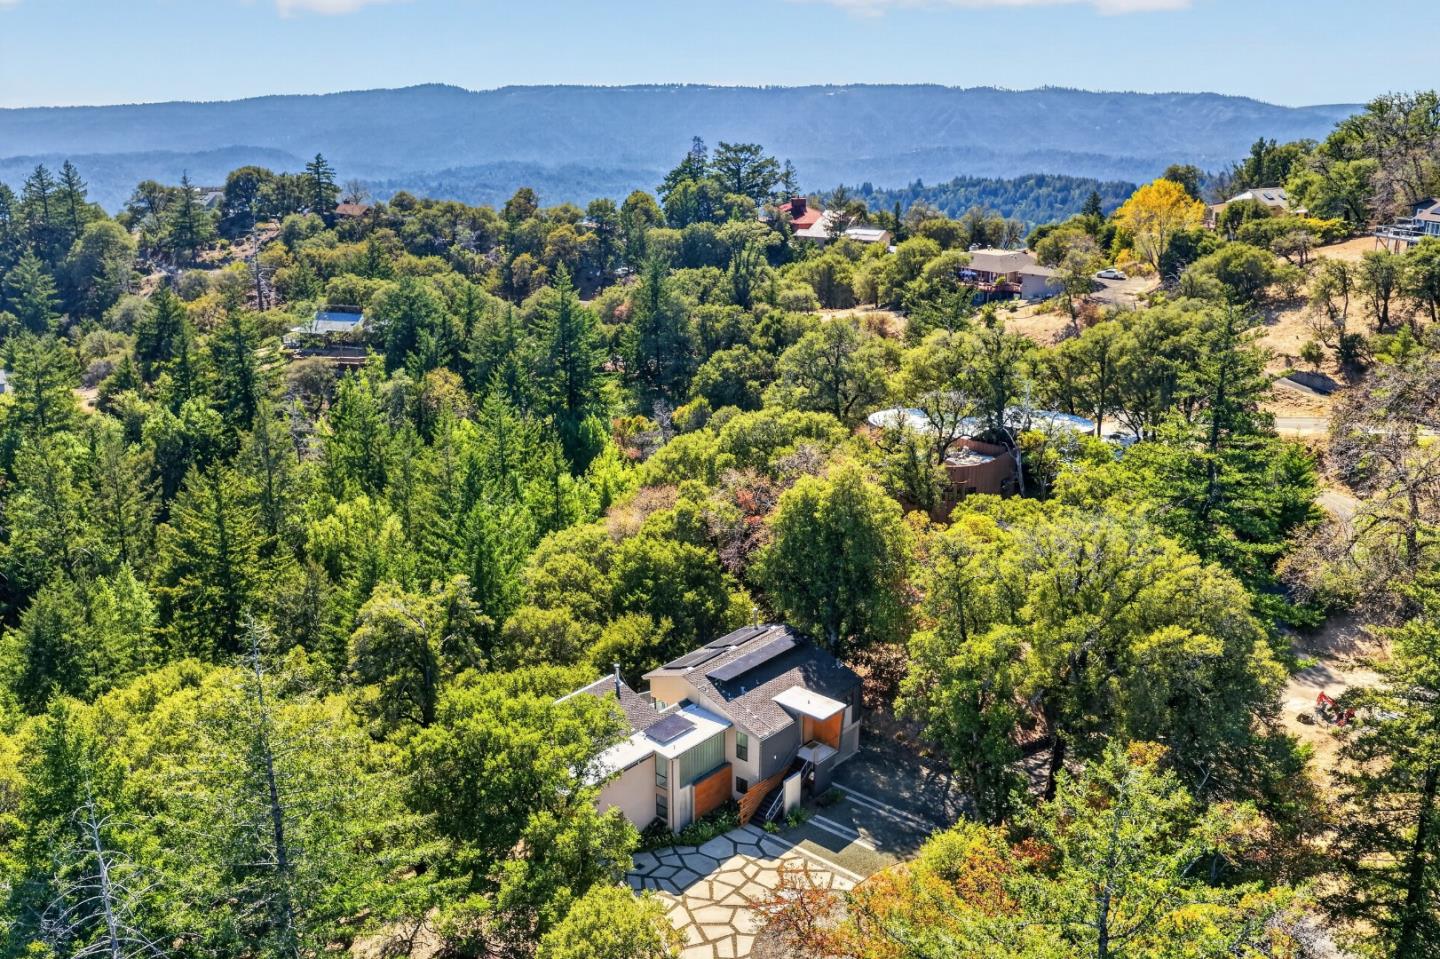
Modern home with rooftop solar panels and a geometric stone driveway amid dense trees.
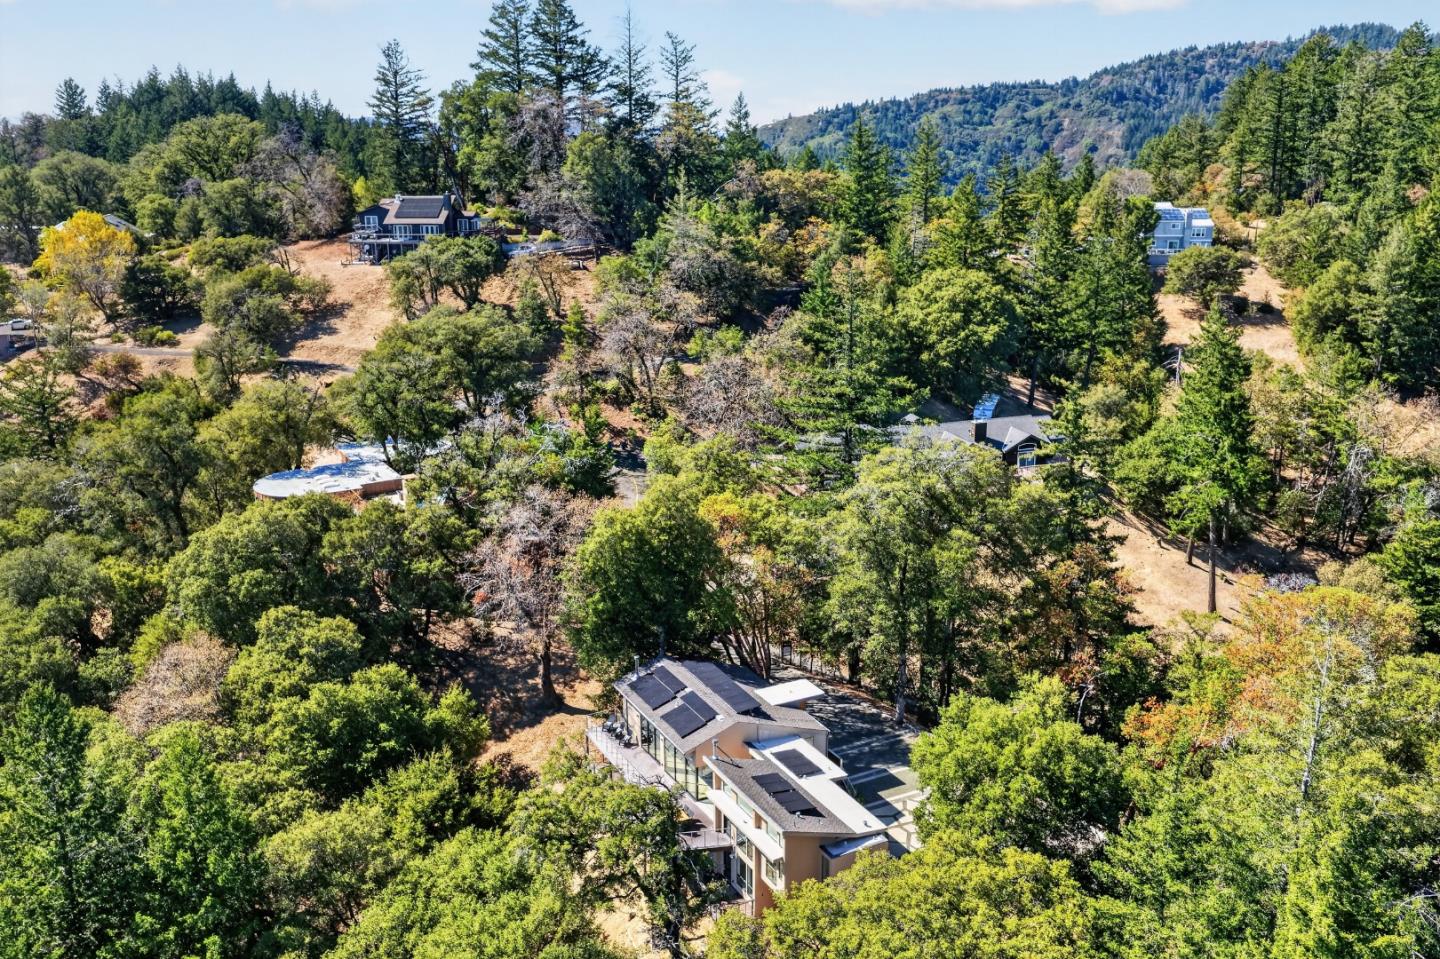
Modern home with solar panels surrounded by forested hills and distant mountain ridges.
Modern home surrounded by trees, with a stone driveway and mountain ridges beyond.
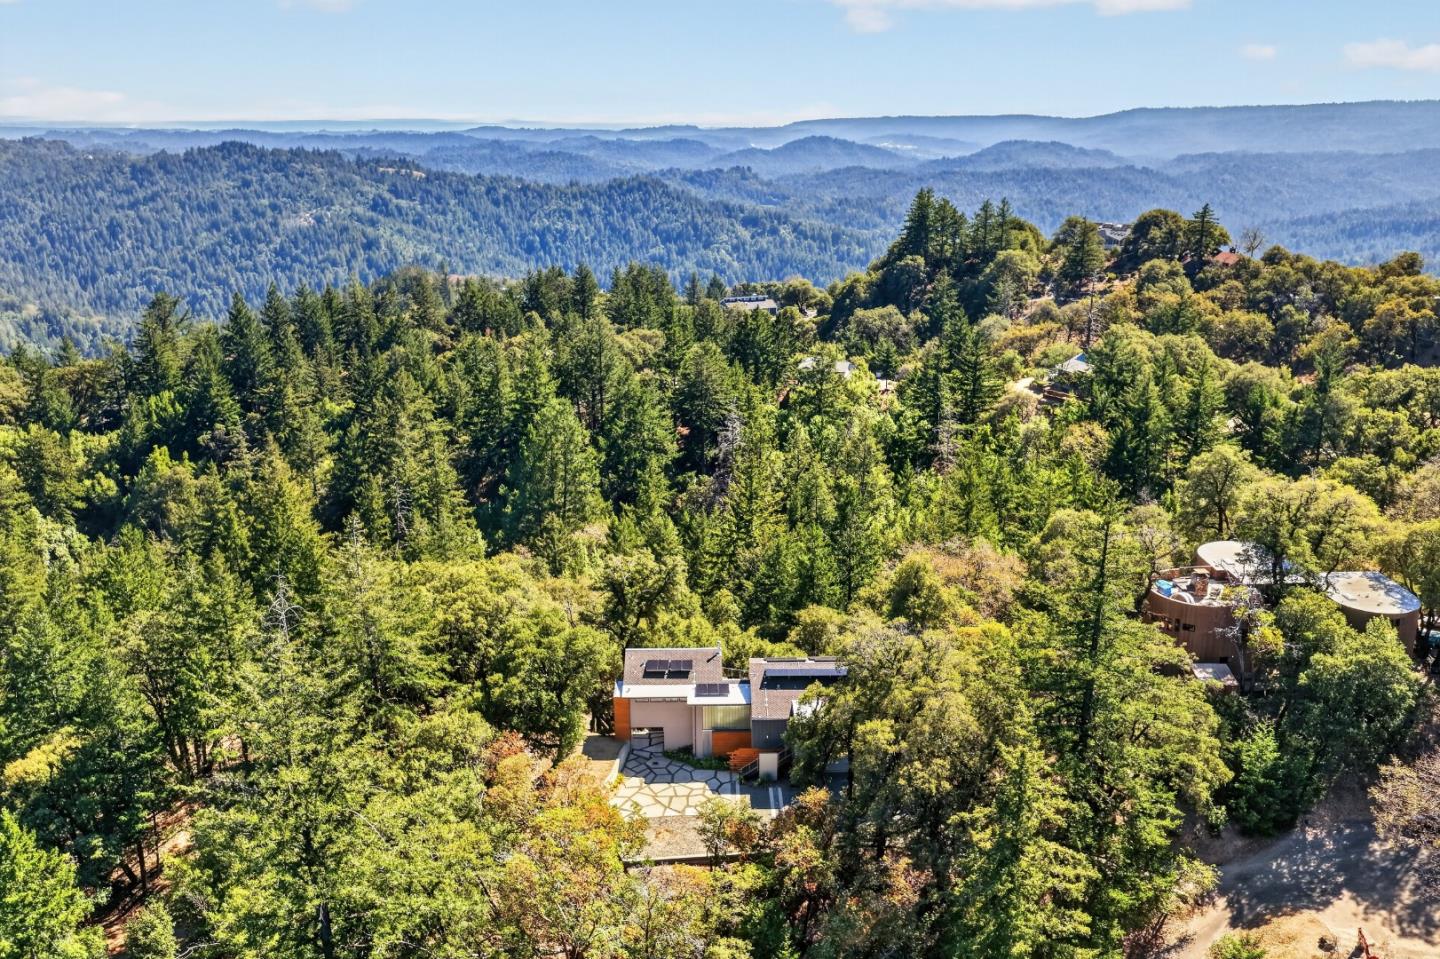
Aerial view of a solar-paneled home amid trees, with neighboring homes and forested mountains beyond.
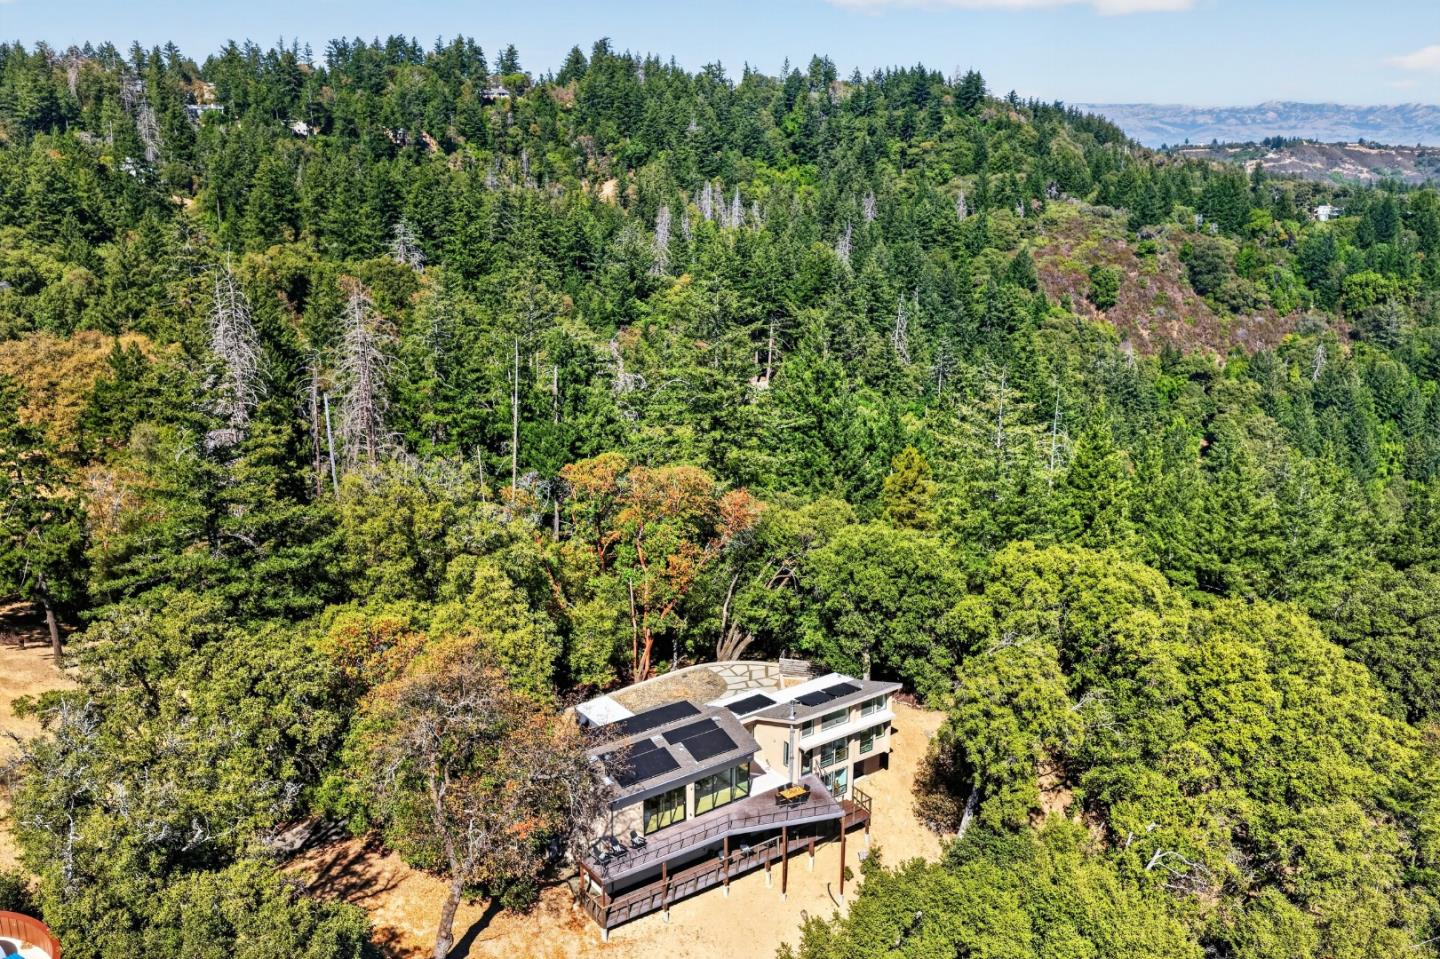
Modern home with solar panels and a large deck amid dense wooded hills.
A hillside home with solar panels surrounded by dense forest, with distant mountain ridges.
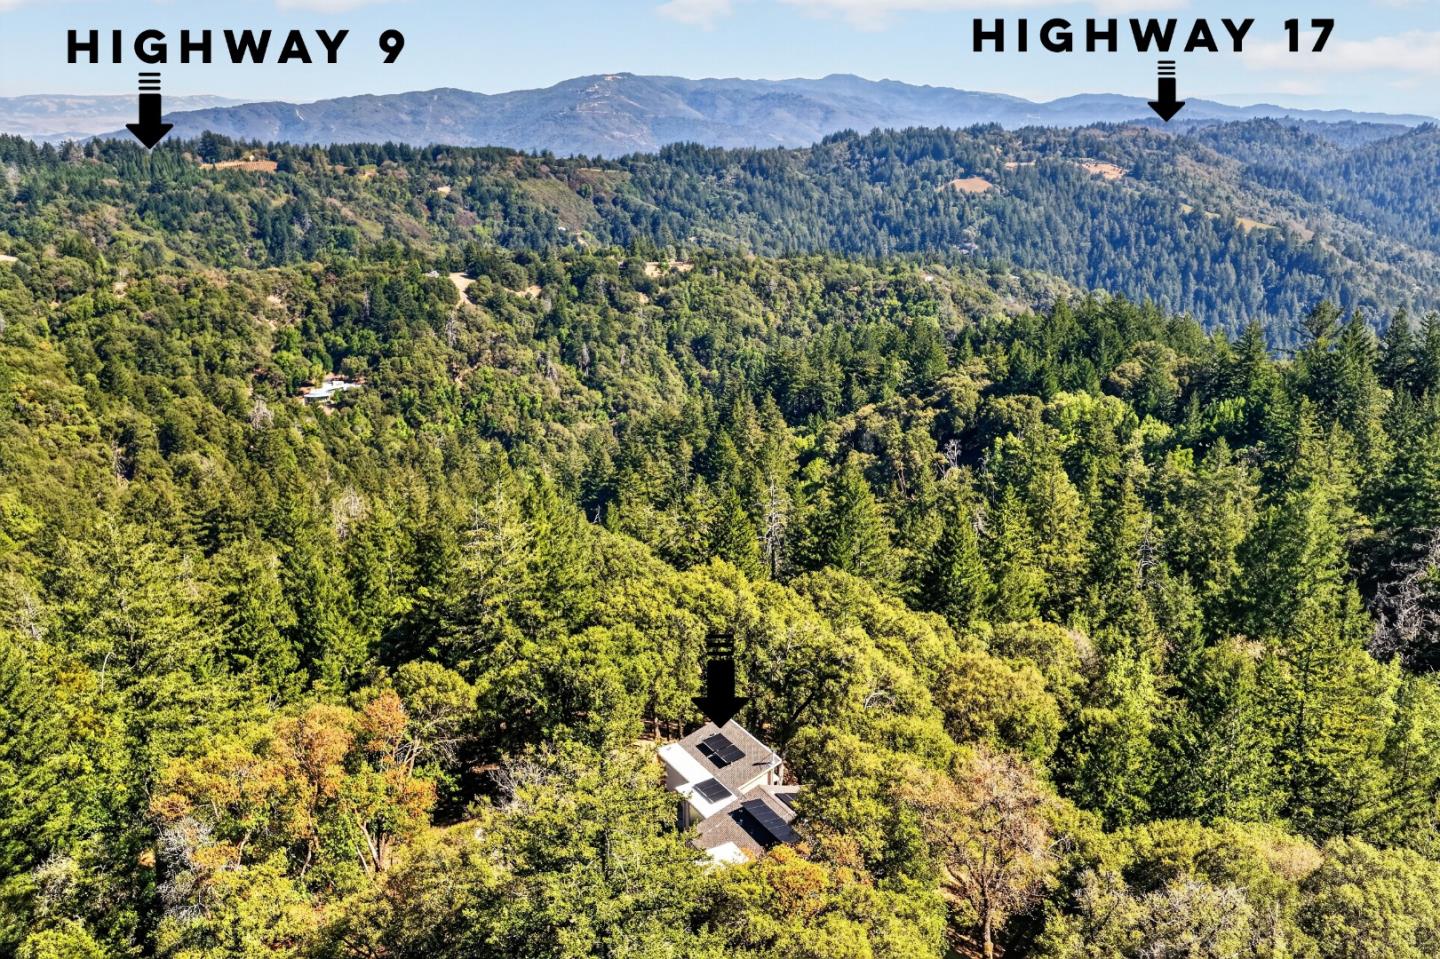
Aerial view of a solar-paneled home surrounded by forest, with distant mountains and Highway 9 and 17 markers.
Aerial view of a modern home among wooded hills, with distant ridges and a stone-pattern driveway.
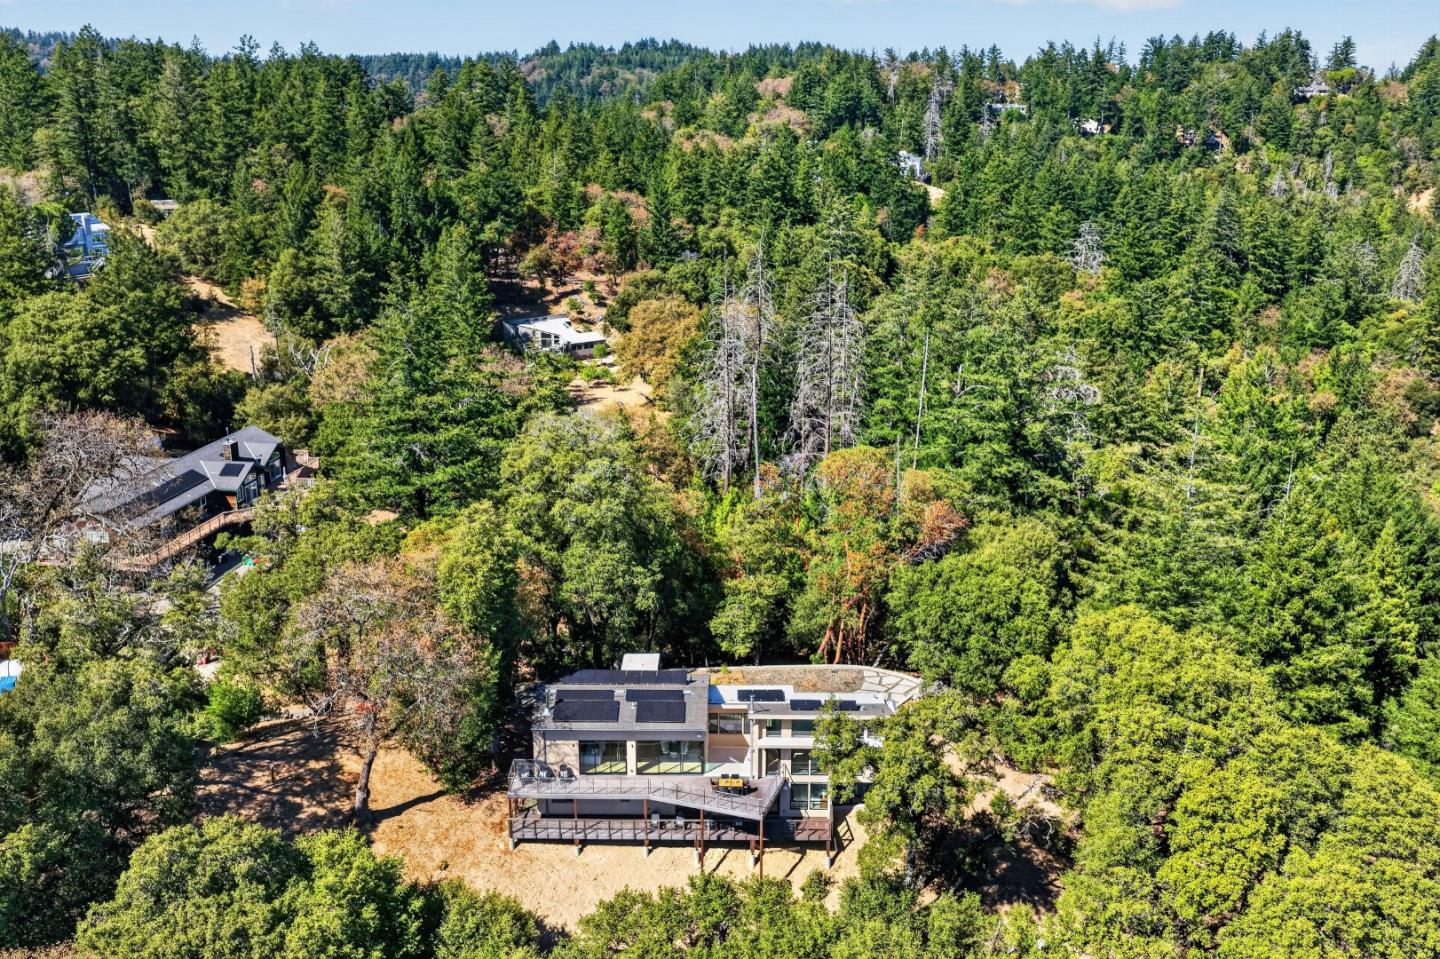
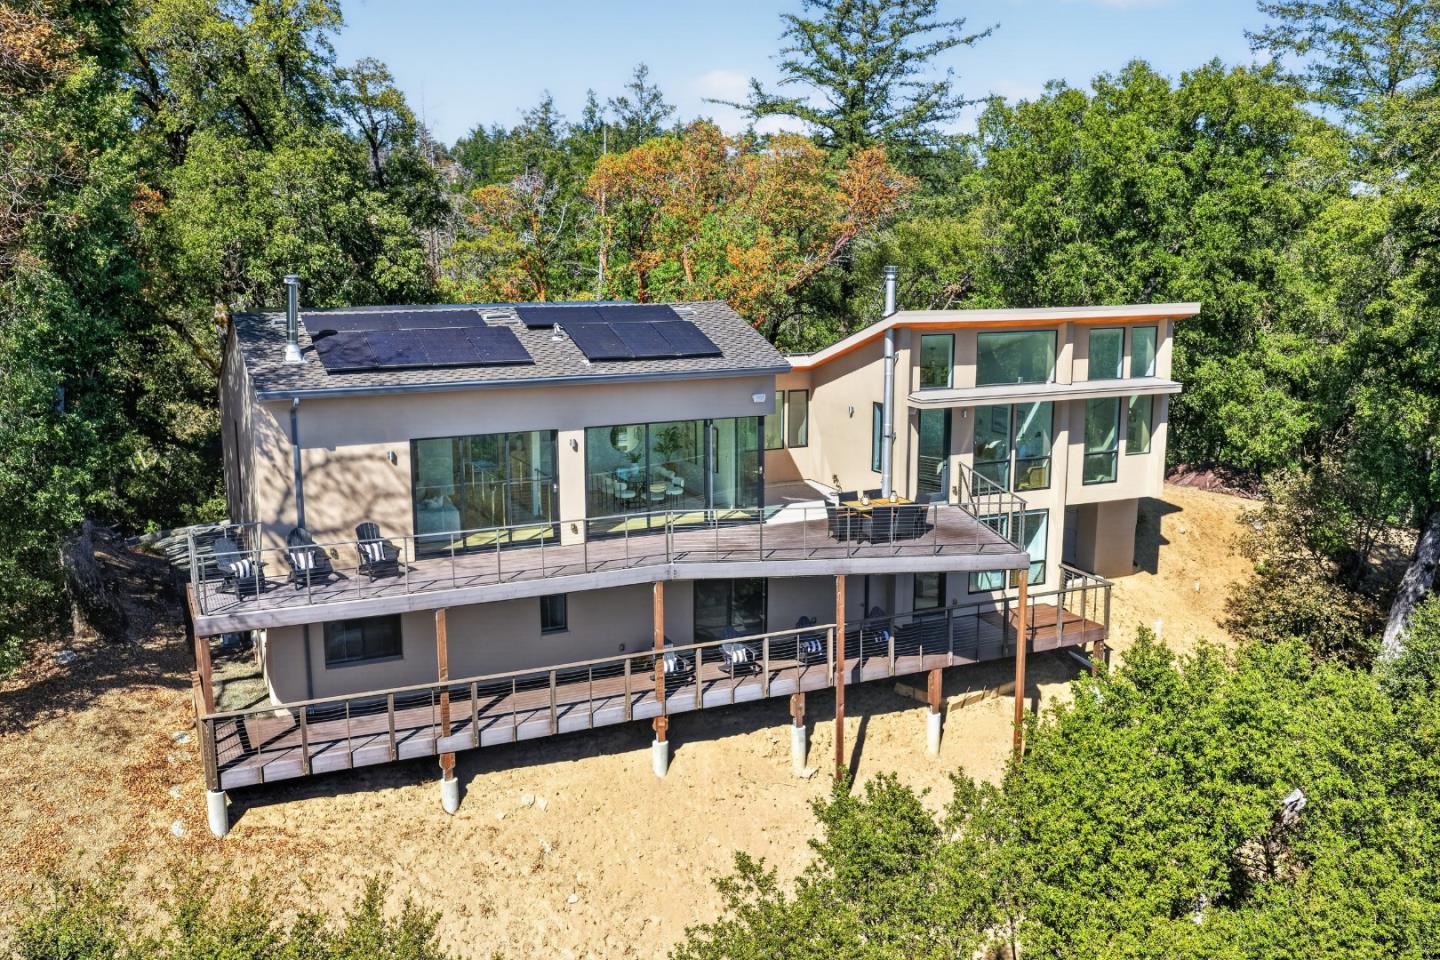
Modern two-story home with rooftop solar panels and elevated decks, surrounded by woodland.
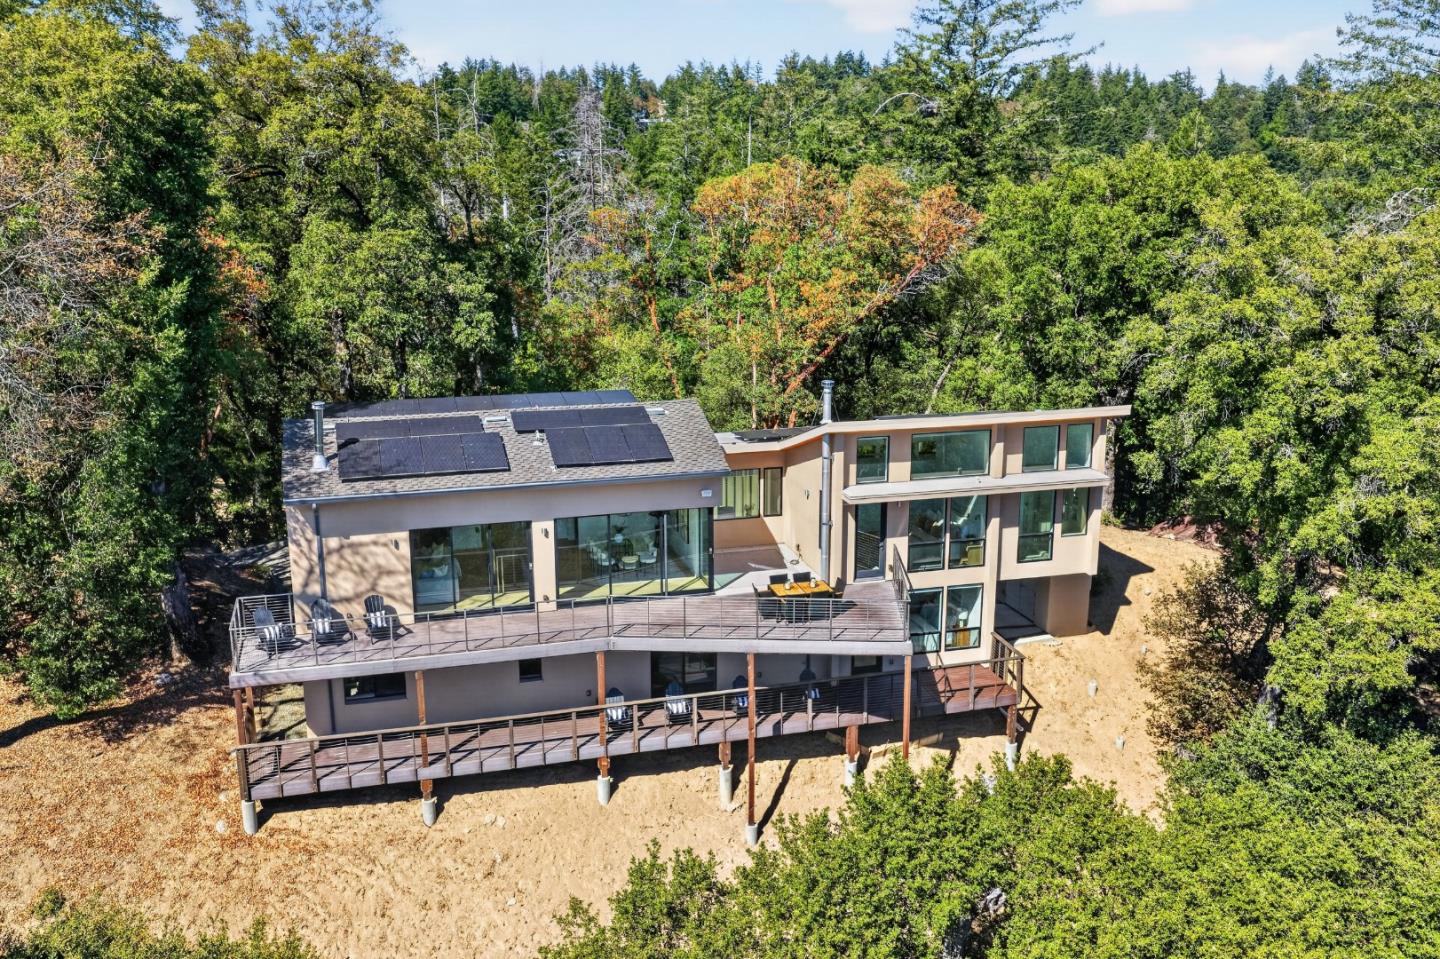
Contemporary hillside home with wraparound decks, expansive windows, and rooftop solar panels.
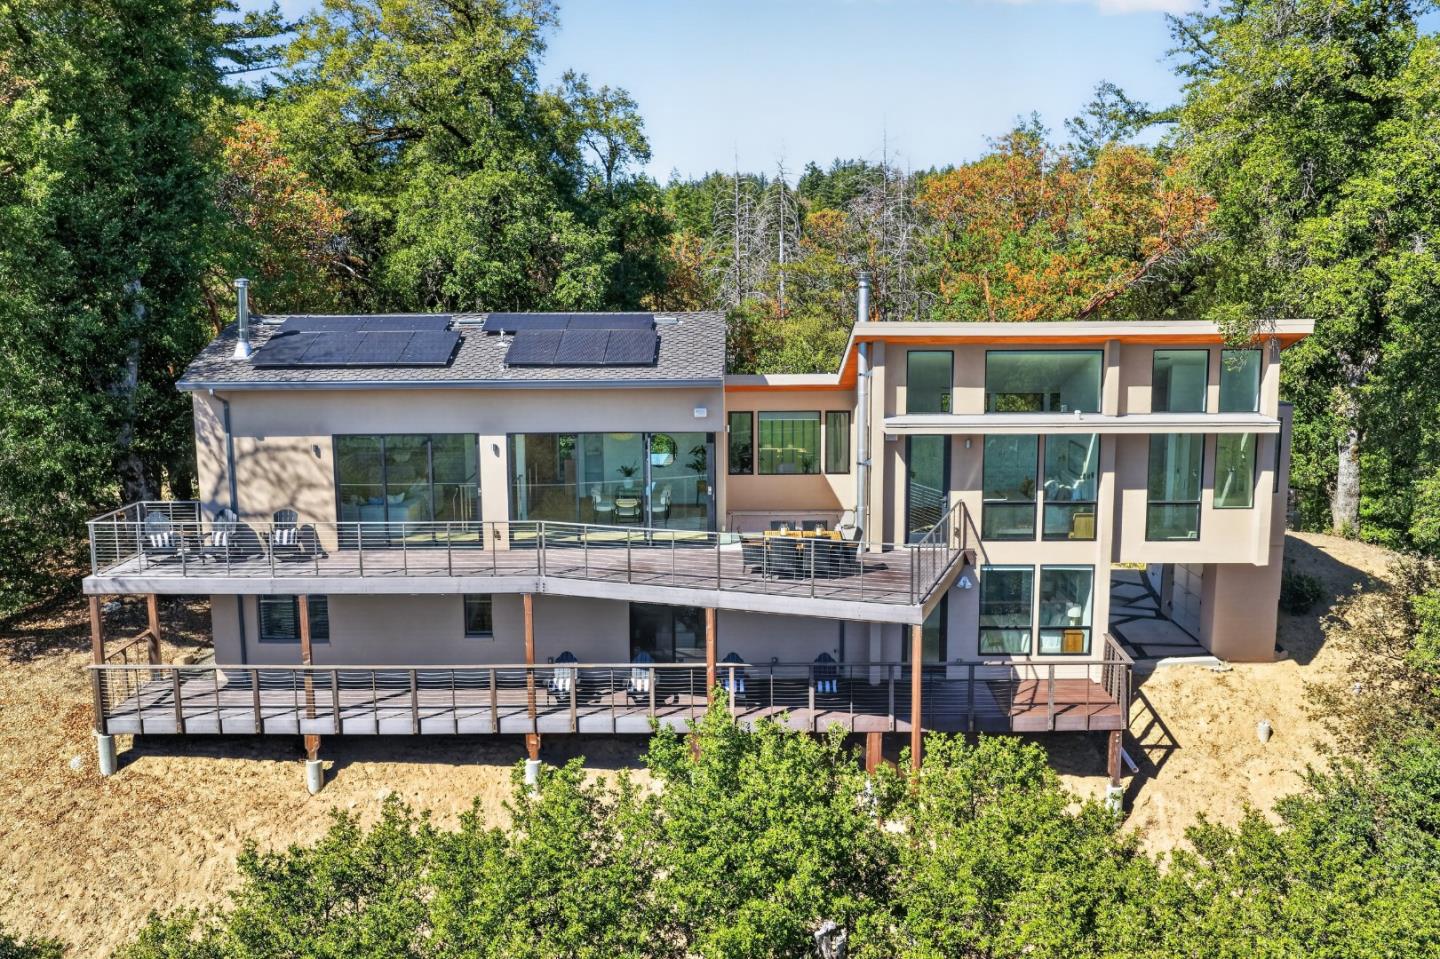
Modern hillside home with rooftop solar panels and two levels of decks.
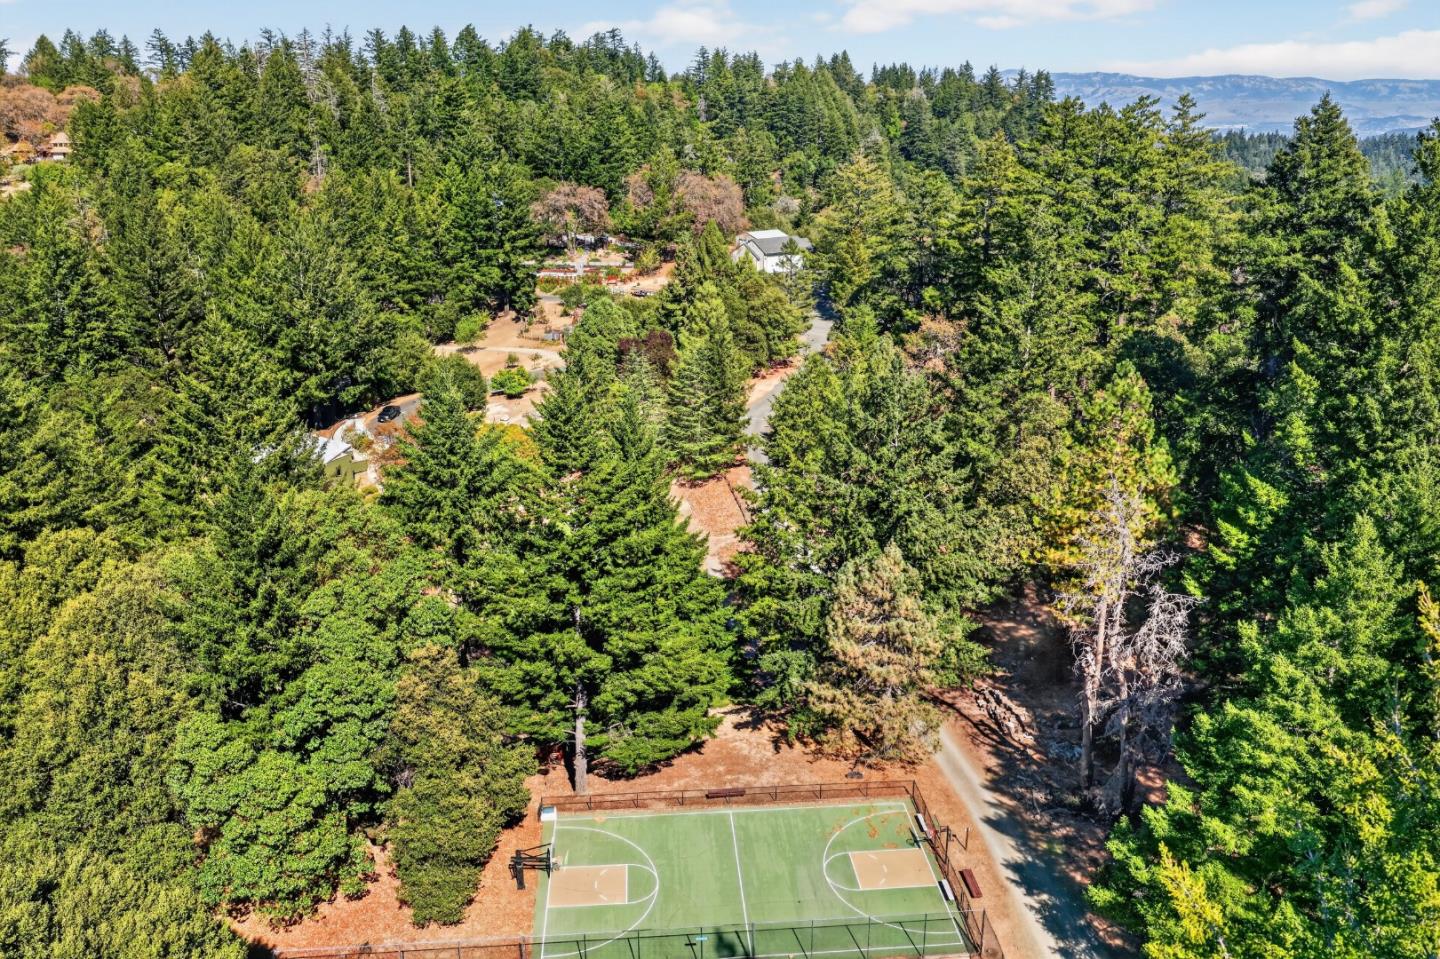
Aerial view of a wooded property with a fenced basketball court and distant mountain ridges.
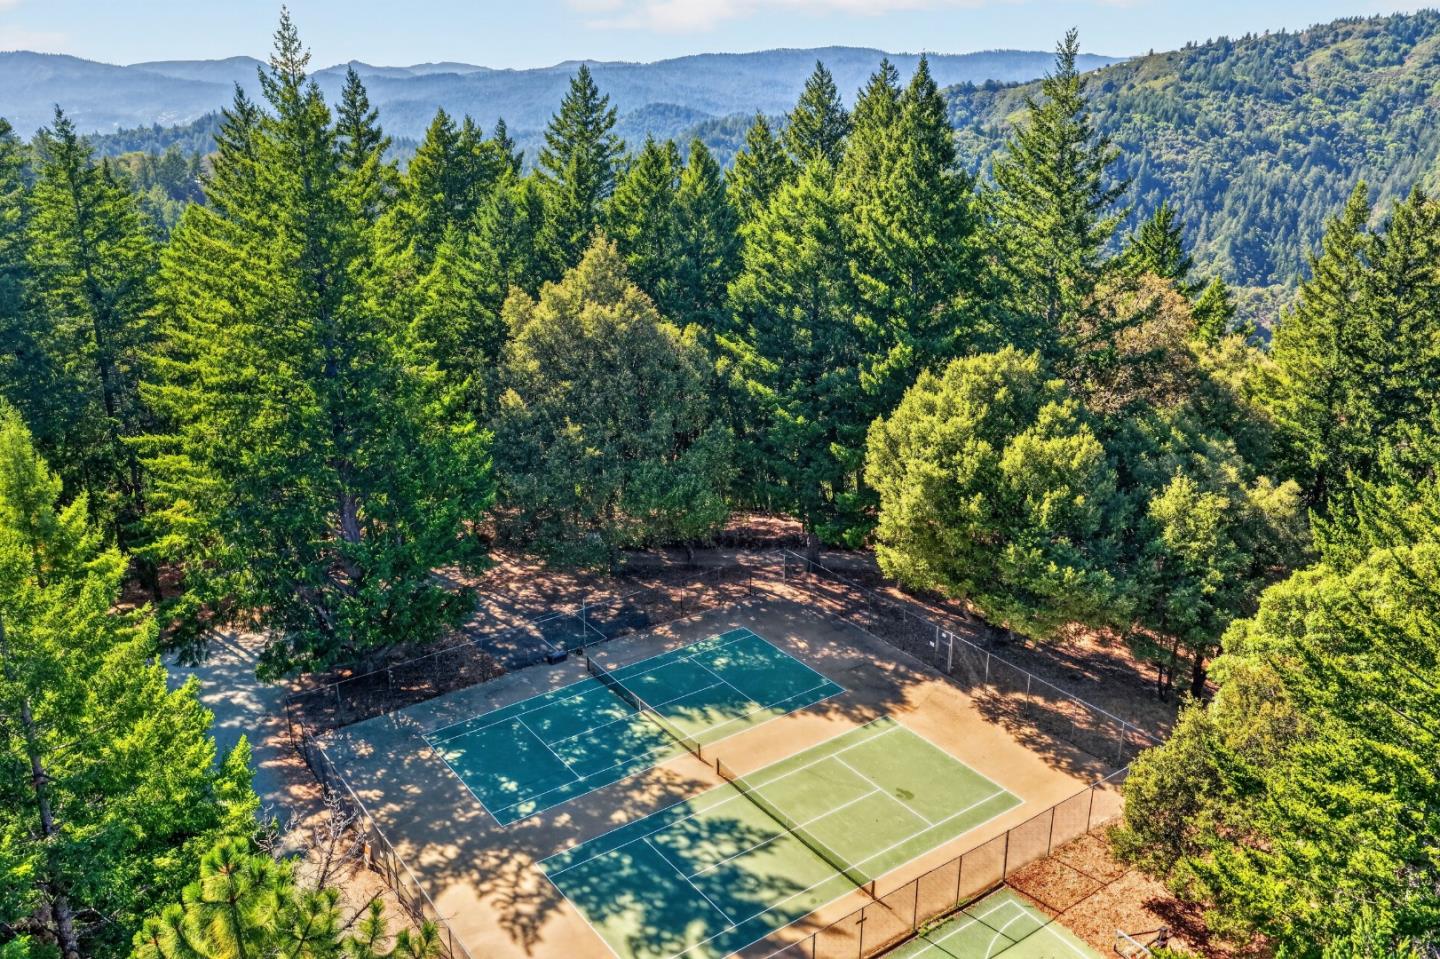
Tennis courts surrounded by evergreen forest, with mountain ridges in the distance.
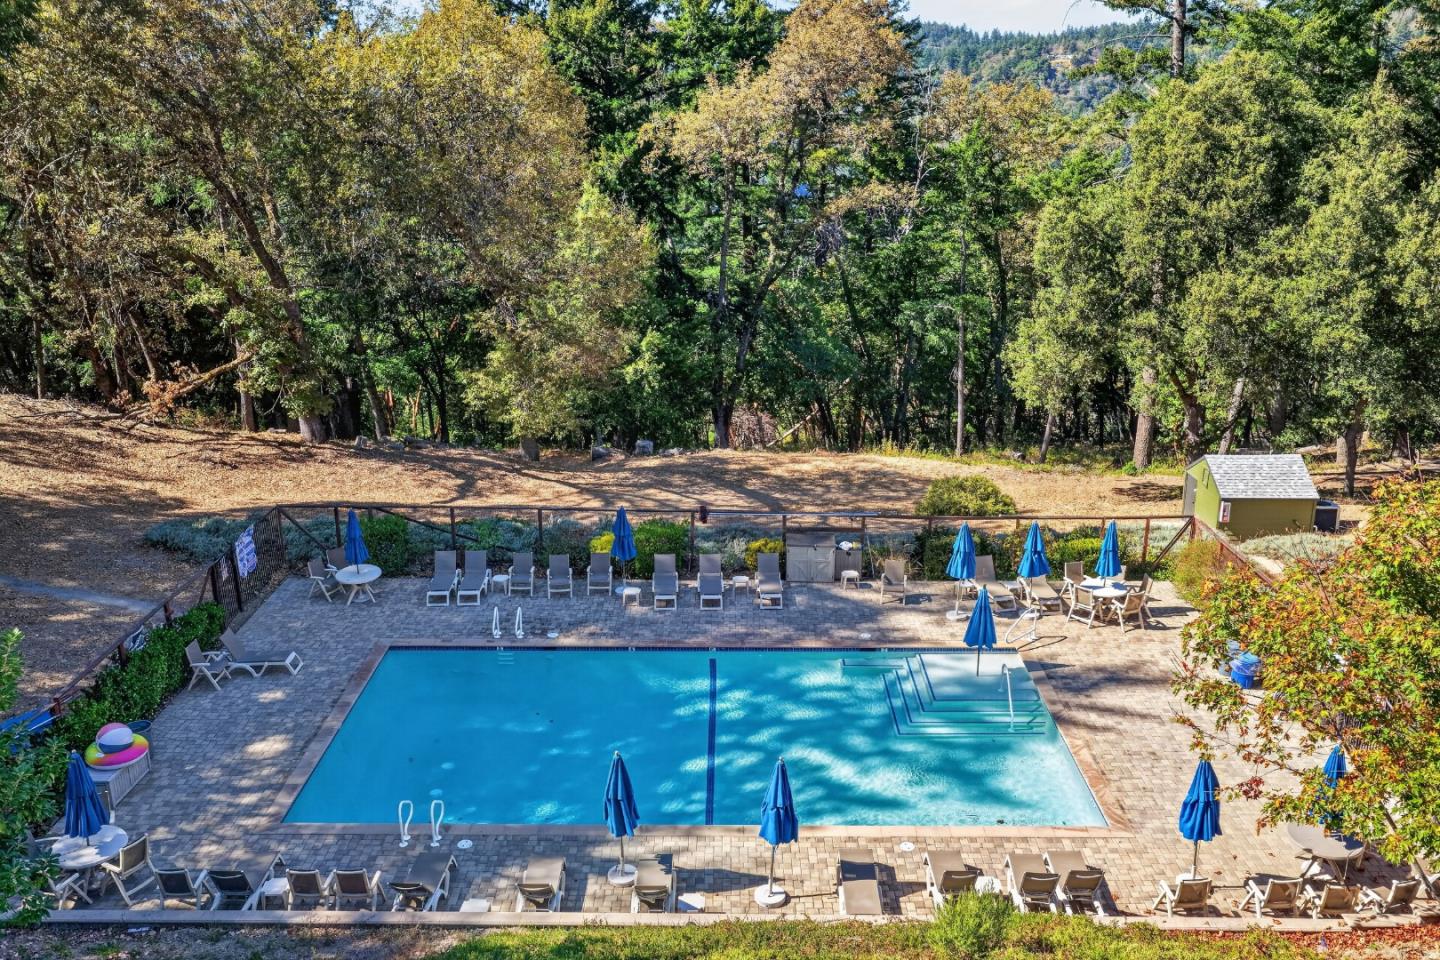
Swimming pool with a stone-paved deck and blue umbrellas, surrounded by woodland.
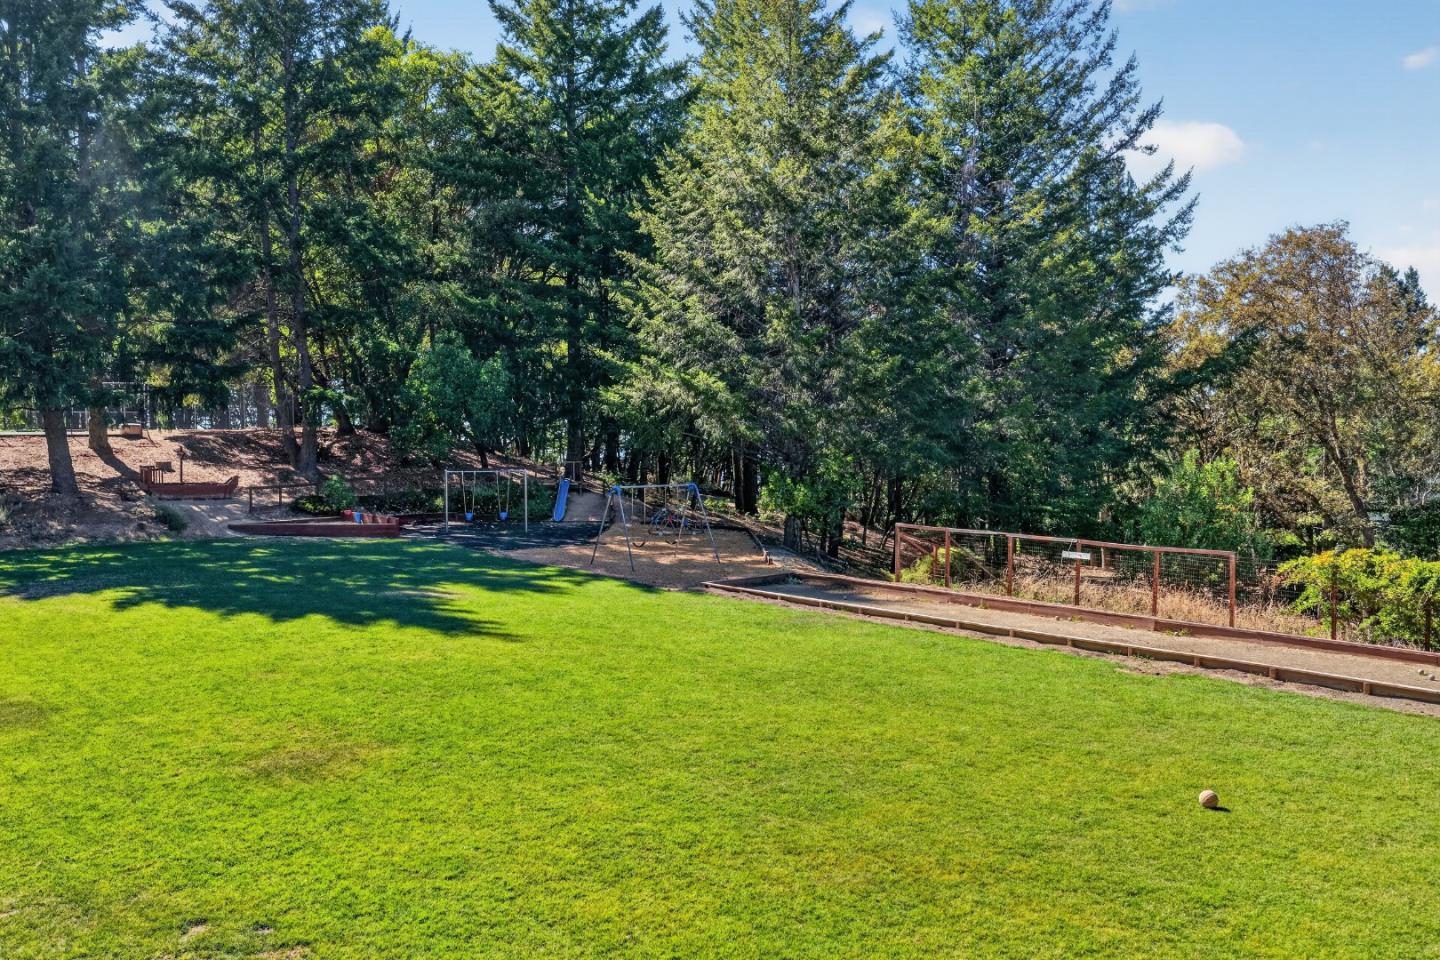
Grassy backyard with a children’s swing set and slide beneath mature trees.
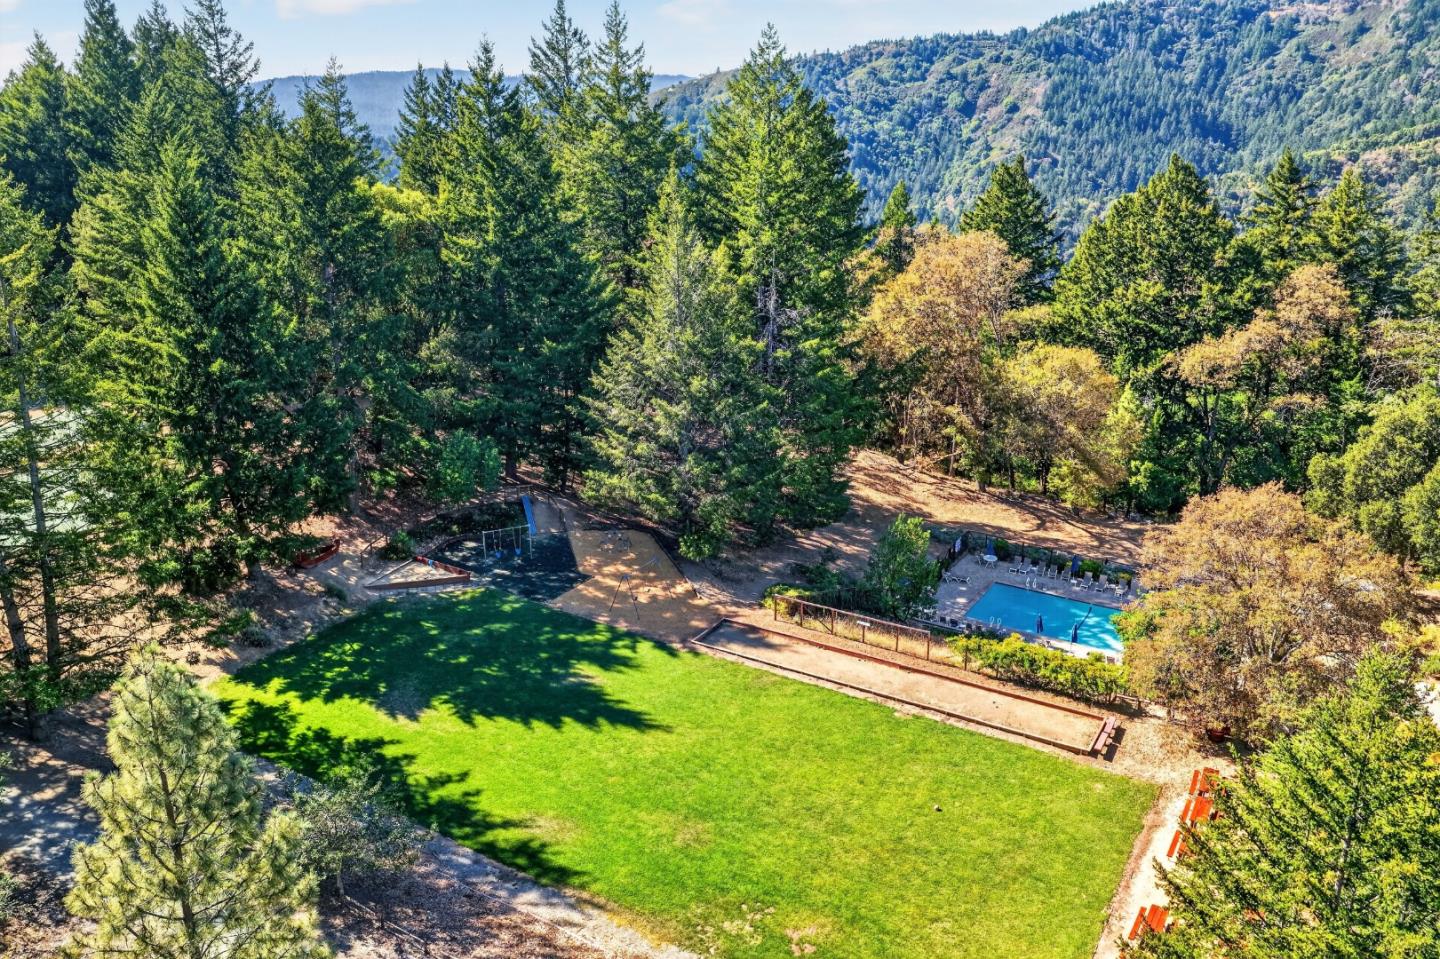
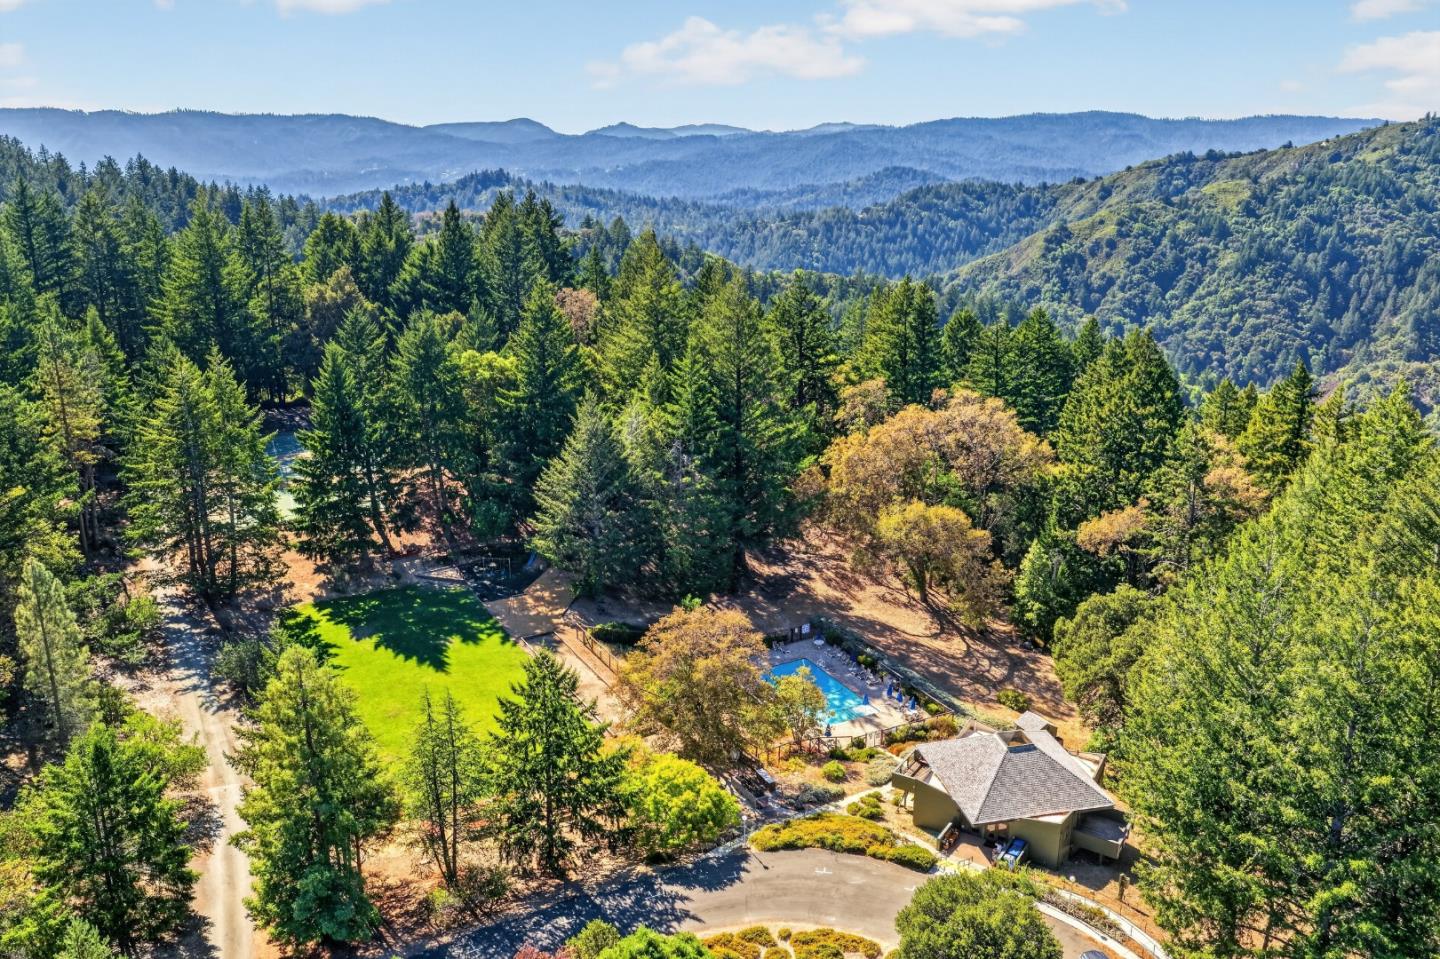
Aerial view of a wooded property with a swimming pool, broad lawn, and forested mountain backdrop.
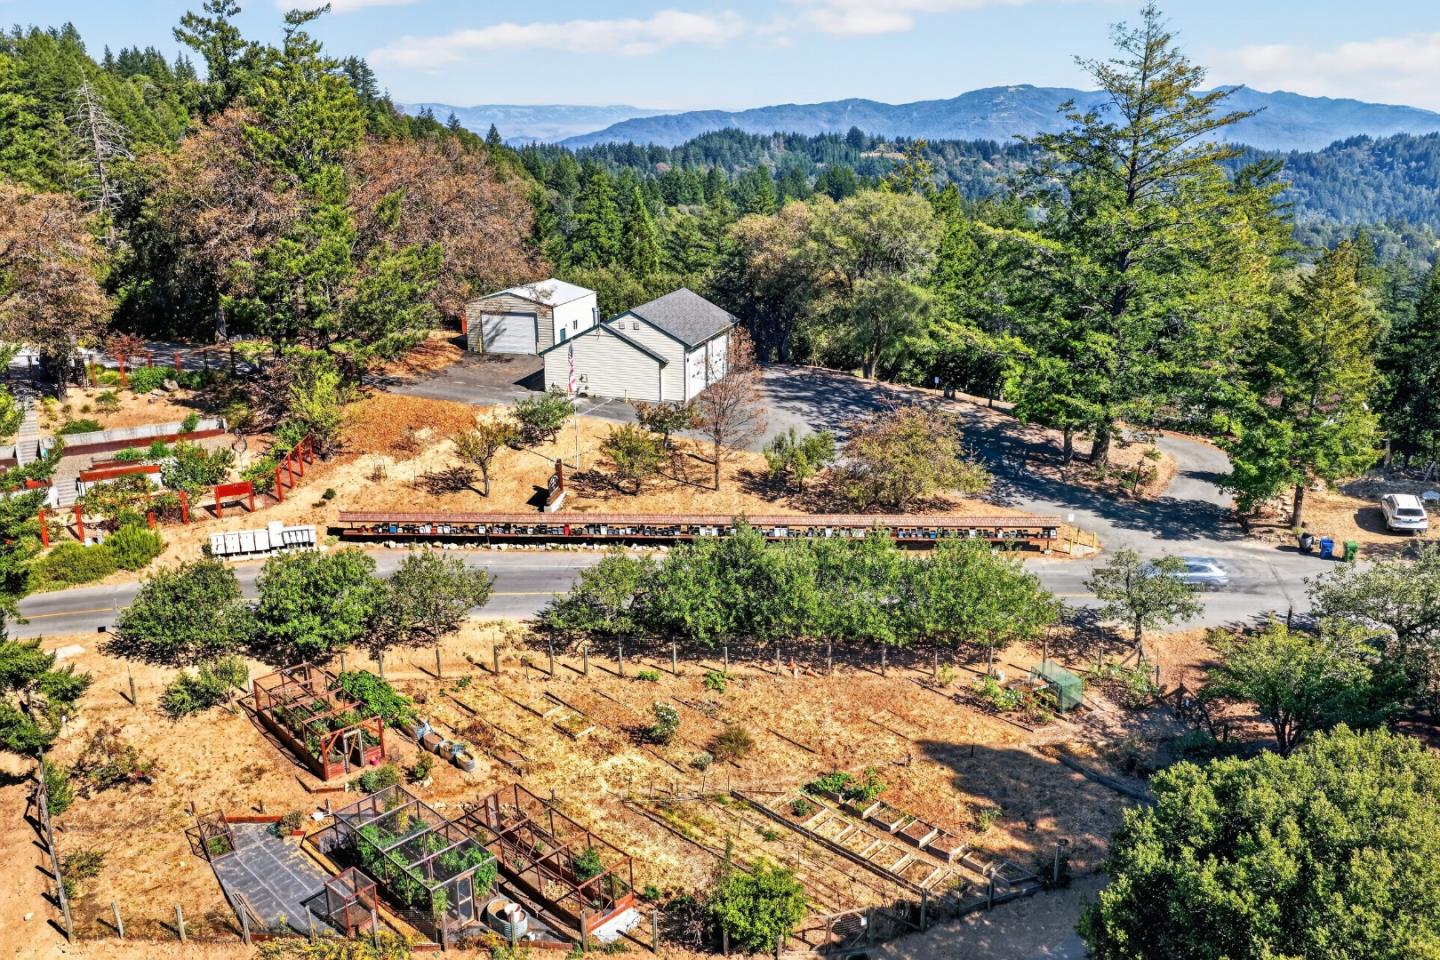
Rural property with garden plots and two small buildings, surrounded by wooded hills and distant mountains.
Aerial view of a wooded mountain property with a pool, lawn, and forested hills.
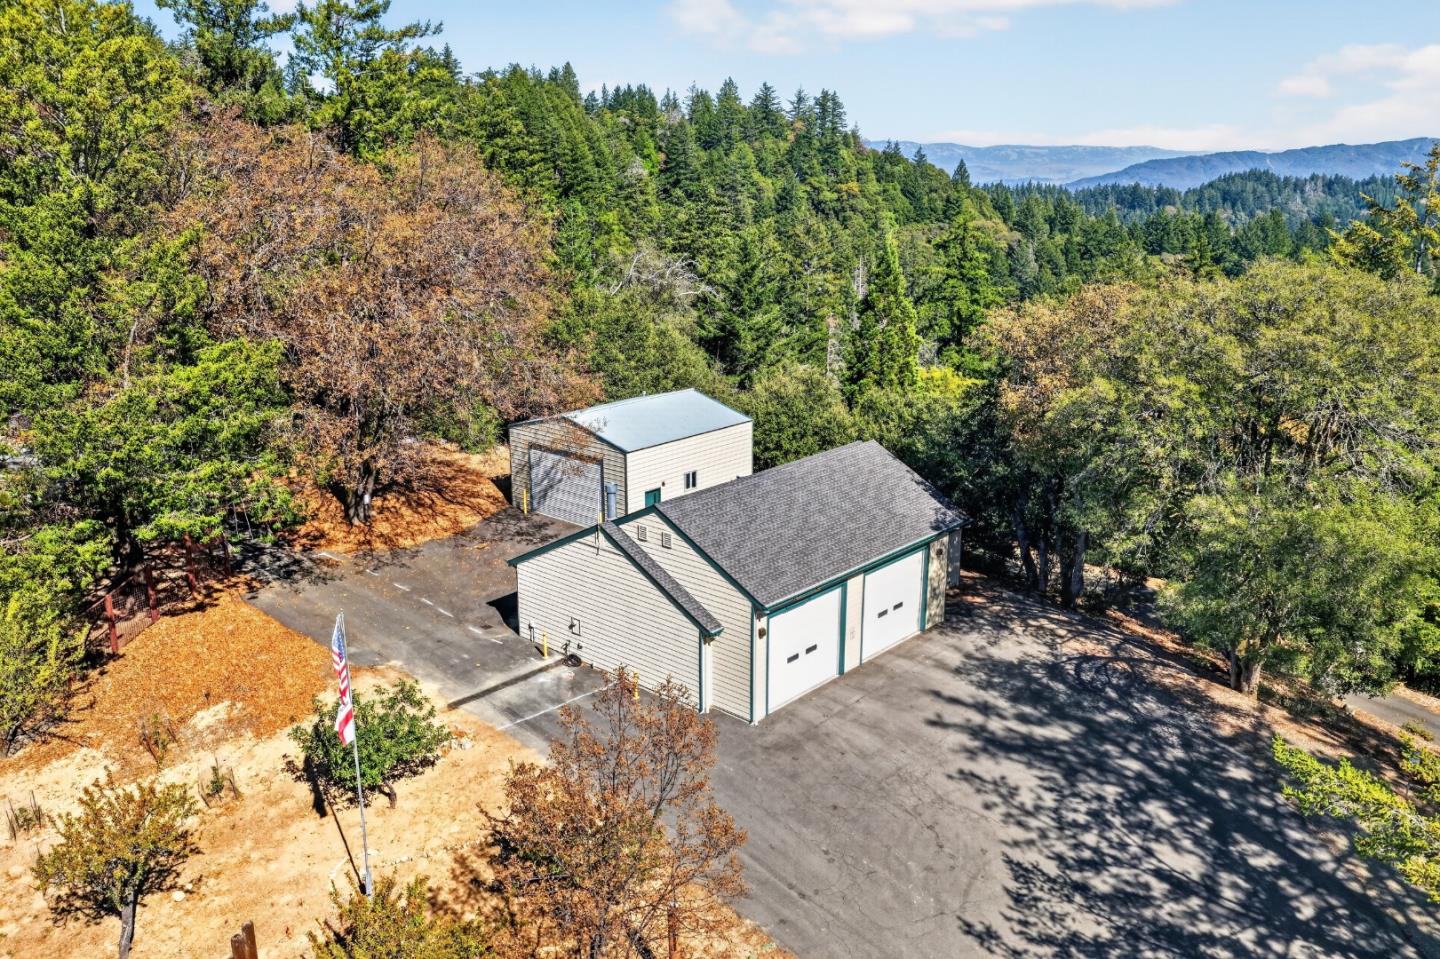
Aerial view of two outbuildings and a paved driveway amid wooded hills, with distant mountains.
VIEW PHOTOS
Listed by KW Bay Area Estates Saratoga, Tom Yore, Theresa Van Zant Listing Contact: 408-691-6024
$2,249,000

21112 Shear Creek RD

4 Beds 3 Baths 2,858 Sq.Ft. 0.7 Acres

Description

BACK ON THE MARKETNEW PRICE, FRESH PAINT & NEW FLOORING! Reintroduced with a fresh look and a compelling new price, this Las Cumbres residence is ready to be experienced again. This 4-bedroom, 2.5-bath home offers approximately 2,858 square feet on an expansive 30,405-square-foot lot. Designed by Fuse Architects, the light-filled floor plan features fresh interior paint & new flooring throughout. Expansive windows & sliding glass doors connect the living areas to multiple decks while framing mountain views. Distinctive features include two MorsA, wood-burning stoves, Pilkington channel glass, California Closets in the primary suite, and surround sound on both levels. Additional amenities include SolarEdge solar, EV charging, a Kinetico reverse-osmosis system, and a 1 Gbps fiber-optic network, can be upgraded to 10 Gbps. Las Cumbres amenities include private hiking trails, tennis and basketball courts, swimming pool, bocce ball, community field, and clubhouse. Nearby Castle Rock State Park and Sanborn County Park offer hiking, biking, and climbing. Approximately 20 minutes from Downtown Los Gatos and 35 minutes from Cupertino, with access to Highway 9 and Skyline Boulevard. New price. Fresh presentation. A renewed opportunity to experience 21112 Shear Creek.

Share Property

Location

21112 Shear Creek RD, Los Gatos 1, CA 95033

Status

For Sale
Tom Yore

Tom Yore

TITLE

REALTOR® | Principal

Theresa Van Zant

Theresa Van Zant

TITLE

REALTOR® | Broker Associate

Property Amenities

Interior
Laundry room Upper Floor
Fireplace Family Room, Living Room, Wood Burning, Wood Stove
Appliances Cooktop Electric, Dishwasher, Garbage Disposal, Hood Over Range, Oven Double, Oven Electric, Refrigerator
Flooring Hardwood, Laminate, Tile
Total Bedrooms: 4
Half Bathrooms: 1
Full Bathrooms: 2
Other Interior Features High Ceiling, Vaulted Ceiling
Area & Lot
Total area 2,858 Sq.Ft.
Lot Area 0.7 Acres
Living area 2,858 Sq.Ft.
MLS® ID ML82061648
Year Built 1978
School District LosGatosSaratogaJointUnionHigh
View Description Forest Woods
Architecture Styles Modern High Tech
Type Residential
Status For Sale
Exterior
Stories 2
Pool Community Facility
Air conditioning Central Forced Air
Heat type Forced Air, Gas, Propane, Solar
Water Source Other
Garage Space 2.0
Parking Attached Garage, Carport
Roof Shingle
Utilities Other, Public Utilities
Finance
Sales Price $2,249,000
HOA Fees $230
Modern multi-level home with broad decks and rooftop solar panels, glowing among trees at sunset.

Schedule a Showing

We would love to show you our beautiful property. Please select your preferred date and time below. An agent will be in touch shortly to confirm your appointment.

Schedule a Showing

We would love to show you our beautiful property. Please select your preferred date and time below. An agent will be in touch shortly to confirm your appointment.

Thank you for your interest in 21112 Shear Creek RD, Los Gatos 1, CA 95033. We are reviewing your request and will be in touch shortly!

Mortgage Calculator

Estimate your monthly mortgage payment, including the principal and interest, property taxes, and HOA. Adjust the values to generate a more accurate rate.

All estimates are provided for informational purposes only. Actual amounts may vary.
$0,000 Your Payment 20 15 65
$0,000 Your Payment

Search Homes For Sale by Neighborhood

Connect with Us Today

Success starts with the right partnership. At the Yore | Van Zant Real Estate Group, we deliver personalized service, strategic insight, and results that move you forward.