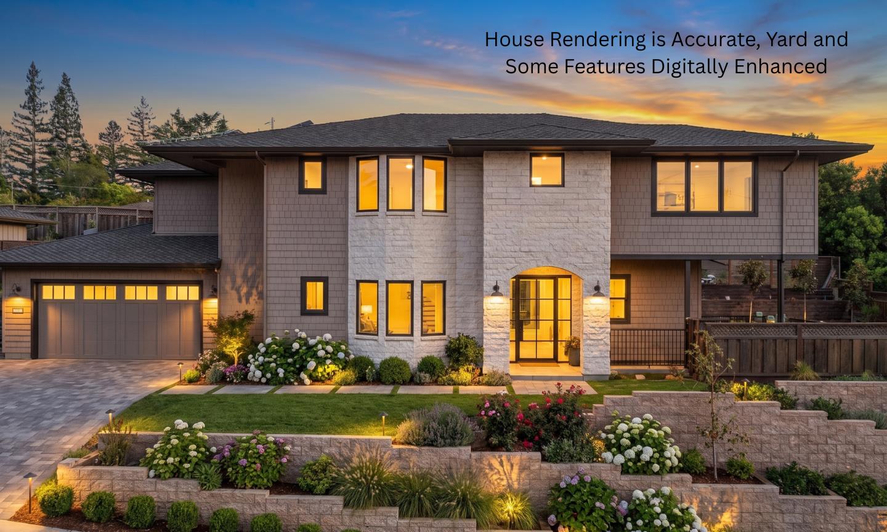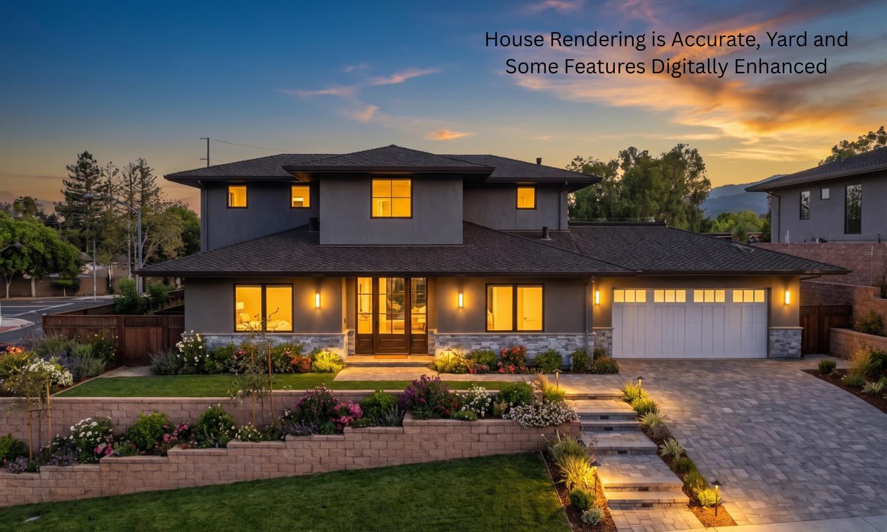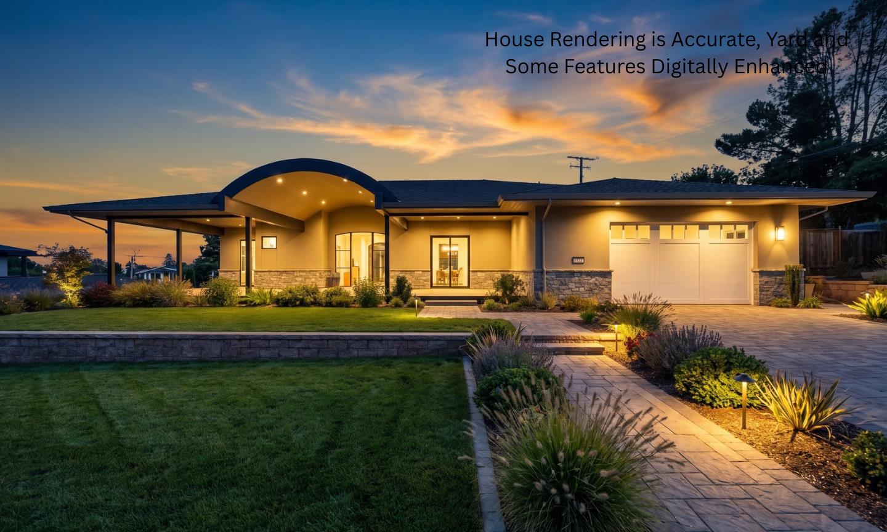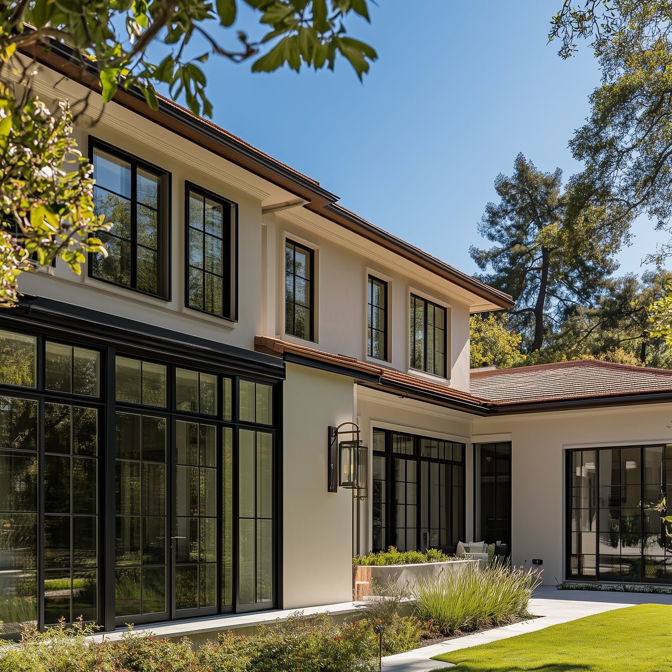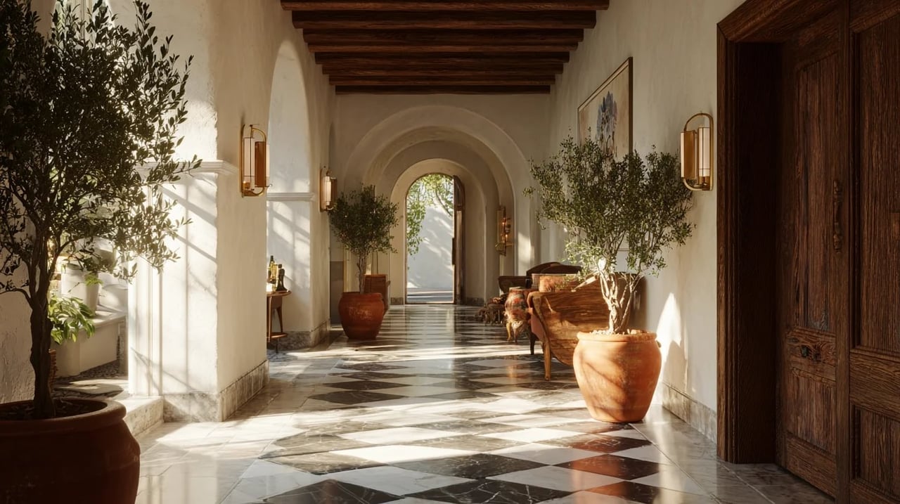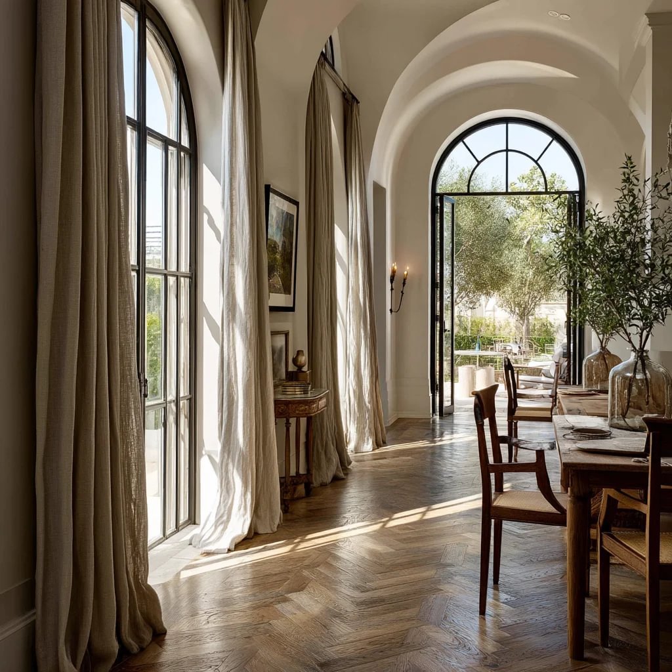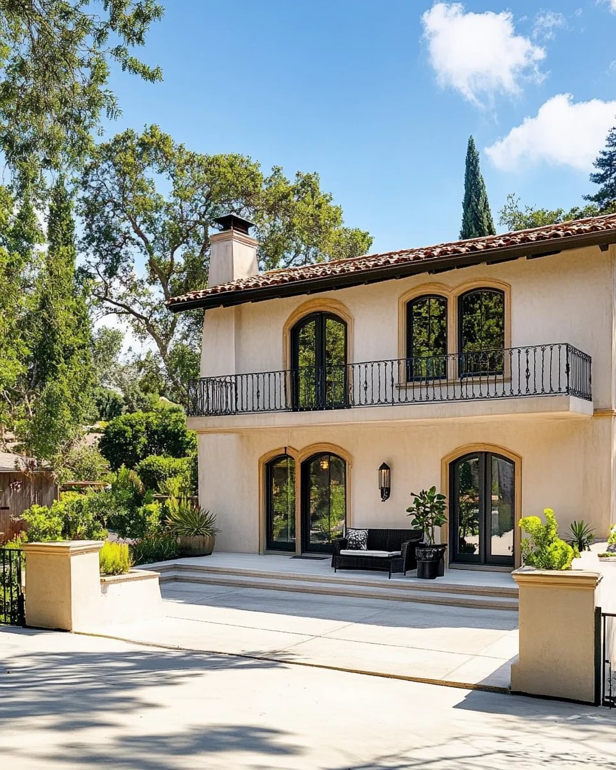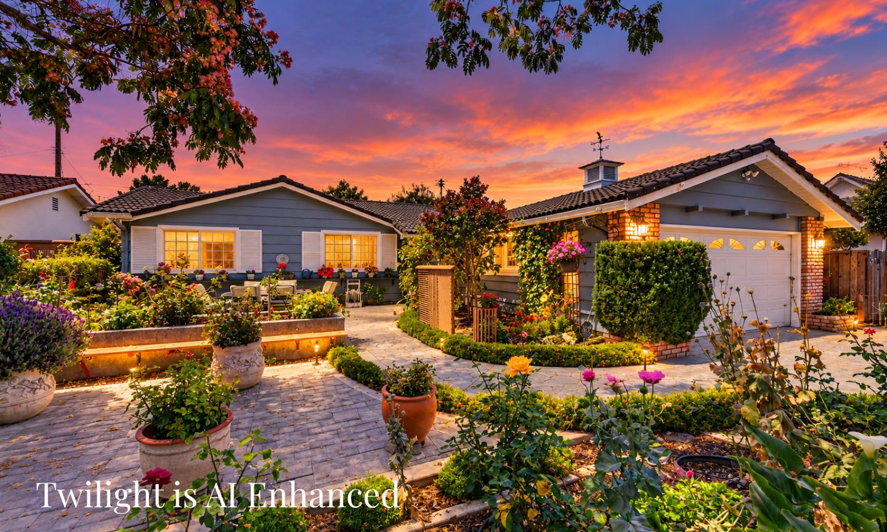



Single-story home with a landscaped garden and paved courtyard at dusk.
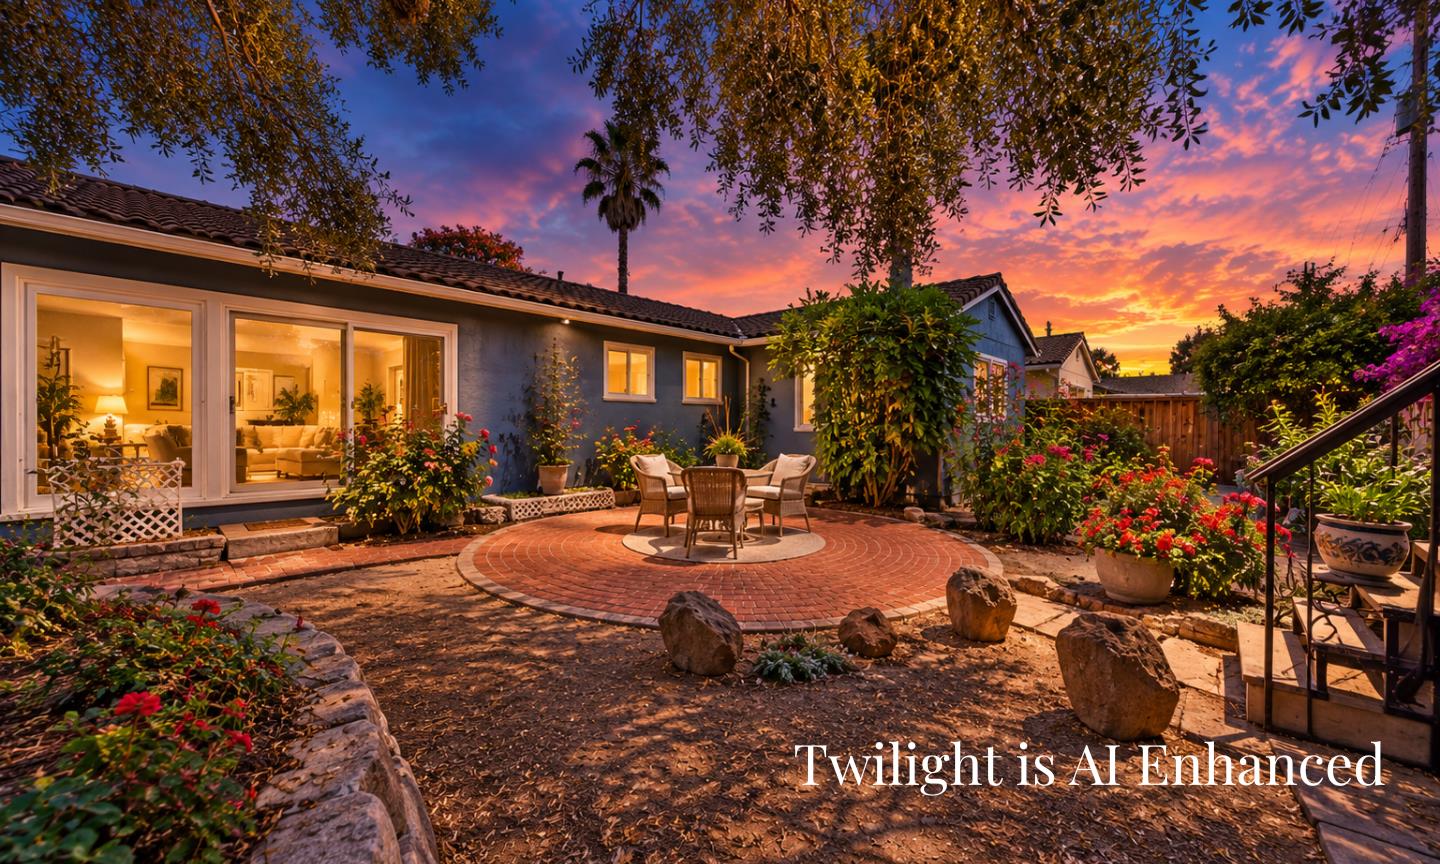
Backyard patio at dusk with a circular brick seating area, flowering garden beds, and illuminated home windows.
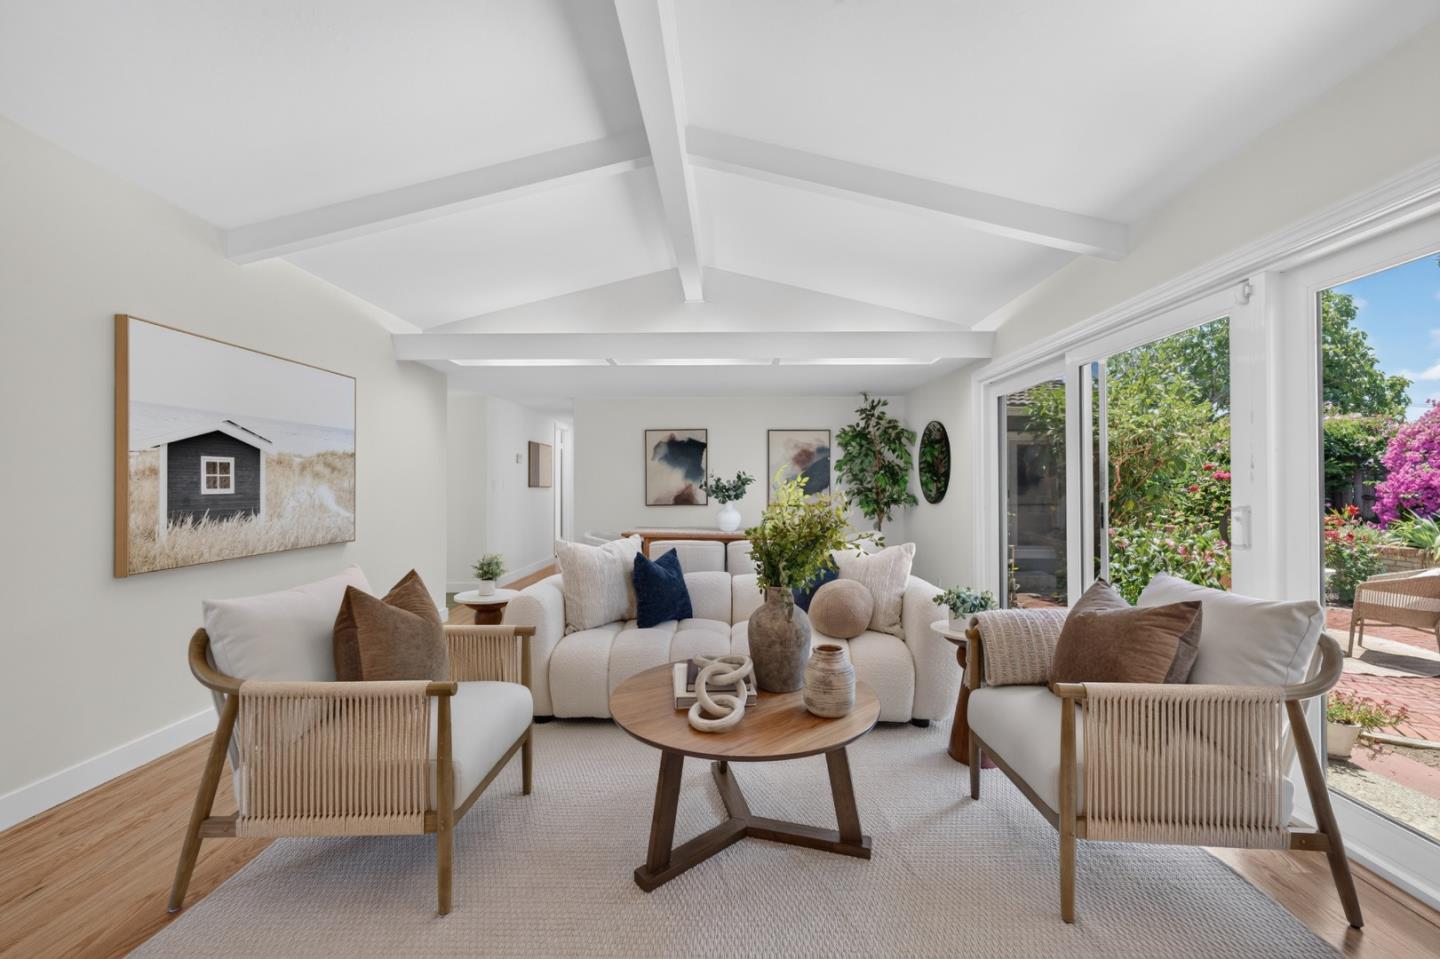
Staged living room with a vaulted beamed ceiling and sliding doors opening to a colorful garden.
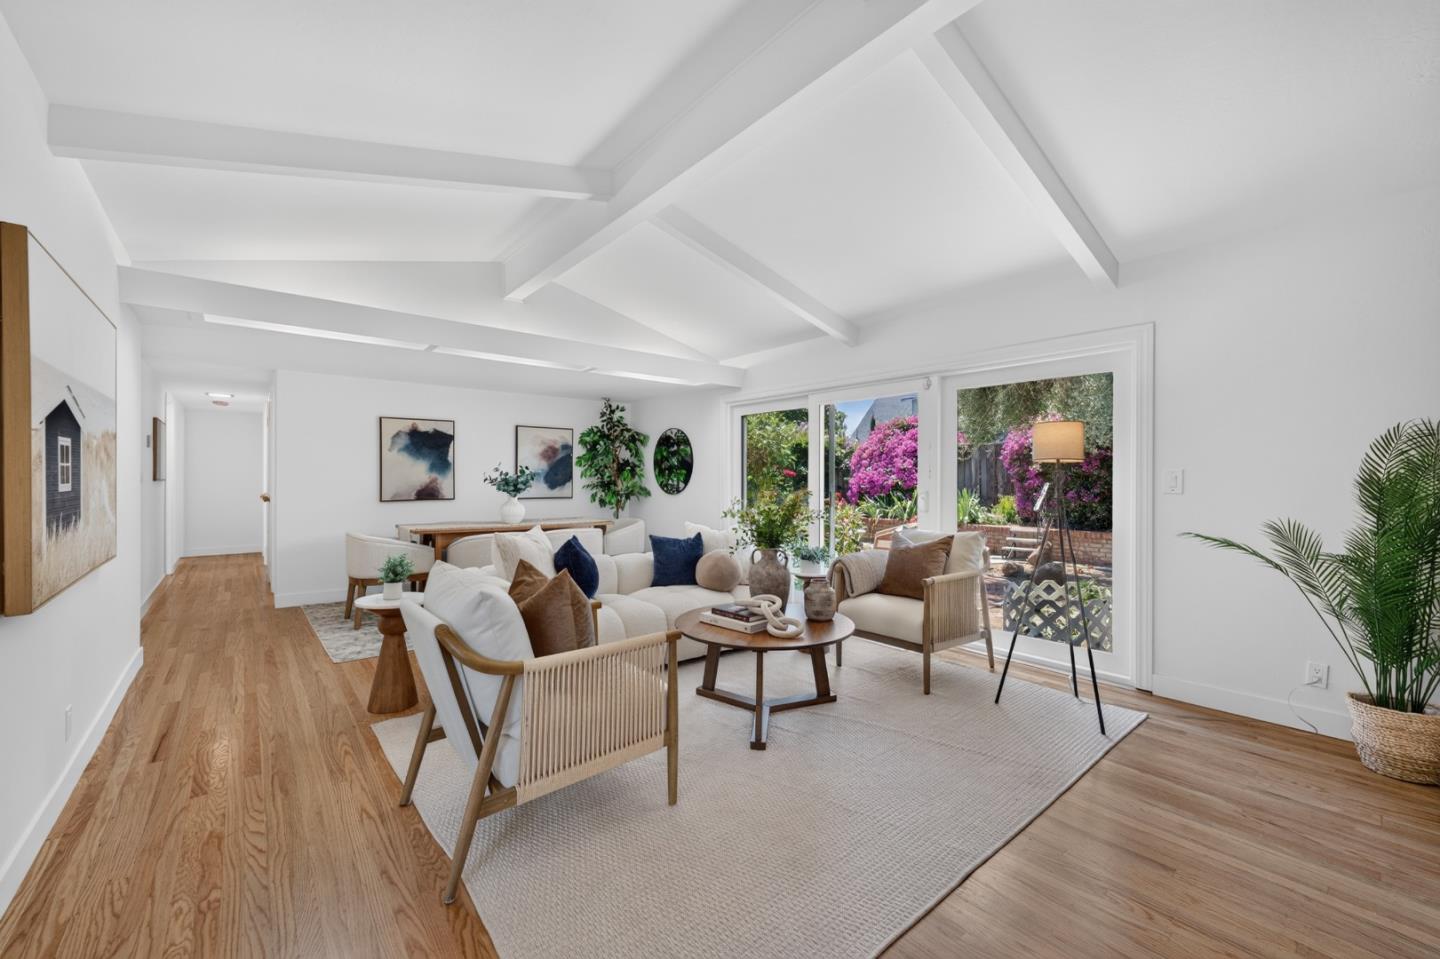
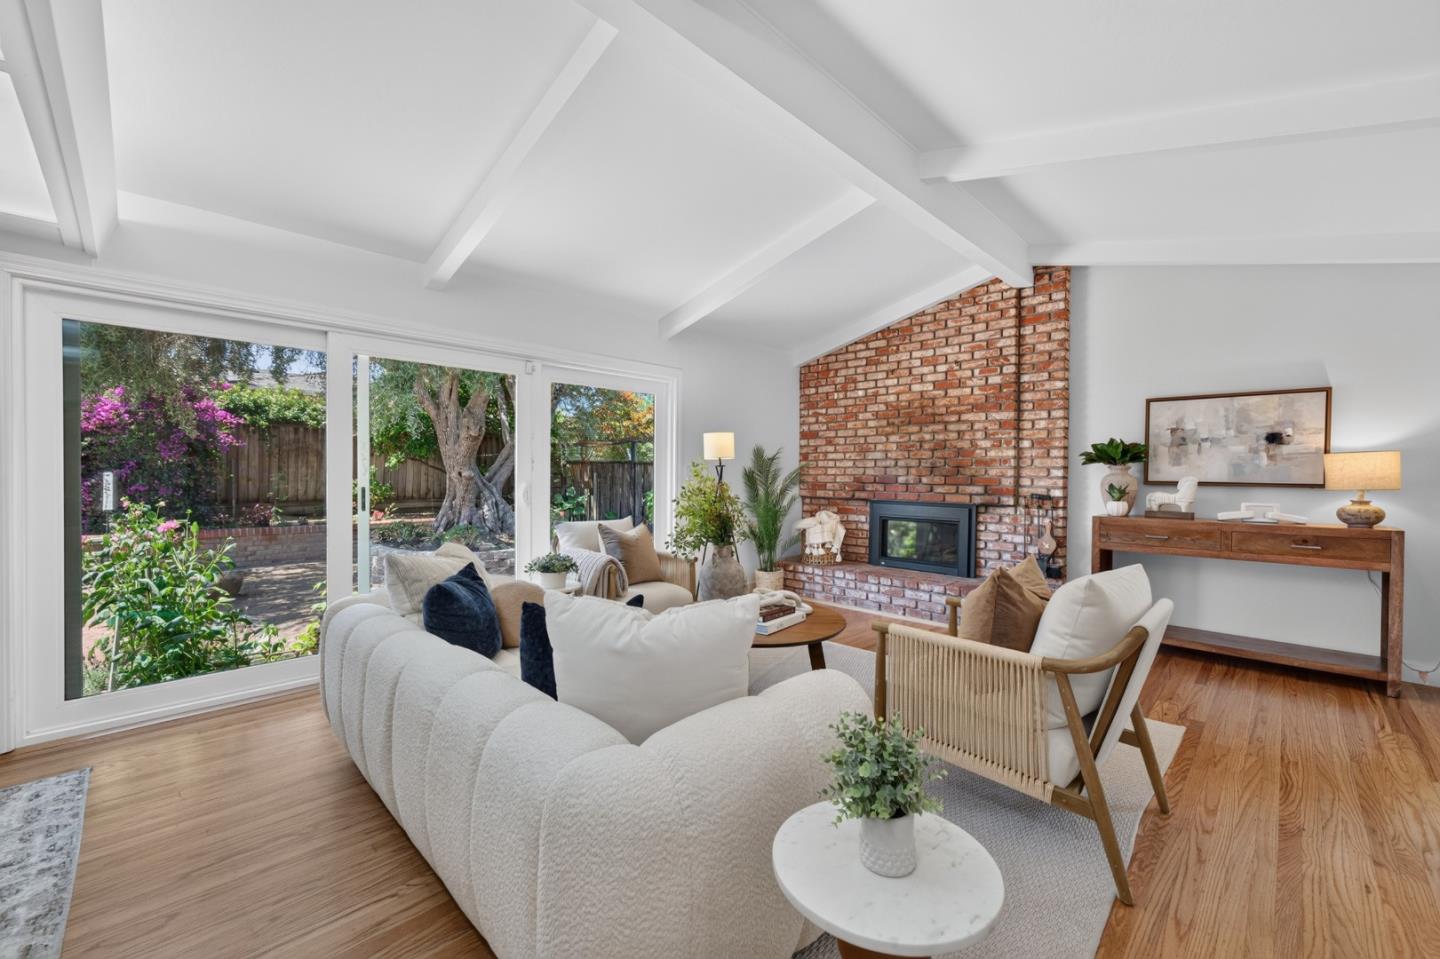
Living room with white seating, a vaulted ceiling, and sliding glass doors opening to a flowering garden.
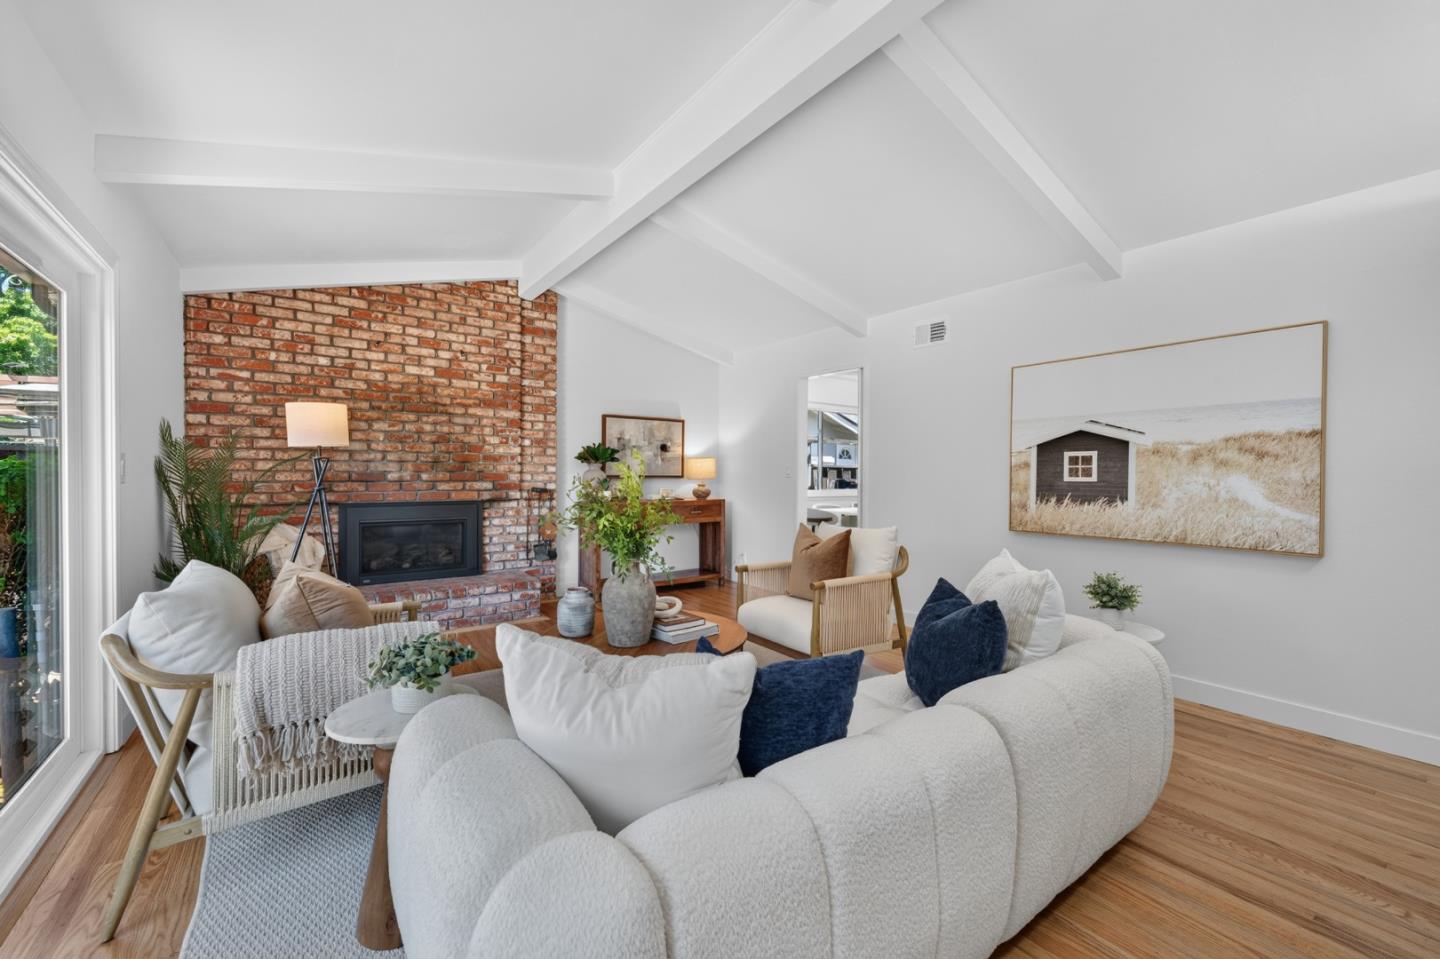
Living room with a brick fireplace, vaulted beamed ceiling, and white sectional sofa.
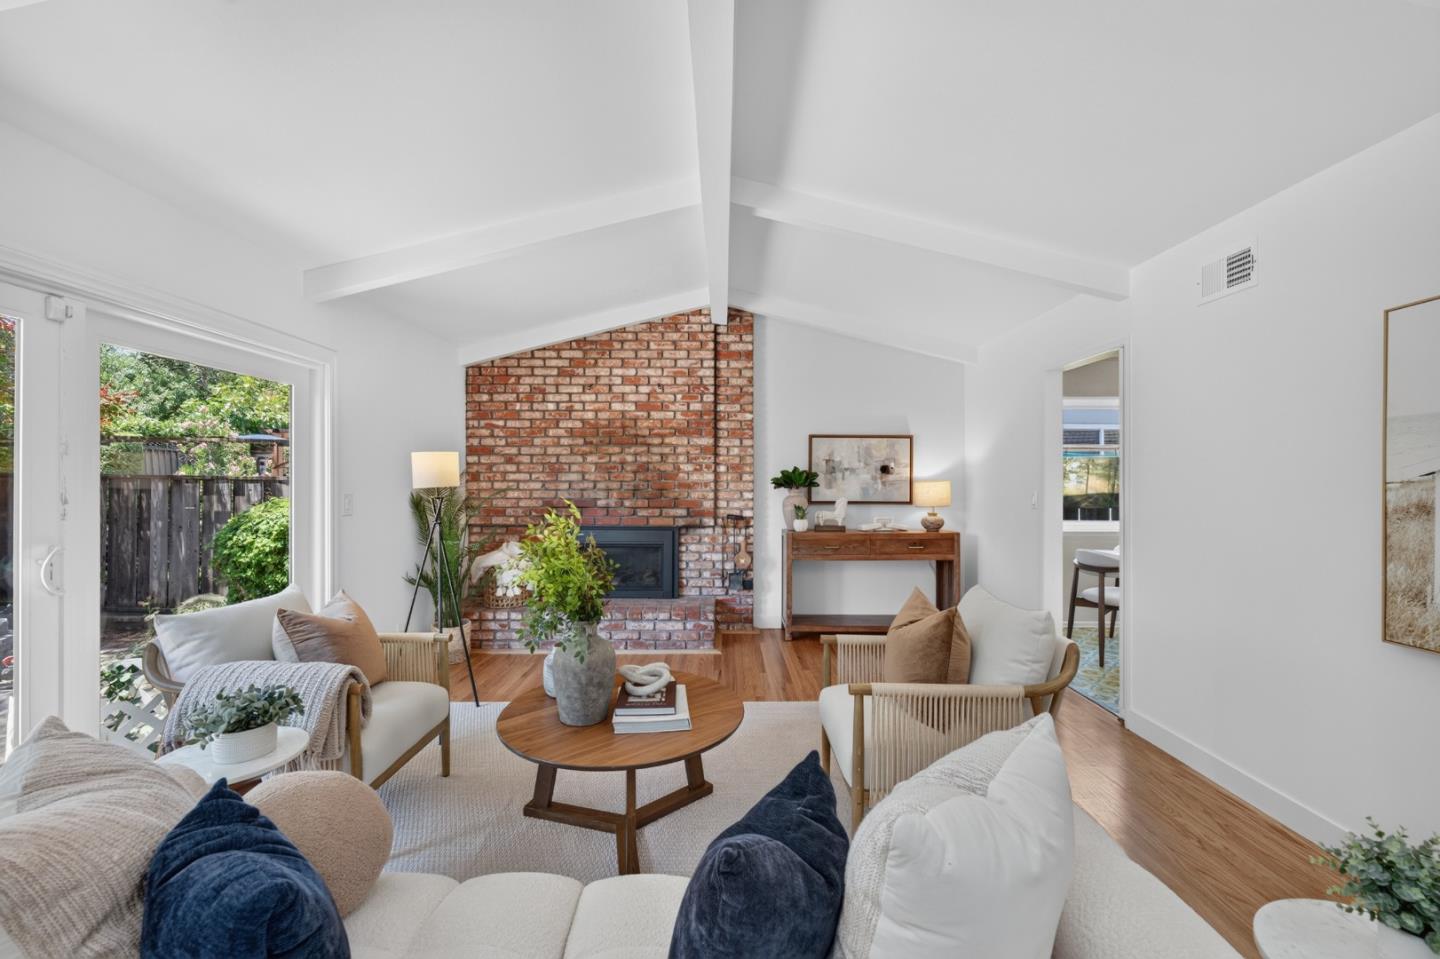
Living room with a tall brick fireplace, vaulted ceiling, and seating around a wooden coffee table.
Living room with a white sectional, brick fireplace, vaulted ceiling, and sliding doors to the garden.
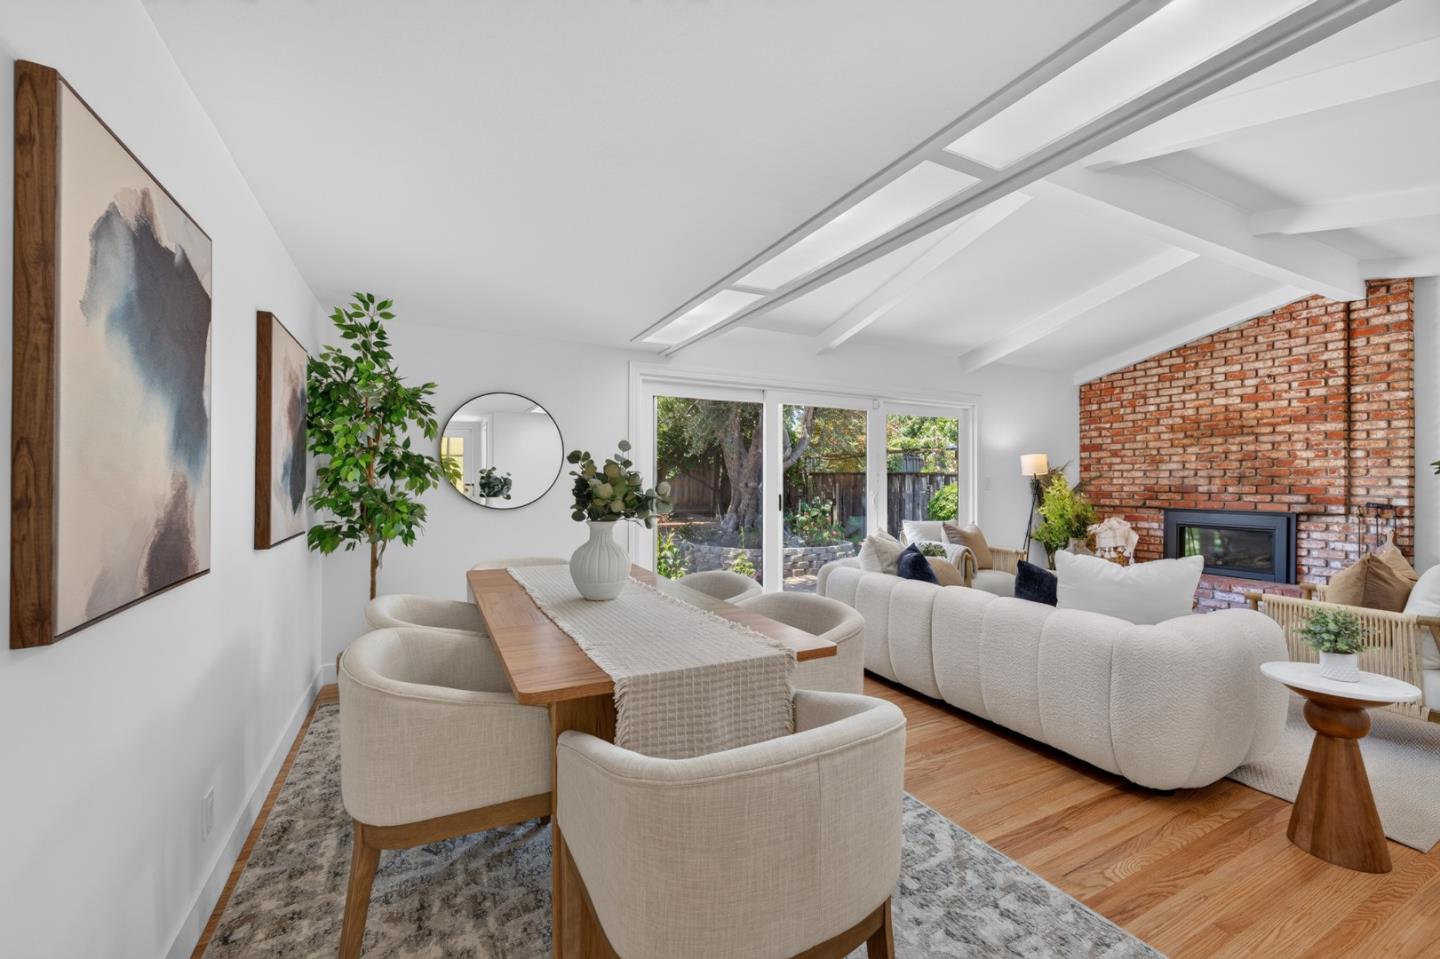
Open-plan living and dining room with a brick fireplace, white seating, and sliding glass doors to the garden.
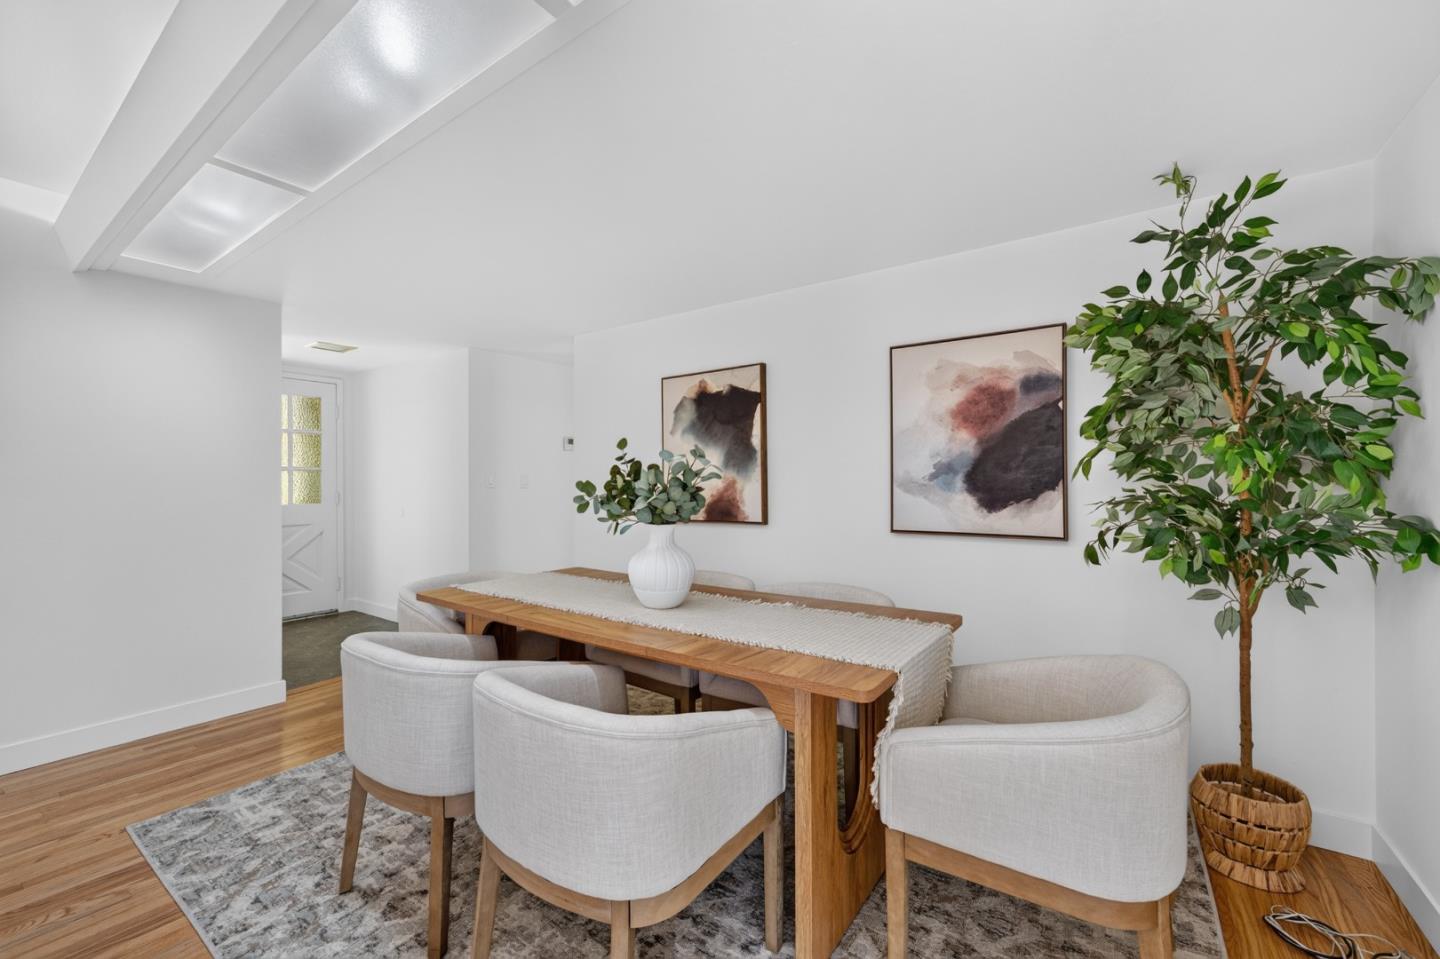
Dining room with a wooden table, upholstered chairs, abstract art, and a potted tree.
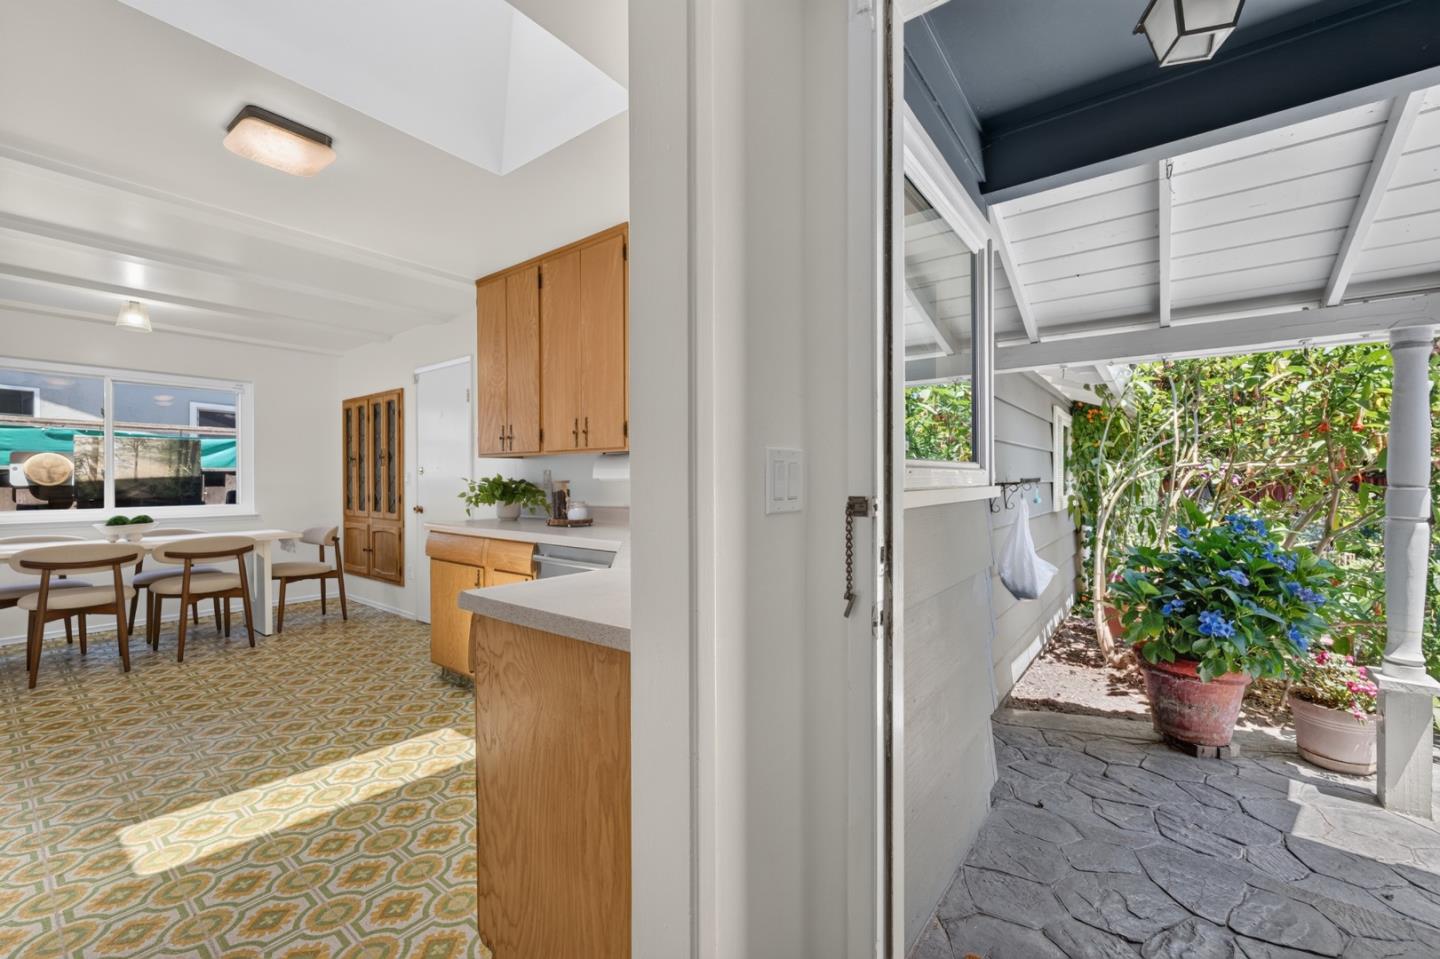
Kitchen and dining area opening onto a covered stone patio with potted plants and a leafy garden.
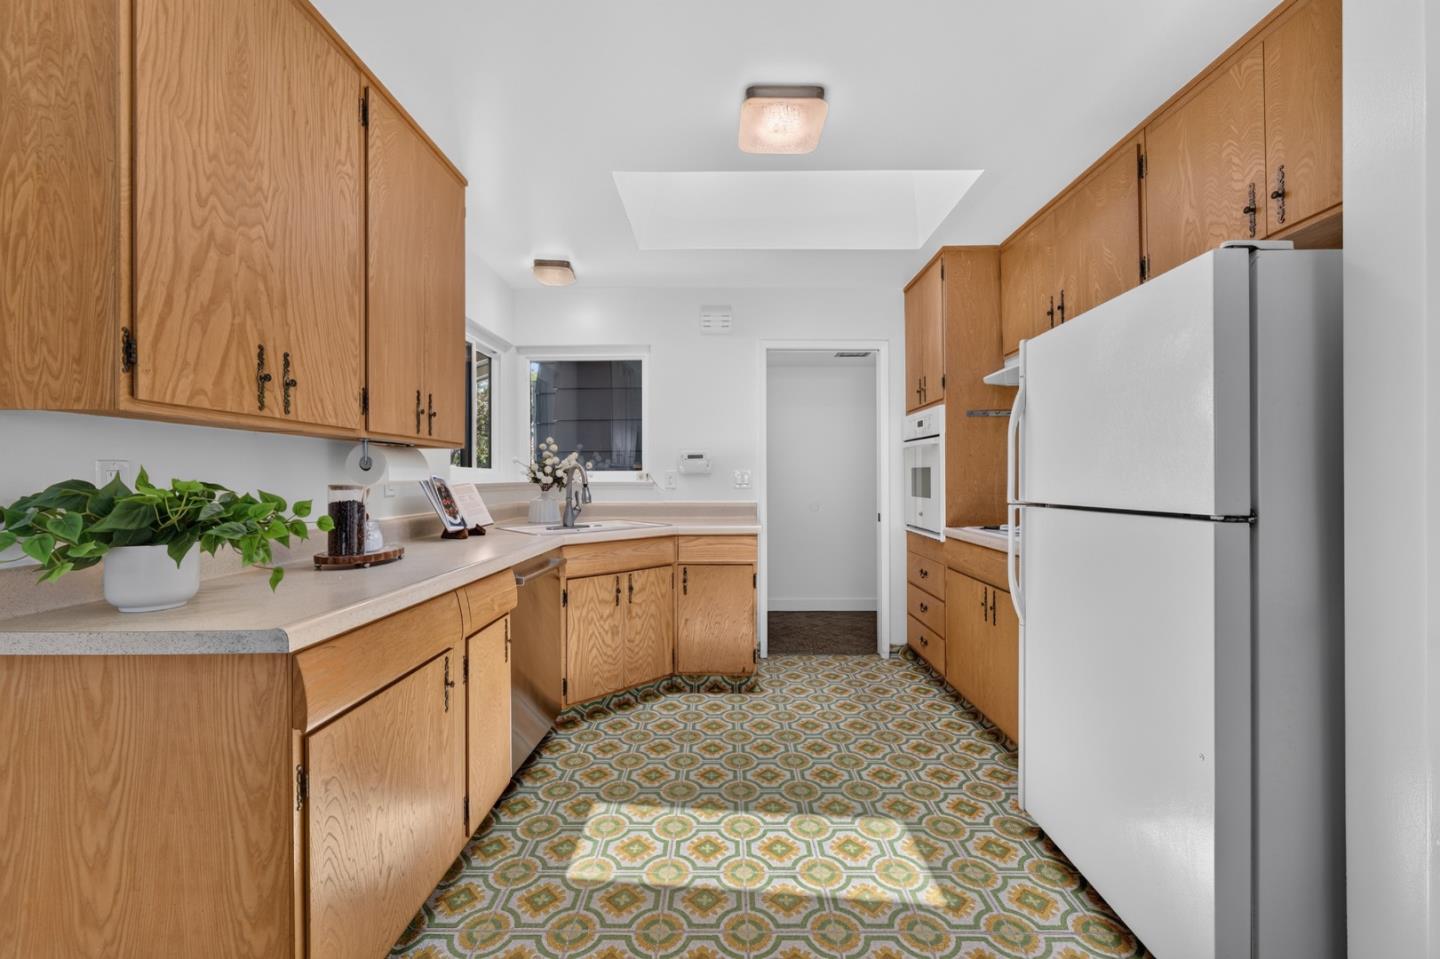
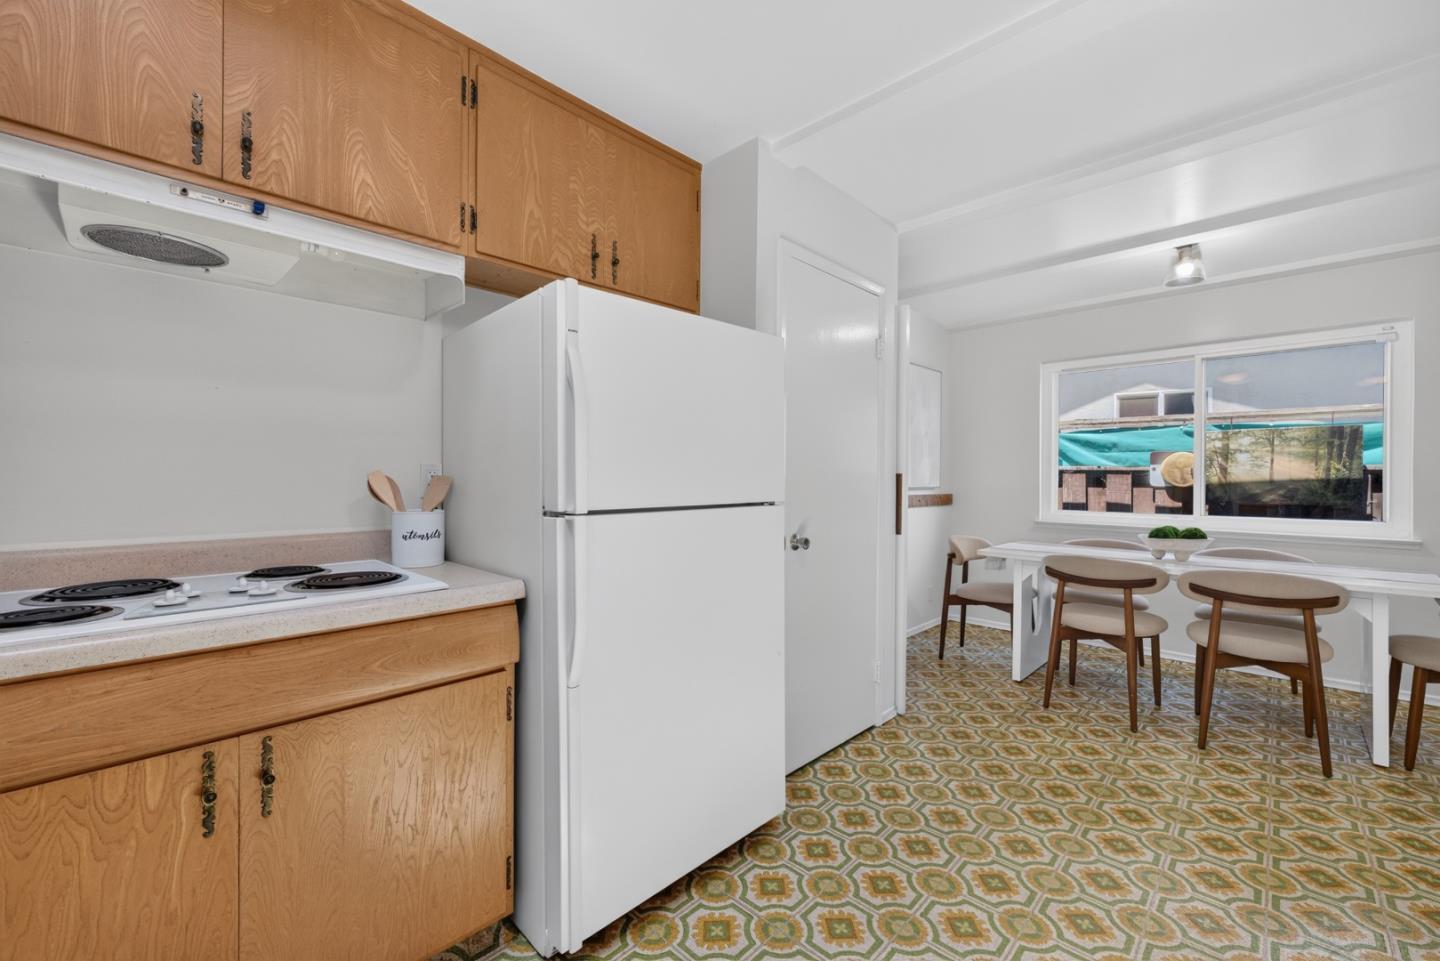
Galley kitchen with honey-colored wood cabinets and a green-and-gold geometric tile floor.
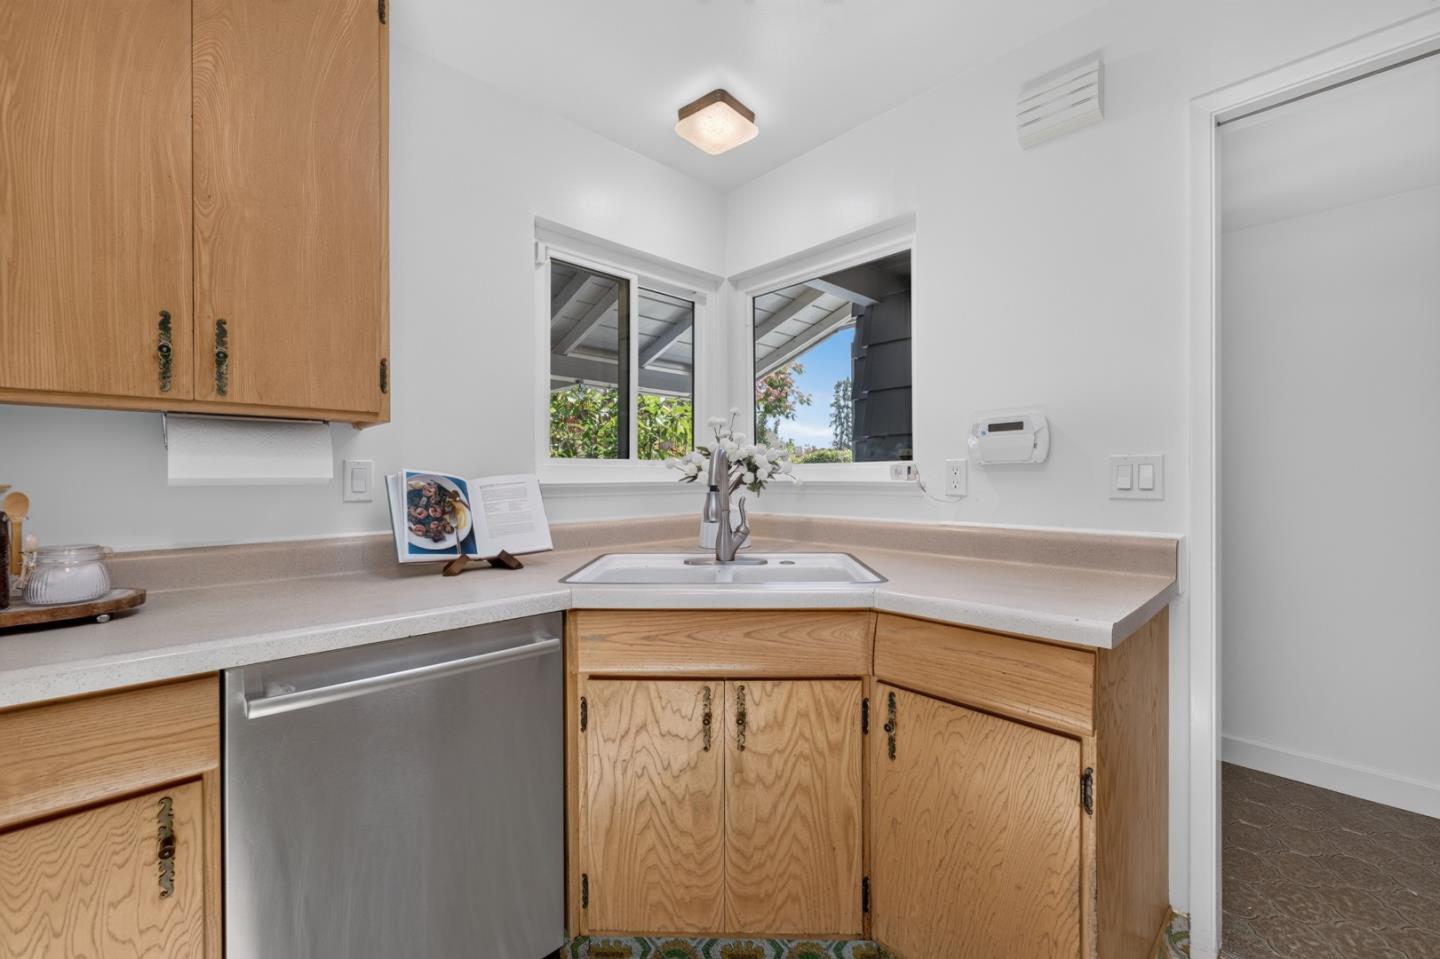
Kitchen with light wood cabinets, a corner sink beneath two windows, and a stainless steel dishwasher.
Kitchen with wood cabinets and patterned tile flooring, opening onto a dining nook by a window.
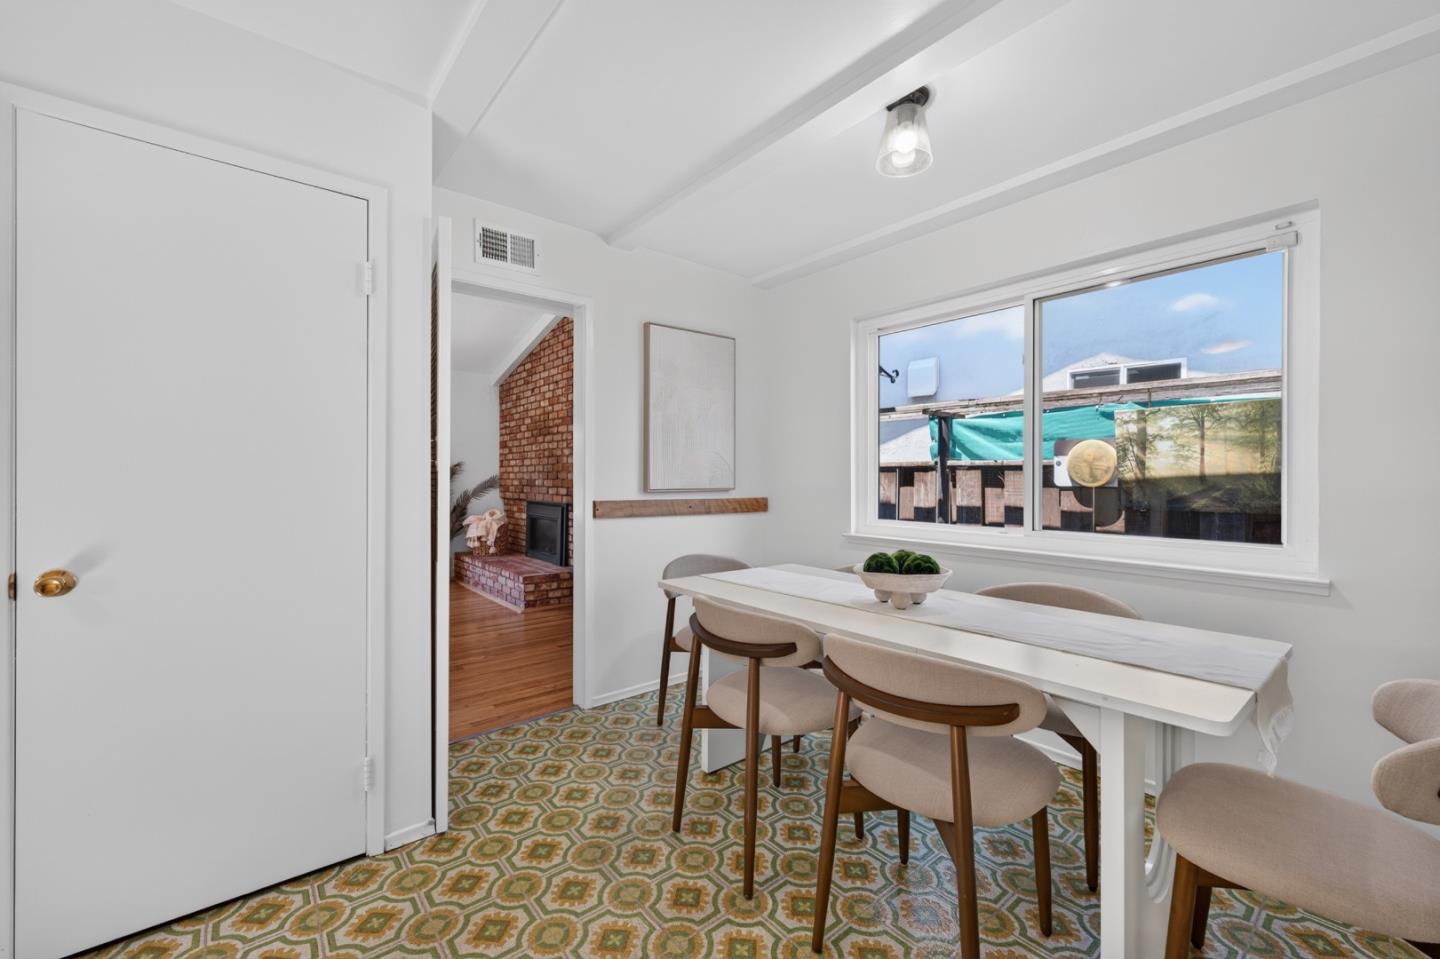
Dining room with a long white table, patterned tile floor, and a view through to a brick fireplace.
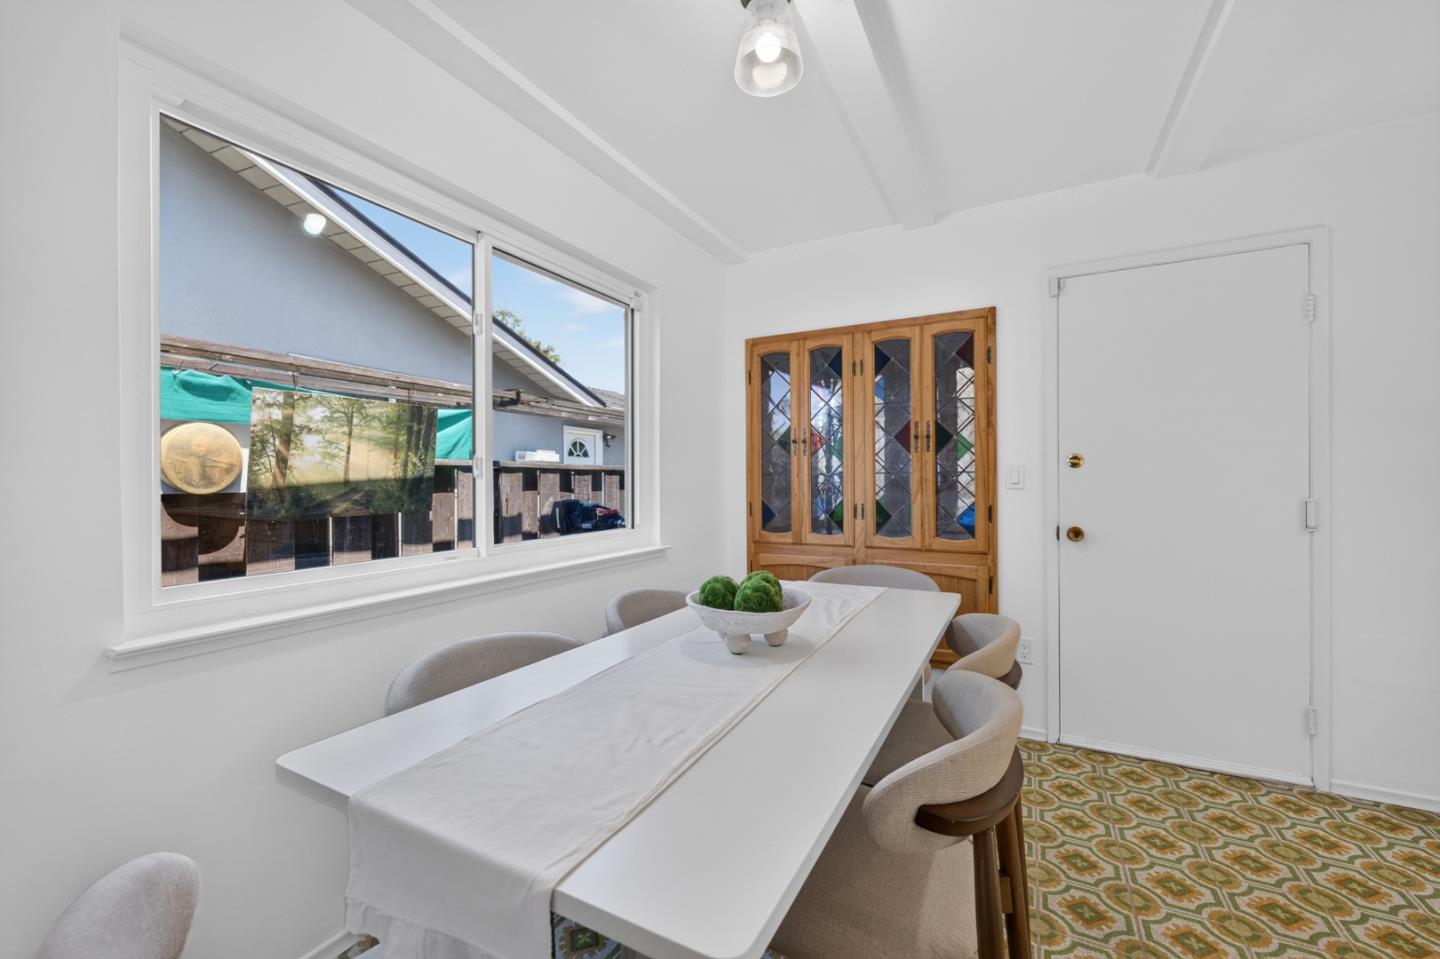
Dining room with a long white table, patterned tile floor, and wood-and-glass display cabinet.
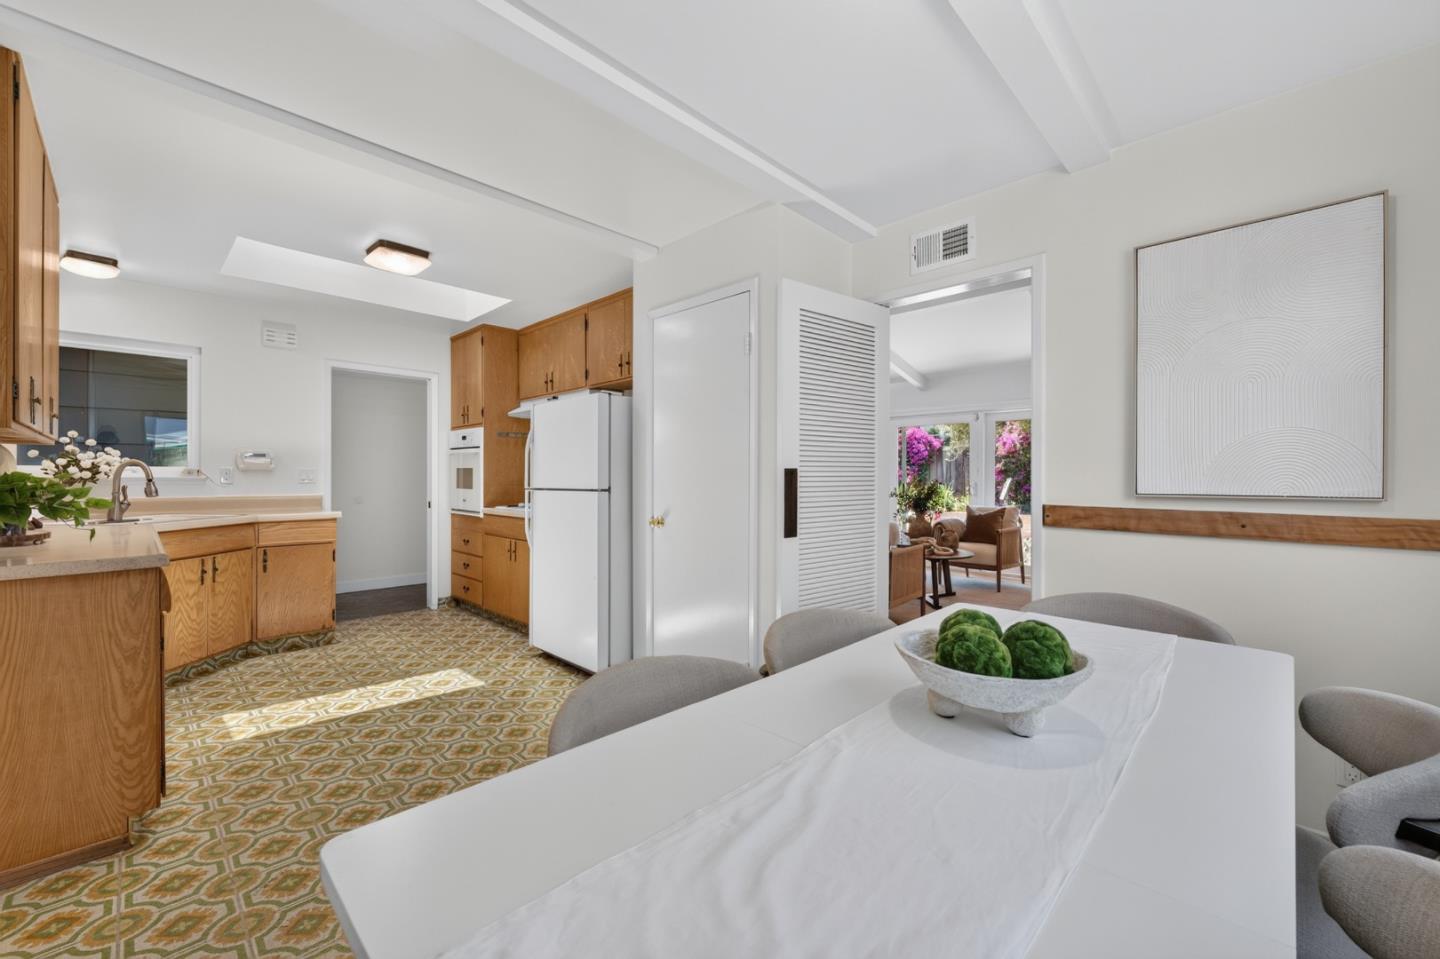
Kitchen and dining area with honey-toned cabinets, patterned tile floor, and a white dining table.
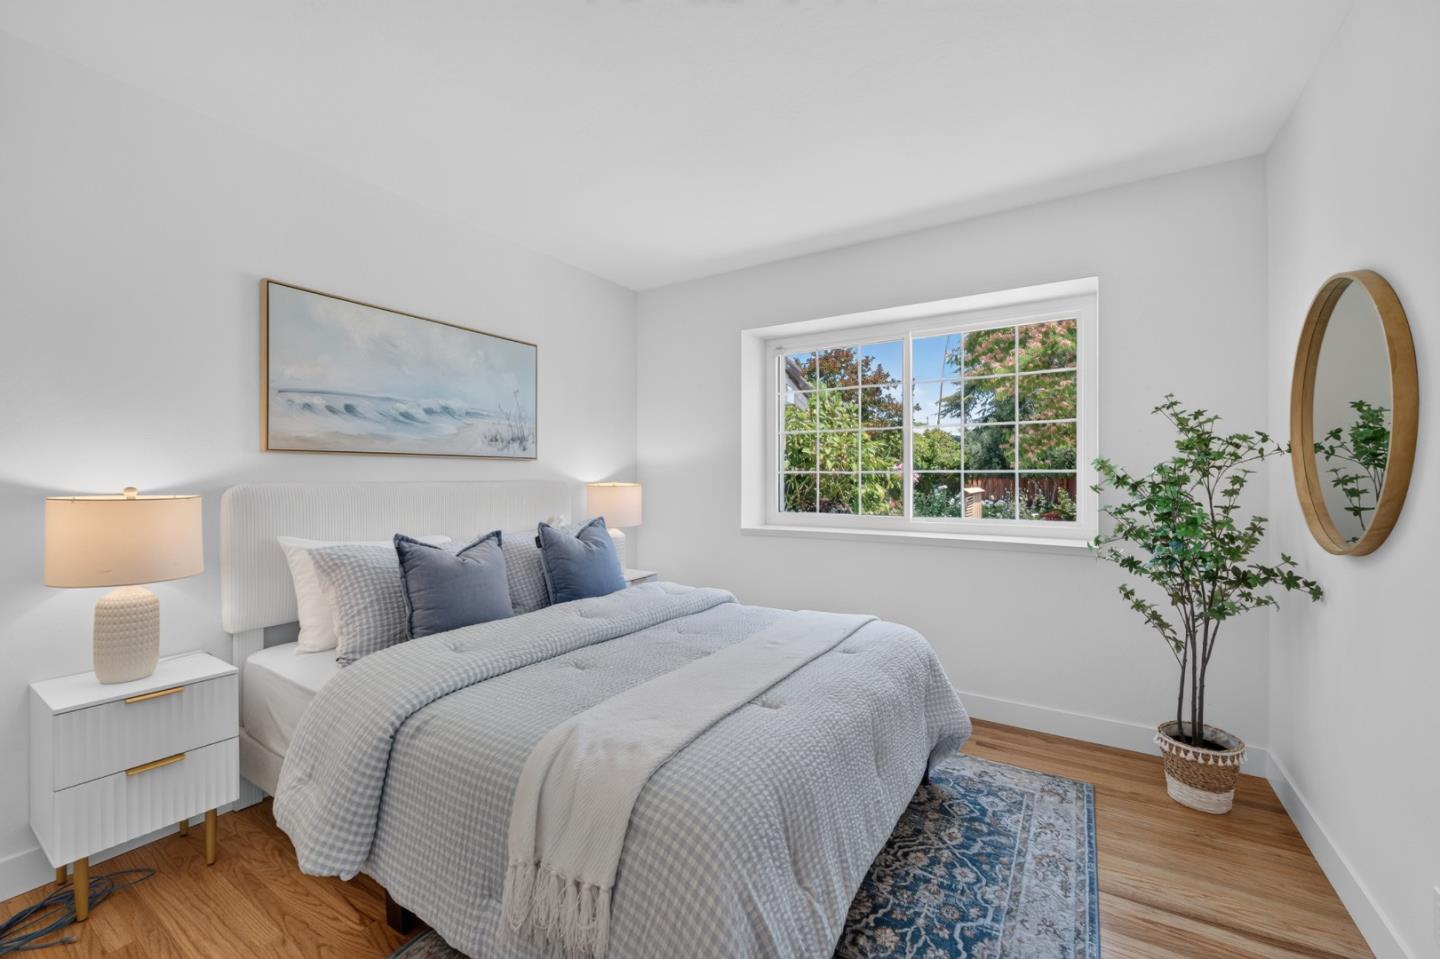
Staged bedroom with a pale gray bed, blue pillows, wood floors, and a garden view through the window.
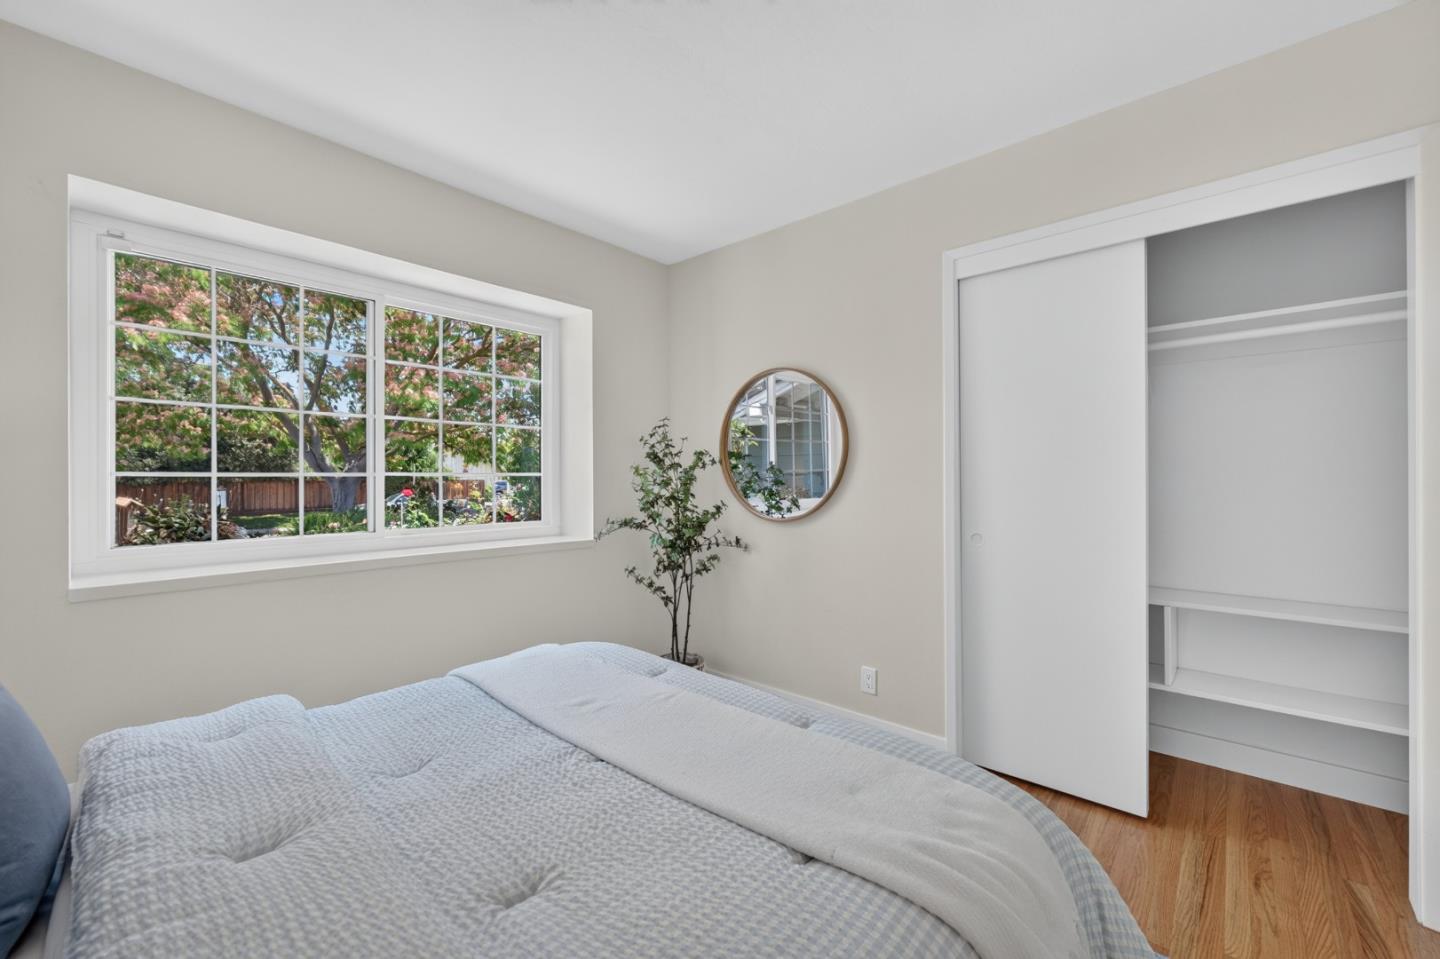
Bedroom with pale patterned bedding, a wide garden-view window, and an open closet.
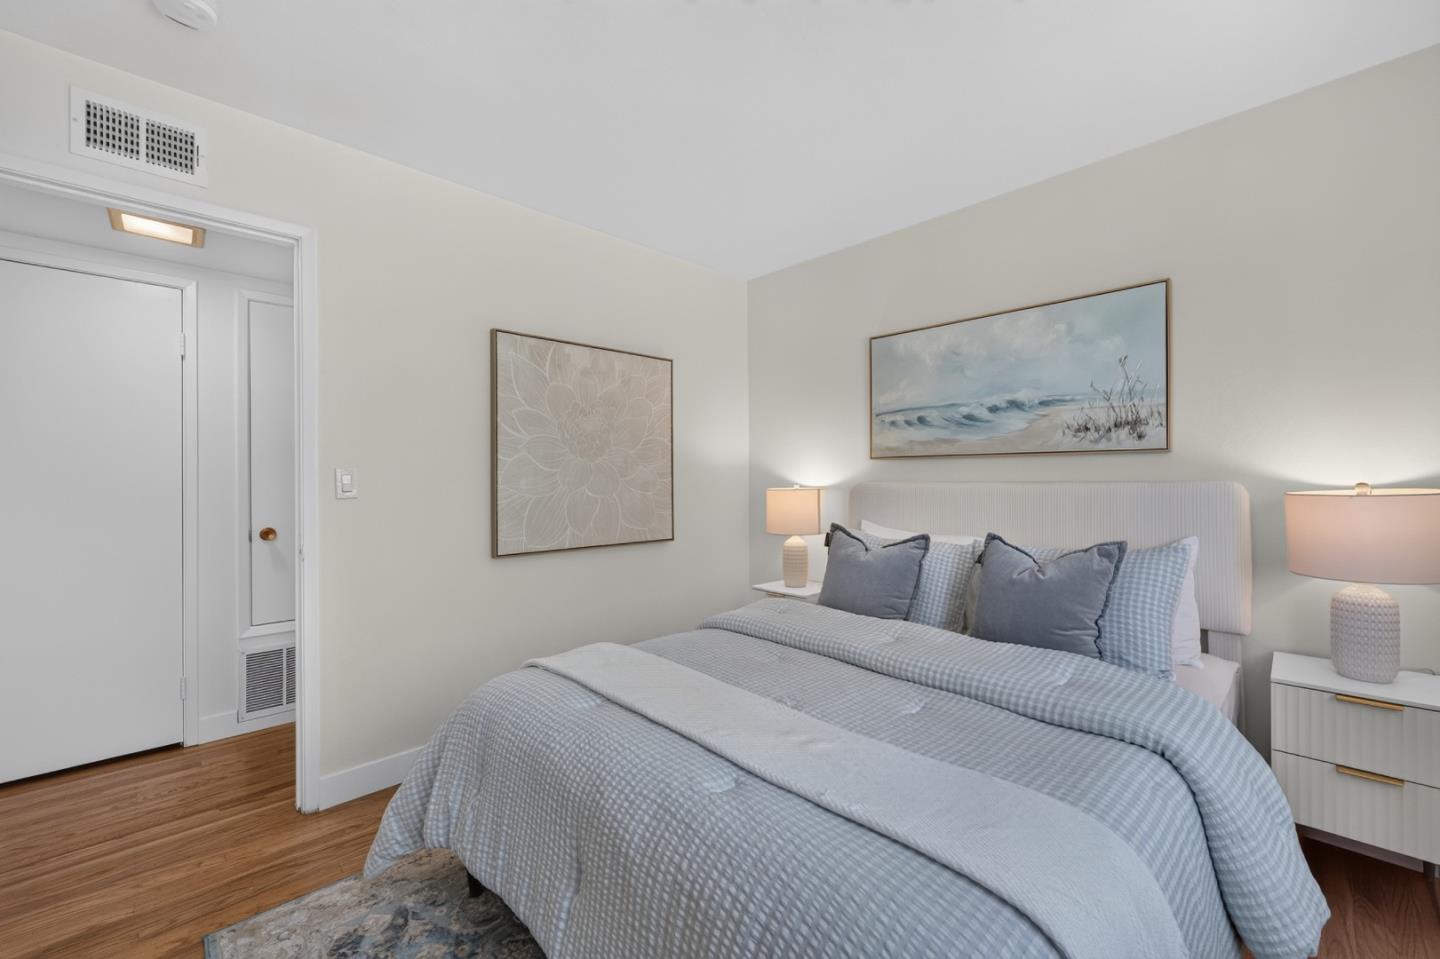
Bedroom with pale blue bedding, an upholstered headboard, matching bedside tables, and wood flooring.
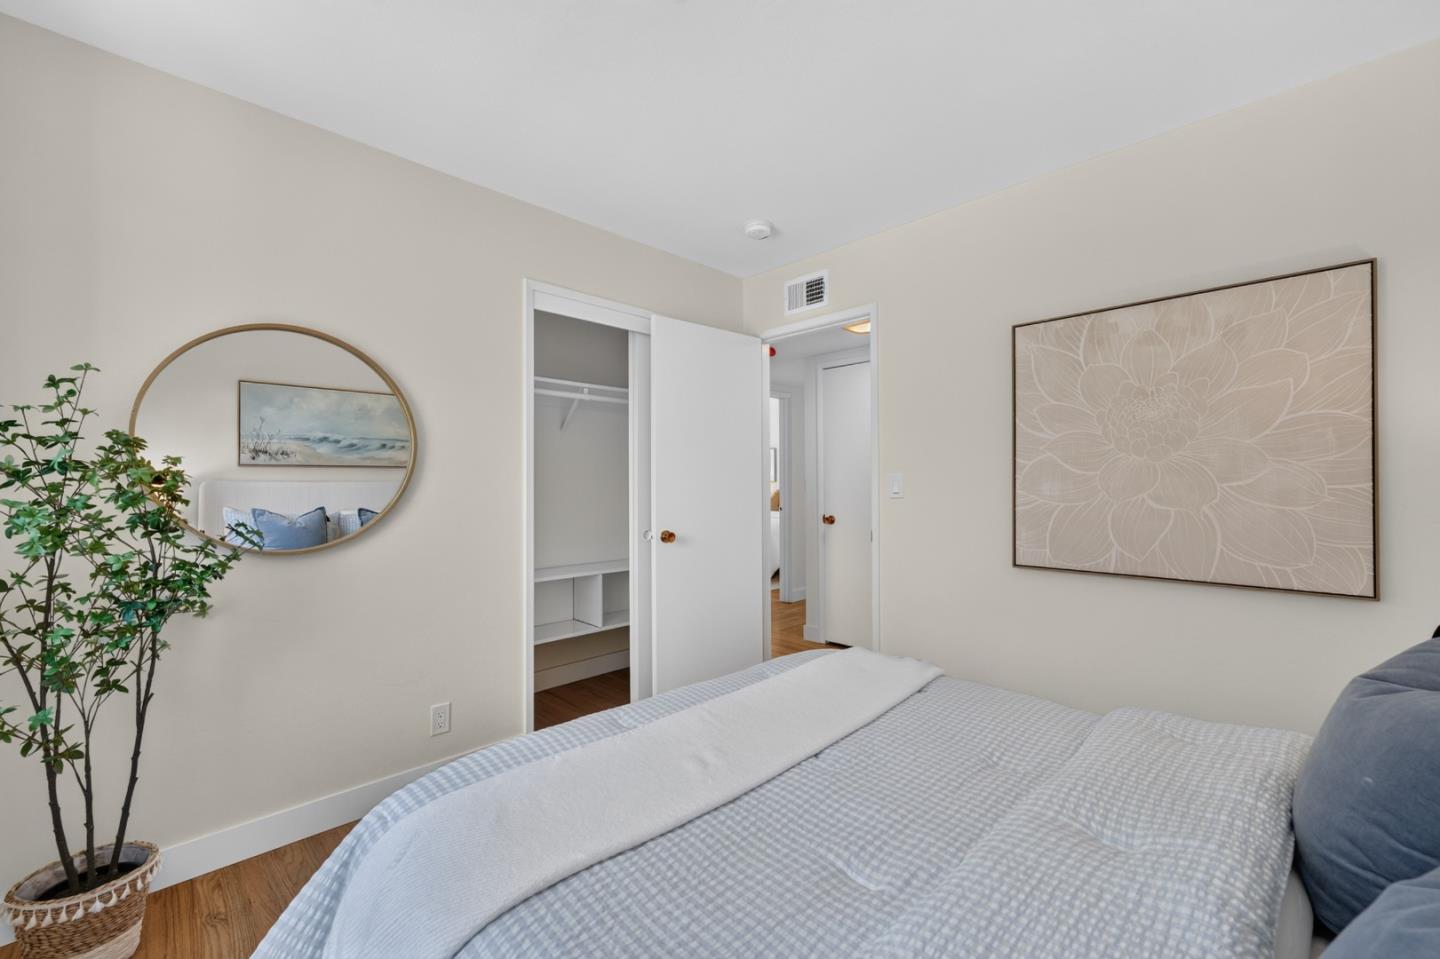
Bedroom with a gray patterned bed, open built-in closet, round mirror, and large floral artwork.
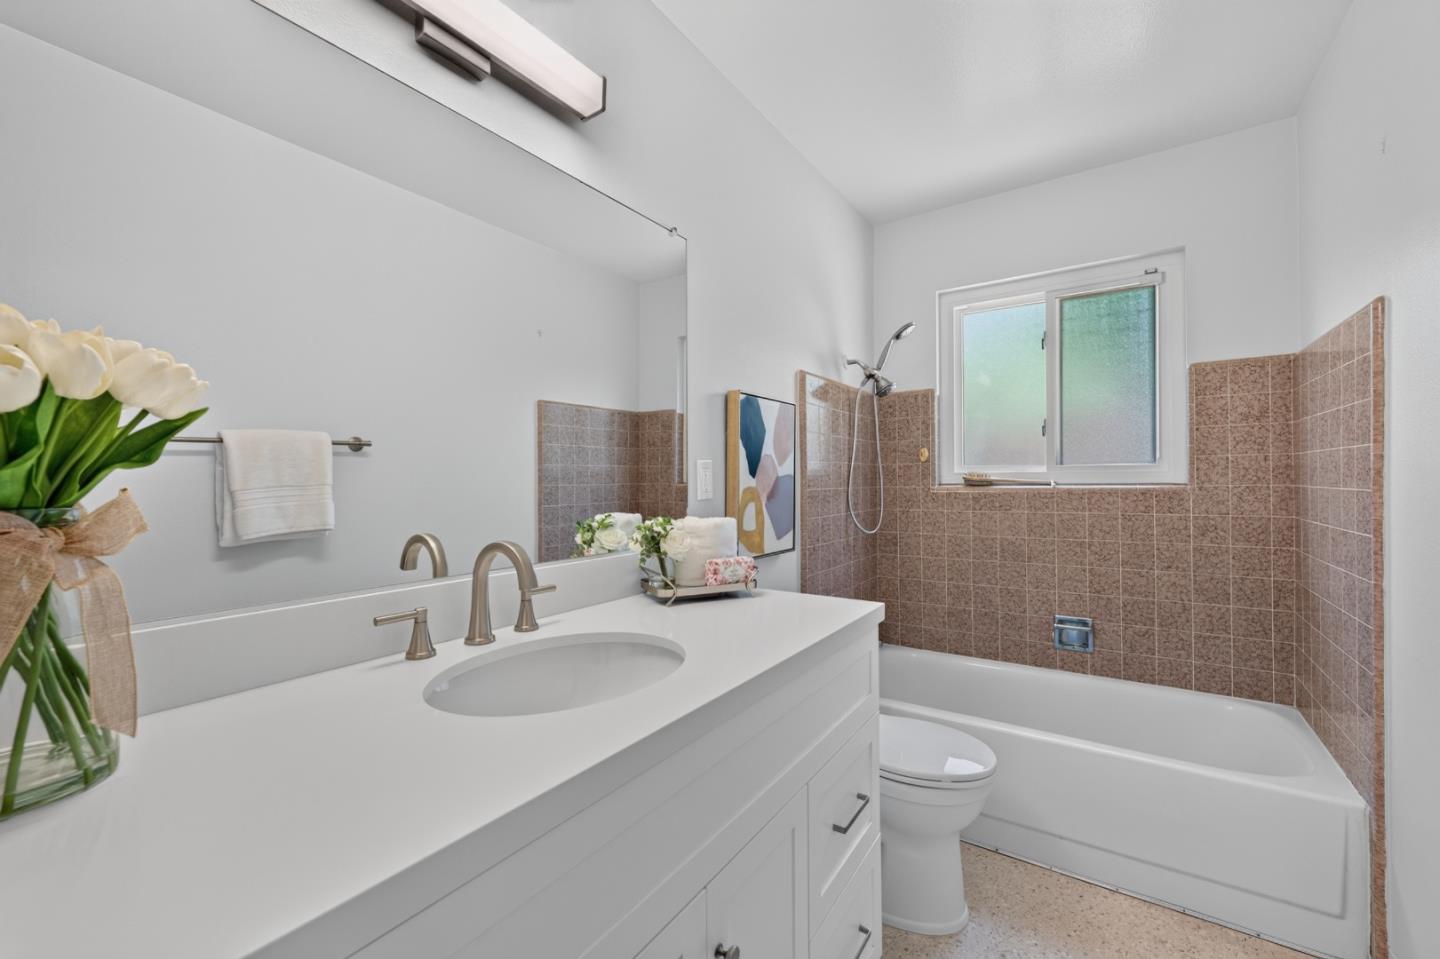
Bathroom with a white vanity, bathtub, brown tile surround, and frosted window.
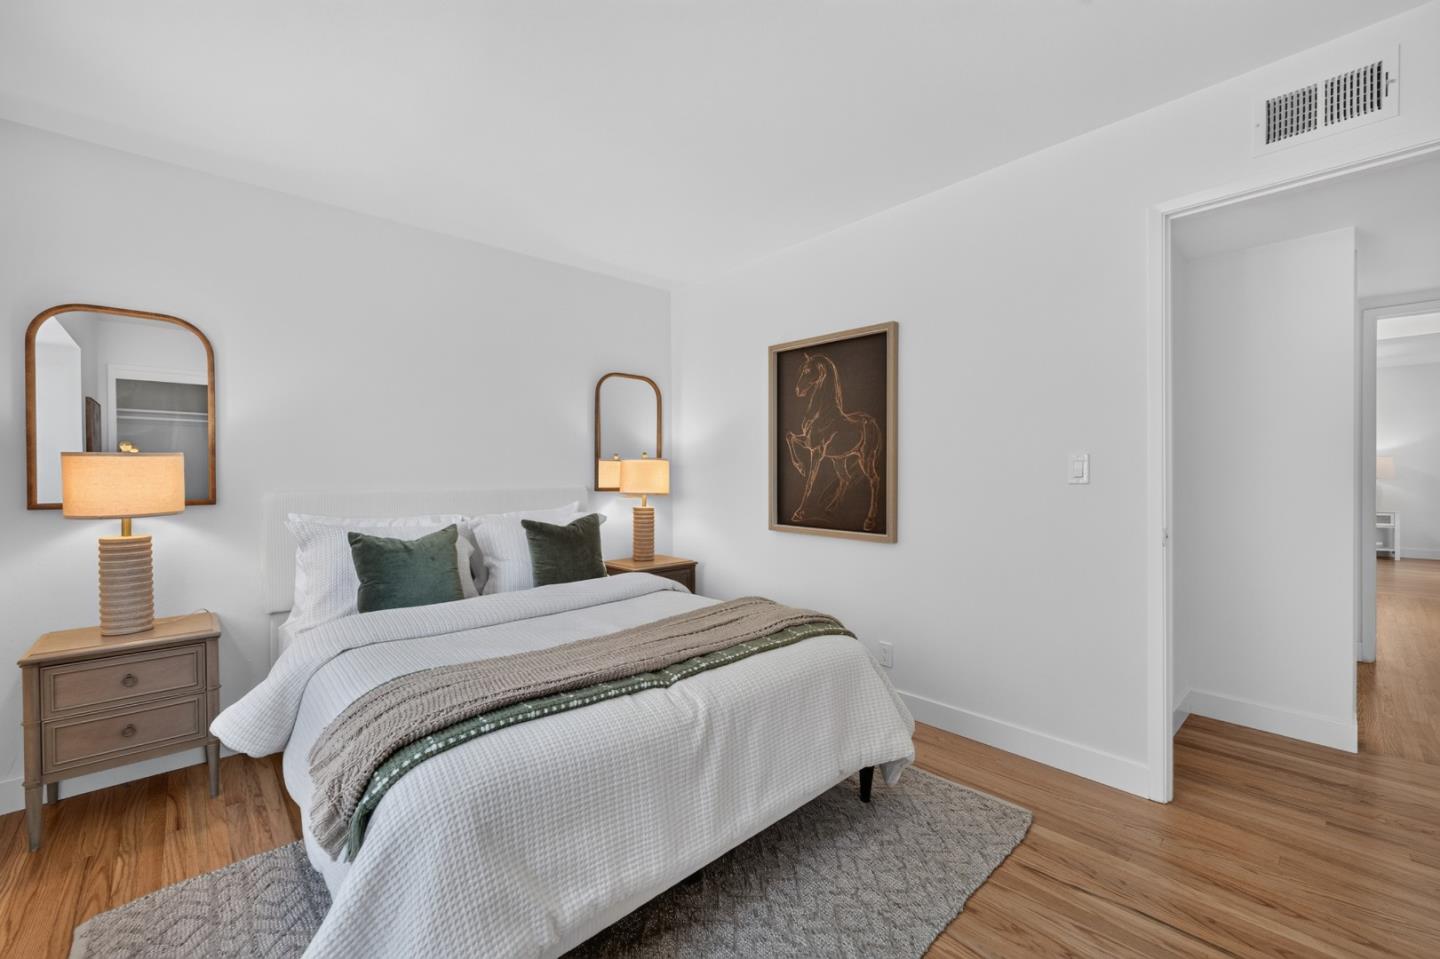
Staged bedroom with a white bed, green accents, matching bedside lamps, and a window overlooking greenery.
Bedroom with hardwood floors and a large window overlooking a leafy garden.
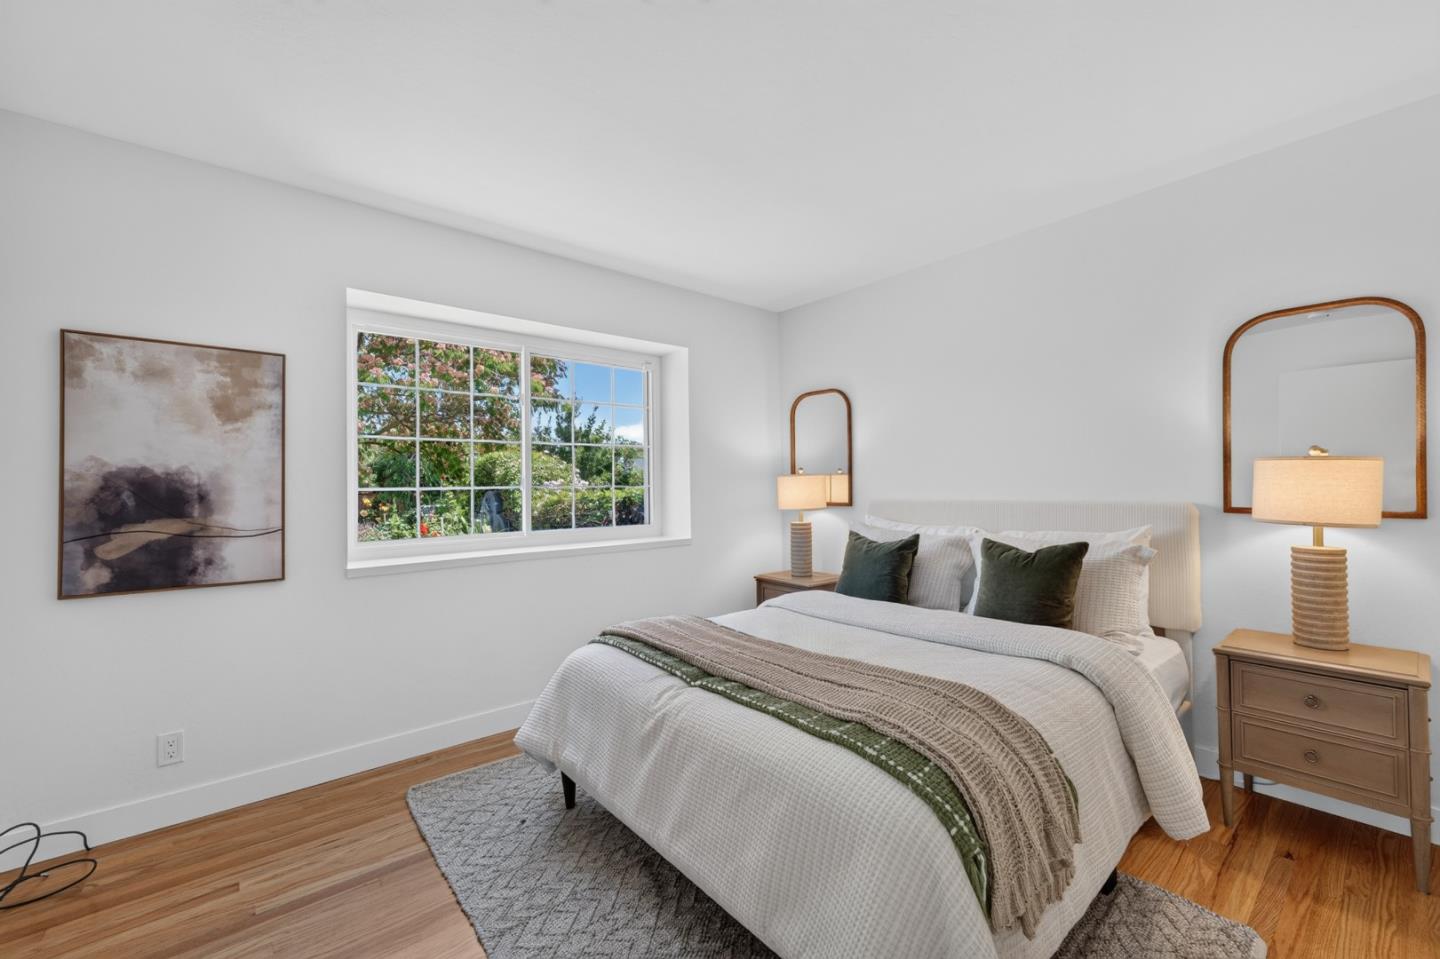
Staged bedroom with a white bed, green accent pillows, wooden nightstands, and hardwood floors.
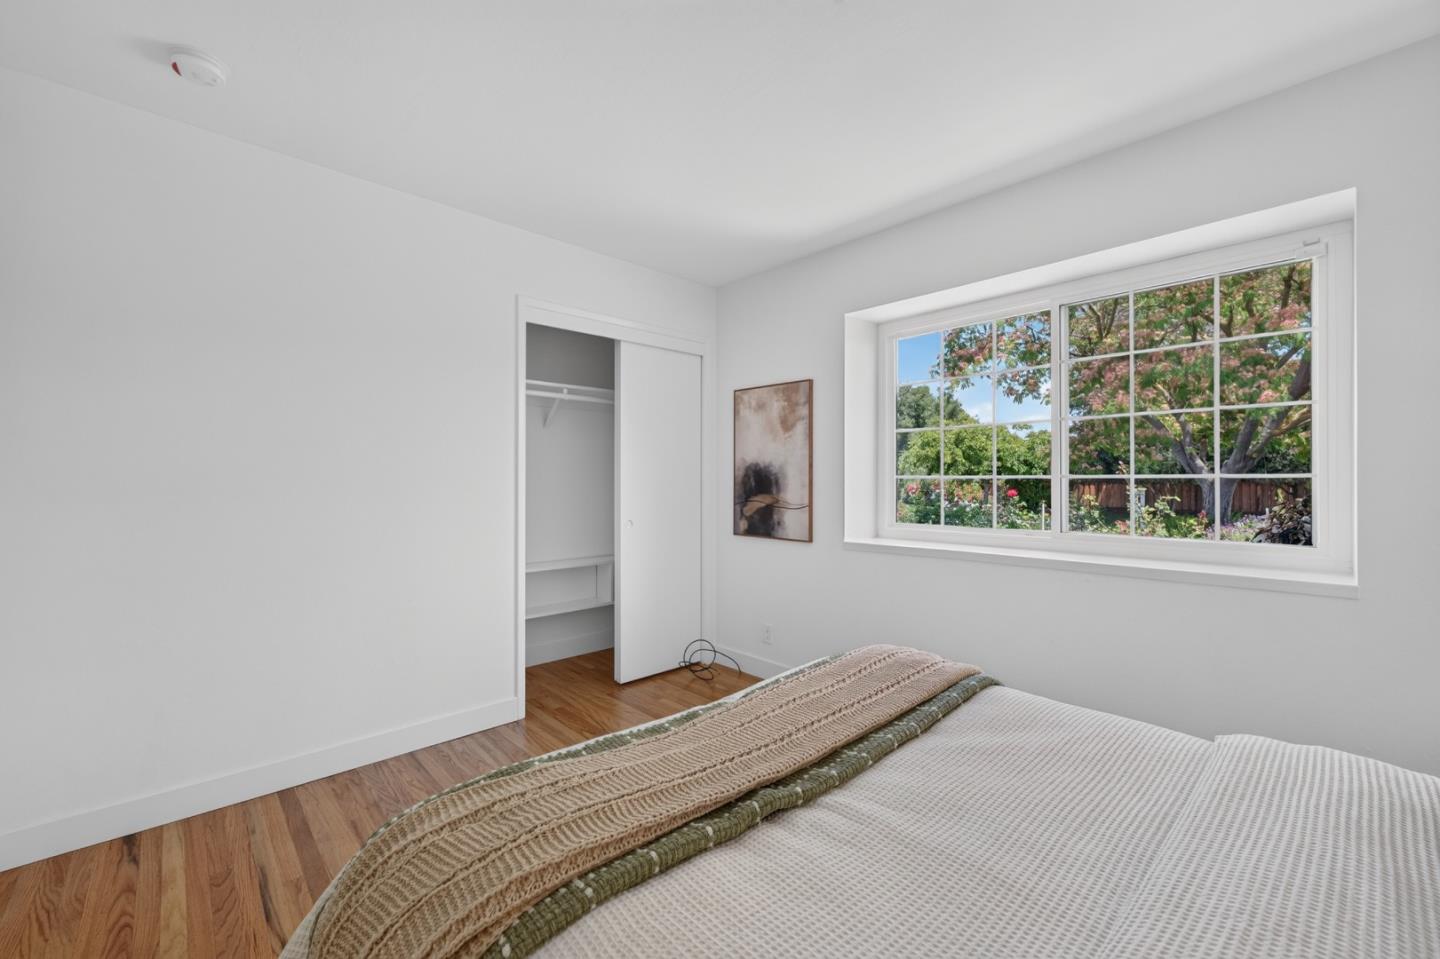
Bedroom with layered bedding, hardwood floors, and an open closet with built-in shelves.
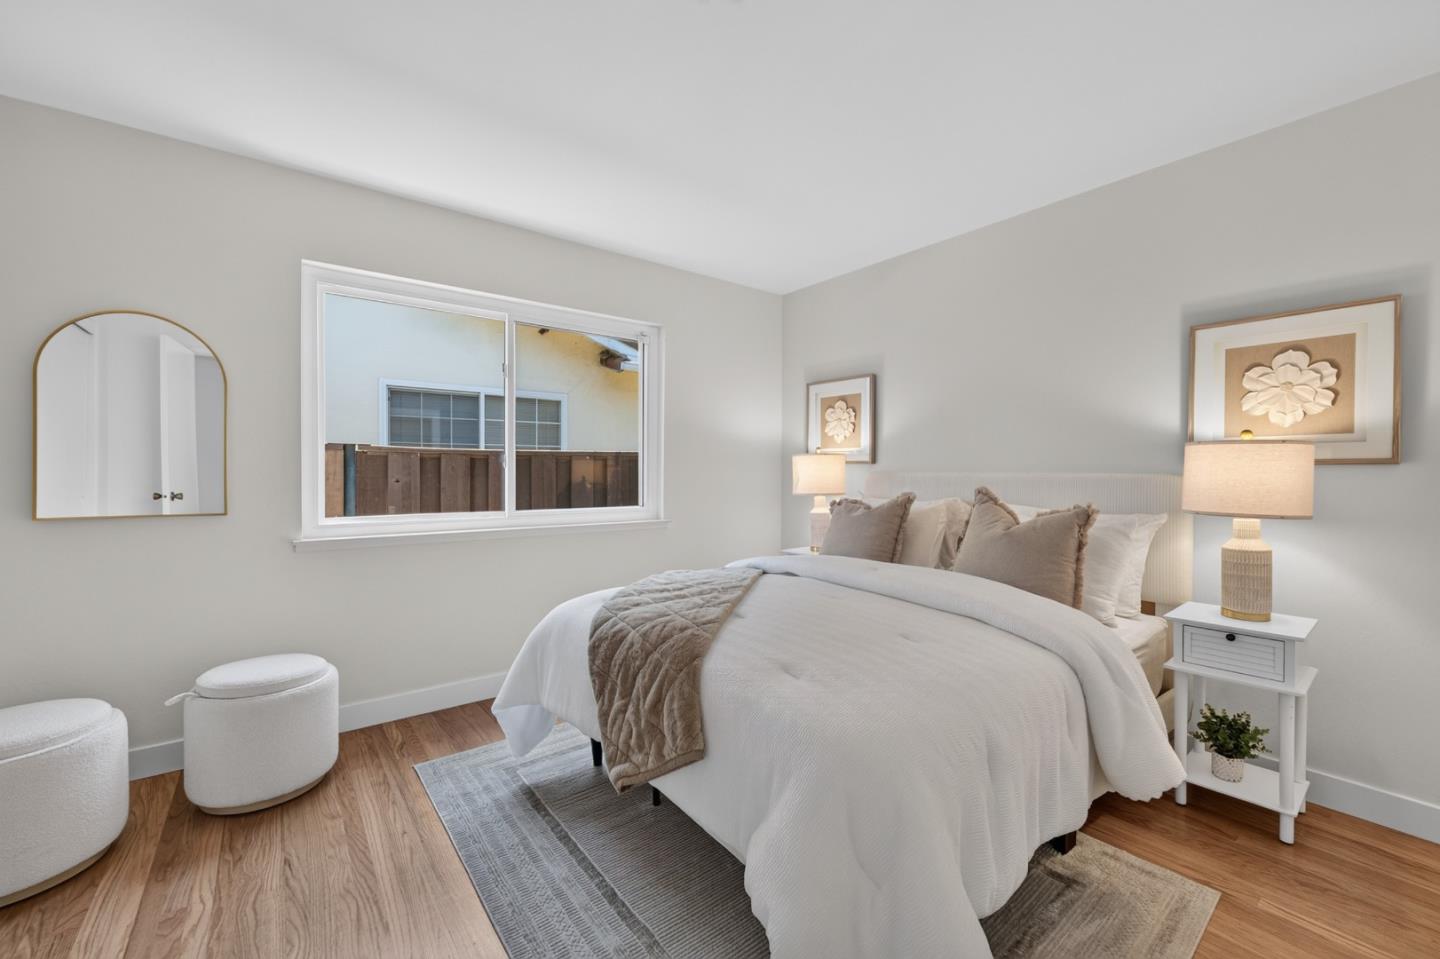
Staged bedroom with a white bed, wood flooring, and a window overlooking a fence.
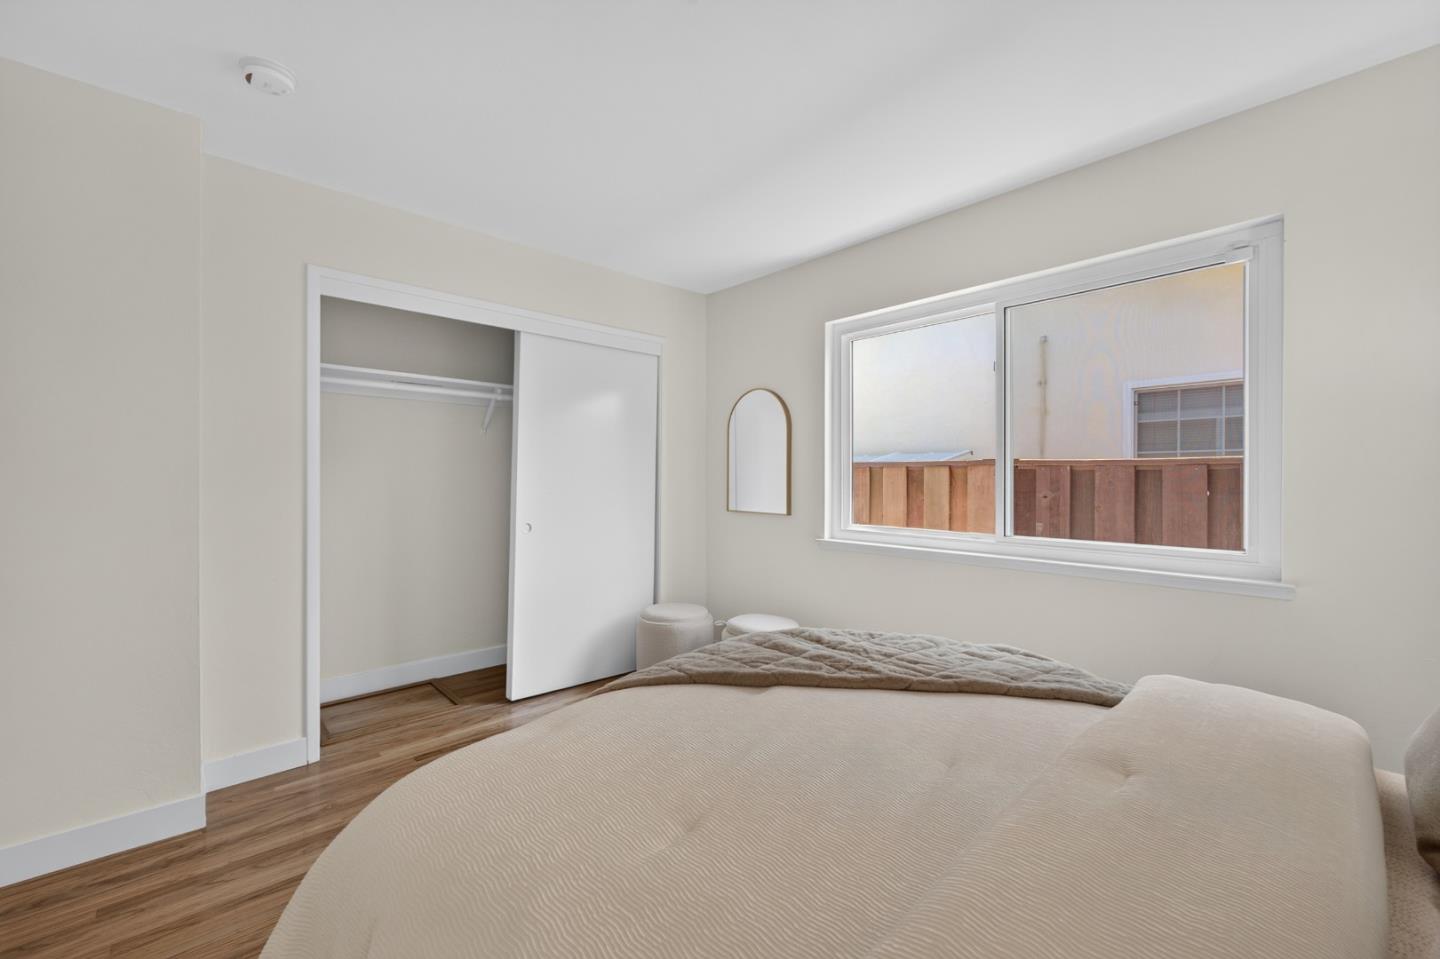
Bedroom with a large bed, open closet, wood flooring, and a window overlooking a wooden fence.
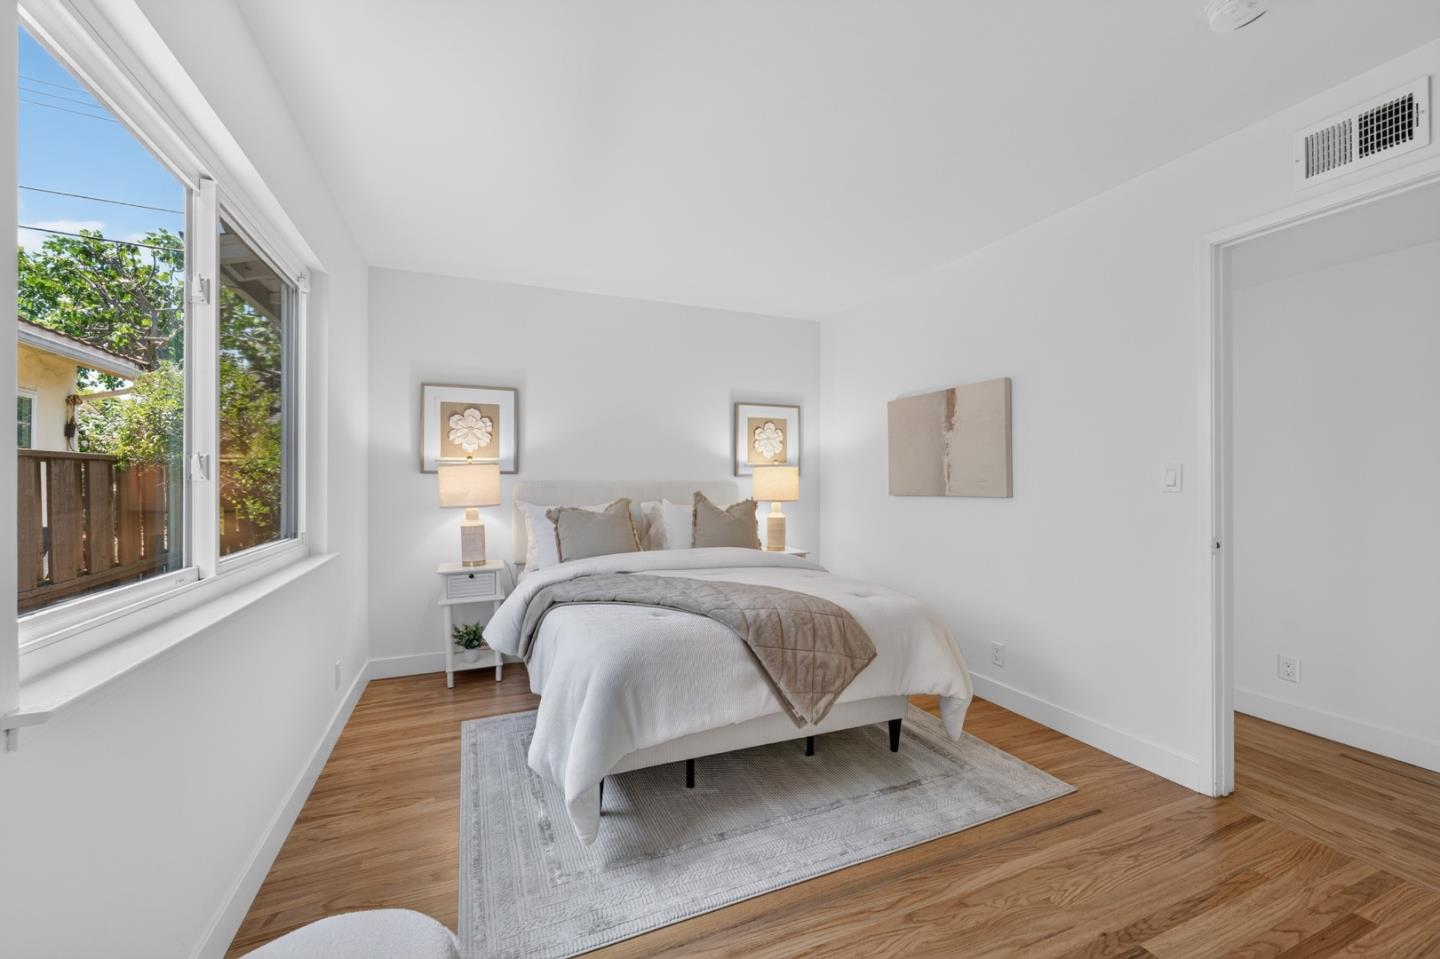
Staged bedroom with white and taupe bedding, wood floors, and a large window overlooking greenery.
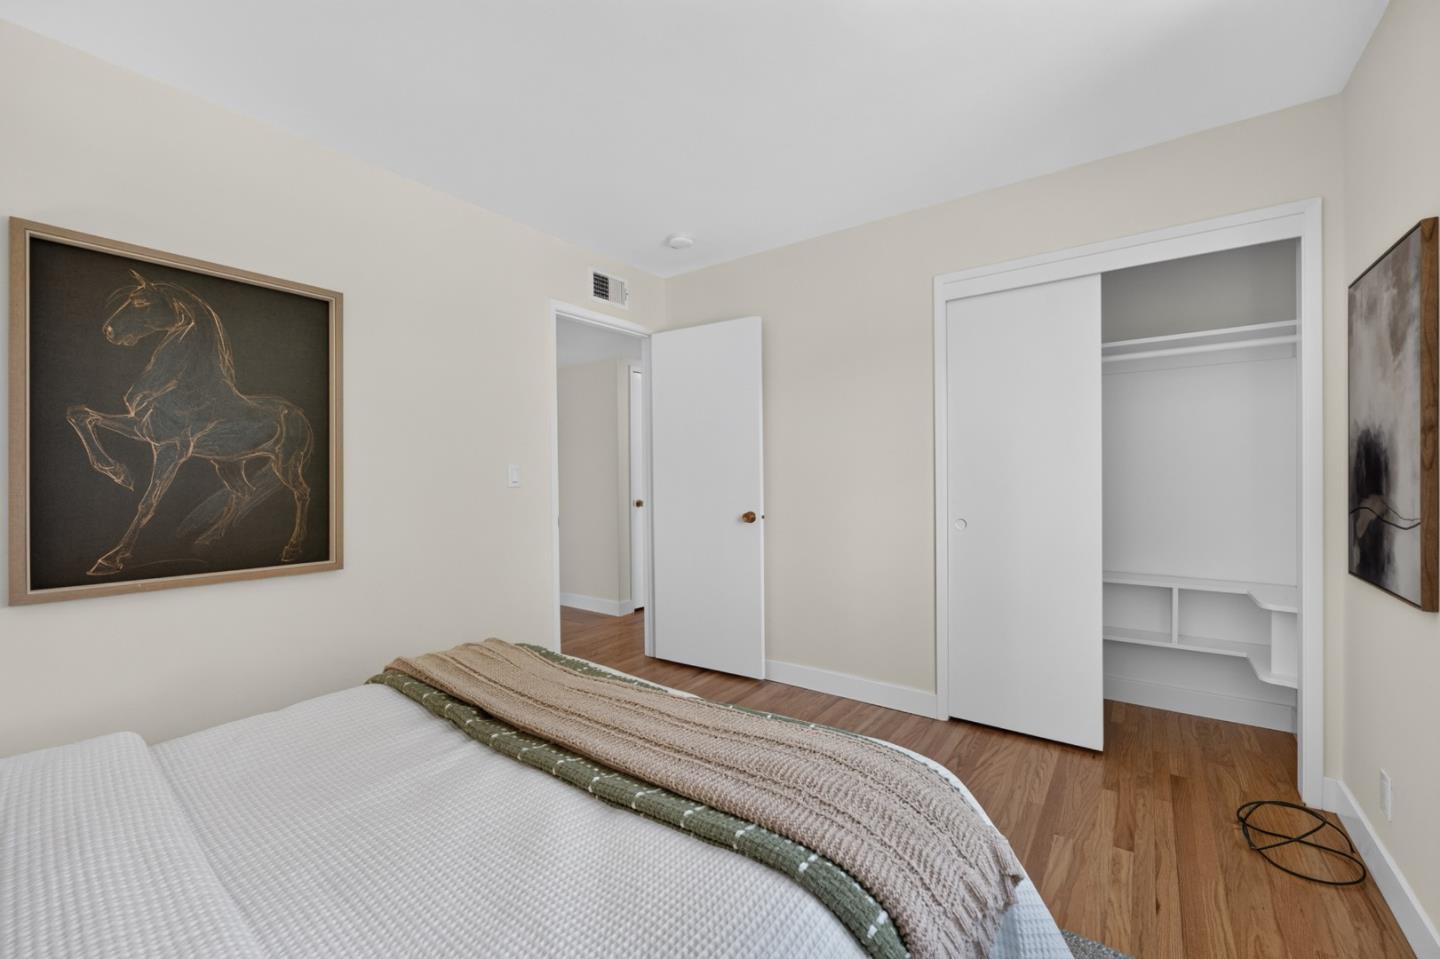
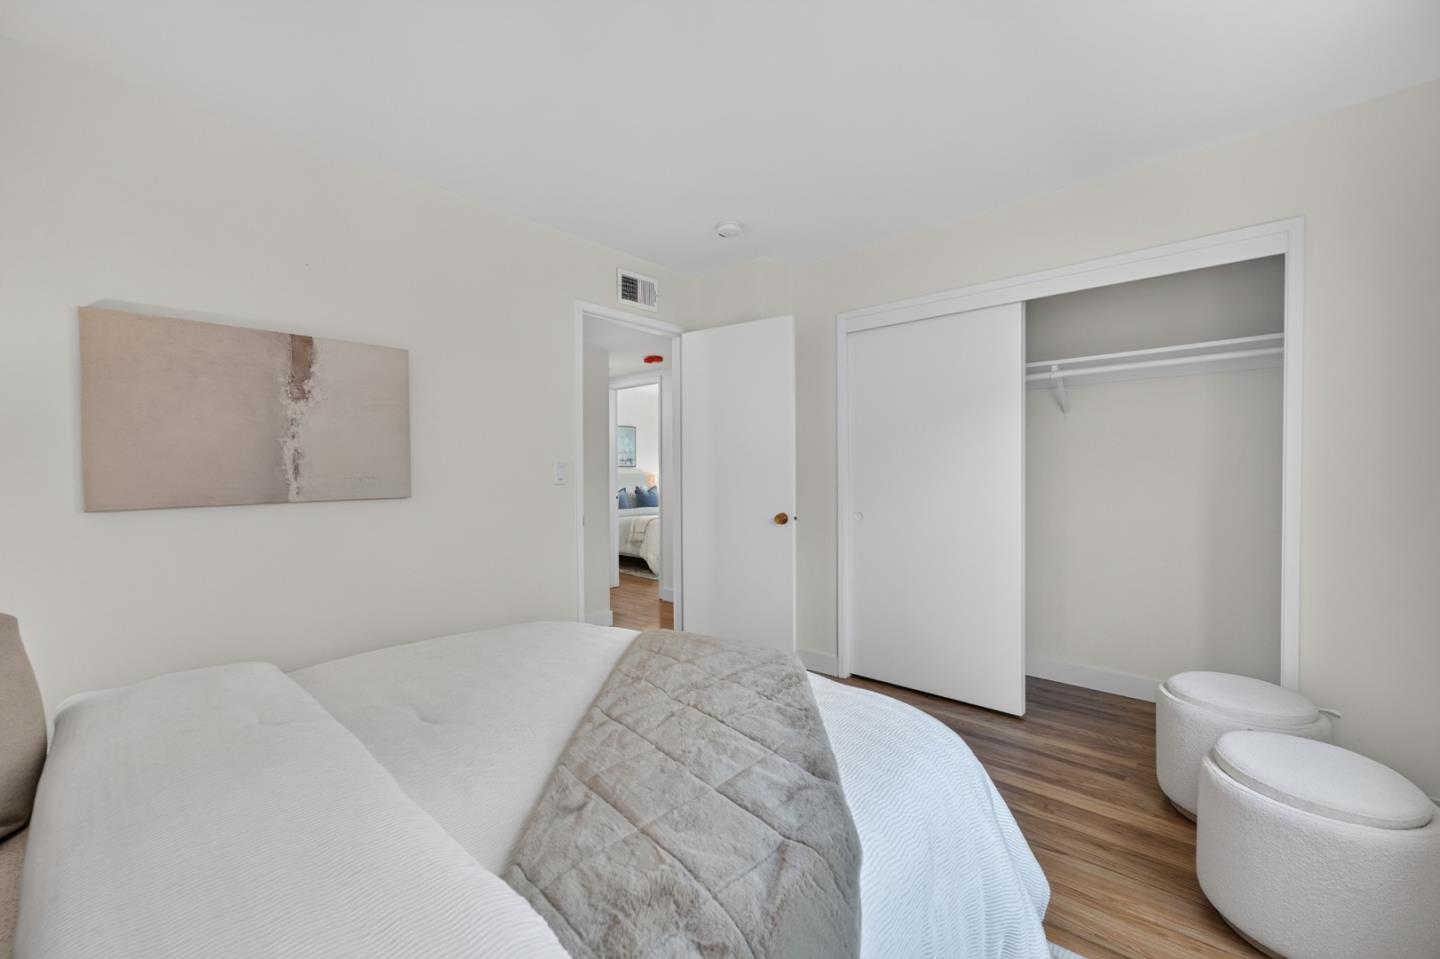
Staged bedroom with a white bed, gray quilt, abstract wall art, and open closet.
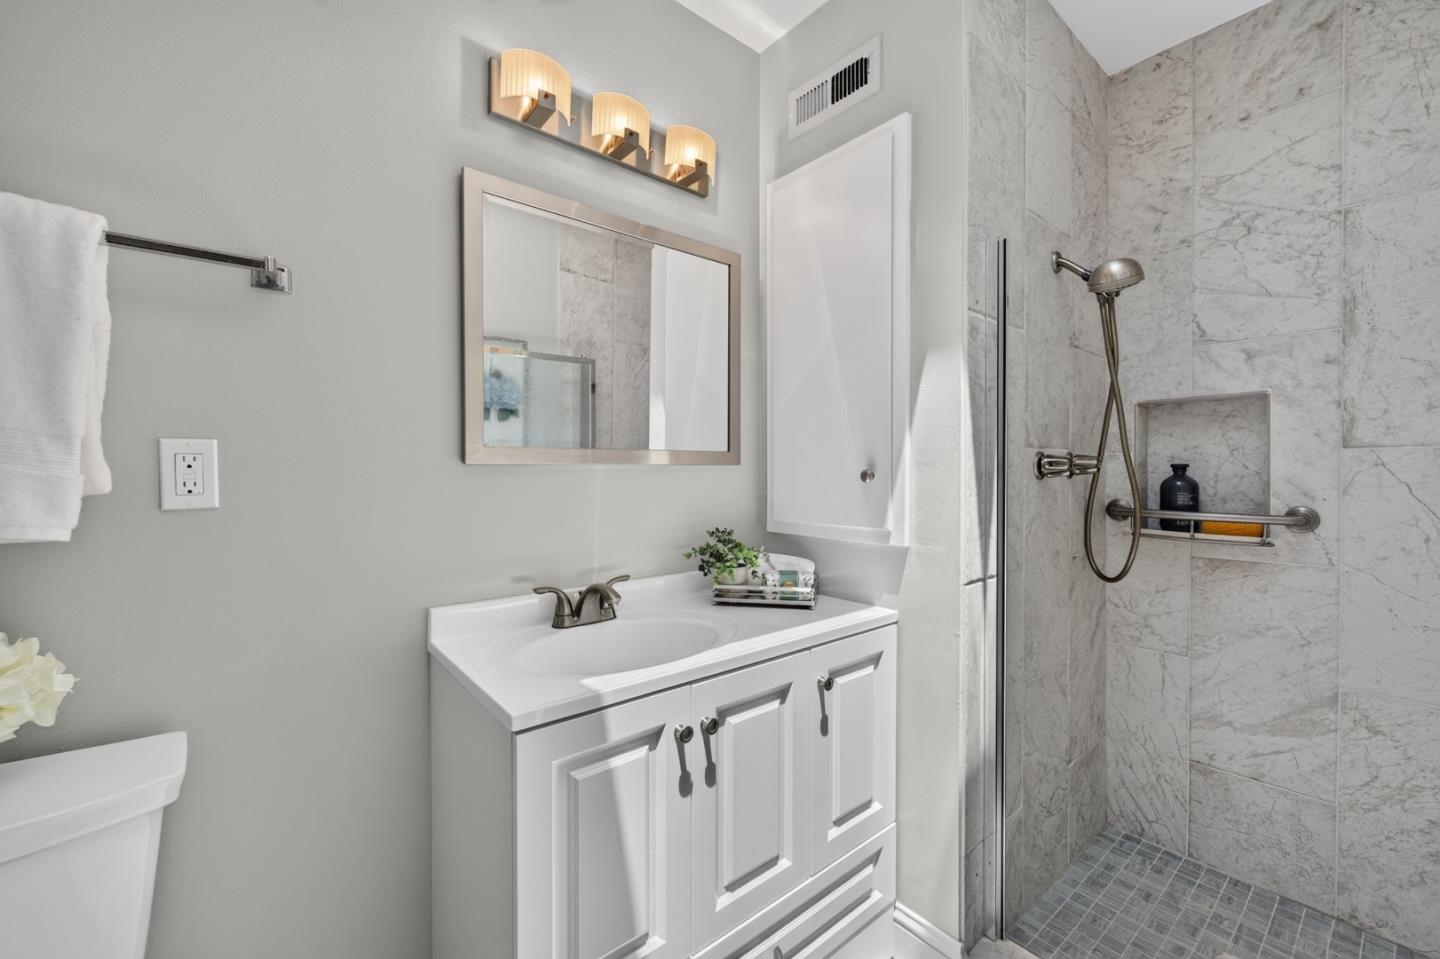
Bathroom with a white vanity and marble-tiled walk-in shower with a recessed niche.
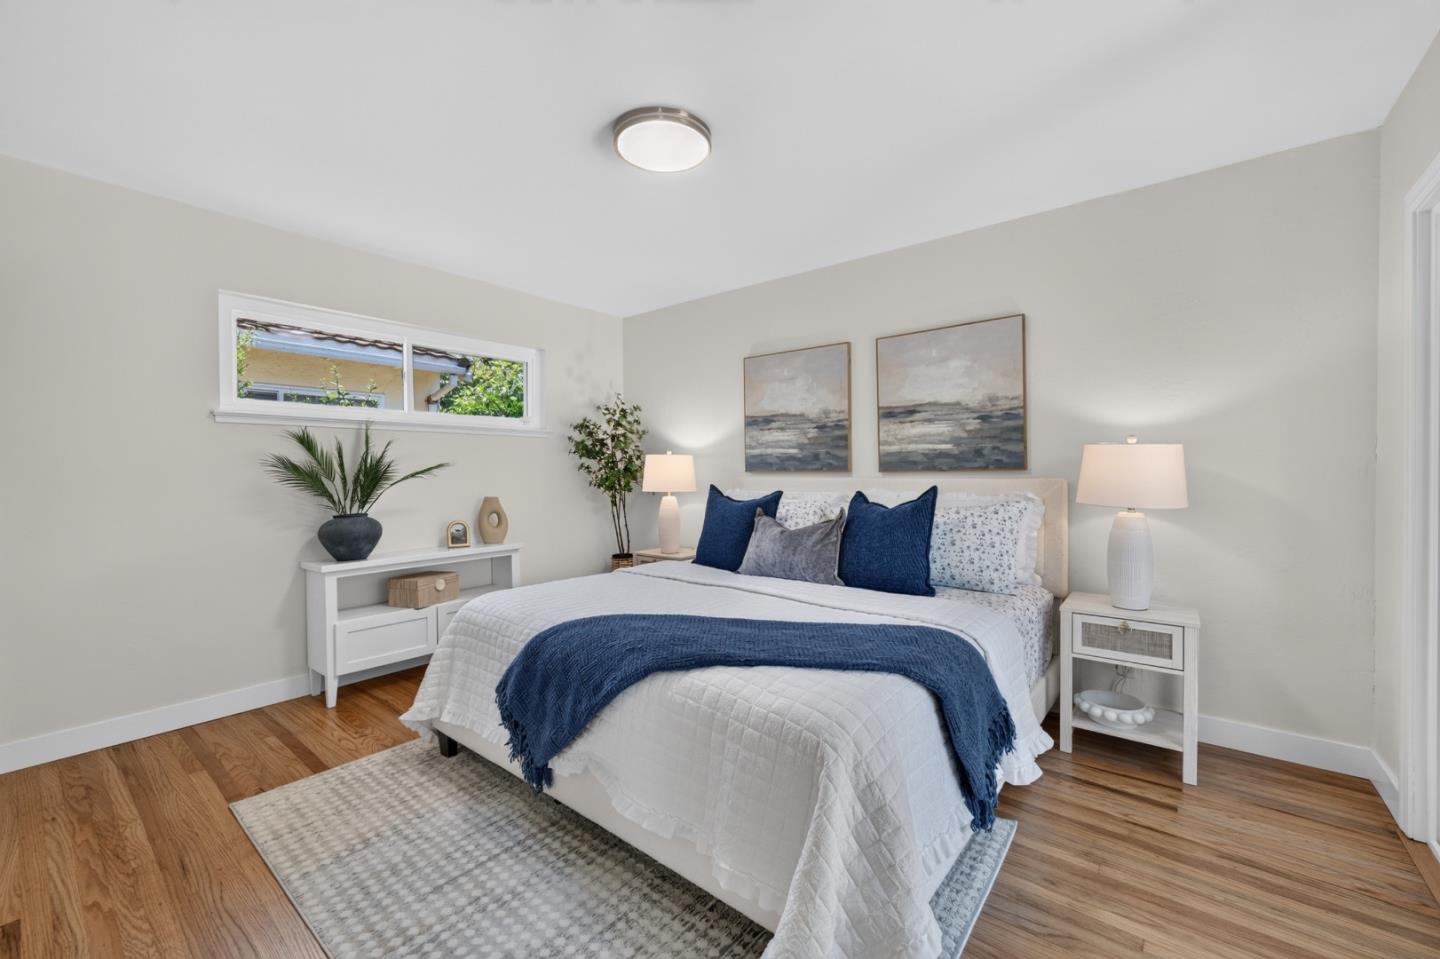
Staged bedroom with a white bed, navy accents, framed artwork, and hardwood floors.
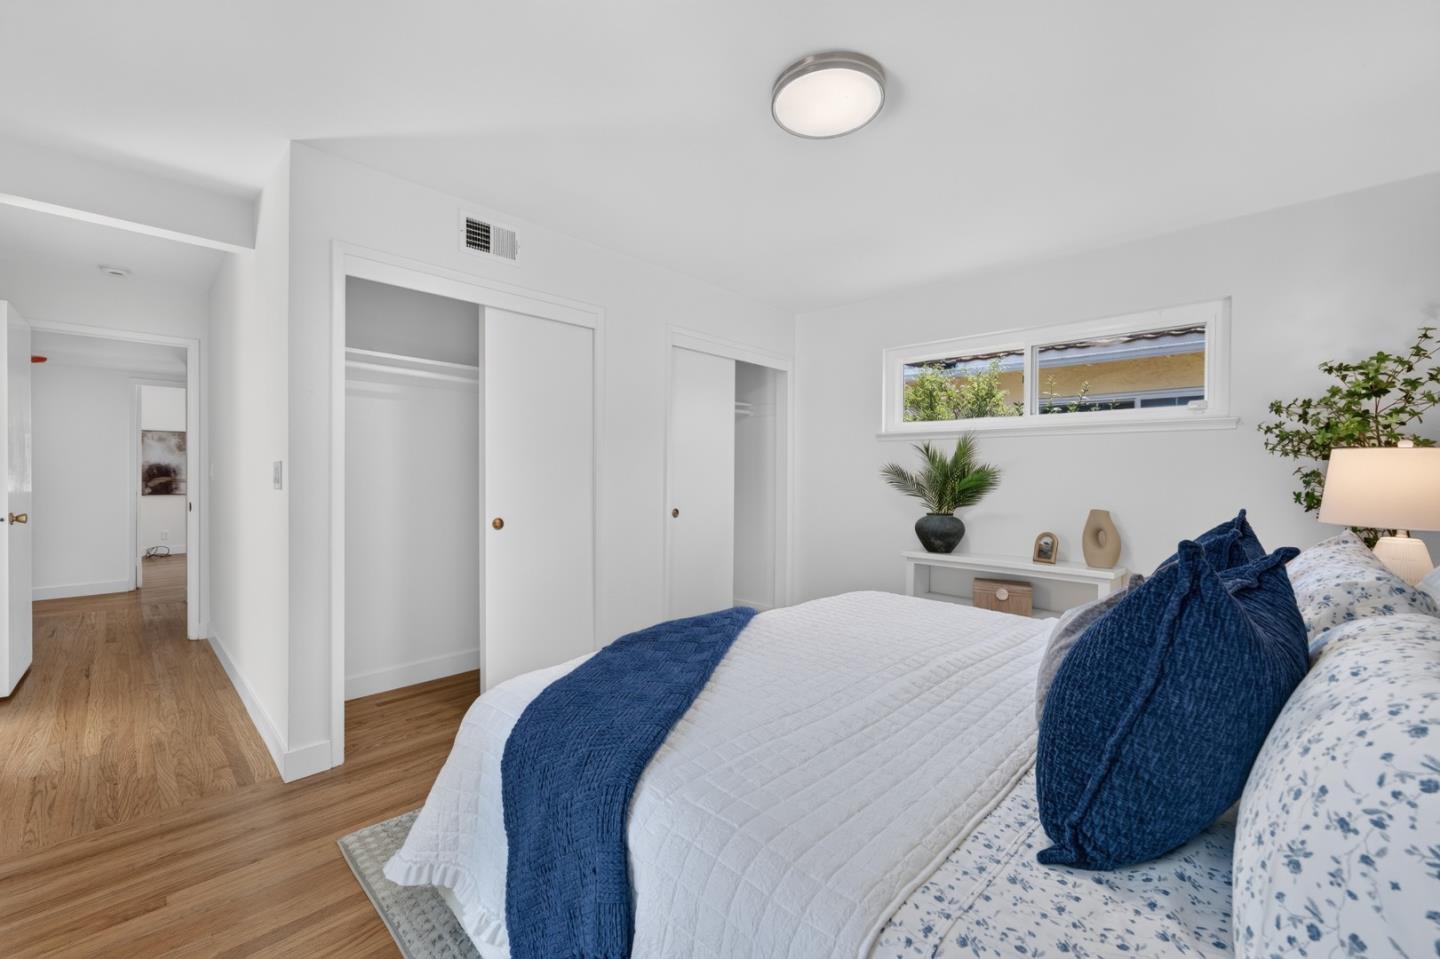
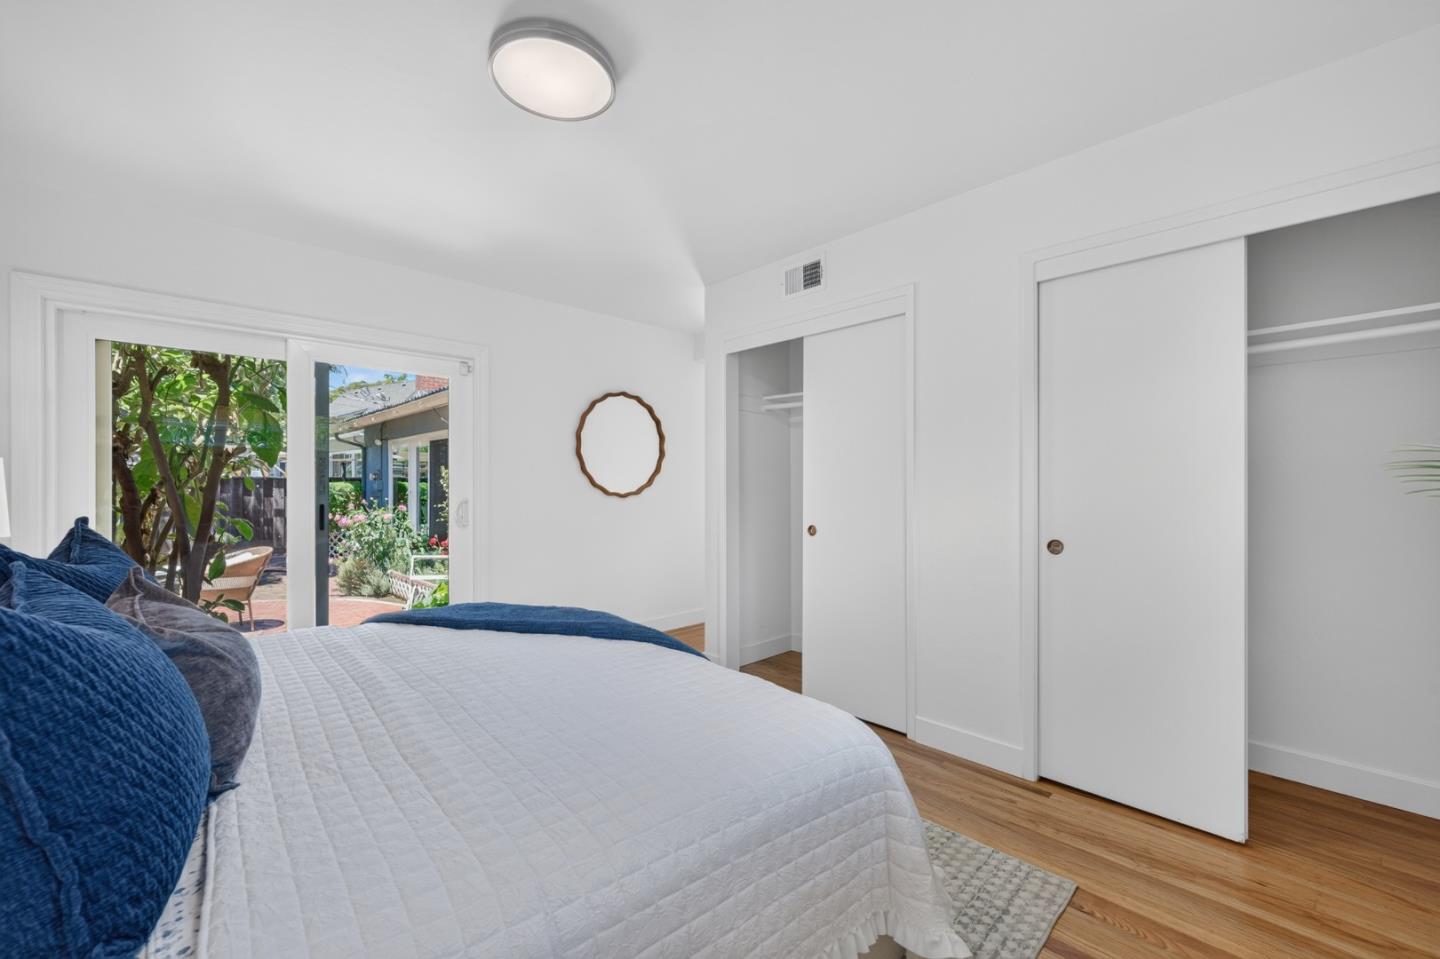
Staged bedroom with a white bed, navy accents, wood floors, and sliding closet doors.
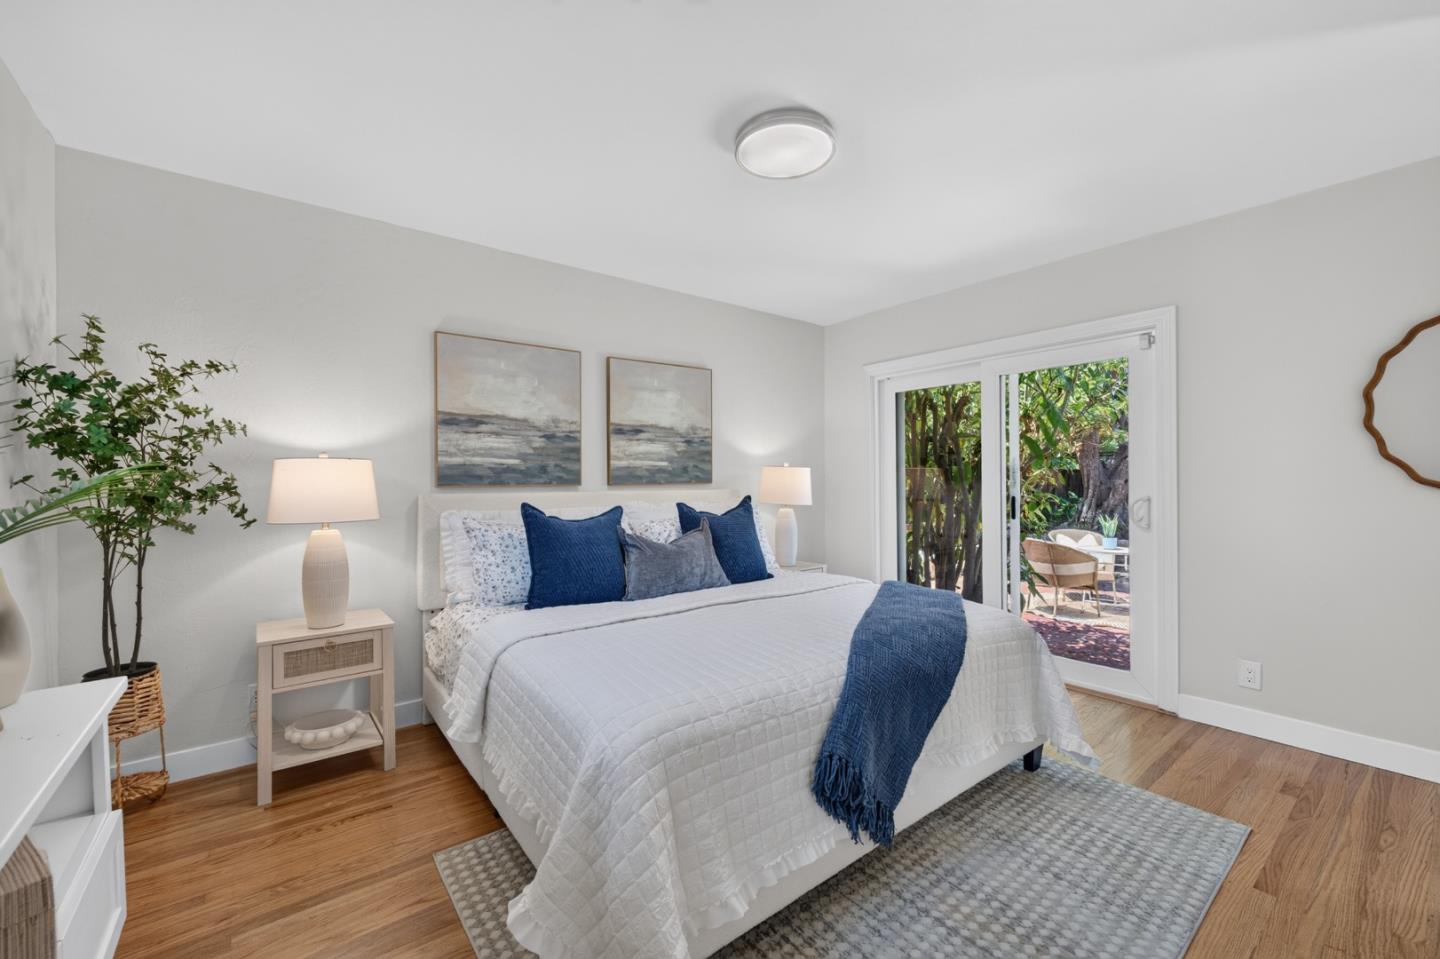
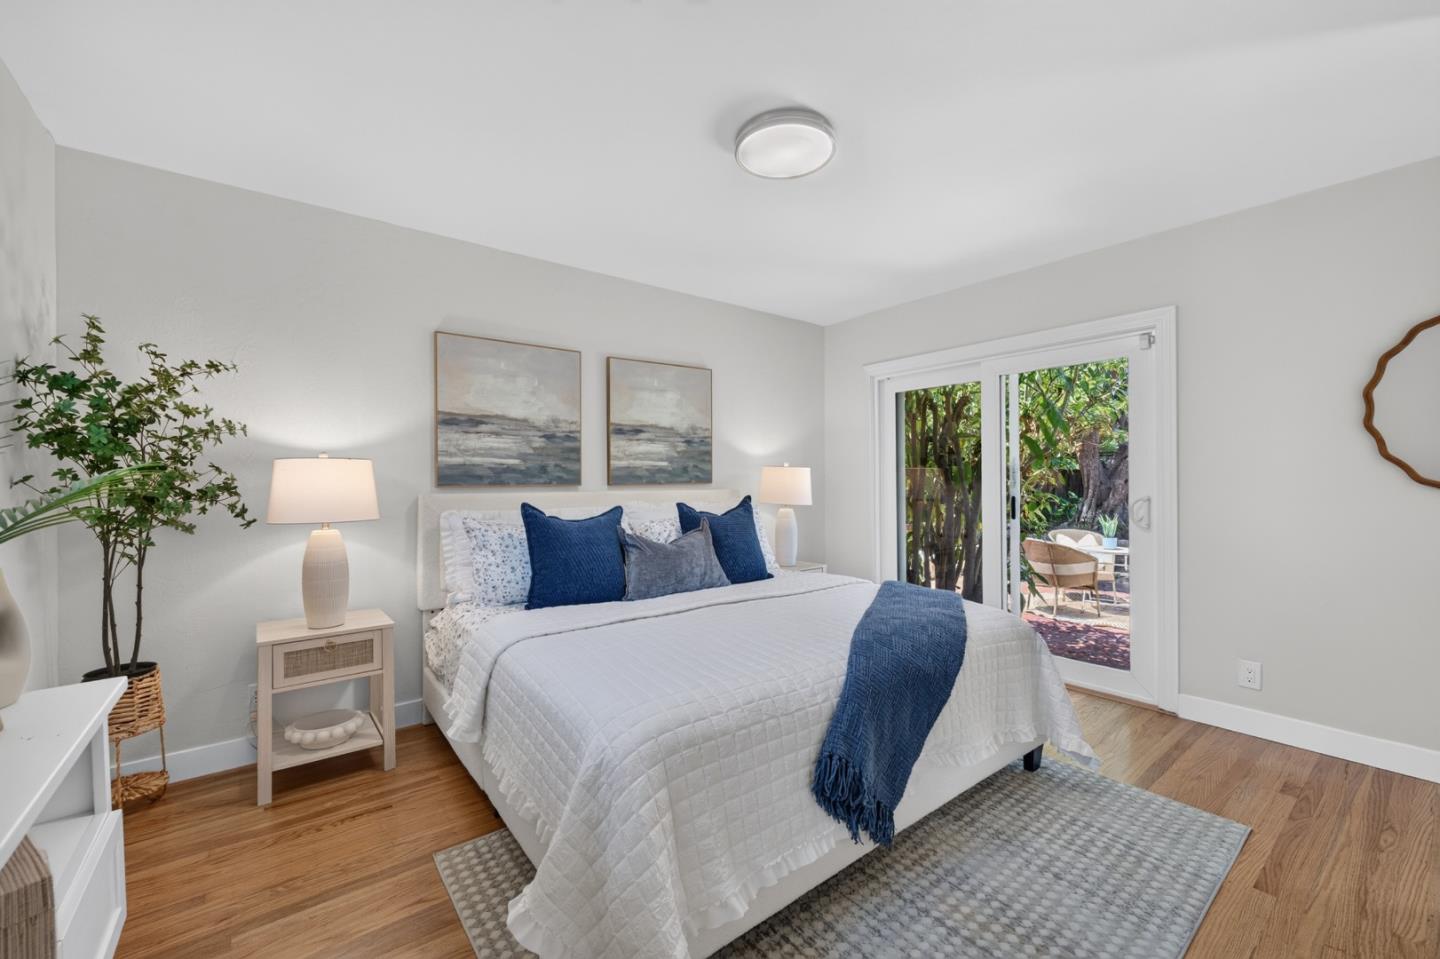
Staged bedroom with a white bed, navy accents, hardwood floors, and sliding glass doors to a leafy patio.
Staged bedroom with a white bed and navy accents beside a sliding glass door to a leafy patio.
Staged bedroom with blue pillows, hardwood floors, and sliding doors opening to a leafy garden patio.
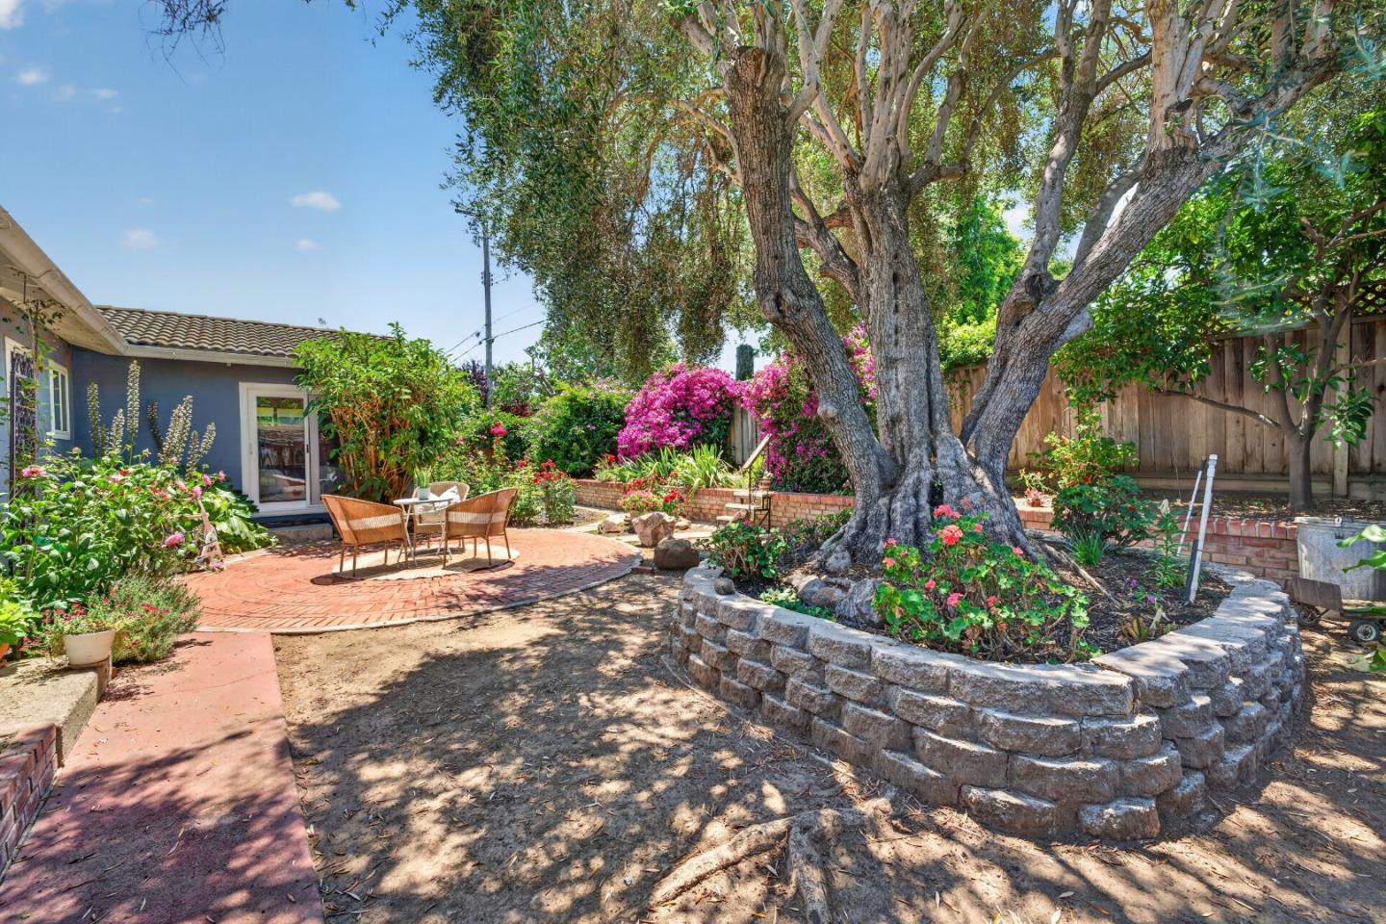
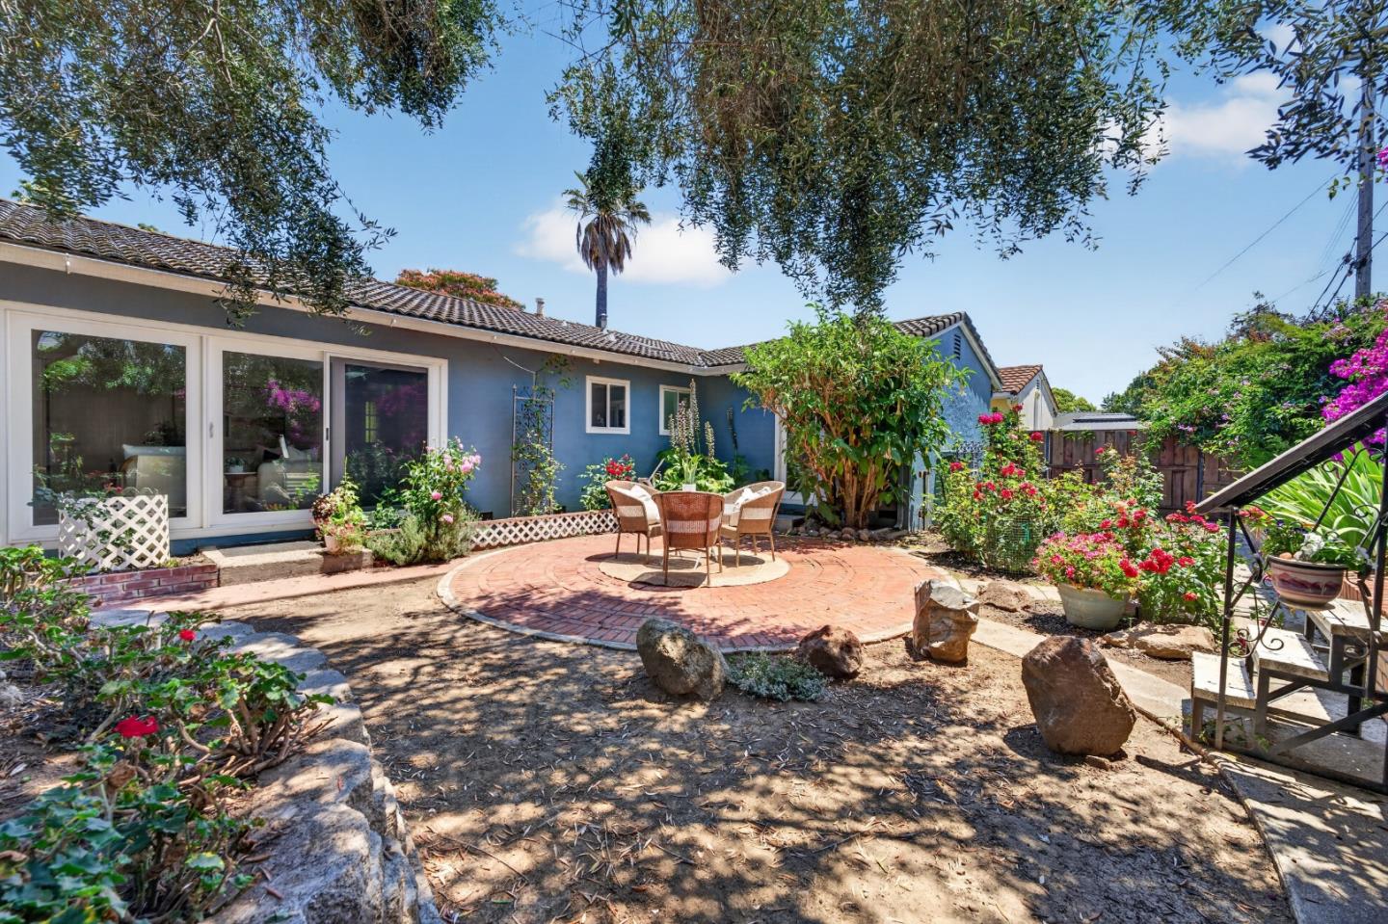
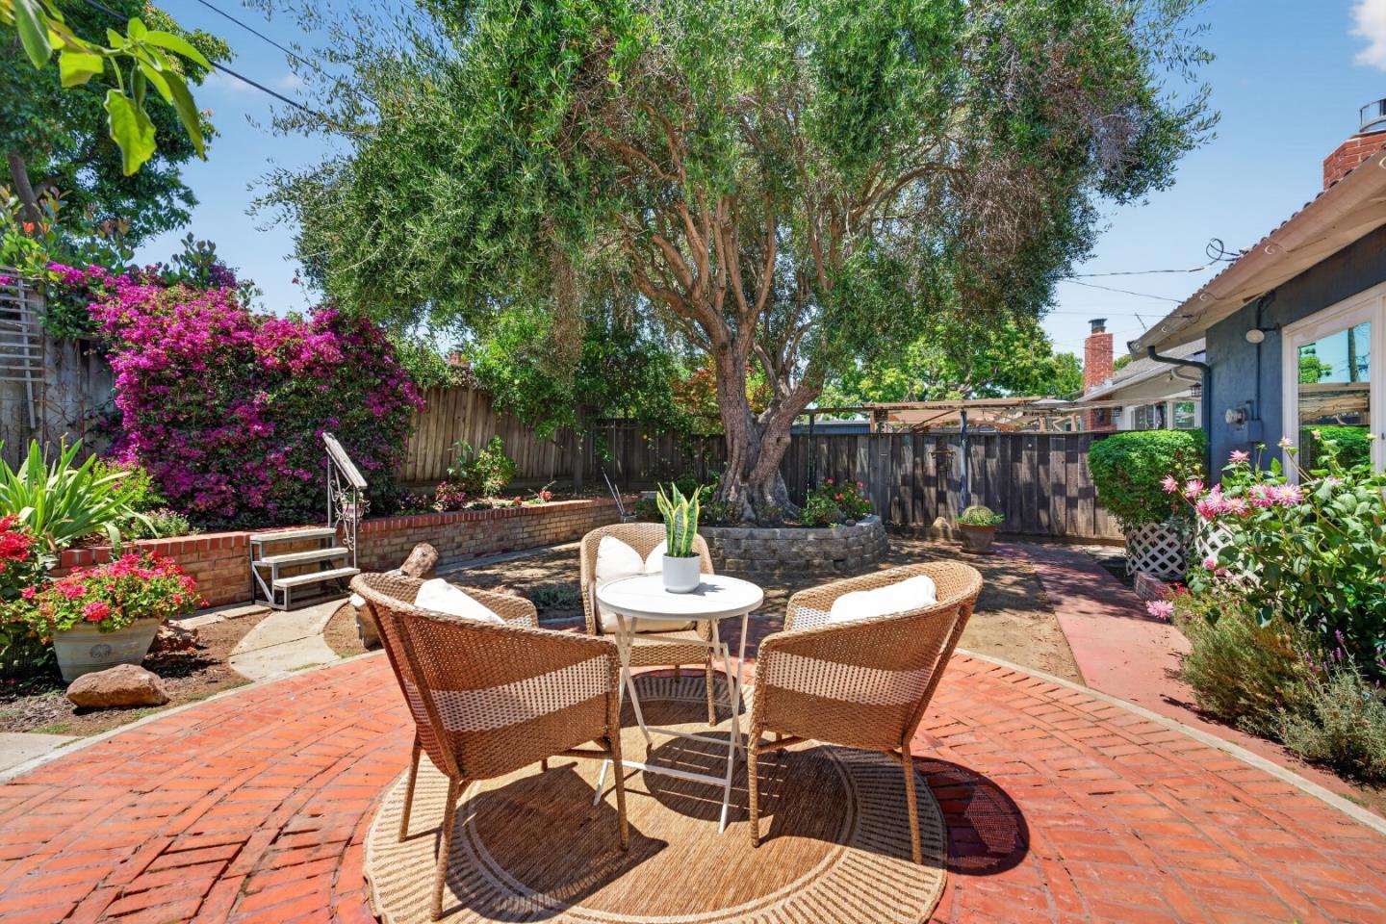
Backyard patio with outdoor dining set beneath a large tree surrounded by flowering shrubs and a raised stone planter.
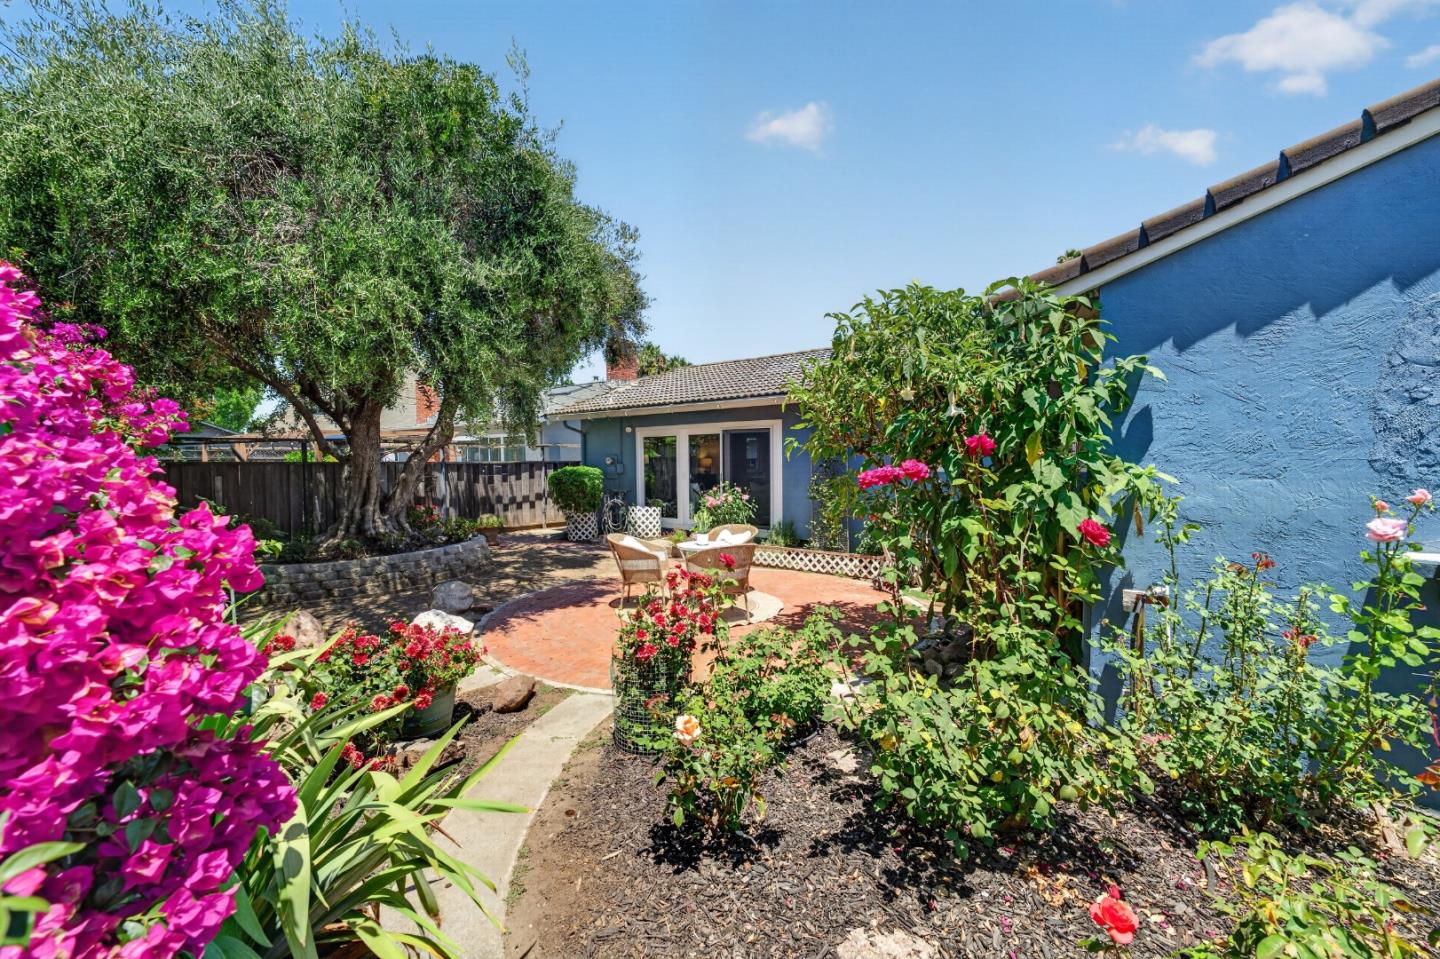
Backyard patio with a circular brick seating area and flowering garden beds.
Backyard patio with wicker seating, a large shade tree, and colorful flowering plants.
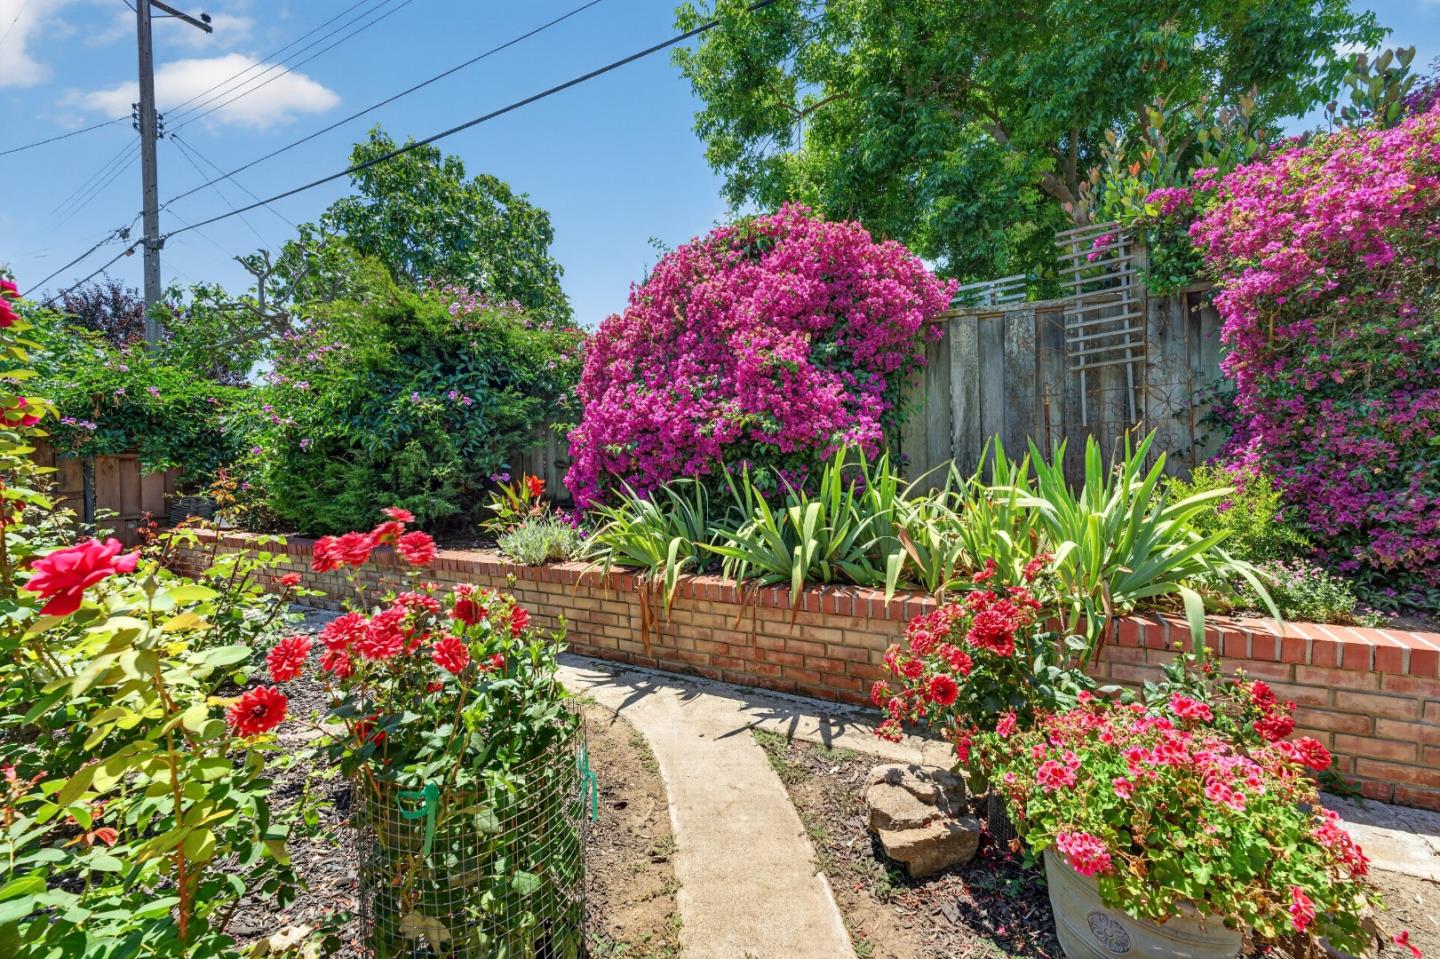
Landscaped garden with a curved path, raised brick beds, and abundant pink and red flowers.
Backyard with a brick patio and seating, surrounded by mature trees and colorful flowering plants.
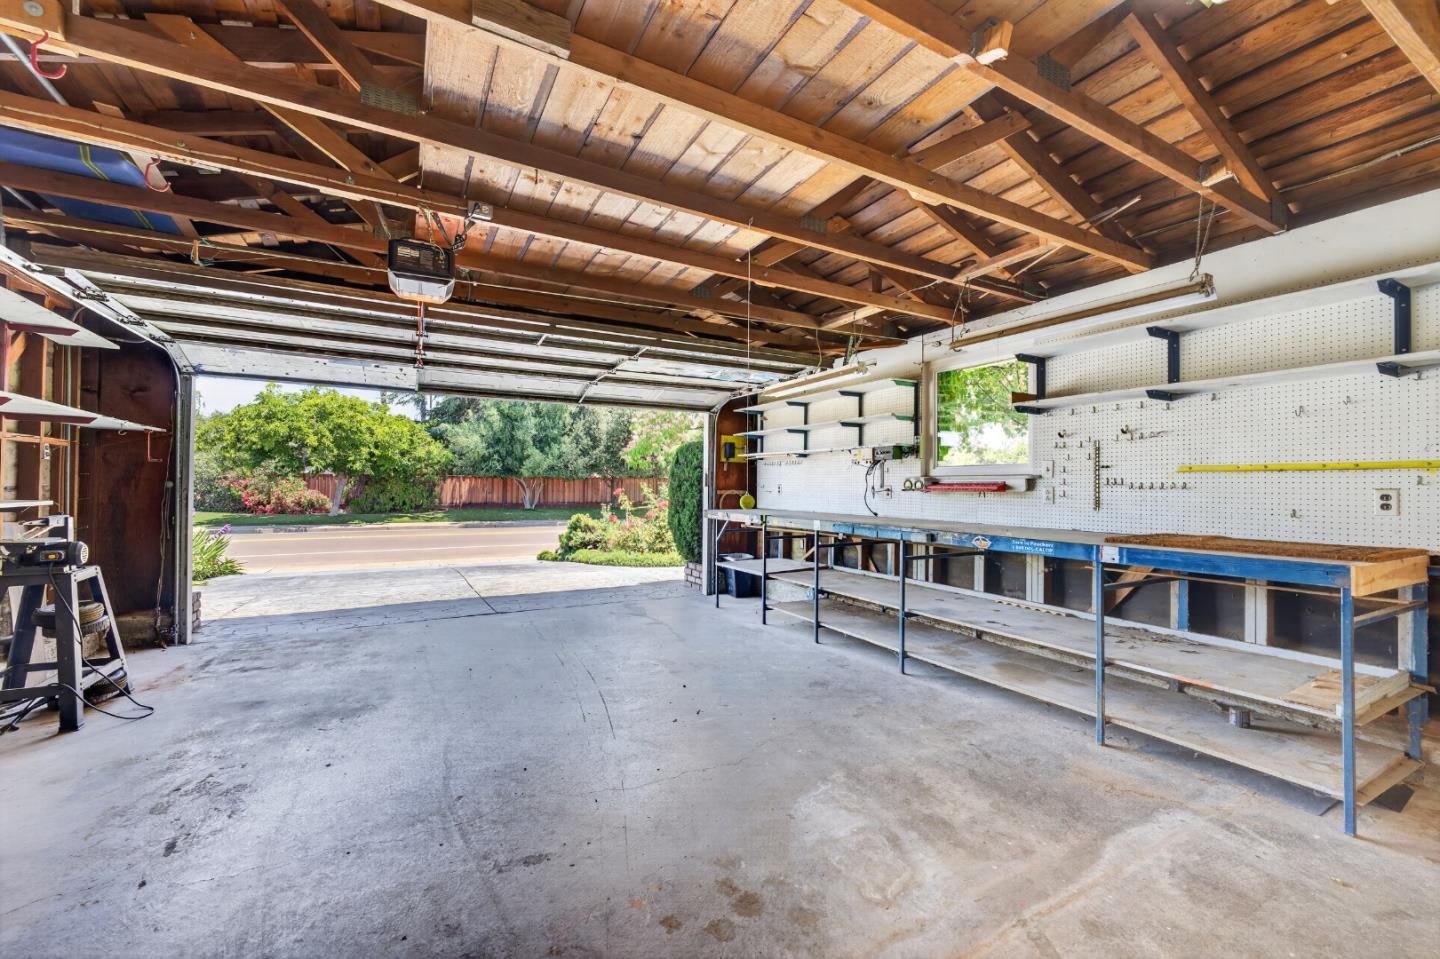
Spacious garage with exposed wood rafters, pegboard workbench, and open door to the yard.
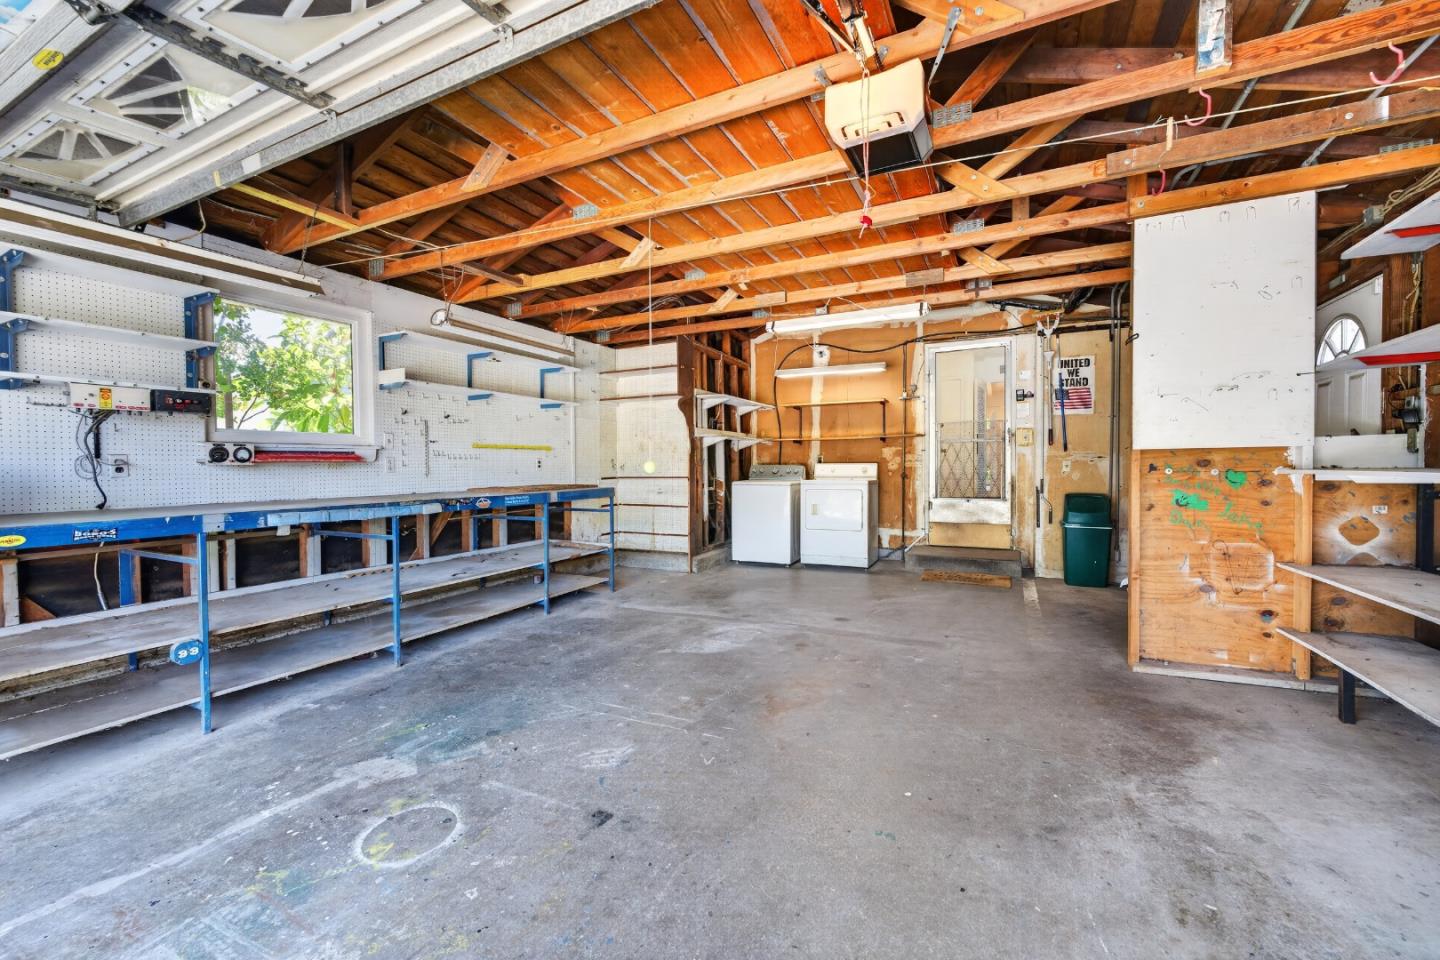
Garage workshop with blue workbenches, exposed rafters, and a washer and dryer.
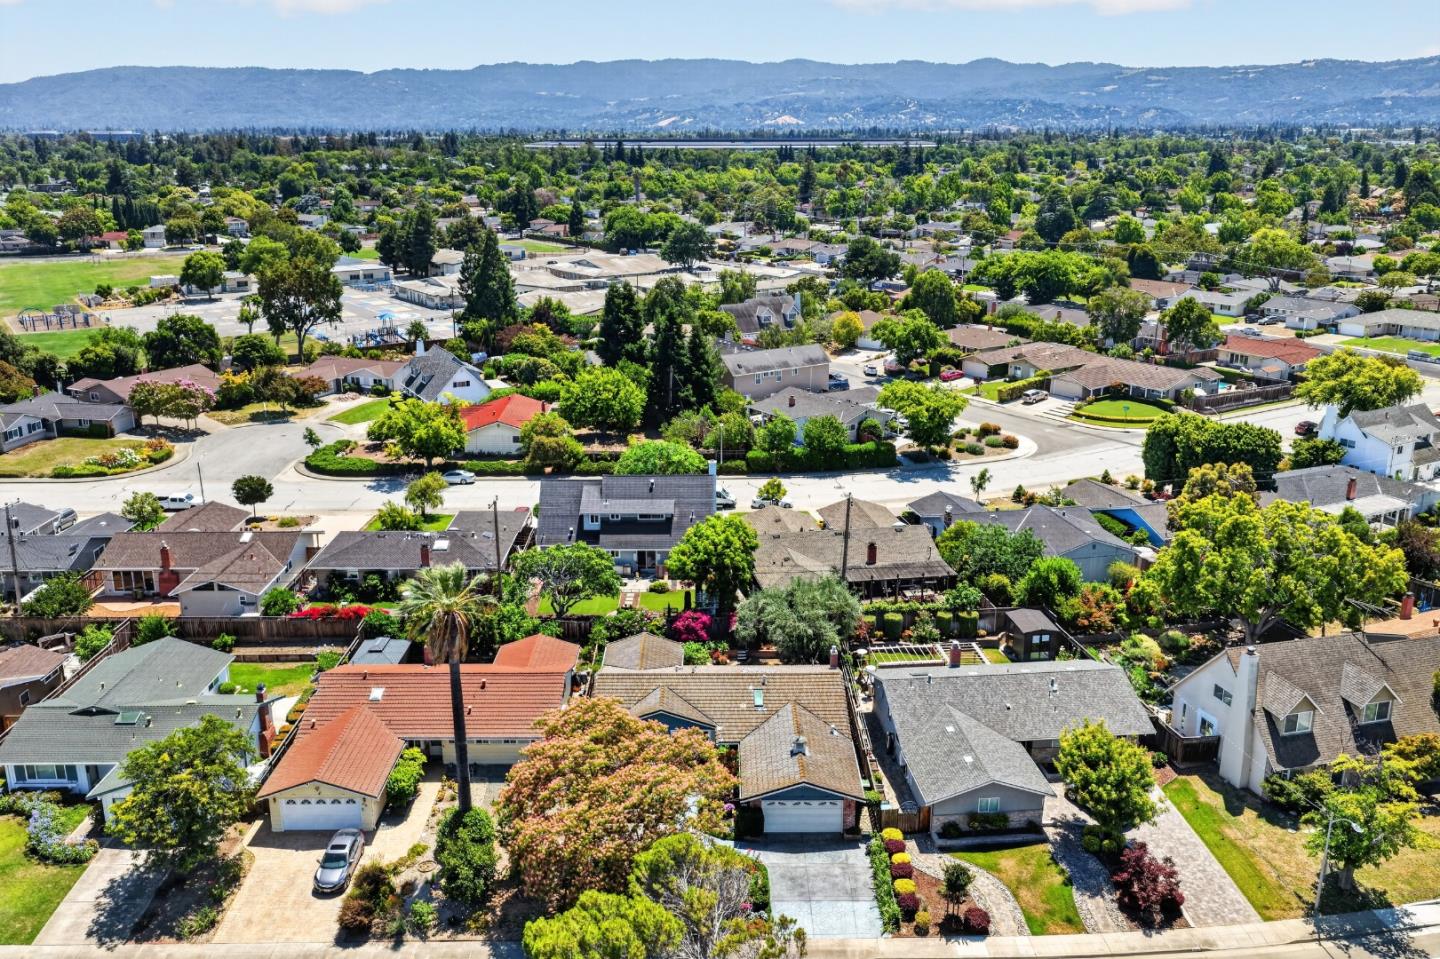
Aerial view of leafy Santa Clara homes with a sports field and distant mountains.
Aerial view of a leafy neighborhood with tree-lined streets and distant mountains.
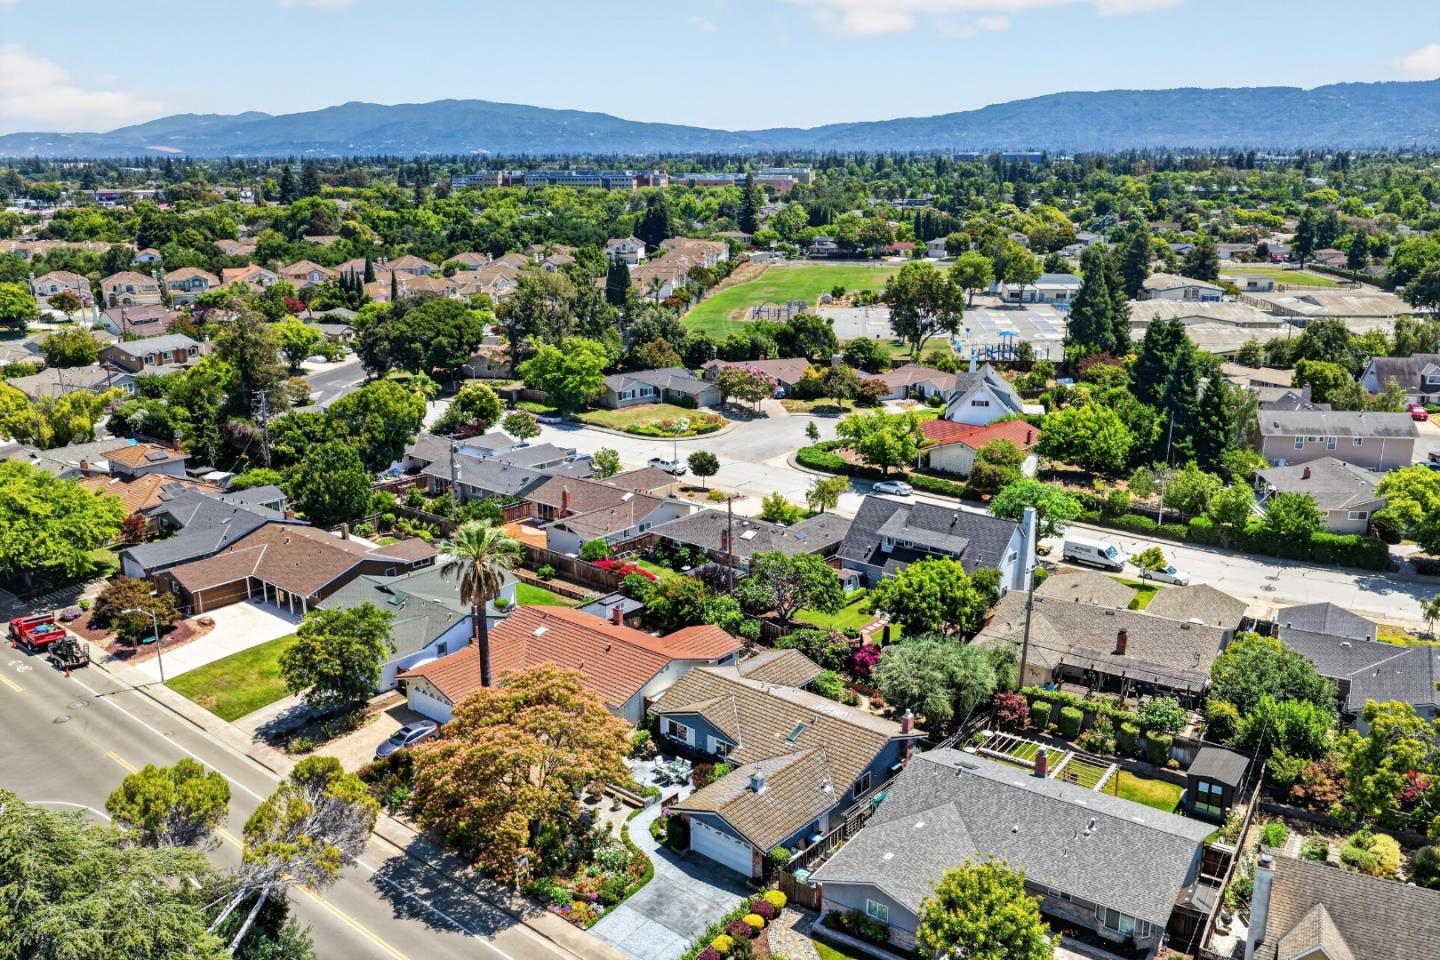
Aerial panorama of Santa Clara homes and tree-lined streets, with distant dry hills.
Aerial view of a leafy neighborhood with residential streets and distant hills.
Aerial view of Santa Clara homes and tree-lined streets beside a large construction site.
VIEW PHOTOS
Listed by KW Bay Area Estates Saratoga, Tom Yore, Theresa Van Zant Listing Contact: 408-691-6024
$2,399,000

3786 Dunford Way

4 Beds 2 Baths 1,480 Sq.Ft. 6,480 Sq.Ft.

Description

California charm and exceptional outdoor living come together in one of Santa Clara's most desirable neighborhoods. Behind its inviting curb appeal is a thoughtfully maintained single-story residence featuring light-filled living spaces, hardwood flooring, updated bathrooms, and a functional floor plan designed for comfortable living and effortless entertaining. The true centerpiece is the incredible backyard retreat. Centered around a magnificent mature olive tree, the private outdoor setting features colorful rose gardens, multiple entertaining patios, and lush landscaping that create a peaceful extension of the home. Whether enjoying your morning coffee, entertaining friends, or relaxing beneath the trees, this backyard offers a lifestyle that's increasingly hard to find. The spacious primary suite features direct backyard access and a beautifully updated ensuite bath, while additional bedrooms provide flexibility for family, guests, or a home office. A workshop-style garage with built-in storage and workbench space adds versatility for hobbies and projects. Ideally located near parks, shopping, dining, major commute routes, and Silicon Valley's leading employers, this beautifully maintained home offers comfort, convenience, and the opportunity to make it your own.

Share Property

Location

3786 Dunford WAY, Santa Clara, CA 95051

Status

For Sale
Tom Yore

Tom Yore

TITLE

REALTOR® | Principal

Theresa Van Zant

Theresa Van Zant

TITLE

REALTOR® | Broker Associate

Property Amenities

Interior
Laundry room In Garage
Fireplace Gas Burning, Living Room
Appliances Cooktop Electric, Dishwasher, Exhaust Fan, Oven Built In, Refrigerator
Flooring Vinyl Linoleum, Wood
Total Bedrooms: 4
Full Bathrooms: 2
Other Interior Features One Or More Skylights
Area & Lot
Total area 1,480 Sq.Ft.
Lot Area 6,480 Sq.Ft.
Living area 1,480 Sq.Ft.
MLS® ID ML82051473
Year Built 1961
School District SantaClaraUnified
Type Residential
Status For Sale
Exterior
Stories 1
Air conditioning None
Heat type Forced Air, Gas
Water Source Public
Garage Space 2.0
Sewer Public Sewer
Parking Attached Garage
Roof Concrete, Tile
Utilities Public Utilities, Water Public
Finance
Sales Price $2,399,000
image

Schedule a Showing

We would love to show you our beautiful property. Please select your preferred date and time below. An agent will be in touch shortly to confirm your appointment.

Schedule a Showing

We would love to show you our beautiful property. Please select your preferred date and time below. An agent will be in touch shortly to confirm your appointment.

Thank you for your interest in 3786 Dunford WAY, Santa Clara, CA 95051. We are reviewing your request and will be in touch shortly!

Mortgage Calculator

Estimate your monthly mortgage payment, including the principal and interest, property taxes, and HOA. Adjust the values to generate a more accurate rate.

All estimates are provided for informational purposes only. Actual amounts may vary.
$0,000 Your Payment 20 15 65
$0,000 Your Payment

Search Homes For Sale by Neighborhood

Santa Clara

A centrally located Silicon Valley city blending innovation, livability, and long-standing community roots

Connect with Us Today

Success starts with the right partnership. At the Yore | Van Zant Real Estate Group, we deliver personalized service, strategic insight, and results that move you forward.